Price cut: $8,000
View all 28 photos
Detached Single · Ottawa, IL
$267,000$275,000
3 beds · 1.5 baths · 1,196 sqft
609 9th Avenue, Ottawa, IL, 61350
A brick-and-mortar place to make your own — room to make it home.
Active
What’s special
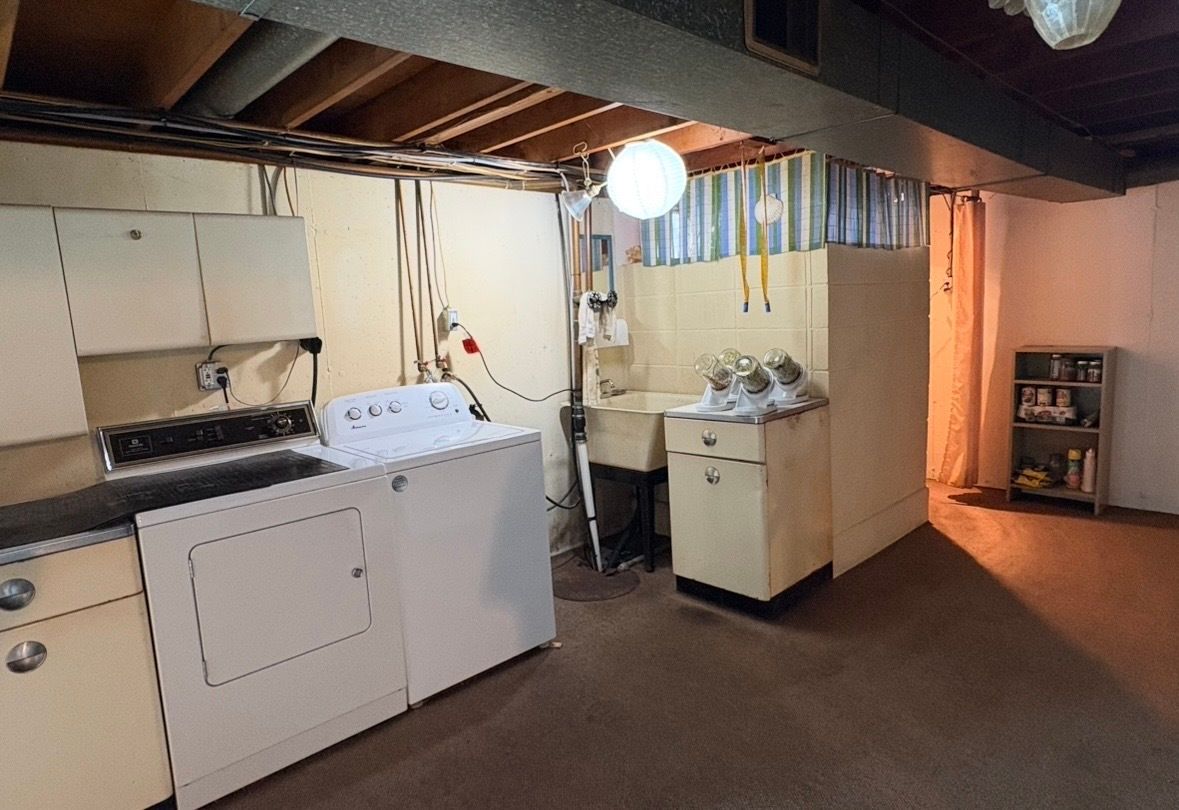
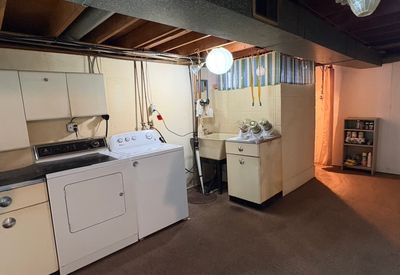
Central air2-car garage0.51-acre lotIn-unit laundry
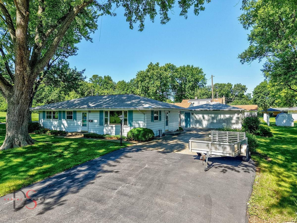
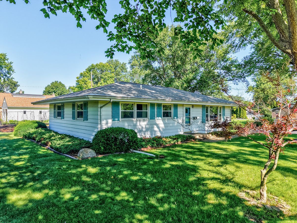
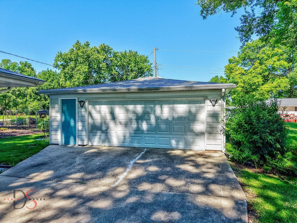
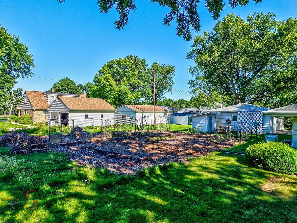
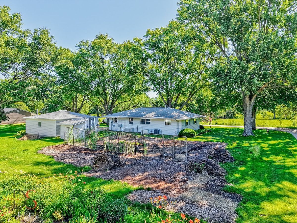
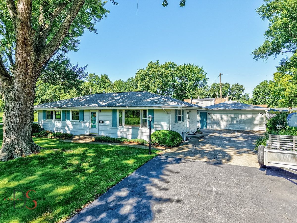
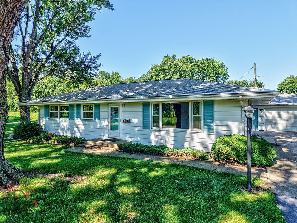
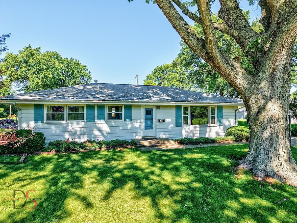
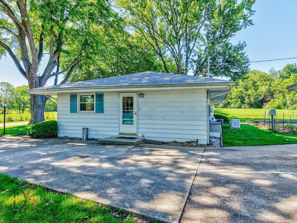
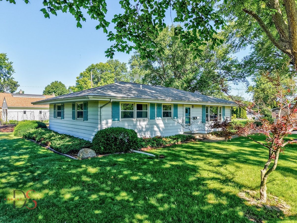
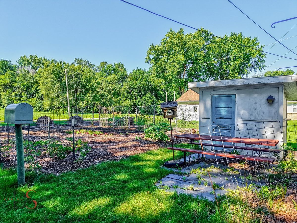
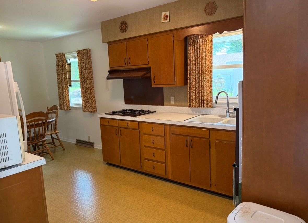
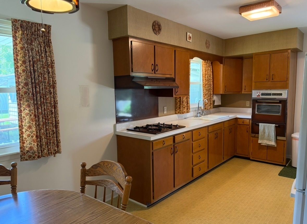
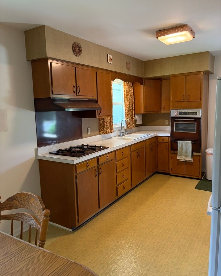
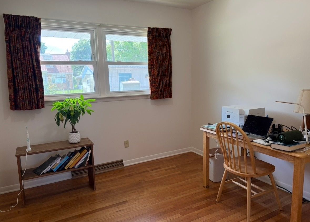
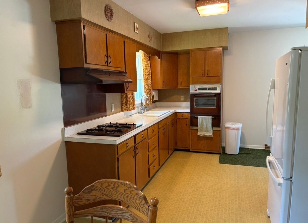
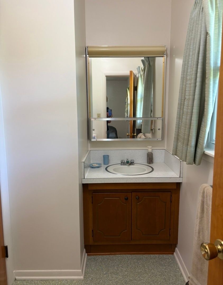
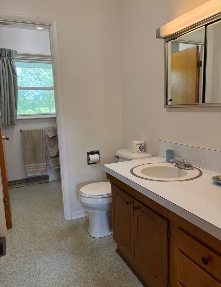
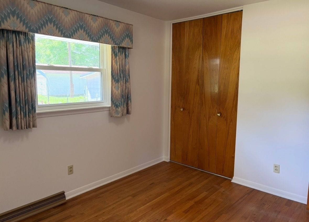
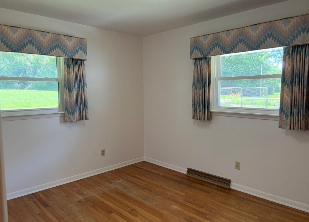
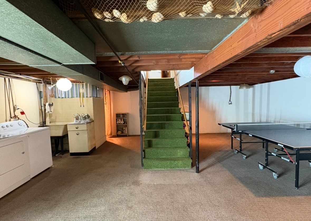
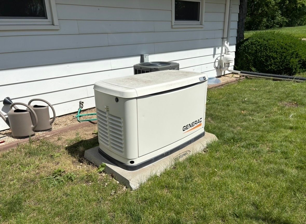
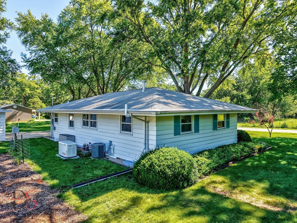
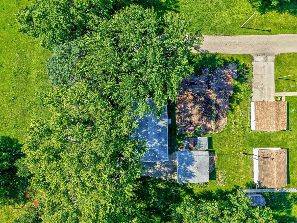
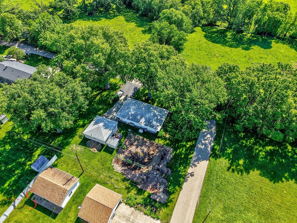
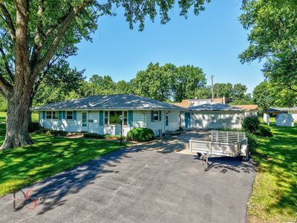
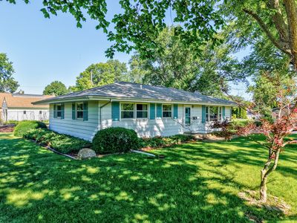
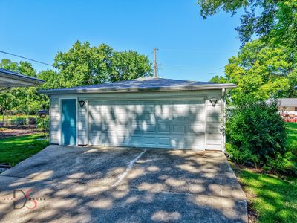
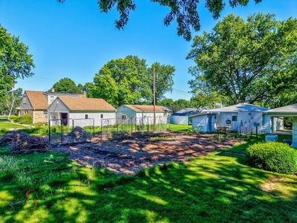
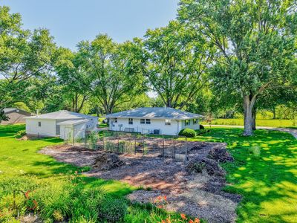
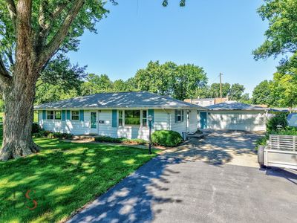
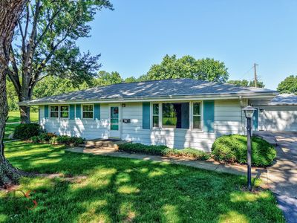
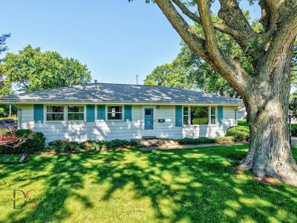
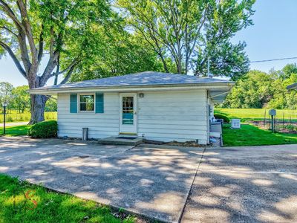
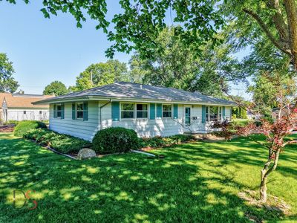
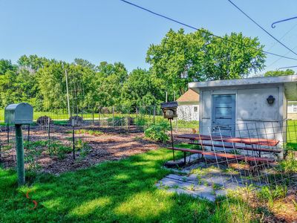
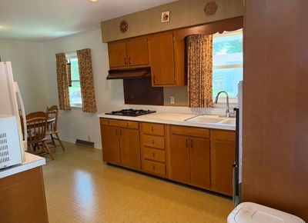
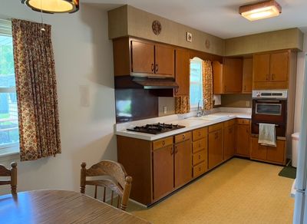
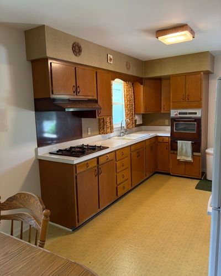
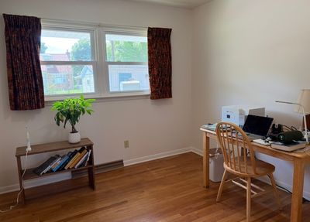
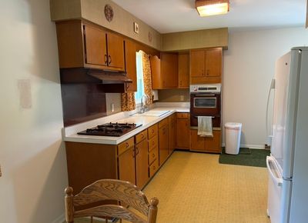
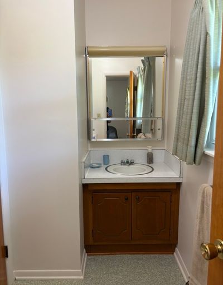
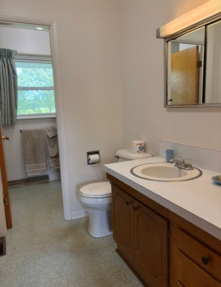
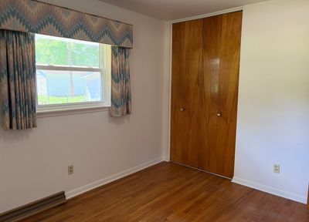
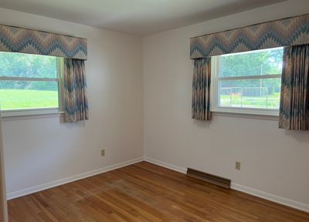
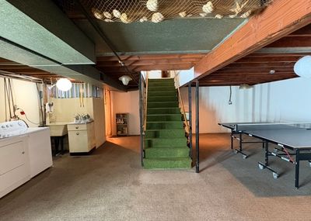
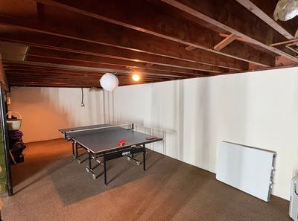
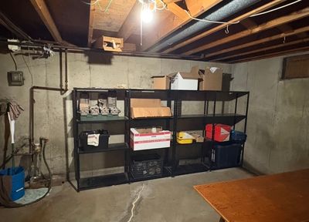
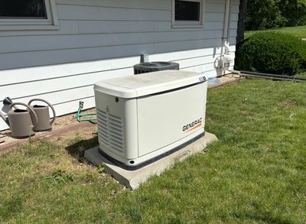
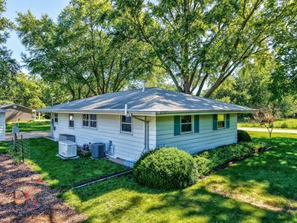
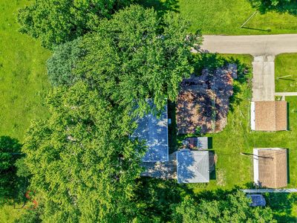
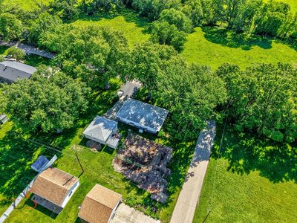
Tucked away on Ottawa's southeast side is this charming 3-bedroom, 1.5-bath ranch on a generous half-acre double lot. A re-location out of state makes this well-loved home available for its next chapter. Situated in one of Ottawa's hidden corners, this home offers the perfect blend of comfort, convenience, and peaceful living. Brimming with vintage charm, this home offers easy one-level living with a functional floor plan, spacious living areas, and plenty of natural light throughout. The detached 2-car garage provides ample storage and workspace, while the private setting offers a sense of tranquility rarely found in town. Whether you're relaxing at home or enjoying the surrounding neighborhood, you'll appreciate the quiet atmosphere and welcoming community this delightful corner of Ottawa has to offer. The standby generator provides dependable backup power for uninterrupted comfort all year round. Central Air new in 2020; water heater, 2024; Radon mitigation system, 2026; Reverse Osmosis system, 2026. Lawn mower and snow blower included. All dimensions are approximate.
— the listing agent’s description
The home
3 beds
1.5 baths
1,196 sqft
Built in 1963
0.51-acre lot
2-car garage
Detached Single
Ranch
What it’ll cost
$223 / sqft
$7,683 taxes / yr
No HOA
Listed $275,000
Now $267,000
53 days on dwello
Estimated monthly payment
$2,138/mo
Principal & interest$1,420
Property taxes$640
Homeowners insurance$78
Get pre-qualified →Connect with a licensed lender in the dwello network.
Estimate only — not a loan offer. Example rate; taxes and insurance estimated; your actual rate, payment, taxes, and insurance will vary. dwello is not a lender. Equal Housing Opportunity.
Tour it with a real dwello agent
The agent who meets you here is an actual dwello Home Group team member who knows these streets — not a stranger who bought your name from a portal. You get straight answers on the spot, and the same person stays with you through closing.
On our team, vettedYour info is never soldWith you through closing
Tour this home
In person, on your schedule — a dwello agent meets you there.
WED
Jun 3
THU
Jun 4
FRI
Jun 5
SAT
Jun 6
11:00 am
Schedule a tour
53 days on dwello
Price history
Price reduced
Aug 7, 2026
↓ $8,000$267,000
Listed for sale
Jun 16, 2026
$275,000
Earlier records
Sold
Sep 29, 2025
$264,000
Now $8,000 below the original list price.
Property taxes
2025
Annual tax bill (MLS)
From county records — verify with the assessor.
Features
Central AirNatural GasForced AirAluminum SidingPublic SewerAsphaltConcrete
Schools
Middle — Shepherd Middle School
High — Ottawa Township High School
Assigned schools per the listing — always verify enrollment + boundaries with the district.
Neighborhood
Loading map…
Nearby places via OpenStreetMap — approximate; verify what matters to you. Map © Mapbox © OpenStreetMap.
MLS listing data
Listed by Erin Stuedemann · Coldwell Banker Real Estate Group
Listing last updated Aug 7, 2026 · data refreshed from the MLS Aug 7, 2026, 5:08 AM CT
Based on information submitted to the MLS GRID as of Aug 7, 2026, 5:08 AM CT. Listing data © MRED LLC, distributed by MLS GRID — deemed reliable but not guaranteed; independently verify. Anything shown below this point is not MLS listing data.
See it in personA real dwello agent on our team — never a sold lead.
Schedule a tour
Message
No pressure — reach out whenever you’re ready.
Similar homes nearby
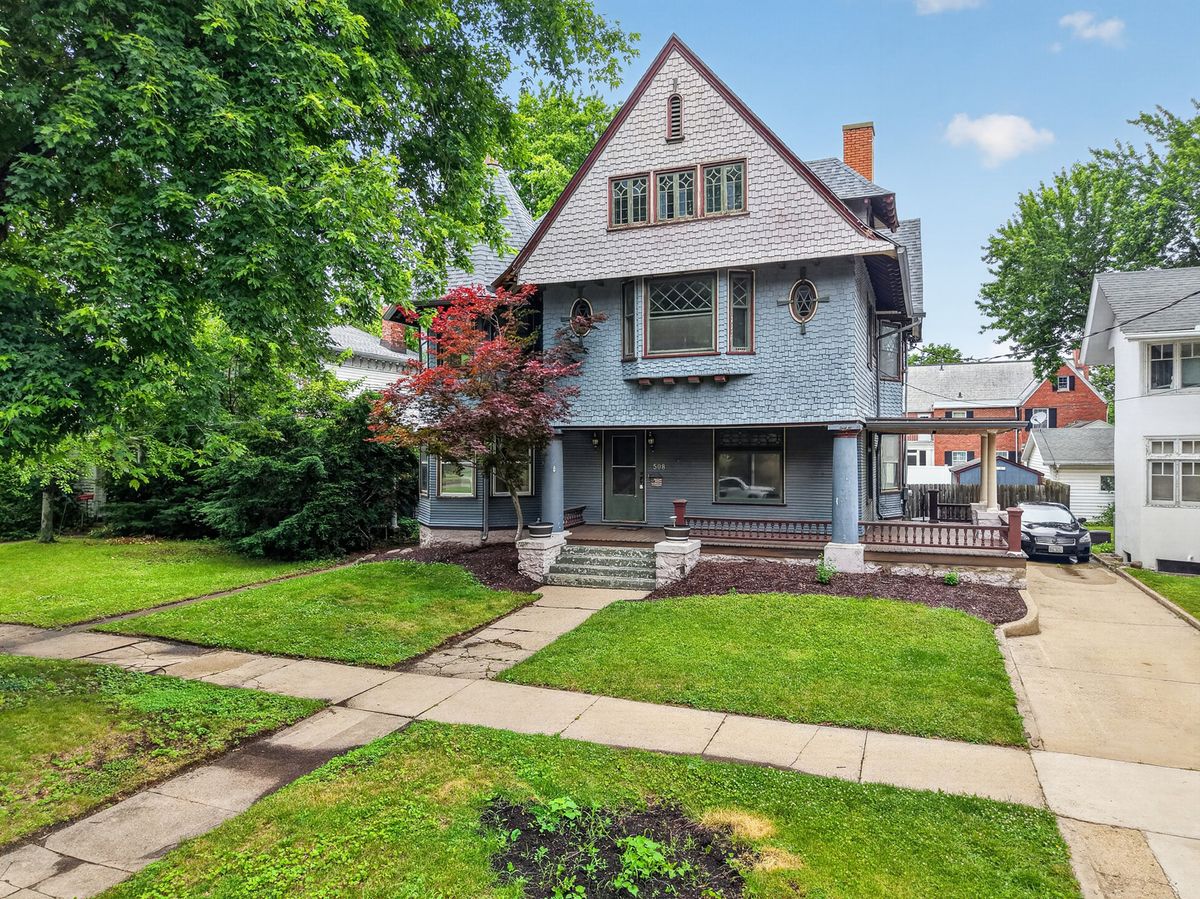
$266,900Active
4 bd · 2.5 ba · 2,718 sqft
508 Pearl Street
Ottawa, IL
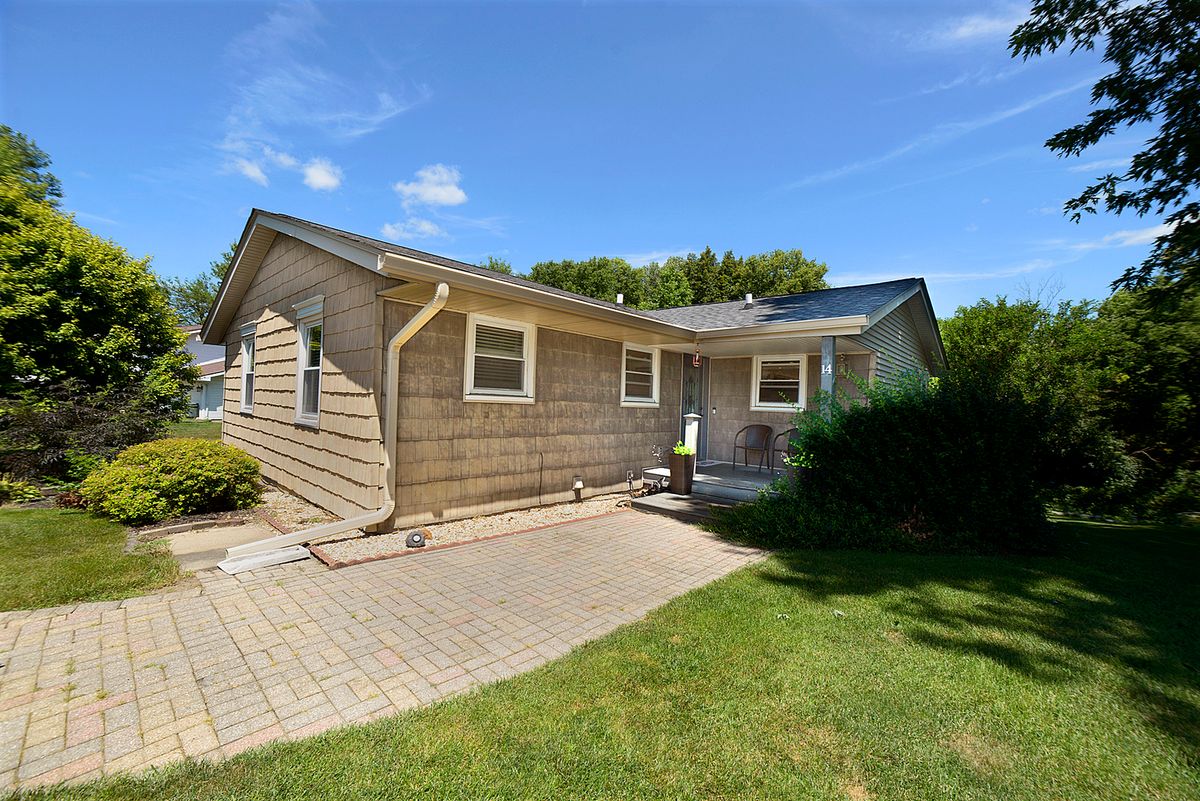
$269,000Active
3 bd · 2 ba · 2,440 sqft
14 Bona Terra Drive
Ottawa, IL
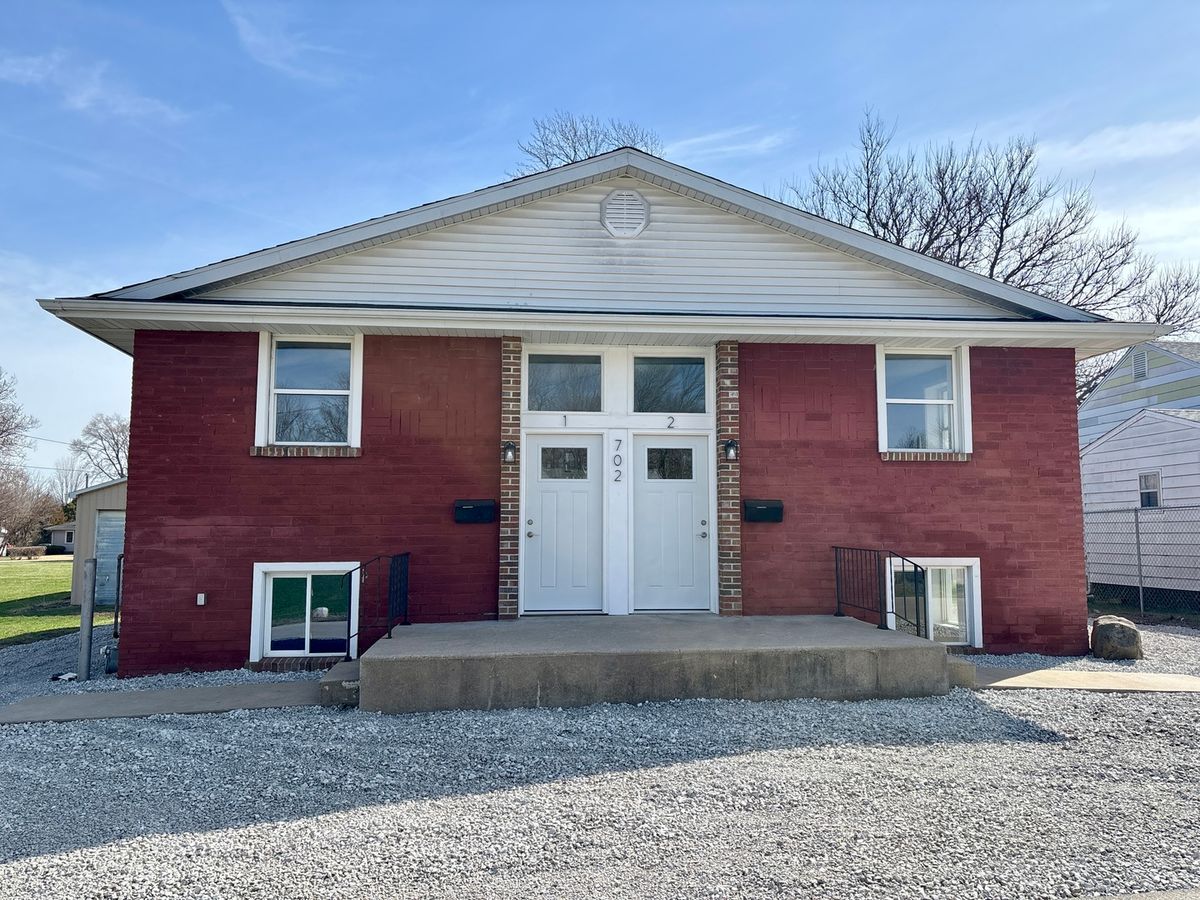
$269,000Active
4 bd · 4 ba
702 4th Avenue
Ottawa, IL
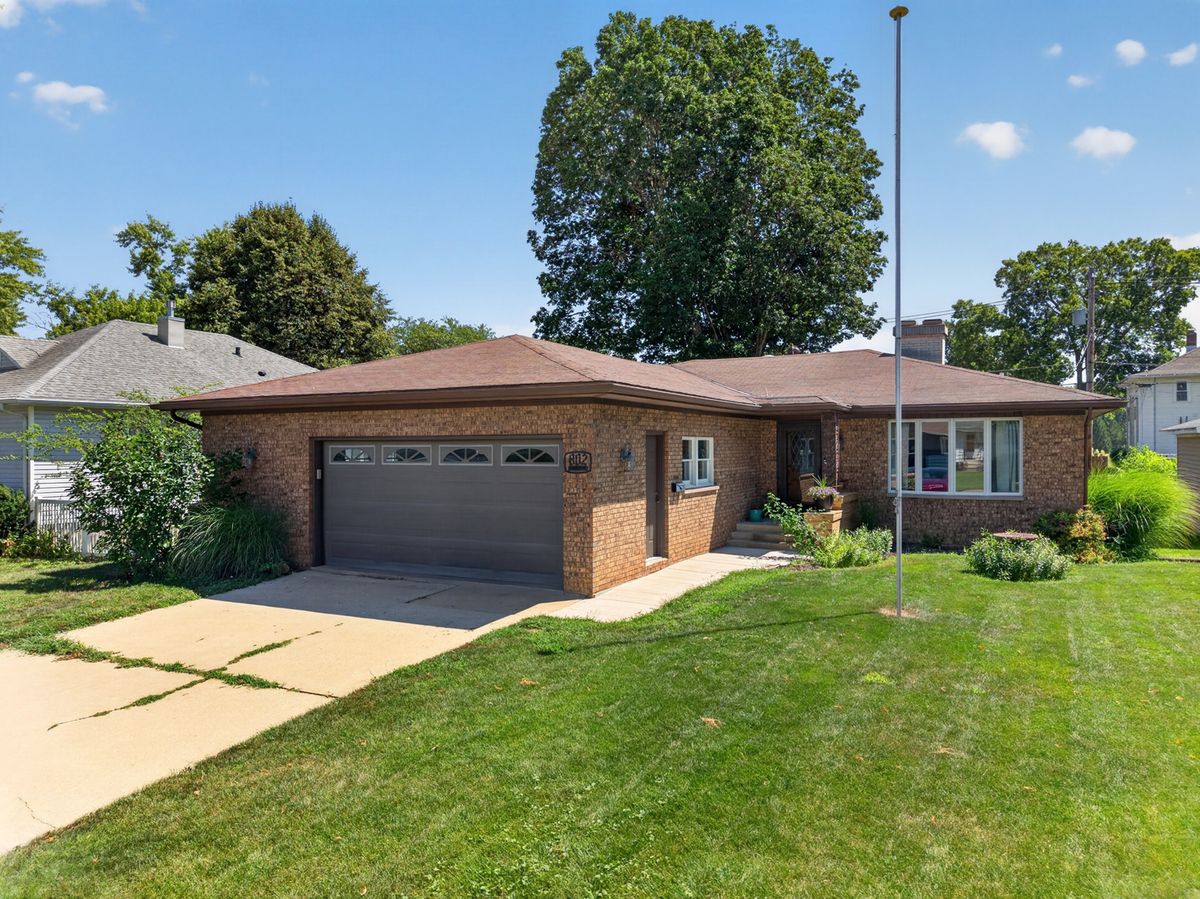
$260,000Active
3 bd · 2 ba · 1,745 sqft
802 Adams Street
Ottawa, IL