Price cut: $10,000
View all 27 photos
Attached Single · Mokena, IL
$325,000$335,000
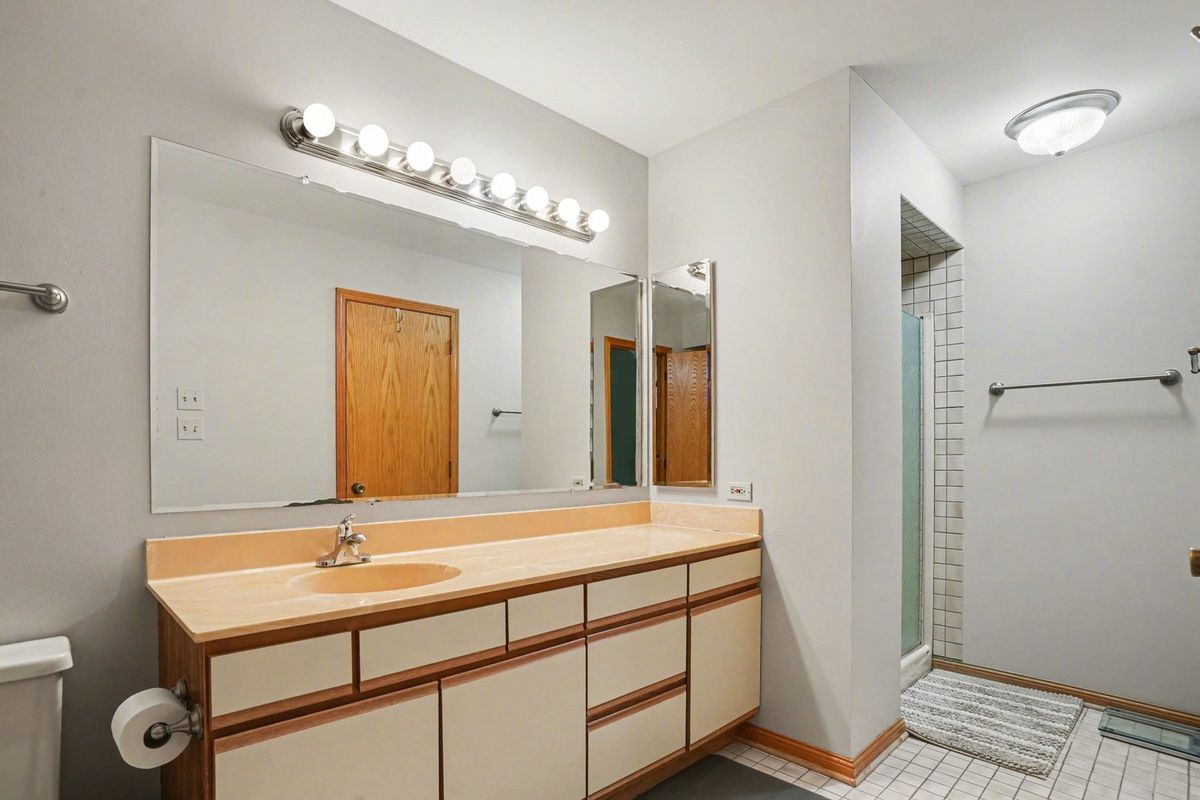
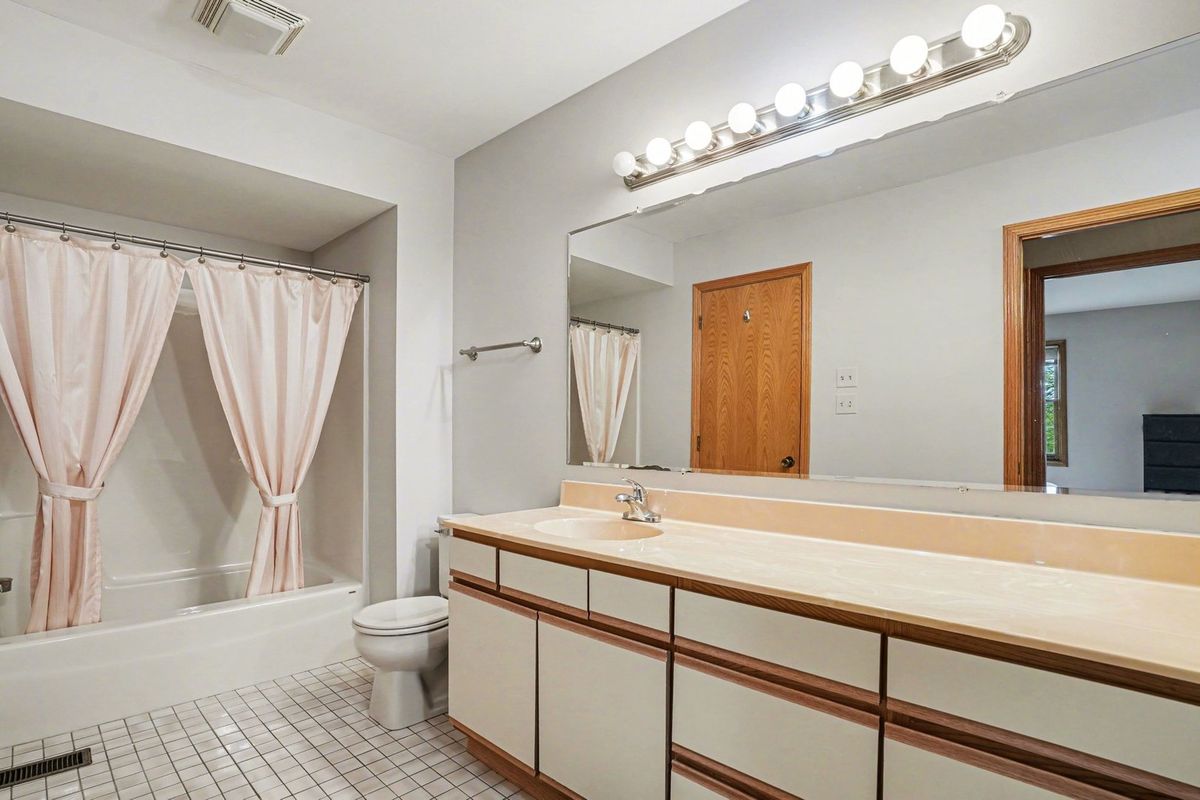
3 beds · 1.5 baths · 1,752 sqft
10021 Cambridge Court, Mokena, IL, 60448
A brick-and-mortar place to make your own — room to make it home.
Active
What’s special
Central air2-car garageIn-unit laundry
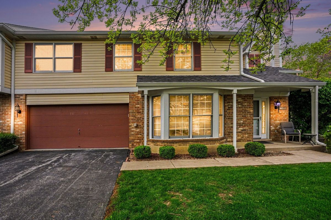
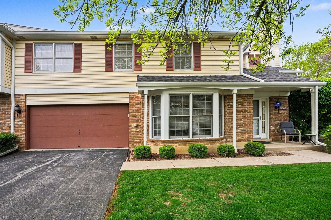
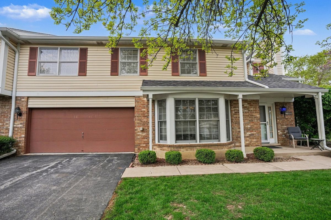
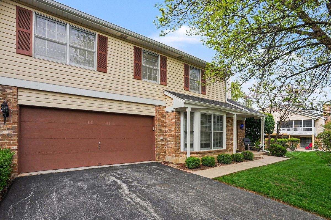
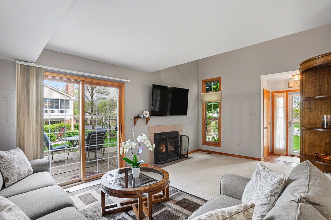
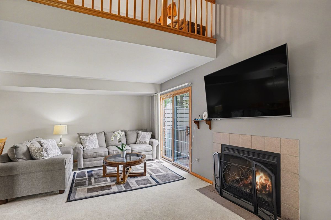
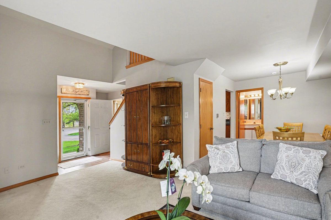
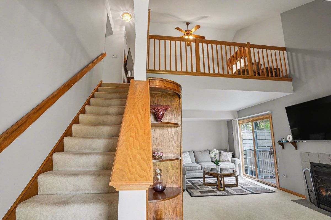
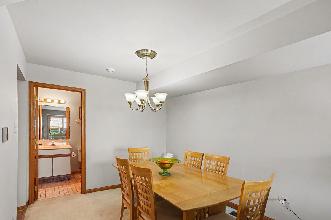
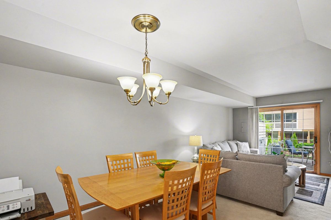
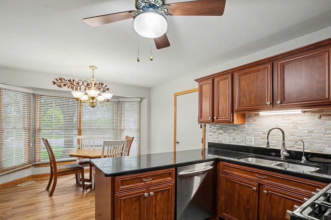
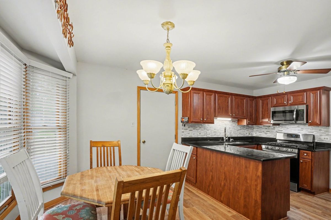
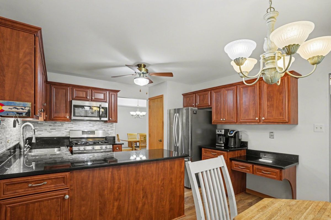
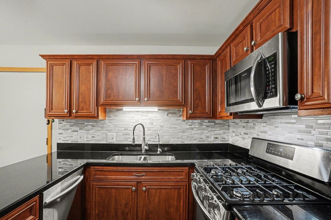
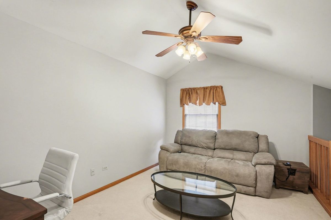
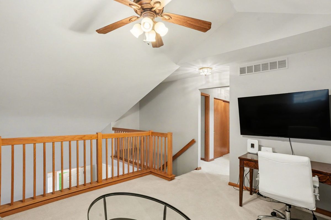
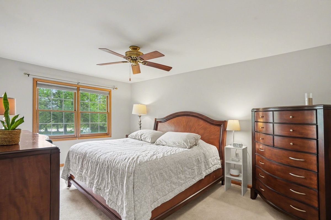
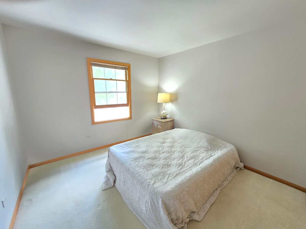
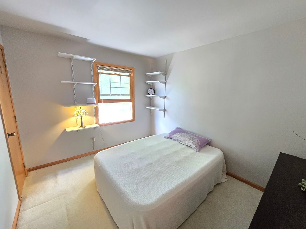
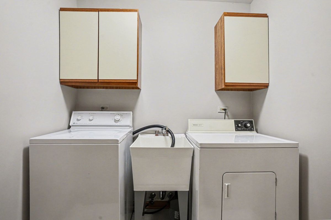
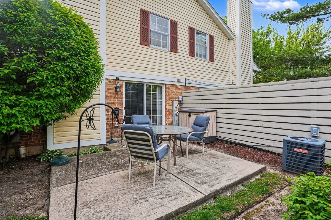
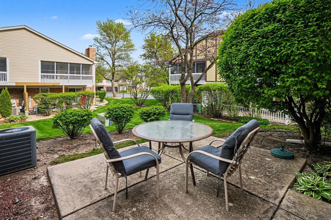
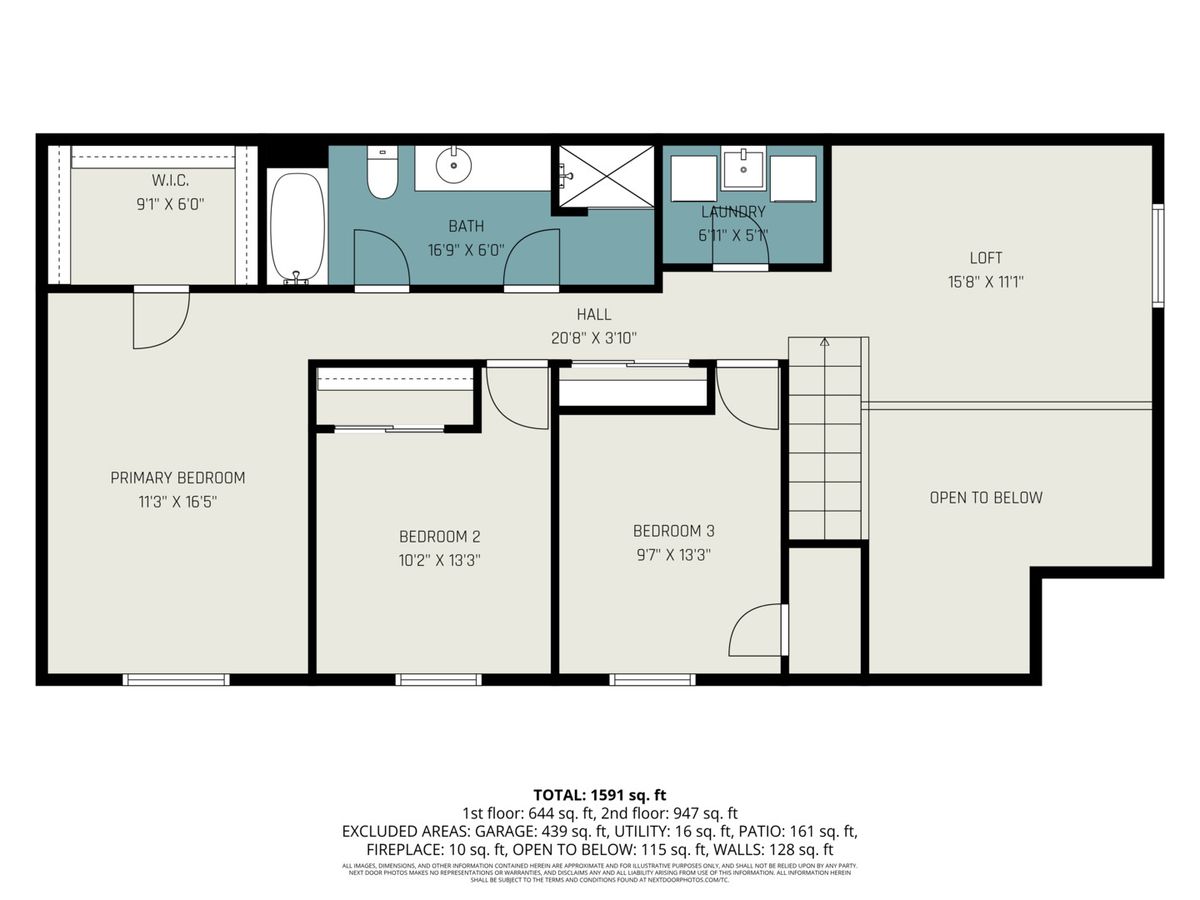
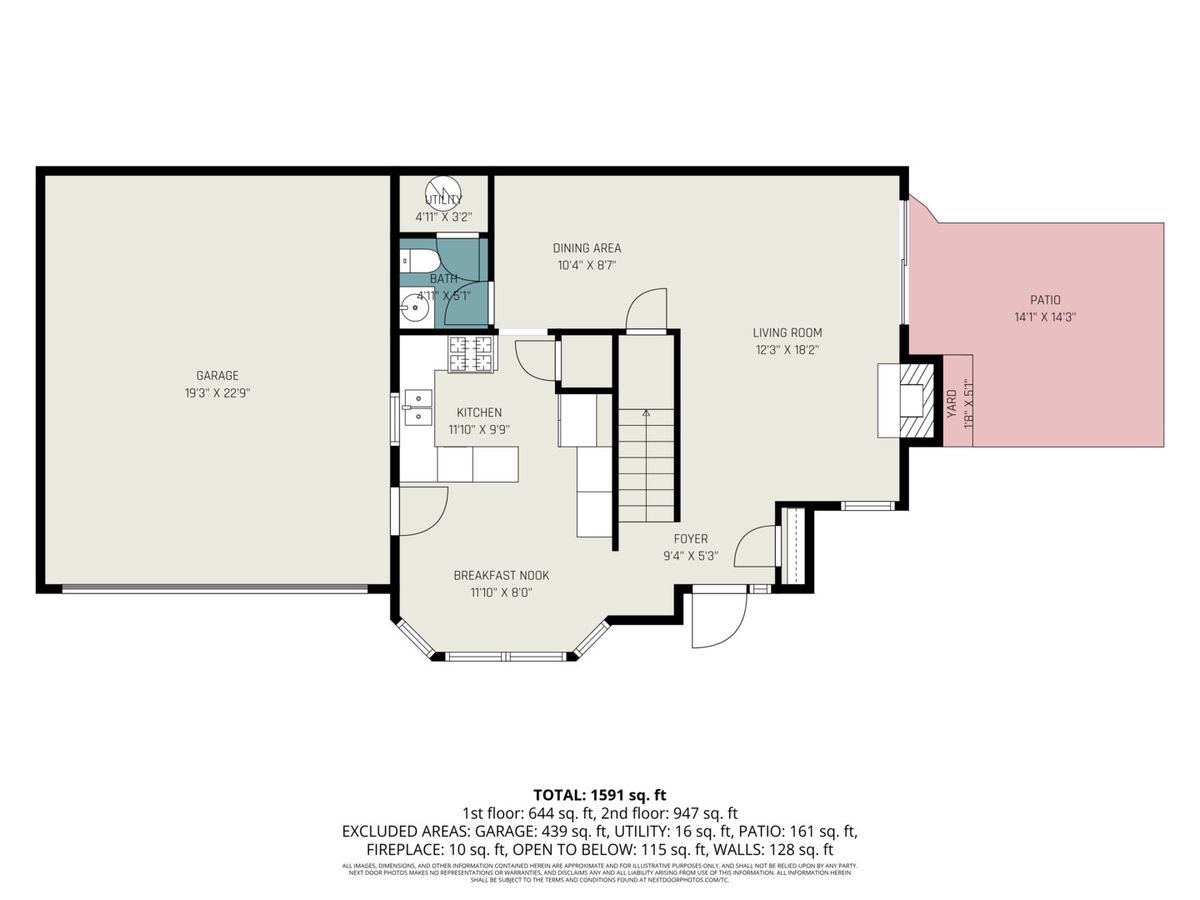
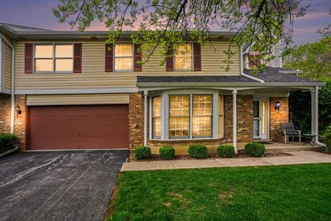
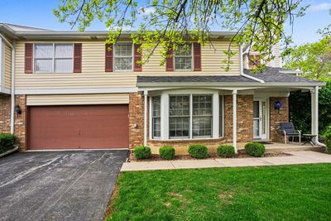
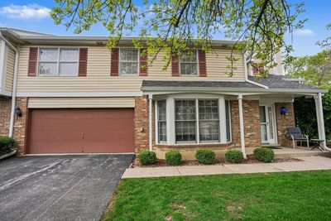
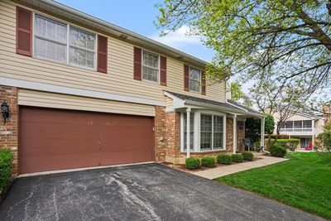
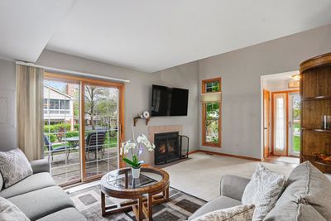
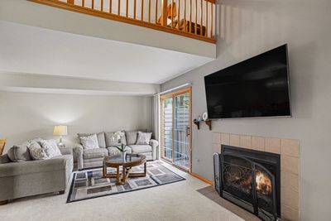
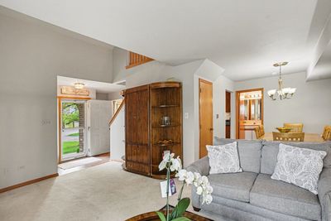
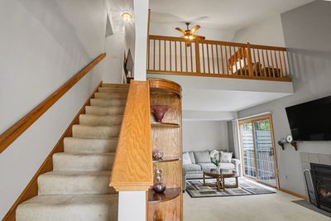
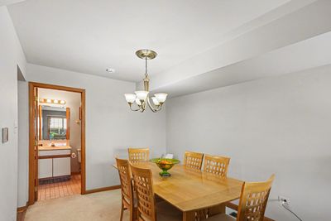
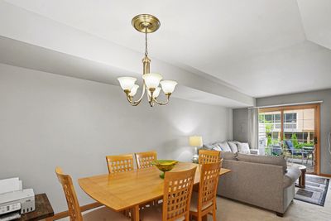
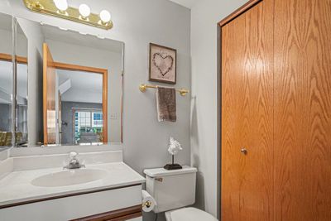
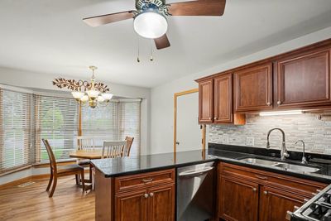
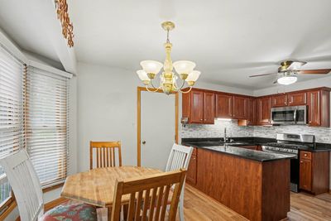
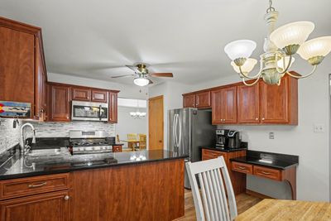
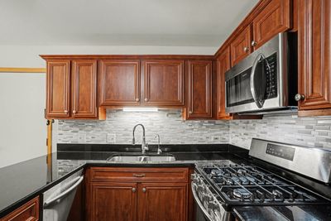
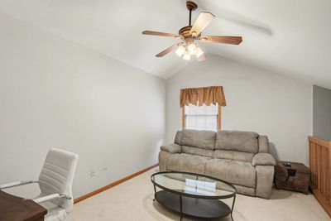
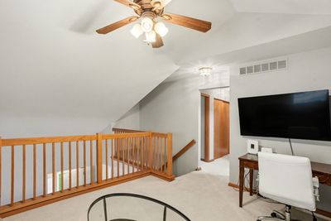
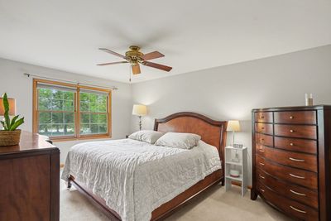
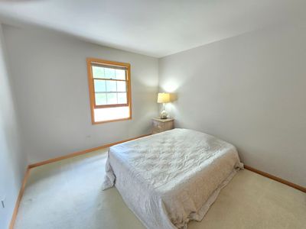
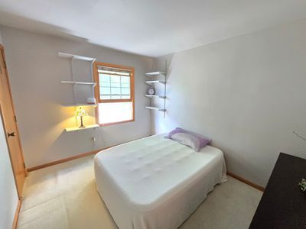
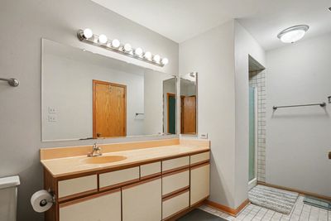
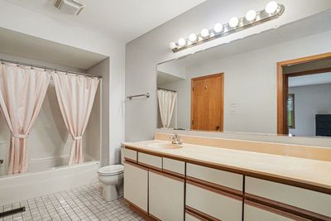
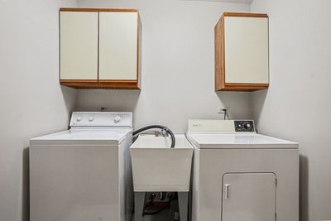
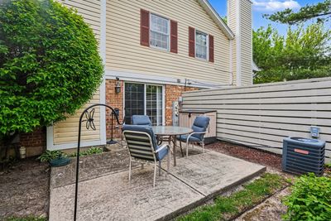
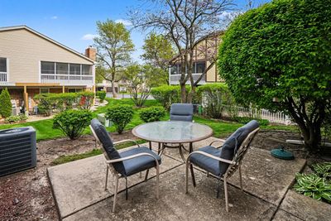
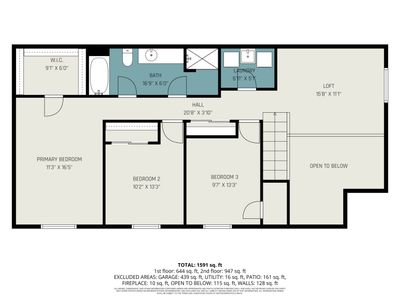
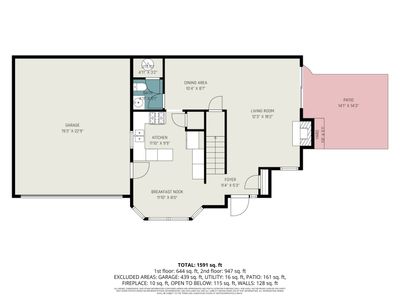
HOT END-UNIT in sought-after Cambridge Place-don't miss this one! Located in the highly regarded Lincoln-Way Central High School district, this spacious 2-story townhouse lives large with 1,752 sq. ft., 3 bedrooms plus a loft, and a highly desirable open layout filled with natural light. The bright, inviting living room features a cozy gas fireplace, perfect for everyday living and entertaining. The kitchen offers abundant cabinetry, laminate flooring, a sunny eating area with a bay window, plus whole-house and under-sink reverse osmosis filtration. Upstairs you'll find 3 bedrooms, a flexible loft ideal for a home office, workout space, or den, and convenient second-floor laundry. Enjoy a private entrance, attached 2-car garage, and low-maintenance living with HOA-covered exterior maintenance, lawn care, and snow removal. Just minutes from Hickory Creek Preserve, offering hiking, biking, fishing, and picnic areas, as well as the Mokena Park District Oaks Recreation & Fitness Center. Conveniently close to shopping, dining, parks, the Metra station, and I-80. Schedule your showing before it's gone!
— the listing agent’s description
The home
3 beds
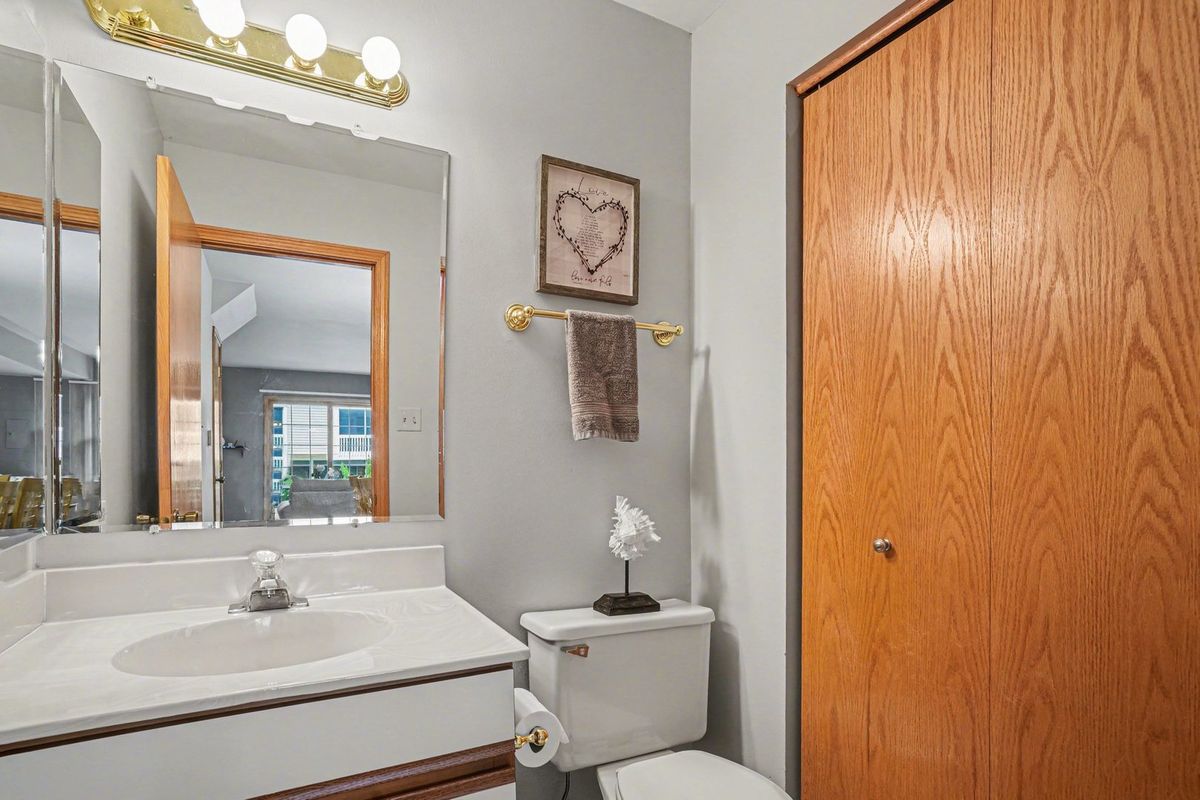
1.5 baths
1,752 sqft
Built in 1993
Lot 61X36
2-car garage
Attached Single
What it’ll cost
$186 / sqft
$1,775 taxes / yr
$270/mo HOA
Listed $335,000
Now $325,000
51 days on dwello
Estimated monthly payment
$2,241/mo
Principal & interest$1,728
Property taxes$148
Homeowners insurance$95
HOA dues$270
Get pre-qualified →Connect with a licensed lender in the dwello network.
Estimate only — not a loan offer. Example rate; taxes, HOA dues, insurance estimated; your actual rate, payment, taxes, and insurance will vary. dwello is not a lender. Equal Housing Opportunity.
Tour it with a real dwello agent
The agent who meets you here is an actual dwello Home Group team member who knows these streets — not a stranger who bought your name from a portal. You get straight answers on the spot, and the same person stays with you through closing.
On our team, vettedYour info is never soldWith you through closing
Tour this home
In person, on your schedule — a dwello agent meets you there.
WED
Jun 3
THU
Jun 4
FRI
Jun 5
SAT
Jun 6
11:00 am
Schedule a tour
51 days on dwello
Price history
Price reduced
Aug 4, 2026
↓ $10,000$325,000
Listed for sale
Jun 15, 2026
$335,000
Earlier records
Listed
Apr 28, 2026
$319,000
Sold
Aug 30, 2024
$295,000
Now $10,000 below the original list price.
Property taxes
2025
Annual tax bill (MLS)
From county records — verify with the assessor.
Features
Central AirNatural GasVinyl SidingBrickPublic SewerGarage Door OpenerYes
Neighborhood
Loading map…
Nearby places via OpenStreetMap — approximate; verify what matters to you. Map © Mapbox © OpenStreetMap.
MLS listing data
Listed by Chris Caputo · Century 21 Integra
Listing last updated Aug 4, 2026 · data refreshed from the MLS Aug 4, 2026, 5:10 AM CT
Based on information submitted to the MLS GRID as of Aug 4, 2026, 5:10 AM CT. Listing data © MRED LLC, distributed by MLS GRID — deemed reliable but not guaranteed; independently verify. Anything shown below this point is not MLS listing data.
See it in personA real dwello agent on our team — never a sold lead.
Schedule a tour
Message
No pressure — reach out whenever you’re ready.
Similar homes nearby
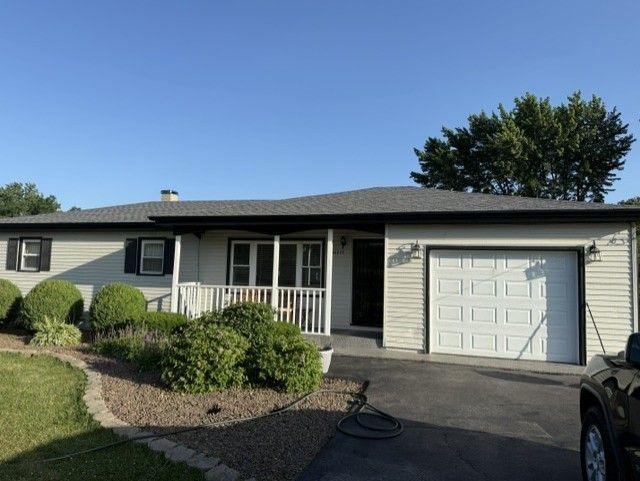
$329,999Active
3 bd · 2 ba · 2,300 sqft
12235 187th Street
Mokena, IL
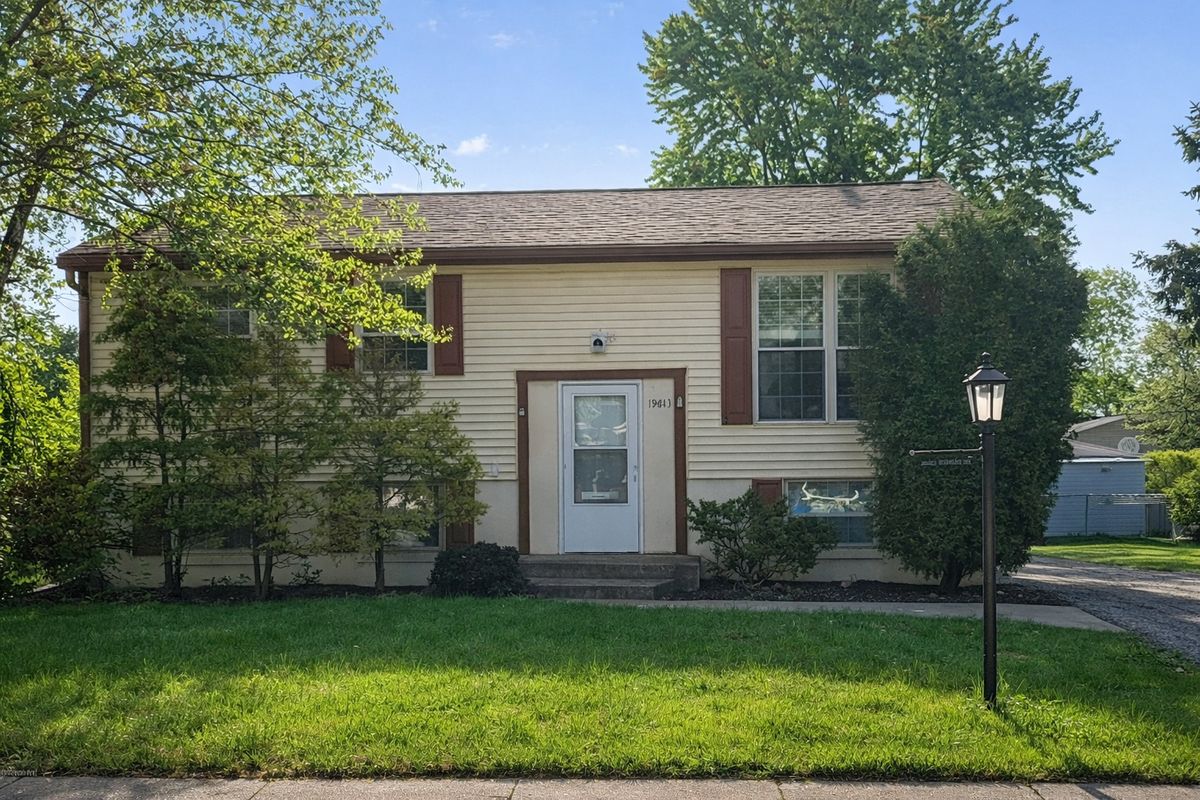
$320,000Active
4 bd · 1.5 ba · 912 sqft
19613 Redwood Lane
Mokena, IL
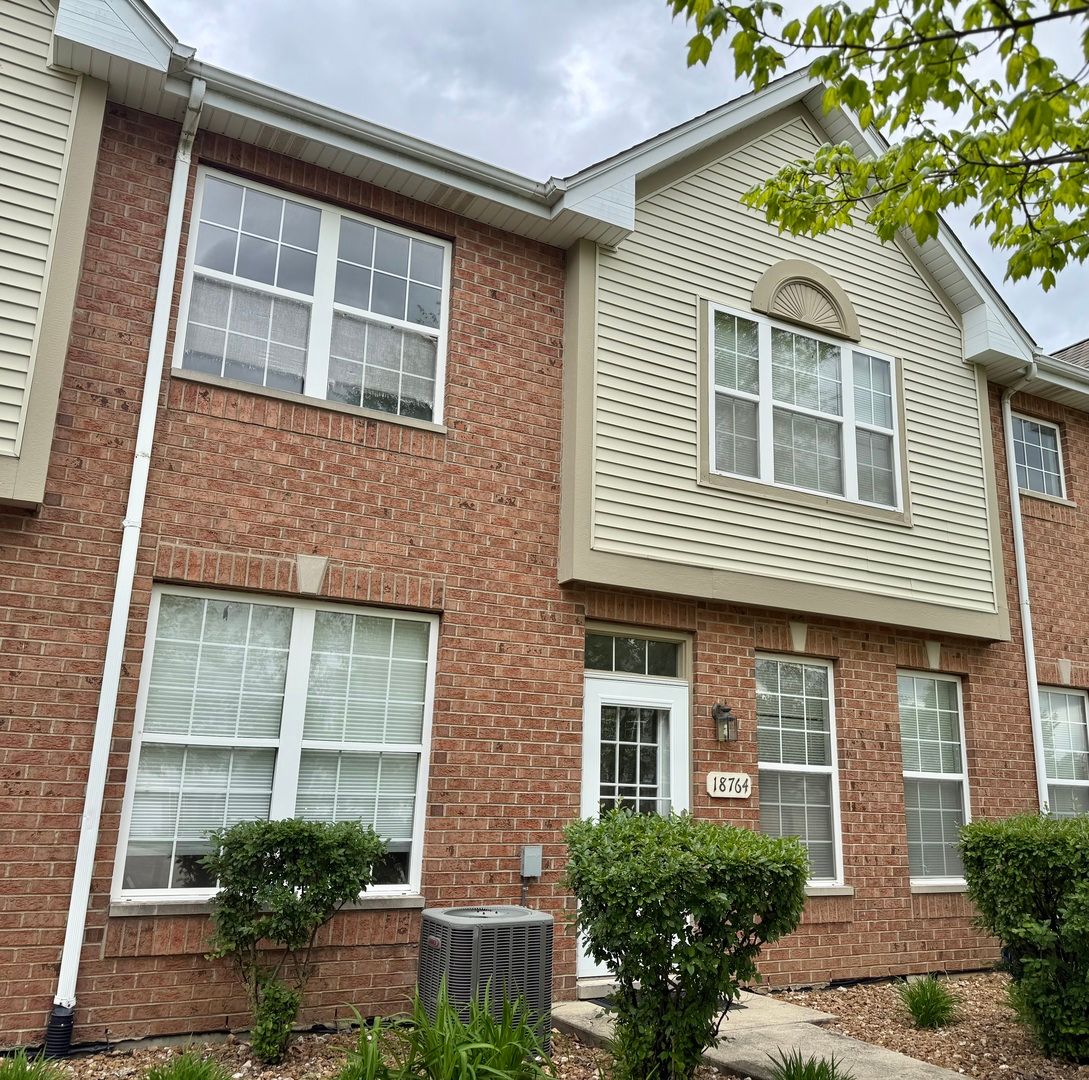
$319,900Active
2 bd · 2.5 ba · 1,562 sqft
18764 S Burnside Station Drive
Mokena, IL
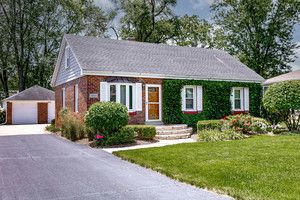
$310,000Active
4 bd · 1 ba · 1,404 sqft
11133 Revere Road
Mokena, IL