Price cut: $5,000
View all 24 photos
Attached Single · Crestwood, IL
$194,900$199,900
2 beds · 2 baths · 1,150 sqft
13950 Lavergne Avenue #908, Crestwood, IL, 60418
A brick-and-mortar place to make your own — room to make it home.
Active
What’s special
Central air1-car garageIn-unit laundry
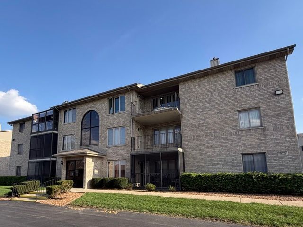
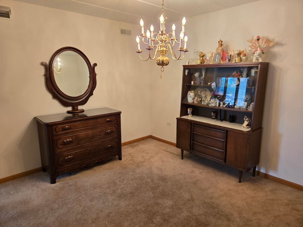
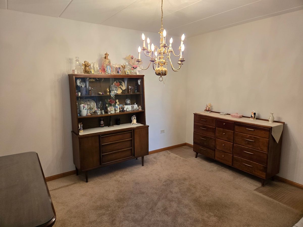
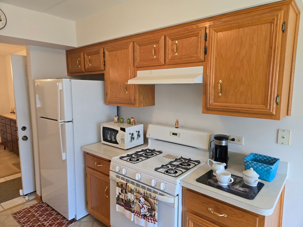
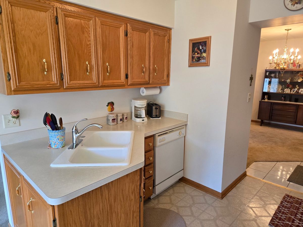
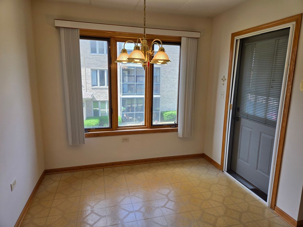
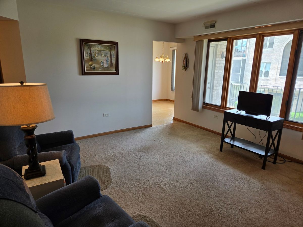
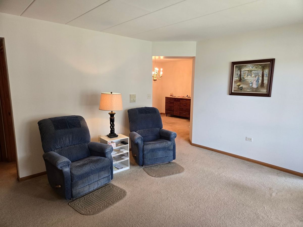
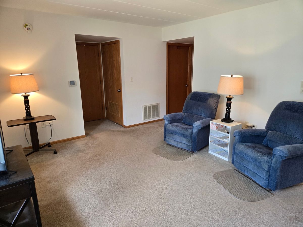
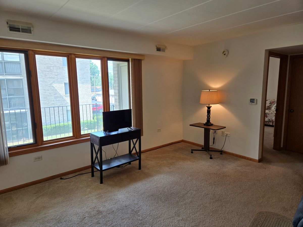
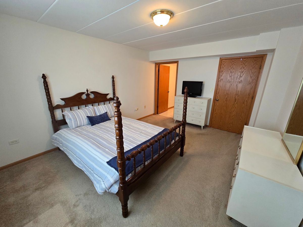
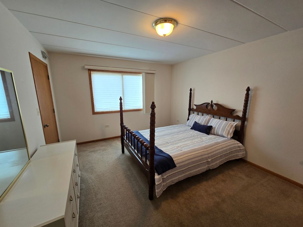
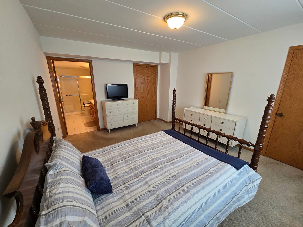
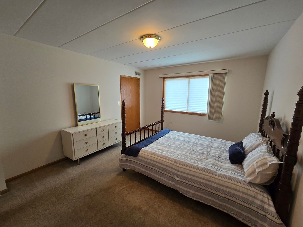
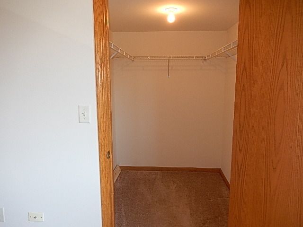
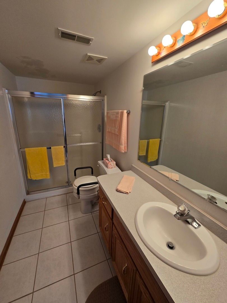
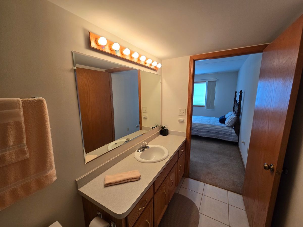
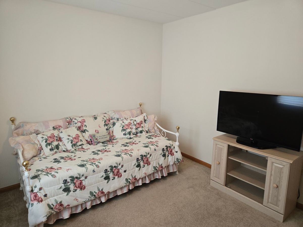
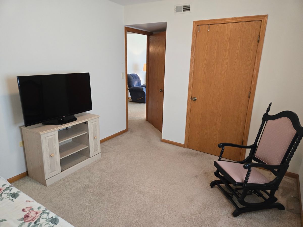
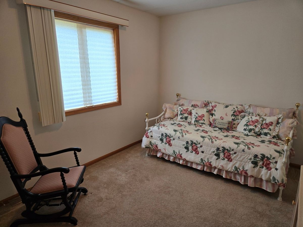
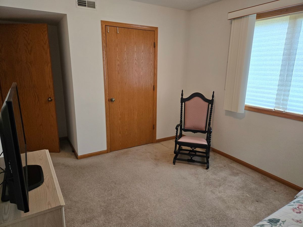
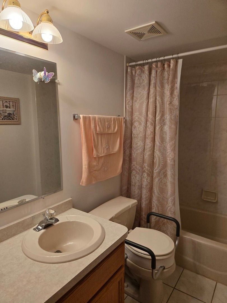
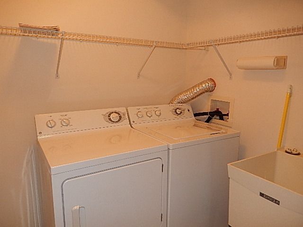
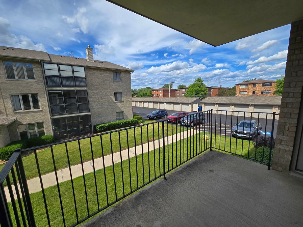
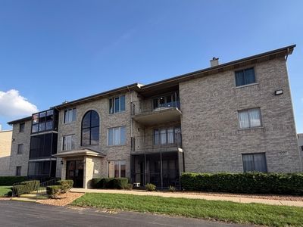
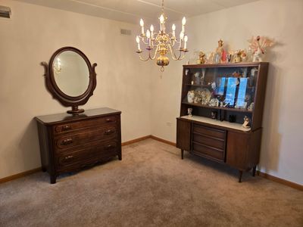
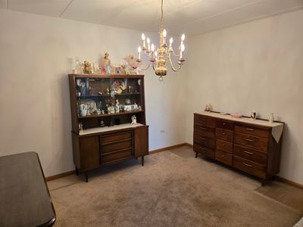
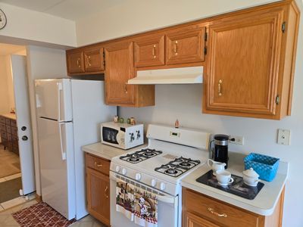
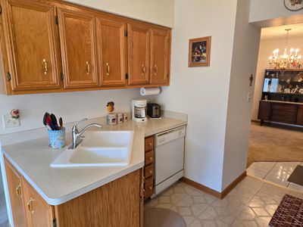
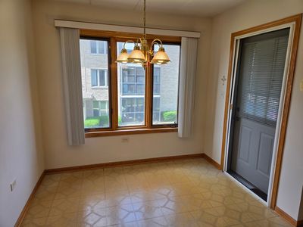
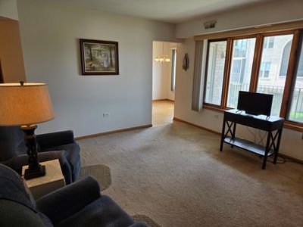
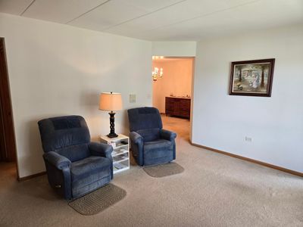
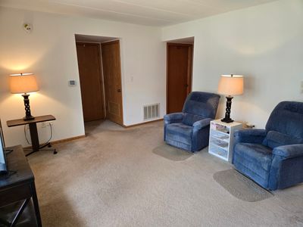
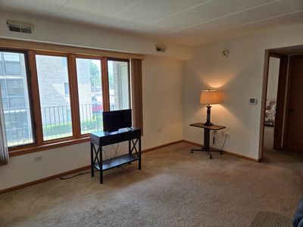
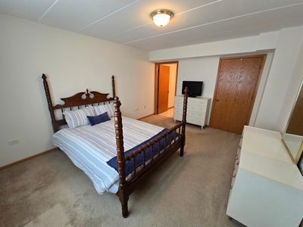
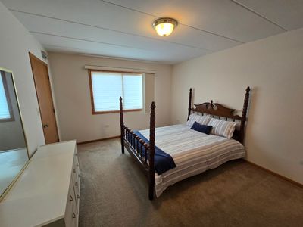
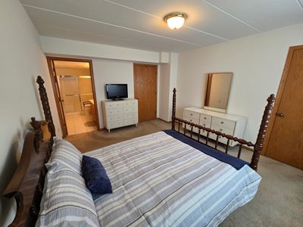
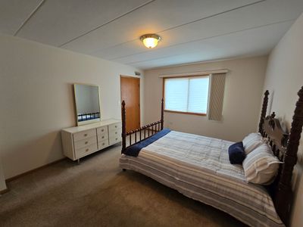
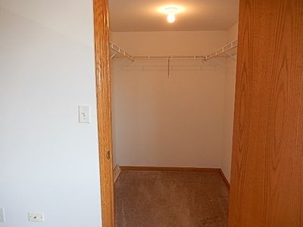
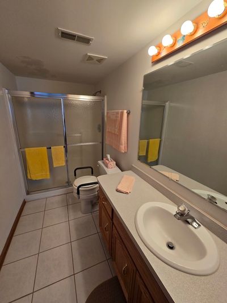
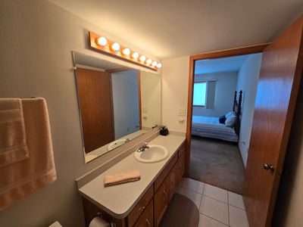
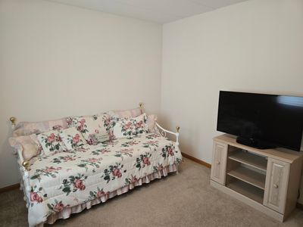
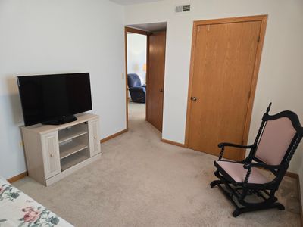
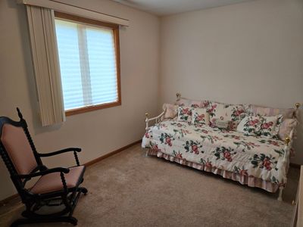
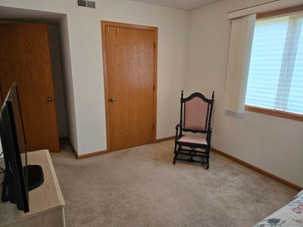
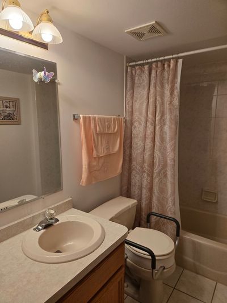
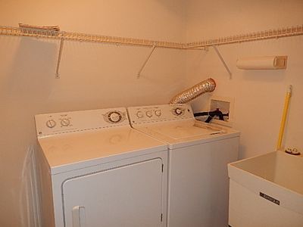
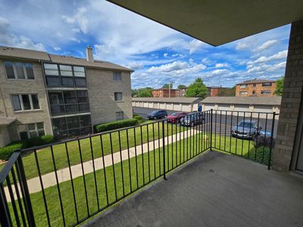
Highlands of Crestwood Condominium Welcome to Highlands of Crestwood, a sought after 55 and older community known for its peaceful atmosphere, convenient location, and well-maintained surroundings. This second floor, two-bedroom, two bath condo offers the perfect blend of comfort, independence, and low maintenance living. Step inside to find a bright, open layout designed for easy living. The spacious living and dining areas flow naturally, creating a welcoming space for relaxation or entertaining. The in-unit laundry adds everyday convenience, while the one car detached garage provides secure parking and extra storage. The kitchen offers ample cabinetry and counter space, ideal for preparing meals or hosting guests. Both bedrooms are generously sized, with the primary suite featuring its own full bath for privacy and comfort. A highlight of this home is the balcony, a tranquil retreat for morning coffee or evening relaxation. With the option to add screening and/or glass panels, it can easily transform into a three seasons room, extending your enjoyment of the outdoors through spring, summer, and fall. Residents of Highland of Crestwood appreciate the friendly community setting and proximity to everything you need-shopping, dining, and travel routes are all just minutes away. Whether you're downsizing or seeking a quiet, well-connected place to call home, this condo delivers the perfect balance of convenience and serenity. Move in ready and thoughtfully designed for comfortable living, this Highland of Crestwood residence invites you to enjoy the best of adult community living in a location that truly feels like home.
— the listing agent’s description
The home
2 beds
2 baths
1,150 sqft
Built in 1999
Lot COMMON
1-car garage
Attached Single
What it’ll cost
$169 / sqft
$1,003 taxes / yr
$260/mo HOA
Listed $199,900
Now $194,900
48 days on dwello
Estimated monthly payment
$1,437/mo
Principal & interest$1,036
Property taxes$84
Homeowners insurance$57
HOA dues$260
Get pre-qualified →Connect with a licensed lender in the dwello network.
Estimate only — not a loan offer. Example rate; taxes, HOA dues, insurance estimated; your actual rate, payment, taxes, and insurance will vary. dwello is not a lender. Equal Housing Opportunity.
Tour it with a real dwello agent
The agent who meets you here is an actual dwello Home Group team member who knows these streets — not a stranger who bought your name from a portal. You get straight answers on the spot, and the same person stays with you through closing.
On our team, vettedYour info is never soldWith you through closing
Tour this home
In person, on your schedule — a dwello agent meets you there.
WED
Jun 3
THU
Jun 4
FRI
Jun 5
SAT
Jun 6
11:00 am
Schedule a tour
48 days on dwello
Price history
Price reduced
Jul 30, 2026
↓ $5,000$194,900
Listed for sale
Jun 15, 2026
$199,900
Now $5,000 below the original list price.
Property taxes
2025
Annual tax bill (MLS)
Assessed value
2025
County assessor
2024
2023
2022
2021
2020
2019
2018
Assessed value from the Cook County Assessor (open records). Estimated market ≈ assessed × 10 for residential; not an appraisal — verify with the assessor.
Features
Central AirNatural GasForced AirBrickPublic SewerAsphaltGarage Door Opener
Schools nearby
Kolmar Elementary School · 0.7 mi
Nathan Hale Middle School · 0.8 mi
Nathan Hale Intermediate School · 0.8 mi
Nathan Hale Primary School · 0.8 mi
Nathan Hale School · 0.8 mi
This listing didn’t include assigned schools, so these are the closest schools (OpenStreetMap) — not necessarily the attendance-zoned schools. Confirm assignment with the district.
Neighborhood
Loading map…
Nearby places via OpenStreetMap — approximate; verify what matters to you. Map © Mapbox © OpenStreetMap.
MLS listing data
Listed by Lenny Feil · Century 21 Harthside Realtors
Listing last updated Jul 30, 2026 · data refreshed from the MLS Jul 30, 2026, 5:08 AM CT
Based on information submitted to the MLS GRID as of Jul 30, 2026, 5:08 AM CT. Listing data © MRED LLC, distributed by MLS GRID — deemed reliable but not guaranteed; independently verify. Anything shown below this point is not MLS listing data.
See it in personA real dwello agent on our team — never a sold lead.
Schedule a tour
Message
No pressure — reach out whenever you’re ready.
Similar homes nearby
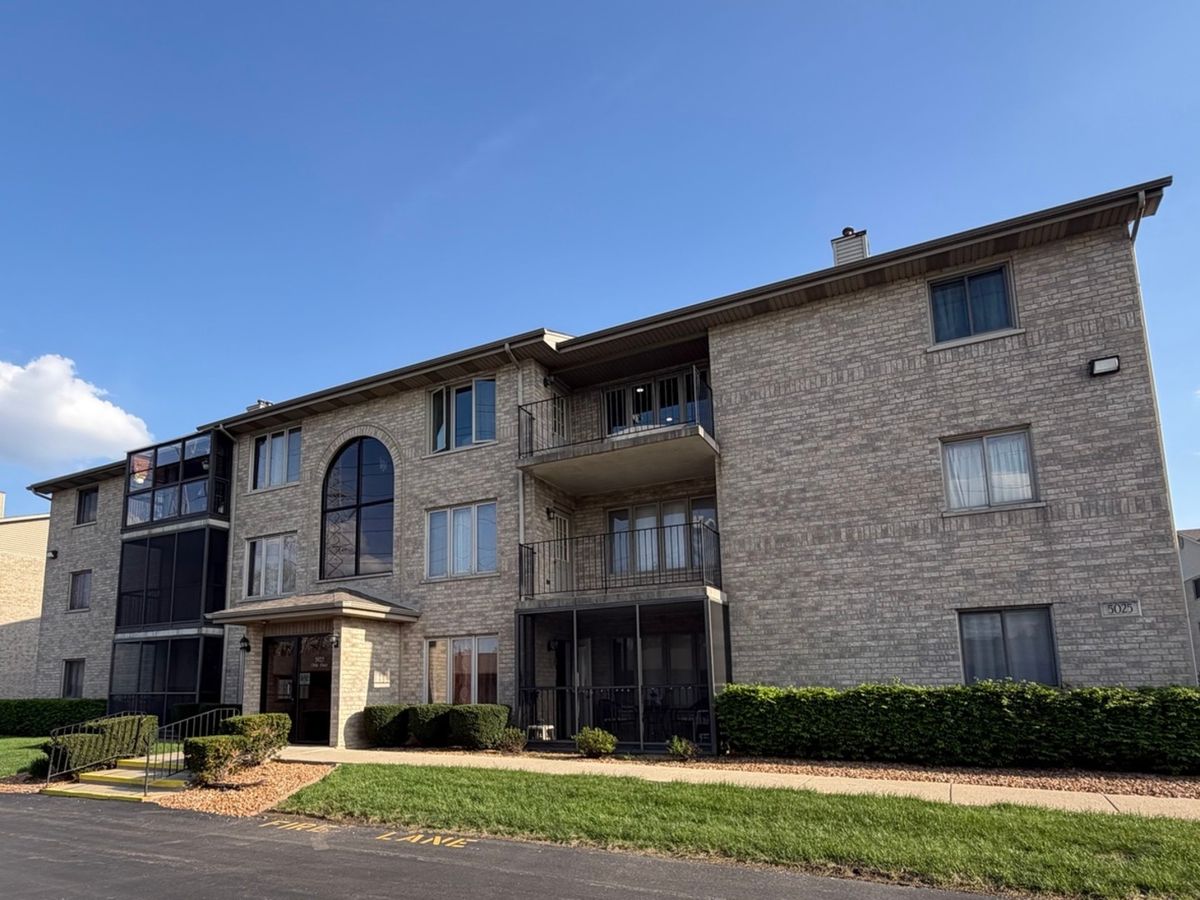
$199,000Active
2 bd · 2 ba · 1,154 sqft
5025 139th Place #512
Crestwood, IL
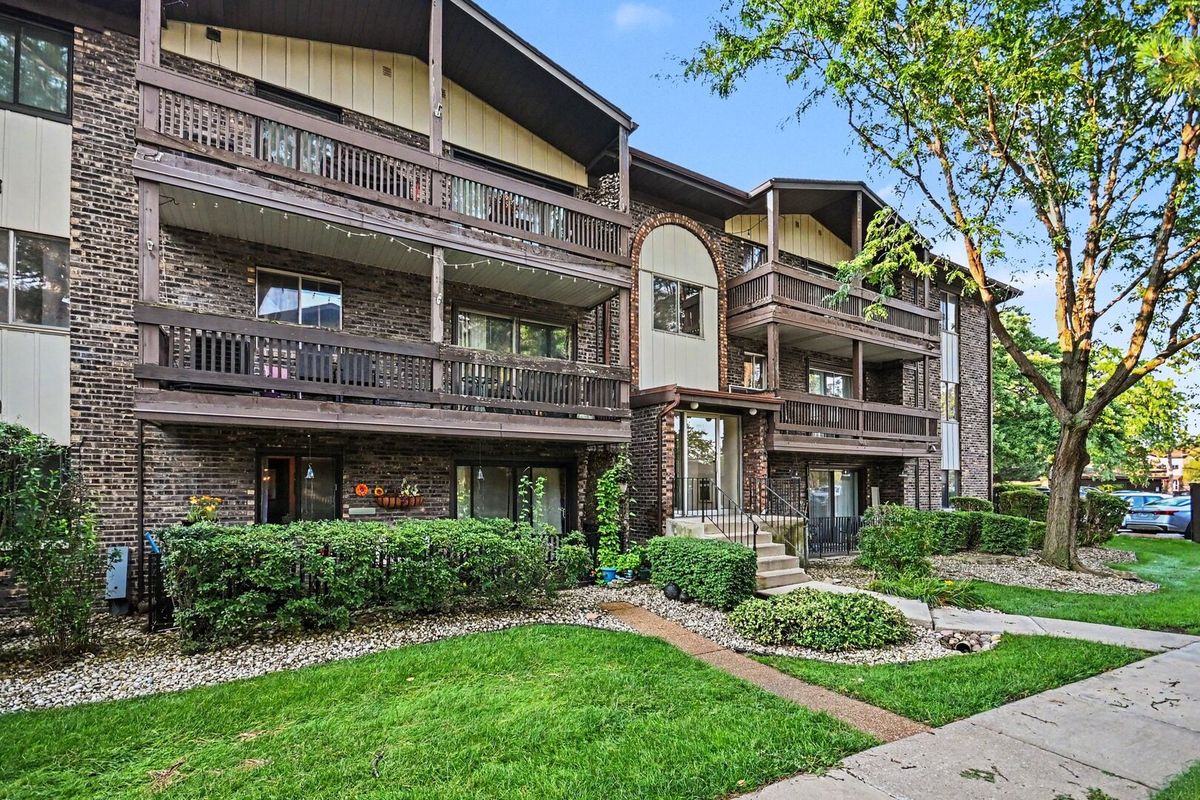
$189,900Active
2 bd · 1.5 ba · 1,100 sqft
14023 Gail Lane #408
Crestwood, IL
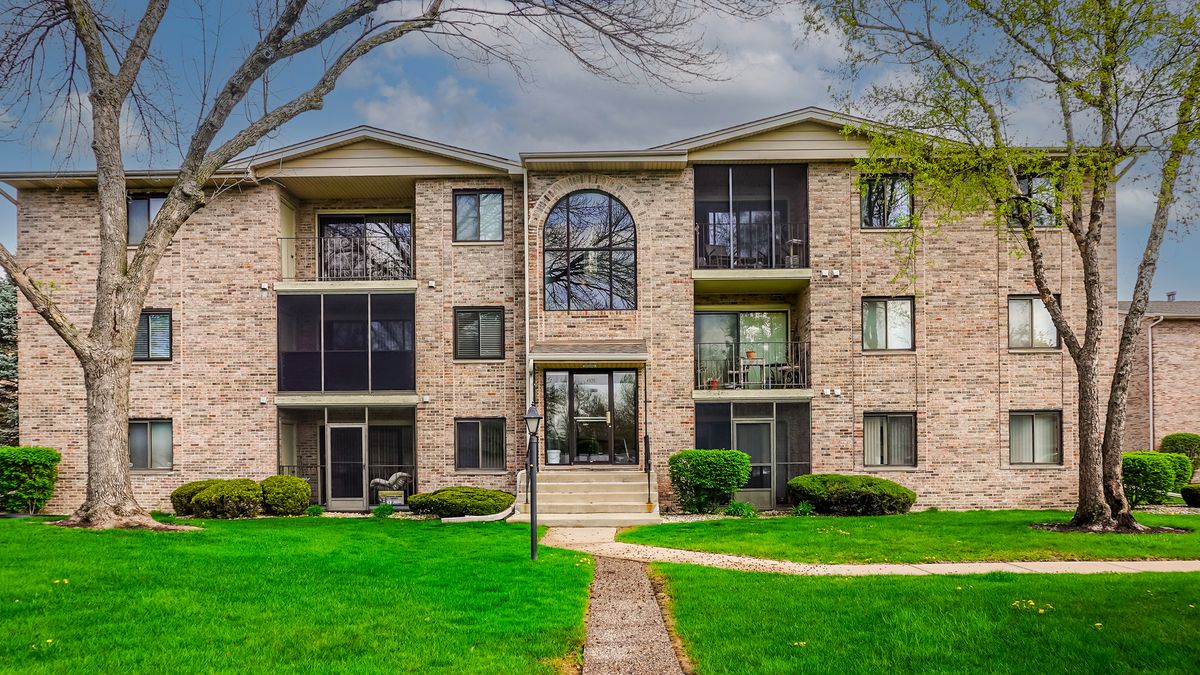
$189,900Active
2 bd · 2 ba · 1,200 sqft
4926 134th Street #210
Crestwood, IL
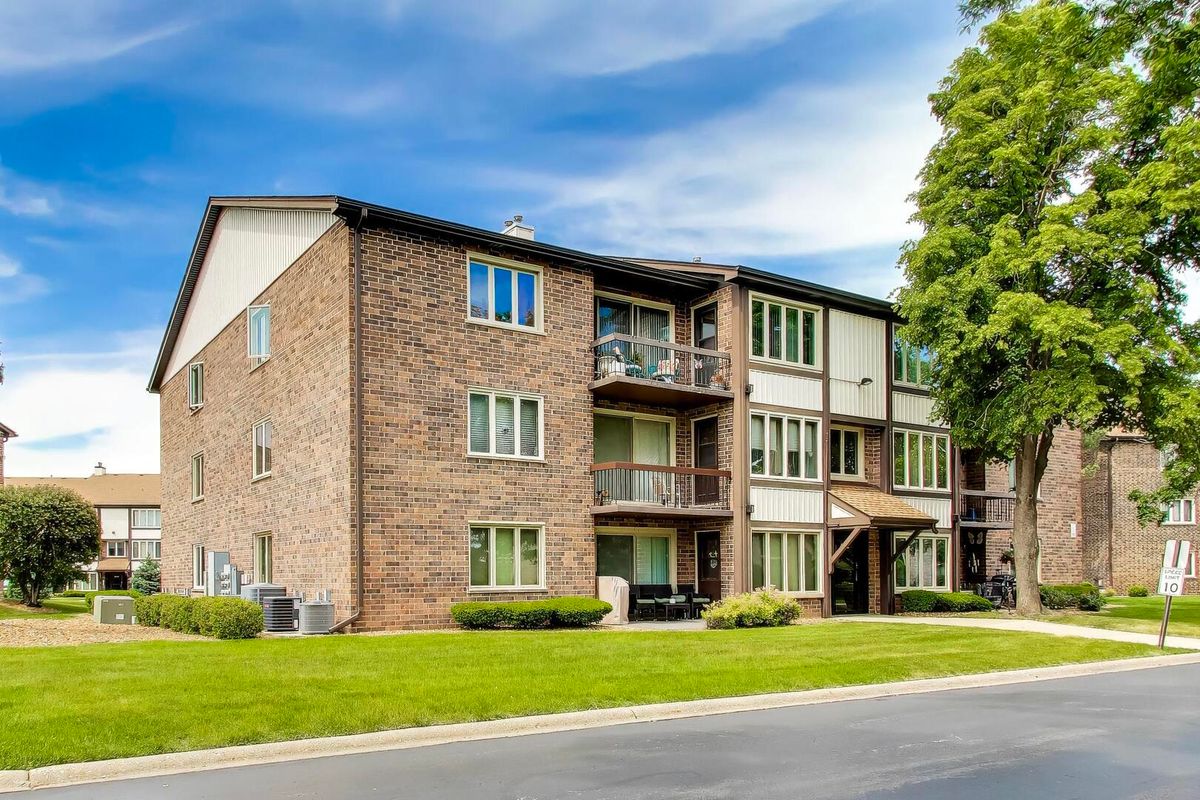
$189,000Active
2 bd · 2 ba · 1,100 sqft
4932 Circle Court #502
Crestwood, IL