New construction
View all 10 photos
Detached Single · Lynwood, IL
$556,881
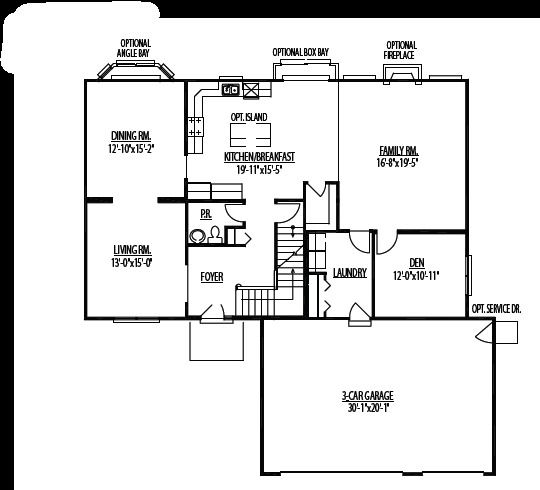
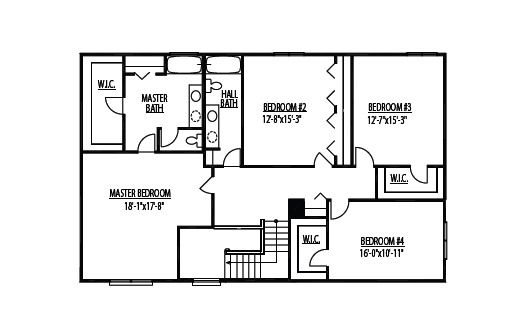
4 beds · 2.5 baths · 3,140 sqft
19723 Oakwood Avenue, Lynwood, IL, 60411
A brick-and-mortar place to make your own — room to make it home.
Active
What’s special
New constructionCentral air3-car garageIn-unit laundry
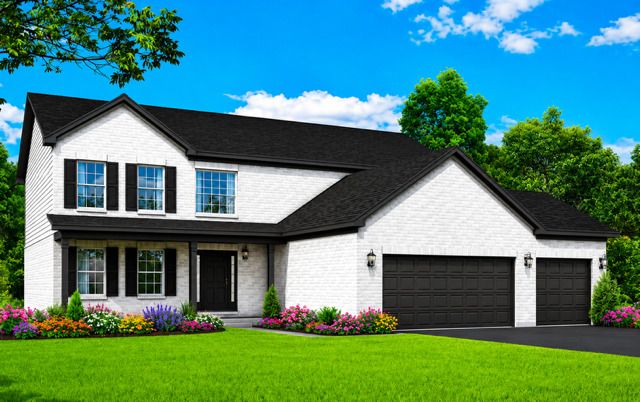
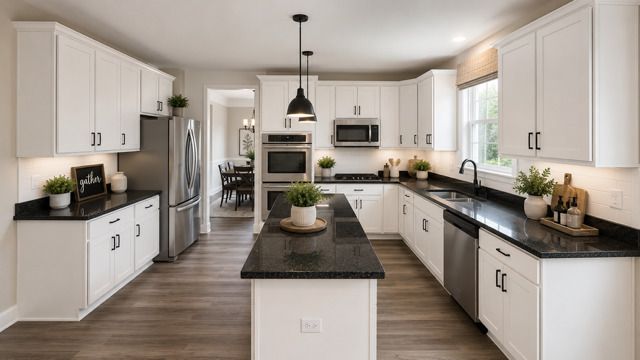
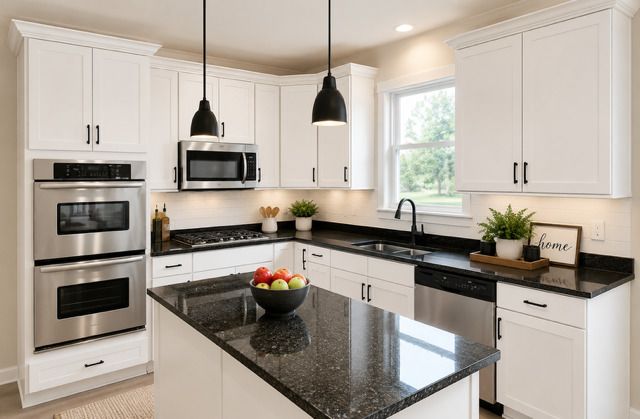
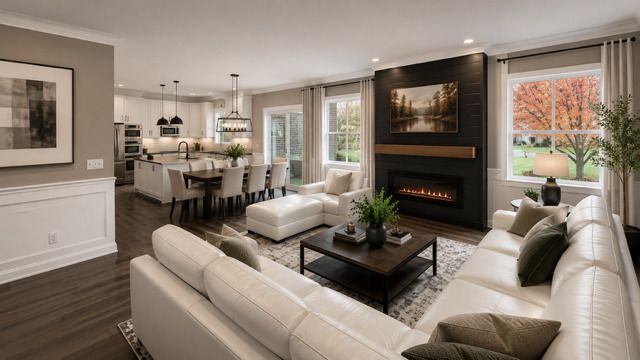
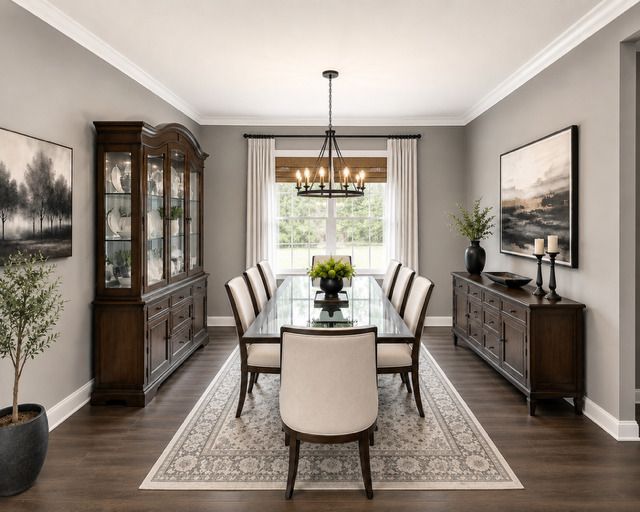
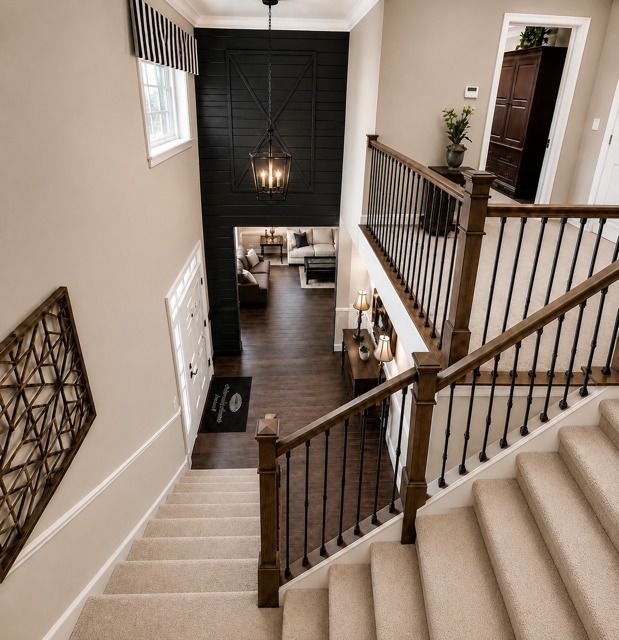
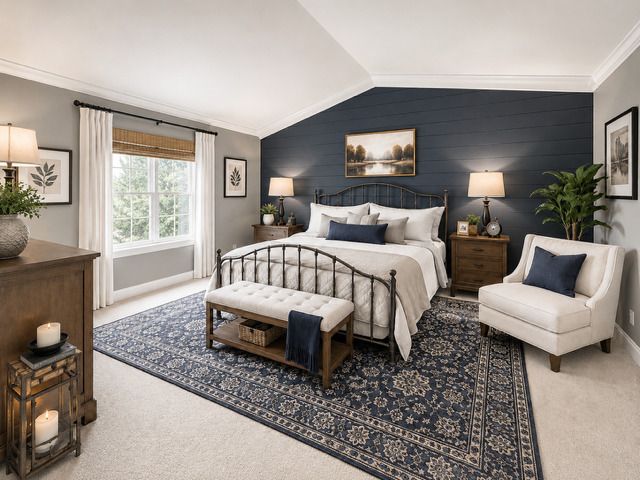
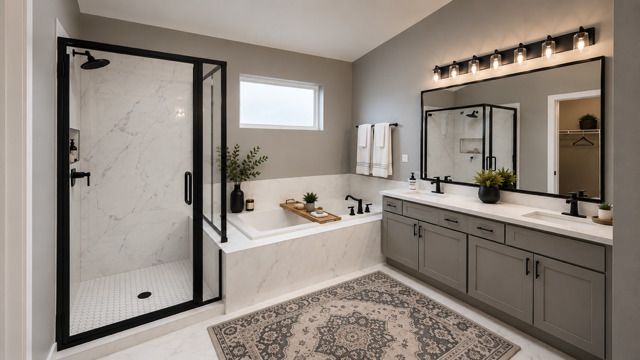
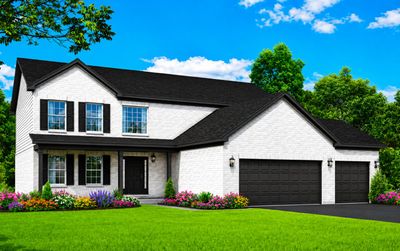
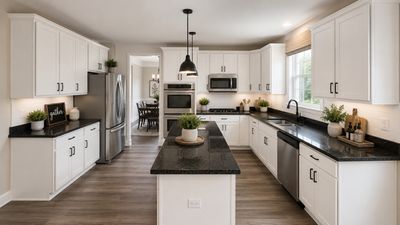
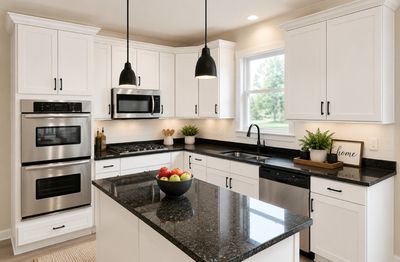
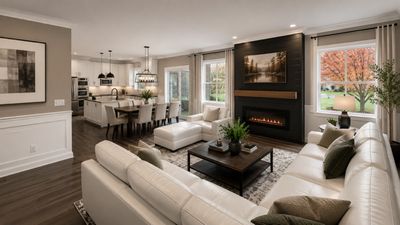
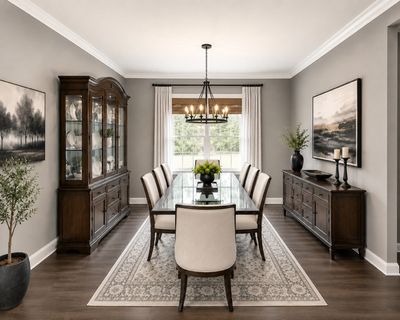
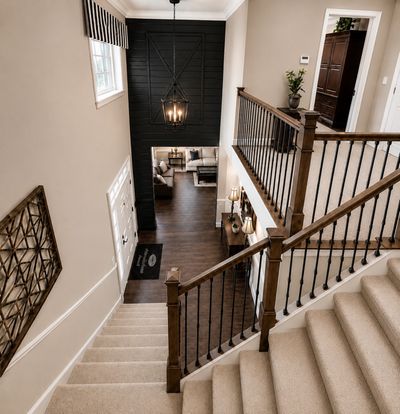
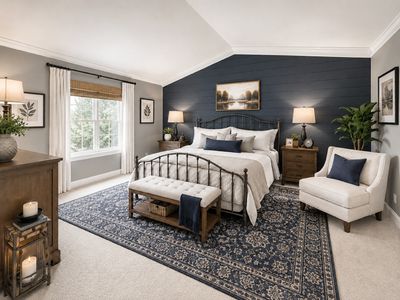
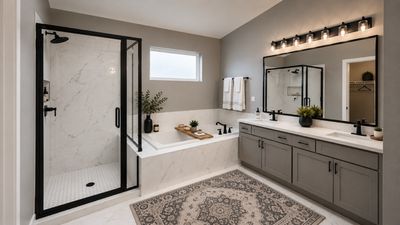
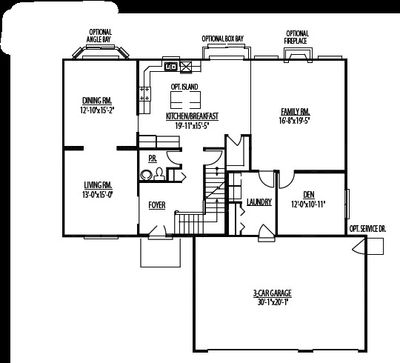
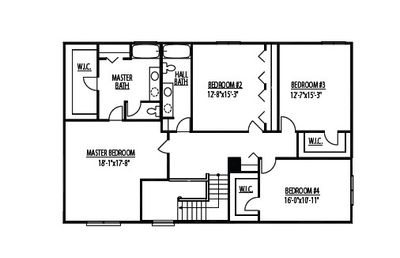
RALLY HOMES IS PROUD TO PRESENT our JUNIPER 2-Story home plan, price as shown includes many options and upgrades, including our popular "Gourmet Kitchen" including center kitchen island with overhang for breakfast bar, Stainless Steel DOUBLE BUILT IN WALL OVENS, 5-burner gas cooktop, Stainless Steel Built In Dishwasher, and more! The ULTRA BATH is included with this home as well - featuring a a larger oversized soaking tub with separate glass shower, double bowl sinks at vanity, and ceramic tile flooring and shower and tub surround. We've added the cathedral ceiling to the master bedroom and bath for a dramatic retreat. Glamour oak railings with black iron spindles create a dramatic and rich feel as you enter the home. The popular electric linear fireplace is planned for the family room, create warmth and ambiance. We've chosen the UPGRADED "C" Elevation with a FULL BRICK FRONT and PORCH. The 3 Car Garage and FULL BASEMENT with ROUGH IN PLUMBING was factored in to this well planned for new build. HURRY IN & YOU CAN STILL MAKE YOUR OWN COLOR CHOICES & FINISHES. We Have a decorated model home available to view for this home located at 20137 Preston Lane, Lynwood.
— the listing agent’s description
The home
4 beds
2.5 baths
3,140 sqft
Built in 2026
Lot 10993
3-car garage
Detached Single
What it’ll cost
$177 / sqft
$2,381 taxes / yr
$350/mo HOA
7 days on dwello
Estimated monthly payment
$3,671/mo
Principal & interest$2,961
Property taxes$198
Homeowners insurance$162
HOA dues$350
Get pre-qualified →Connect with a licensed lender in the dwello network.
Estimate only — not a loan offer. Example rate; taxes, HOA dues, insurance estimated; your actual rate, payment, taxes, and insurance will vary. dwello is not a lender. Equal Housing Opportunity.
Tour it with a real dwello agent
The agent who meets you here is an actual dwello Home Group team member who knows these streets — not a stranger who bought your name from a portal. You get straight answers on the spot, and the same person stays with you through closing.
On our team, vettedYour info is never soldWith you through closing
Tour this home
In person, on your schedule — a dwello agent meets you there.
WED
Jun 3
THU
Jun 4
FRI
Jun 5
SAT
Jun 6
11:00 am
Schedule a tour
7 days on dwello
Price history
Listed for sale
Jun 15, 2026
$556,881
Earlier records
Listed
Mar 25, 2025
$480,990
From MLS records — independently verify.
Property taxes
2025
Annual tax bill (MLS)
Assessed value
2025
County assessor
2024
2023
2022
2021
2020
2019
2018
Assessed value from the Cook County Assessor (open records). Estimated market ≈ assessed × 10 for residential; not an appraisal — verify with the assessor.
Features
Central AirNatural GasVinyl SidingBrickPublic SewerYesAttached
Schools
Elementary — Sandridge Elementary School
Middle — Sandridge Elementary School
High — Bloom High School
Assigned schools per the listing — always verify enrollment + boundaries with the district.
Neighborhood
Loading map…
Nearby places via OpenStreetMap — approximate; verify what matters to you. Map © Mapbox © OpenStreetMap.
MLS listing data
Listed by Gina Johansen · Keller Williams Infinity
Listing last updated Jun 21, 2026 · data refreshed from the MLS Jun 21, 2026, 5:07 AM CT
Based on information submitted to the MLS GRID as of Jun 21, 2026, 5:07 AM CT. Listing data © MRED LLC, distributed by MLS GRID — deemed reliable but not guaranteed; independently verify. Anything shown below this point is not MLS listing data.
See it in personA real dwello agent on our team — never a sold lead.
Schedule a tour
Message
No pressure — reach out whenever you’re ready.
Similar homes nearby
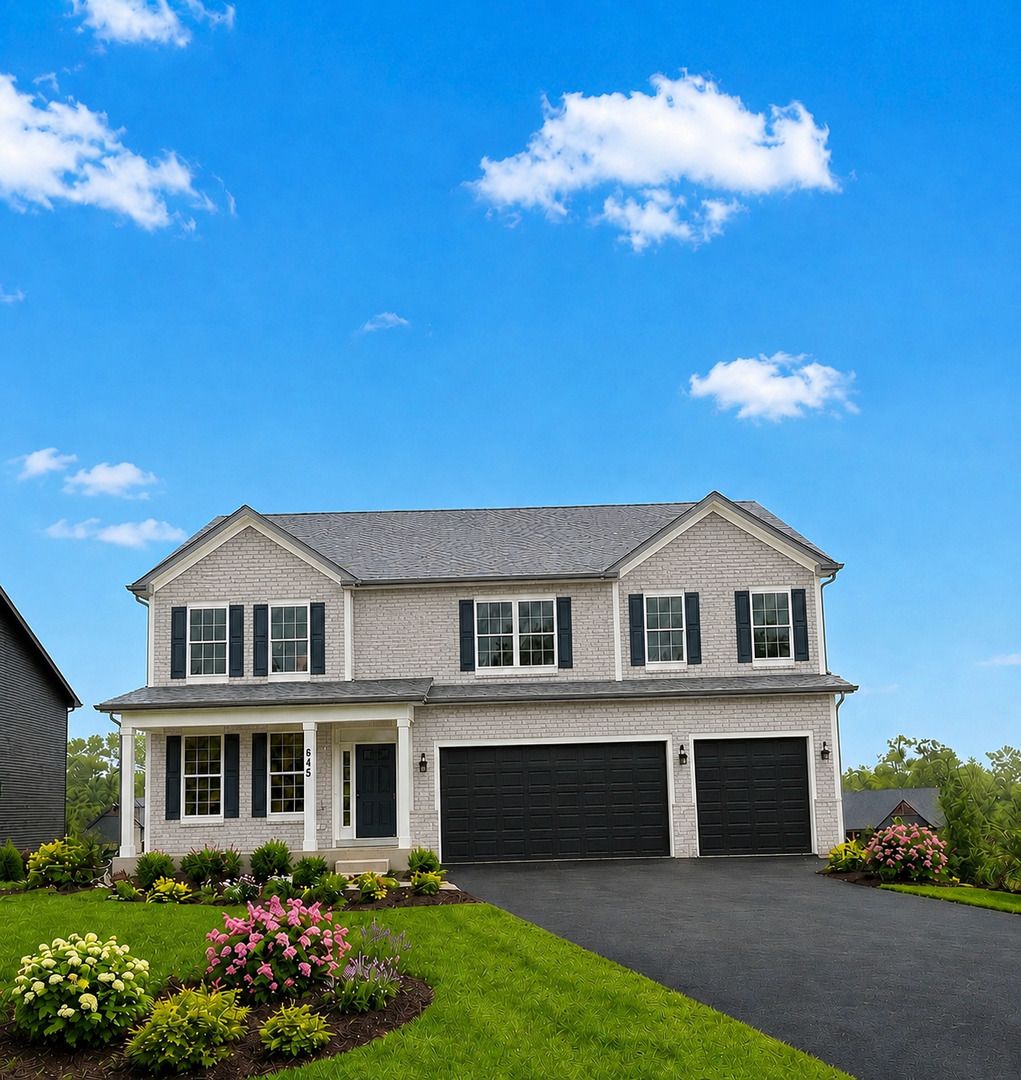
$537,990Active
4 bd · 3.5 ba · 3,797 sqft
20148 Windsor Drive
Lynwood, IL
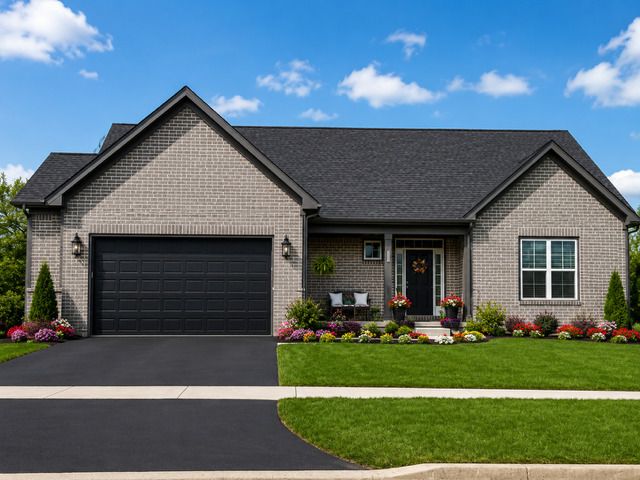
$526,990Active
3 bd · 2 ba · 2,213 sqft
2113 Bilstone Drive
Lynwood, IL
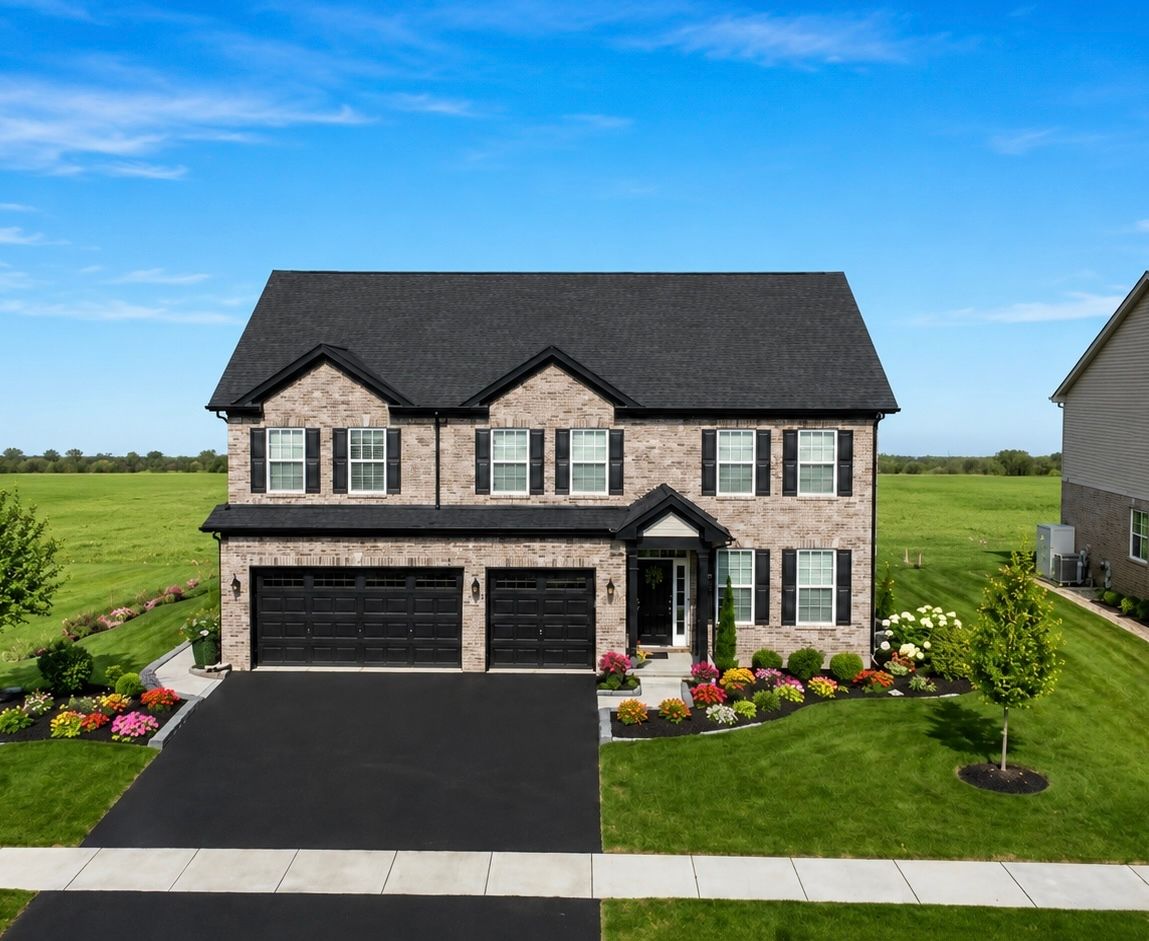
$521,990Active
4 bd · 2.5 ba · 3,744 sqft
2049 Bilstone Lane
Lynwood, IL
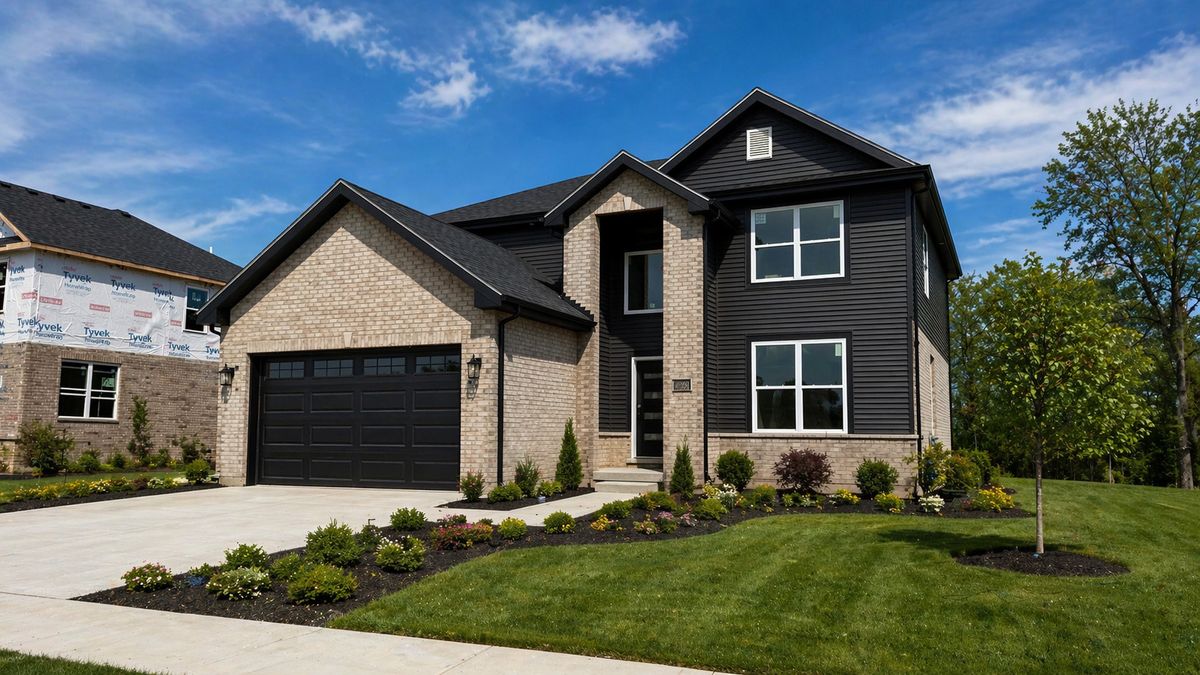
$519,500Active
4 bd · 2.5 ba · 2,400 sqft
20801 Elwood Street
Lynwood, IL