Price cut: $5,000
View all 19 photos
Attached Single · Lisle, IL
$320,000$325,000
3 beds · 2 baths · 1,640 sqft
5917 Oakwood Drive #141E, Lisle, IL, 60532
A brick-and-mortar place to make your own — room to make it home.
Active
What’s special
Central air1-car garageIn-unit laundry
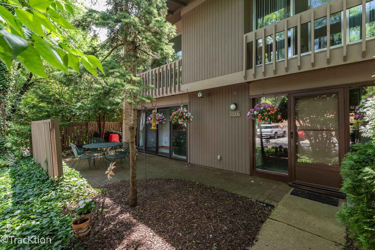
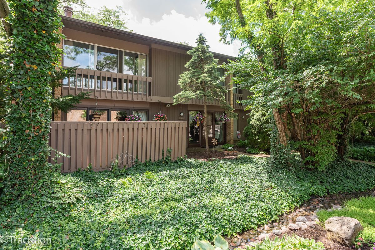
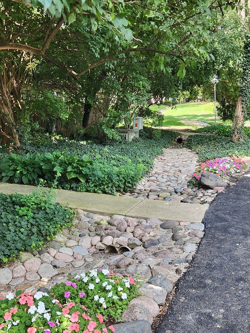
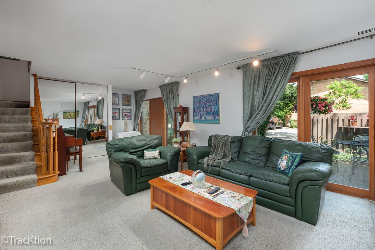
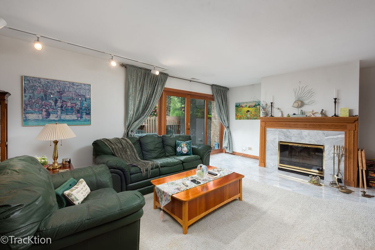
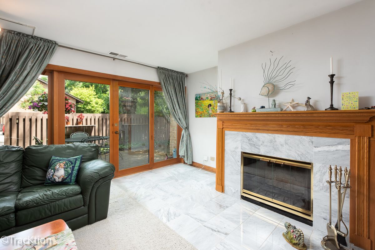
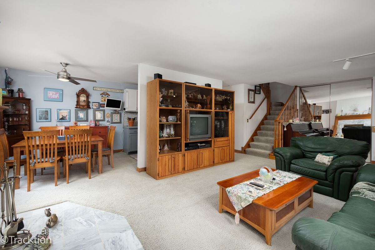
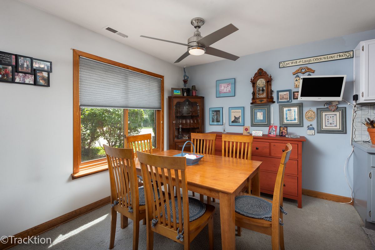
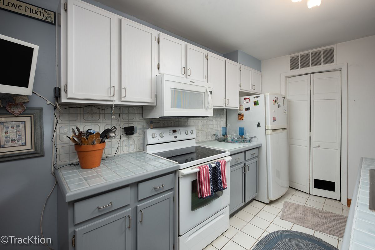
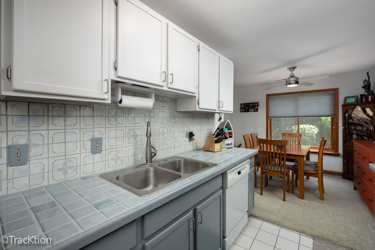
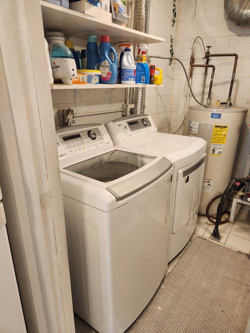
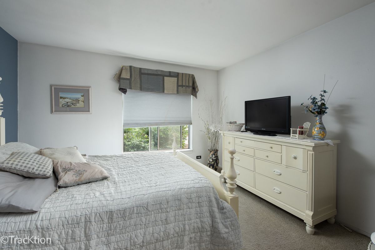
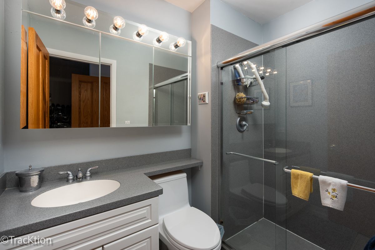
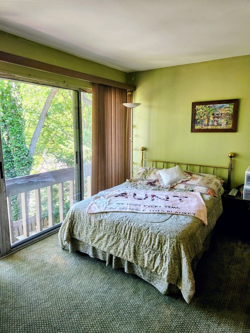
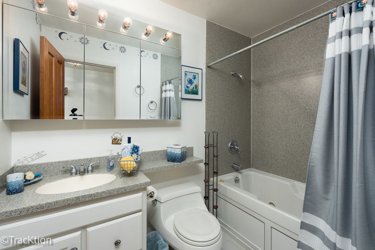
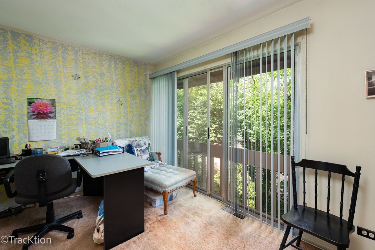
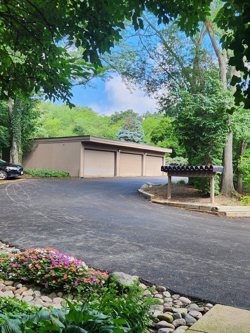
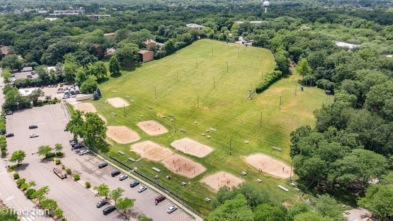
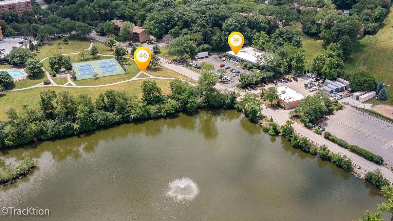
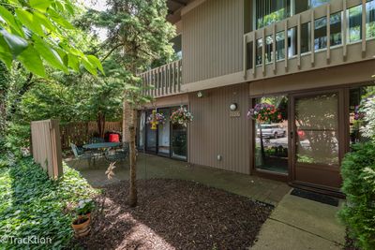
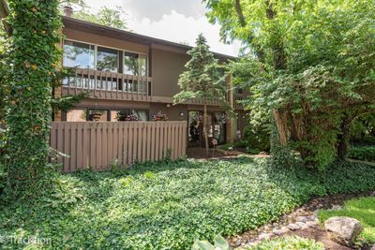
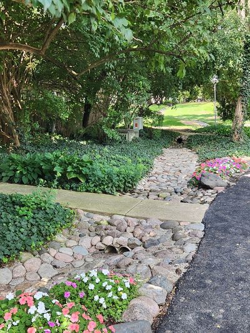
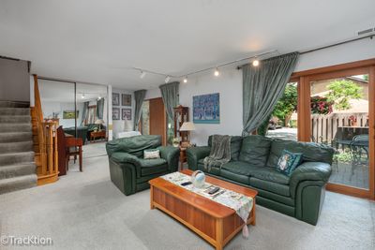
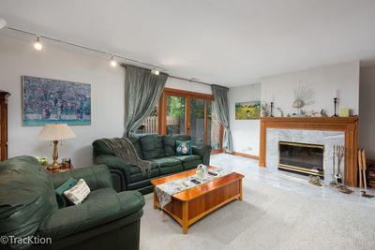
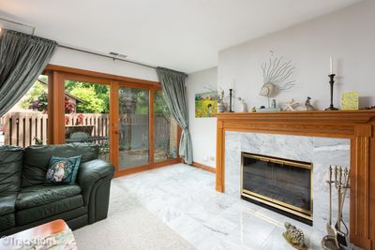
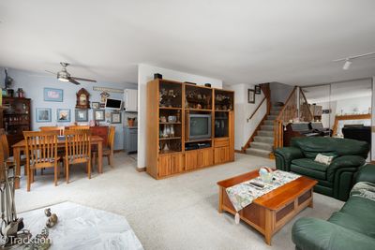
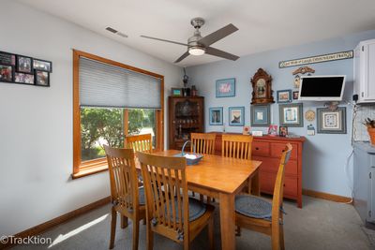
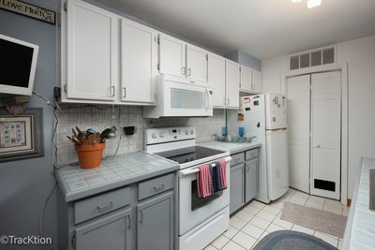
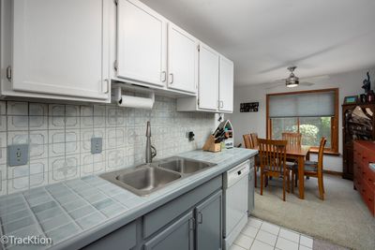
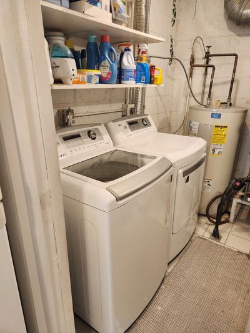
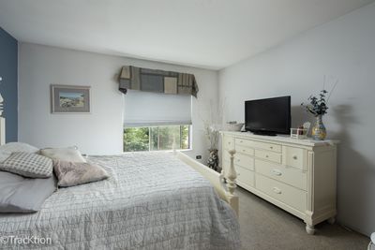
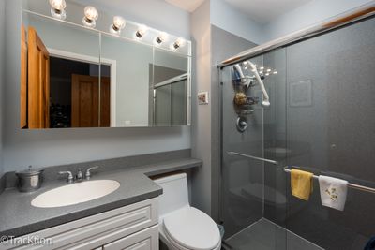
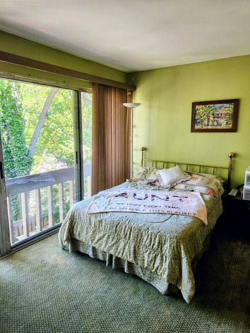
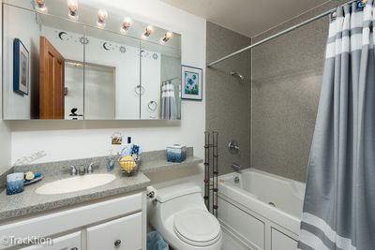
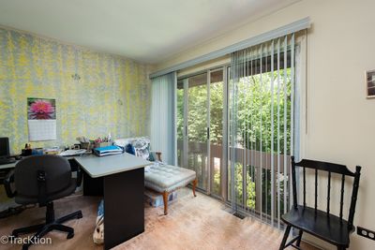
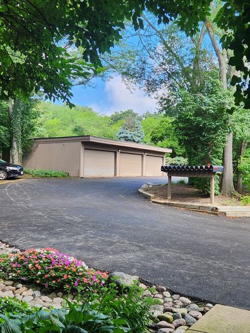
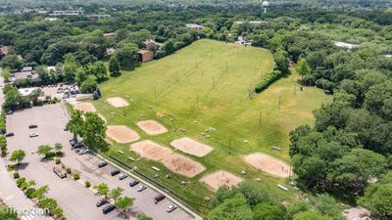
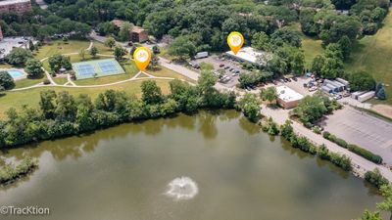
RARELY AVAILABLE LARGER END UNIT. This model is one of largest 3 bedroom 2 bath townhouses within the FOUR LAKES complex with 1640 square feet. Lovely views throughout the TH including exceptional views of the patio from the spacious living room. Note: LR fireplace was updated with a solid oak surround and glass doors. LR leads to the separate dining room and galley kitchen. The layout is perfect for entertaining. The laundry area with extra storage space is located off the kitchen. Leading to the three generous 2nd floor bedrooms is another update ... the beautiful red oak staircase. The 2nd bathroom has a whirlpool tub with solid surface surround; sink has matching solid surface. The primary bedroom has its own full bath and large closet. The primary bath is also updated with solid surface sink and tub surround. Two parking spaces are allowed for units with two cars and two licensed drivers. Four Lakes is known for its amenities; some of which are the ski hill, volleyball and tennis courts, pools and restaurant/bar. The new pool will be open around 4th of July weekend. This property is close to River Bend and 7 bridges Golf courses, metra, expressways, shopping, entertainment etc. Seller offering a one year home warranty. See additional information for all updates/ upgrades. Don't miss this one .... did I mention a Gardeners Delight???
— the listing agent’s description
The home
3 beds
2 baths
1,640 sqft
Built in 1981
Lot 1640
1-car garage
Attached Single
What it’ll cost
$195 / sqft
$2,041 taxes / yr
$499/mo HOA
Listed $325,000
Now $320,000
40 days on dwello
Estimated monthly payment
$2,463/mo
Principal & interest$1,701
Property taxes$170
Homeowners insurance$93
HOA dues$499
Get pre-qualified →Connect with a licensed lender in the dwello network.
Estimate only — not a loan offer. Example rate; taxes, HOA dues, insurance estimated; your actual rate, payment, taxes, and insurance will vary. dwello is not a lender. Equal Housing Opportunity.
Tour it with a real dwello agent
The agent who meets you here is an actual dwello Home Group team member who knows these streets — not a stranger who bought your name from a portal. You get straight answers on the spot, and the same person stays with you through closing.
On our team, vettedYour info is never soldWith you through closing
Tour this home
In person, on your schedule — a dwello agent meets you there.
WED
Jun 3
THU
Jun 4
FRI
Jun 5
SAT
Jun 6
11:00 am
Schedule a tour
40 days on dwello
Price history
Price reduced
Aug 14, 2026
↓ $5,000$320,000
Listed for sale
Jun 15, 2026
$325,000
Now $5,000 below the original list price.
Property taxes
2025
Annual tax bill (MLS)
From county records — verify with the assessor.
Features
Central AirElectricBrickFramePublic SewerGarage Door OpenerYes
Schools
Elementary — Goodrich Elementary School
Middle — Thomas Jefferson Junior High Sch
High — North High School
Assigned schools per the listing — always verify enrollment + boundaries with the district.
Neighborhood
Loading map…
Nearby places via OpenStreetMap — approximate; verify what matters to you. Map © Mapbox © OpenStreetMap.
MLS listing data
Listed by Joyce Osicek · Coldwell Banker Realty
Listing last updated Aug 16, 2026 · data refreshed from the MLS Aug 16, 2026, 8:31 AM CT
Based on information submitted to the MLS GRID as of Aug 16, 2026, 8:31 AM CT. Listing data © MRED LLC, distributed by MLS GRID — deemed reliable but not guaranteed; independently verify. Anything shown below this point is not MLS listing data.
See it in personA real dwello agent on our team — never a sold lead.
Schedule a tour
Message
No pressure — reach out whenever you’re ready.
Similar homes nearby
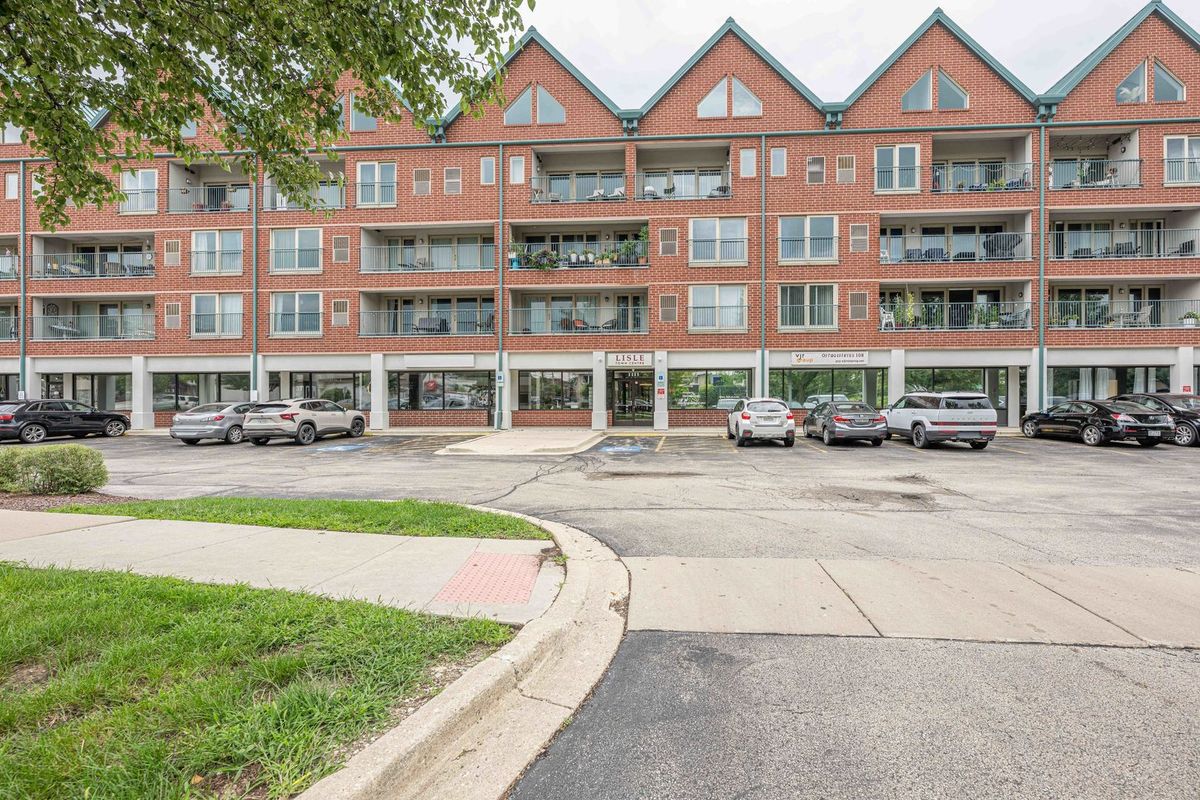
$317,900Active
2 bd · 2 ba · 1,250 sqft
1111 Burlington Avenue #422
Lisle, IL
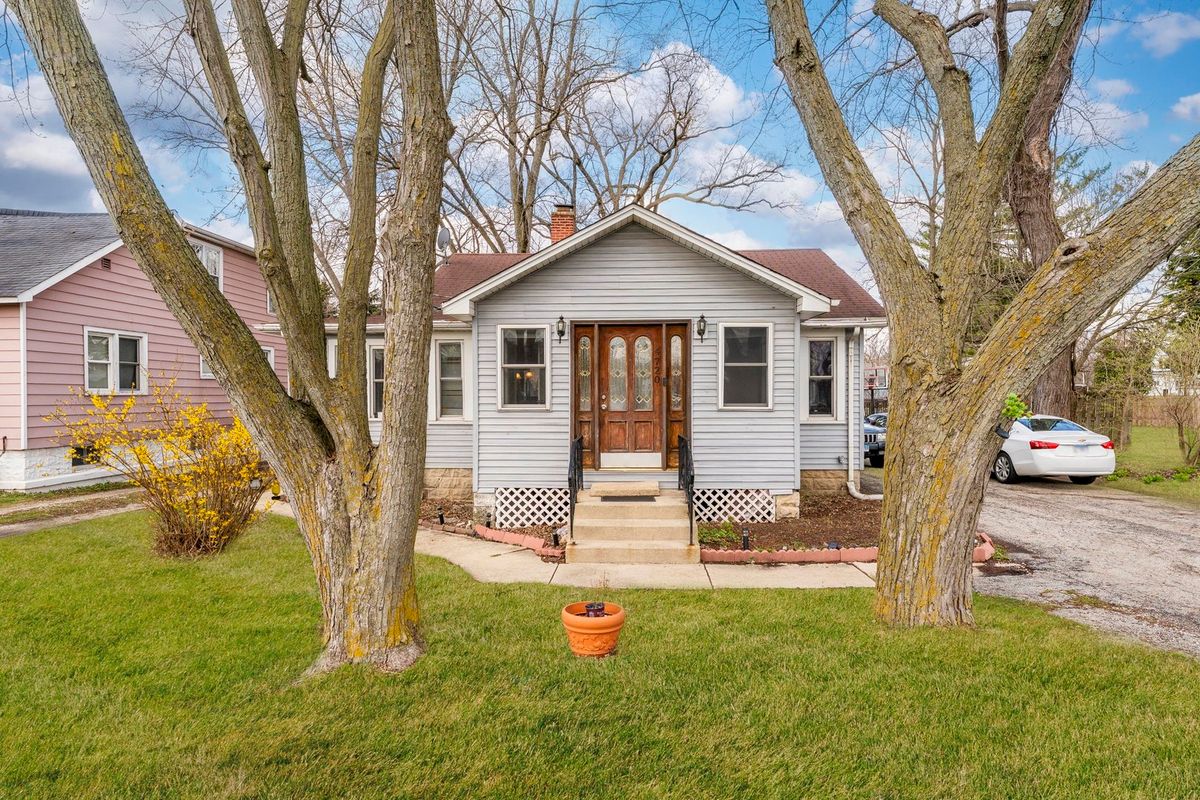
$347,000Active
3 bd · 1.5 ba · 1,052 sqft
4720 Lincoln Avenue
Lisle, IL
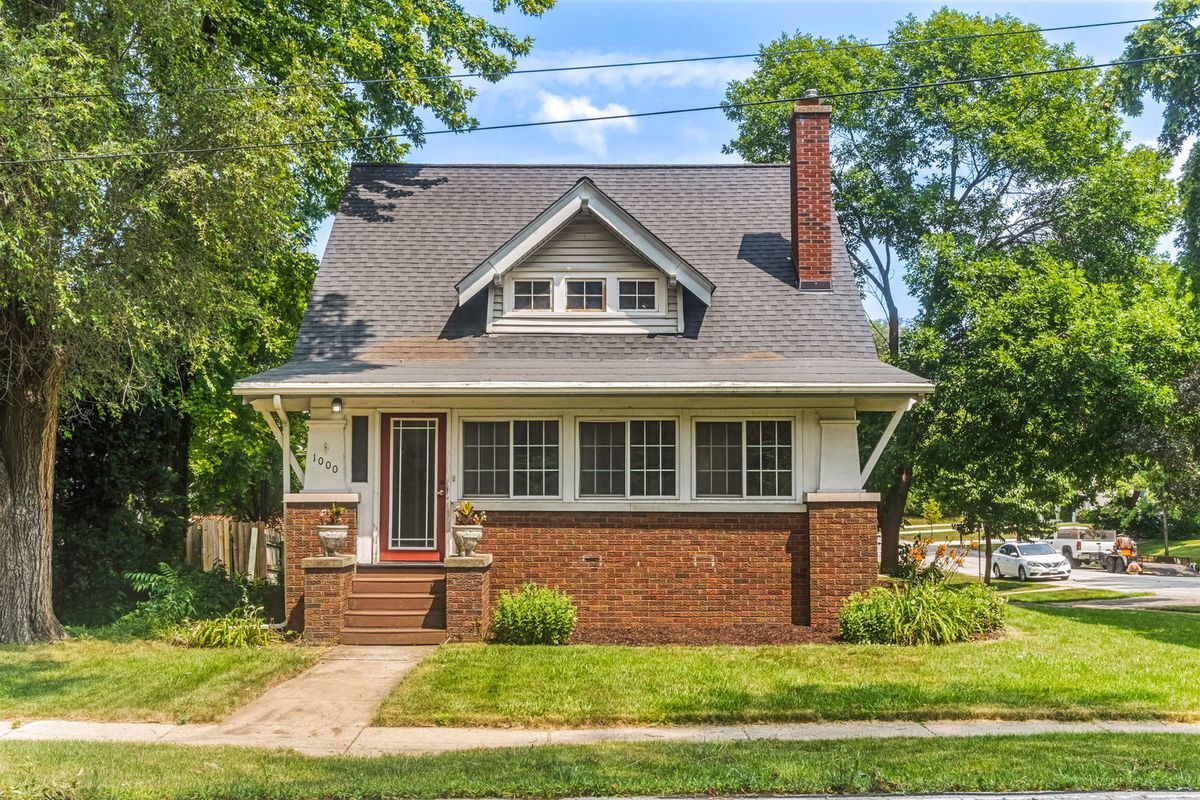
$349,900Active
3 bd · 1 ba · 1,627 sqft
1000 DIVISION Street
Lisle, IL
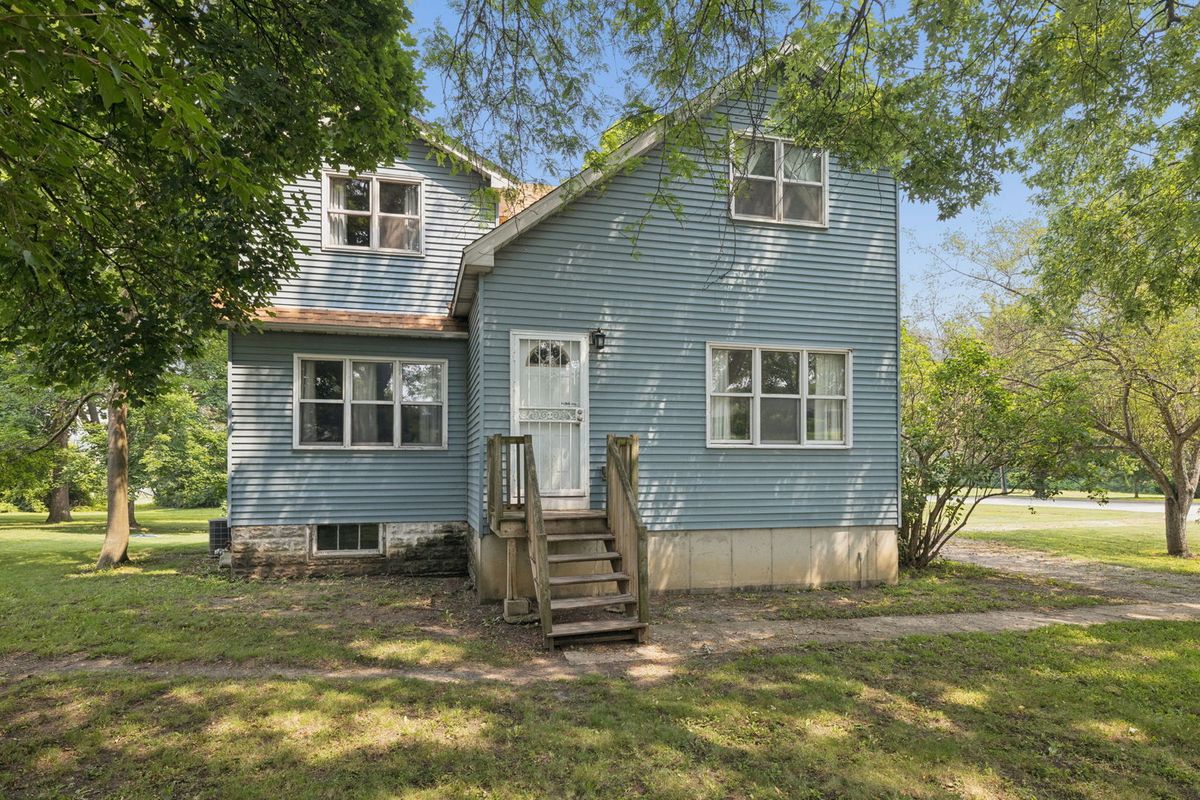
$350,000Active
2 bd · 1 ba · 1,725 sqft
4417 Yender Avenue
Lisle, IL