Price cut: $24,900
View all 26 photos
Attached Single · Aurora, IL
$274,000$298,900
2 beds · 1.5 baths · 1,213 sqft
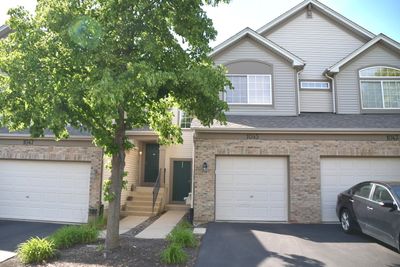
1045 Woodview Court, Aurora, IL, 60502
A brick-and-mortar place to make your own — room to make it home.
Active
What’s special
Central air1-car garage
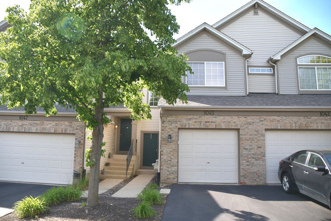
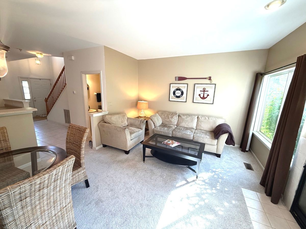
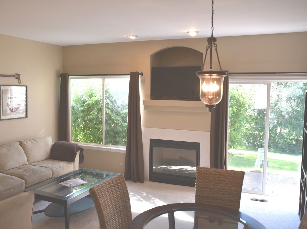
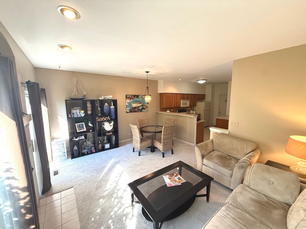
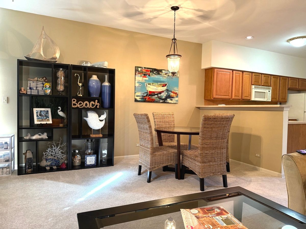
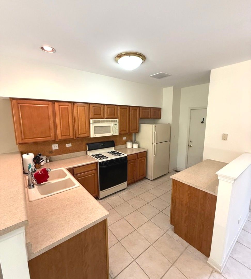
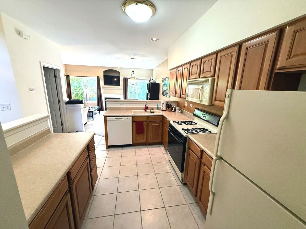
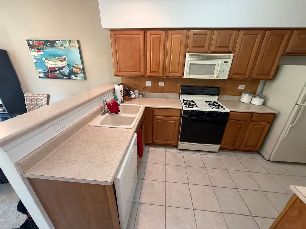
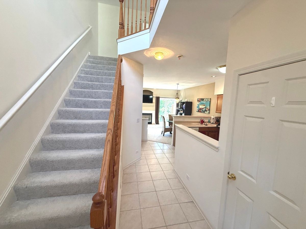
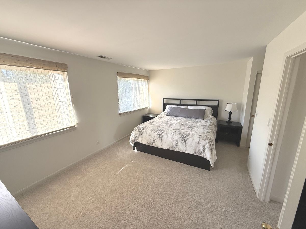
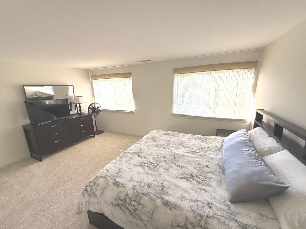
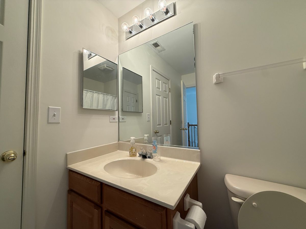
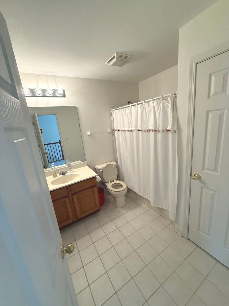
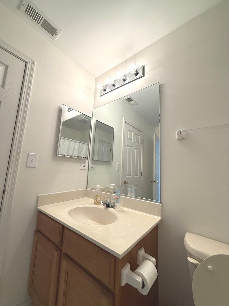
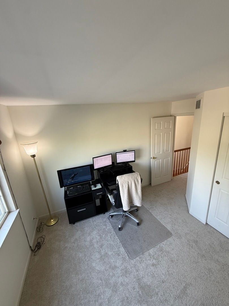
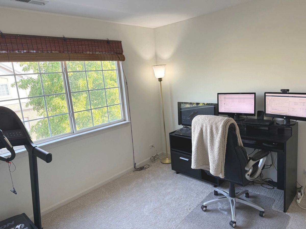
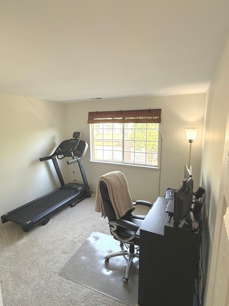
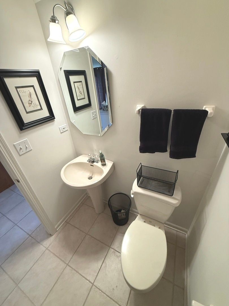
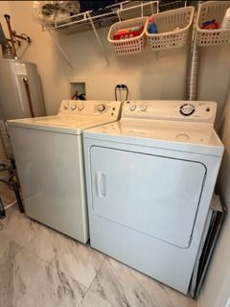
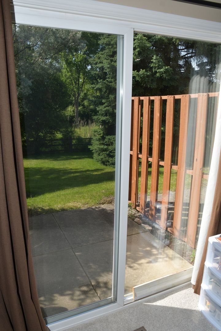
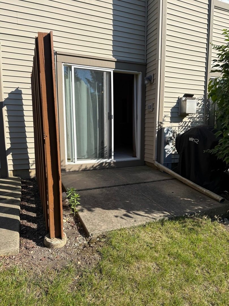
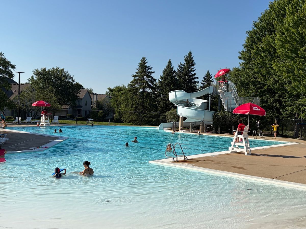
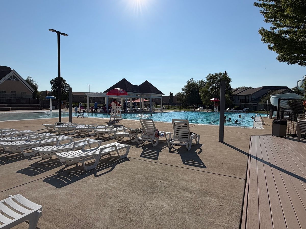
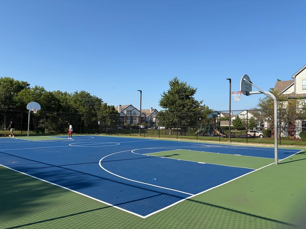
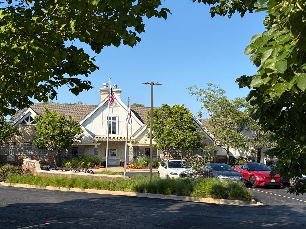
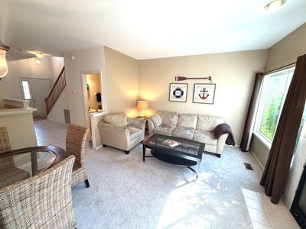
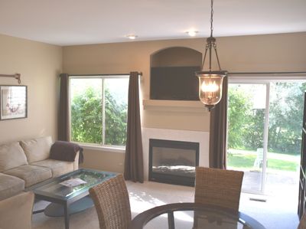
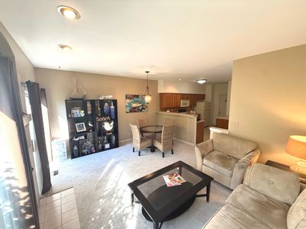
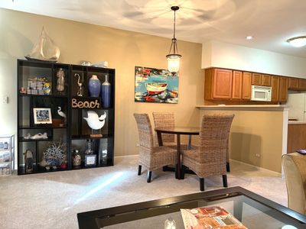
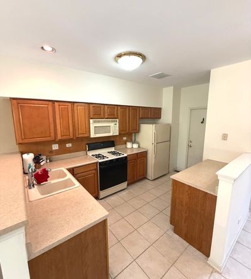
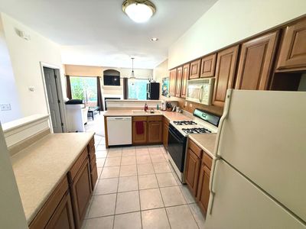
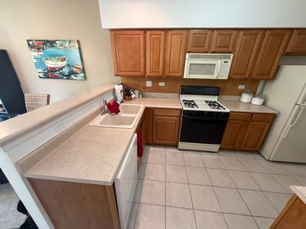
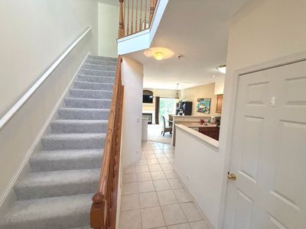
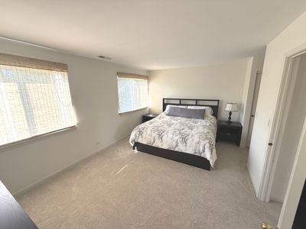
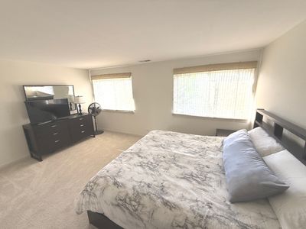
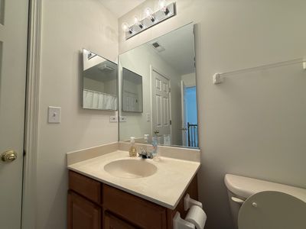
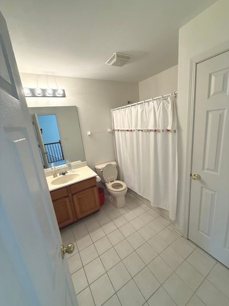
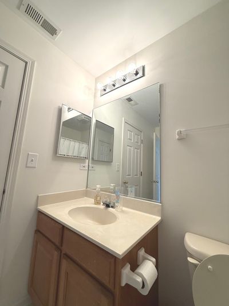
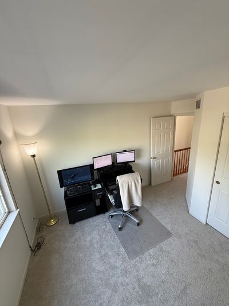
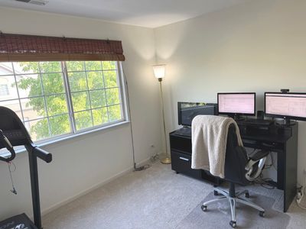
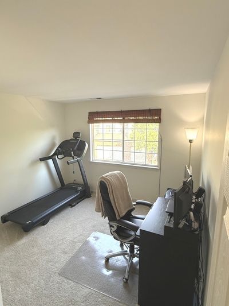
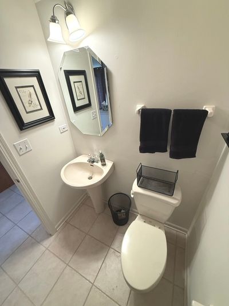
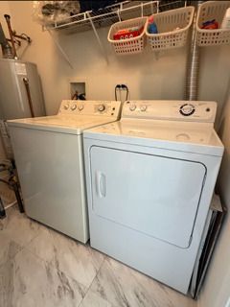
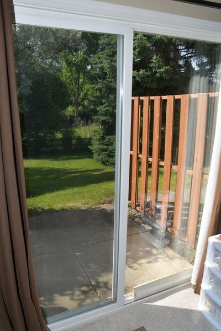
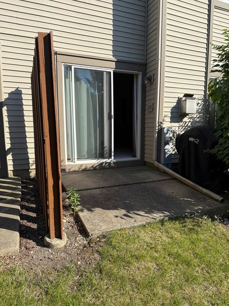
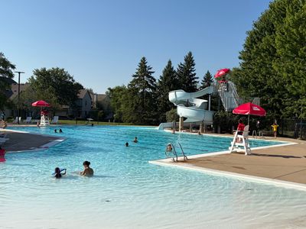
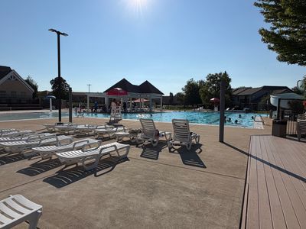
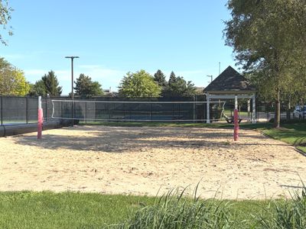
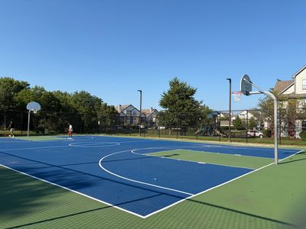
Welcome home to this beautifully updated, move-in ready townhome in highly sought-after Indian Prairie School District 204! Featuring 2 spacious bedrooms, 1.5 baths, brand-new carpeting, fresh paint, and numerous recent mechanical updates, this home offers the perfect combination of comfort, value, and peace of mind. Relax on your private patio overlooking a beautiful wooded backdrop with a nearby walking path-an ideal setting for morning coffee or unwinding after a long day. During the summer, enjoy the community swimming pool and low-maintenance lifestyle. Major updates include a new furnace (2022), central air conditioner (2022), water heater (2023), and garbage disposal (2024), allowing you to move in with confidence. All appliances are included-range, refrigerator, dishwasher, microwave, washer, and dryer. Located in the award-winning Indian Prairie School District 204, this home is served by Nancy Young Elementary, Francis Granger Middle School, and nationally recognized Metea Valley High School, one of the area's most sought-after schools. Affordable, updated, and in an exceptional location-homes like this don't last. Schedule your private showing today!
— the listing agent’s description
The home
2 beds
1.5 baths
1,213 sqft
Built in 1999
Lot 61x100
1-car garage
Attached Single
What it’ll cost
$226 / sqft
$5,172 taxes / yr
$240/mo HOA
Listed $298,900
Now $274,000
62 days on dwello
Estimated monthly payment
$2,208/mo
Principal & interest$1,457
Property taxes$431
Homeowners insurance$80
HOA dues$240
Get pre-qualified →Connect with a licensed lender in the dwello network.
Estimate only — not a loan offer. Example rate; taxes, HOA dues, insurance estimated; your actual rate, payment, taxes, and insurance will vary. dwello is not a lender. Equal Housing Opportunity.
Tour it with a real dwello agent
The agent who meets you here is an actual dwello Home Group team member who knows these streets — not a stranger who bought your name from a portal. You get straight answers on the spot, and the same person stays with you through closing.
On our team, vettedYour info is never soldWith you through closing
Tour this home
In person, on your schedule — a dwello agent meets you there.
WED
Jun 3
THU
Jun 4
FRI
Jun 5
SAT
Jun 6
11:00 am
Schedule a tour
62 days on dwello
Price history
Price reduced
Aug 14, 2026
↓ $24,900$274,000
Listed for sale
Jun 15, 2026
$298,900
Now $24,900 below the original list price.
Property taxes
2025
Annual tax bill (MLS)
From county records — verify with the assessor.
Features
Central AirNatural GasForced AirAluminum SidingVinyl SidingPublic SewerYesAttached
Neighborhood
Loading map…
Nearby places via OpenStreetMap — approximate; verify what matters to you. Map © Mapbox © OpenStreetMap.
MLS listing data
Listed by Edward Dring · Superior Homes Realty
Listing last updated Aug 14, 2026 · data refreshed from the MLS Aug 14, 2026, 5:06 AM CT
Based on information submitted to the MLS GRID as of Aug 14, 2026, 5:06 AM CT. Listing data © MRED LLC, distributed by MLS GRID — deemed reliable but not guaranteed; independently verify. Anything shown below this point is not MLS listing data.
See it in personA real dwello agent on our team — never a sold lead.
Schedule a tour
Message
No pressure — reach out whenever you’re ready.
Similar homes nearby
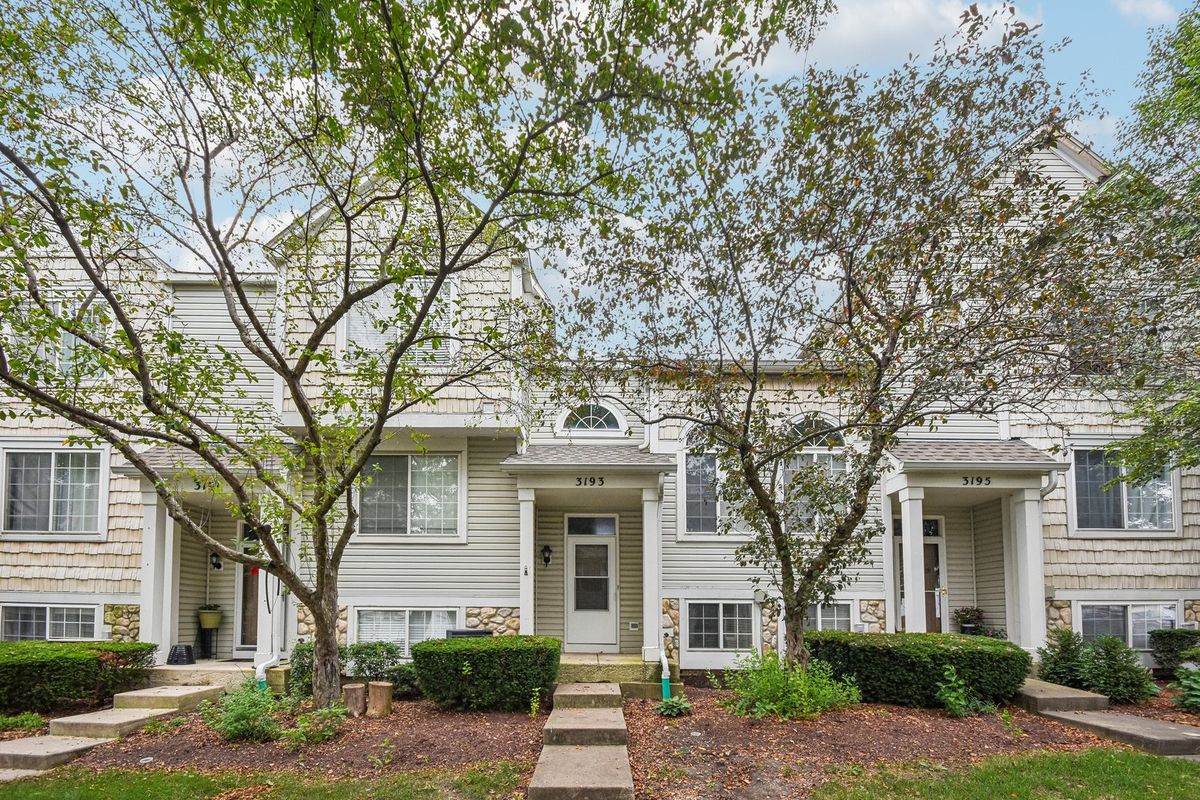
$275,000Active
2 bd · 1.5 ba · 1,100 sqft
3193 Ketch Court
Aurora, IL
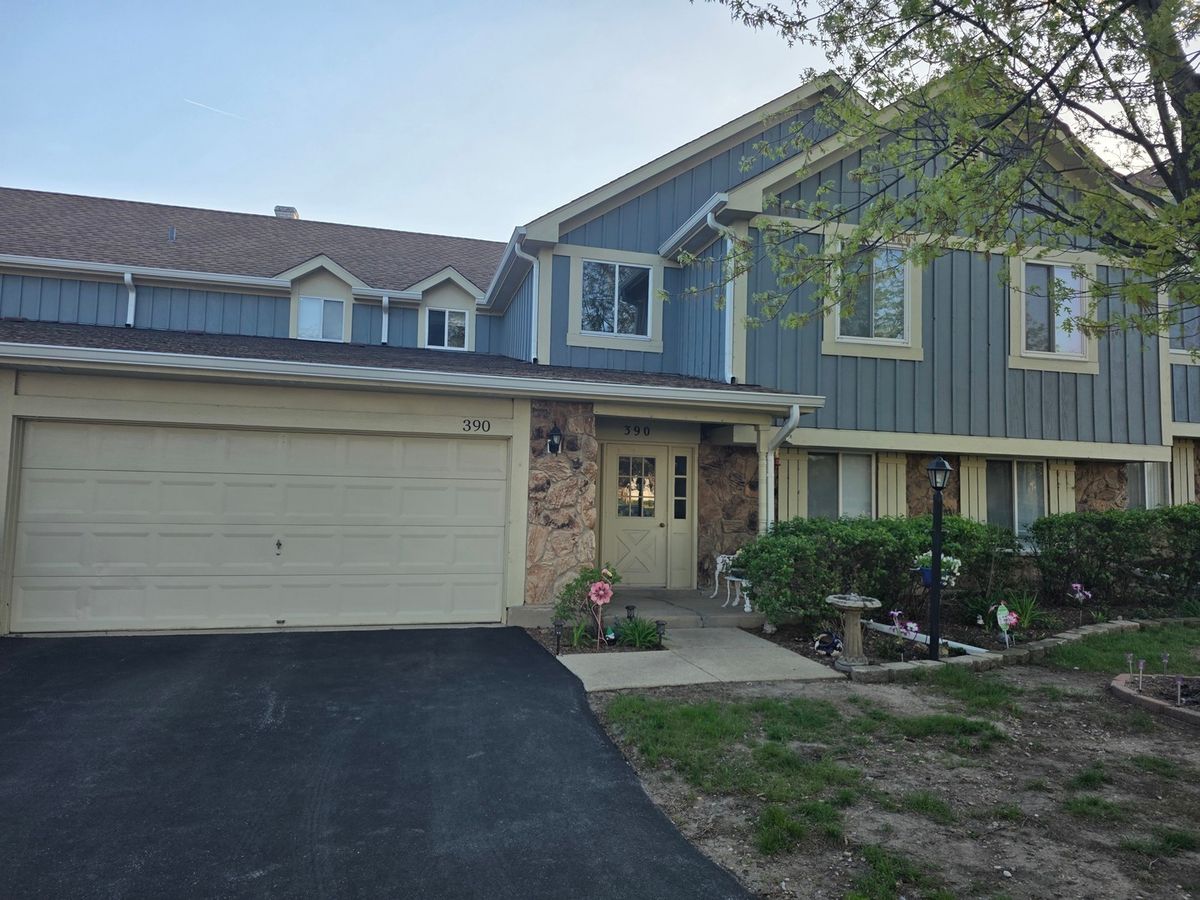
$269,900Active
3 bd · 2 ba · 1,189 sqft
390 Springlake Lane #B
Aurora, IL
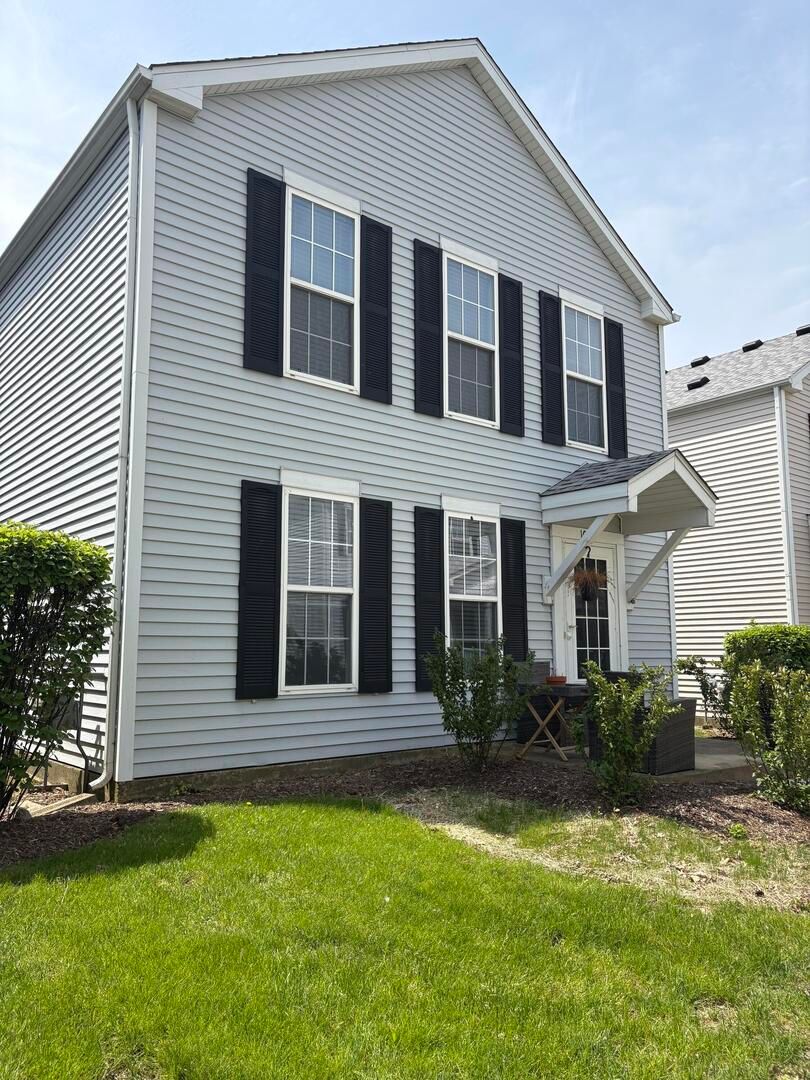
$269,000Active
2 bd · 1.5 ba · 1,288 sqft
1066 Four Seasons Boulevard
Aurora, IL
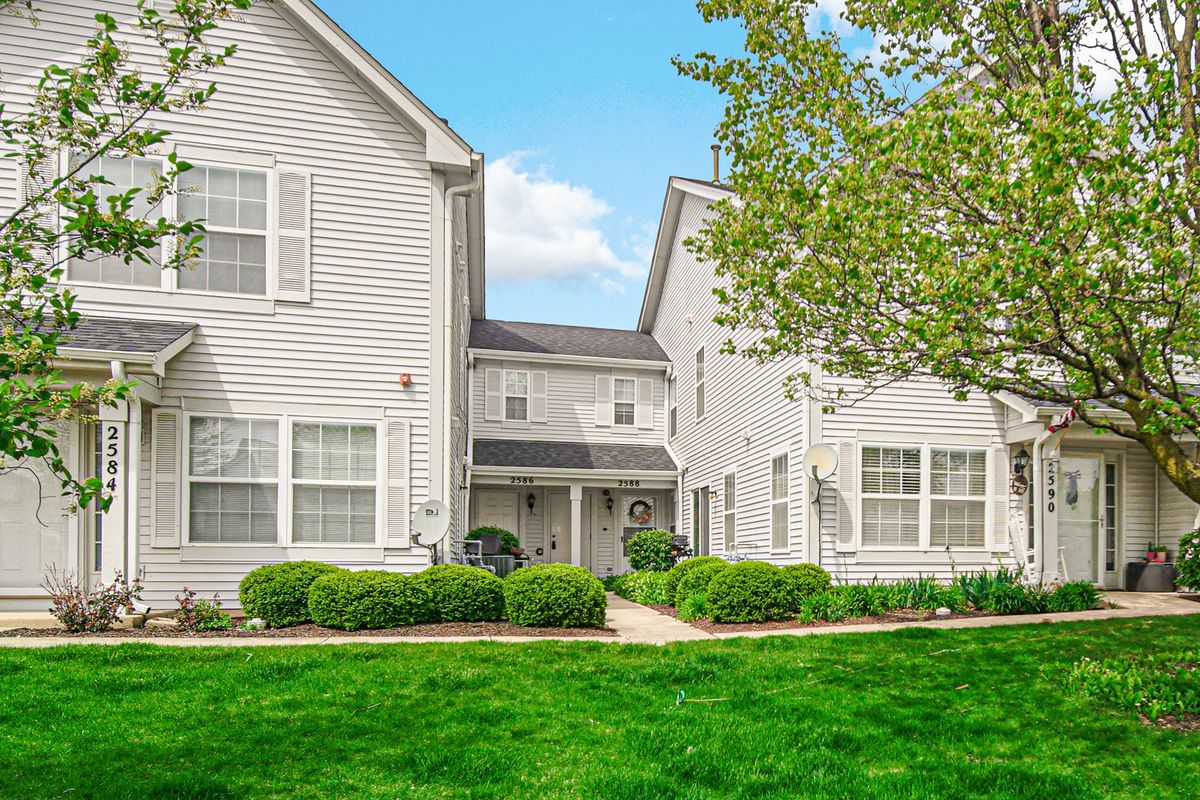
$282,000Active
2 bd · 2.5 ba · 1,384 sqft
2588 Dickens Court
Aurora, IL