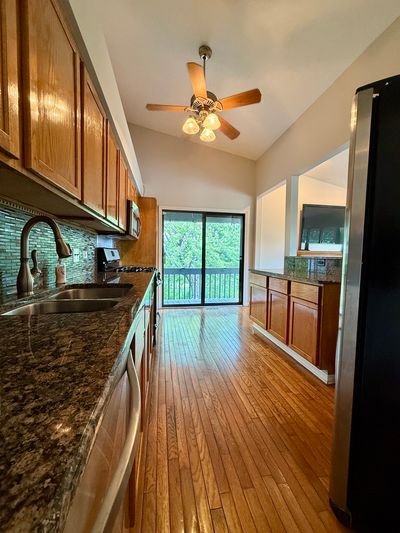
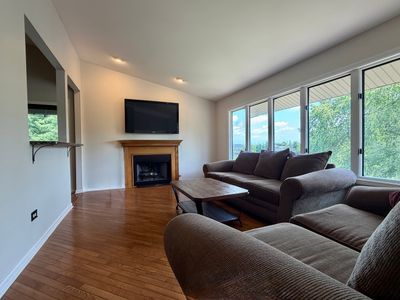
Price cut: $23,500
View all 13 photos
Attached Single · Plainfield, IL
$319,500$343,000
2 beds · 2 baths · 2,162 sqft
2304 Olde Mill Road, Plainfield, IL, 60586
A brick-and-mortar place to make your own — room to make it home.
Active
What’s special
Central air2-car garage
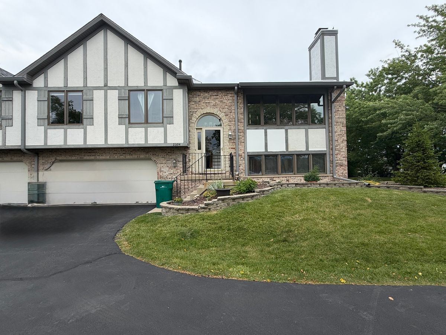
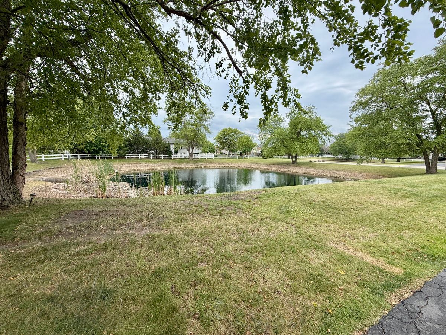
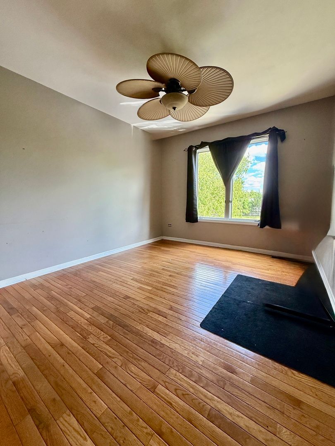
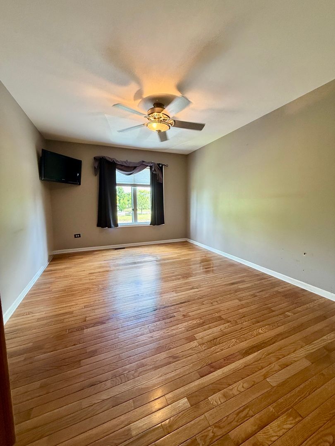
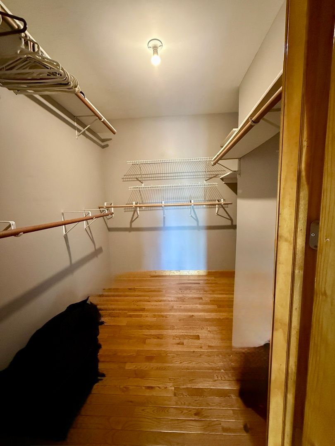
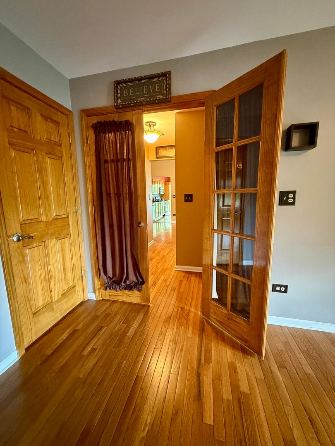
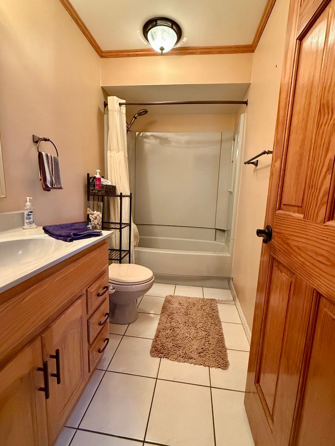
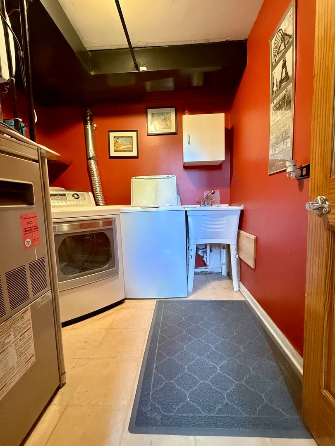
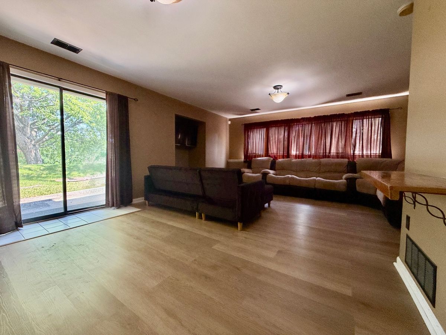
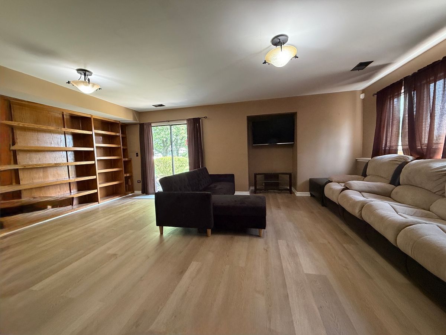
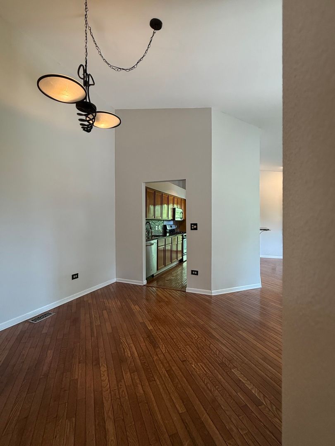
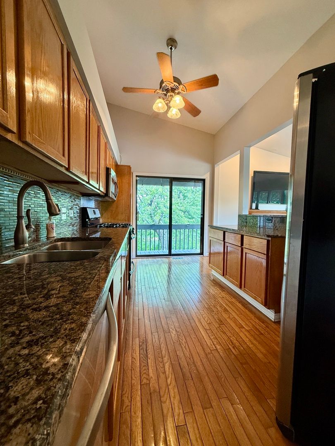
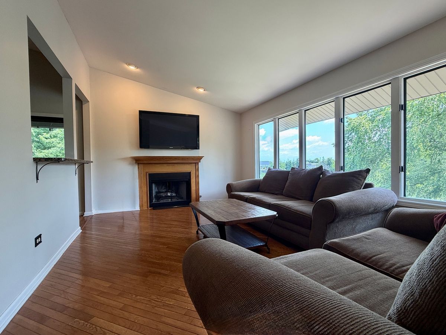
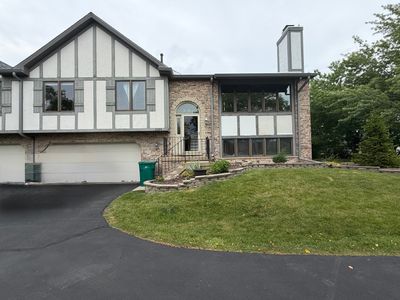
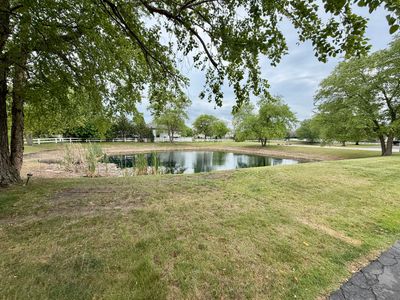
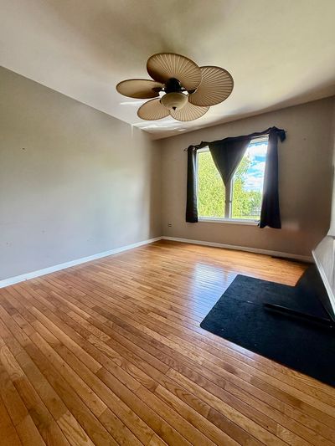
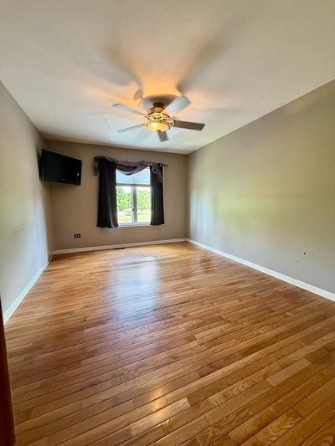
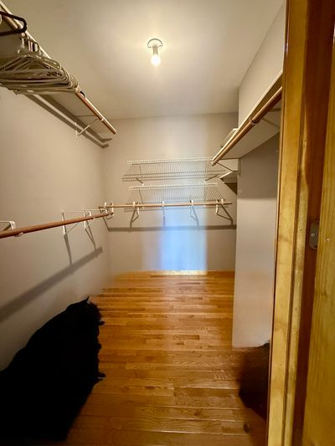
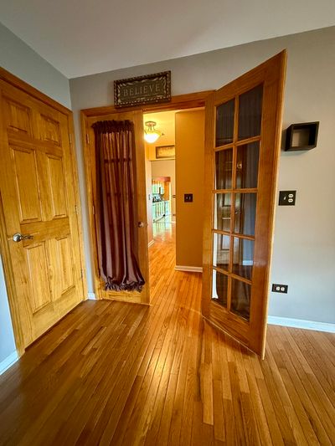
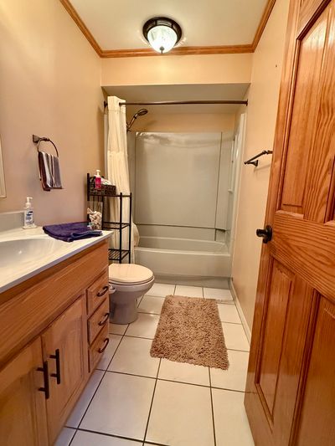
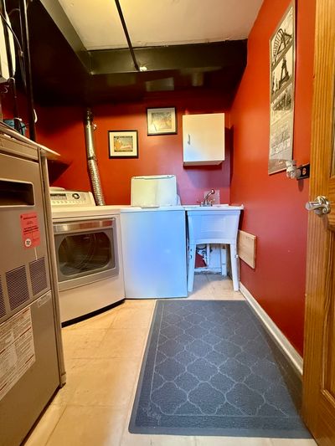
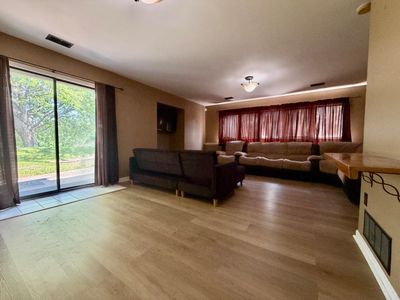
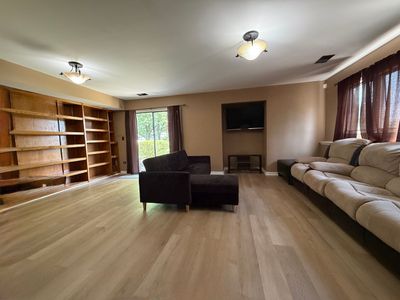
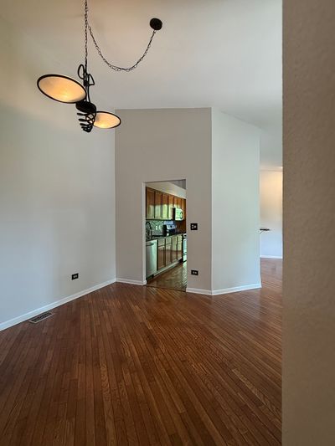
Welcome to this beautifully maintained 2-story end-unit townhome tucked away in a peaceful cul-de-sac setting with spectacular pond and water views from nearly every window! Offering approximately 2,162 square feet of finished living space, this impressive home features two bedrooms, two full bathrooms, a finished walkout lower level, an attached two-car garage, two private patios, and two fireplaces. The dramatic vaulted ceiling, open floor plan, hardwood flooring, solid wood doors, built-in bookcases, and abundant natural light create a warm and inviting atmosphere. The spacious main-level primary suite includes a walk-in closet and private bath with a luxurious multiple-head shower system. The bright kitchen offers stainless-steel appliances, while the dining and living areas provide beautiful views and plenty of room for entertaining. The finished walkout lower level adds exceptional versatility with a large family room, second full bathroom, built-in bookcases, fireplace, and direct patio access. This space could easily accommodate a third bedroom, home office, recreation room, guest suite, or comfortable living area for extended family. Enjoy outdoor living from two patios overlooking the tranquil ponds and mature surroundings. The south-facing exposure provides wonderful natural light throughout the day, and the intimate neighborhood setting offers privacy while keeping you close to shopping, restaurants, schools, and major roadways. Numerous improvements add even more value, including newer windows, a newer roof, updated central air conditioning and water heater, newer garage-door openers. The homeowners association assessment is approximately $225 per month and includes common insurance, exterior maintenance, lawn care, and snow removal-and the account is paid current. Public water and sewer, gas heat, central air, in-unit laundry, an asphalt driveway, and an attached garage complete the package. This is a spacious, beautifully situated waterfront townhome with the room, updates, and setting buyers have been waiting for! FHA available!
— the listing agent’s description
The home
2 beds
2 baths
2,162 sqft
Built in 1991
Lot 27x51
2-car garage
Attached Single
What it’ll cost
$148 / sqft
$4,737 taxes / yr
$225/mo HOA
Listed $343,000
Now $319,500
57 days on dwello
Estimated monthly payment
$2,412/mo
Principal & interest$1,699
Property taxes$395
Homeowners insurance$93
HOA dues$225
Get pre-qualified →Connect with a licensed lender in the dwello network.
Estimate only — not a loan offer. Example rate; taxes, HOA dues, insurance estimated; your actual rate, payment, taxes, and insurance will vary. dwello is not a lender. Equal Housing Opportunity.
Tour it with a real dwello agent
The agent who meets you here is an actual dwello Home Group team member who knows these streets — not a stranger who bought your name from a portal. You get straight answers on the spot, and the same person stays with you through closing.
On our team, vettedYour info is never soldWith you through closing
Tour this home
In person, on your schedule — a dwello agent meets you there.
WED
Jun 3
THU
Jun 4
FRI
Jun 5
SAT
Jun 6
11:00 am
Schedule a tour
57 days on dwello
Price history
Price reduced
Jul 28, 2026
↓ $23,500$319,500
Listed for sale
Jun 13, 2026
$343,000
Now $23,500 below the original list price.
Property taxes
2025
Annual tax bill (MLS)
From county records — verify with the assessor.
Features
Central AirNatural GasBrickSynthetic StuccoPublic SewerYesAttached
Neighborhood
Loading map…
Nearby places via OpenStreetMap — approximate; verify what matters to you. Map © Mapbox © OpenStreetMap.
MLS listing data
Listed by William LaPiana · KABS Realty INC
Listing last updated Aug 8, 2026 · data refreshed from the MLS Aug 8, 2026, 5:30 PM CT
Based on information submitted to the MLS GRID as of Aug 8, 2026, 5:30 PM CT. Listing data © MRED LLC, distributed by MLS GRID — deemed reliable but not guaranteed; independently verify. Anything shown below this point is not MLS listing data.
See it in personA real dwello agent on our team — never a sold lead.
Schedule a tour
Message
No pressure — reach out whenever you’re ready.
Similar homes nearby
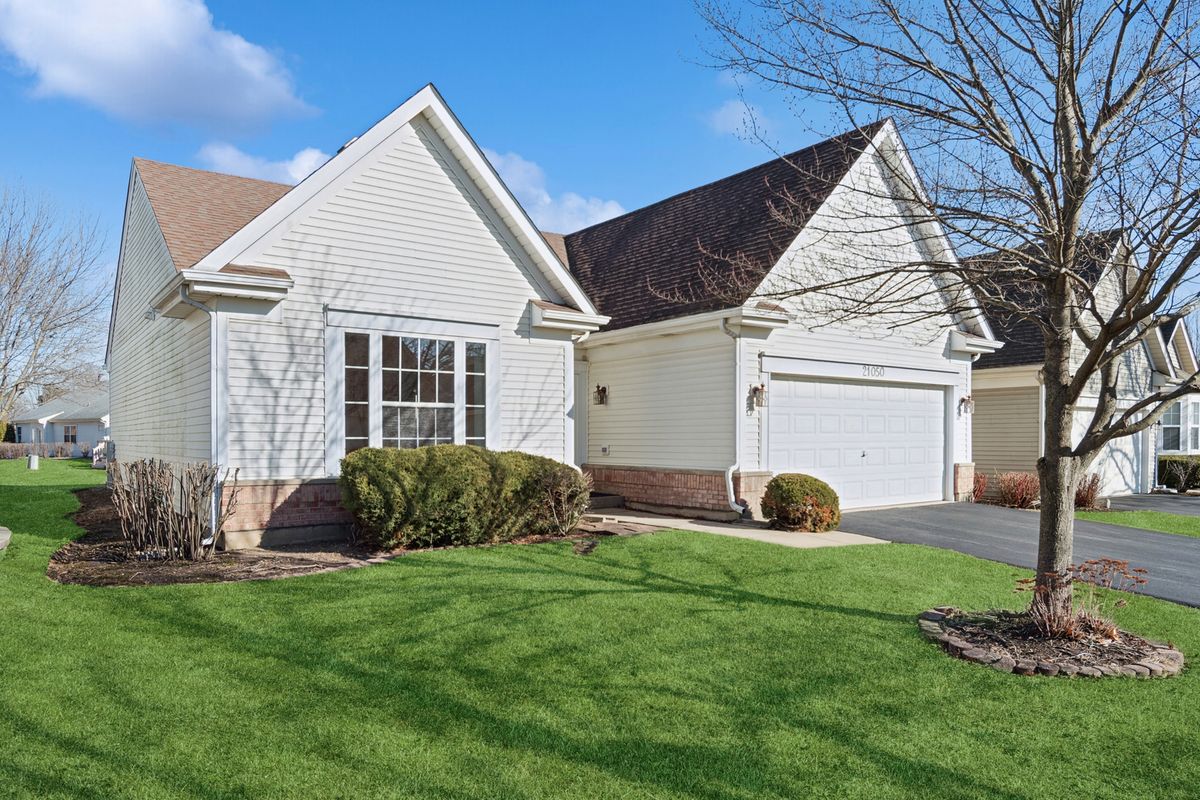
$319,900Active
2 bd · 1.5 ba · 1,370 sqft
21050 Aspen Lane
Plainfield, IL
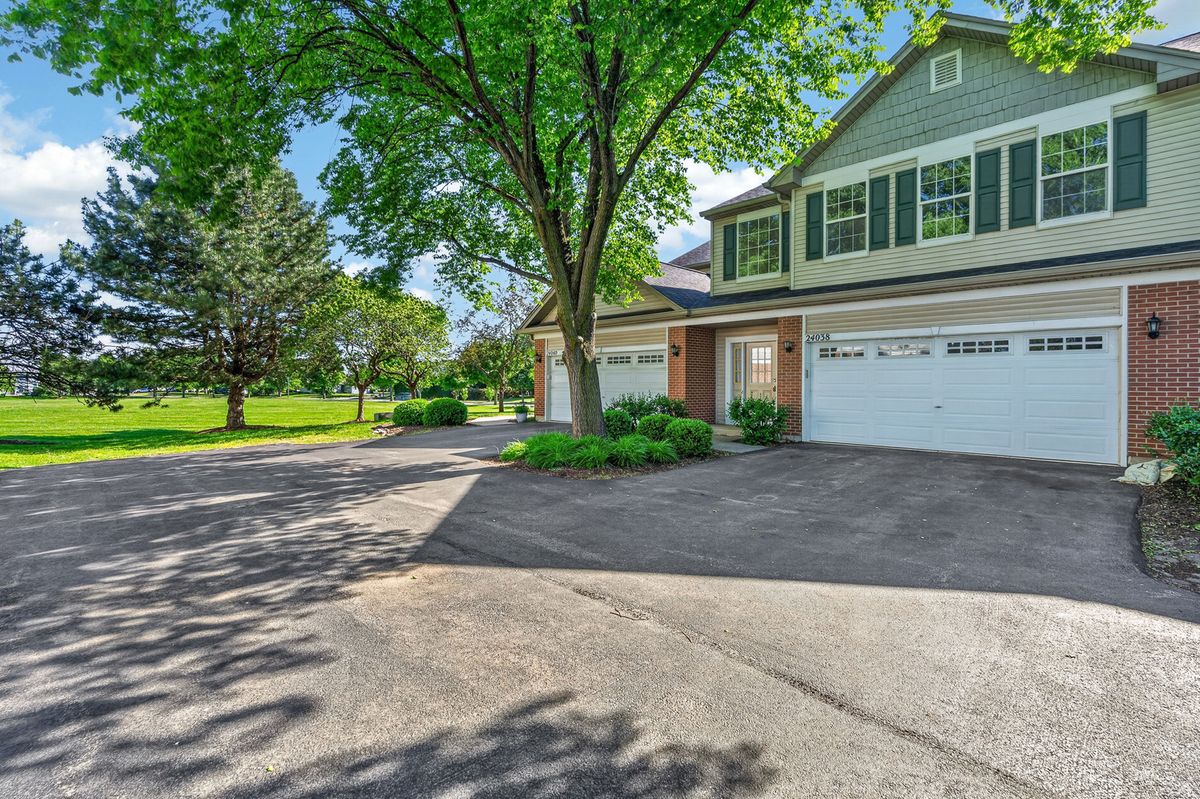
$319,000Active
3 bd · 2 ba · 1,735 sqft
24038 W Walnut Circle #24038
Plainfield, IL
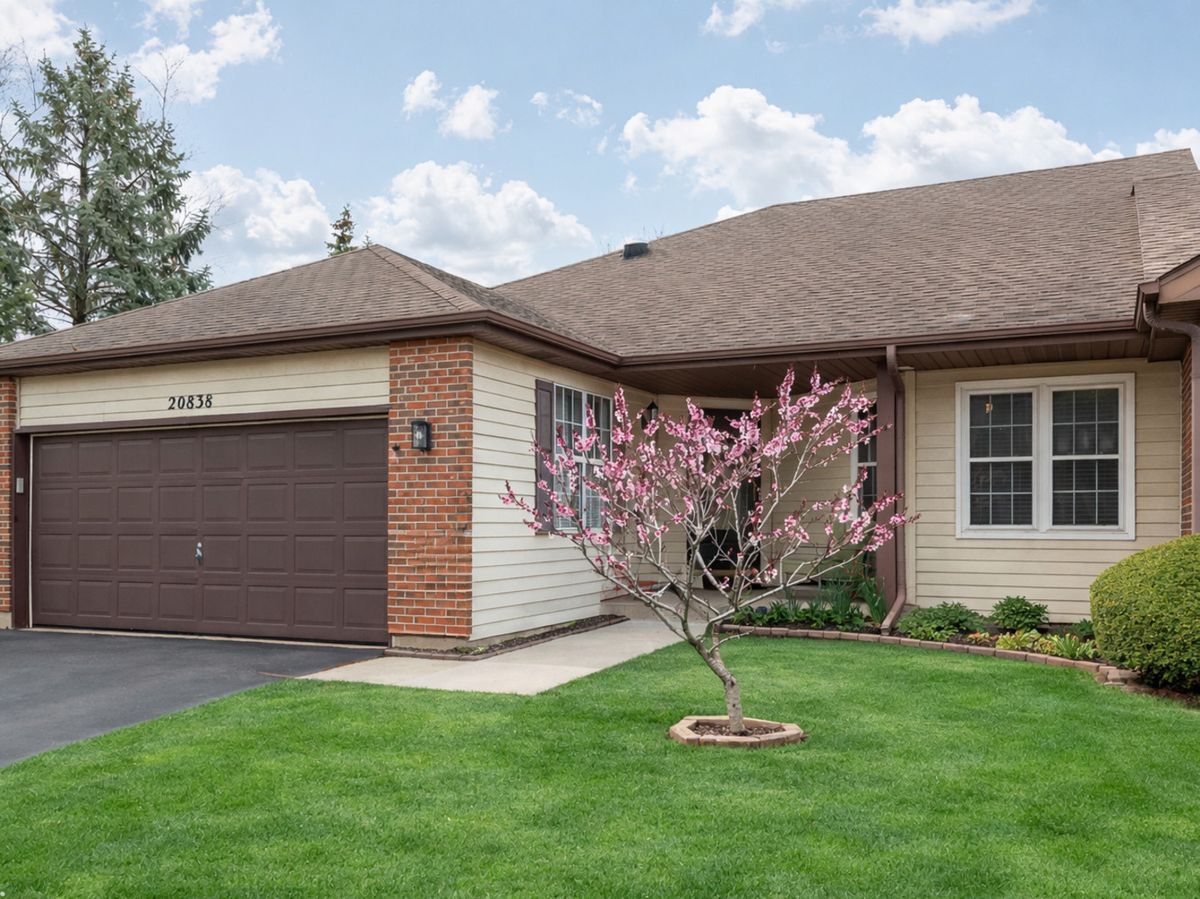
$320,000Active
2 bd · 2.5 ba · 1,511 sqft
20838 W Peppertree Court
Plainfield, IL
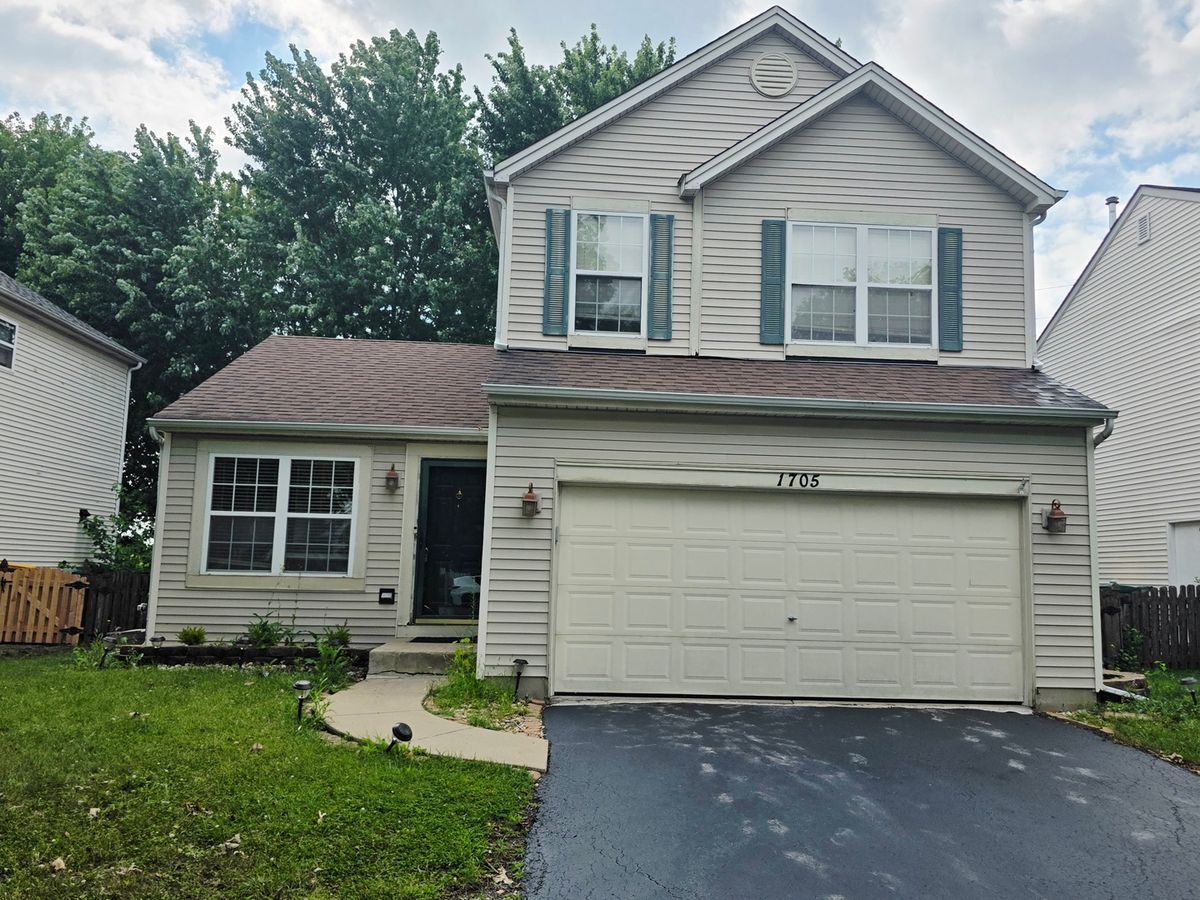
$321,500Active
2 bd · 1.5 ba · 1,264 sqft
1705 Lake Pointe Drive
Plainfield, IL