Detached Single · Urbana, IL
$395,000$415,000
3 beds · 2.5 baths · 2,484 sqft
208 W Florida Avenue, Urbana, IL, 61801
A brick-and-mortar place to make your own — room to make it home.
Active
What’s special
Central air1-car garageIn-unit laundry
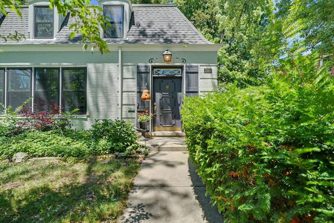
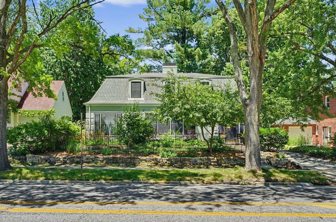
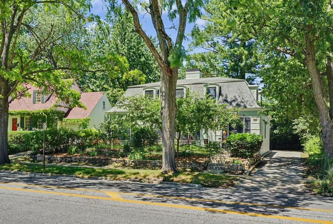
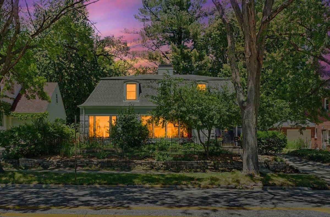
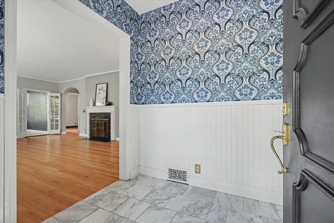
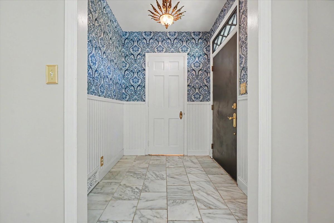
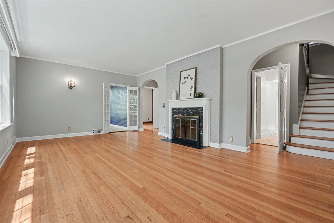
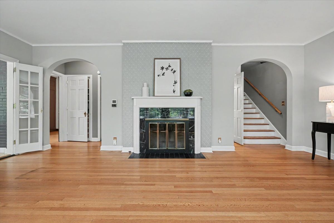
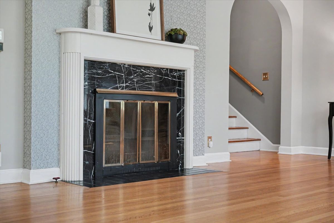
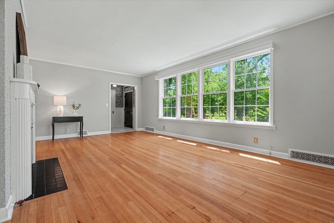
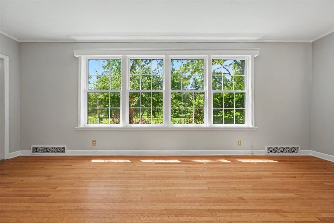
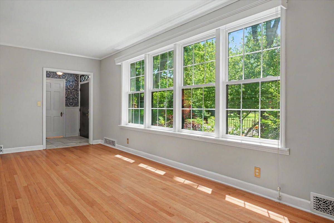
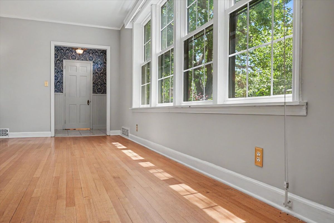
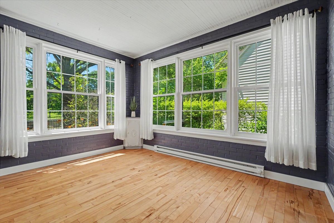
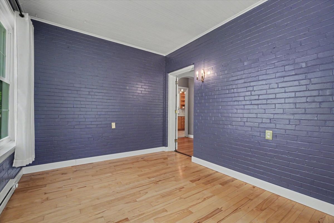
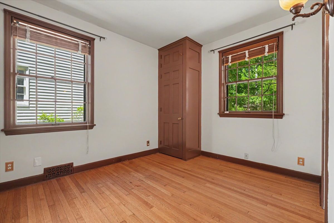
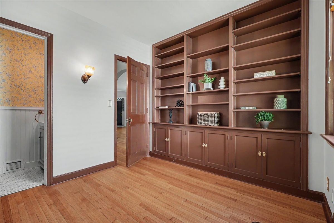
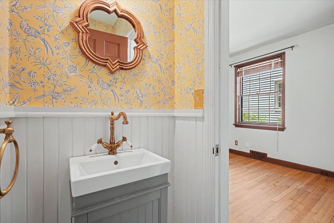
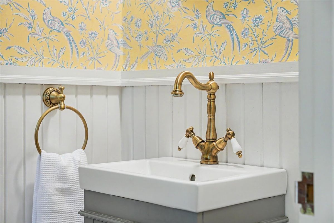
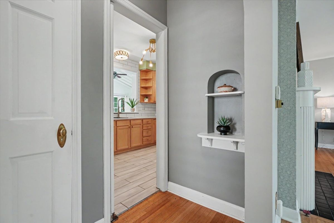
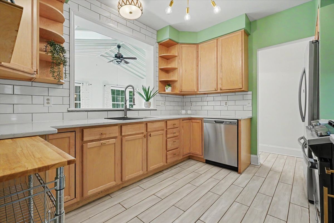
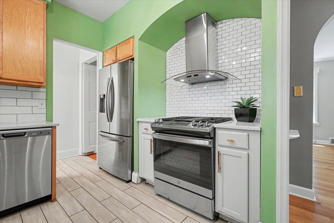
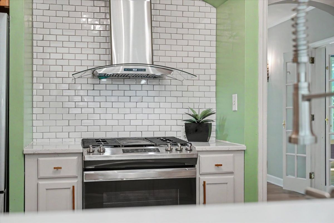
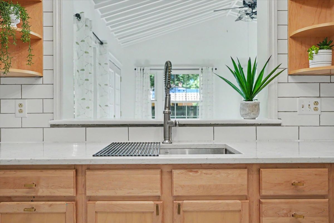
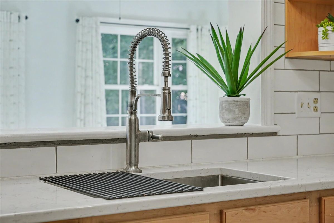
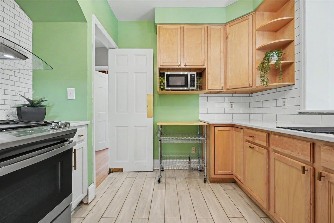
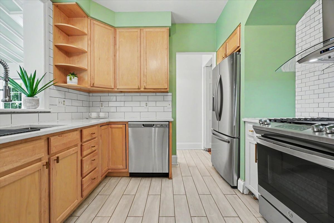
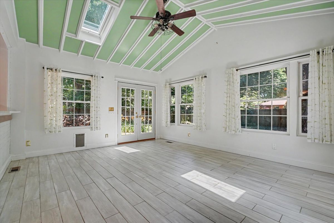
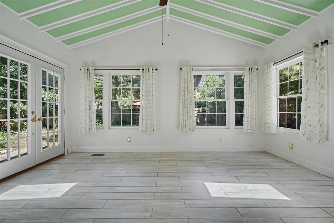
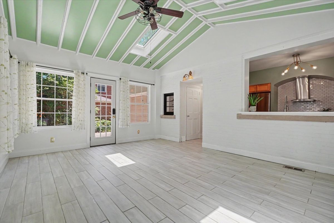
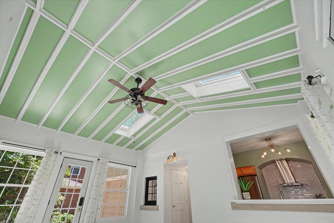
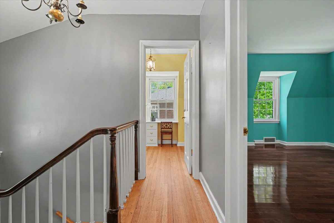
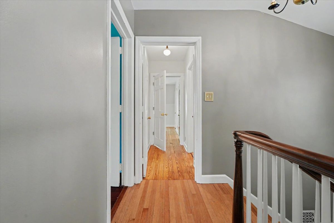
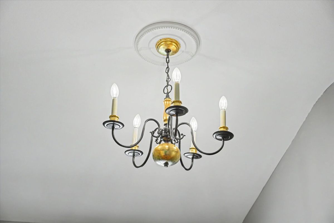
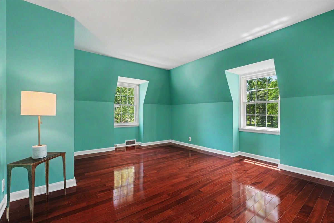
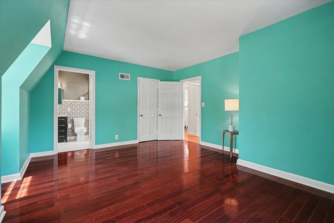
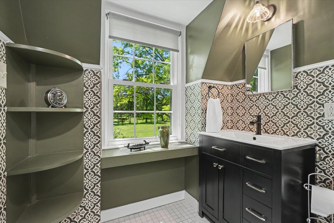
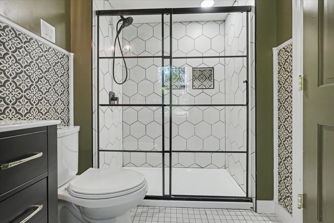
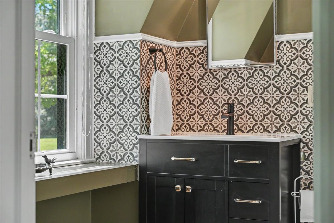
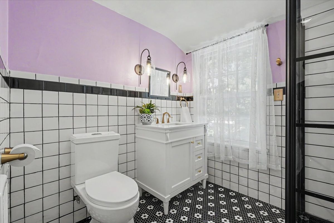
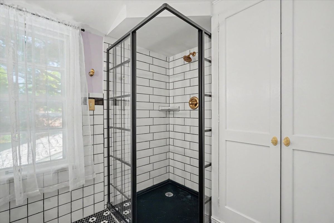
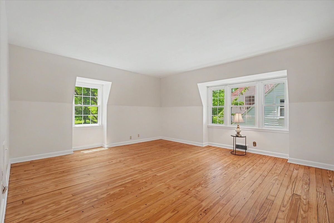
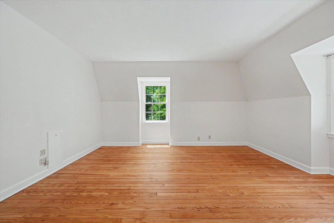
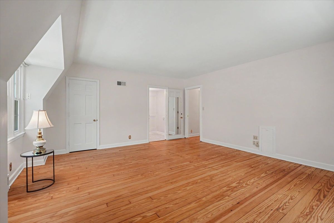
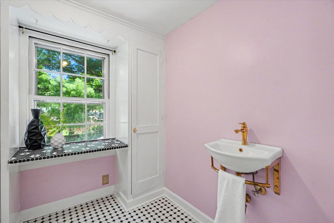
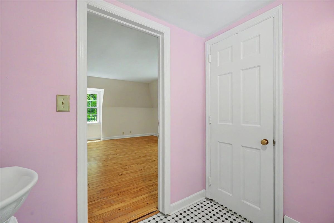
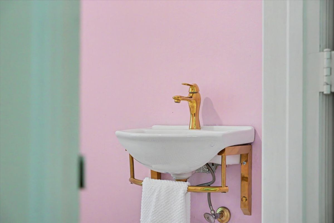
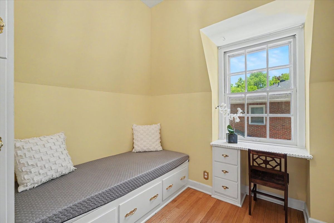
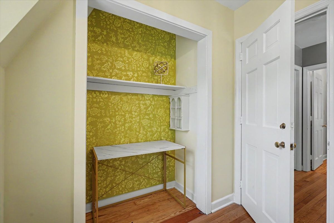
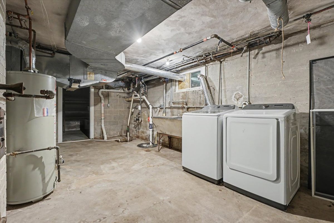
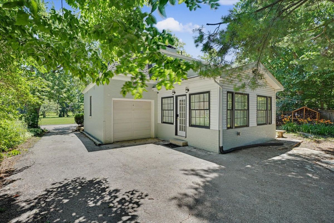
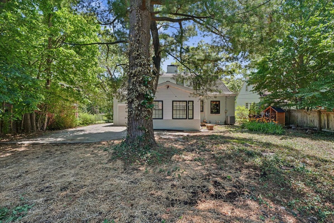
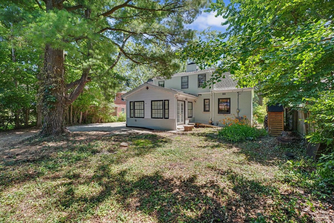
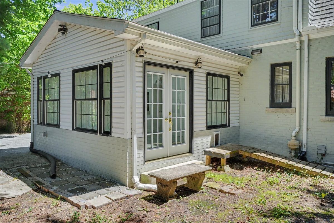
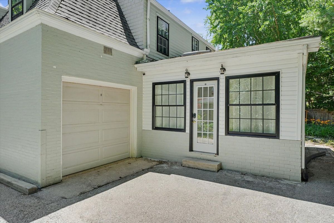
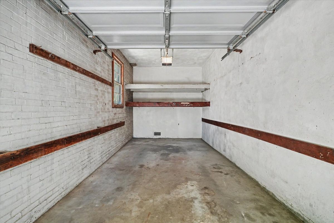
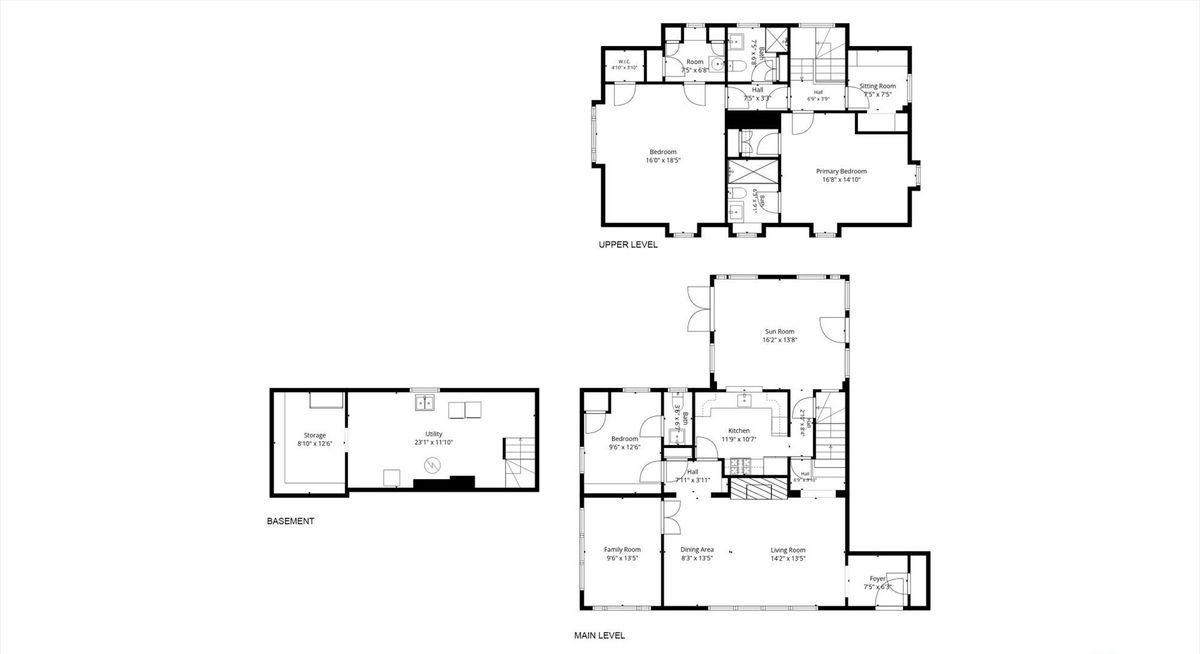
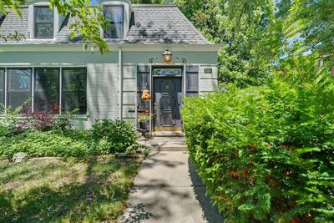
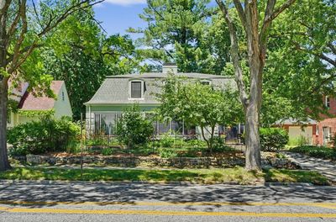
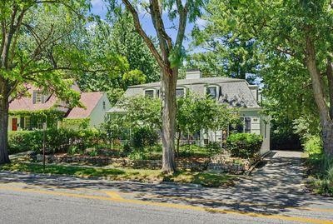
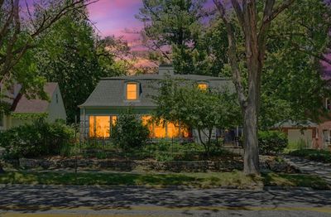
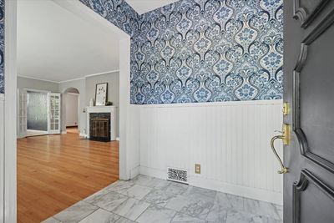
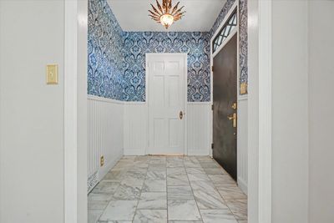
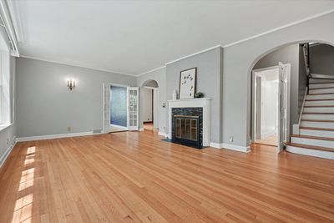
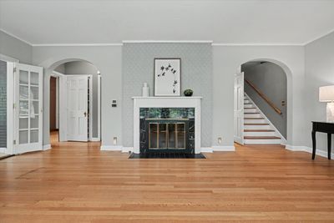
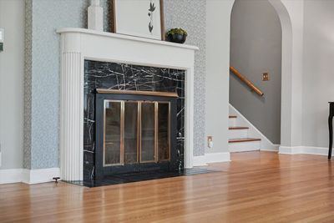
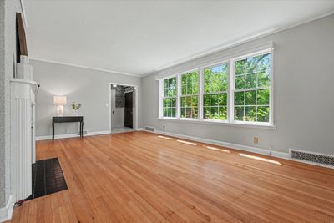
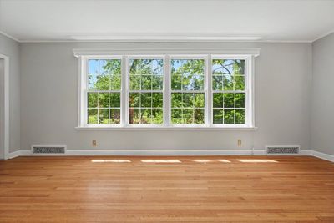
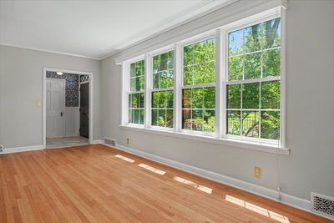
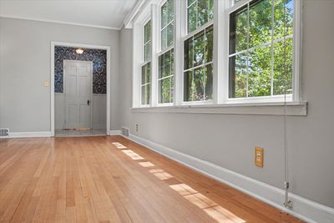
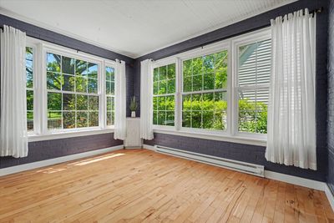
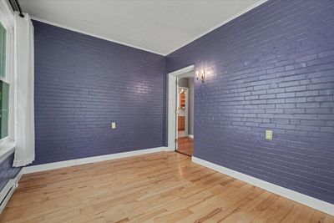
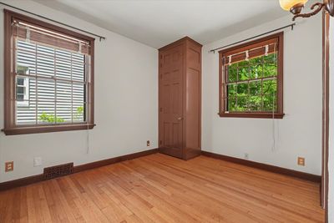
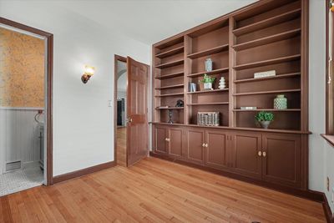
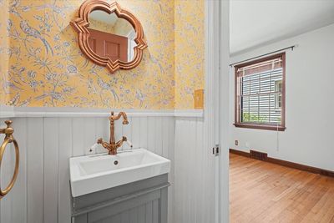
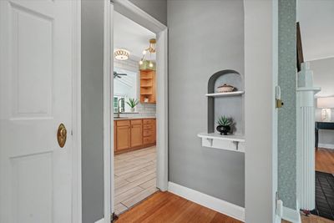
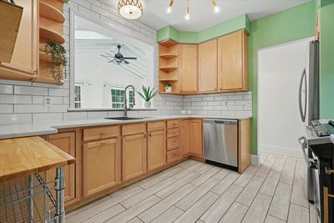
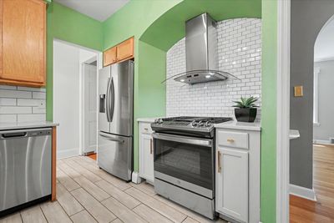
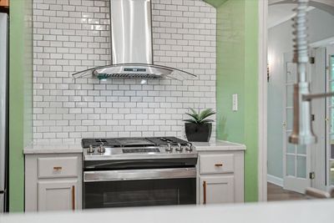
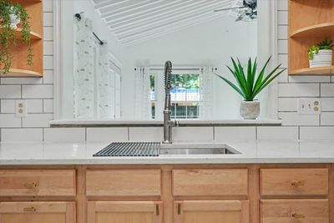
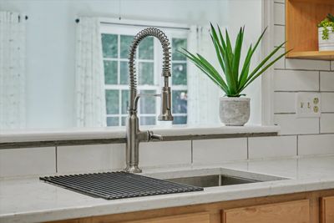
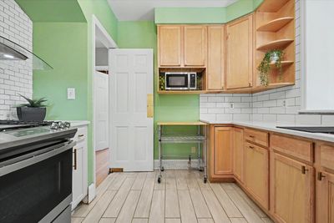
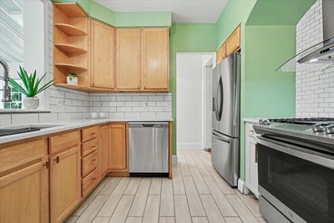
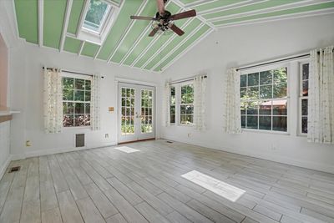
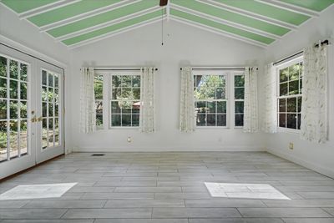
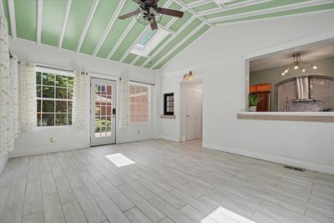
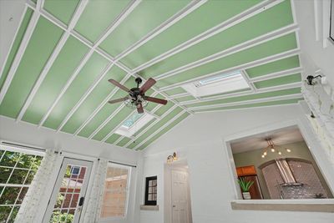
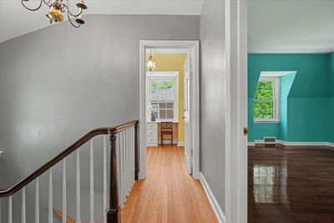
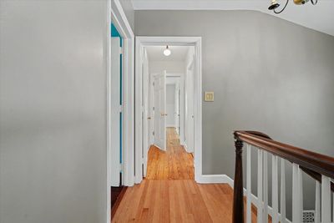
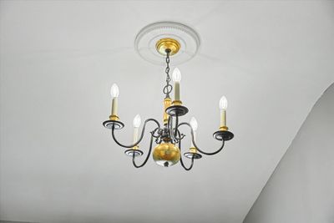
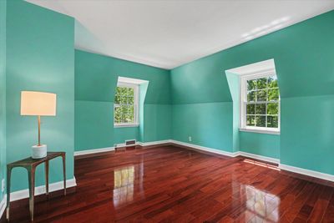
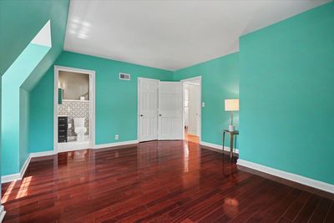
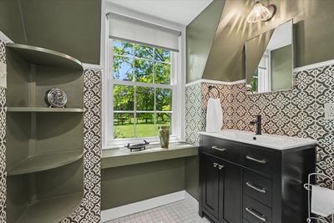
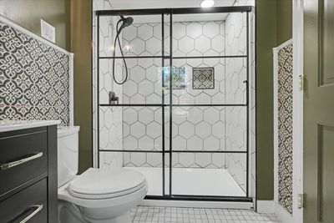
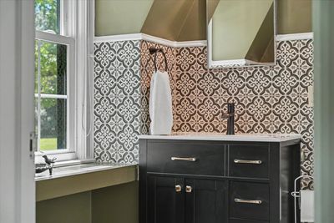
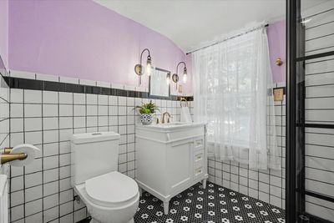
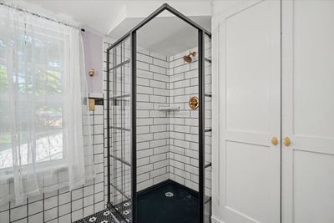
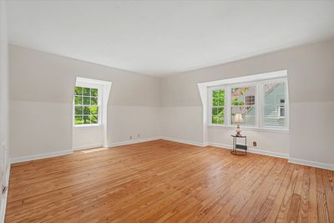
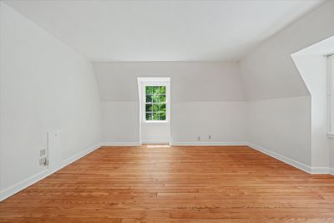
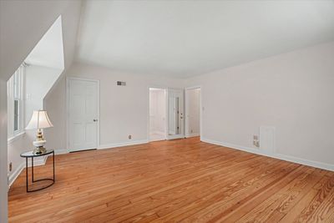
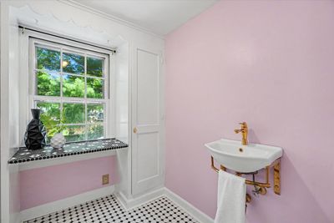
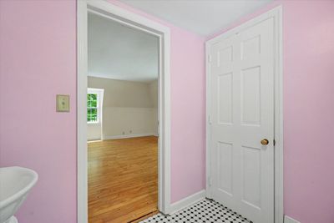
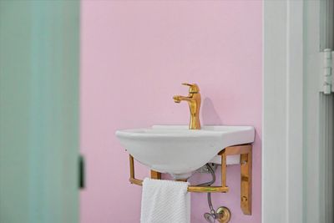
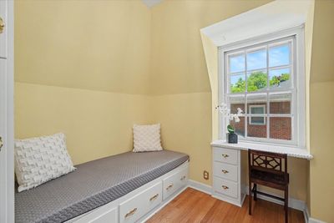
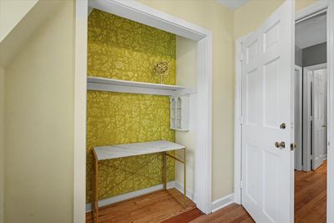
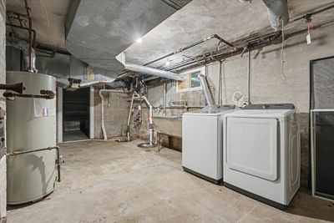
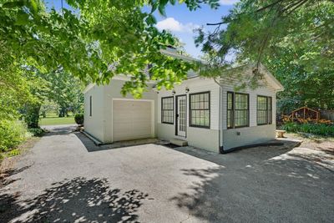
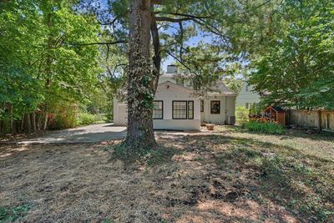
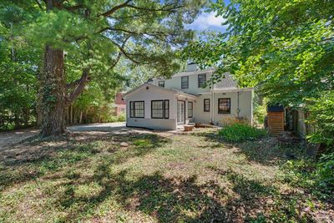
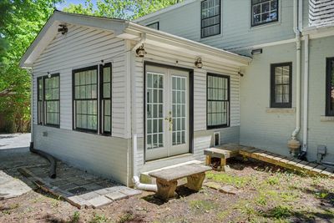
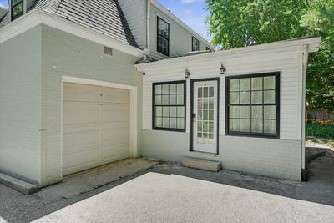
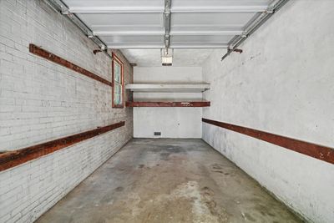
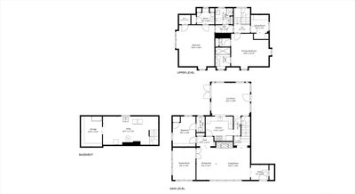
Charming 3-bedroom, 2.5-bath French Chateau, where timeless character and thoughtful updates come together beautifully. Built-in 1941, this one-of-a-kind residence is filled with personality, from the antique mail slot and graceful arched doorways to the original details that make it truly memorable. Step inside to a welcoming foyer featuring marble flooring, classic wallpaper, and an antique light fixture that sets the tone for the home's distinctive charm. The inviting living room offers hardwood floors, a cozy wood-burning fireplace, and views of the grand staircase that serves as a stunning focal point. The remodeled kitchen combines style and function with soaring ceilings, an arched range alcove, quartz countertops, beautiful tall cabinetry, and new ceramic tile flooring. Just off the living room, the sunroom provides year-round enjoyment with walls of windows, making it an ideal space for an art studio, craft room, dining area, or relaxing retreat. The main floor also includes a fourth bedroom with built-in bookcases and a convenient half bath. Upstairs, you'll find two spacious primary suites, each with newly updated full baths, along with an adorable third bedroom featuring charming built-ins and abundant character. A thoughtfully designed addition at the rear of the home creates a bright and airy family room with a vaulted ceiling and expansive windows overlooking the backyard. Throughout the home, you'll appreciate the generous closet space and storage options. Additional features include a fourth room that can be used as a study or hobby room, an unfinished basement, attached one-car garage, and an easy-care backyard perfect for relaxing and entertaining. With more than $130,000 in improvements-including remodeled kitchen and baths, quality Pella windows, the family room addition, and numerous other updates-this home is move-in ready while preserving its historic charm. Enjoy open views of the park-like setting across the street and a convenient location with easy access to campus, shopping, dining, and public transportation. This is a home that simply must be experienced to be fully appreciated.
— the listing agent’s description
The home
3 beds
2.5 baths
2,484 sqft
Built in 1941
Lot 60X112.82
1-car garage
Detached Single
French Provincial
What it’ll cost
$159 / sqft
$9,531 taxes / yr
No HOA
Listed $415,000
Now $395,000
64 days on dwello
Estimated monthly payment
$3,009/mo
Principal & interest$2,100
Property taxes$794
Homeowners insurance$115
Get pre-qualified →Connect with a licensed lender in the dwello network.
Estimate only — not a loan offer. Example rate; taxes and insurance estimated; your actual rate, payment, taxes, and insurance will vary. dwello is not a lender. Equal Housing Opportunity.
Tour it with a real dwello agent
The agent who meets you here is an actual dwello Home Group team member who knows these streets — not a stranger who bought your name from a portal. You get straight answers on the spot, and the same person stays with you through closing.
On our team, vettedYour info is never soldWith you through closing
Tour this home
In person, on your schedule — a dwello agent meets you there.
WED
Jun 3
THU
Jun 4
FRI
Jun 5
SAT
Jun 6
11:00 am
Schedule a tour
64 days on dwello
Price history
Price reduced
Aug 14, 2026
↓ $20,000$395,000
Listed for sale
Jun 13, 2026
$415,000
Now $20,000 below the original list price.
Property taxes
2025
Annual tax bill (MLS)
From county records — verify with the assessor.
Features
Central AirElectricHeat PumpBrickWood SidingPublic SewerAsphaltGarage Door Opener
Schools
Elementary — Leal Elementary School
Middle — Urbana Elementary School
High — Urbana High School
Assigned schools per the listing — always verify enrollment + boundaries with the district.
Neighborhood
Loading map…
Nearby places via OpenStreetMap — approximate; verify what matters to you. Map © Mapbox © OpenStreetMap.
MLS listing data
Listed by Jill Hess · RE/MAX REALTY ASSOCIATES-CHA
Listing last updated Aug 14, 2026 · data refreshed from the MLS Aug 14, 2026, 5:06 AM CT
Based on information submitted to the MLS GRID as of Aug 14, 2026, 5:06 AM CT. Listing data © MRED LLC, distributed by MLS GRID — deemed reliable but not guaranteed; independently verify. Anything shown below this point is not MLS listing data.
See it in personA real dwello agent on our team — never a sold lead.
Schedule a tour
Message
No pressure — reach out whenever you’re ready.
Similar homes nearby
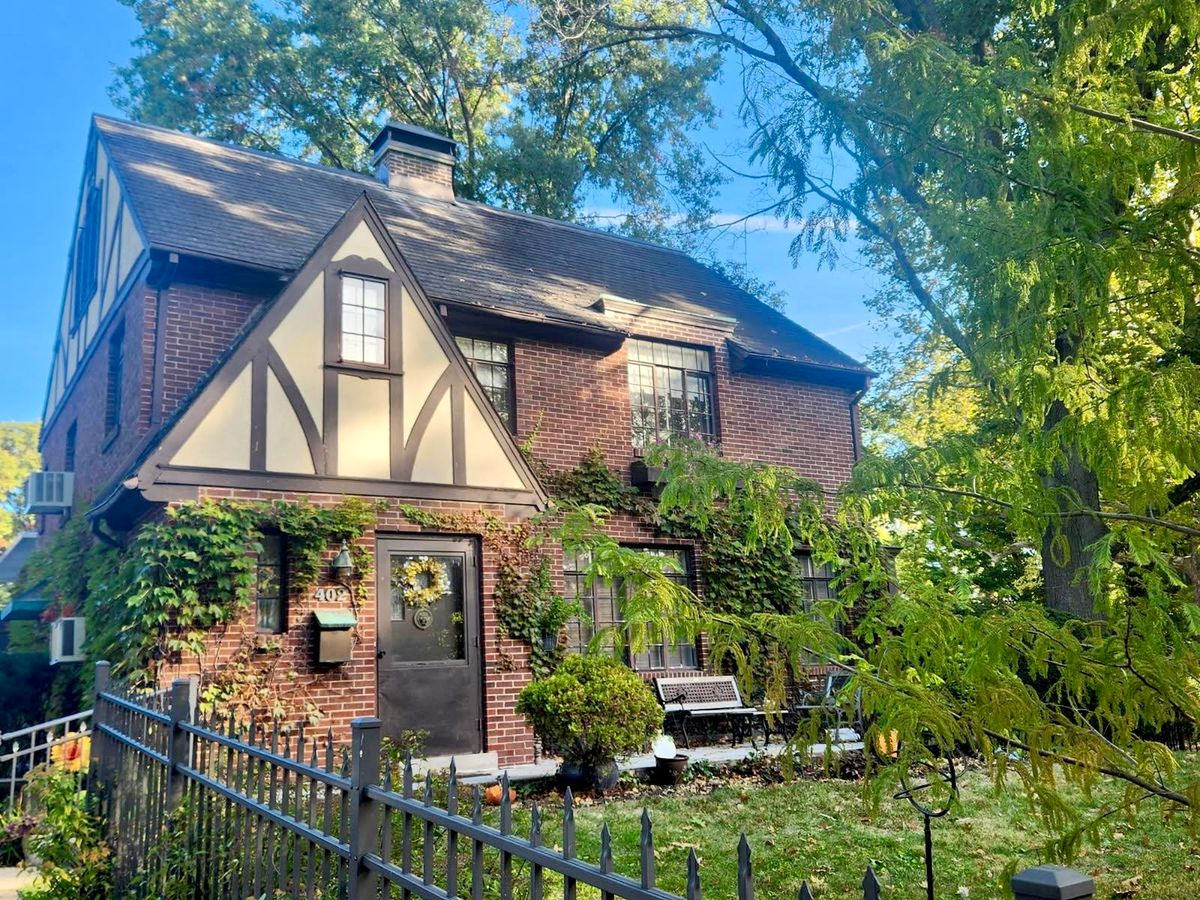
$395,000Active
4 bd · 1.5 ba · 2,287 sqft
402 W Iowa Street
Urbana, IL
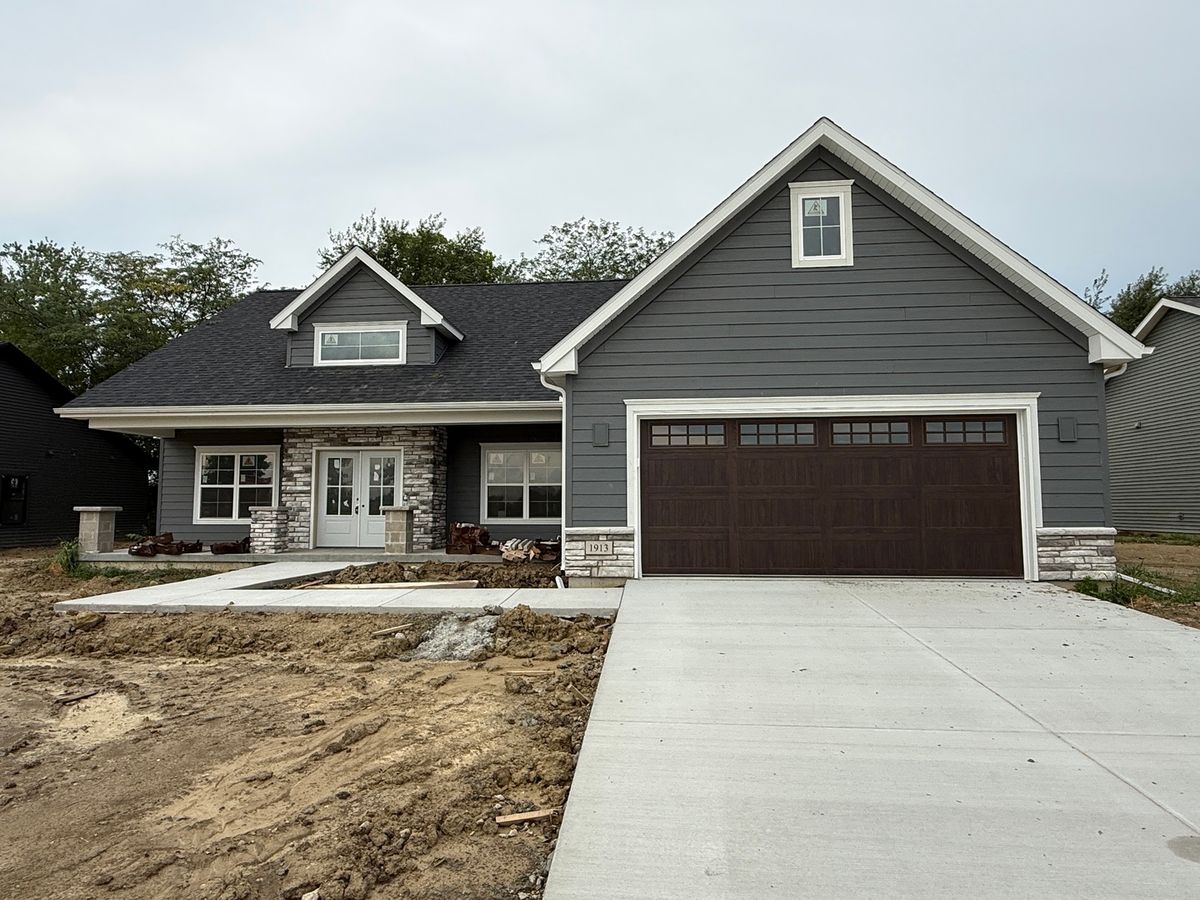
$399,900Active
3 bd · 2.5 ba · 1,818 sqft
1913 S Stone Creek Boulevard
Urbana, IL
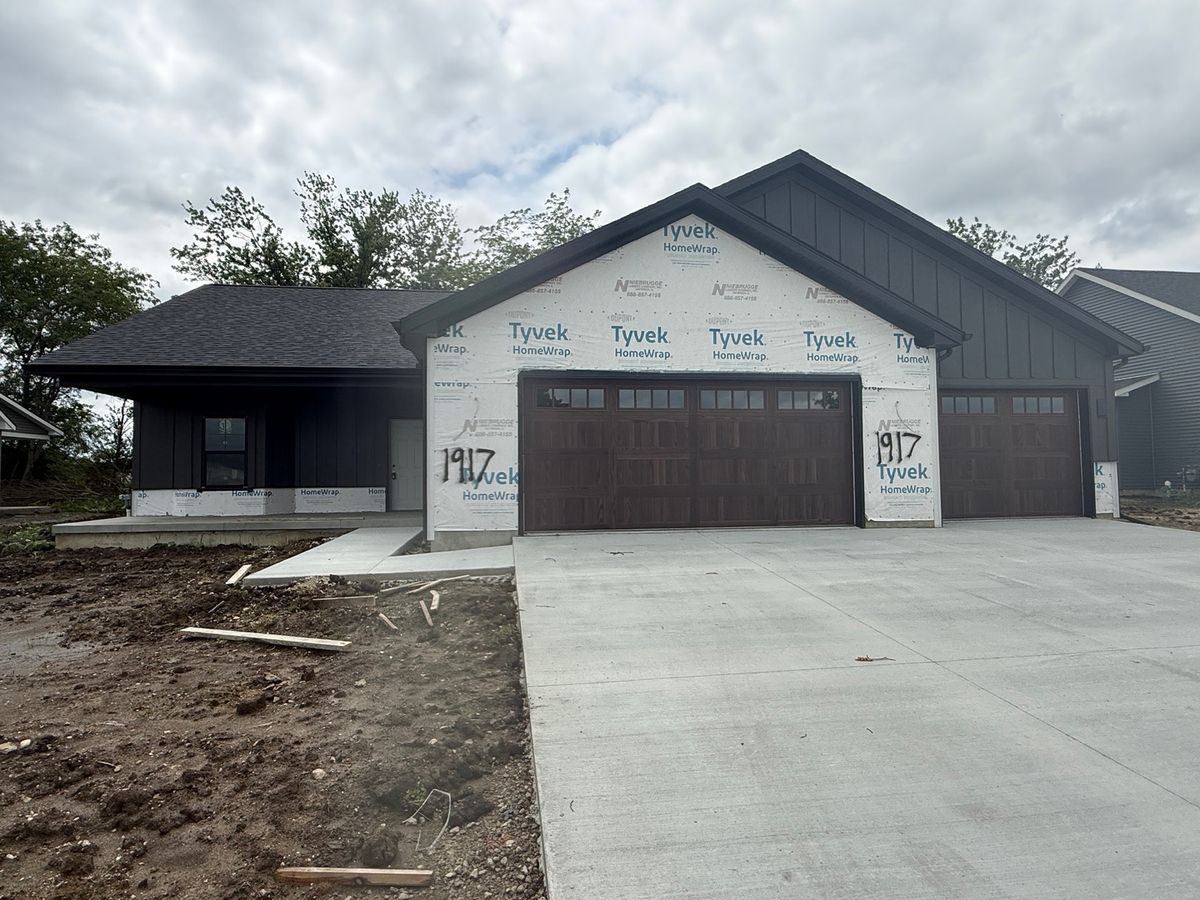
$399,900Active
3 bd · 2 ba · 1,889 sqft
1917 S Stone Creek Boulevard
Urbana, IL
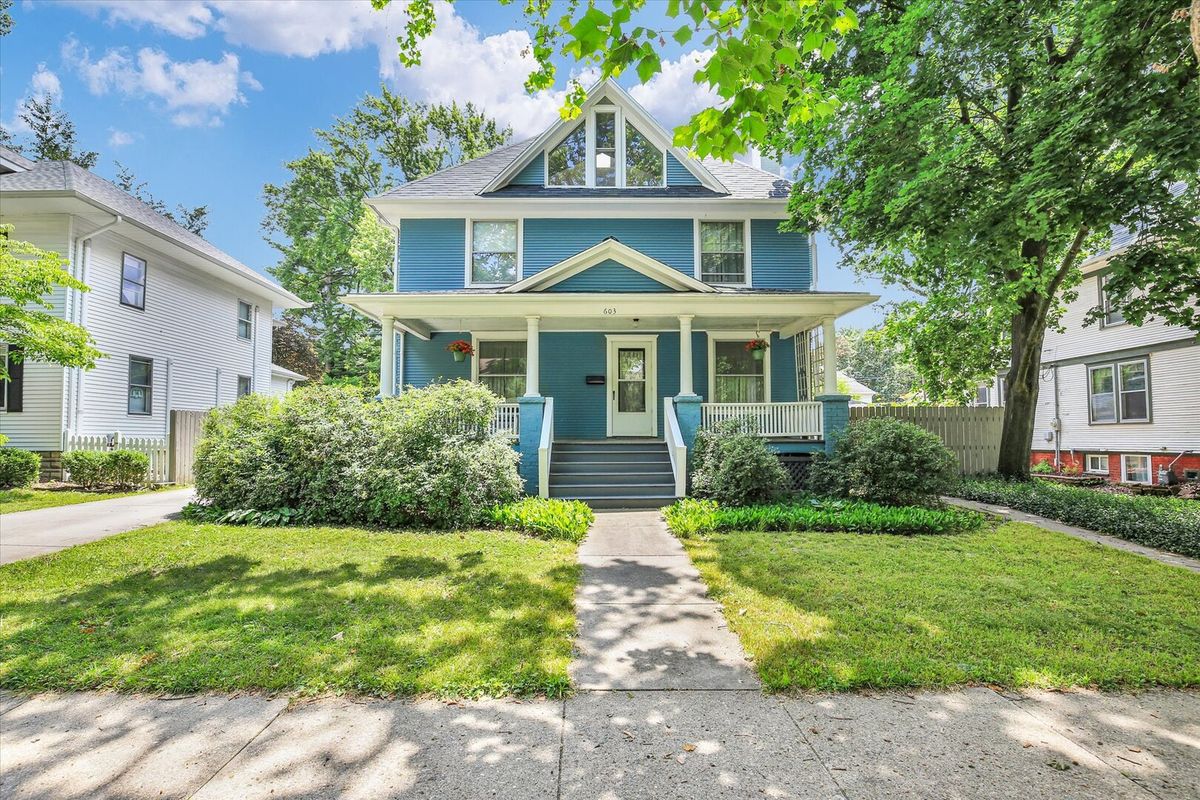
$399,900Active
3 bd · 2.5 ba · 2,892 sqft
603 W Illinois Street
Urbana, IL