View all 50 photos
Attached Single · Lake Bluff, IL
$409,900
3 beds · 2.5 baths · 1,609 sqft
110 Pembroke Circle, Lake Bluff, IL, 60044
A brick-and-mortar place to make your own — room to make it home.
Active
What’s special
Central air2-car garageIn-unit laundry
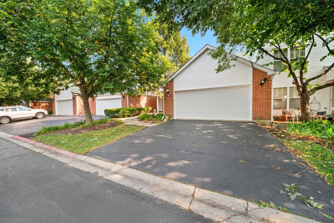
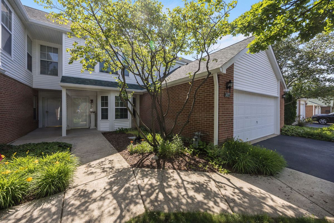
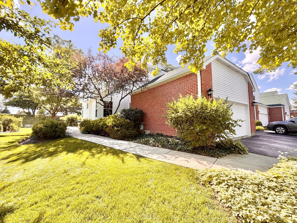
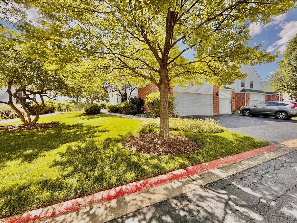
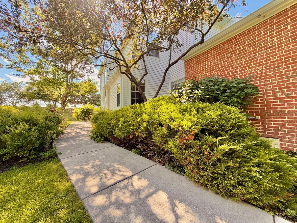
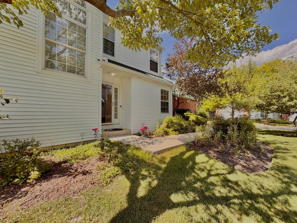
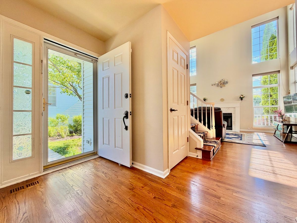
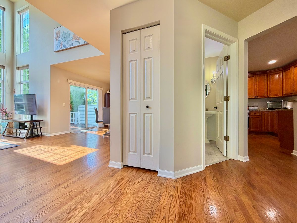
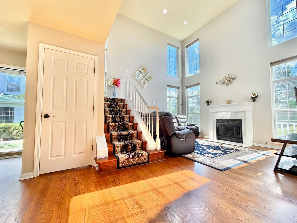
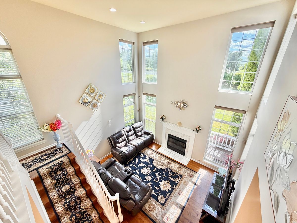
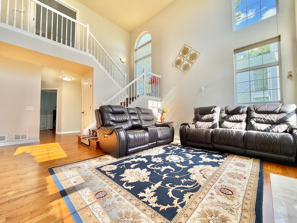
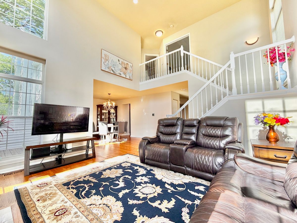
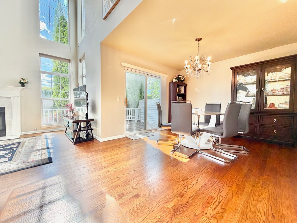
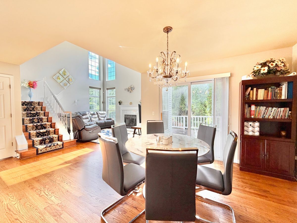
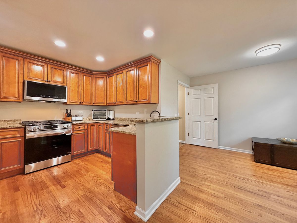
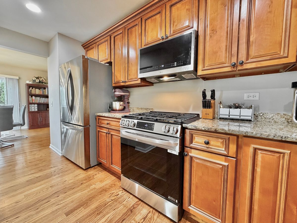
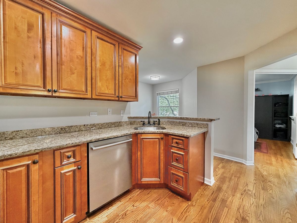
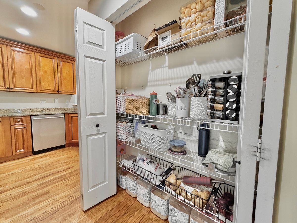
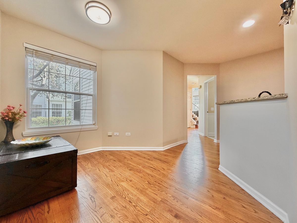
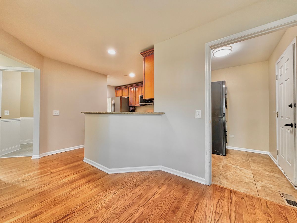
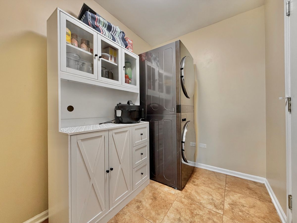
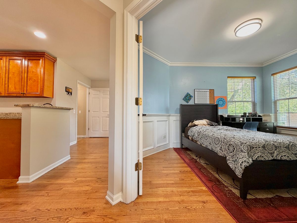
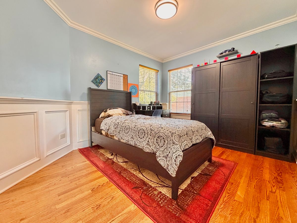
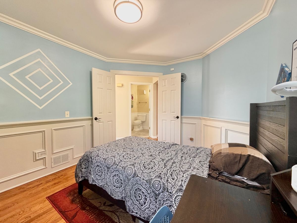
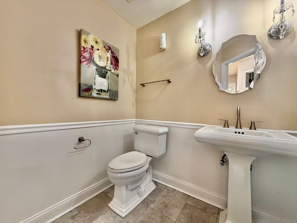
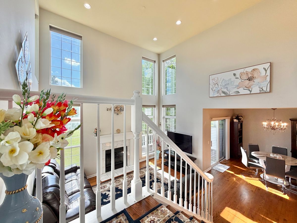
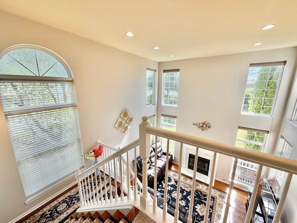
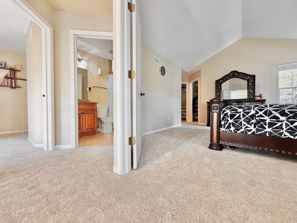
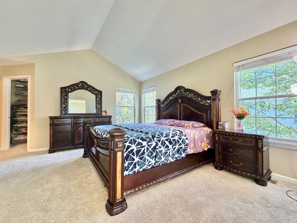
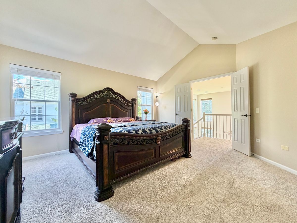
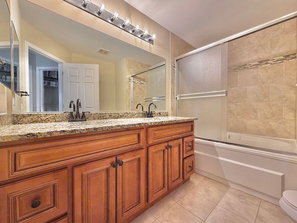
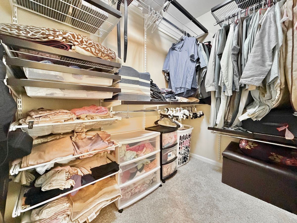
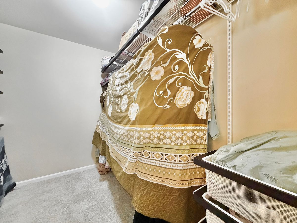
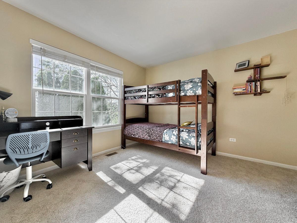
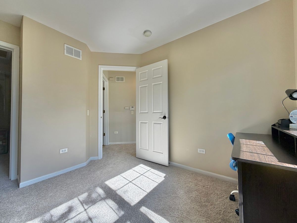
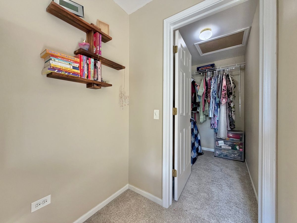
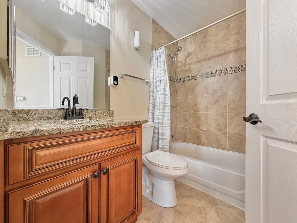
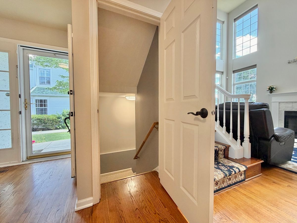
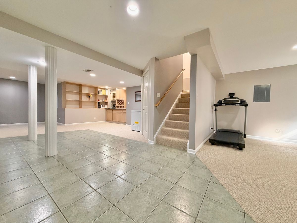
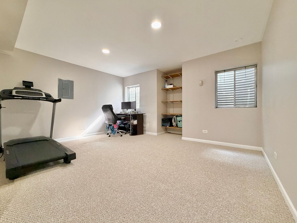
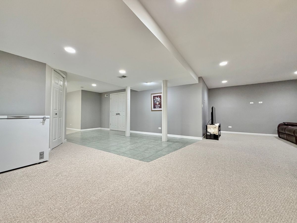
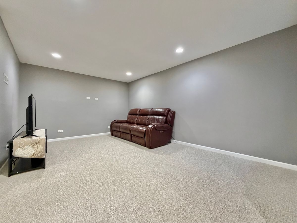
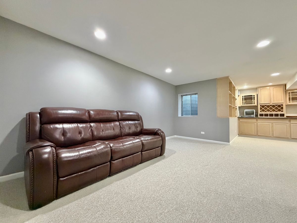
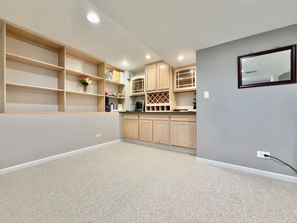
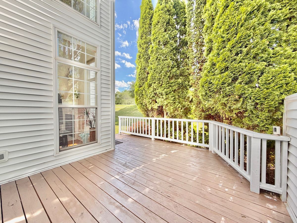
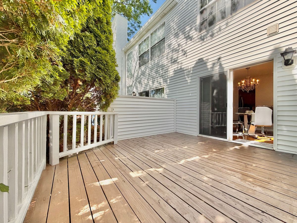
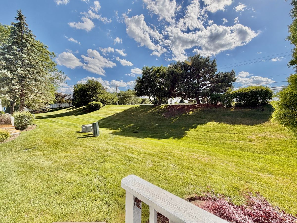
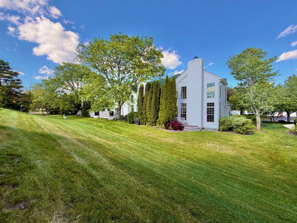
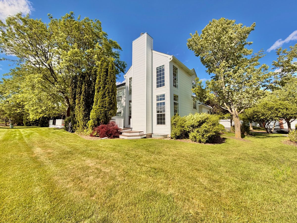
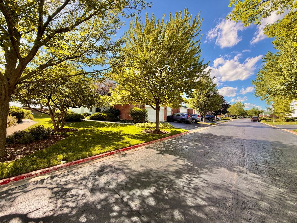
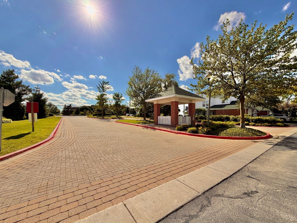
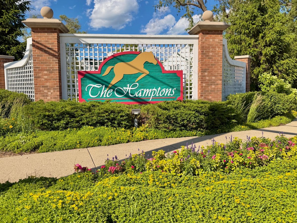
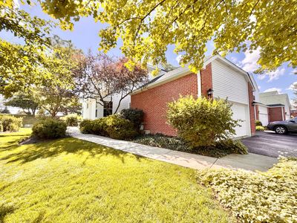
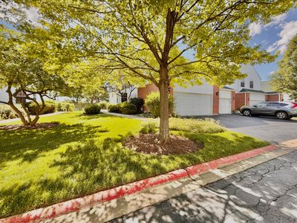
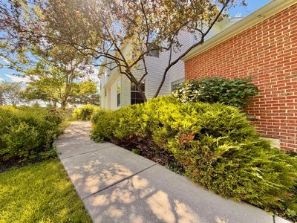
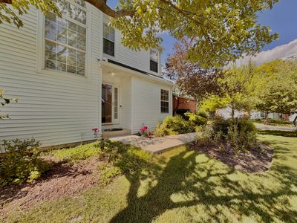
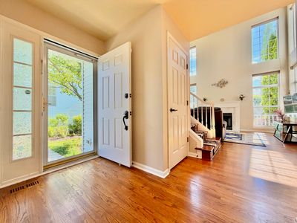
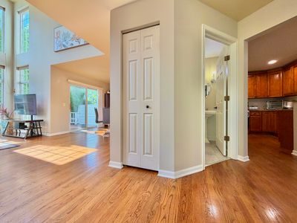
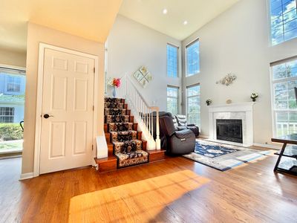
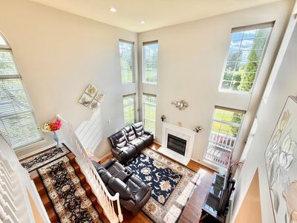
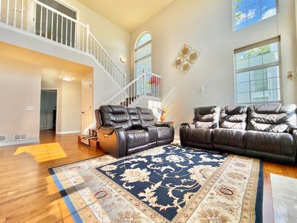
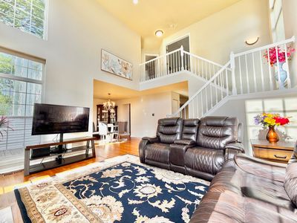
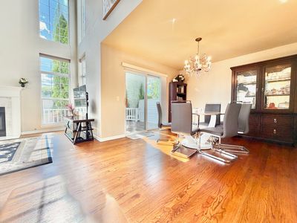
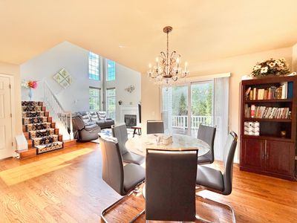
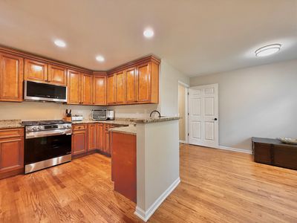
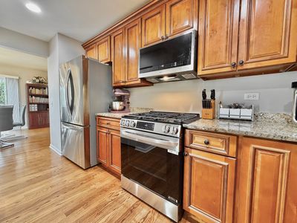
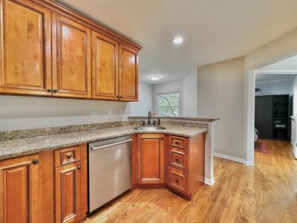
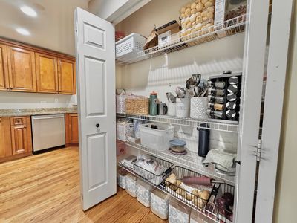
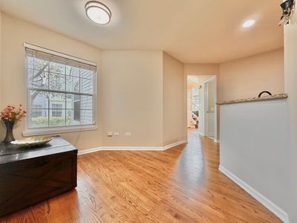
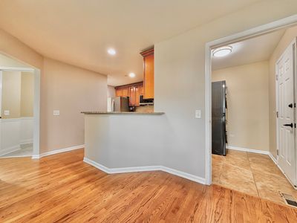
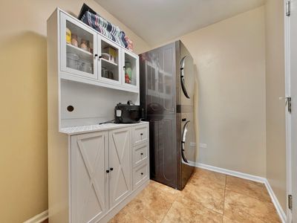
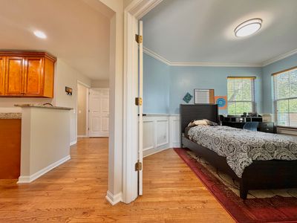
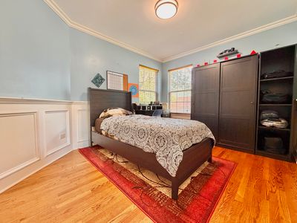
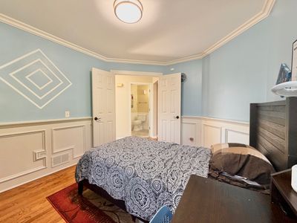
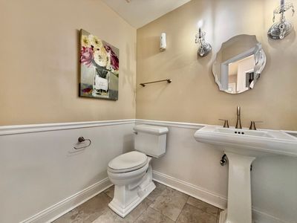
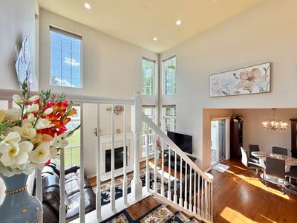
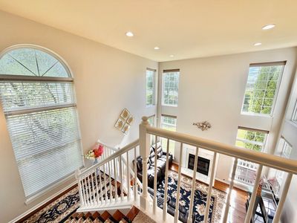
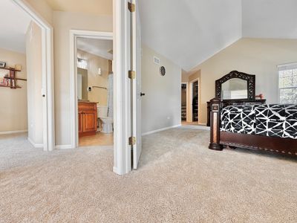
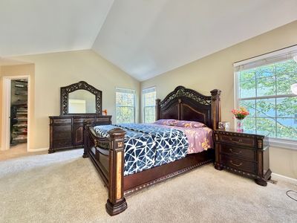
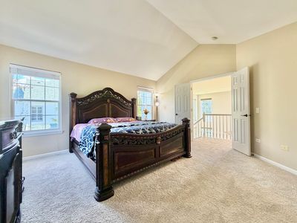
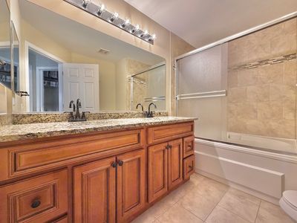
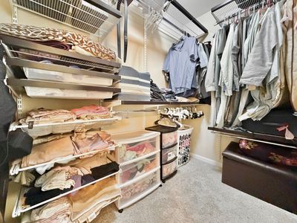
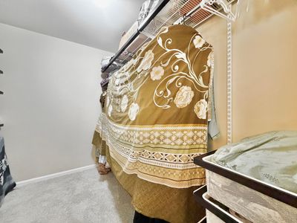
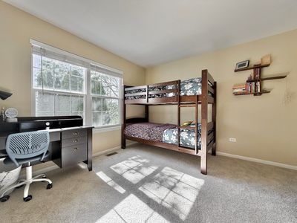
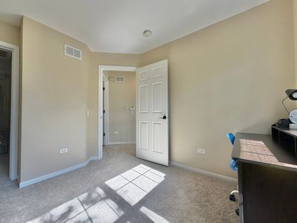
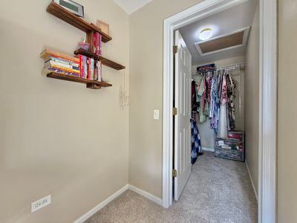
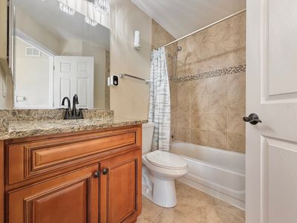
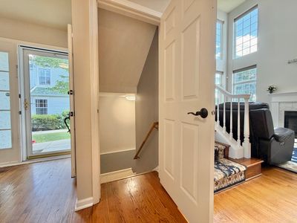
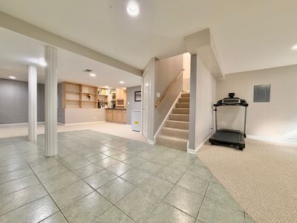
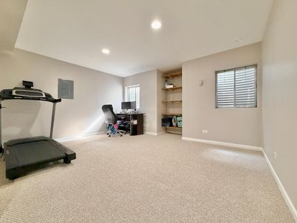
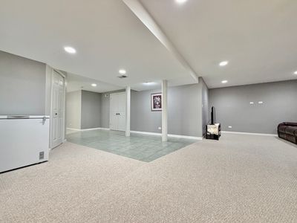
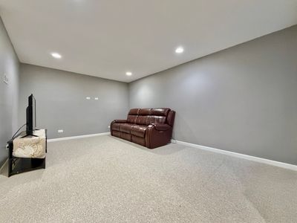
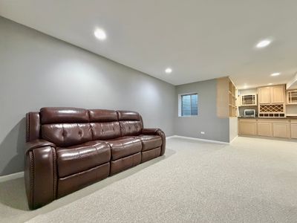
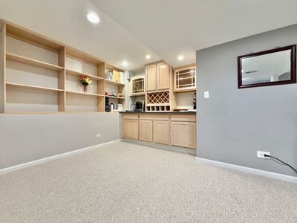
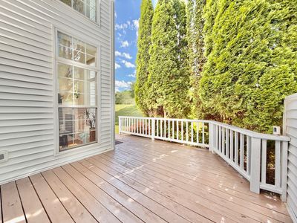
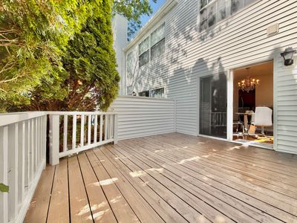
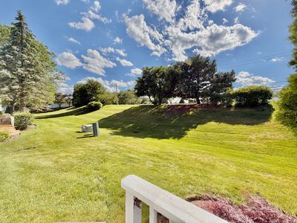
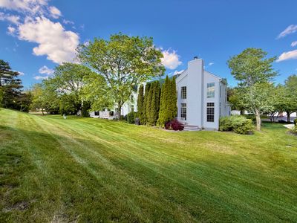
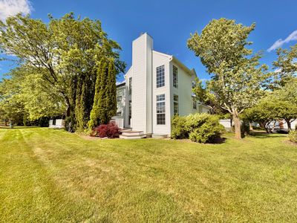
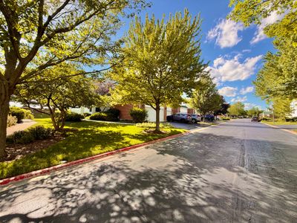
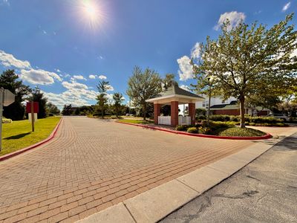
BEST OFFERS DUE BY TUESDAY 6/23 at 5PM. Welcome to 110 Pembroke, a luxurious end-unit townhome in the desirable Hamptons community of Lake Bluff! This home is the sought-after Hampshire model WITH FULL FINISHED BASEMENT. Award-winning Oak Grove and Libertyville schools! Timeless upgrades and exceptional workmanship make this home truly move-in ready, with nothing to do but enjoy. Offering over 2,500 sq ft of finished space, this bright and sunny 2 bed plus den/possible 3rd bedroom, 2.5 bath townhome offers space and privacy like a single-family home. Prepare to be impressed from the moment you step inside, with soaring ceilings, a dramatic double-height family room, a swank marble fireplace, and massive windows that flood the home with natural light. The main floor features gorgeous solid hardwood flooring throughout and a versatile den/third bedroom with custom wainscot. The well-appointed eat-in kitchen boasts rich custom solid wood cabinetry, elegant granite countertops, new stainless steel appliances from LG + Bosch diswasher, and plenty of space for everyday living and entertaining. The first floor is rounded out by a powder room with Kohler Memoirs and genuine Swarovski crystal fittings, and a spacious mudroom with new LG WashTower. Upstairs, the whole level has brand new carpet. The huge primary suite showcases cathedral ceilings, a Tuscan en-suite bath with soaker tub, and oversized his-and-her closets. The second bedroom also features large windows, and a walk-in closet. A tastefully upgraded full hall bath, complementing the kitchen and master bath, completes the second floor. The finished lower level adds nearly 1,000 sq ft of additional living space has a spacious living room, additional flex room, custom built-ins, and plenty of potential for a media room, gym, guest space, and storage - the possibilities are endless! The backyard is a serene retreat with a sprawling deck, one of the largest yards in the neighborhood, no rear neighbors, mature trees, and professional landscaping creating a beautiful park-like setting. Roof and Siding 2023 (done by HOA), Carpet 2026, Fridge 2026, Microwave 2026, Stove 2026, Washer + Dryer Tower 2025, Furnace & AC 2017. Conveniently located close to Abbott Park, AbbVie, Target, Heinen's Grocery Store, shops, restaurants, I-294, I-94/RTE 41, Libertyville, Lake Bluff, Gurnee Mills, and Vernon Hills malls. A beautifully upgraded home in a peaceful setting. Come make this house your home today!
— the listing agent’s description
The home
3 beds
2.5 baths
1,609 sqft
Built in 1996
Lot COMMON
2-car garage
Attached Single
What it’ll cost
$255 / sqft
$10,541 taxes / yr
$441/mo HOA
10 days on dwello
Estimated monthly payment
$3,618/mo
Principal & interest$2,179
Property taxes$878
Homeowners insurance$120
HOA dues$441
Get pre-qualified →Connect with a licensed lender in the dwello network.
Estimate only — not a loan offer. Example rate; taxes, HOA dues, insurance estimated; your actual rate, payment, taxes, and insurance will vary. dwello is not a lender. Equal Housing Opportunity.
Tour it with a real dwello agent
The agent who meets you here is an actual dwello Home Group team member who knows these streets — not a stranger who bought your name from a portal. You get straight answers on the spot, and the same person stays with you through closing.
On our team, vettedYour info is never soldWith you through closing
Tour this home
In person, on your schedule — a dwello agent meets you there.
WED
Jun 3
THU
Jun 4
FRI
Jun 5
SAT
Jun 6
11:00 am
Schedule a tour
10 days on dwello
Price history
Listed for sale
Jun 13, 2026
$409,900
Property taxes
2025
Annual tax bill (MLS)
From county records — verify with the assessor.
Features
Central AirNatural GasForced AirVinyl SidingBrickPublic SewerAsphaltGarage Door Opener
Schools
Elementary — Oak Grove Elementary School
Middle — Oak Grove Elementary School
High — Libertyville High School
Assigned schools per the listing — always verify enrollment + boundaries with the district.
Neighborhood
Loading map…
Nearby places via OpenStreetMap — approximate; verify what matters to you. Map © Mapbox © OpenStreetMap.
MLS listing data
Listed by Aamir Tanveer · Real People Realty
Listing last updated Jun 21, 2026 · data refreshed from the MLS Jun 21, 2026, 5:07 PM CT
Based on information submitted to the MLS GRID as of Jun 21, 2026, 5:07 PM CT. Listing data © MRED LLC, distributed by MLS GRID — deemed reliable but not guaranteed; independently verify. Anything shown below this point is not MLS listing data.
See it in personA real dwello agent on our team — never a sold lead.
Schedule a tour
Message
No pressure — reach out whenever you’re ready.