Video tour View all 44 photos
Detached Single · Lemont, IL
$1,125,000
4 beds · 3.5 baths · 3,479 sqft
12744 Caruso Court, Lemont, IL, 60439
A brick-and-mortar place to make your own — room to make it home.
Active
What’s special
Central air3-car garage0.34-acre lotIn-unit laundry
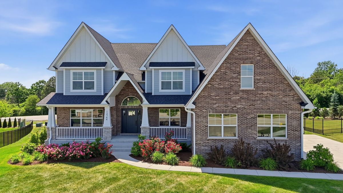
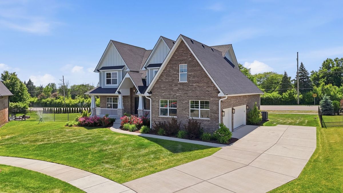
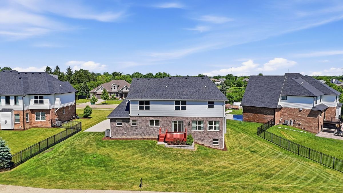
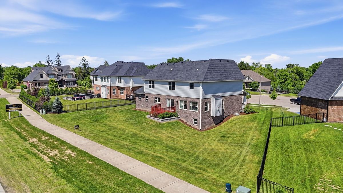
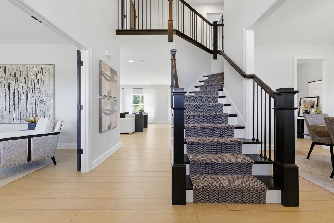
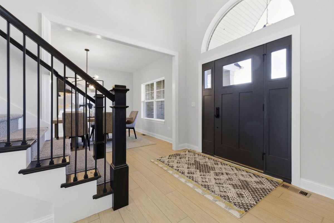
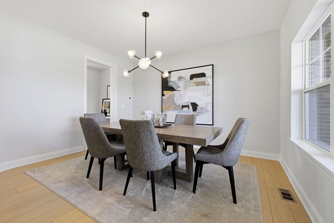
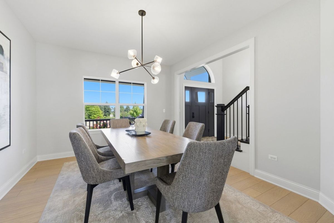
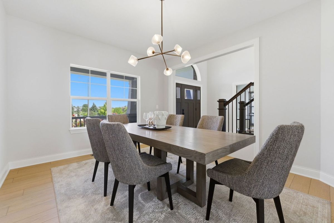
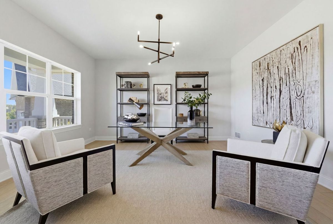
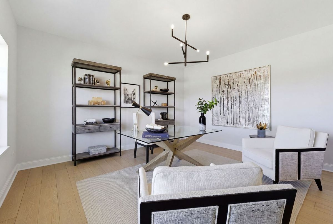
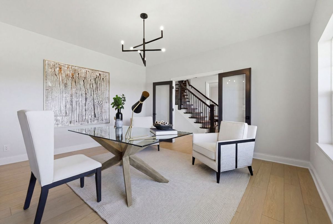
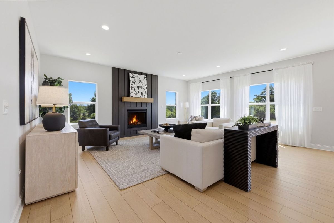
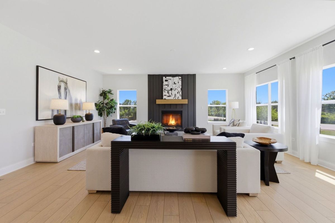
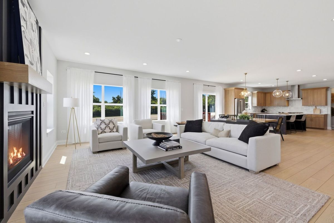
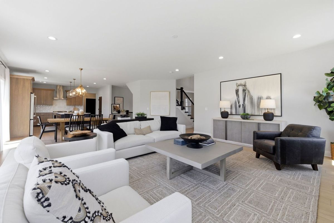
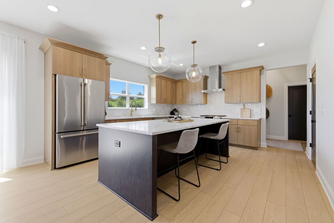
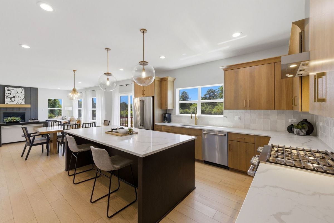
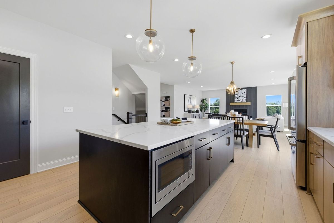
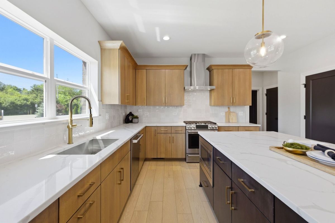
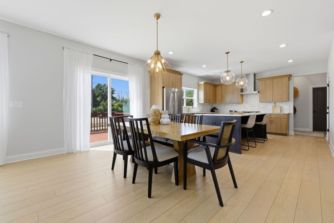
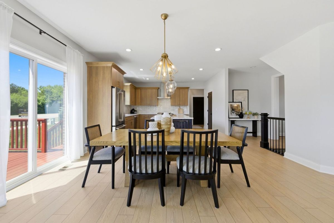
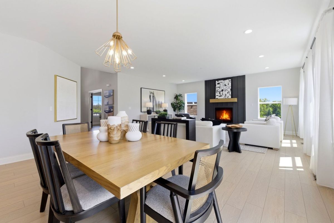
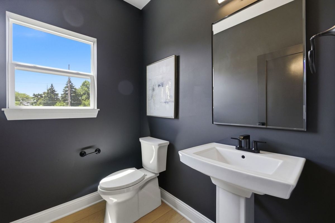
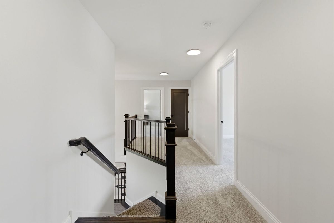
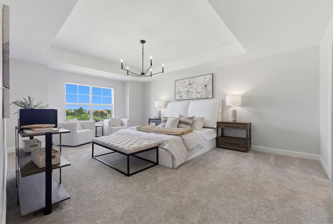
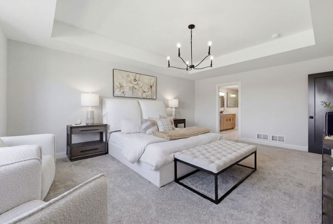
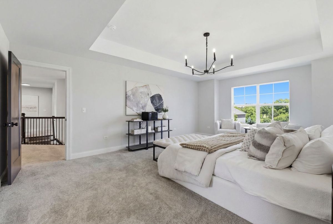
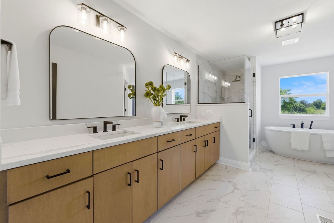
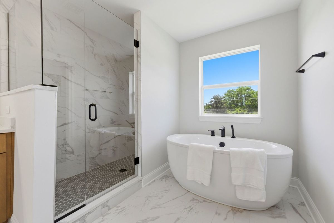
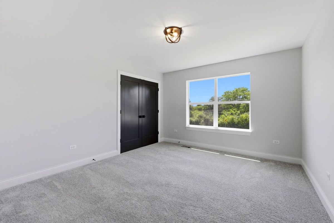
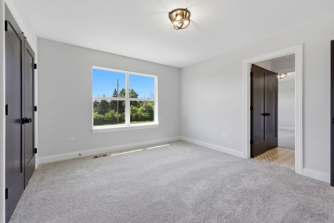
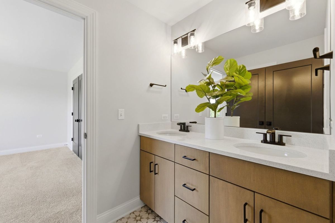
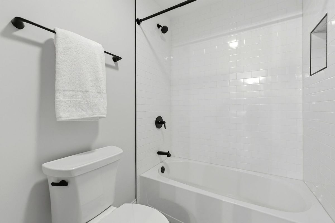
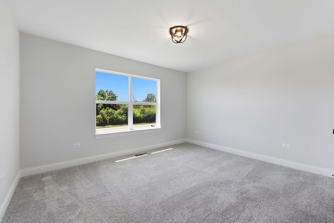
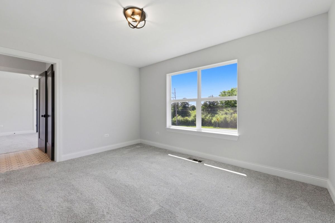
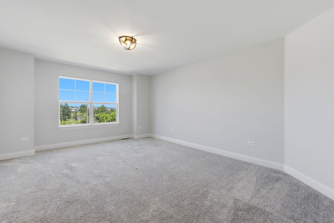
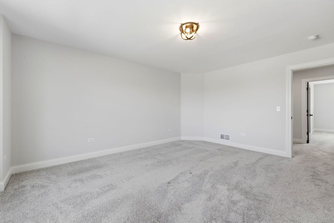
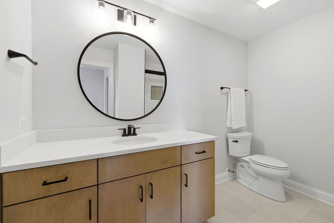
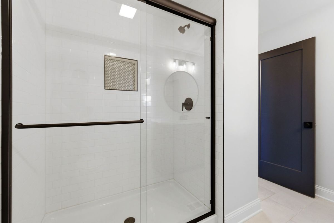
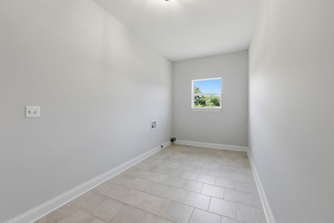
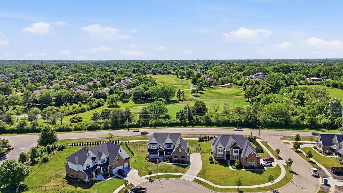
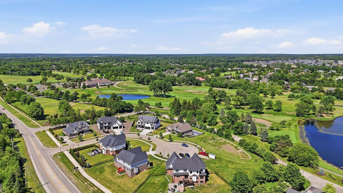
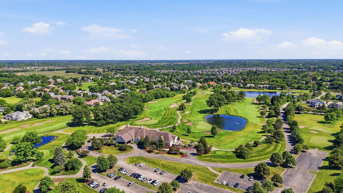
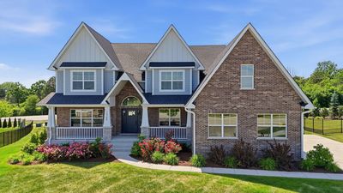
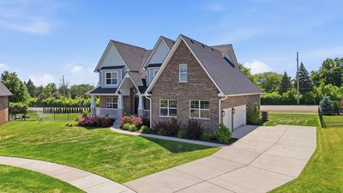
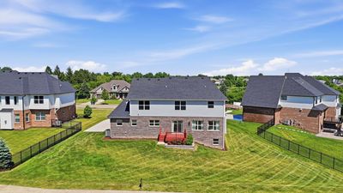
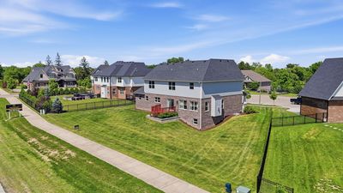
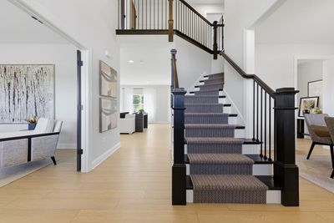
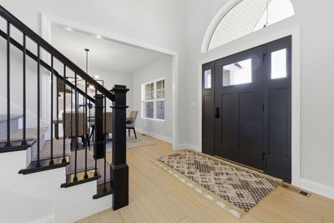
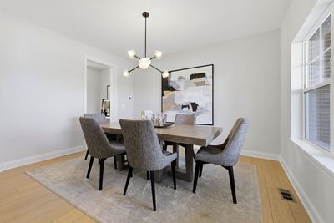
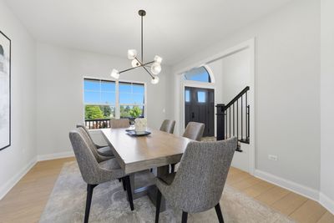
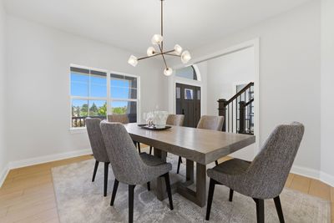
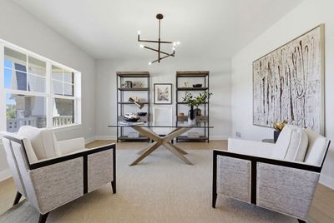
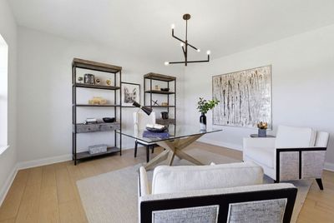
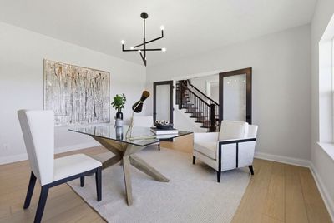
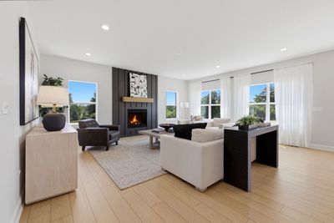
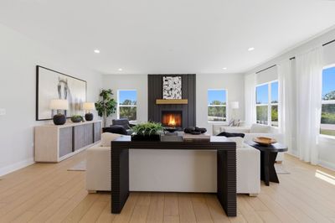
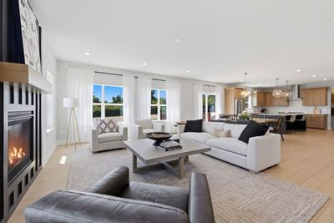
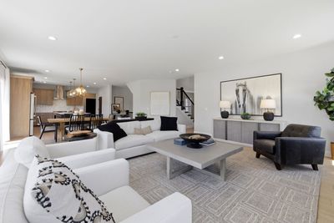
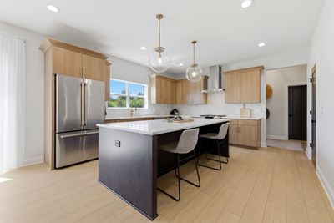
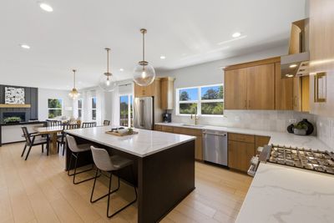
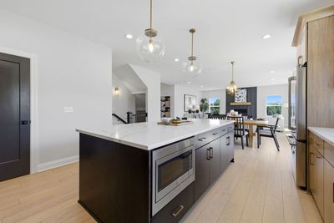
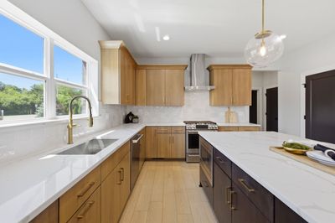
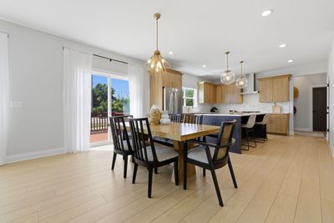
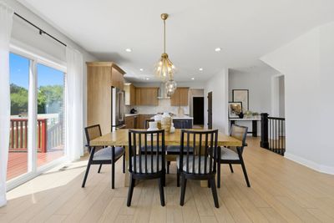
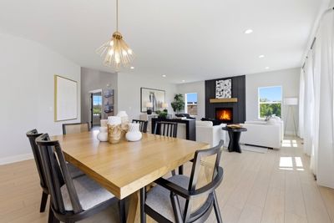
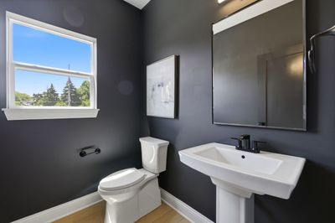
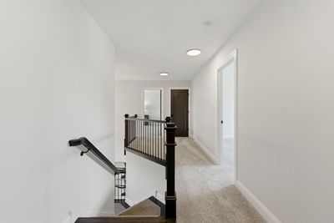
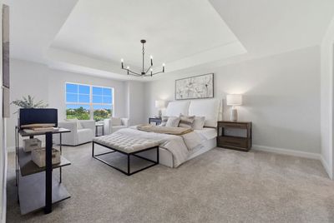
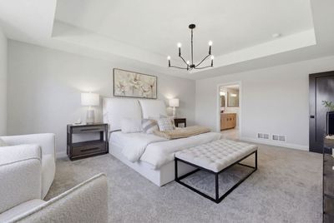
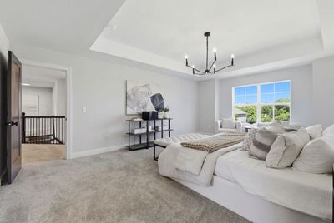
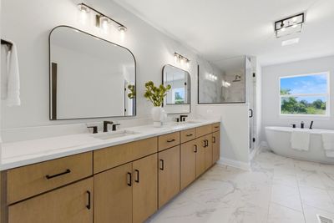
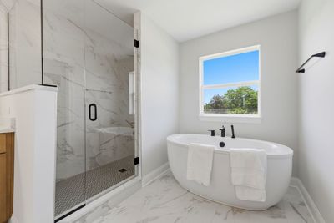
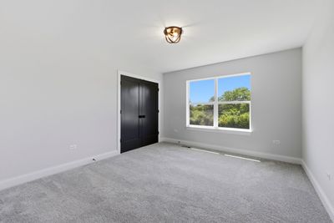
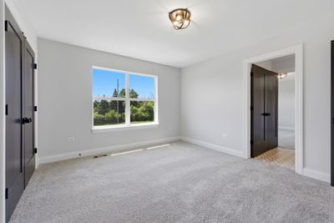
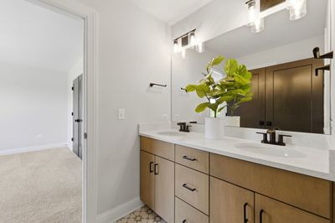
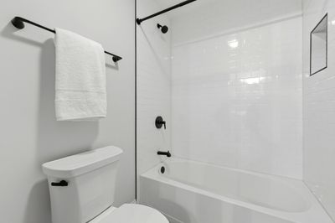
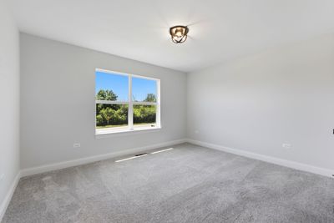
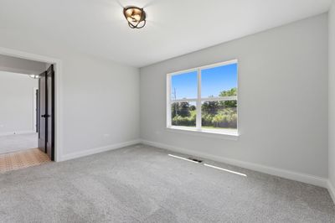
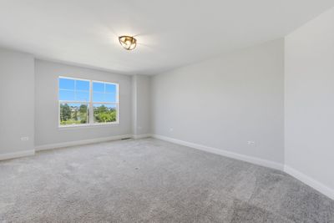
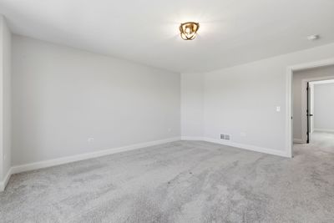
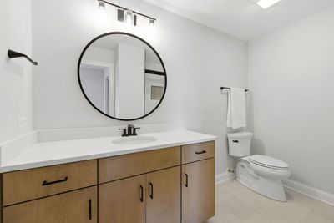
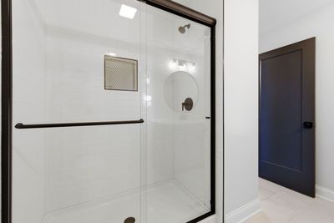
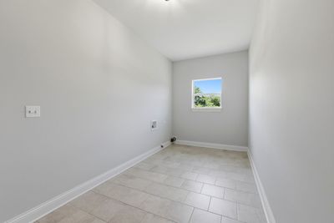
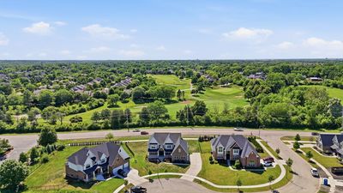
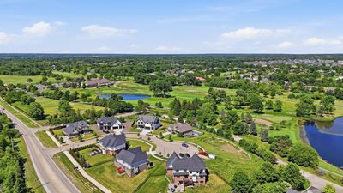
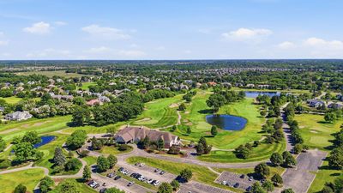
STUNNING NEW CONSTRUCTION blends luxury, sophistication, and modern architecture. Situated in a private cul-de-sac of only 7 distinct custom homes in upscale DERBY PINES Exceptional finishes and upgrades throughout. An expansive front porch welcomes you into a highly functional floor plan that boasts natural light. Impressive staircase in the entryway with a modern chandelier. Formal dining room is the ideal space to host special occasions. Main level office space has custom doors with glass detail. Comfortable family room/great room features a sleek fireplace and ample windows. REMARKABLE gourmet kitchen offers custom two-toned cabinetry, a massive island, quartz countertops, a stainless steel appliance package, a handcrafted backsplash, gold fixtures and a walk-in pantry. Spacious breakfast room/eat in area for additional seating. The main level also includes a laundry room/mudroom and a powder room. Incredible master retreat is a serene sanctuary, featuring custom tray ceilings, a walk-in closet and a spa inspired bath designed for relaxation with a walk-in shower and soaking tub. Generously sized bedrooms on the second level two share a jack and jill bathroom and the third has its own private ensuite. Full, lookout lower level is the perfect opportunity to turn into your dream space. 3 car garage. Close to world-renowned golf courses, vibrant downtown Lemont, shopping, dining and Lemont's National Blue Ribbon High School. Be sure to watch the full length video. Come take a tour of this exceptional residence and our vibrant community today!
— the listing agent’s description
The home
4 beds
3.5 baths
3,479 sqft
Built in 2024
0.34-acre lot
3-car garage
Detached Single
Traditional,Modern
What it’ll cost
$323 / sqft
$15,755 taxes / yr
$200/mo HOA
12 days on dwello
Estimated monthly payment
$7,823/mo
Principal & interest$5,982
Property taxes$1,313
Homeowners insurance$328
HOA dues$200
Get pre-qualified →Connect with a licensed lender in the dwello network.
Estimate only — not a loan offer. Example rate; taxes, HOA dues, insurance estimated; your actual rate, payment, taxes, and insurance will vary. dwello is not a lender. Equal Housing Opportunity.
Tour it with a real dwello agent
The agent who meets you here is an actual dwello Home Group team member who knows these streets — not a stranger who bought your name from a portal. You get straight answers on the spot, and the same person stays with you through closing.
On our team, vettedYour info is never soldWith you through closing
Tour this home
In person, on your schedule — a dwello agent meets you there.
WED
Jun 3
THU
Jun 4
FRI
Jun 5
SAT
Jun 6
11:00 am
Schedule a tour
12 days on dwello
Price history
Listed for sale
Jun 12, 2026
$1,125,000
Earlier records
Listed
Feb 20, 2026
$1,125,990
From MLS records — independently verify.
Property taxes
2025
Annual tax bill (MLS)
Assessed value
2025
County assessor
2024
2023
2022
2021
2020
2019
2018
Assessed value from the Cook County Assessor (open records). Estimated market ≈ assessed × 10 for residential; not an appraisal — verify with the assessor.
Features
Central AirNatural GasForced AirBrickFiber CementPublic SewerConcreteSide Driveway
Schools
High — Lemont Twp High School
Assigned schools per the listing — always verify enrollment + boundaries with the district.
Neighborhood
Loading map…
Nearby places via OpenStreetMap — approximate; verify what matters to you. Map © Mapbox © OpenStreetMap.
MLS listing data
Listed by Christine Wilczek · Realty Executives Elite
Listing last updated Jun 23, 2026 · data refreshed from the MLS Jun 23, 2026, 2:40 PM CT
Based on information submitted to the MLS GRID as of Jun 23, 2026, 2:40 PM CT. Listing data © MRED LLC, distributed by MLS GRID — deemed reliable but not guaranteed; independently verify. Anything shown below this point is not MLS listing data.
See it in personA real dwello agent on our team — never a sold lead.
Schedule a tour
Message
No pressure — reach out whenever you’re ready.
Similar homes nearby
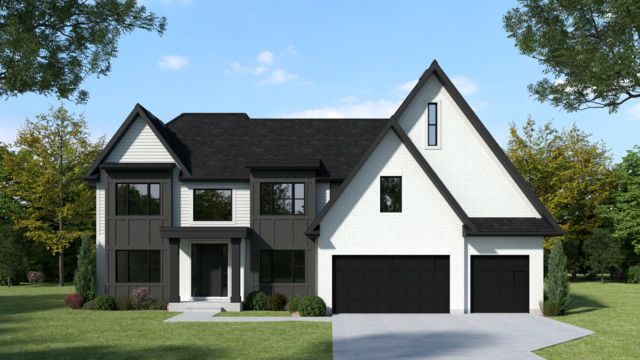
$1,175,990Active
5 bd · 4 ba · 3,600 sqft
12843 Collina Lane
Lemont, IL
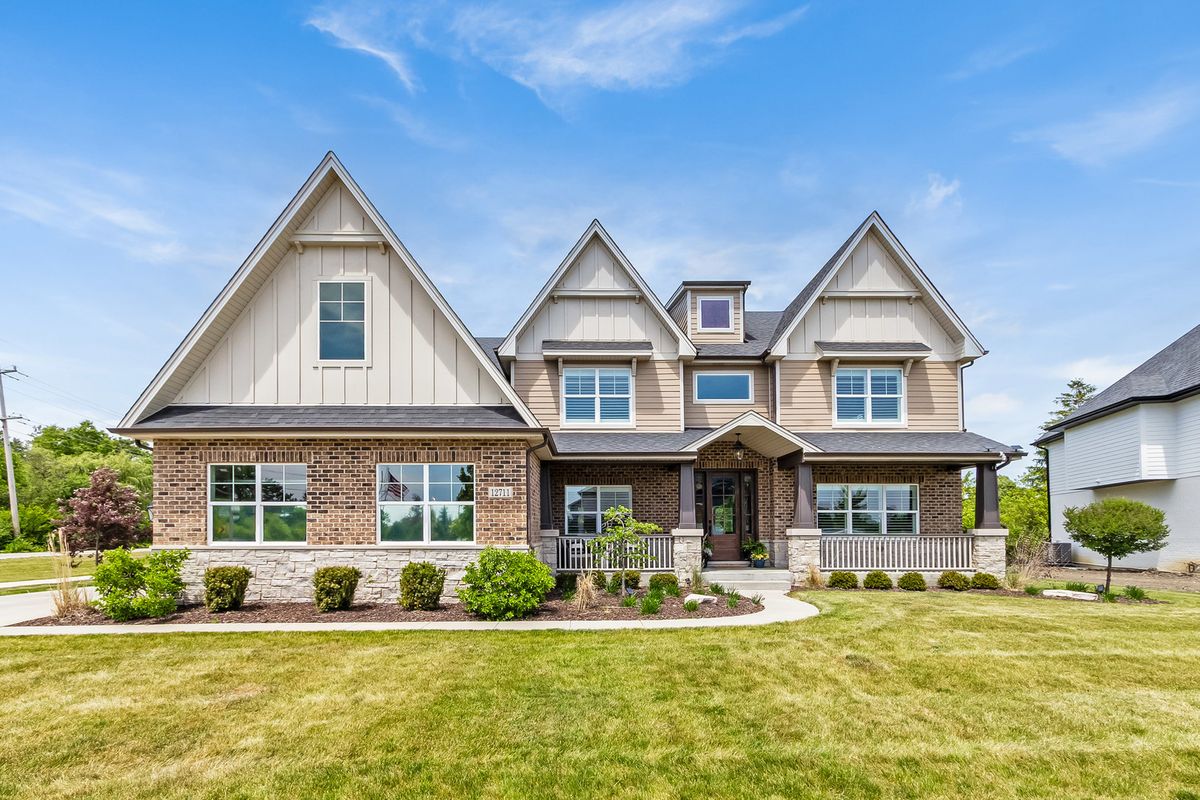
$1,025,000Active
4 bd · 3.5 ba · 3,385 sqft
12711 Caruso Court
Lemont, IL
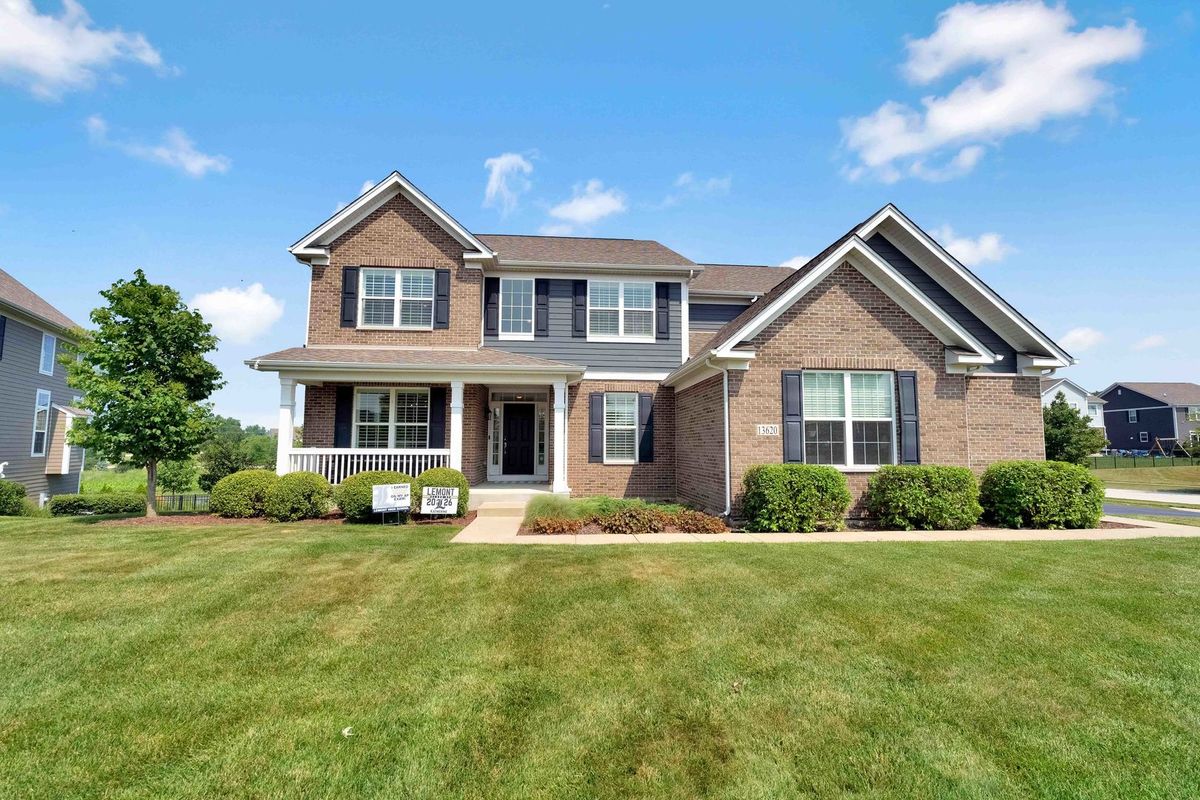
$959,000Active
5 bd · 3.5 ba · 3,855 sqft
13620 Kettering Parkway
Lemont, IL
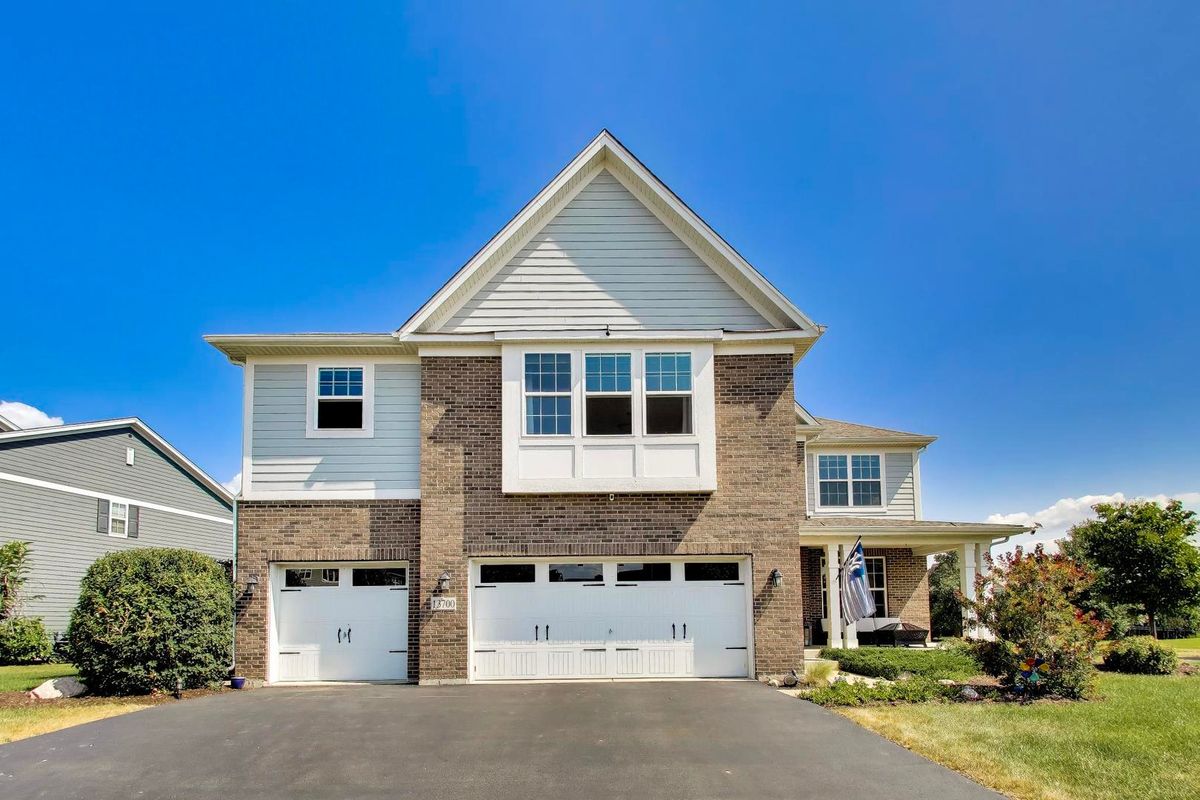
$954,999Active
4 bd · 3.5 ba · 3,661 sqft
13700 Buchanan Drive
Lemont, IL