Price cut: $3,000
View all 28 photos
Detached Single · Round Lake Park, IL
$258,000$261,000
4 beds · 2 baths · 1,801 sqft
121 Highmoor Drive, Round Lake Park, IL, 60073
A brick-and-mortar place to make your own — room to make it home.
Active
What’s special
Central airIn-unit laundry
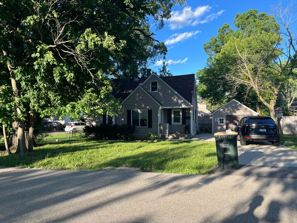
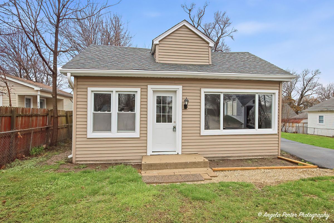
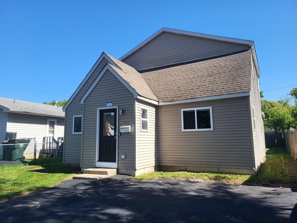
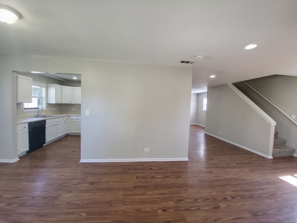
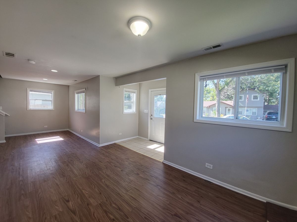
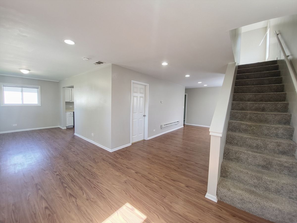
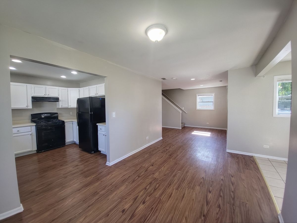
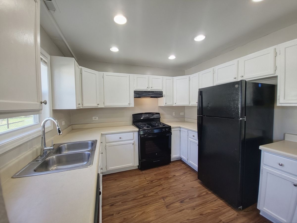
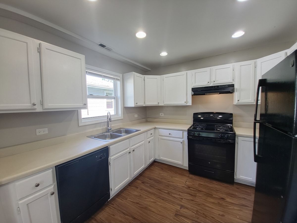
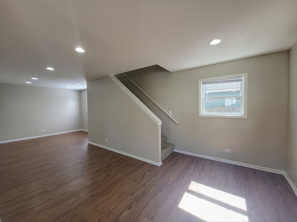
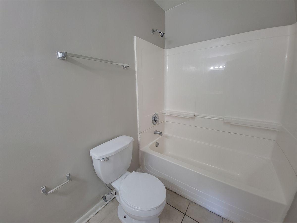
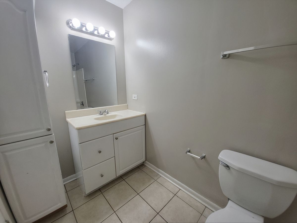
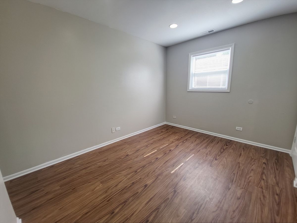
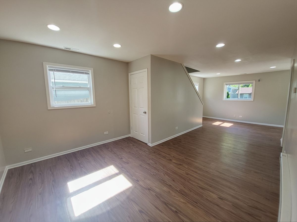
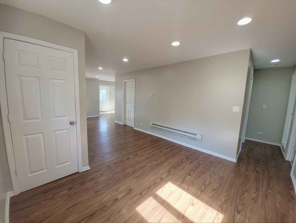
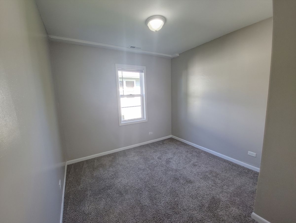
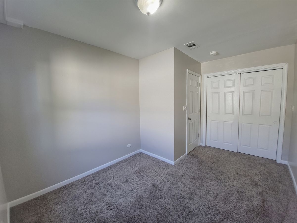
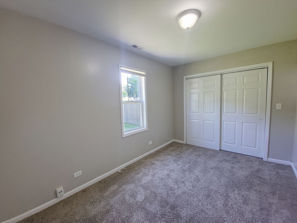
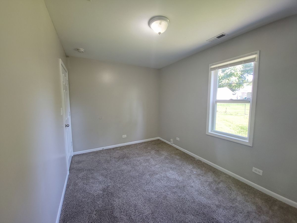
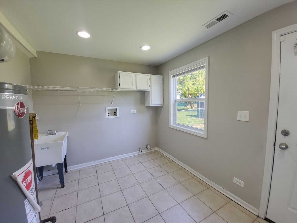
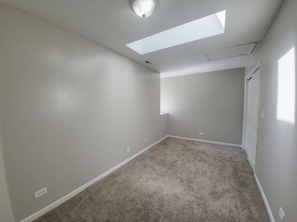
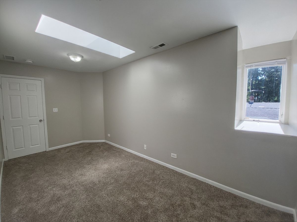
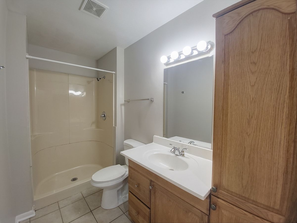
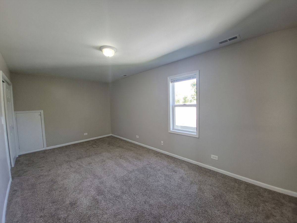
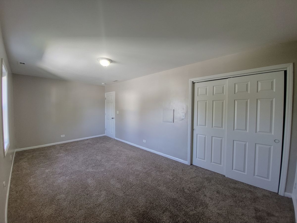
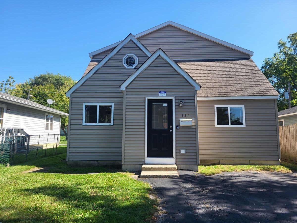
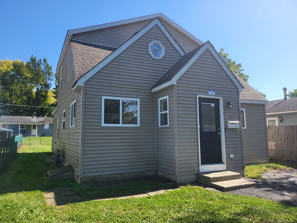
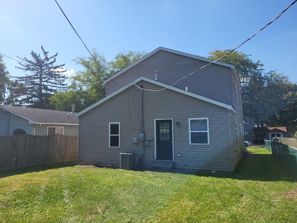
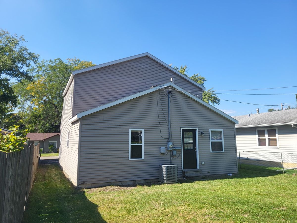
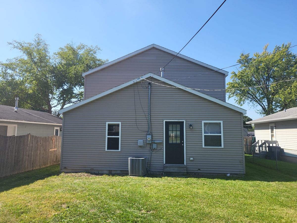
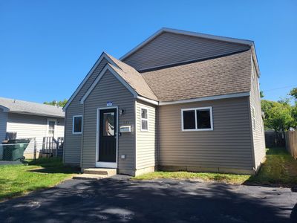
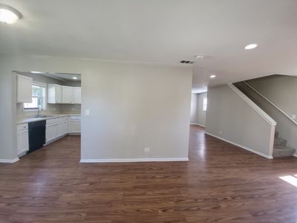
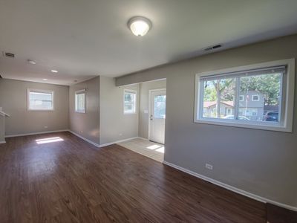
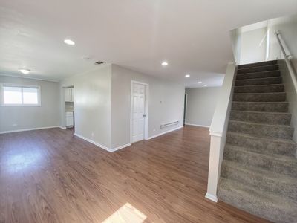
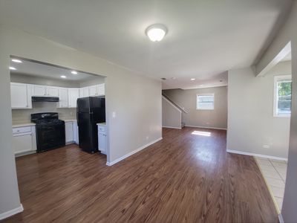
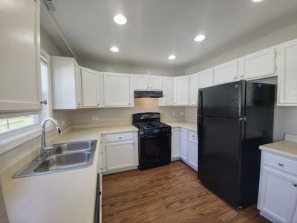
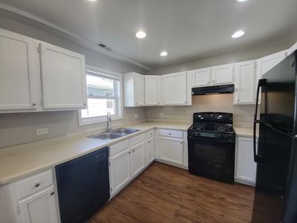
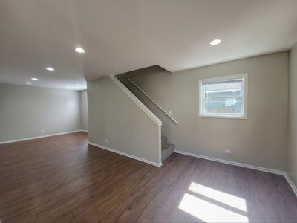
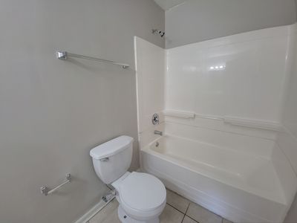
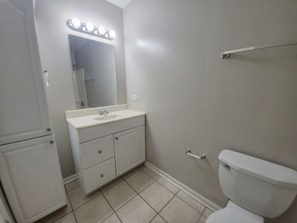
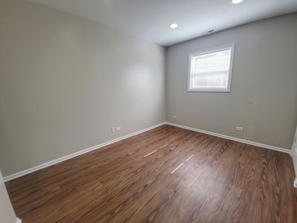
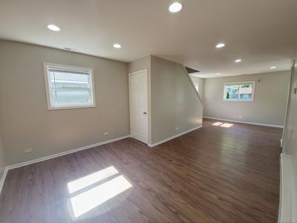
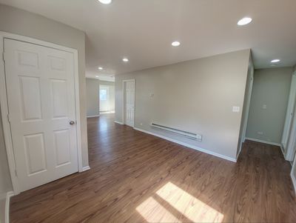
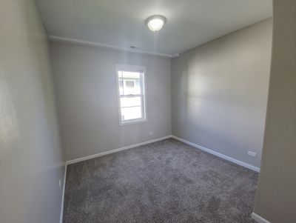
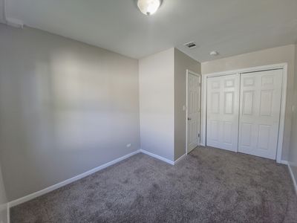
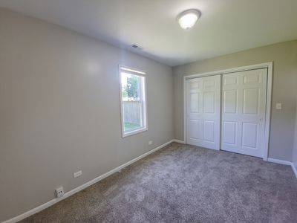
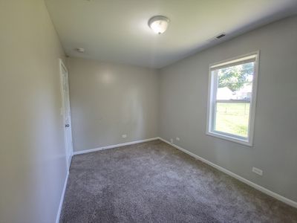
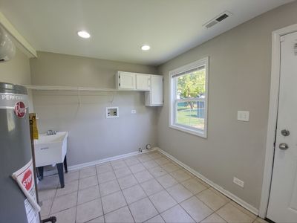
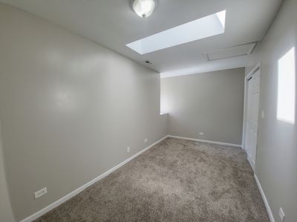
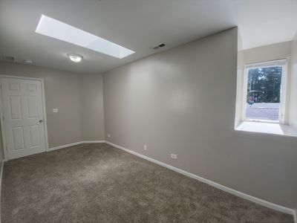
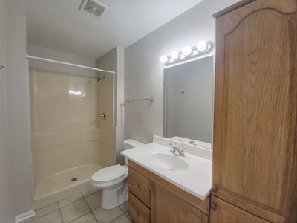
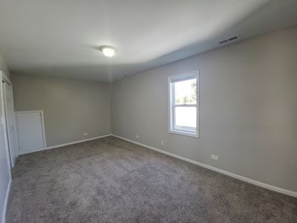
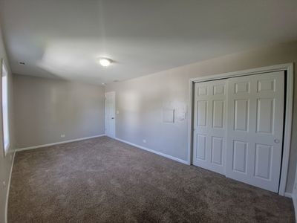
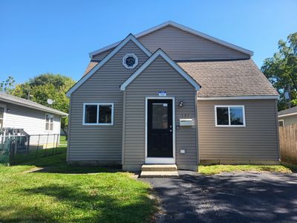
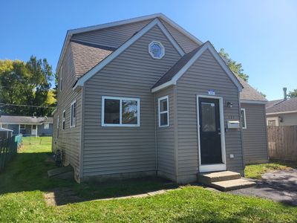
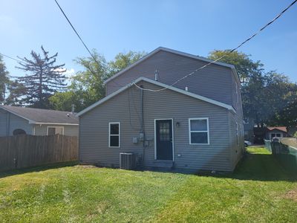
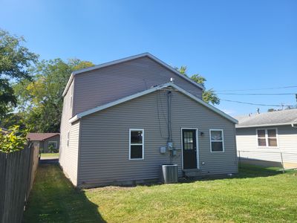
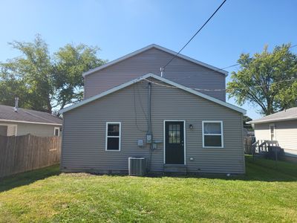
Fresh, bright, and deceptively spacious-121 Highmoor delivers flexible living in a convenient Round Lake Park location. Step into an open main level with wide-plank flooring, recessed lighting, and easy flow between living, dining, and the refreshed kitchen featuring crisp white cabinetry, expansive counters, and a gas range. A handy main-level bedroom/office sits off the common areas, while a large lower-level flex room is ideal for movie nights, a play space, or a home gym. Upstairs, the oversized bedroom wows with a skylight and room for a full sitting or desk area. Two clean full baths-one with a tub/shower combo and one with a step-in shower-keep mornings simple. You'll also love the big laundry/mudroom with utility sink and storage, newer windows for great natural light, and central A/C for summer comfort. Outside, enjoy low-maintenance siding, ample off-street parking, and a sunny backyard ready for pets, play, or a future patio. Close to parks, dining along Main St, Round Lake Metra, and nearby lakes and forest preserves-this move-in-ready 4-bed/2-bath is a smart, versatile find.
— the listing agent’s description
The home
4 beds
2 baths
1,801 sqft
Built in 1946
Lot 4365
Detached Single
Cape Cod,Cottage,Traditional
What it’ll cost
$143 / sqft
$7,109 taxes / yr
No HOA
Listed $261,000
Now $258,000
64 days on dwello
Estimated monthly payment
$2,039/mo
Principal & interest$1,372
Property taxes$592
Homeowners insurance$75
Get pre-qualified →Connect with a licensed lender in the dwello network.
Estimate only — not a loan offer. Example rate; taxes and insurance estimated; your actual rate, payment, taxes, and insurance will vary. dwello is not a lender. Equal Housing Opportunity.
Tour it with a real dwello agent
The agent who meets you here is an actual dwello Home Group team member who knows these streets — not a stranger who bought your name from a portal. You get straight answers on the spot, and the same person stays with you through closing.
On our team, vettedYour info is never soldWith you through closing
Tour this home
In person, on your schedule — a dwello agent meets you there.
WED
Jun 3
THU
Jun 4
FRI
Jun 5
SAT
Jun 6
11:00 am
Schedule a tour
64 days on dwello
Price history
Price reduced
Aug 14, 2026
↓ $3,000$258,000
Listed for sale
Jun 12, 2026
$261,000
Earlier records
Listed
Oct 2, 2025
$261,000
Now $3,000 below the original list price.
Property taxes
2025
Annual tax bill (MLS)
From county records — verify with the assessor.
Features
Central AirNatural GasForced AirVinyl SidingPublic SewerYes
Neighborhood
Loading map…
Nearby places via OpenStreetMap — approximate; verify what matters to you. Map © Mapbox © OpenStreetMap.
MLS listing data
Listed by Michael Scanlon · eXp Realty
Listing last updated Aug 14, 2026 · data refreshed from the MLS Aug 14, 2026, 4:07 PM CT
Based on information submitted to the MLS GRID as of Aug 14, 2026, 4:07 PM CT. Listing data © MRED LLC, distributed by MLS GRID — deemed reliable but not guaranteed; independently verify. Anything shown below this point is not MLS listing data.
See it in personA real dwello agent on our team — never a sold lead.
Schedule a tour
Message
No pressure — reach out whenever you’re ready.