Price cut: $9,000
View all 19 photos
Detached Single · South Holland, IL
$239,000$248,000
4 beds · 2 baths · 1,179 sqft
1325 E 168th Place, South Holland, IL, 60473
A brick-and-mortar place to make your own — room to make it home.
Active
What’s special
Central air2-car garage
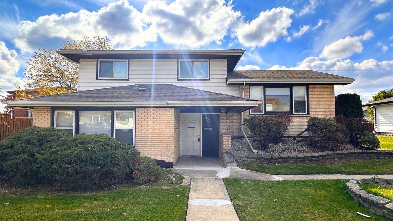
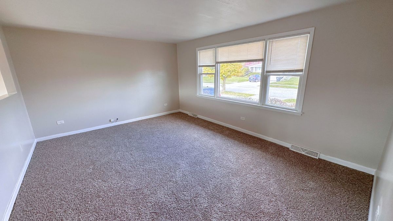
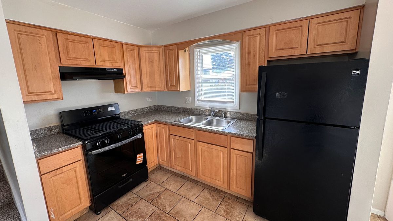
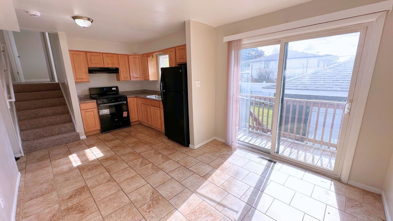
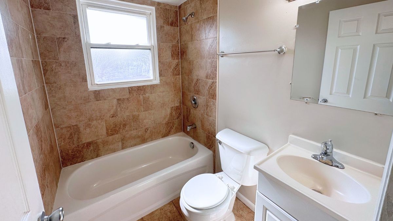
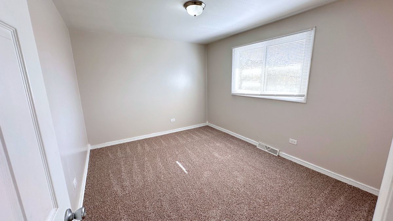
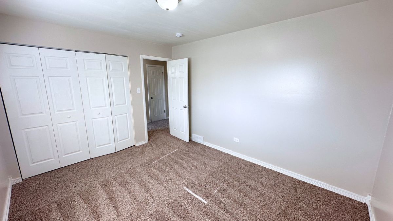
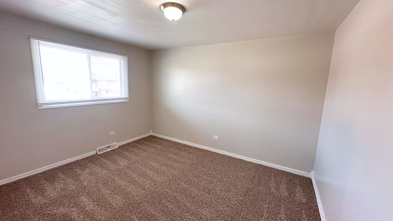
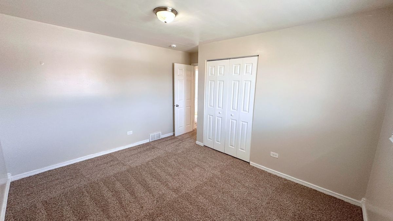
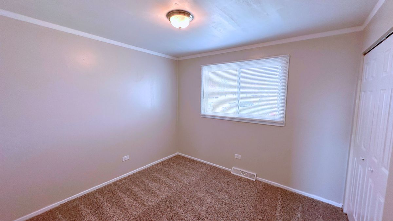
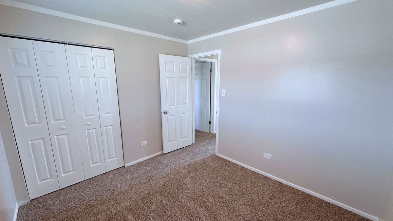
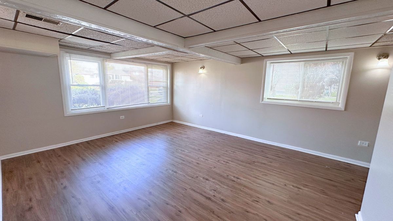
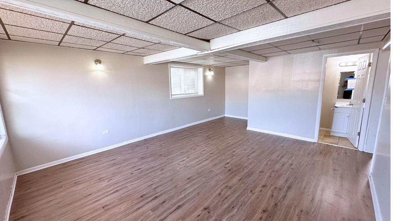
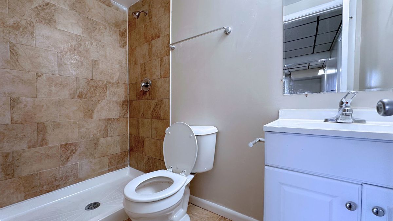
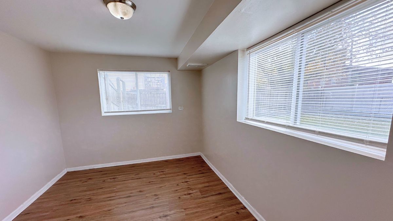
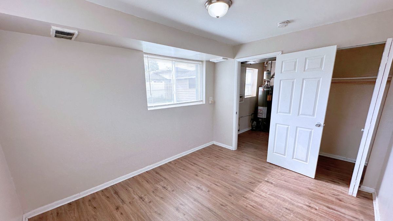
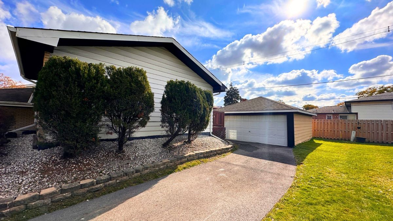
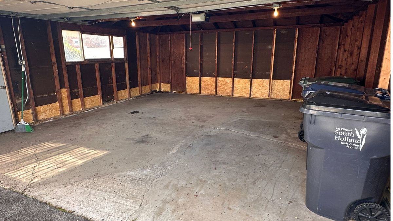
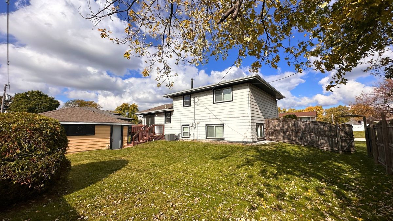
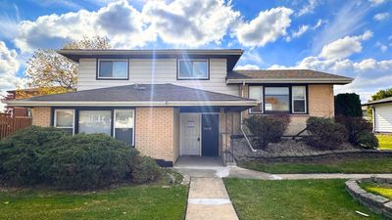
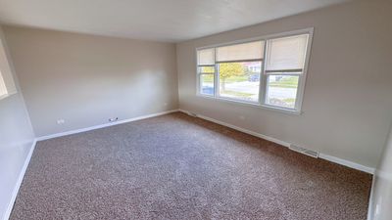
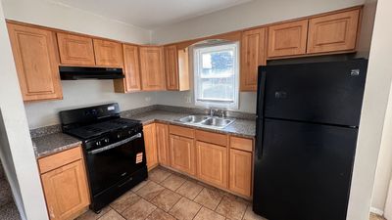
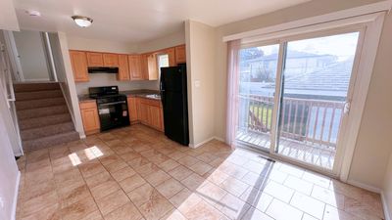
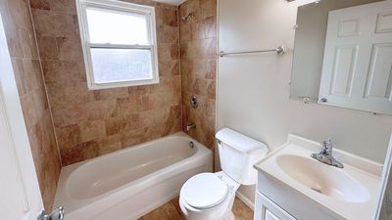
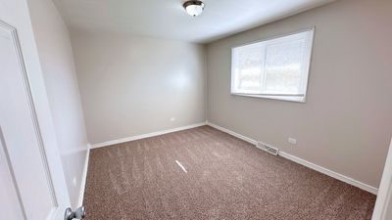
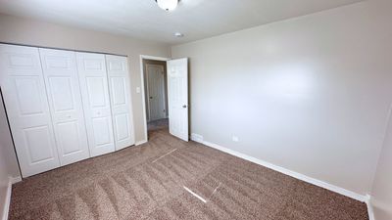
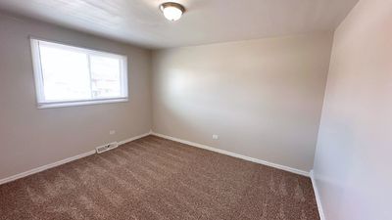
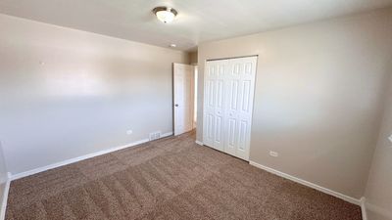
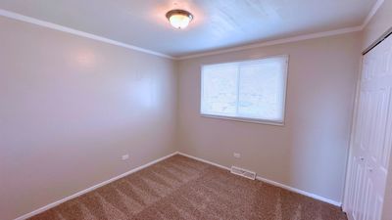
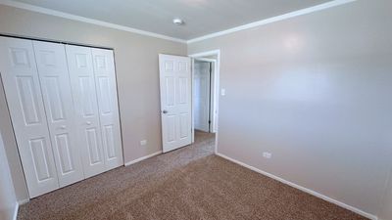
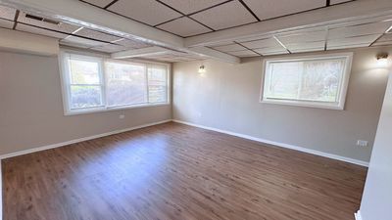
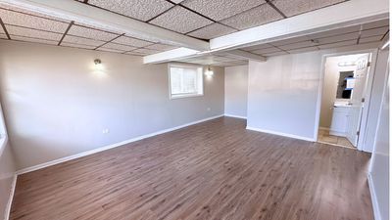
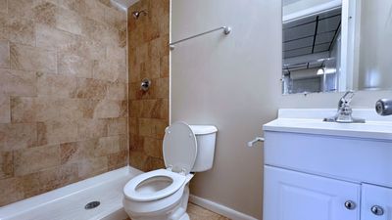
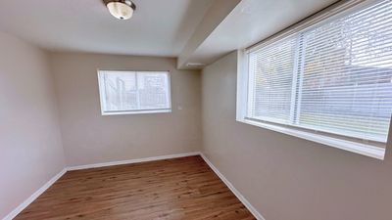
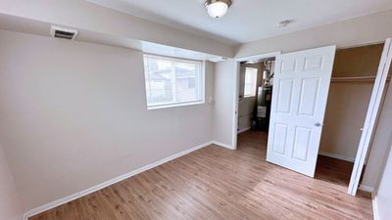
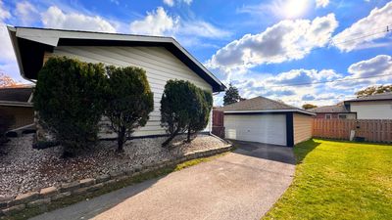
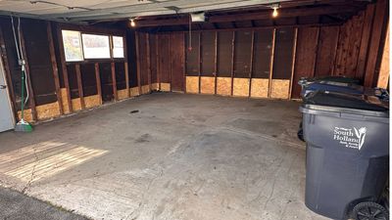
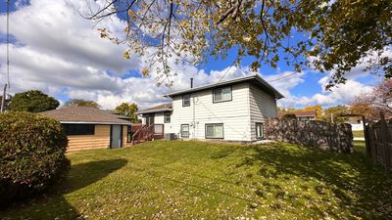
Welcome to 1325 E 168th Place, a bright and spacious 4-bedroom, 2-bath home offering 1,179 square feet of well-maintained living space in the heart of South Holland's Central District. You're greeted by a large front living room with fresh carpet and oversized windows that bring in beautiful natural light. The kitchen features granite countertops, tile flooring, modern appliances including a gas stovetop, and plenty of cabinet space. An adjacent dining area sits beside sliding glass doors that lead to a private, fenced-in backyard-perfect for enjoying your meals with a scenic view. Upstairs, you'll find three comfortable bedrooms, all with fresh carpeting, ample closet space, and large windows for great natural light. A full shared bathroom on this level showcases elegant custom tile work. The lower level includes a spacious secondary living area with front-facing windows, a second full bathroom, and a fourth bedroom tucked toward the back of the home...ideal for a private guest room, office, or quiet retreat. Multiple large windows throughout the lower level add to the home's bright and welcoming feel. The home's exterior features yellow brick and vinyl siding, a private driveway, and a spacious 2-car garage. The yard is well-kept with established landscaping, all located in a residential neighborhood. Located in South Holland's Central District, this neighborhood is rooted in community and growth. Just outside the hustle of the city, residents enjoy a quieter pace of life while still being close to conveniences like new businesses, grocery stores, parks, and more.
— the listing agent’s description
The home
4 beds
2 baths
1,179 sqft
Built in 1968
Lot 7410
2-car garage
Detached Single
What it’ll cost
$203 / sqft
$8,736 taxes / yr
No HOA
Listed $248,000
Now $239,000
63 days on dwello
Estimated monthly payment
$2,069/mo
Principal & interest$1,271
Property taxes$728
Homeowners insurance$70
Get pre-qualified →Connect with a licensed lender in the dwello network.
Estimate only — not a loan offer. Example rate; taxes and insurance estimated; your actual rate, payment, taxes, and insurance will vary. dwello is not a lender. Equal Housing Opportunity.
Tour it with a real dwello agent
The agent who meets you here is an actual dwello Home Group team member who knows these streets — not a stranger who bought your name from a portal. You get straight answers on the spot, and the same person stays with you through closing.
On our team, vettedYour info is never soldWith you through closing
Tour this home
In person, on your schedule — a dwello agent meets you there.
WED
Jun 3
THU
Jun 4
FRI
Jun 5
SAT
Jun 6
11:00 am
Schedule a tour
63 days on dwello
Price history
Price reduced
Aug 13, 2026
↓ $9,000$239,000
Listed for sale
Jun 12, 2026
$248,000
Earlier records
Listed
Nov 6, 2025
$248,000
Sold
Oct 26, 2007
$133,797
Now $9,000 below the original list price.
Property taxes
2025
Annual tax bill (MLS)
Assessed value
2025
County assessor
2024
2023
2022
2021
2020
2019
2018
Assessed value from the Cook County Assessor (open records). Estimated market ≈ assessed × 10 for residential; not an appraisal — verify with the assessor.
Features
Central AirNatural GasForced AirVinyl SidingBrickPublic SewerYesDetached
Neighborhood
Loading map…
Nearby places via OpenStreetMap — approximate; verify what matters to you. Map © Mapbox © OpenStreetMap.
MLS listing data
Listed by Michael Scanlon · eXp Realty
Listing last updated Aug 13, 2026 · data refreshed from the MLS Aug 13, 2026, 5:08 AM CT
Based on information submitted to the MLS GRID as of Aug 13, 2026, 5:08 AM CT. Listing data © MRED LLC, distributed by MLS GRID — deemed reliable but not guaranteed; independently verify. Anything shown below this point is not MLS listing data.
See it in personA real dwello agent on our team — never a sold lead.
Schedule a tour
Message
No pressure — reach out whenever you’re ready.
Similar homes nearby
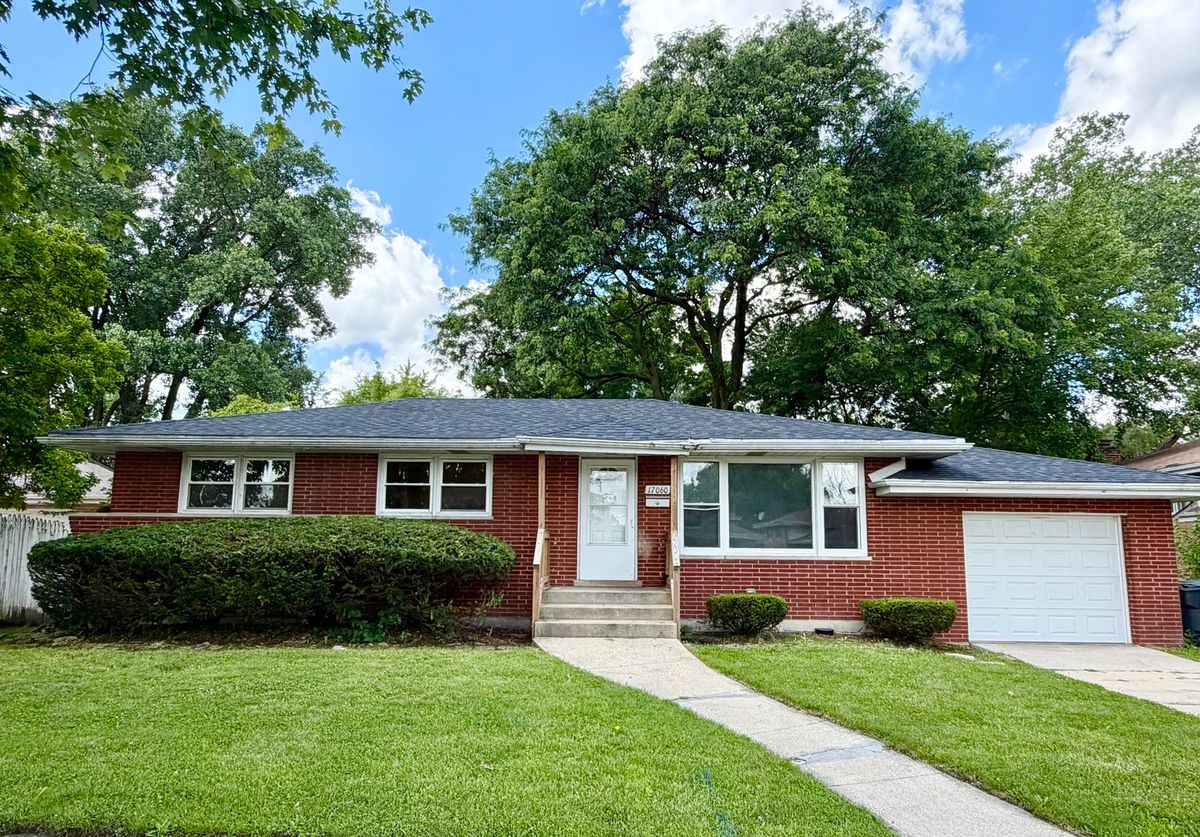
$239,900Active
3 bd · 2.5 ba · 1,644 sqft
17060 Wausau Avenue
South Holland, IL
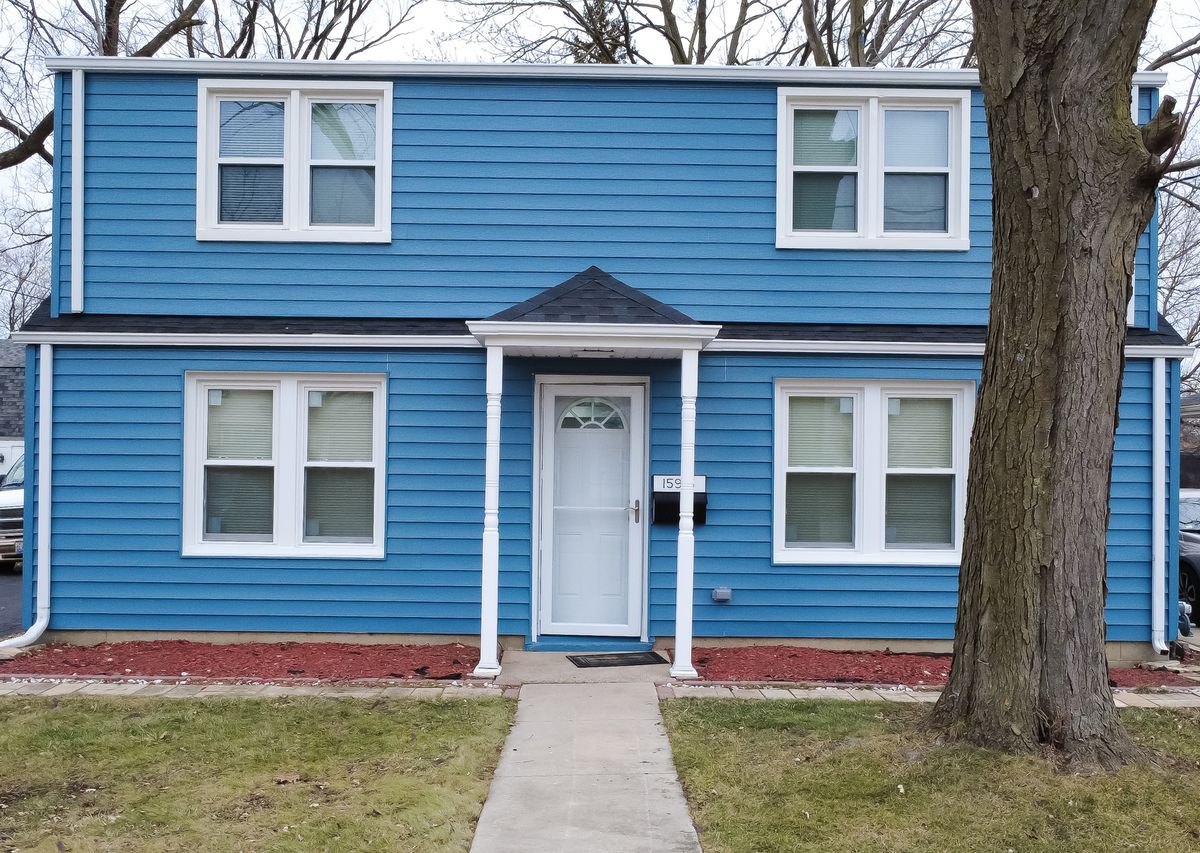
$239,900Active
3 bd · 2 ba · 1,526 sqft
15915 Cottage Grove Avenue
South Holland, IL
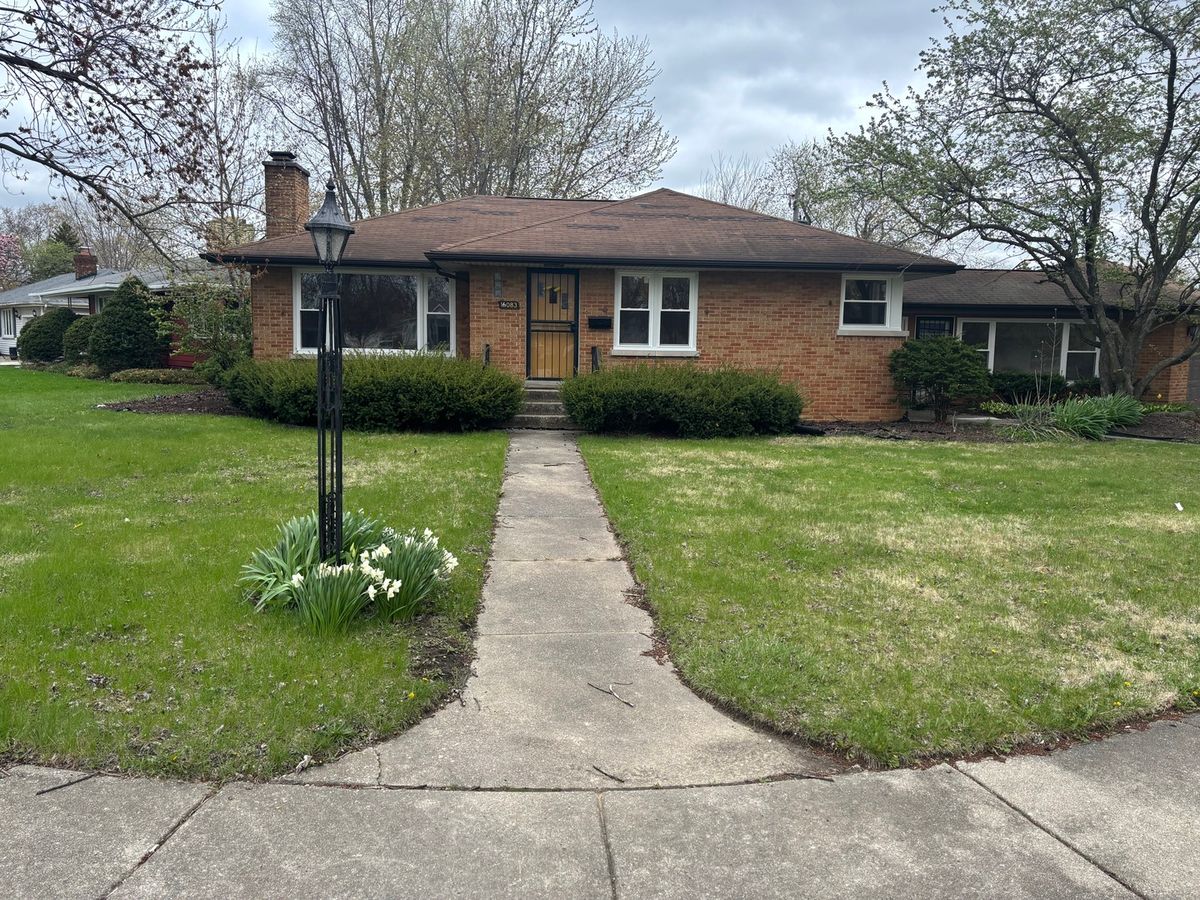
$239,999Active
3 bd · 2 ba · 1,190 sqft
16083 School Street
South Holland, IL
$240,000Active
3 bd · 1.5 ba · 1,179 sqft
15238 Wabash Avenue
South Holland, IL