Price cut: $70,000
View all 75 photos
Detached Single · Coal Valley, IL
$875,000$945,000
3 beds · 4 baths · 4,200 sqft
2608 W 3rd Street, Coal Valley, IL, 61240
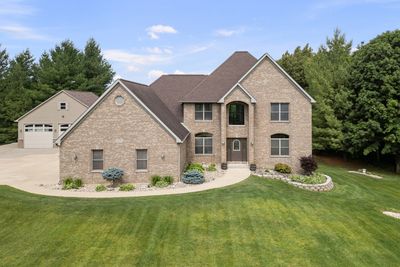
A brick-and-mortar place to make your own — room to make it home.
Active
What’s special
Central air6-car garage13.50-acre lotIn-unit laundry
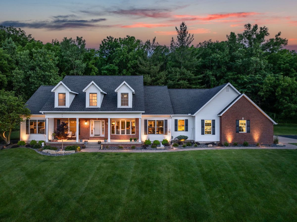
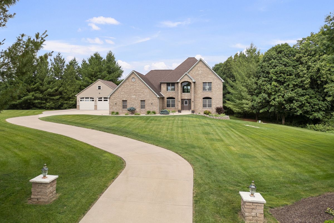
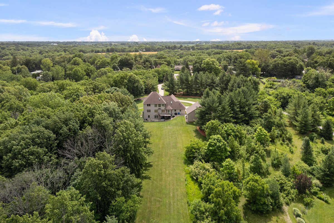
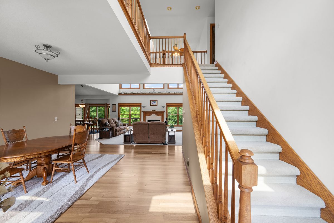
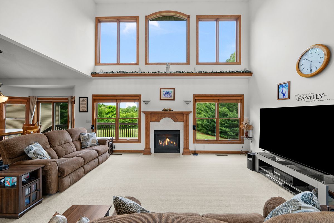
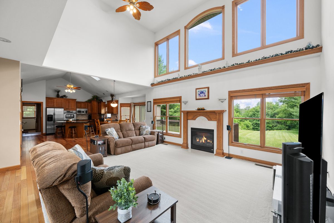
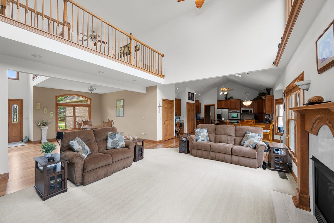
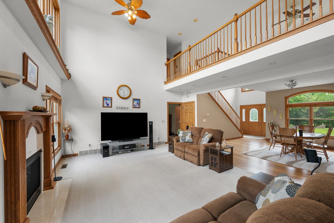
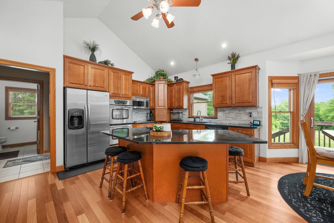
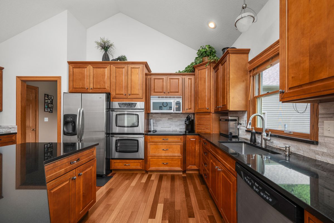
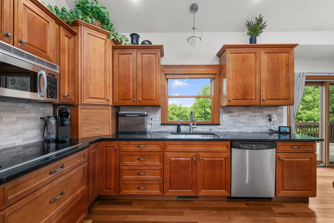
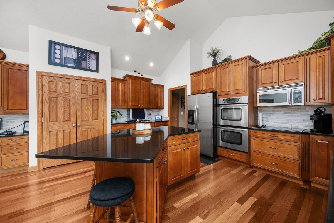
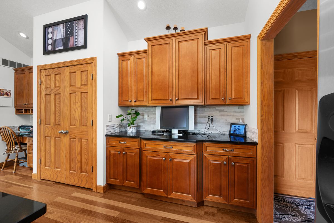
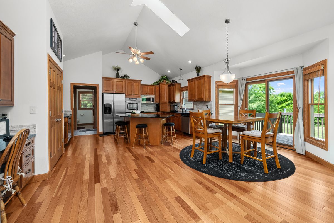
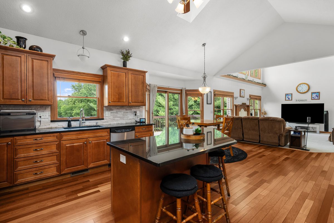
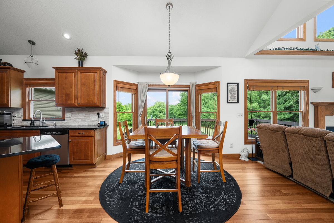
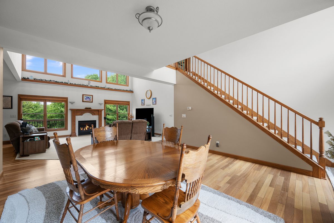
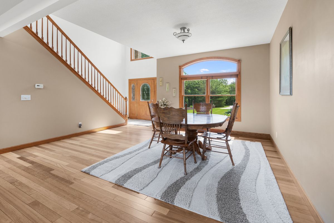
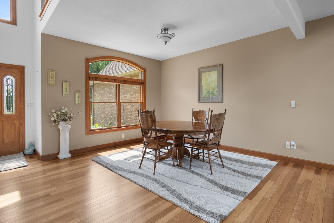
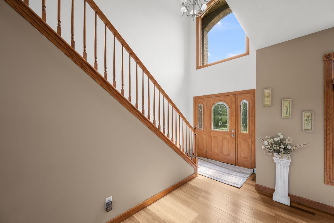
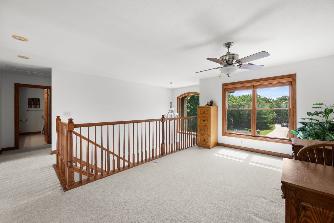
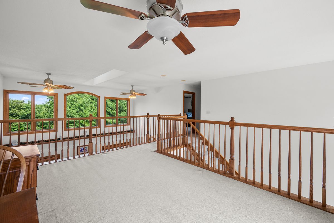
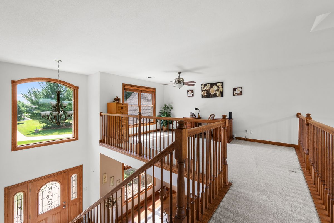
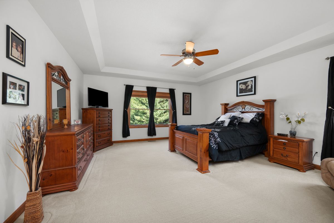
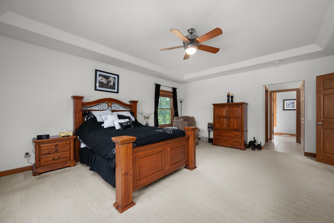
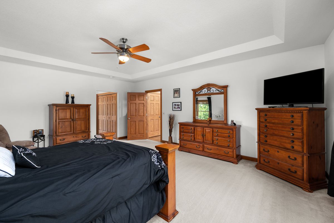
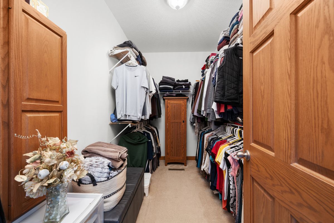
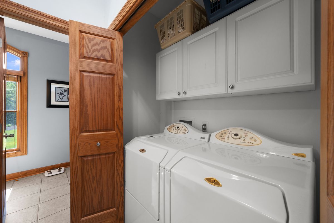
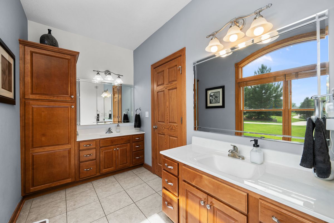
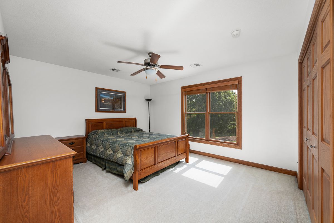
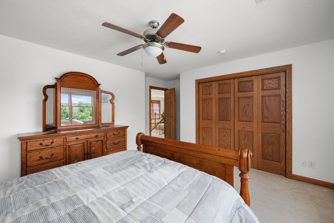
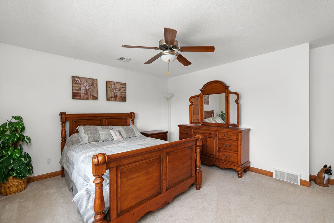
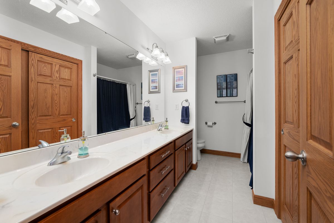
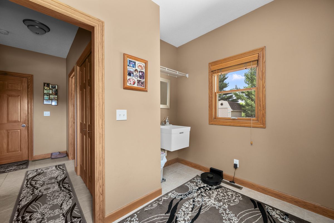
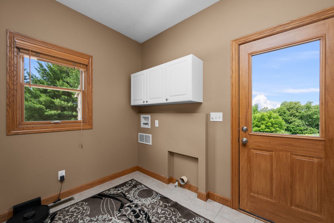
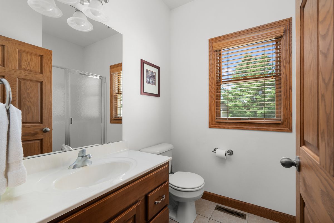
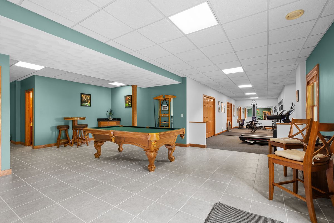
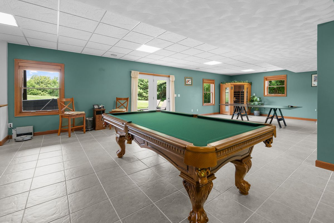
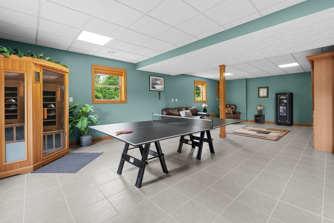
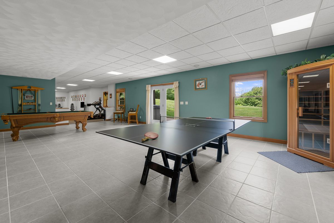
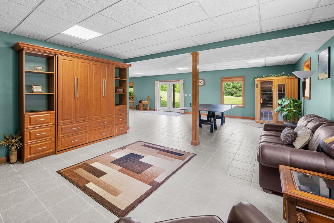
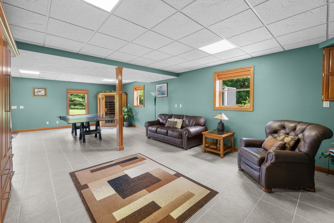
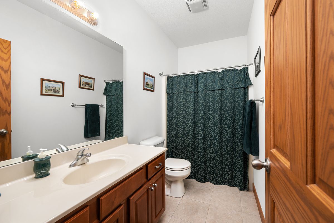
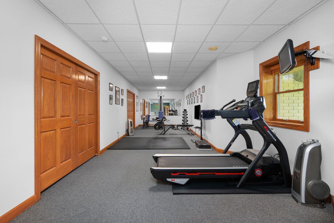
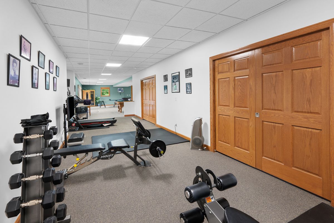
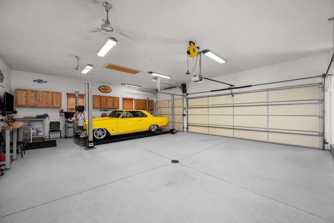
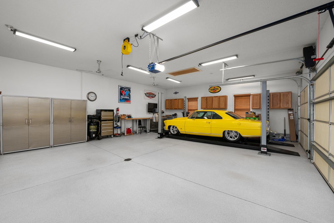
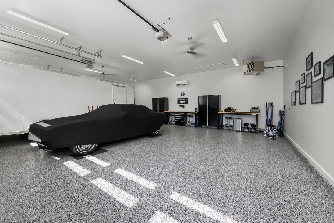
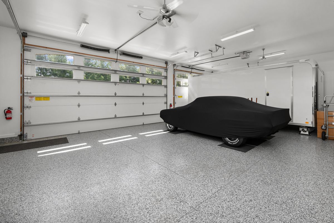
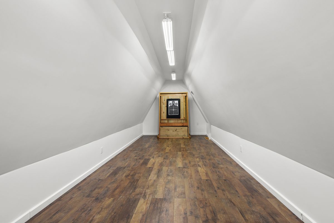
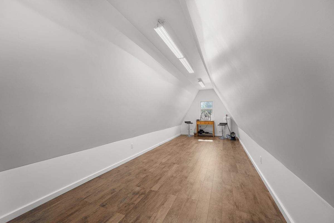
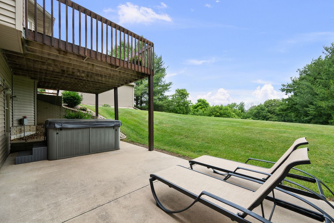
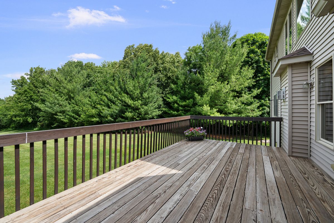
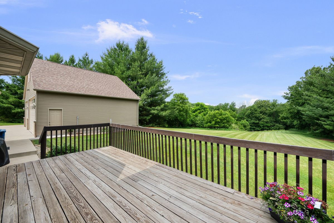
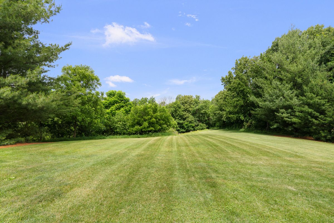
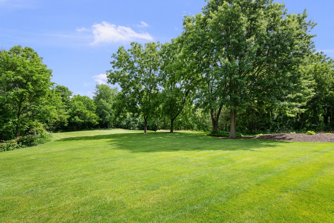
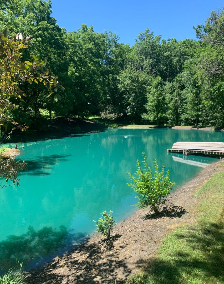
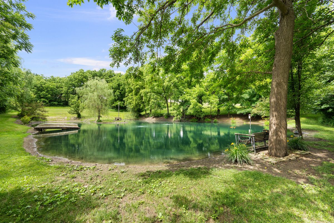
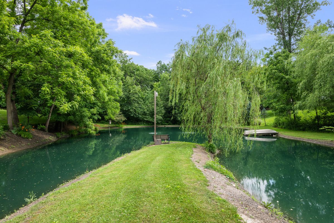
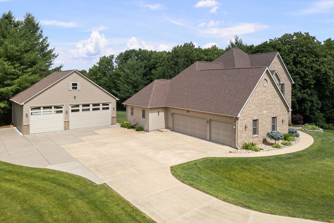
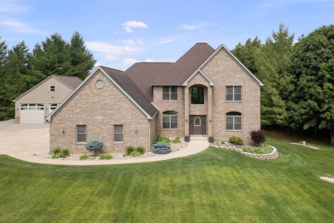
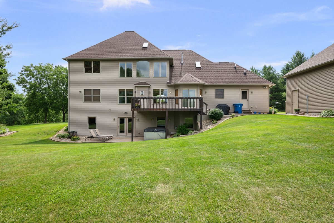
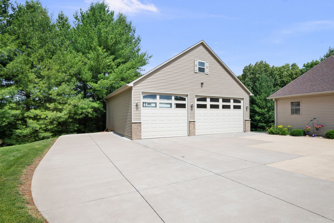
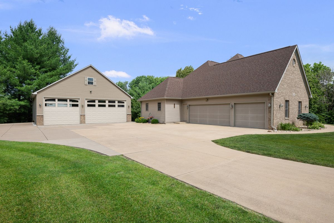
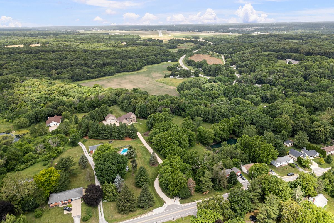
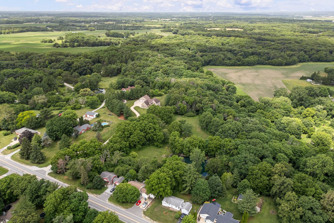
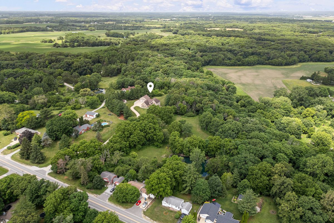
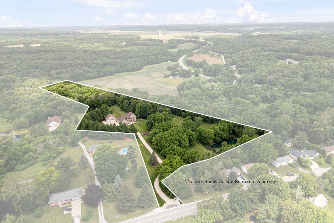
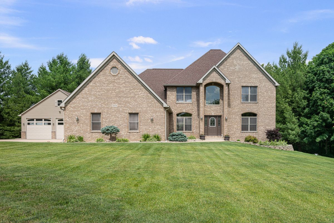
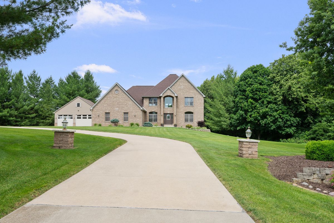
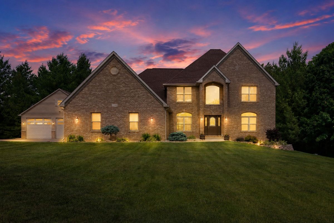
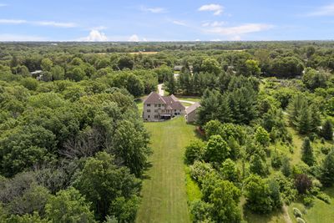
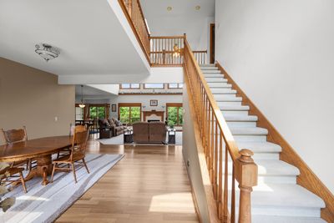
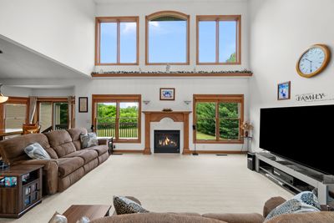
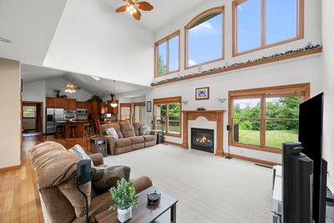
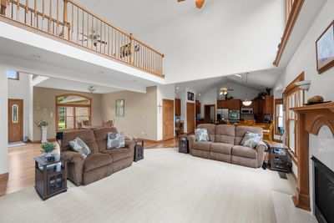
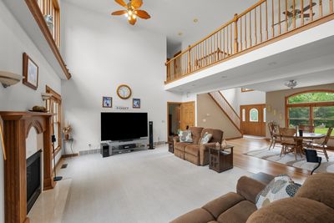
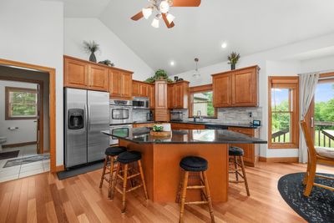
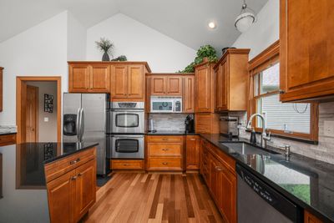
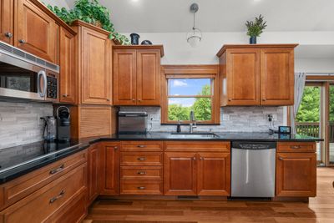
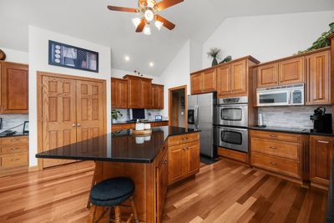
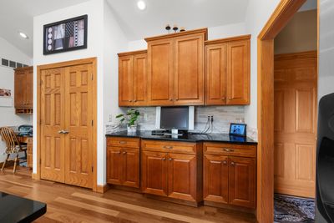
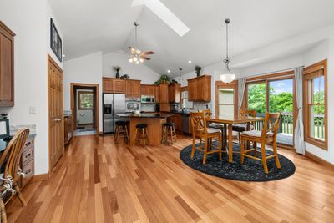
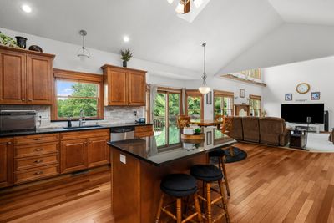
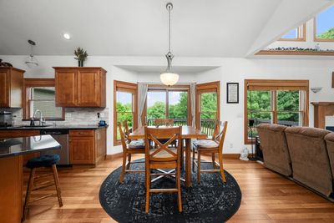
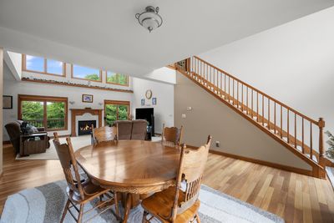
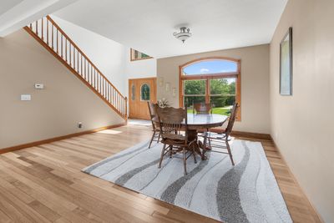
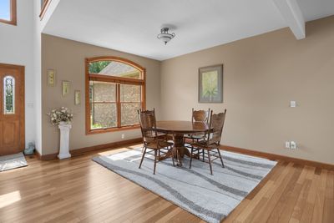
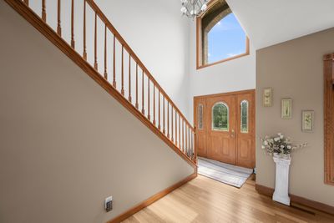
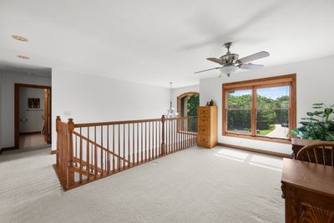
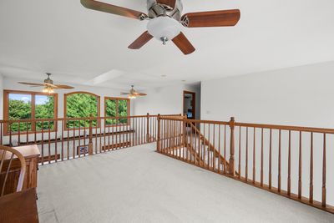
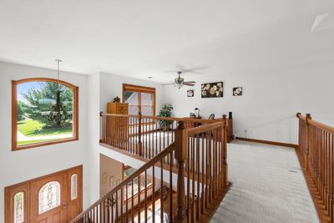
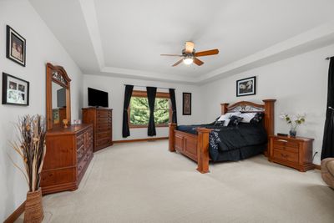
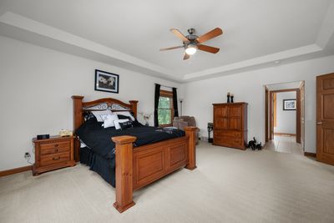
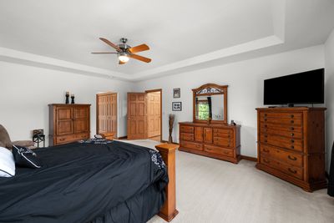
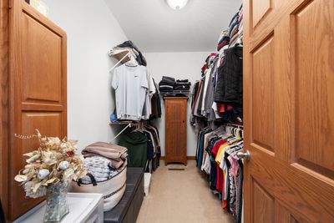
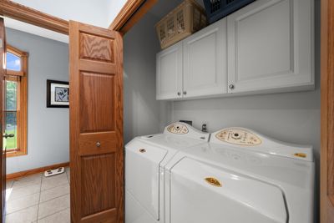
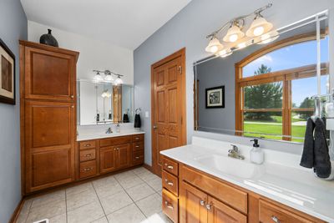
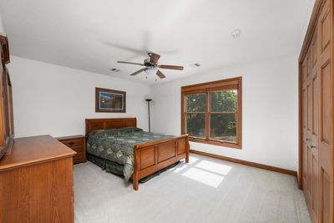
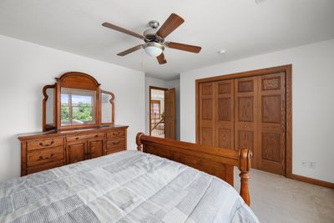
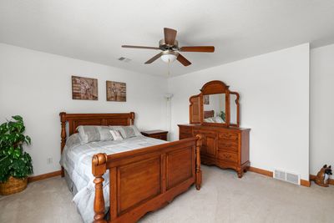
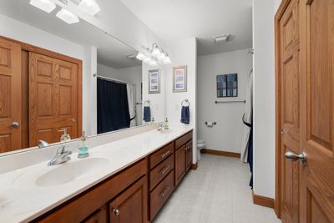
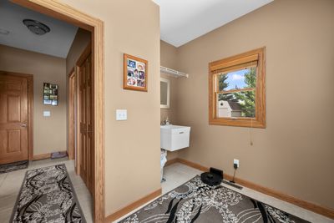
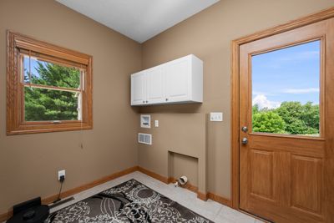
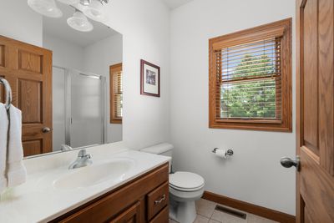
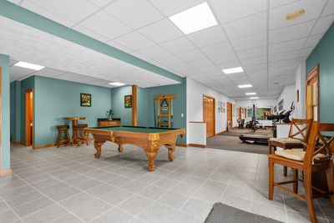
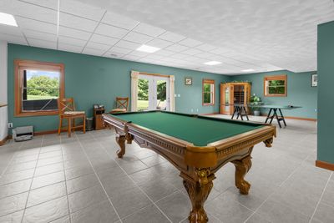
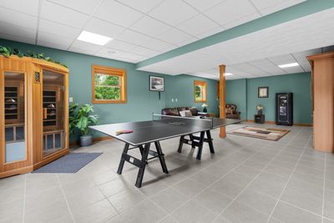
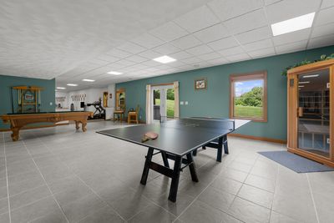
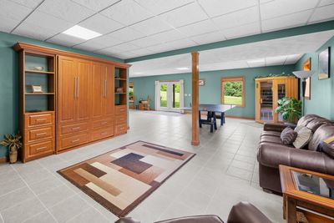
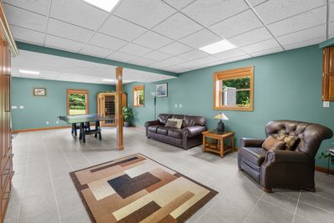
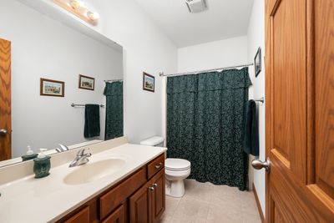
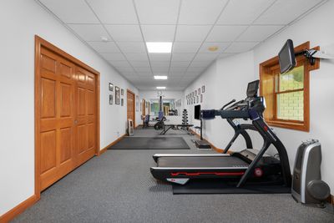
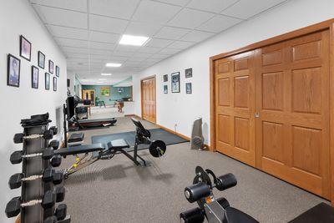
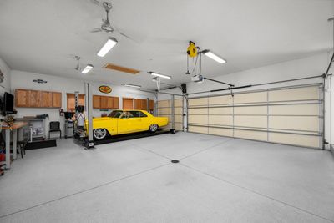
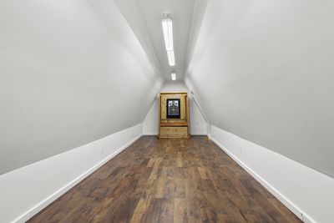
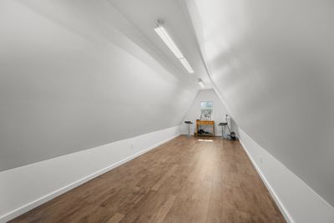
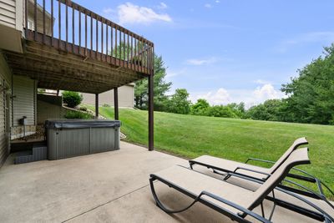
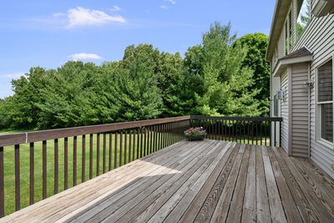
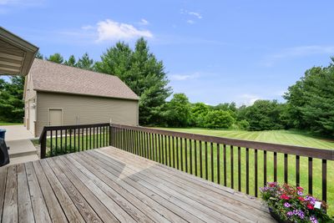
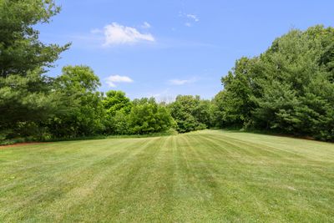
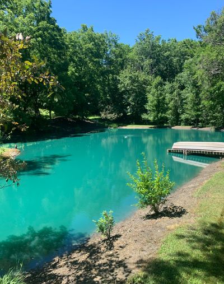
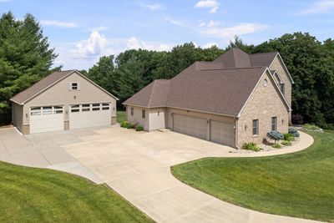
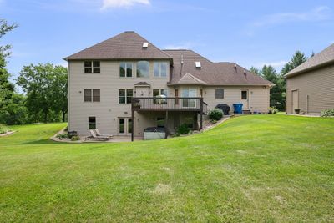
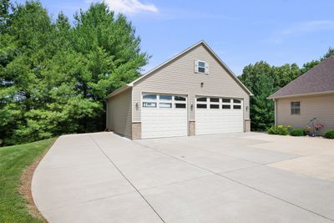
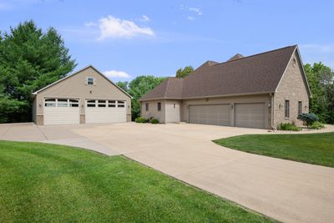
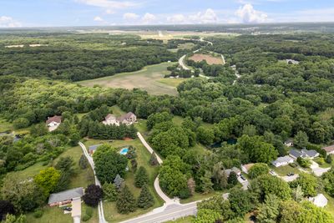
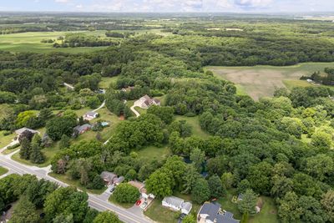
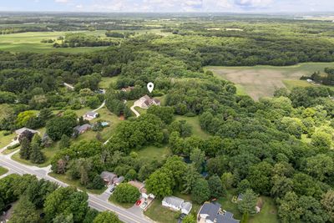
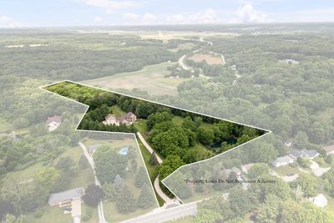
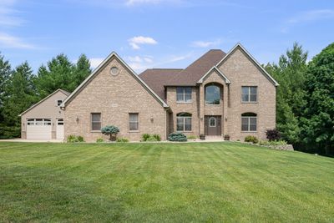
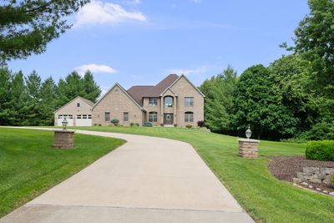
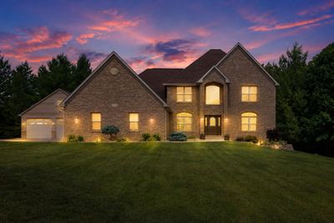
Experience the perfect blend of luxury, privacy, and recreation in this extraordinary Hazelwood custom-built 4,200-square-foot estate set on 13.5 breathtaking acres. Designed for those who appreciate exceptional craftsmanship and the outdoors, this one-of-a-kind property offers an unmatched lifestyle just minutes from I-74 and I-80. Inside, soaring vaulted ceilings, expansive Pella windows, and rich Brazilian hardwood floors create a warm and inviting atmosphere filled with natural light. The chef's kitchen is beautifully appointed with custom cherry cabinetry, premium appliances, double ovens, and generous workspace, flowing seamlessly into the open living and dining areas designed for both everyday living and entertaining. The thoughtfully designed floor plan includes three bedrooms, four bathrooms, a versatile loft, and a den with a built-in Murphy bed. The main-floor primary suite offers a private retreat with a spacious walk-in closet and its own laundry unit for added convenience. The fully finished walkout lower level is an entertainer's dream, featuring a custom wet bar, billiards area, dedicated gym, sauna, and direct access to the hot tub overlooking the meticulously maintained grounds. Outside, the property becomes your own private playground with ATV and walking trails, a fully stocked pond, hunting opportunities, and a private shooting range. A detached 36' x 30' heated and cooled garage with water, epoxy floors, and a finished upper-level shooting range/man cave provides the perfect space for hobbies or storage, while a powered 12' x 20' utility shed, water softener, radon mitigation system, and 800-foot concrete driveway with security complete this exceptional offering. Whether you're looking for a luxury estate, an outdoor retreat, or the ultimate place to entertain, this remarkable property delivers a lifestyle that is truly second to none. Call for a private showing today!
— the listing agent’s description
The home
3 beds
4 baths
4,200 sqft
Built in 2004
13.50-acre lot
6-car garage
Detached Single
What it’ll cost
$208 / sqft
$14,778 taxes / yr
No HOA
Listed $945,000
Now $875,000
61 days on dwello
Estimated monthly payment
$6,139/mo
Principal & interest$4,652
Property taxes$1,232
Homeowners insurance$255
Get pre-qualified →Connect with a licensed lender in the dwello network.
Estimate only — not a loan offer. Example rate; taxes and insurance estimated; your actual rate, payment, taxes, and insurance will vary. dwello is not a lender. Equal Housing Opportunity.
Tour it with a real dwello agent
The agent who meets you here is an actual dwello Home Group team member who knows these streets — not a stranger who bought your name from a portal. You get straight answers on the spot, and the same person stays with you through closing.
On our team, vettedYour info is never soldWith you through closing
Tour this home
In person, on your schedule — a dwello agent meets you there.
WED
Jun 3
THU
Jun 4
FRI
Jun 5
SAT
Jun 6
11:00 am
Schedule a tour
61 days on dwello
Price history
Price reduced
Aug 11, 2026
↓ $70,000$875,000
Listed for sale
Jun 12, 2026
$945,000
Now $70,000 below the original list price.
Property taxes
2025
Annual tax bill (MLS)
From county records — verify with the assessor.
Features
Central AirForced AirVinyl SidingSeptic TankYesGarage Owned
Schools
Elementary — Bicentennial Elementary
Middle — John Deere Middle School
High — Moline High School
Assigned schools per the listing — always verify enrollment + boundaries with the district.
Neighborhood
Loading map…
Nearby places via OpenStreetMap — approximate; verify what matters to you. Map © Mapbox © OpenStreetMap.
MLS listing data
Listed by Kaitlyn Woods · RE/MAX Concepts Bettendorf
Listing last updated Aug 11, 2026 · data refreshed from the MLS Aug 11, 2026, 5:11 AM CT
Based on information submitted to the MLS GRID as of Aug 11, 2026, 5:11 AM CT. Listing data © MRED LLC, distributed by MLS GRID — deemed reliable but not guaranteed; independently verify. Anything shown below this point is not MLS listing data.
See it in personA real dwello agent on our team — never a sold lead.
Schedule a tour
Message
No pressure — reach out whenever you’re ready.