Price cut: $10,000
View all 18 photos
Attached Single · Plainfield, IL
$330,000$340,000
2 beds · 2 baths · 1,429 sqft
13743 S Magnolia Drive, Plainfield, IL, 60544
A brick-and-mortar place to make your own — room to make it home.
Active
What’s special
Central air2-car garage
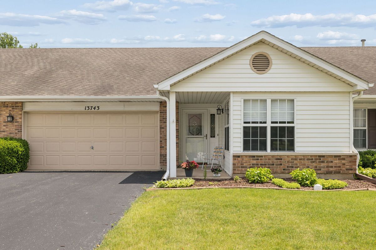
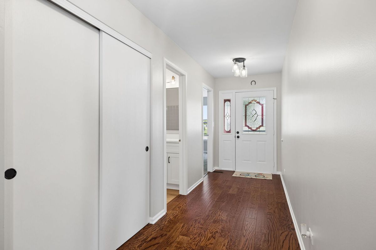
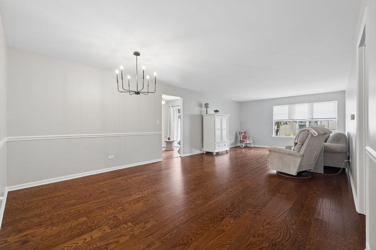
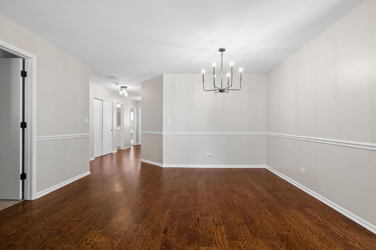
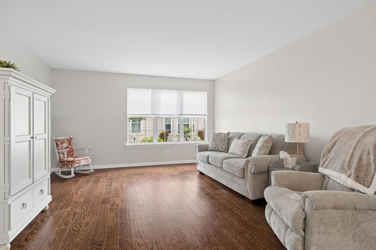
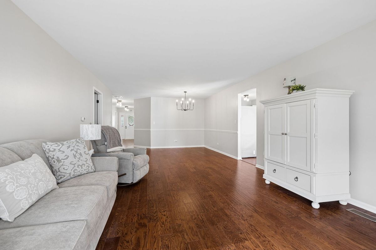
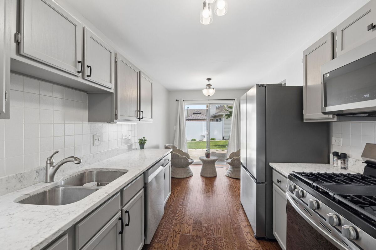
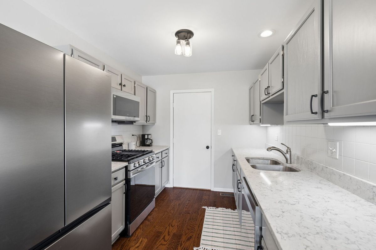
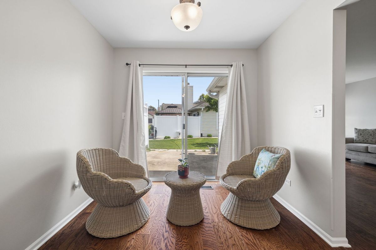
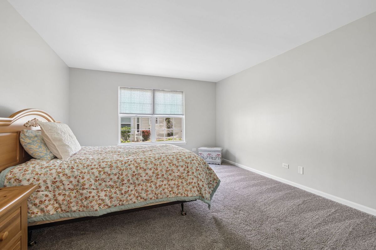
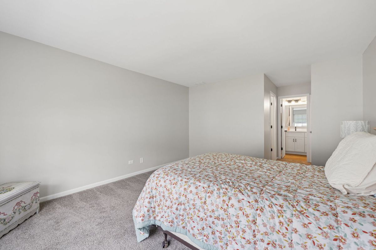
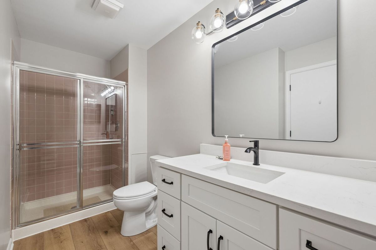
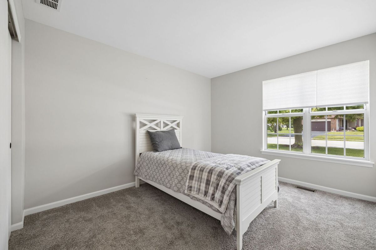
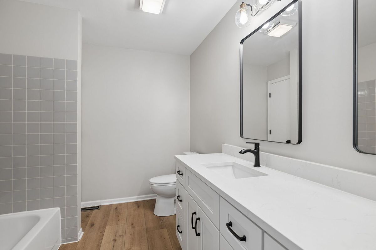
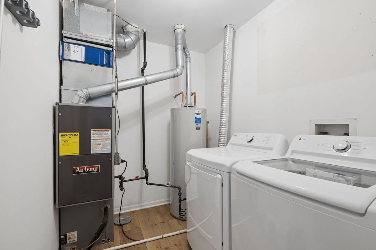
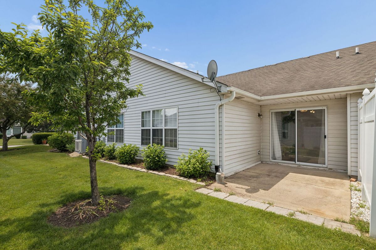
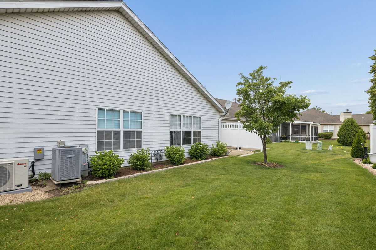
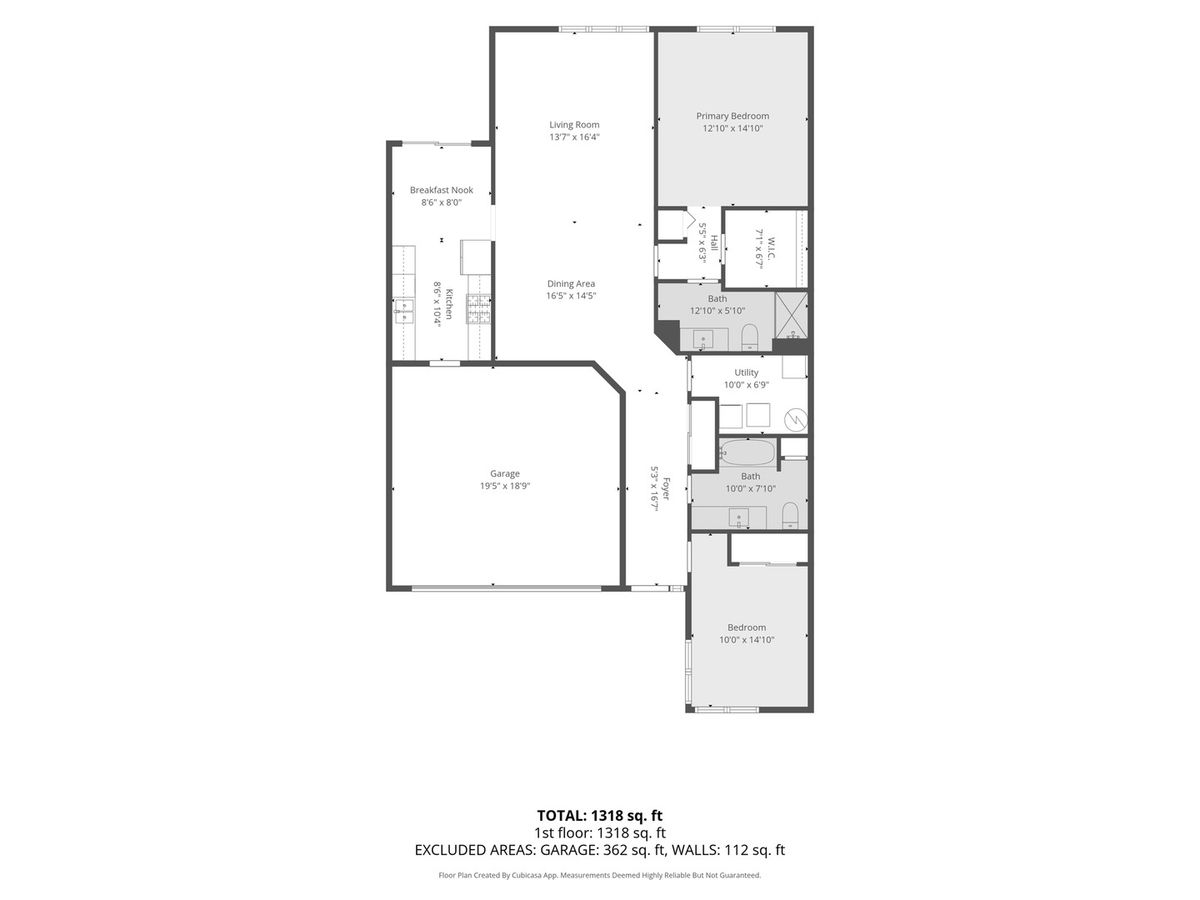
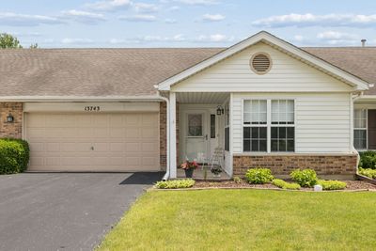
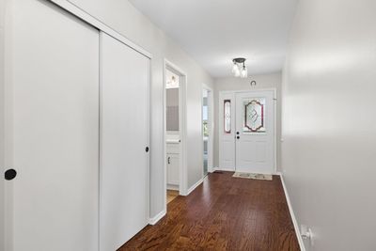
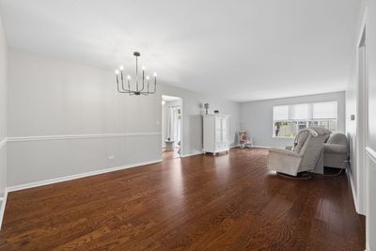
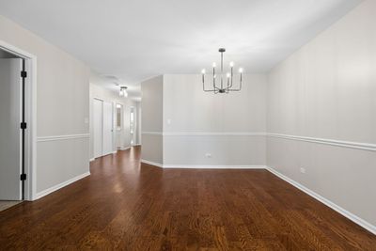
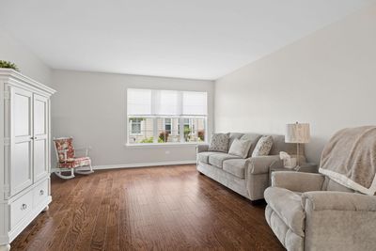
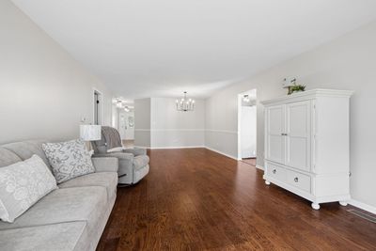
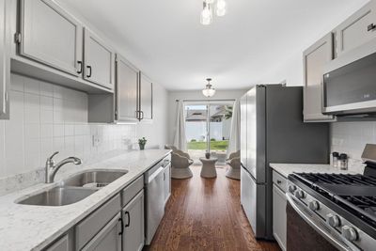
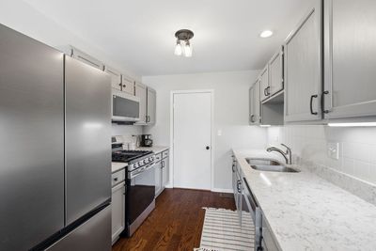
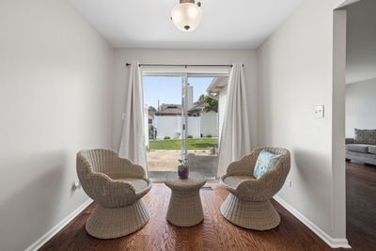
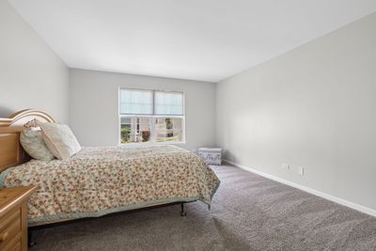
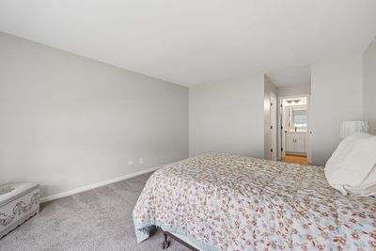
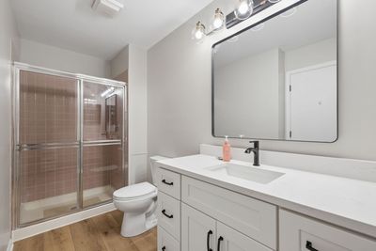
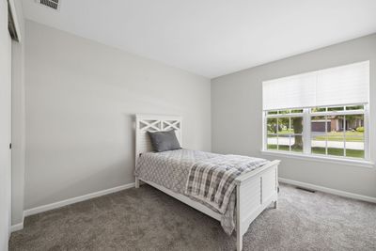
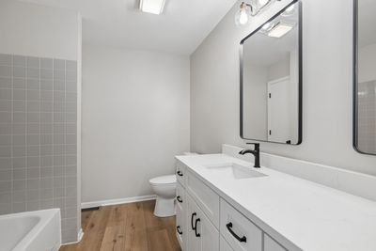
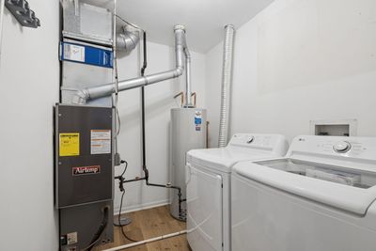
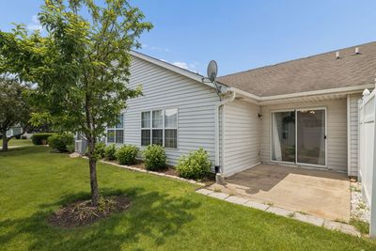
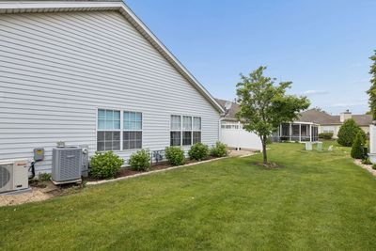
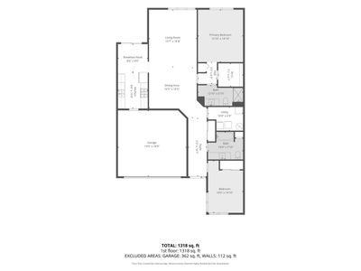
Check out this beautifully updated 2-bedroom, 2-bathroom townhouse in the highly sought-after Carillon 55+ Community! Relax on the charming front porch while enjoying your morning coffee and the surrounding landscaping. Step inside to find gorgeous engineered hardwood floors, fresh paint, and numerous updates throughout. The open-concept living and dining area is filled with natural light and offers the perfect space for entertaining. The eat-in kitchen features ample cabinet space, newer appliances, quartz countertops, backsplash, updated fixtures, under-cabinet lighting, and access to a private patio that is an ideal spot to unwind. The spacious primary suite boasts newer carpeting, a walk-in closet, and a private ensuite bathroom with a walk-in shower, updated vanity, fixtures, and LVP flooring. A second bedroom provides flexibility for guests, a home office, or hobby space. The updated hall bathroom includes a tub/shower combination and a convenient linen closet. The laundry room features a brand new washer, dryer, and hot water heater, along with access to the home's mechanicals. A two-car attached garage provides additional storage space. Enjoy resort-style living with all the amenities Carillon has to offer, including 24-hour gated security, a clubhouse, indoor and outdoor pools, 27 hole golf course, restaurant, fitness center, pickleball, tennis courts, social activities, and a variety of clubs and hobbies. Recent updates include flooring, carpeting, paint, lighting, fixtures, appliances, countertops, backsplash, washer, dryer, hot water heater, and more. Close to interstate, restaurants, shopping, and all Plainfield has to offer! Home is being sold as-is.
— the listing agent’s description
The home
2 beds
2 baths
1,429 sqft
Built in 1990
Lot 1875
2-car garage
Attached Single
What it’ll cost
$231 / sqft
$5,437 taxes / yr
$317/mo HOA
Listed $340,000
Now $330,000
45 days on dwello
Estimated monthly payment
$2,621/mo
Principal & interest$1,755
Property taxes$453
Homeowners insurance$96
HOA dues$317
Get pre-qualified →Connect with a licensed lender in the dwello network.
Estimate only — not a loan offer. Example rate; taxes, HOA dues, insurance estimated; your actual rate, payment, taxes, and insurance will vary. dwello is not a lender. Equal Housing Opportunity.
Tour it with a real dwello agent
The agent who meets you here is an actual dwello Home Group team member who knows these streets — not a stranger who bought your name from a portal. You get straight answers on the spot, and the same person stays with you through closing.
On our team, vettedYour info is never soldWith you through closing
Tour this home
In person, on your schedule — a dwello agent meets you there.
WED
Jun 3
THU
Jun 4
FRI
Jun 5
SAT
Jun 6
11:00 am
Schedule a tour
45 days on dwello
Price history
Price reduced
Jul 26, 2026
↓ $10,000$330,000
Listed for sale
Jun 12, 2026
$340,000
Earlier records
Sold
Sep 5, 2025
$325,000
Now $10,000 below the original list price.
Property taxes
2025
Annual tax bill (MLS)
From county records — verify with the assessor.
Features
Central AirNatural GasForced AirAluminum SidingBrickShared SepticPublic SewerAsphaltGarage Door Opener
Schools nearby
Kenneth L. Hermansen Elementary School · 1.1 mi
A. Vito Martinez Middle School · 1.3 mi
Creekside Elementary School · 1.4 mi
This listing didn’t include assigned schools, so these are the closest schools (OpenStreetMap) — not necessarily the attendance-zoned schools. Confirm assignment with the district.
Neighborhood
Loading map…
Nearby places via OpenStreetMap — approximate; verify what matters to you. Map © Mapbox © OpenStreetMap.
MLS listing data
Listed by Jonathan Darin · Coldwell Banker Real Estate Group
Listing last updated Jul 26, 2026 · data refreshed from the MLS Jul 26, 2026, 5:09 AM CT
Based on information submitted to the MLS GRID as of Jul 26, 2026, 5:09 AM CT. Listing data © MRED LLC, distributed by MLS GRID — deemed reliable but not guaranteed; independently verify. Anything shown below this point is not MLS listing data.
See it in personA real dwello agent on our team — never a sold lead.
Schedule a tour
Message
No pressure — reach out whenever you’re ready.
Similar homes nearby
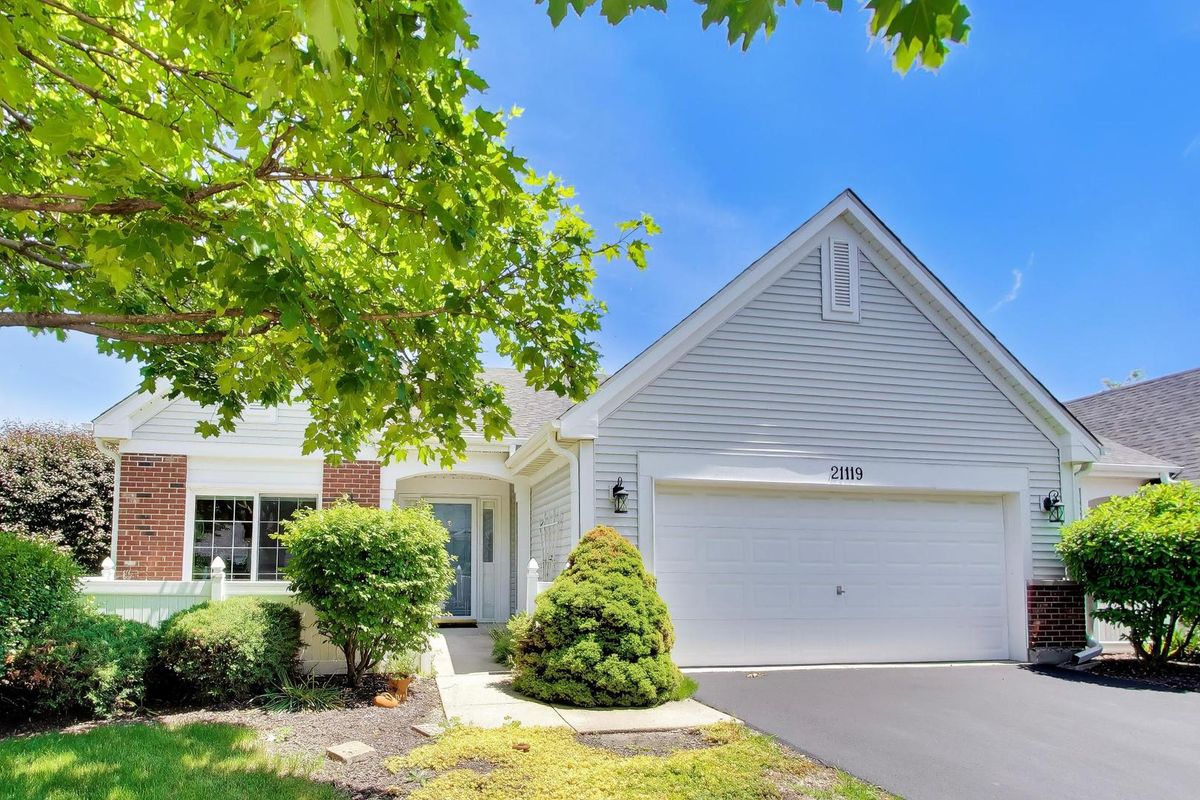
$330,000Active
2 bd · 3 ba · 2,708 sqft
21119 W Braxton Lane
Plainfield, IL
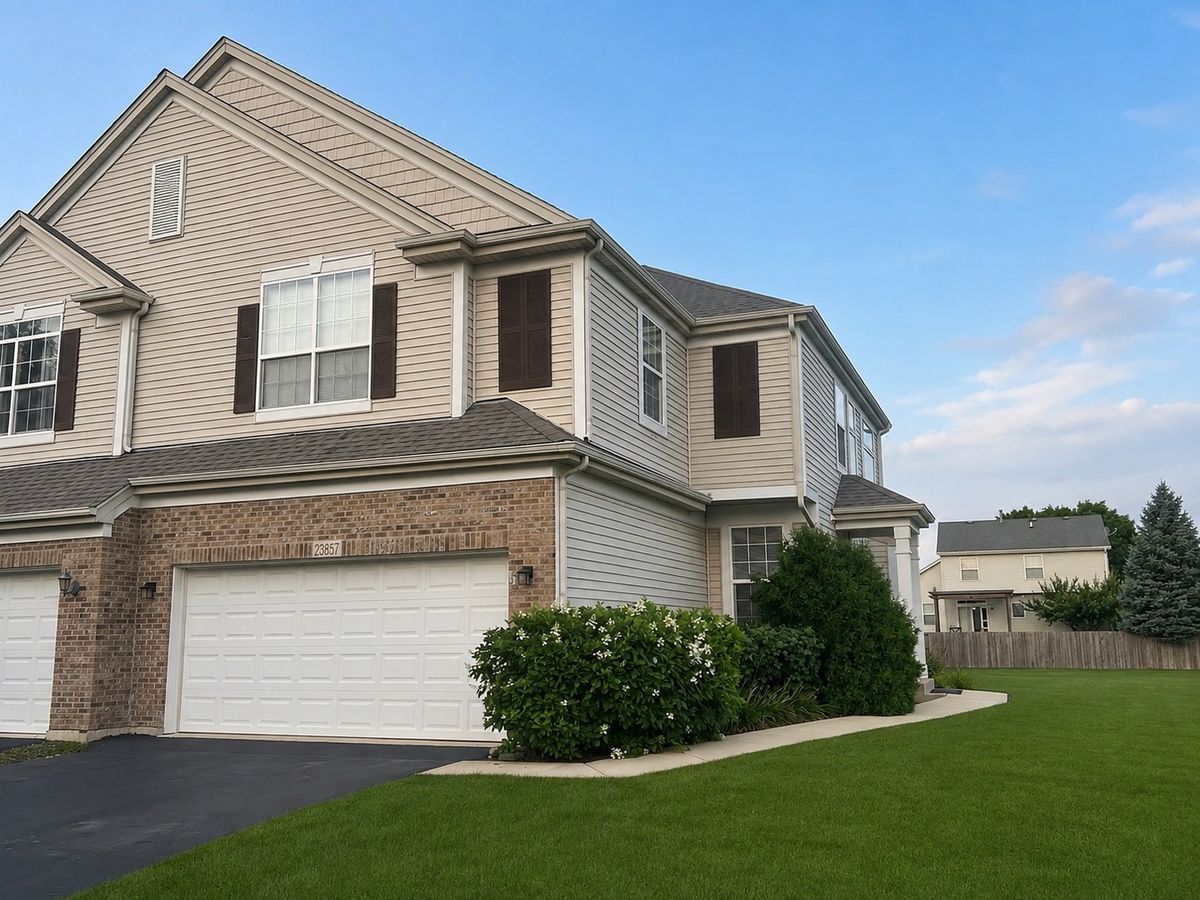
$330,000Active
3 bd · 2.5 ba · 1,578 sqft
23857 McMullin Circle
Plainfield, IL
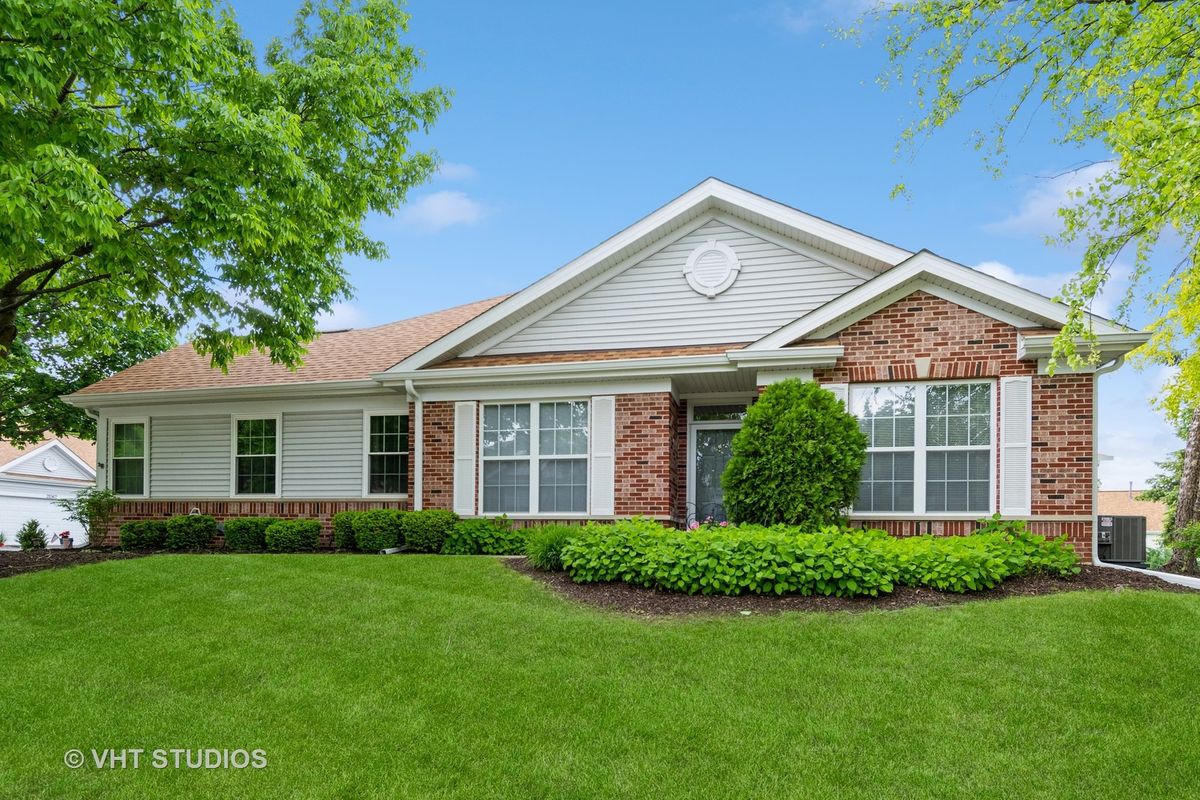
$328,900Active
2 bd · 2 ba · 1,470 sqft
21346 W Juniper Lane #21346
Plainfield, IL
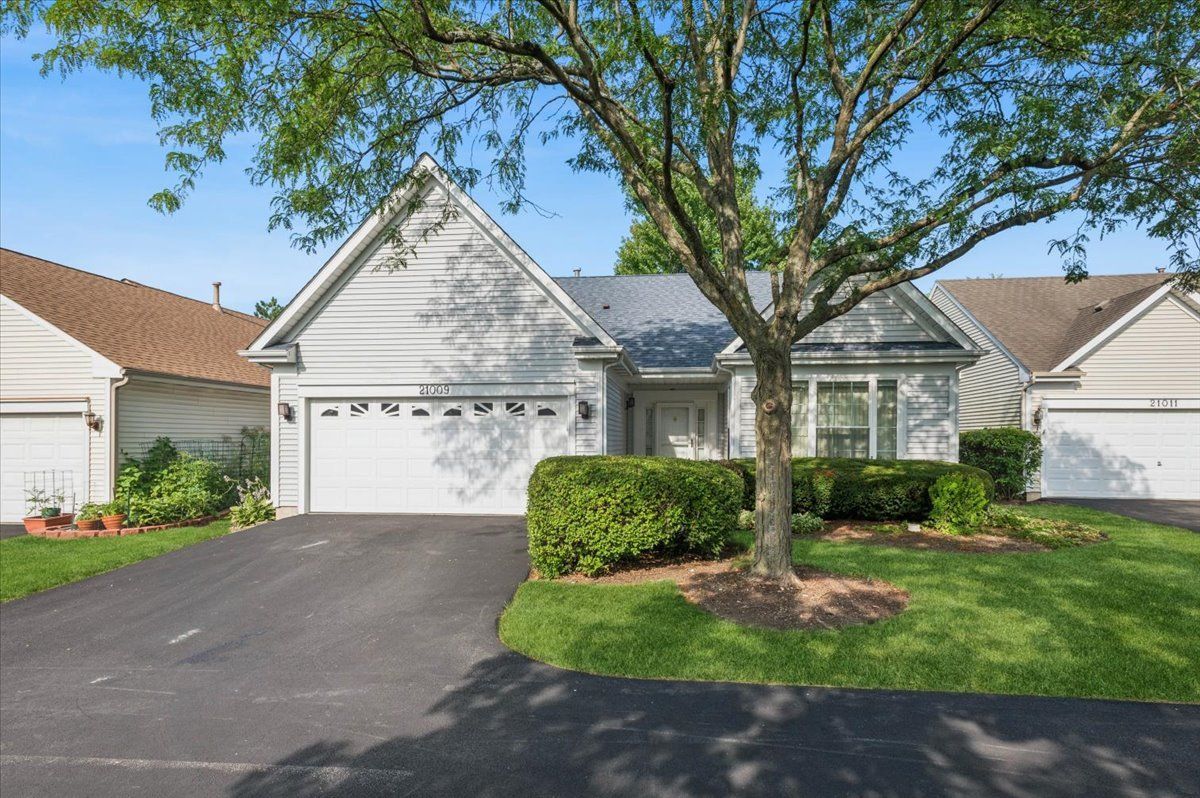
$334,900Active
2 bd · 2 ba · 1,426 sqft
21009 W Torrey Pines Court
Plainfield, IL