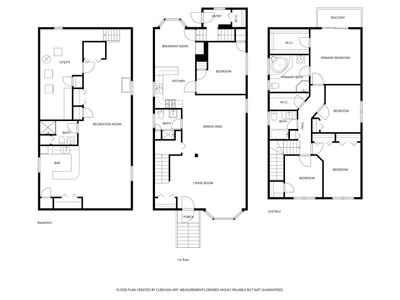
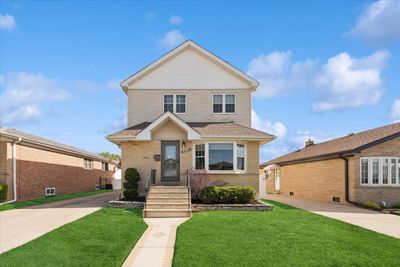
Price cut: $14,500
View all 51 photos
Detached Single · Schiller Park, IL
$525,000$539,500
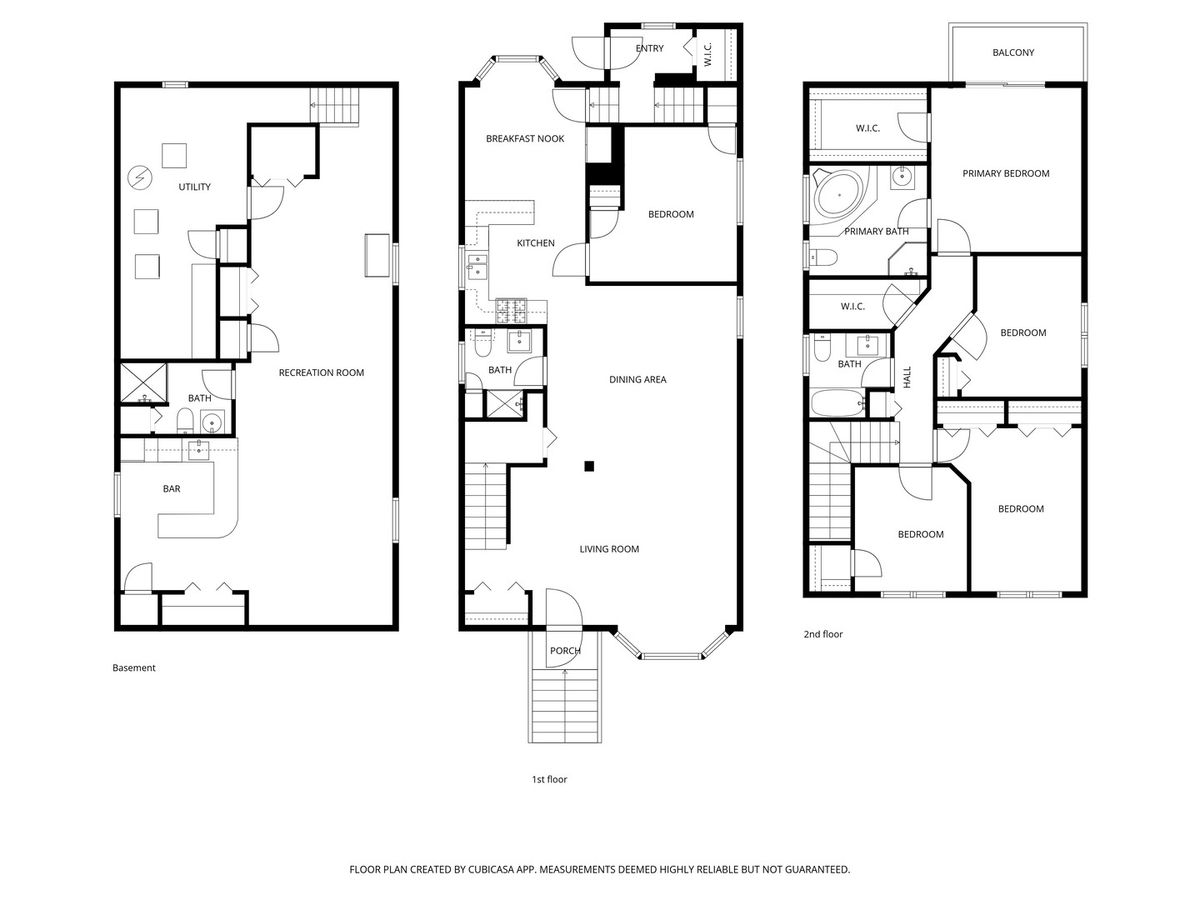
4 beds · 4 baths · 3,028 sqft
3810 Emerson Drive, Schiller Park, IL, 60176
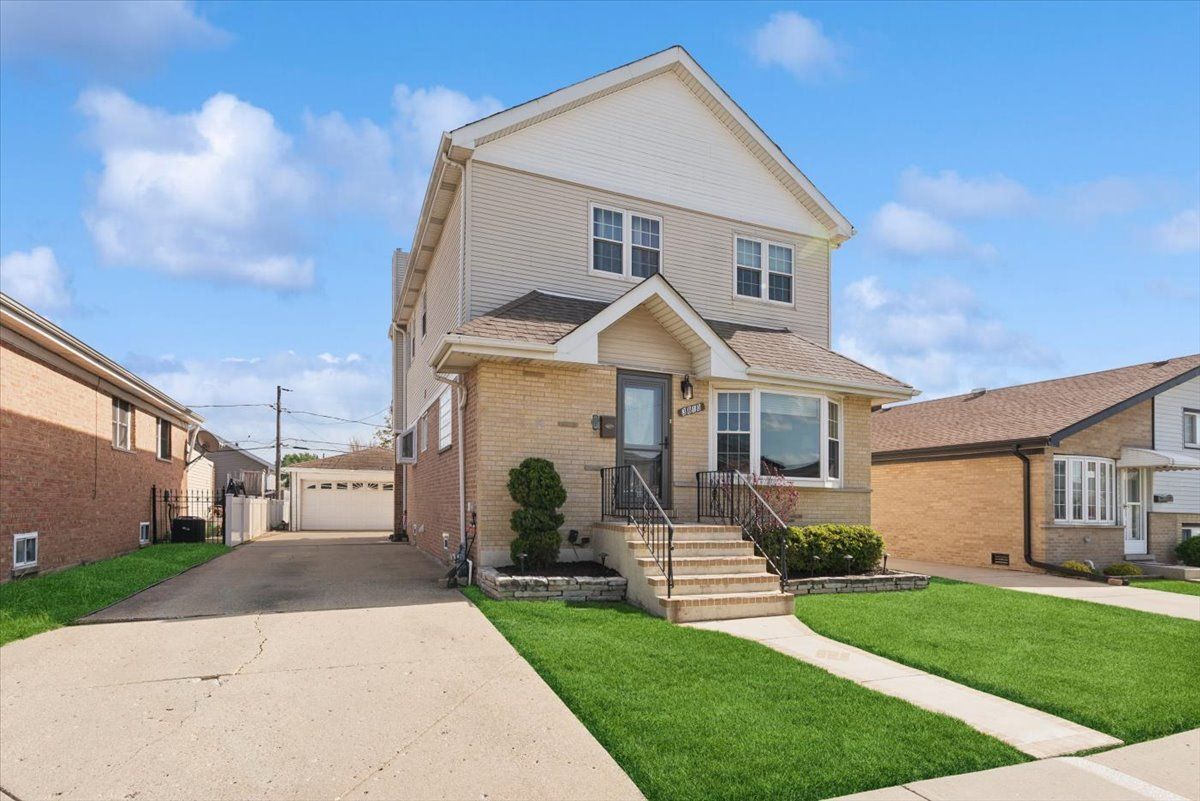
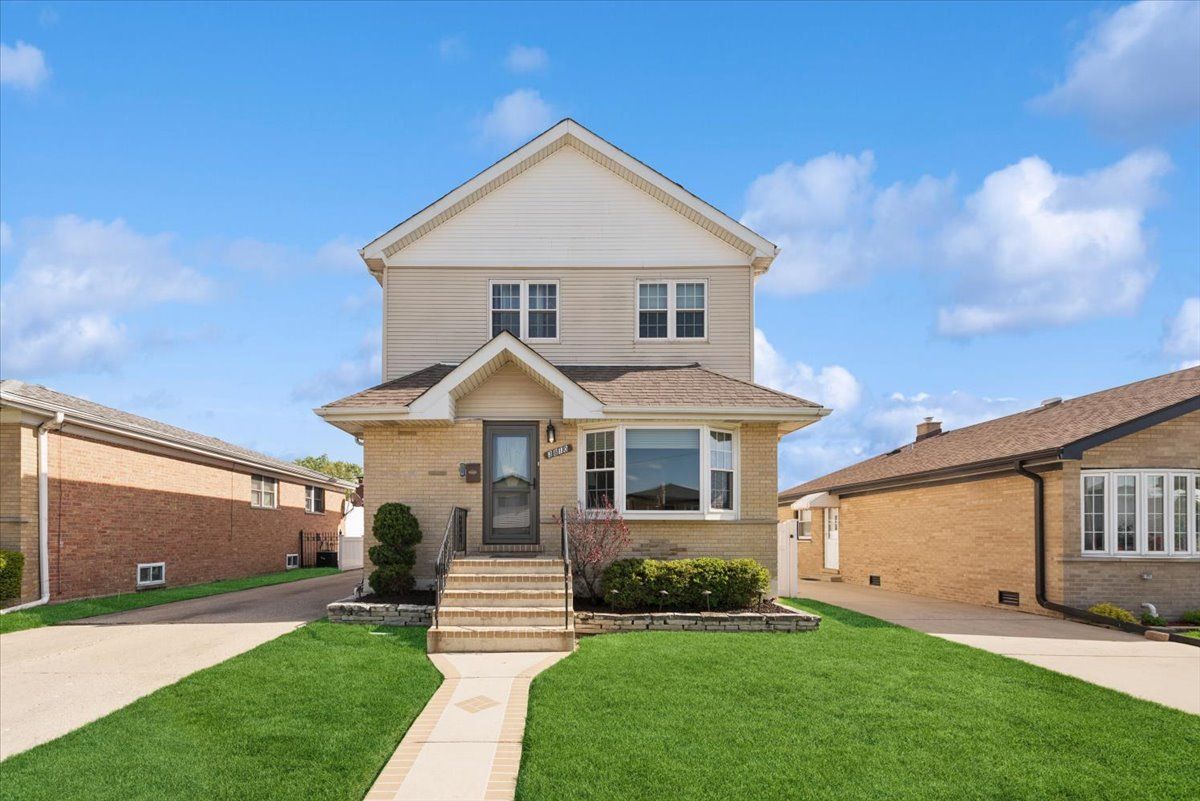
A brick-and-mortar place to make your own — room to make it home.
Active
What’s special
Central air2.5-car garageIn-unit laundry
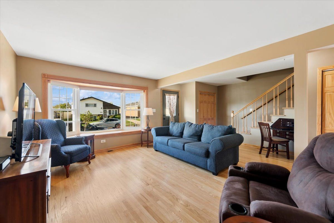
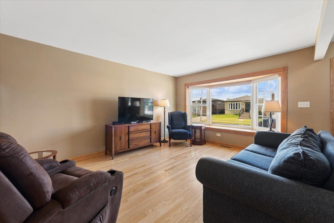
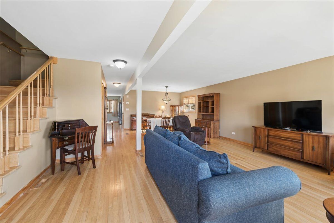
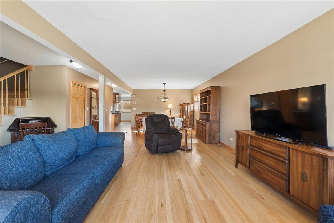
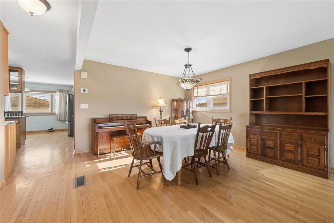
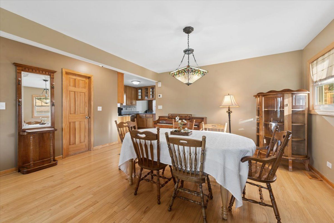
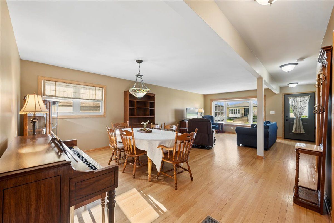
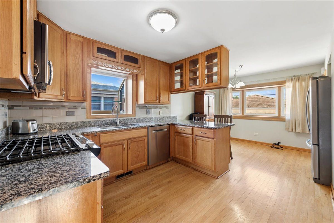
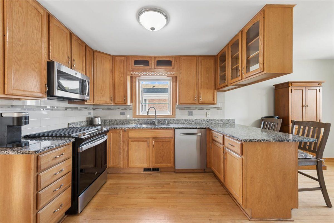
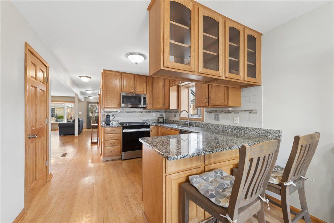
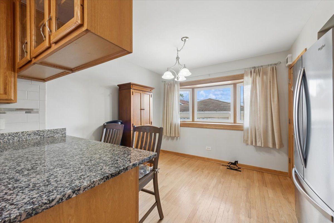
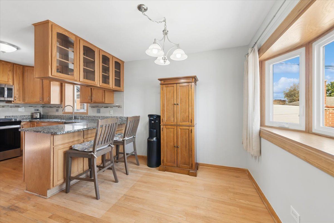
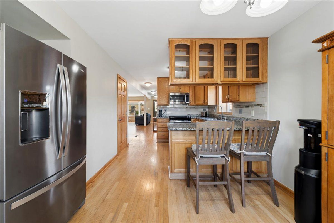
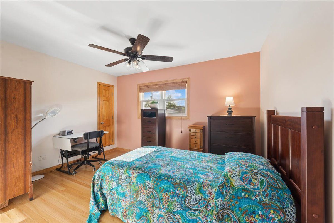
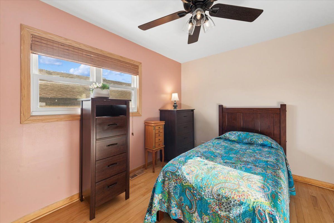
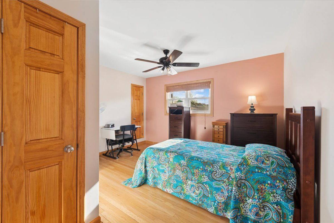
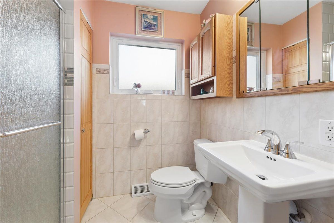
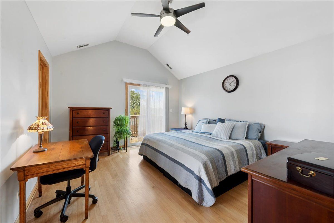
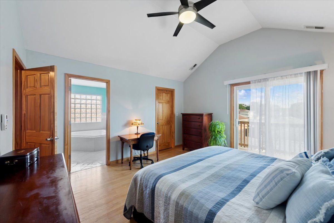
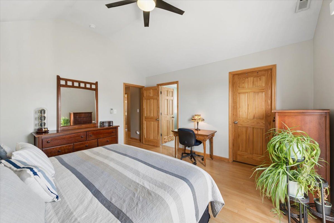
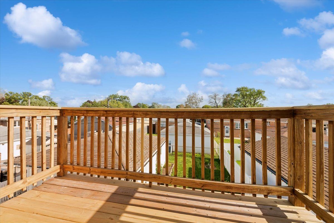
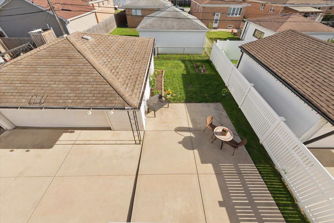
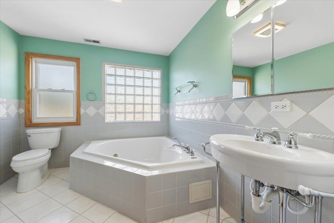
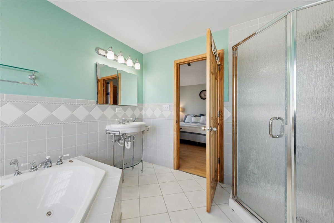
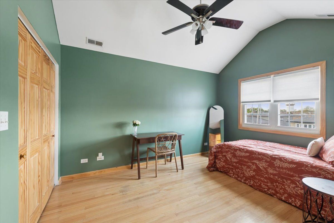
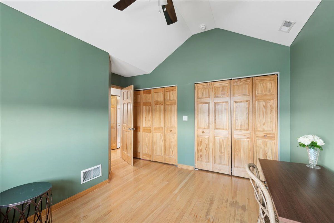
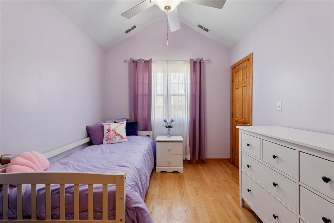
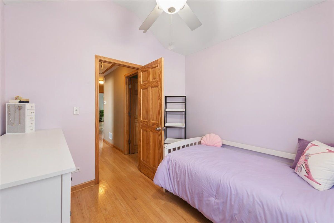
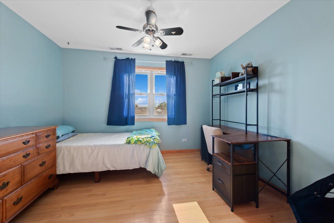
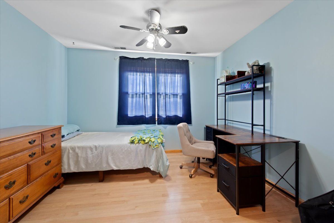
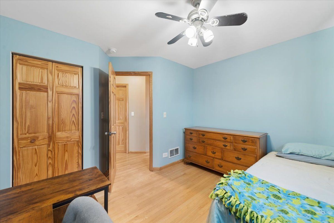
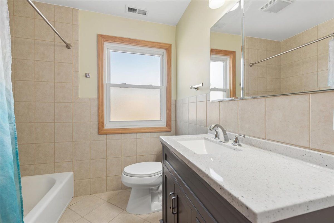
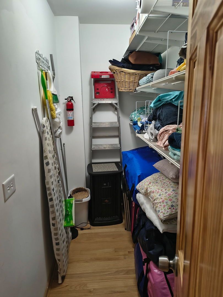
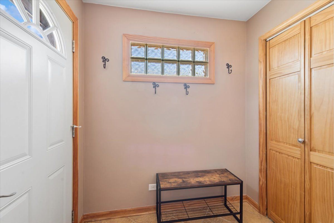
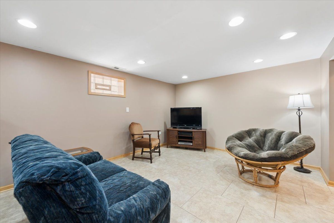
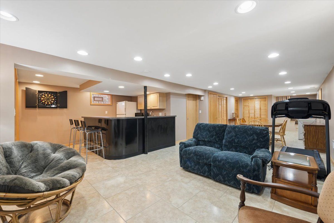
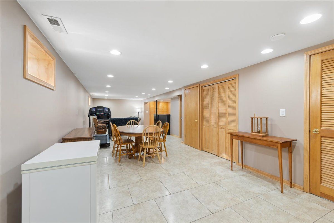
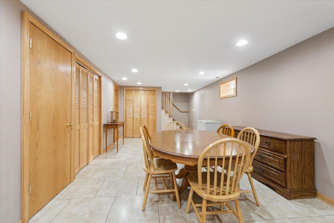
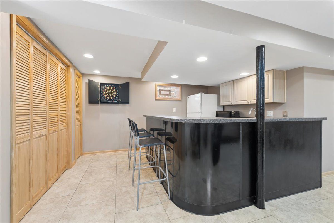
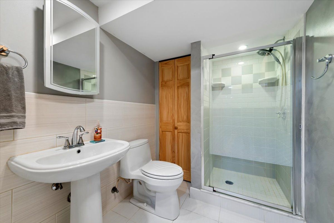
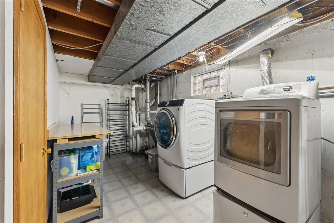
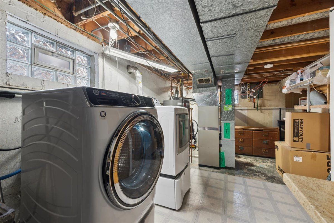
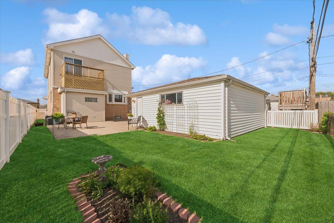
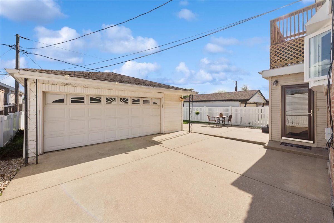
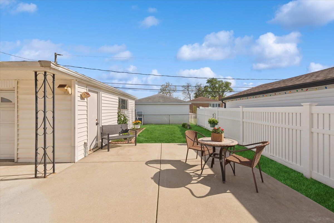
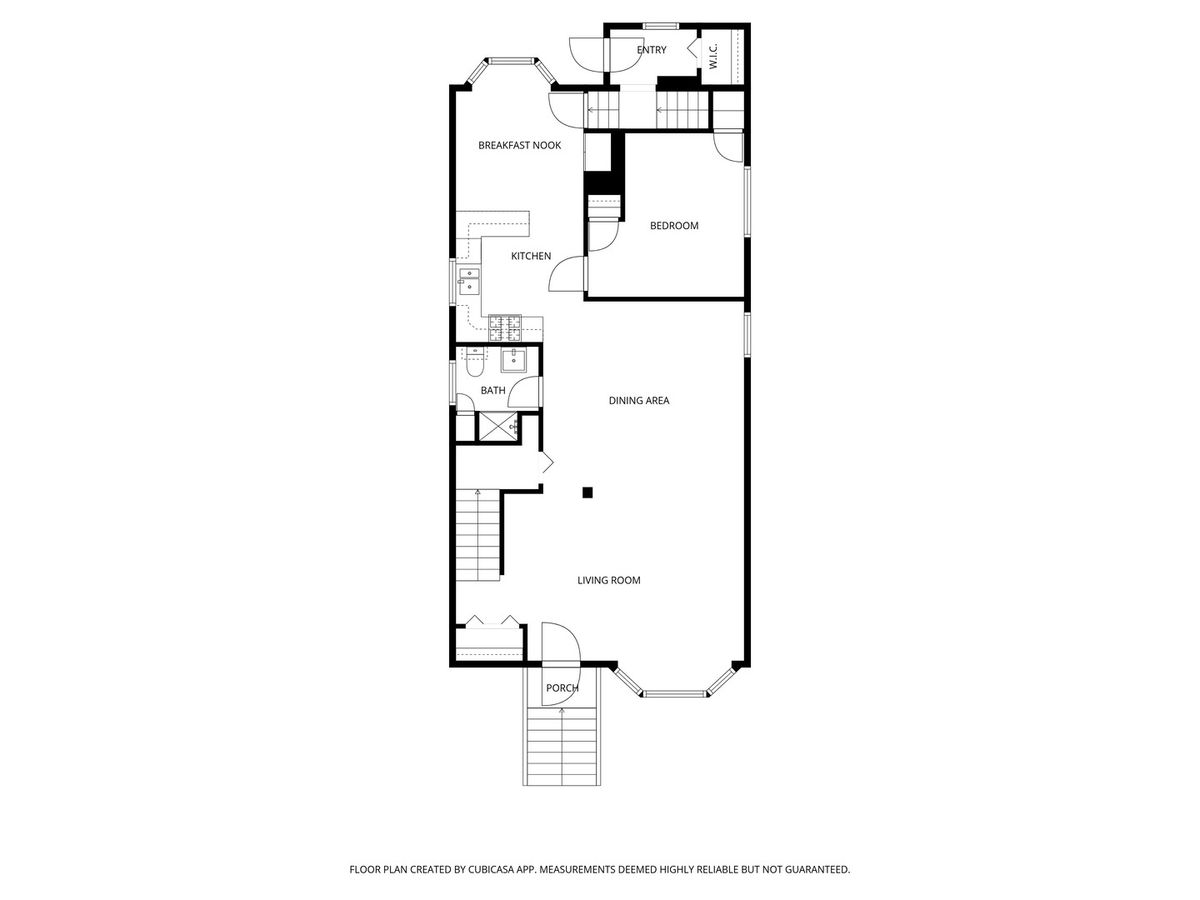
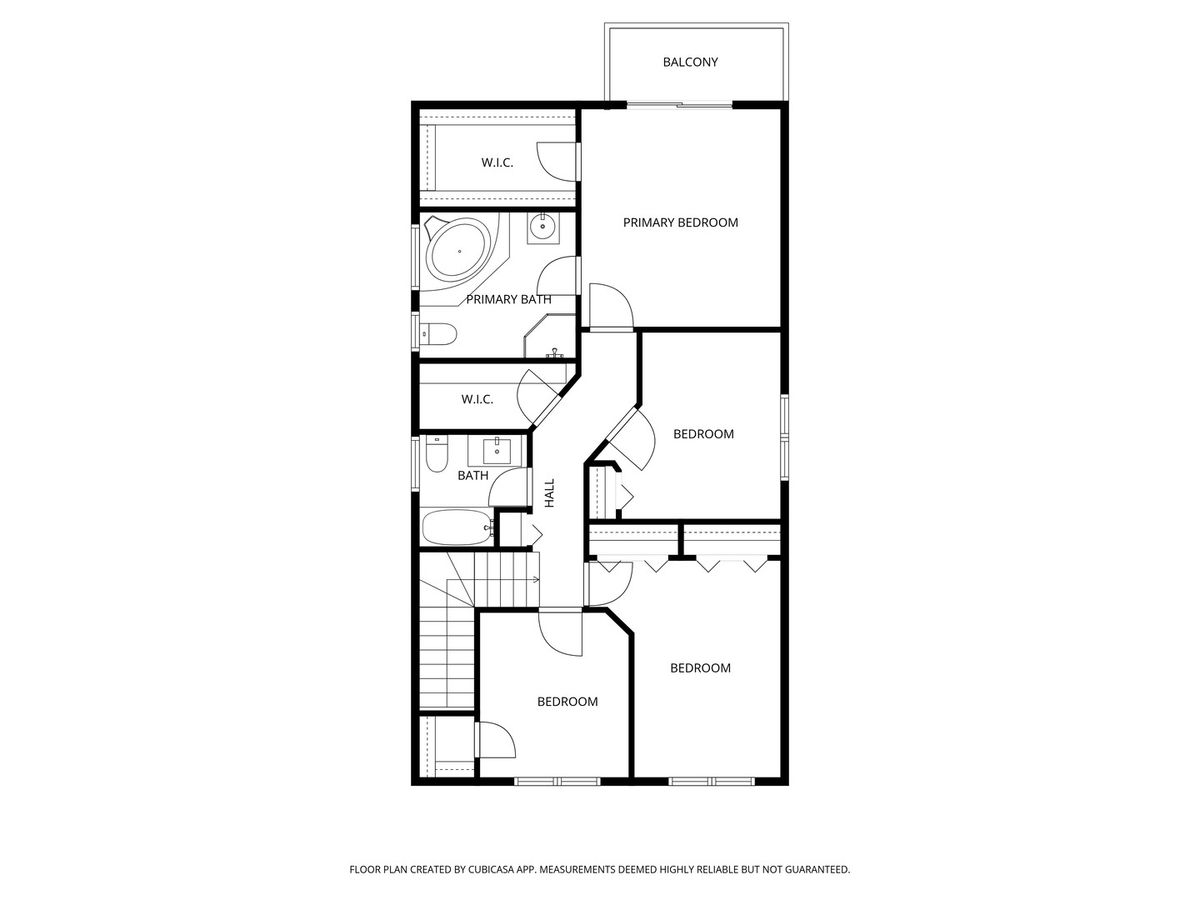
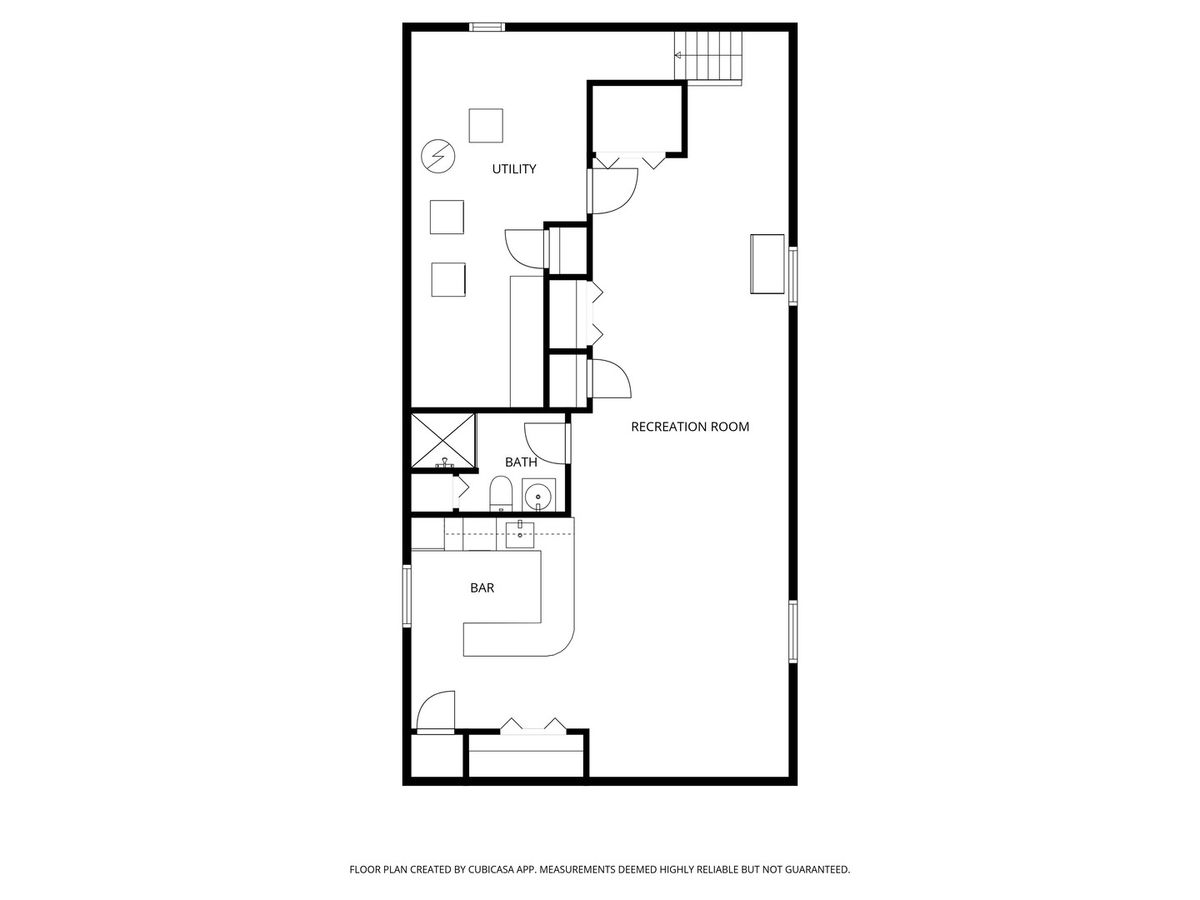
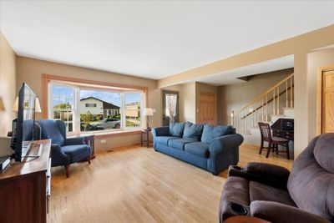
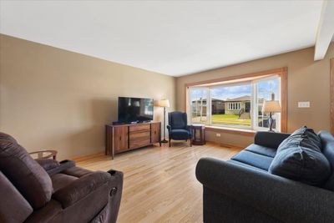
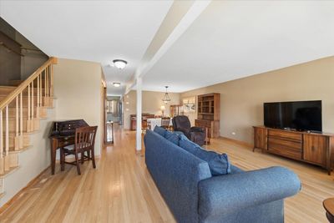
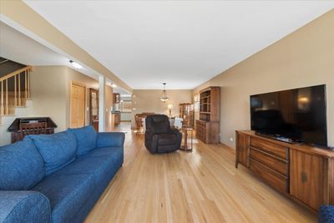
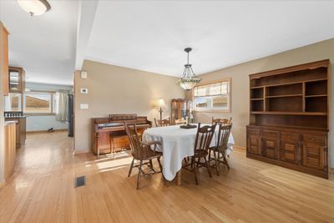
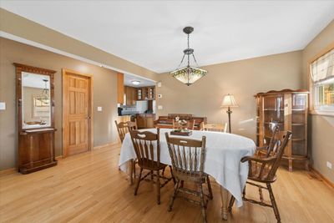
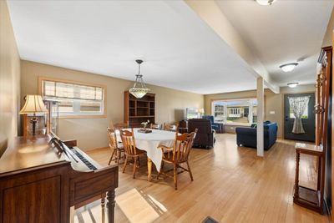
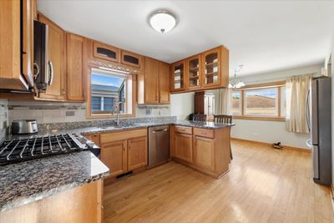
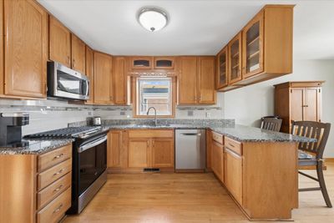
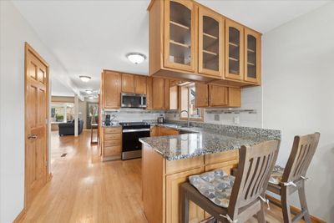
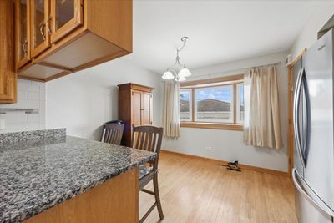
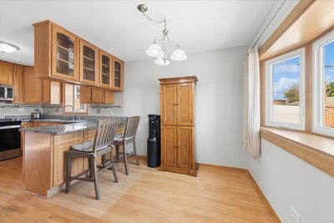
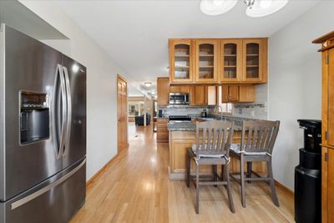
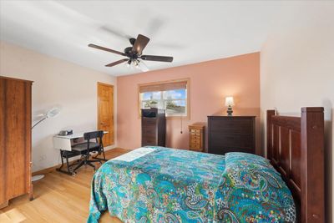
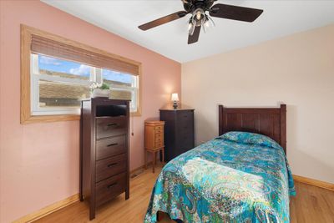
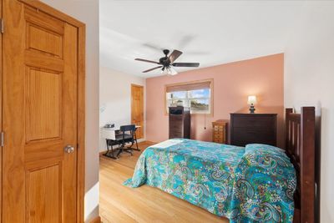
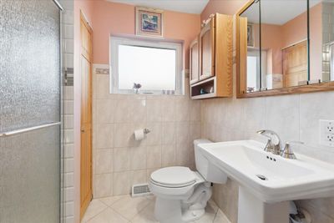
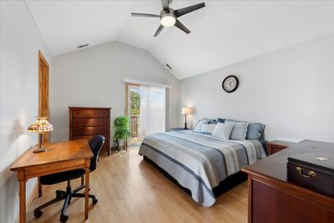
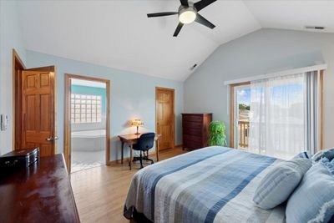
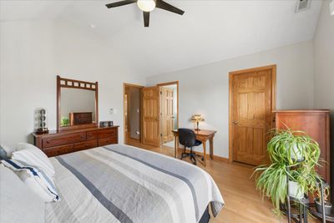
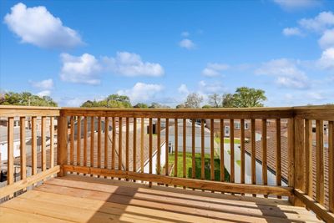
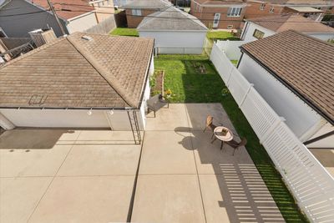
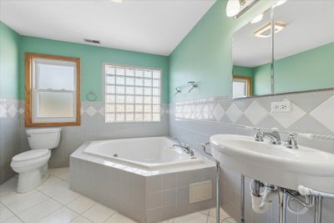
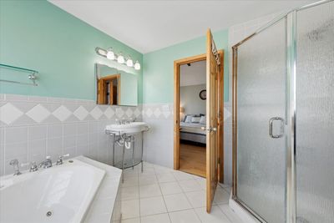
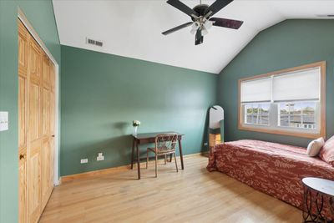
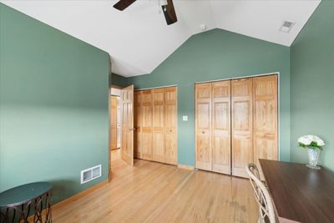
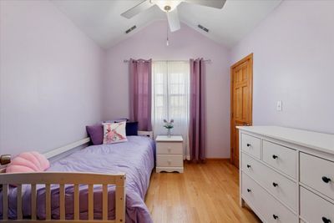
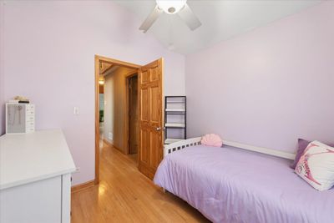
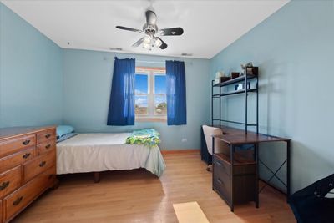
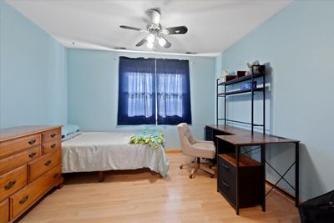
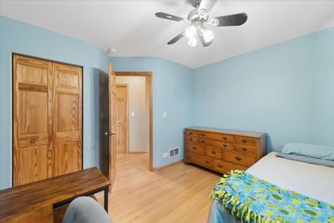
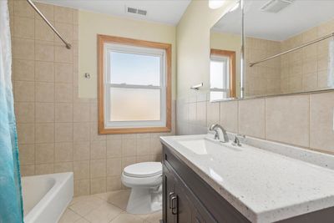
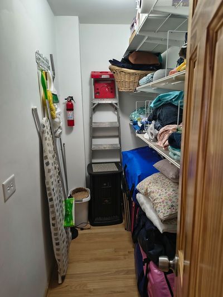
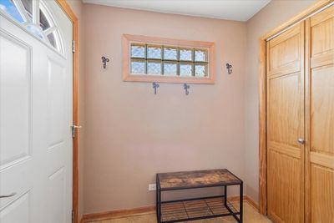
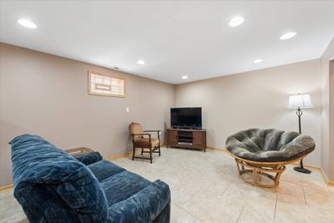
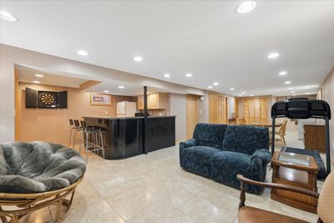
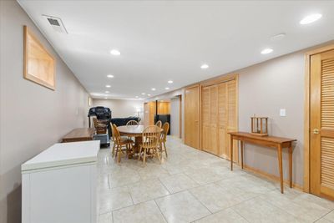
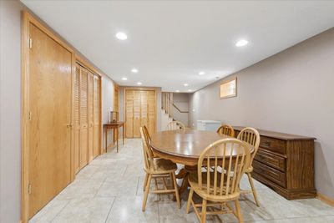
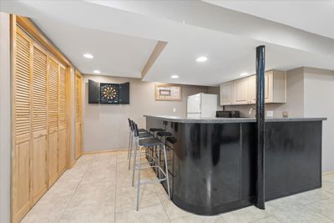
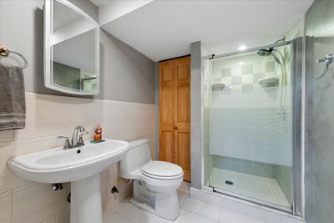
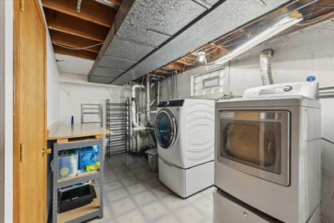
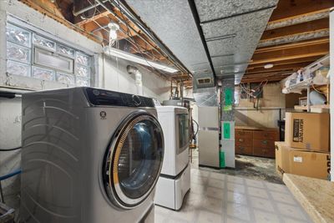
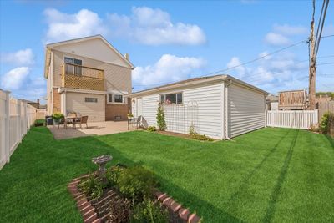
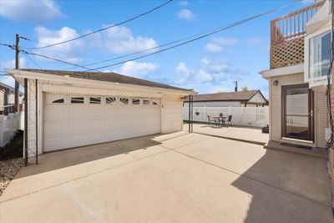
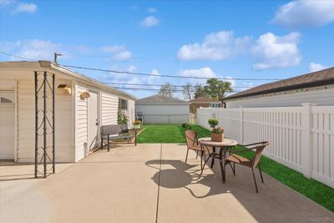
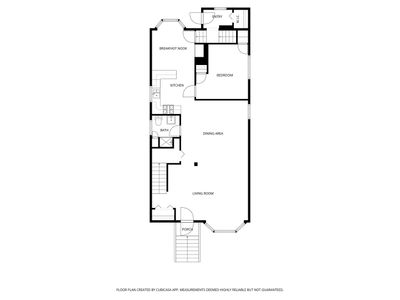
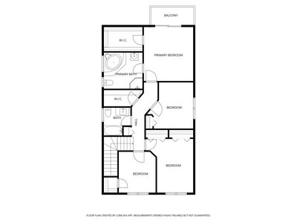
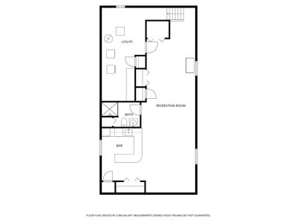
A great home that delivers on every level. A rare opportunity to own a meticulously maintained, fully updated home that truly checks every box and then some. Offering 4 bedrooms, 4 full bathrooms, and a versatile bonus room on the main level perfect as a home office, den, guest space, or potential 5th bedroom for guests or in-laws. Step inside and experience over 3,200 square feet of total living space designed for today's lifestyle, enhanced by beautiful hardwood floors throughout. The main and upper levels flow effortlessly, while the fully finished basement expands your living options ideal for entertaining, a home office, gym, or additional living space. Storage is abundant throughout. This home has been thoughtfully improved with major mechanical and cosmetic upgrades, giving buyers peace of mind from day one: New roof scheduled for 2026, dual HVAC systems with 2 furnaces & 2 A/C units (April 2024), water heater (June 2023), 200 Amp electrical service (2024), all new fire/CO2 detectors (2024), and backup sump pump with alarm (2022). Additional upgrades enhance both comfort and curb appeal: Garden windows (2026) & new bay window (2026), front and rear entrance doors (2026), refinished deck (April 2026), and stainless steel stove & refrigerator (2023). From top to bottom, this home has been exceptionally maintained and continuously improved. A true move-in-ready property with nothing left to do. Expect to be impressed. This is a must-see.
— the listing agent’s description
The home
4 beds
4 baths
3,028 sqft
Built in 1964
0.12-acre lot
2.5-car garage
Detached Single
What it’ll cost
$173 / sqft
$10,713 taxes / yr
No HOA
Listed $539,500
Now $525,000
40 days on dwello
Estimated monthly payment
$3,837/mo
Principal & interest$2,791
Property taxes$893
Homeowners insurance$153
Get pre-qualified →Connect with a licensed lender in the dwello network.
Estimate only — not a loan offer. Example rate; taxes and insurance estimated; your actual rate, payment, taxes, and insurance will vary. dwello is not a lender. Equal Housing Opportunity.
Tour it with a real dwello agent
The agent who meets you here is an actual dwello Home Group team member who knows these streets — not a stranger who bought your name from a portal. You get straight answers on the spot, and the same person stays with you through closing.
On our team, vettedYour info is never soldWith you through closing
Tour this home
In person, on your schedule — a dwello agent meets you there.
WED
Jun 3
THU
Jun 4
FRI
Jun 5
SAT
Jun 6
11:00 am
Schedule a tour
40 days on dwello
Price history
Price reduced
Jul 20, 2026
↓ $14,500$525,000
Listed for sale
Jun 11, 2026
$539,500
Earlier records
Listed
May 27, 2026
$549,500
Now $14,500 below the original list price.
Property taxes
2025
Annual tax bill (MLS)
Assessed value
2025
County assessor
2024
2023
2022
2021
2020
2019
2018
Assessed value from the Cook County Assessor (open records). Estimated market ≈ assessed × 10 for residential; not an appraisal — verify with the assessor.
Features
Central AirNatural GasSep Heating Systems - 2+Vinyl SidingBrickPublic SewerConcreteYes
Schools
Elementary — John F Kennedy Elementary School
Middle — Lincoln Middle School
High — East Leyden High School
Assigned schools per the listing — always verify enrollment + boundaries with the district.
Neighborhood
Loading map…
Nearby places via OpenStreetMap — approximate; verify what matters to you. Map © Mapbox © OpenStreetMap.
MLS listing data
Listed by Alexander Tzallas · RE/MAX 10 Lincoln Park
Listing last updated Jul 20, 2026 · data refreshed from the MLS Jul 20, 2026, 9:03 PM CT
Based on information submitted to the MLS GRID as of Jul 20, 2026, 9:03 PM CT. Listing data © MRED LLC, distributed by MLS GRID — deemed reliable but not guaranteed; independently verify. Anything shown below this point is not MLS listing data.
See it in personA real dwello agent on our team — never a sold lead.
Schedule a tour
Message
No pressure — reach out whenever you’re ready.
Similar homes nearby
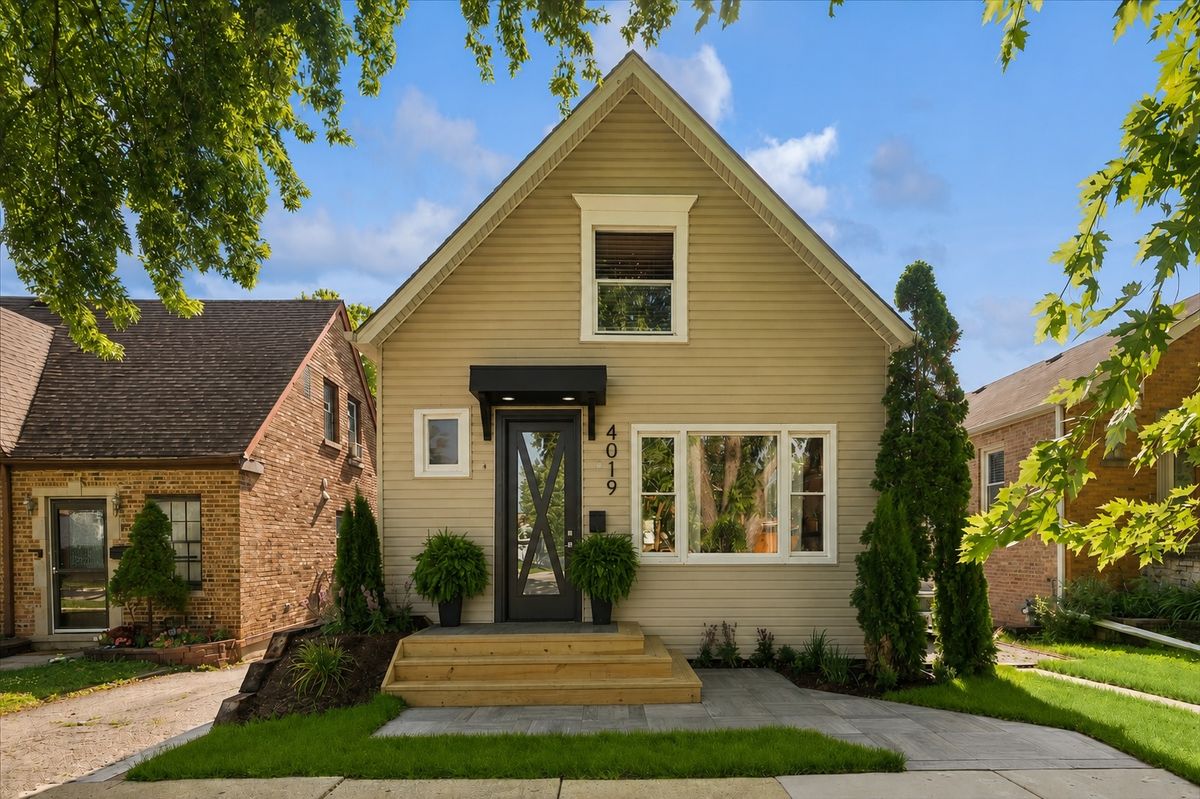
$475,000Active
4 bd · 2 ba
4019 Prairie Avenue
Schiller Park, IL
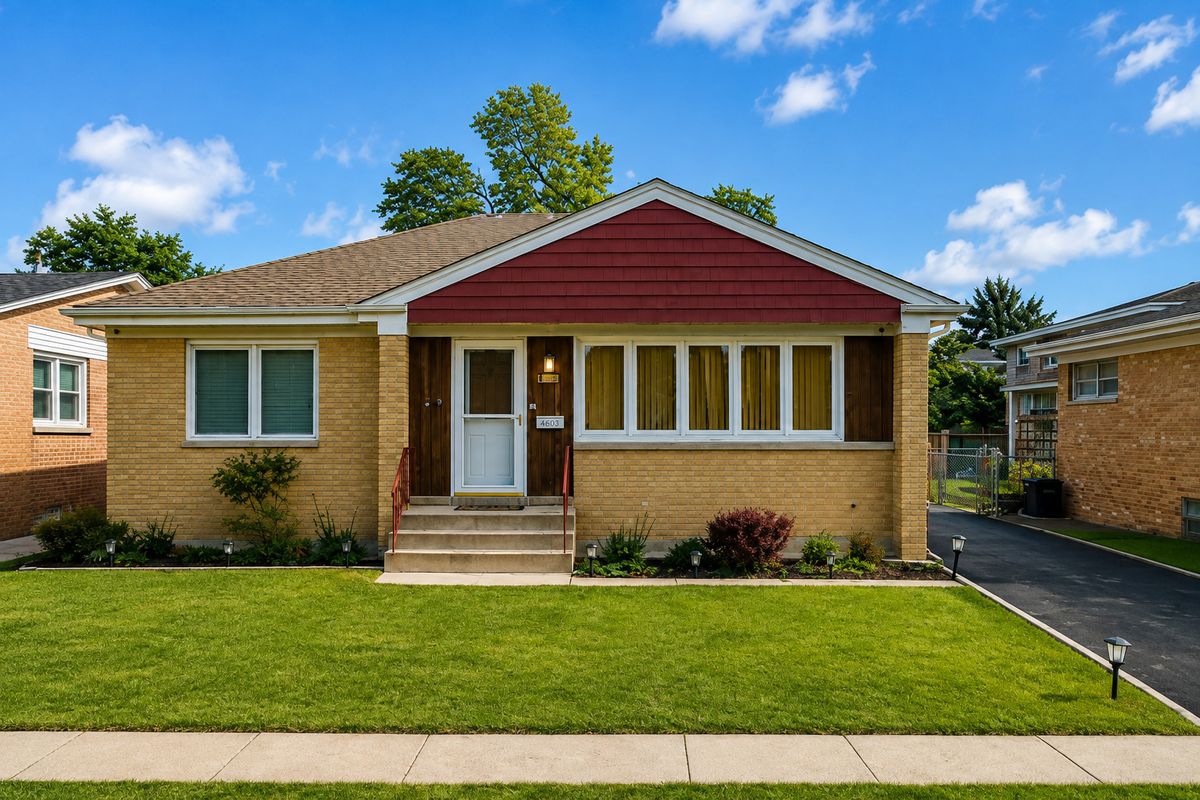
$469,900Active
4 bd · 3 ba · 2,300 sqft
4603 KOLZE Avenue
Schiller Park, IL
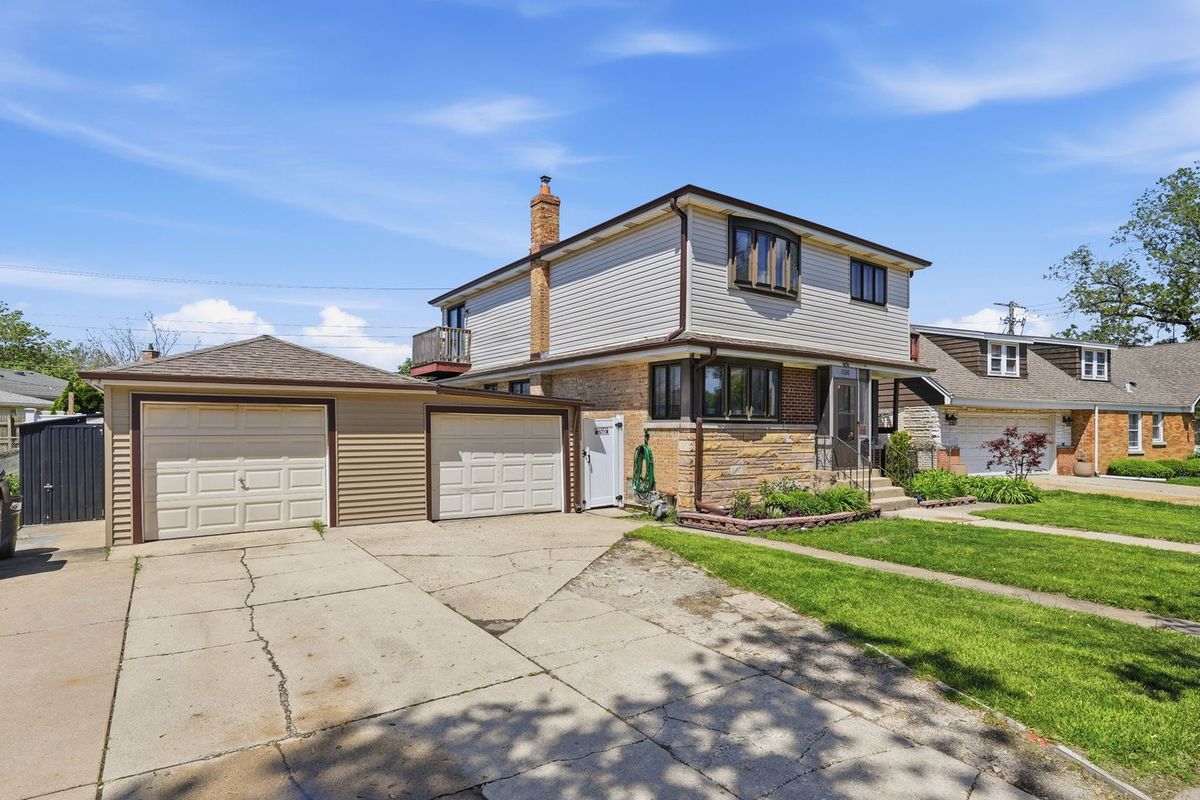
$469,900Active
4 bd · 2 ba · 2,059 sqft
4656 25th Avenue
Schiller Park, IL
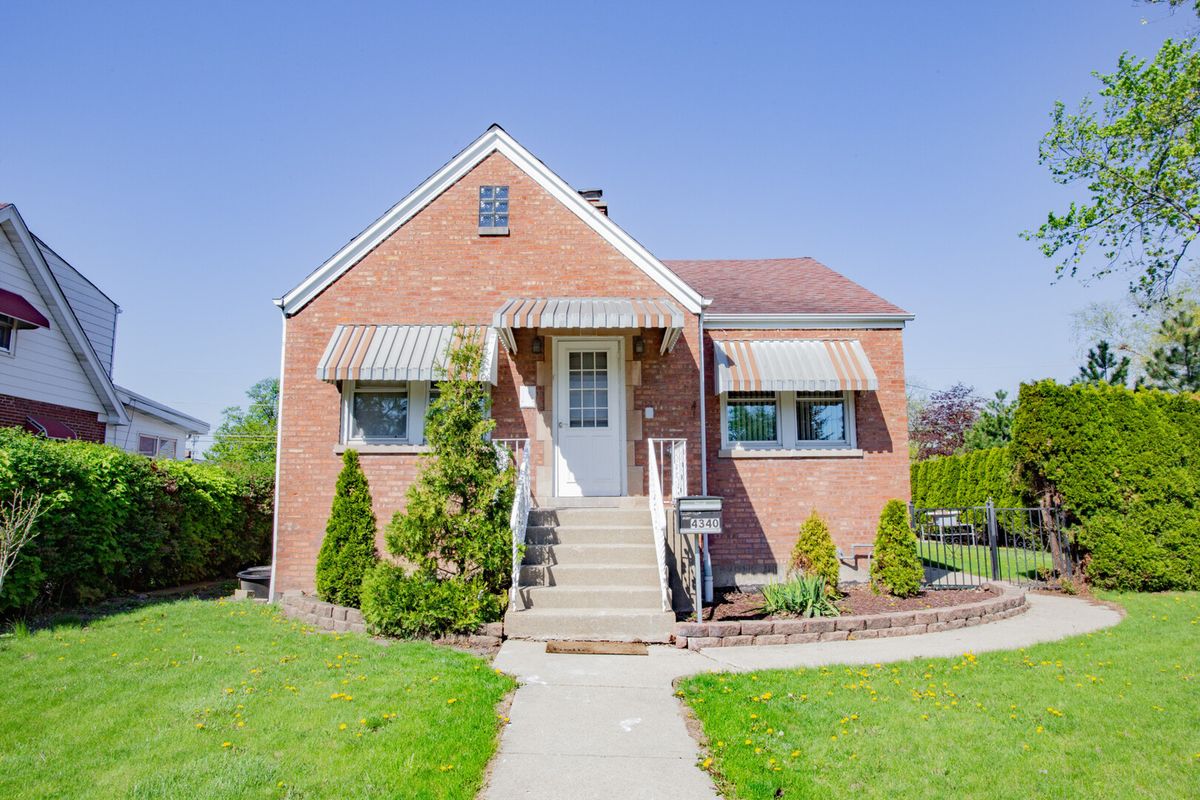
$459,000Active
4 bd · 3 ba · 3,192 sqft
4340 Kolze Avenue
Schiller Park, IL