Price cut: $12,000
View all 30 photos
Detached Single · Morton Grove, IL
$407,990$419,990
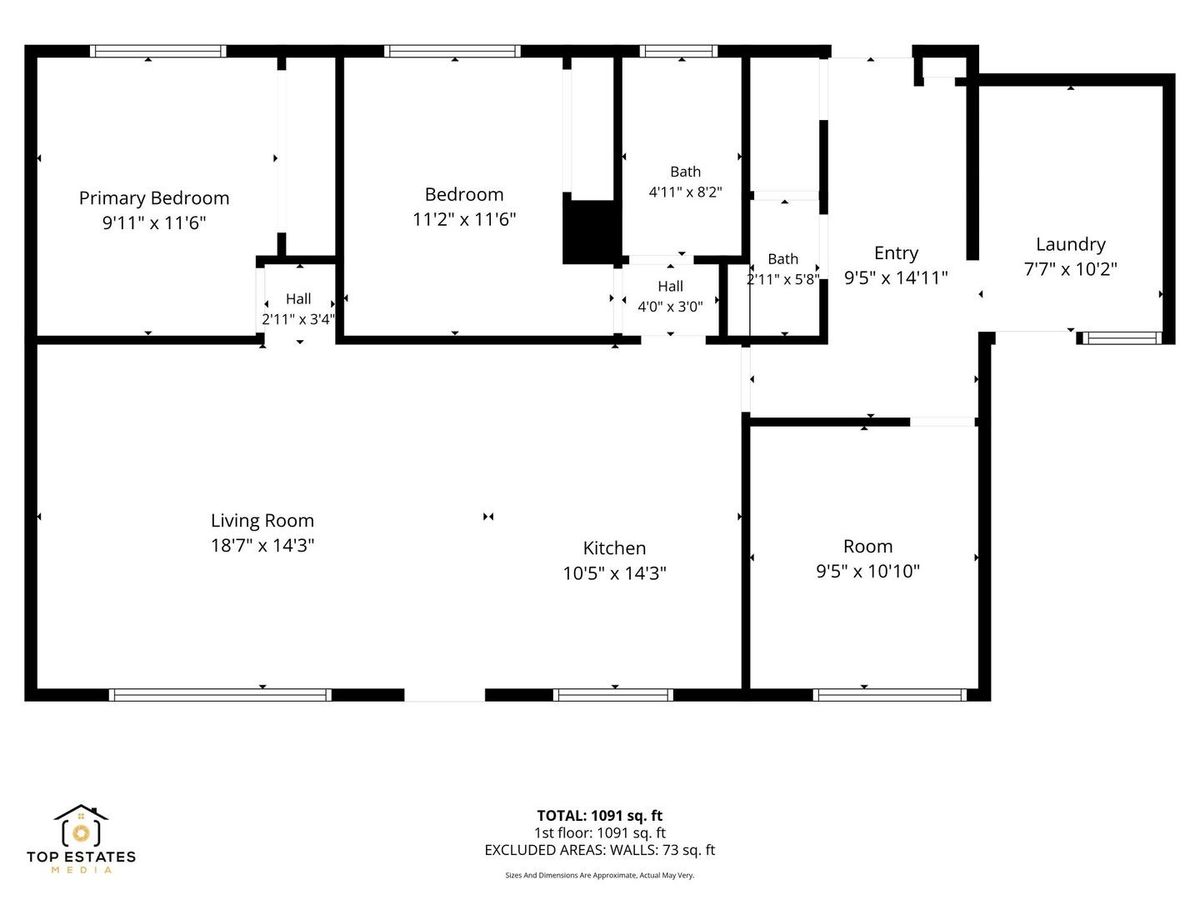
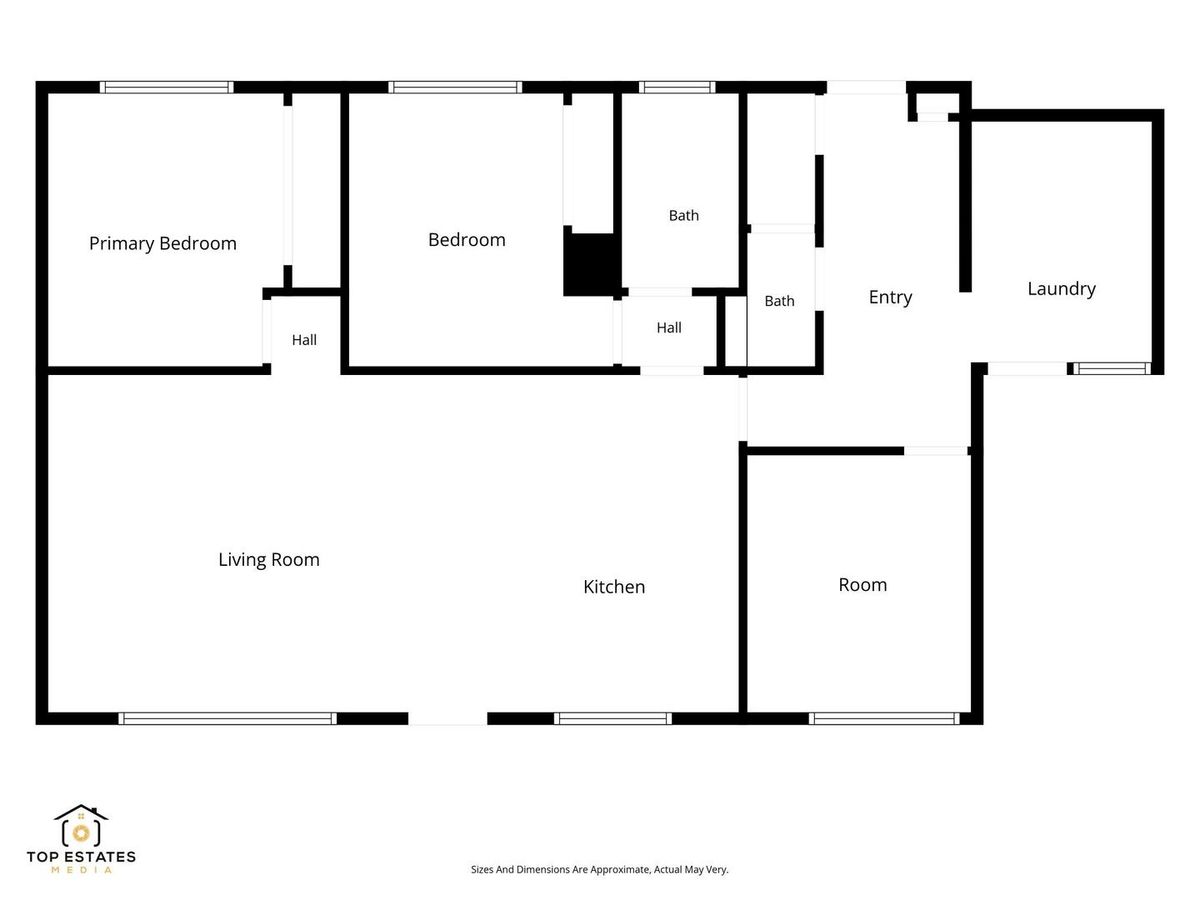
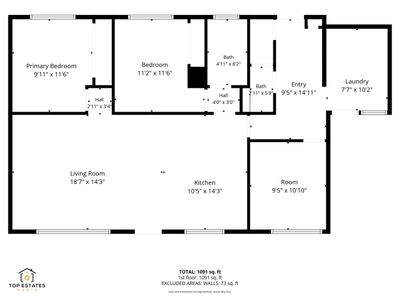
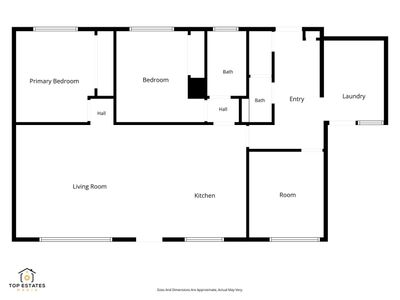
3 beds · 1.5 baths · 1,080 sqft
5505 Oakton Street, Morton Grove, IL, 60053
A brick-and-mortar place to make your own — room to make it home.
Active
What’s special
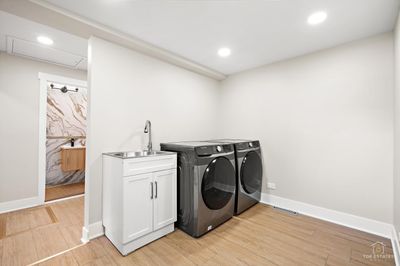
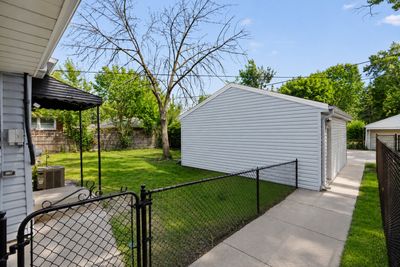
Central air2-car garageIn-unit laundry
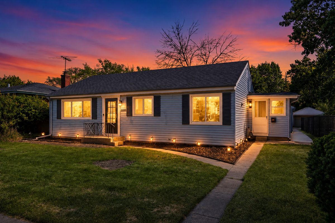
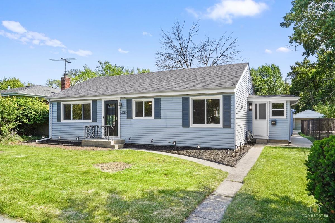
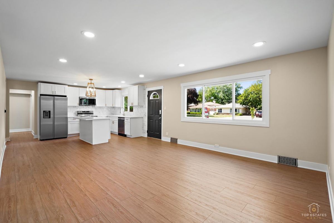
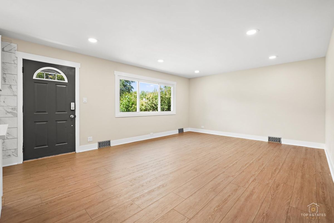
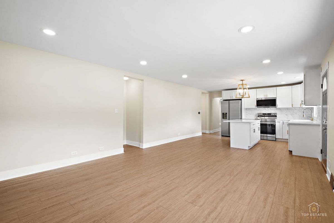
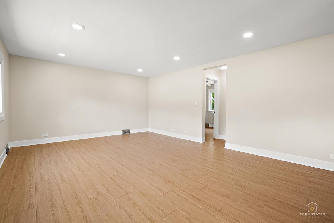
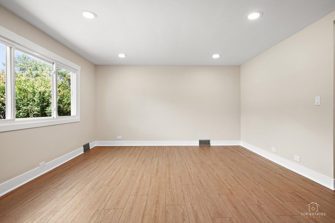
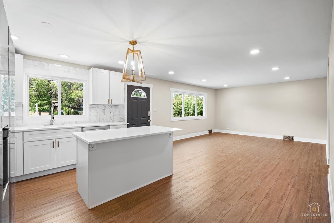
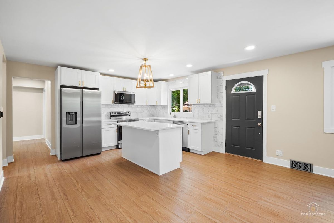
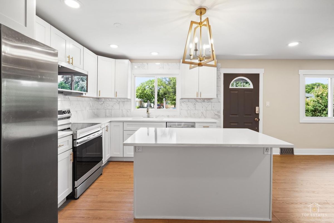
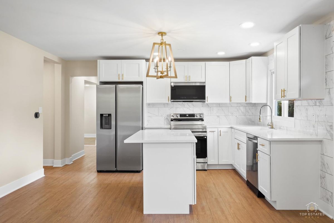
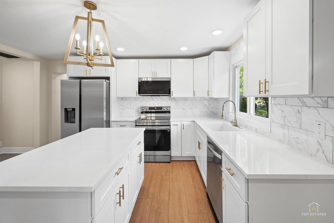
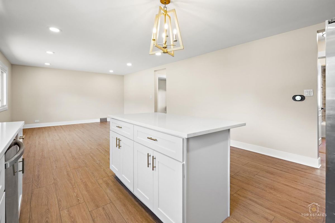
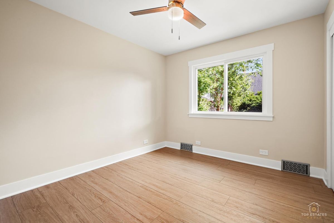
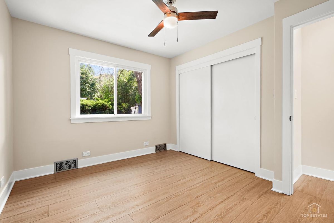
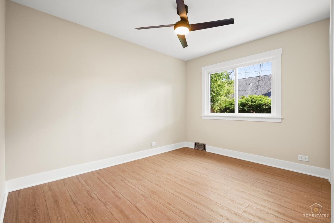
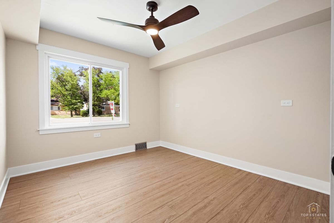
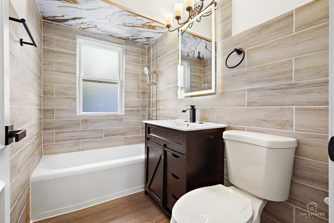
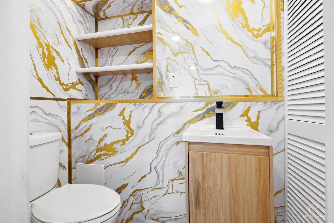
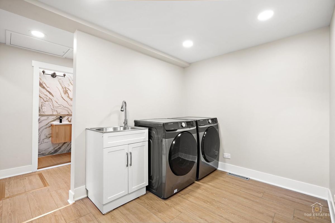
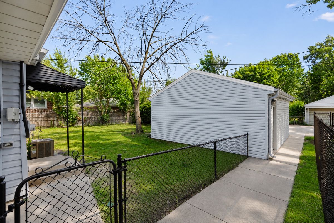
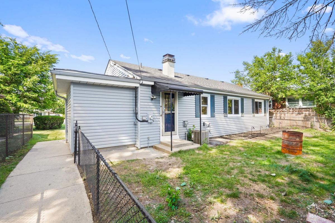
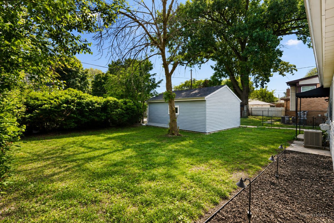
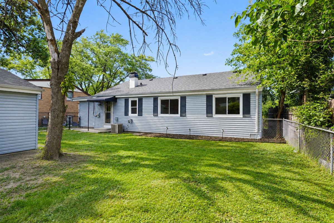
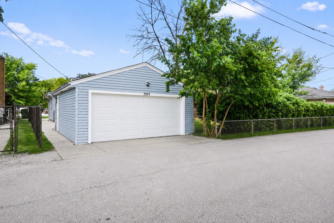
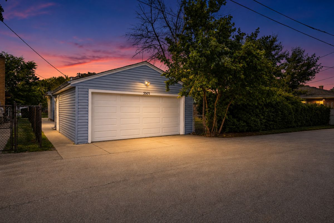
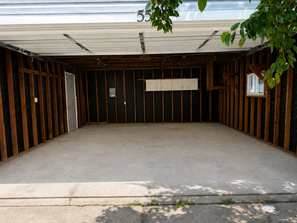
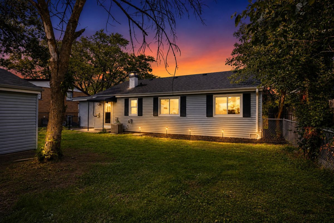
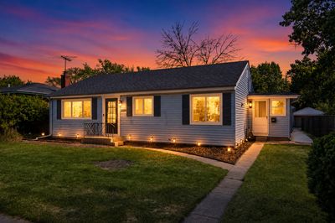
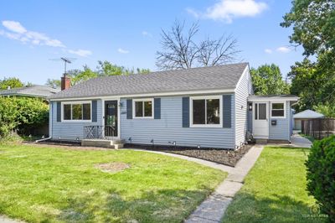
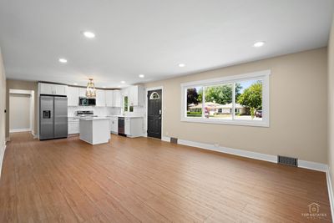
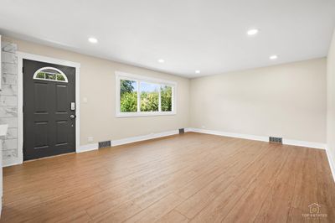
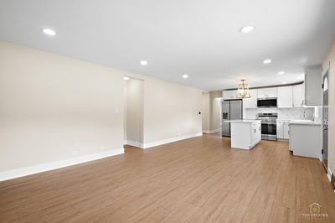
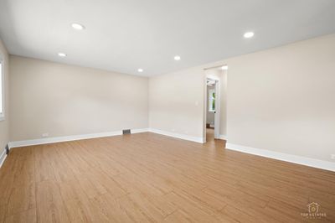
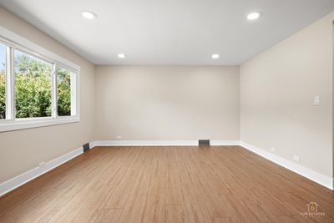
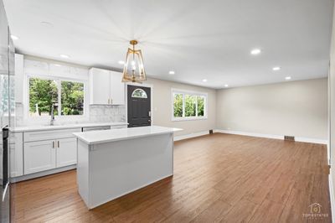
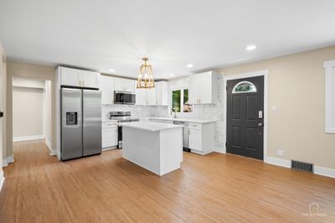
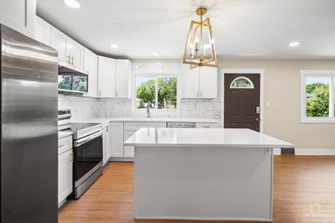
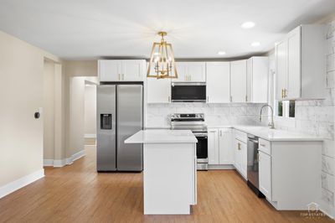
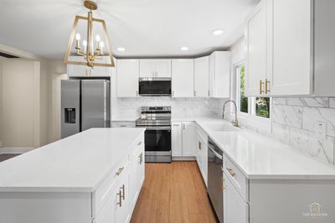
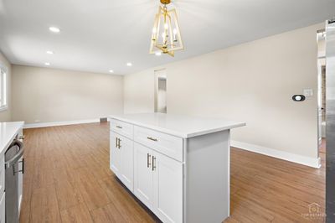
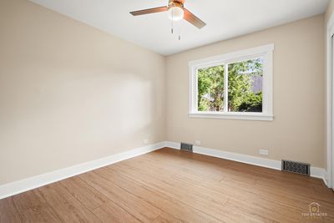
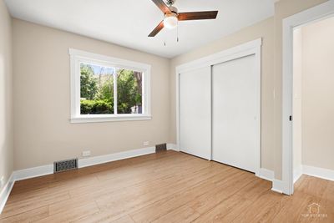
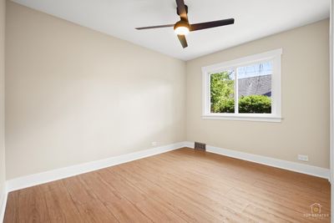
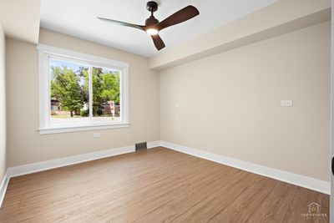
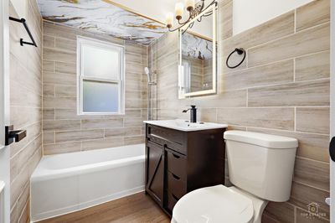
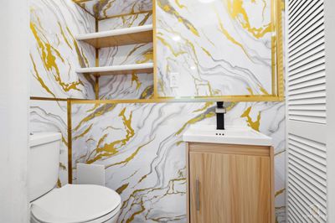
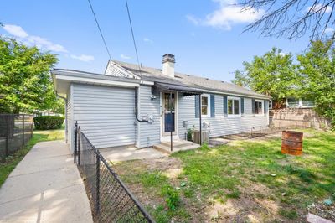
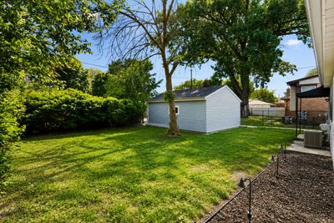
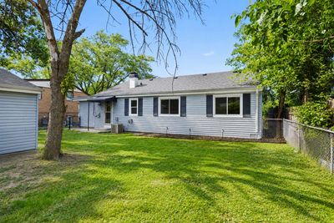
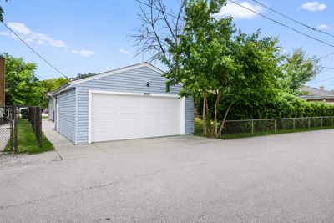
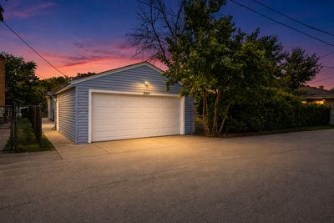
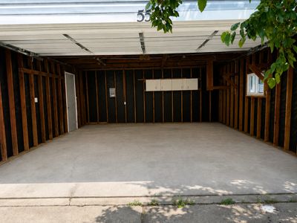
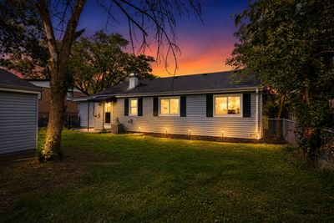
Completely renovated. This beautifully updated 3-bedroom home features a brand-new kitchen with quartz countertops, center island, tile backsplash, stainless steel appliances, and LED recessed lighting. New luxury vinyl flooring, fresh paint, modern fixtures, white interior doors with matte black hardware, and ceiling fans throughout create a stylish, contemporary feel. Additional upgrades include all new sliding windows with exterior capping, roof approximately 4 years old, new 50-gallon water heater, updated switches and outlets, recently cleaned HVAC ducts, EV charger with dedicated 60-amp subpanel, insulated garage door with battery-backup opener, and landscaping with low-voltage lighting. A turnkey home offering modern finishes in Morton Grove. Low property Taxes. Property Sold As-Is.
— the listing agent’s description
The home
3 beds
1.5 baths
1,080 sqft
Built in 1953
Lot 108 X 57
2-car garage
Detached Single
Ranch
What it’ll cost
$378 / sqft
$2,810 taxes / yr
No HOA
Listed $419,990
Now $407,990
48 days on dwello
Estimated monthly payment
$2,522/mo
Principal & interest$2,169
Property taxes$234
Homeowners insurance$119
Get pre-qualified →Connect with a licensed lender in the dwello network.
Estimate only — not a loan offer. Example rate; taxes and insurance estimated; your actual rate, payment, taxes, and insurance will vary. dwello is not a lender. Equal Housing Opportunity.
Tour it with a real dwello agent
The agent who meets you here is an actual dwello Home Group team member who knows these streets — not a stranger who bought your name from a portal. You get straight answers on the spot, and the same person stays with you through closing.
On our team, vettedYour info is never soldWith you through closing
Tour this home
In person, on your schedule — a dwello agent meets you there.
WED
Jun 3
THU
Jun 4
FRI
Jun 5
SAT
Jun 6
11:00 am
Schedule a tour
48 days on dwello
Price history
Price reduced
Jul 28, 2026
↓ $12,000$407,990
Listed for sale
Jun 11, 2026
$419,990
Earlier records
Sold
Nov 14, 2025
$225,000
Now $12,000 below the original list price.
Property taxes
2025
Annual tax bill (MLS)
Assessed value
2025
County assessor
2024
2023
2022
2021
2020
2019
2018
Assessed value from the Cook County Assessor (open records). Estimated market ≈ assessed × 10 for residential; not an appraisal — verify with the assessor.
Features
Central AirNatural GasVinyl SidingPublic SewerConcreteGarage Door Opener
Schools
Elementary — Thomas Edison Elementary School
Middle — Lincoln Junior High School
High — Niles West High School
Assigned schools per the listing — always verify enrollment + boundaries with the district.
Neighborhood
Loading map…
Nearby places via OpenStreetMap — approximate; verify what matters to you. Map © Mapbox © OpenStreetMap.
MLS listing data
Listed by Garrett Horkan · City Gate Real Estate Inc.
Listing last updated Jul 28, 2026 · data refreshed from the MLS Jul 28, 2026, 5:09 AM CT
Based on information submitted to the MLS GRID as of Jul 28, 2026, 5:09 AM CT. Listing data © MRED LLC, distributed by MLS GRID — deemed reliable but not guaranteed; independently verify. Anything shown below this point is not MLS listing data.
See it in personA real dwello agent on our team — never a sold lead.
Schedule a tour
Message
No pressure — reach out whenever you’re ready.
Similar homes nearby
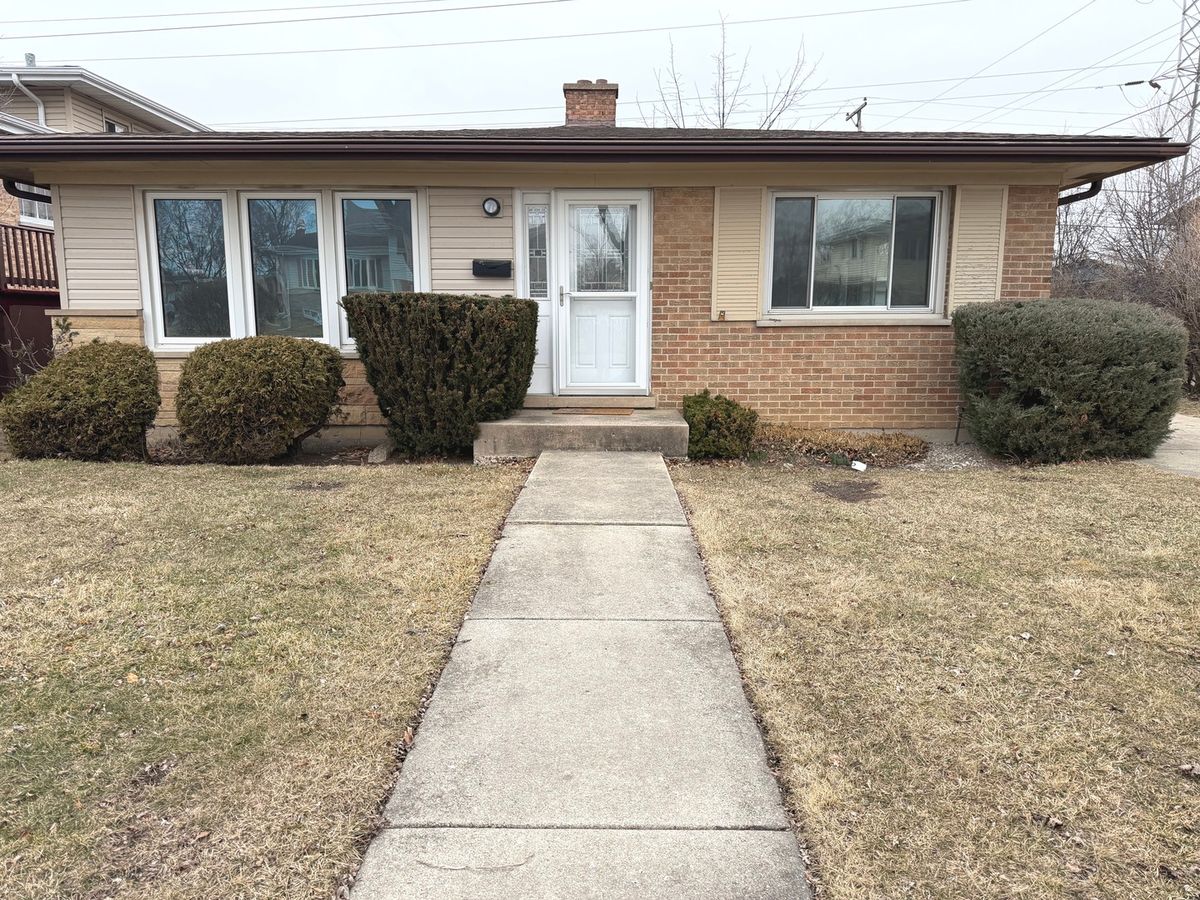
$415,000Active
3 bd · 1.5 ba · 1,353 sqft
6638 Hazel Street
Morton Grove, IL
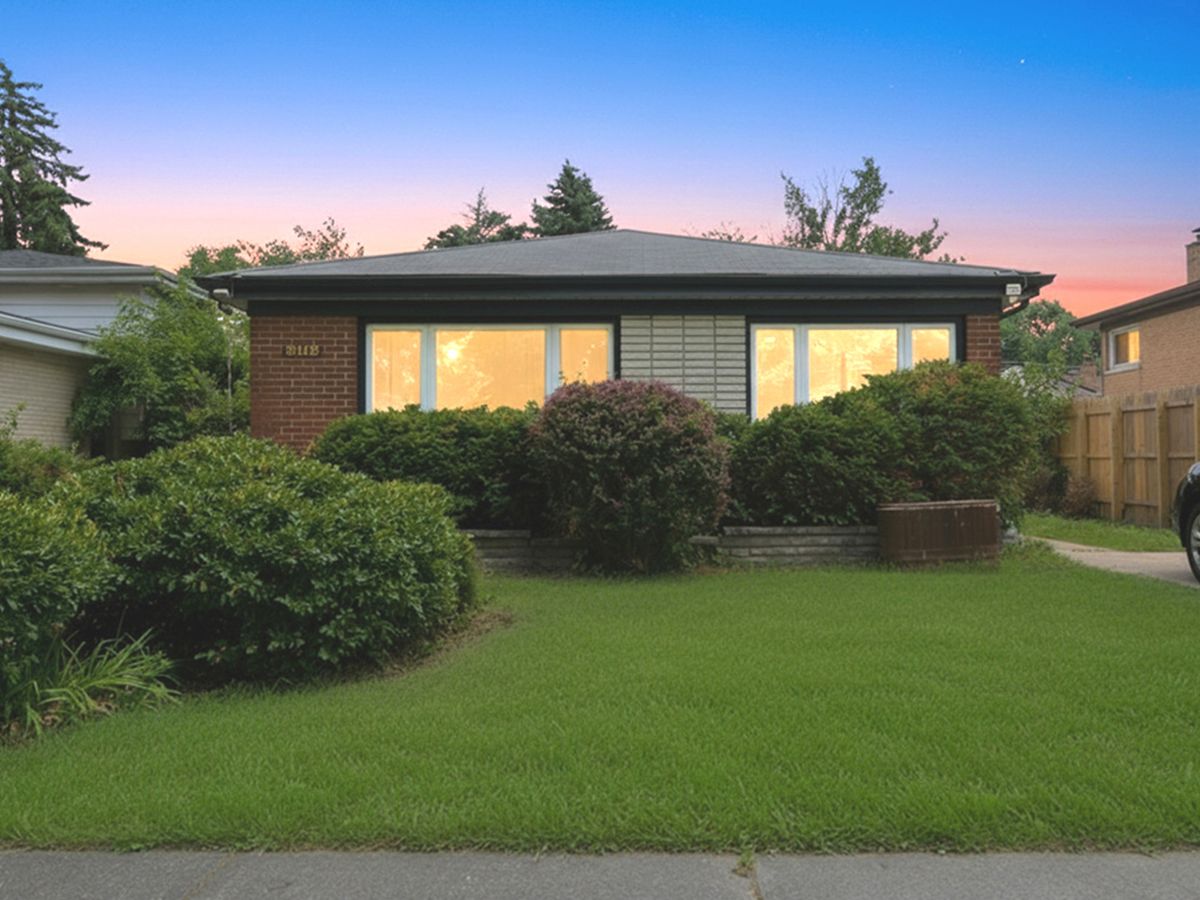
$400,000Active
3 bd · 2 ba · 2,028 sqft
8113 CENTRAL Avenue
Morton Grove, IL
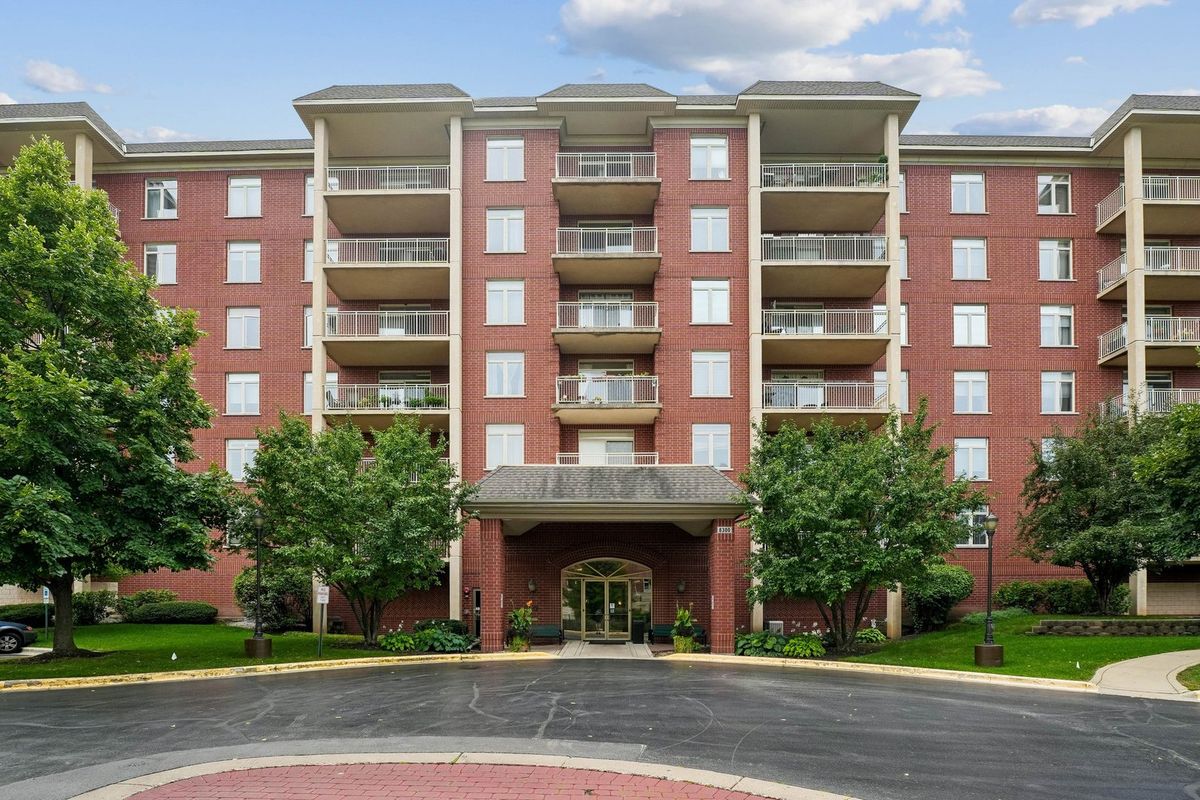
$419,900Active
2 bd · 2 ba
8300 Callie Avenue #408
Morton Grove, IL
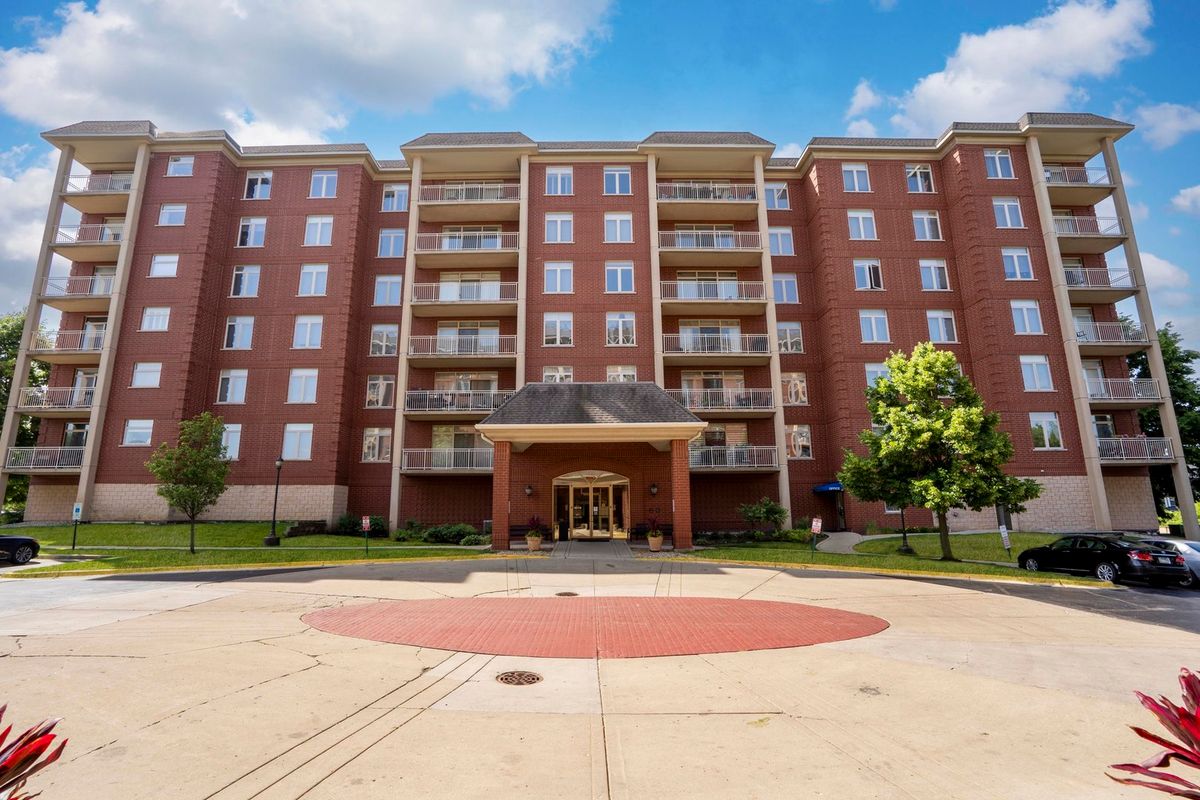
$384,000Active
2 bd · 2 ba · 1,467 sqft
8340 Callie Avenue #104
Morton Grove, IL