View all 35 photos
Detached Single · Bloomington, IL
$300,000
3 beds · 2 baths · 2,036 sqft
2102 Pacific Avenue, Bloomington, IL, 61701
A brick-and-mortar place to make your own — room to make it home.
Active
What’s special
Central air2-car garage
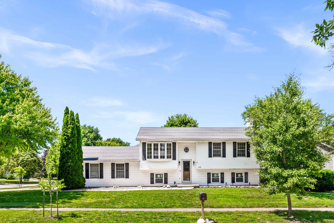
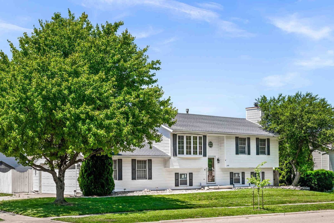
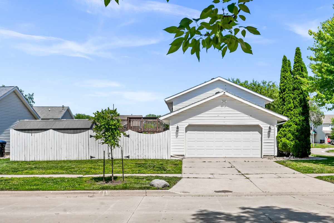
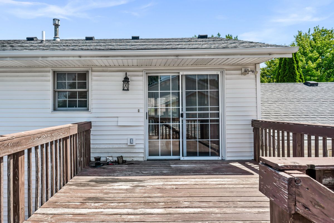
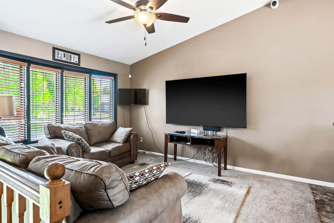
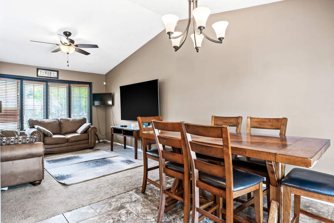
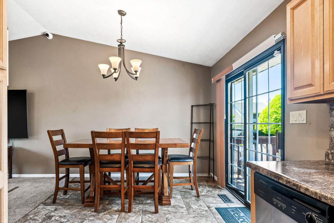
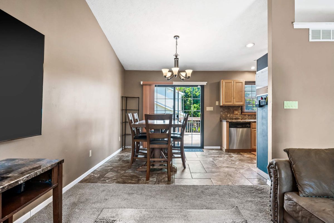
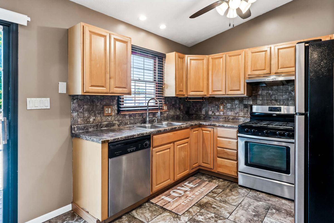
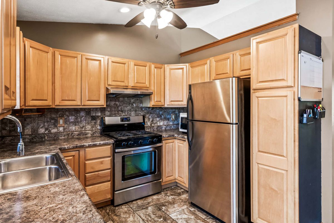
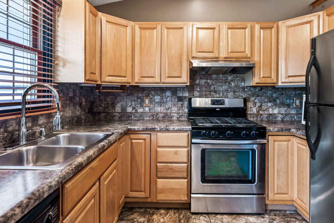
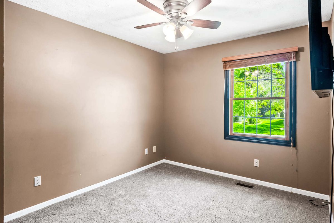
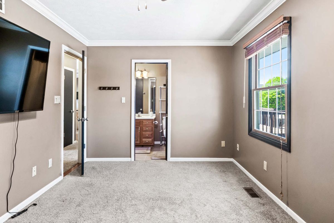
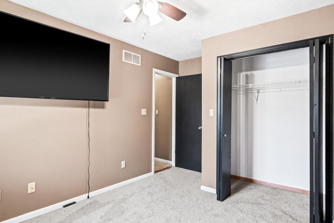
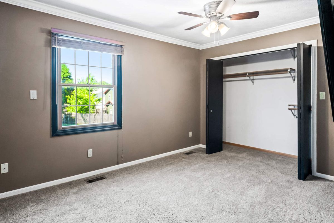
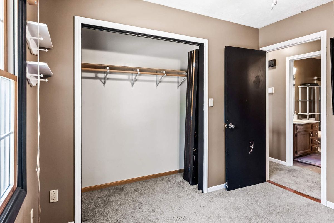
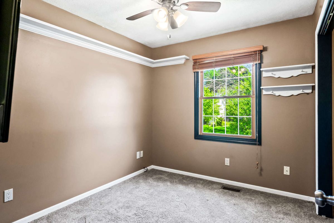
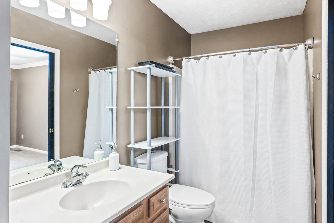
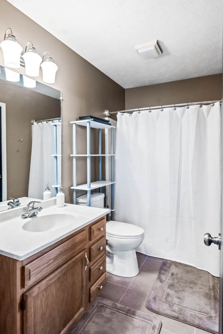
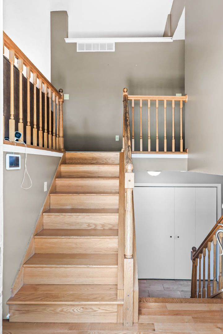
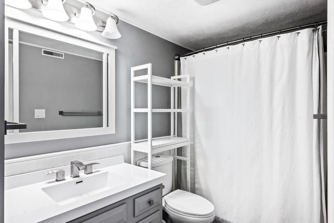
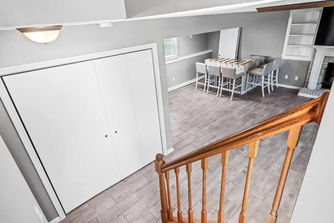
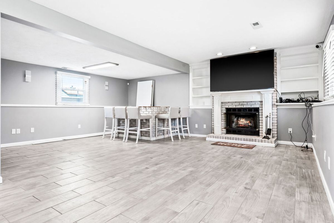
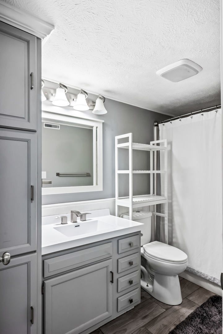
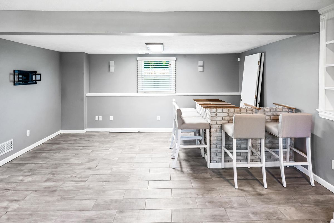
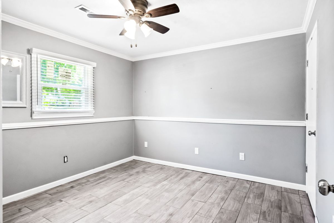
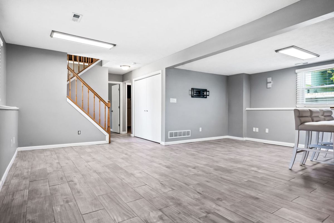
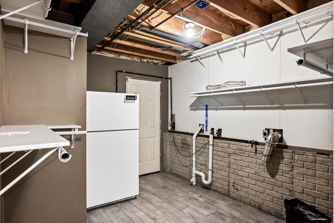
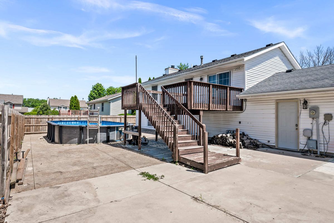
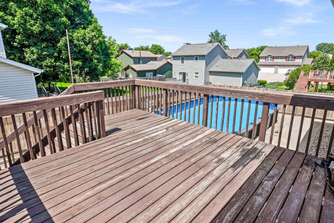
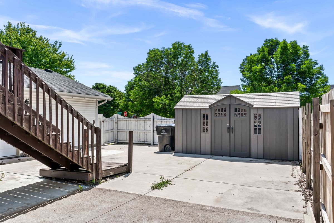
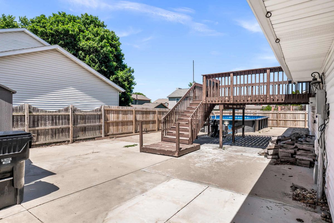
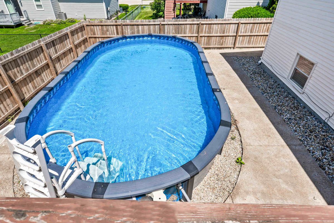
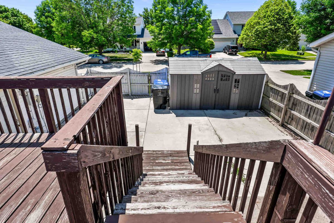
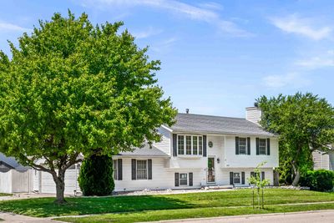
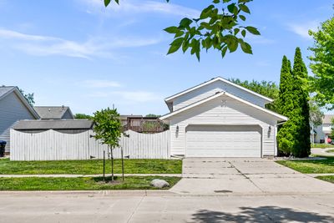
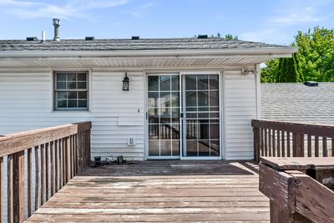
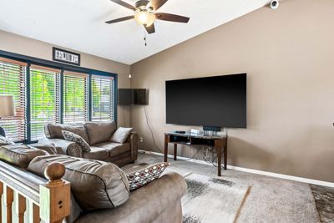
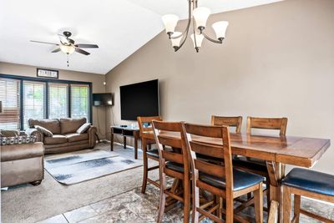
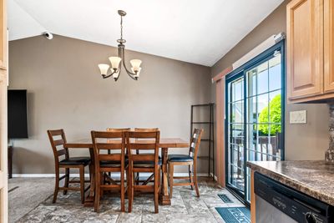
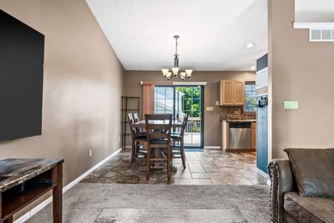
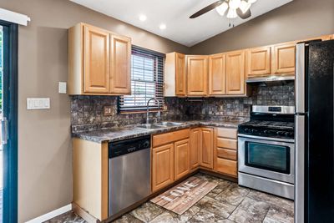
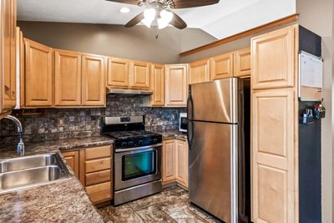
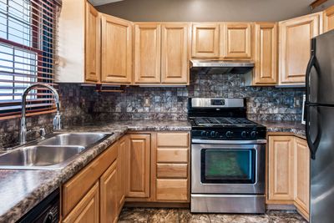
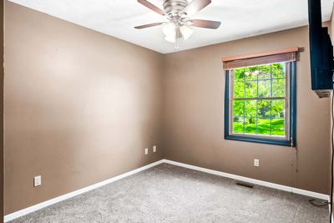
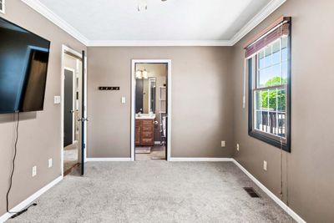
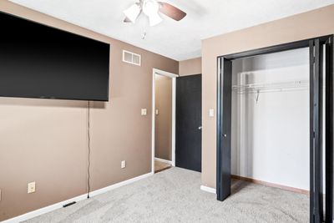
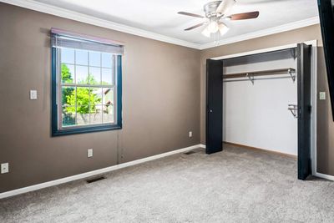
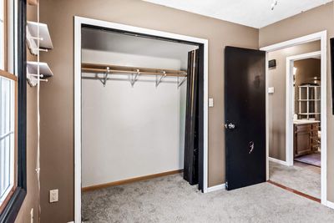
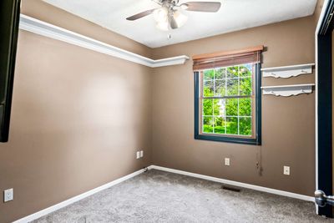
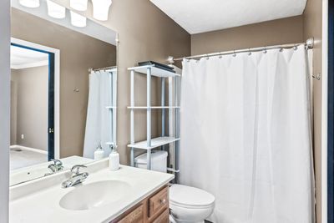
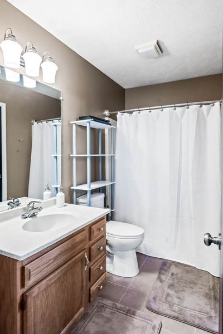
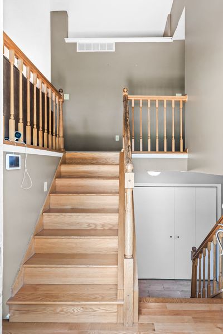
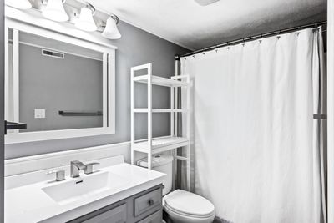
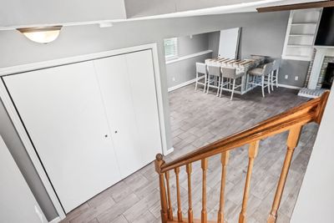
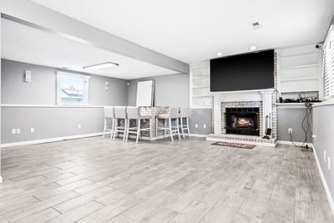
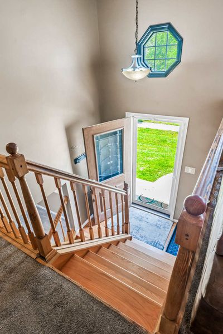
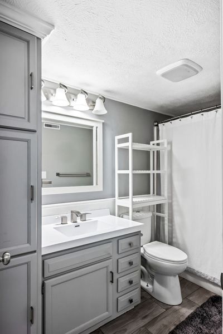
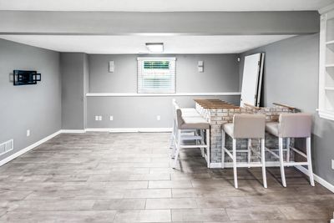
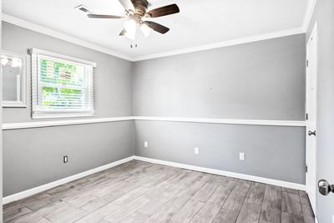
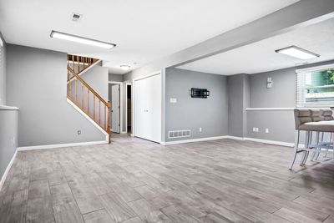
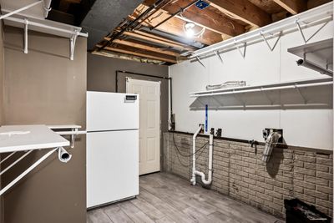
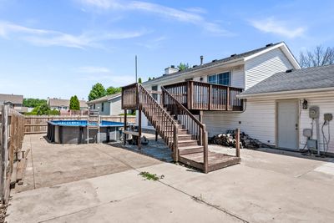
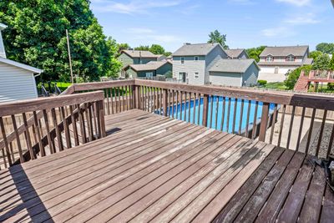
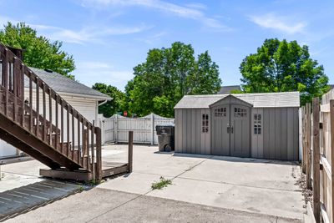
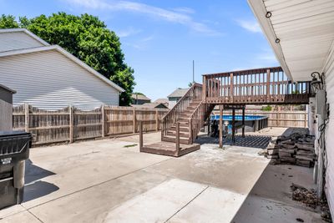
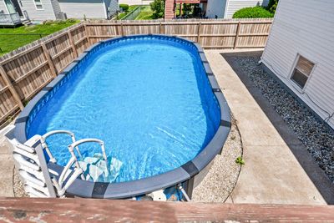
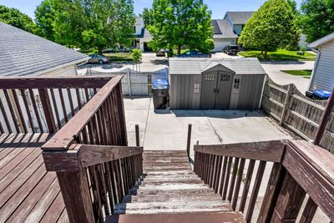
Beautiful 4 Bedroom, 2 Bathroom Bi-Level Home in a Desirable Neighborhood Located in Bloomington and within the highly sought-after this well-maintained bi-level home offers comfort, convenience, and numerous upgrades. The property features a newer 15' x 30' semi-inground swimming pool, a fully concreted backyard for low-maintenance outdoor living, and an oversized storage shed. A Brinks security system is installed and can be transferred to the new owner. For added peace of mind, a Choice Home Warranty will also transfer with the sale. The roof is in excellent condition, and the home has been updated throughout the past several years. A unique addition is that all TVs throughout the home are included, featuring: Four 65" Amazon Fire TVs in the bedrooms An 86" Smart TV in the living room A 75" Smart TV in the downstairs family room Additional included items: Dining room table and chairs Living room furniture Kitchen appliances, including a stainless steel gas range, stainless steel dishwasher, and stainless steel refrigerator Refrigerator located in the laundry room The lower-level family room features a working gas fireplace with a gas starter and a custom bar area complete with new bar stools. The bar is ready for a finishing touch, requiring only a bar top installation. Shelving and space for a small under-counter refrigerator are already in place. The laundry area includes both gas and electric hookups, providing flexibility for your preferred washer and dryer setup (washer and dryer are not included). The attached garage also features a wall-mounted heater to keep vehicles warm and comfortable during the winter months.
— the listing agent’s description
The home
3 beds
2 baths
2,036 sqft
Built in 1991
0.16-acre lot
2-car garage
Detached Single
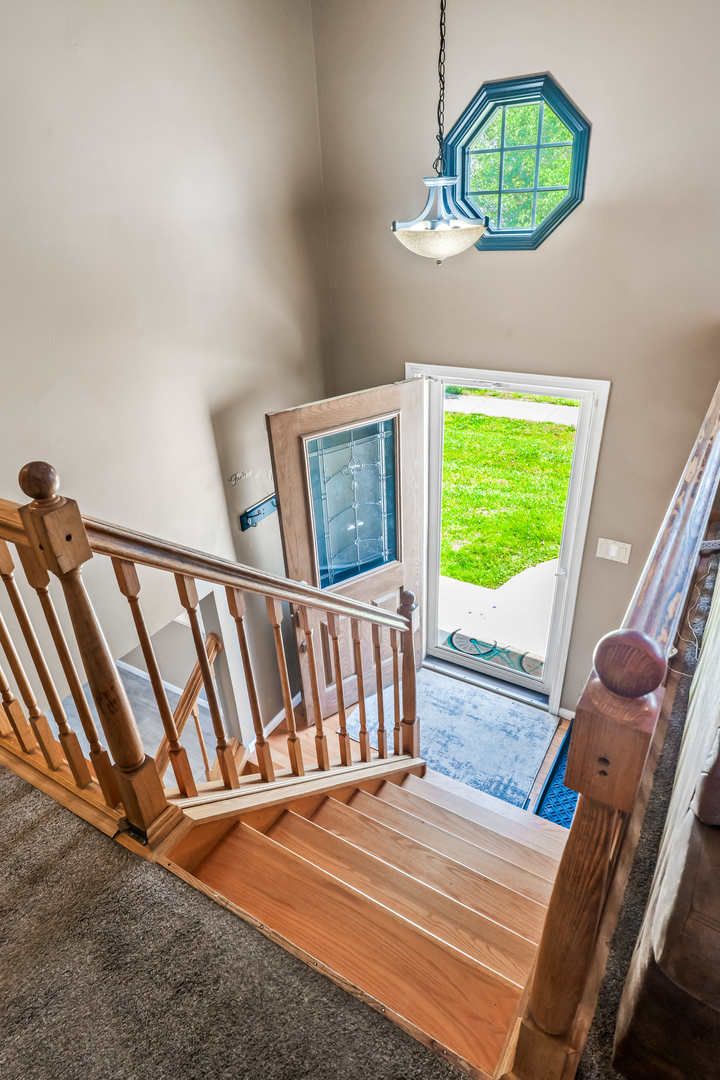
Bi-Level
What it’ll cost
$147 / sqft
$5,018 taxes / yr
No HOA
34 days on dwello
Estimated monthly payment
$2,101/mo
Principal & interest$1,595
Property taxes$418
Homeowners insurance$88
Get pre-qualified →Connect with a licensed lender in the dwello network.
Estimate only — not a loan offer. Example rate; taxes and insurance estimated; your actual rate, payment, taxes, and insurance will vary. dwello is not a lender. Equal Housing Opportunity.
Tour it with a real dwello agent
The agent who meets you here is an actual dwello Home Group team member who knows these streets — not a stranger who bought your name from a portal. You get straight answers on the spot, and the same person stays with you through closing.
On our team, vettedYour info is never soldWith you through closing
Tour this home
In person, on your schedule — a dwello agent meets you there.
WED
Jun 3
THU
Jun 4
FRI
Jun 5
SAT
Jun 6
11:00 am
Schedule a tour
34 days on dwello
Price history
Listed for sale
Jun 11, 2026
$300,000
Property taxes
2025
Annual tax bill (MLS)
From county records — verify with the assessor.
Features
Central AirNatural GasFrameWood SidingPublic SewerConcreteGarage Door Opener
Schools
Elementary — Oakdale Elementary
Middle — Kingsley Jr High
High — Normal Community West High Schoo
Assigned schools per the listing — always verify enrollment + boundaries with the district.
Neighborhood
Loading map…
Nearby places via OpenStreetMap — approximate; verify what matters to you. Map © Mapbox © OpenStreetMap.
MLS listing data
Listed by Henry Torn · ListWithFreedom.com
Listing last updated Jul 14, 2026 · data refreshed from the MLS Jul 14, 2026, 10:29 PM CT
Based on information submitted to the MLS GRID as of Jul 14, 2026, 10:29 PM CT. Listing data © MRED LLC, distributed by MLS GRID — deemed reliable but not guaranteed; independently verify. Anything shown below this point is not MLS listing data.
See it in personA real dwello agent on our team — never a sold lead.
Schedule a tour
Message
No pressure — reach out whenever you’re ready.
Similar homes nearby
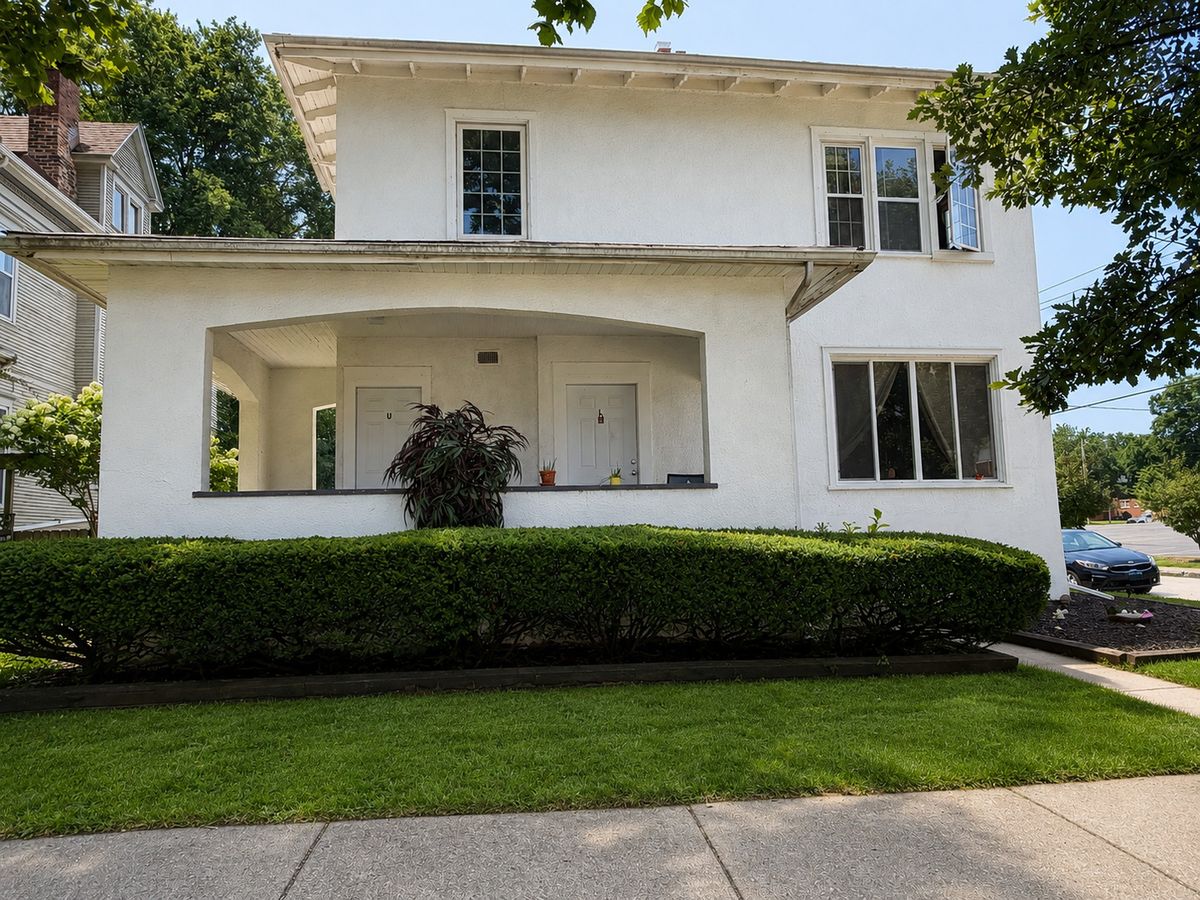
$295,000Active
4 bd · 3 ba
601 E Washington Street
Bloomington, IL
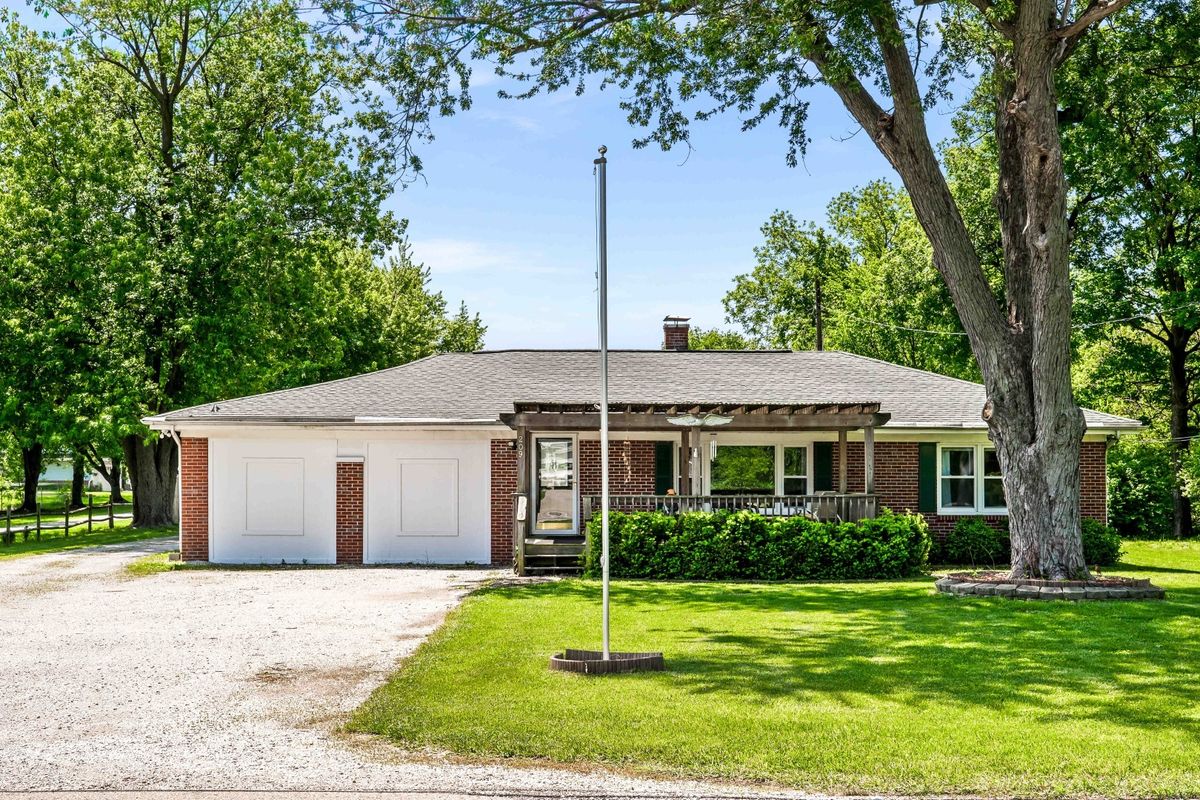
$295,000Active
4 bd · 2 ba · 1,800 sqft
209 Woodrig Road
Bloomington, IL
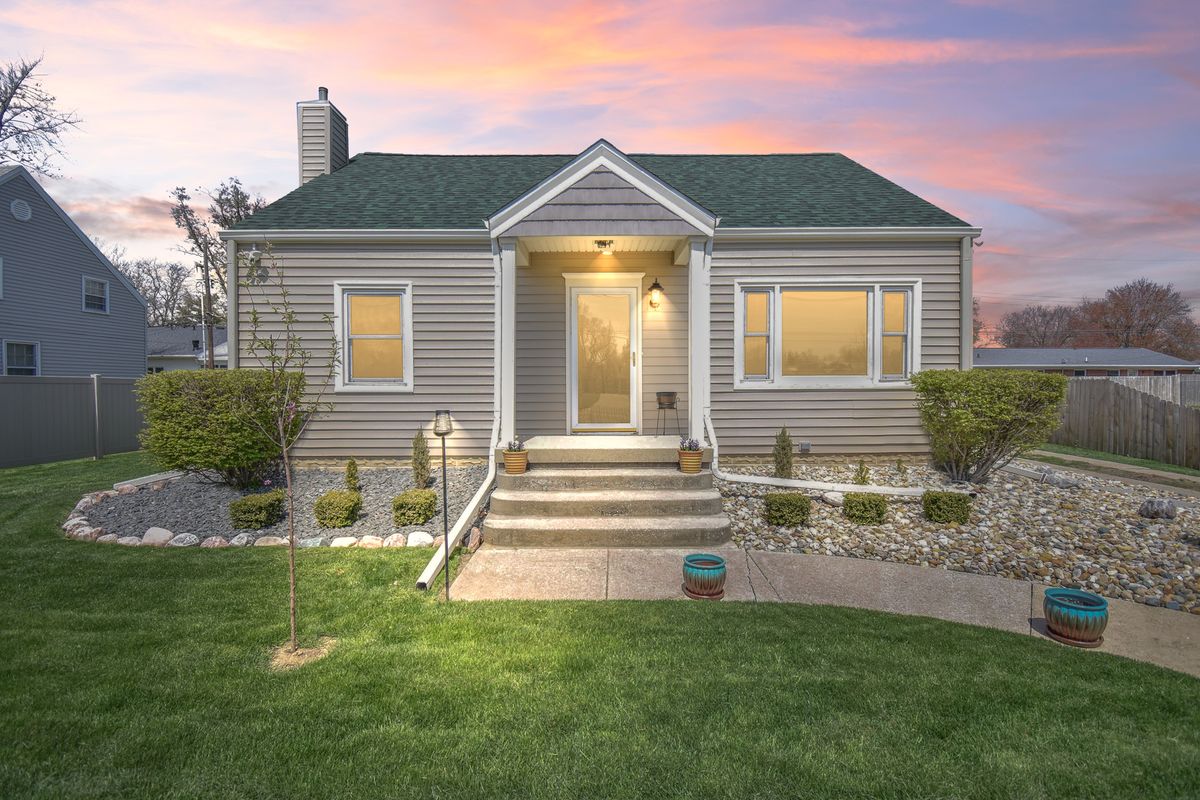
$305,000Active
4 bd · 2 ba · 2,104 sqft
2110 E Oakland Avenue
Bloomington, IL
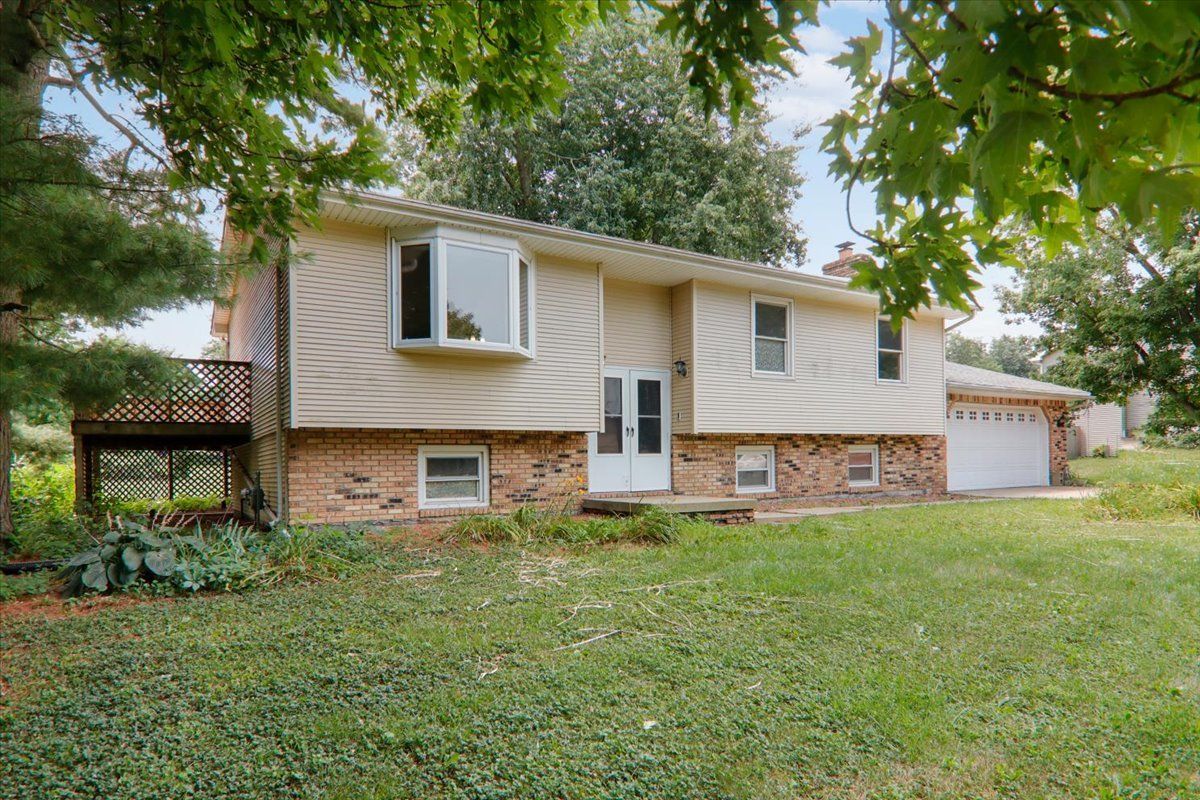
$285,000Active
3 bd · 2 ba · 1,220 sqft
18859 Pioneer Street
Bloomington, IL