Price cut: $10,000
View all 21 photos
Detached Single · Palatine, IL
$515,000$525,000
4 beds · 3.5 baths · 2,401 sqft
1144 E Anderson Drive, Palatine, IL, 60074
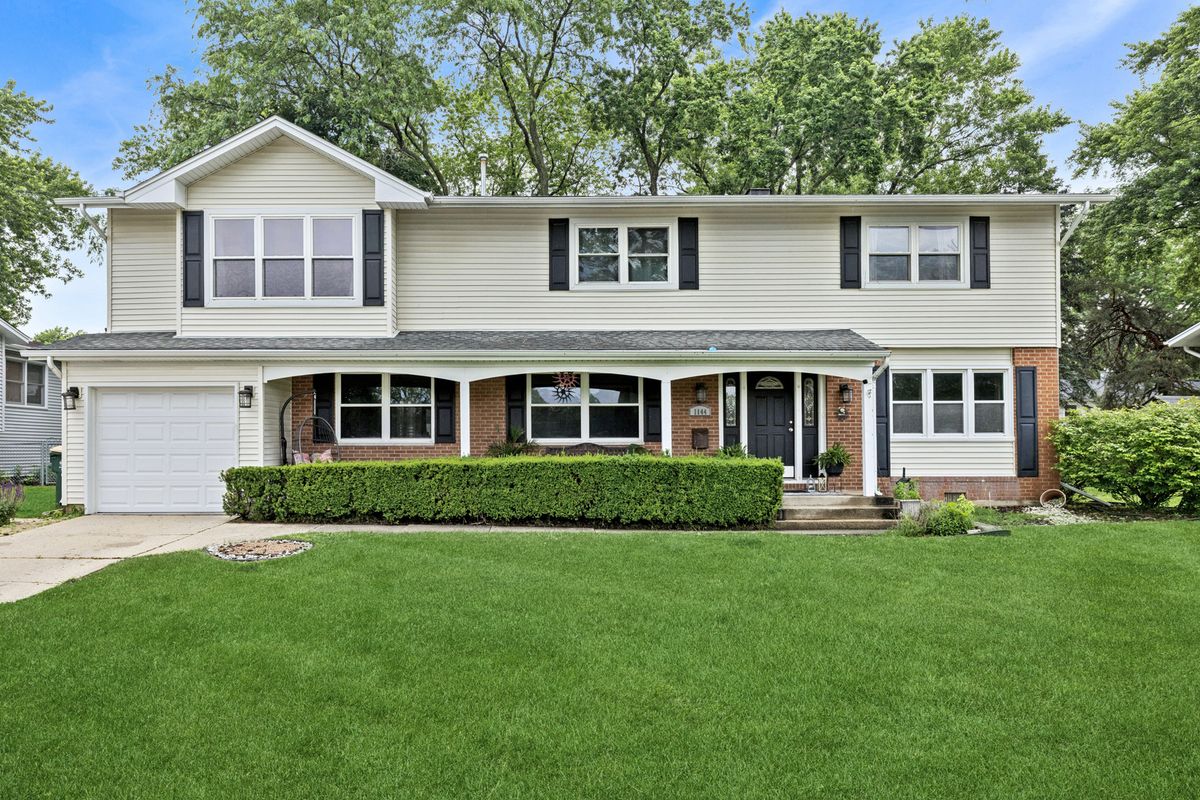
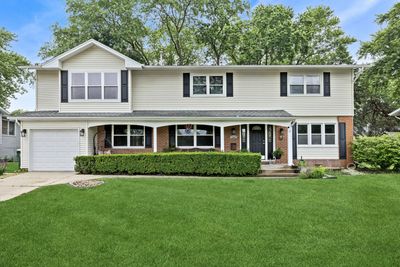
A brick-and-mortar place to make your own — room to make it home.
Active
What’s special
Central air1-car garageIn-unit laundry
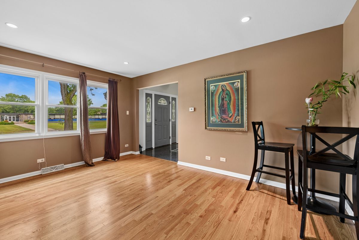
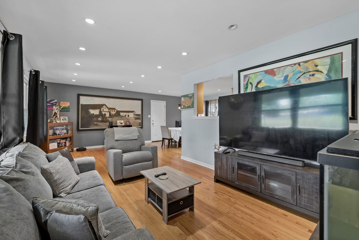
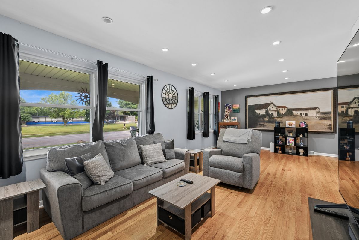
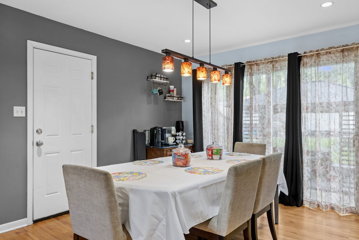
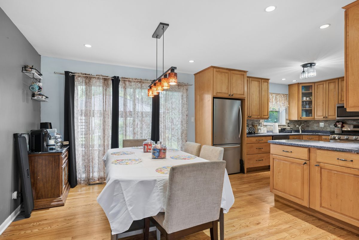
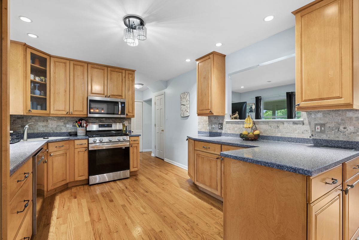
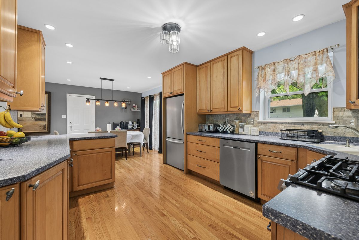
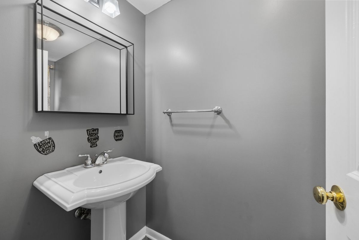
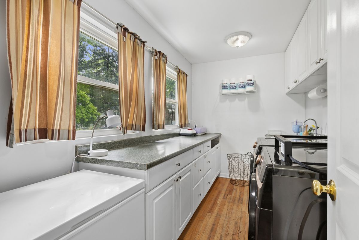
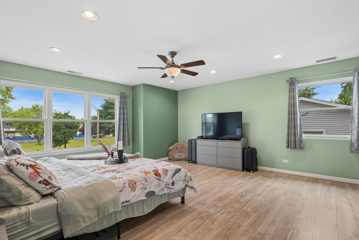
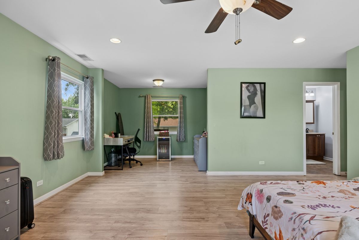
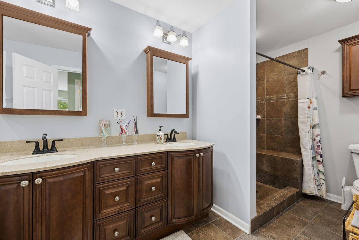
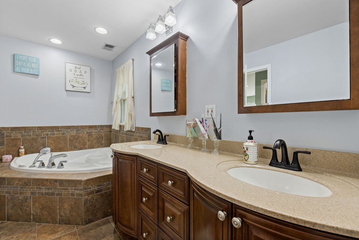
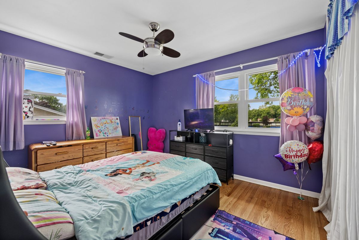
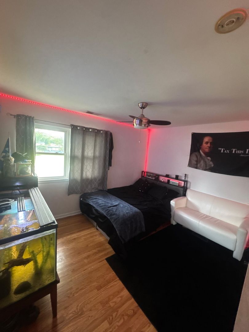
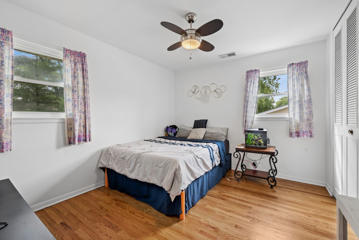
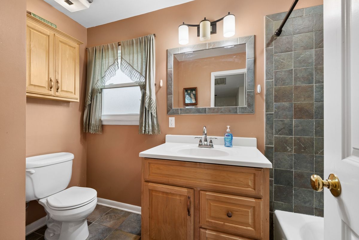
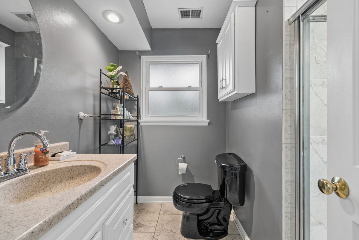
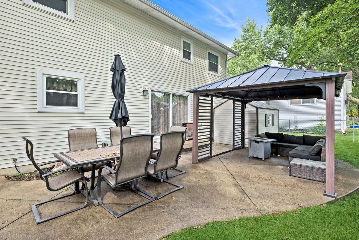
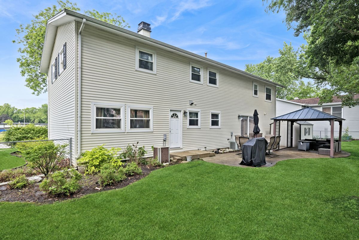
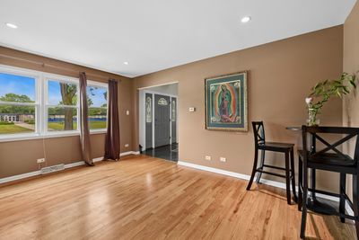
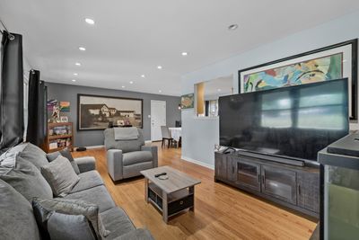
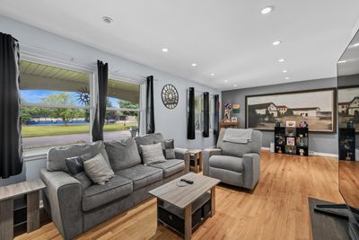
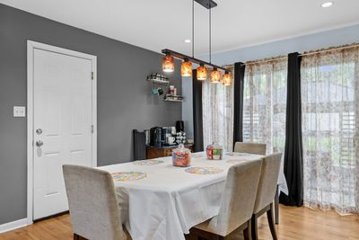
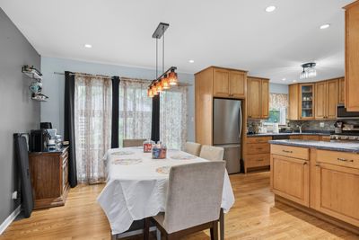
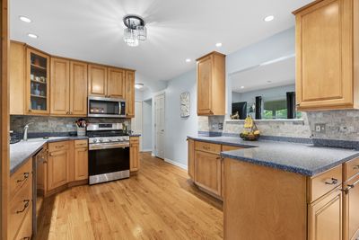
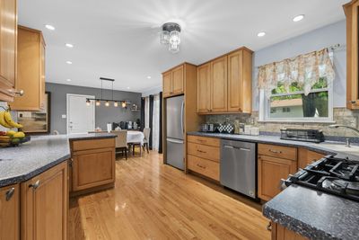
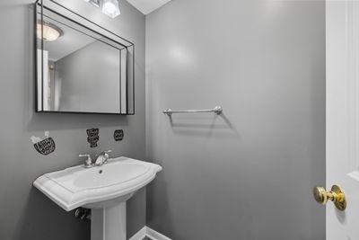
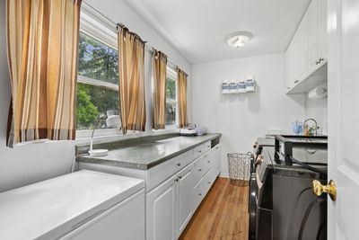
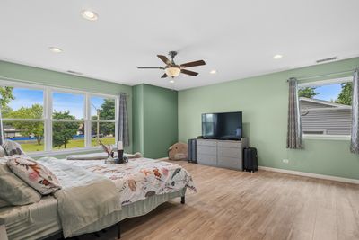
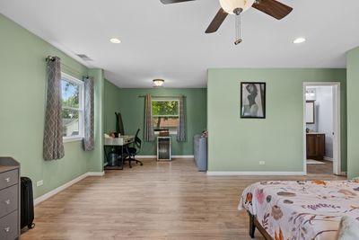
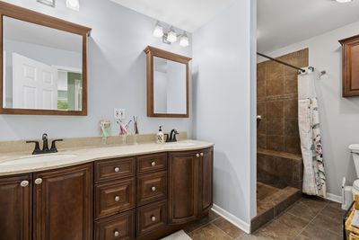
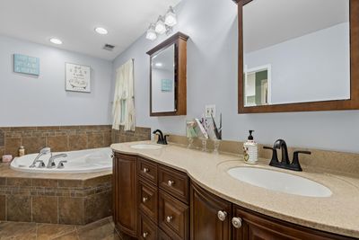
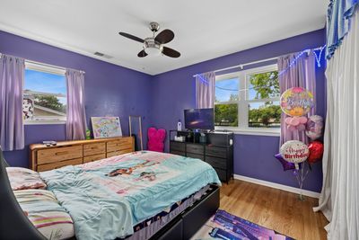
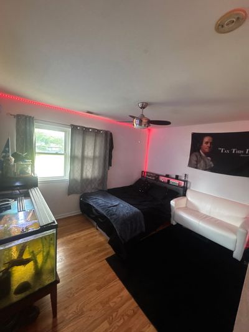
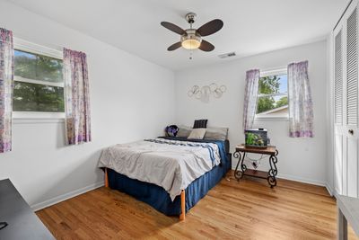
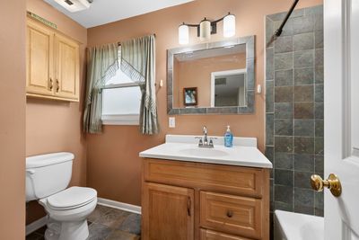
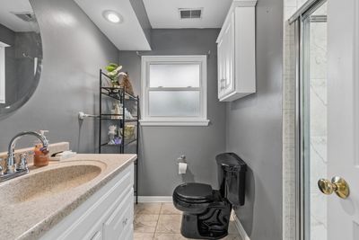
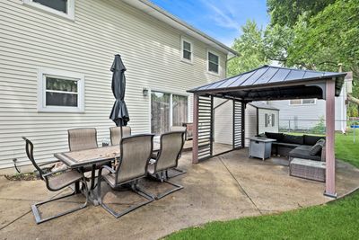
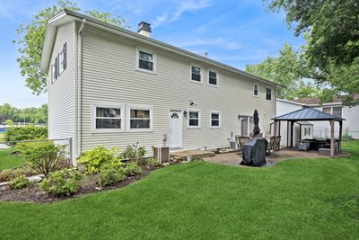
Welcome home to this beautifully updated 4-bedroom, 3 5 bath home offering over 2,400 square feet of comfortable living space in a desirable Palatine location. From the moment you step inside, you'll appreciate the newly refinished hardwood floors, open floor plan, and numerous updates throughout. The heart of the home is the stunning kitchen, featuring Decora cabinetry, Corian countertops, stainless steel appliances, abundant workspace, and seamless flow into the living and dining areas-perfect for everyday living and entertaining. Retreat to the impressive primary suite, your own private sanctuary complete with a spacious sitting room ideal for a home office, exercise area, or reading nook. The suite also boasts a huge walk-in closet and a luxurious spa-inspired bath featuring a BainUltra soaking tub and beautifully tiled shower. The fenced backyard offers plenty of space for outdoor enjoyment, pets, and play, while the concrete patio with a dedicated gas line makes outdoor grilling and entertaining effortless. A storage shed provides additional space for lawn equipment and seasonal items. Additional highlights include updated bathrooms, a heated attached garage, and an expanded laundry room filled with natural light, complete with a utility sink, folding area, backyard access, and ample storage. Ideally located near shopping, restaurants, entertainment, highways, and anything else you can imagine. Schedule your showing today.
— the listing agent’s description
The home
4 beds
3.5 baths
2,401 sqft
Built in 1964
0.19-acre lot
1-car garage
Detached Single
What it’ll cost
$214 / sqft
$9,883 taxes / yr
No HOA
Listed $525,000
Now $515,000
18 days on dwello
Estimated monthly payment
$3,712/mo
Principal & interest$2,738
Property taxes$824
Homeowners insurance$150
Get pre-qualified →Connect with a licensed lender in the dwello network.
Estimate only — not a loan offer. Example rate; taxes and insurance estimated; your actual rate, payment, taxes, and insurance will vary. dwello is not a lender. Equal Housing Opportunity.
Tour it with a real dwello agent
The agent who meets you here is an actual dwello Home Group team member who knows these streets — not a stranger who bought your name from a portal. You get straight answers on the spot, and the same person stays with you through closing.
On our team, vettedYour info is never soldWith you through closing
Tour this home
In person, on your schedule — a dwello agent meets you there.
WED
Jun 3
THU
Jun 4
FRI
Jun 5
SAT
Jun 6
11:00 am
Schedule a tour
18 days on dwello
Price history
Price reduced
Jun 28, 2026
↓ $10,000$515,000
Listed for sale
Jun 11, 2026
$525,000
Earlier records
Listed
Jul 30, 2026
$499,000
Now $10,000 below the original list price.
Property taxes
2025
Annual tax bill (MLS)
Assessed value
2025
County assessor
2024
2023
2022
2021
2020
2019
2018
Assessed value from the Cook County Assessor (open records). Estimated market ≈ assessed × 10 for residential; not an appraisal — verify with the assessor.
Features
Central AirZonedNatural GasForced AirVinyl SidingBrickPublic SewerGarage Door OpenerHeated Garage
Schools
Elementary — Jane Addams Elementary School
High — Palatine High School
Assigned schools per the listing — always verify enrollment + boundaries with the district.
Neighborhood
Loading map…
Nearby places via OpenStreetMap — approximate; verify what matters to you. Map © Mapbox © OpenStreetMap.
MLS listing data
Listed by Diense Baniak · Baird & Warner
Listing last updated Jun 28, 2026 · data refreshed from the MLS Jun 28, 2026, 5:10 AM CT
Based on information submitted to the MLS GRID as of Jun 28, 2026, 5:10 AM CT. Listing data © MRED LLC, distributed by MLS GRID — deemed reliable but not guaranteed; independently verify. Anything shown below this point is not MLS listing data.
See it in personA real dwello agent on our team — never a sold lead.
Schedule a tour
Message
No pressure — reach out whenever you’re ready.
Similar homes nearby
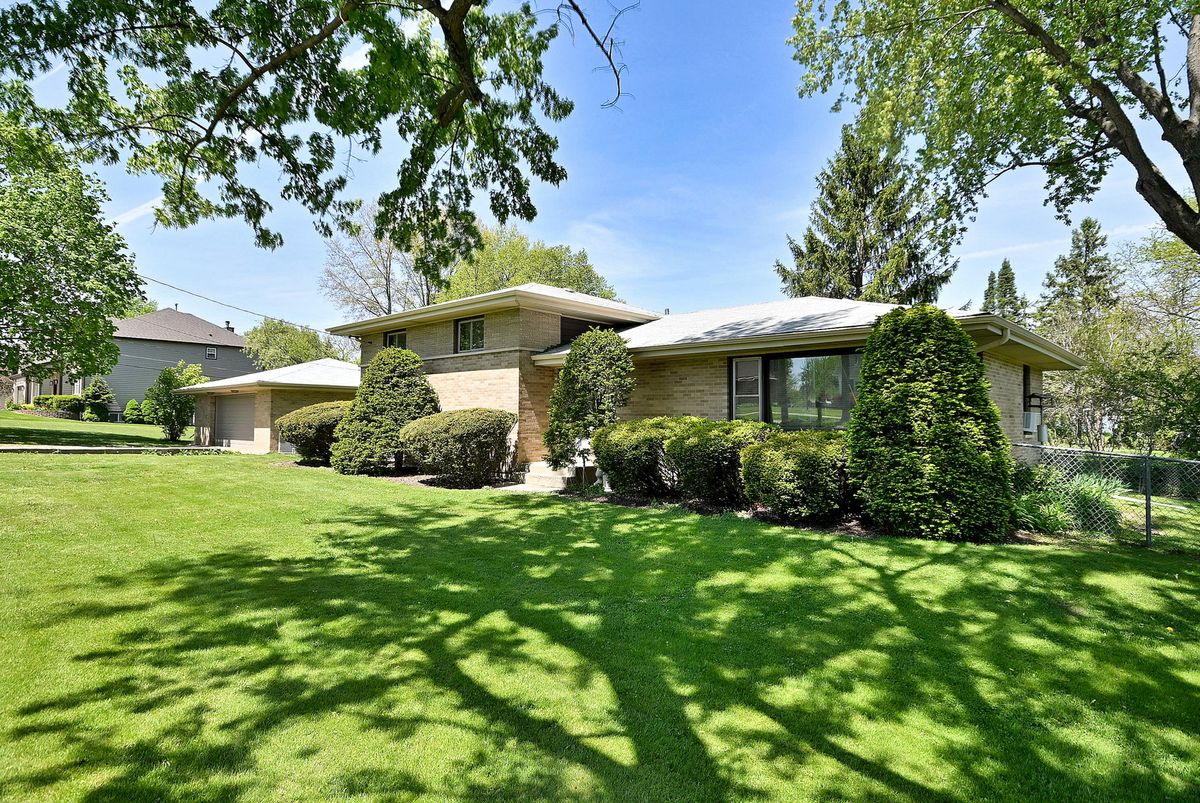
$528,900Active
3 bd · 2 ba · 1,553 sqft
1030 W Kenilworth Avenue
Palatine, IL
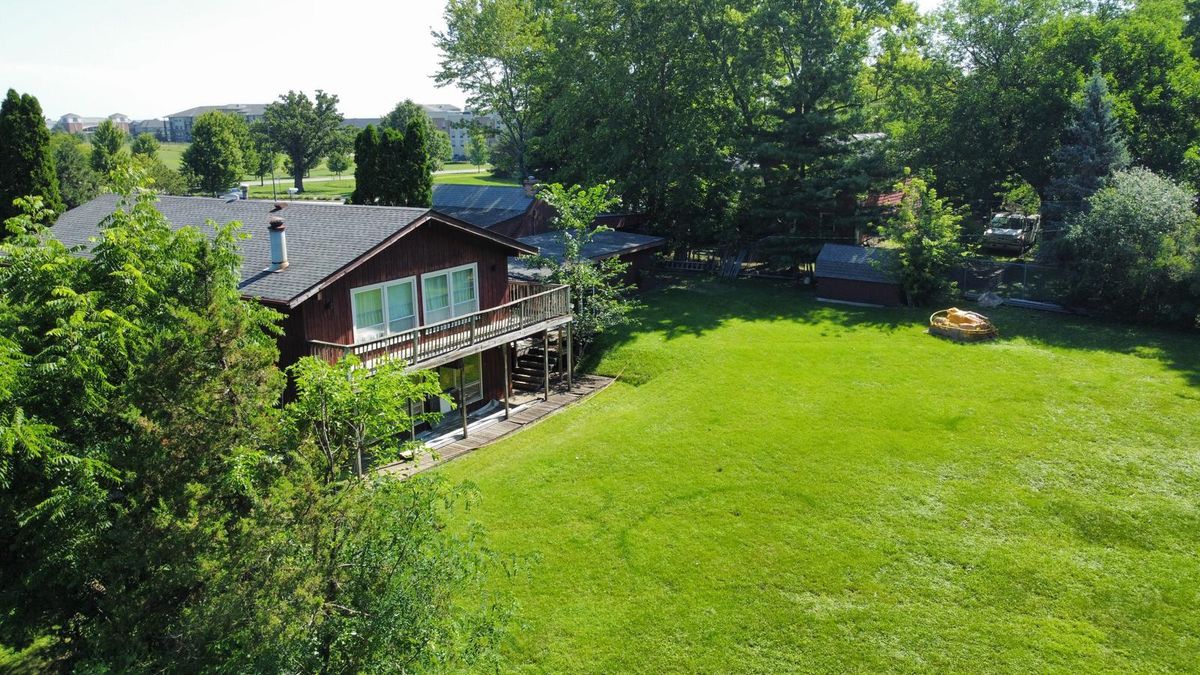
$500,000Active
3 bd · 2 ba · 2,100 sqft
641 W Lake Cook Road
Palatine, IL
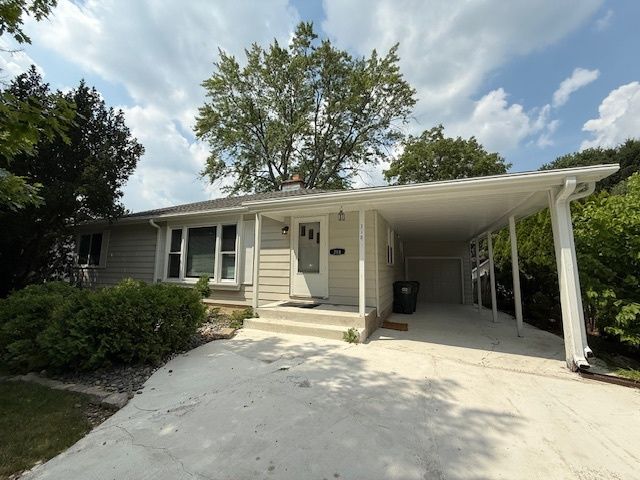
$500,000Active
4 bd · 3 ba · 1,350 sqft
318 S Hale Street
Palatine, IL
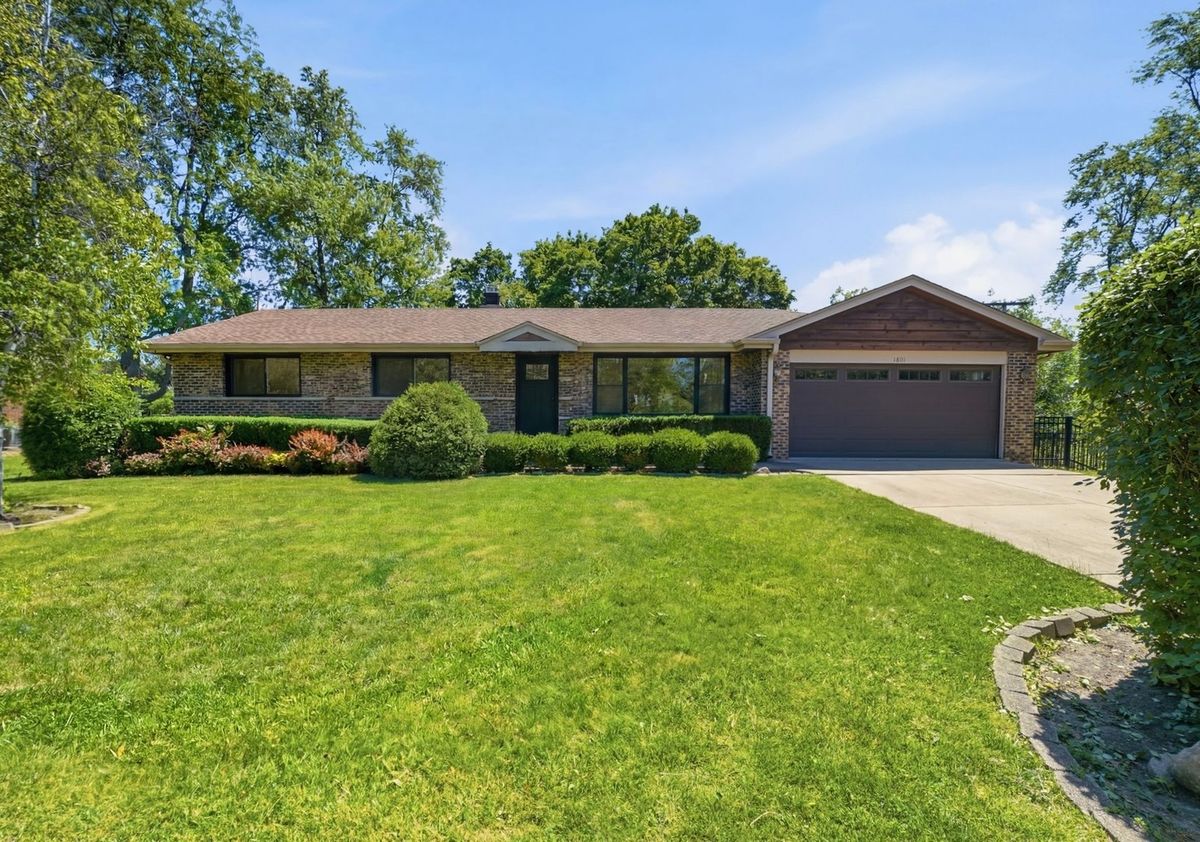
$499,999Active
3 bd · 3 ba · 2,105 sqft
1801 N Iris Drive
Palatine, IL