View all 36 photos
Detached Single · Mt Vernon, IL
$132,500
4 beds · 2 baths · 1,600 sqft
2121 College Avenue, Mt Vernon, IL, 62864
A brick-and-mortar place to make your own — room to make it home.
Active
What’s special
1-car garageIn-unit laundry
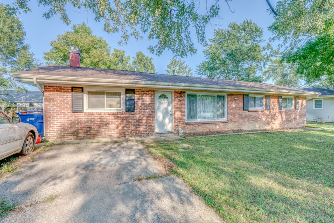
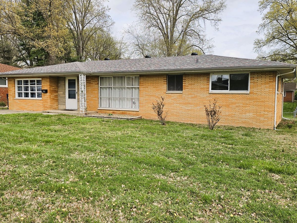
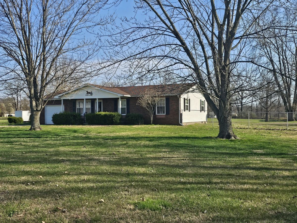
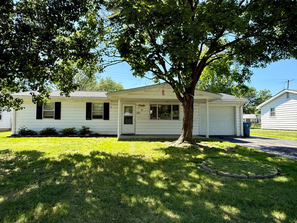
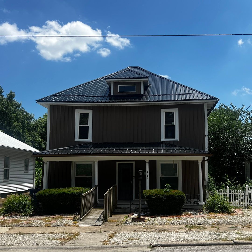
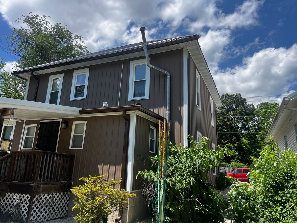
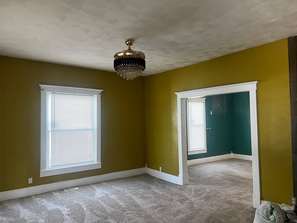
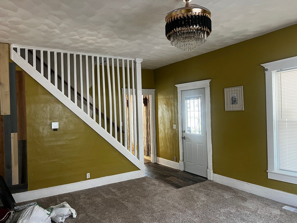
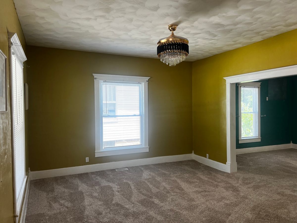
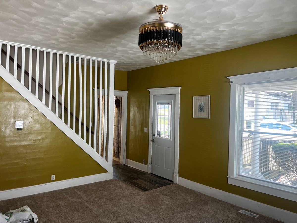
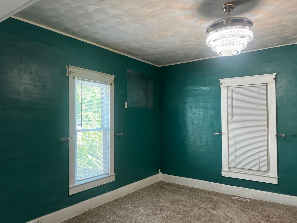
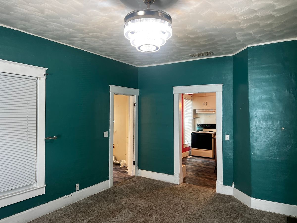
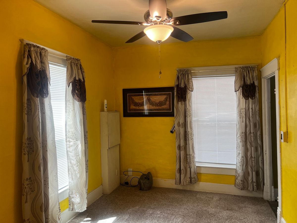
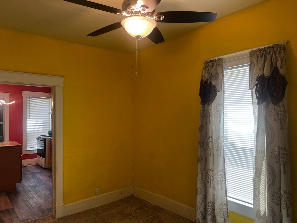
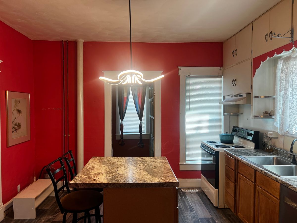
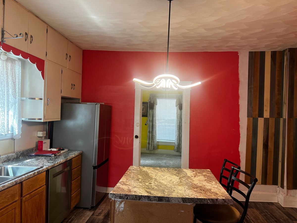
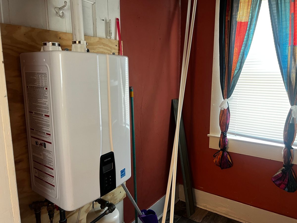
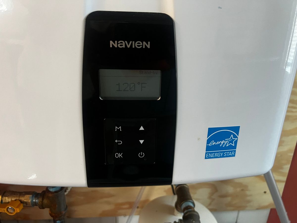
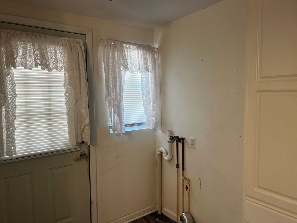
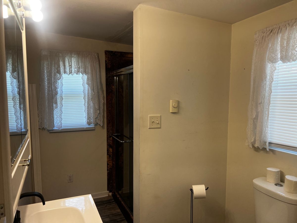
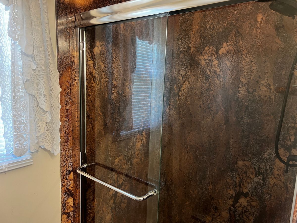
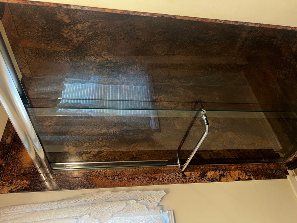
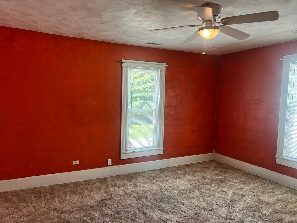
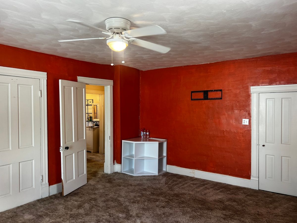
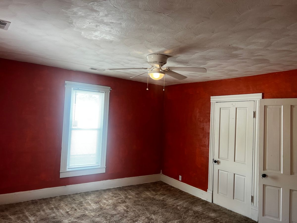
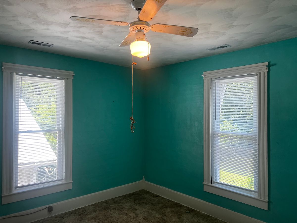
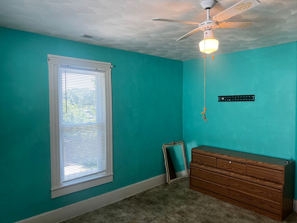
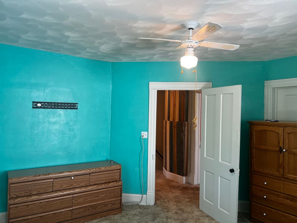
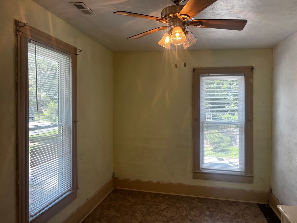
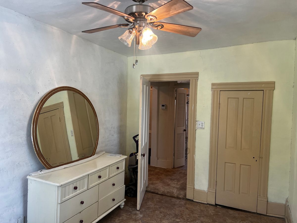
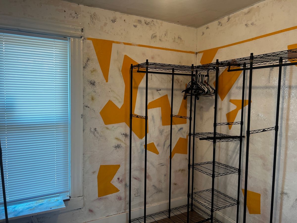
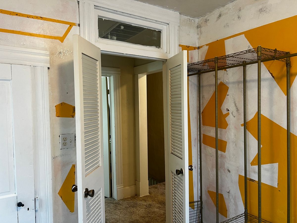
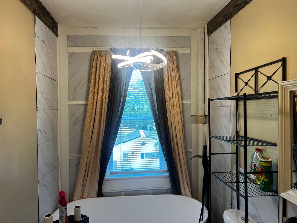
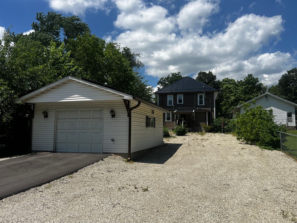
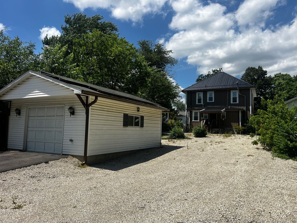
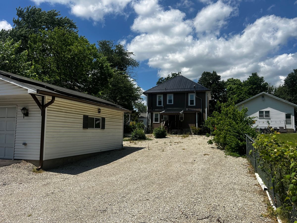
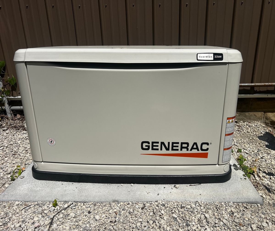
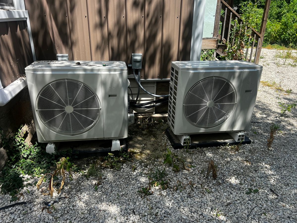

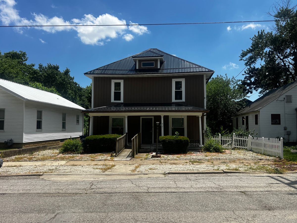
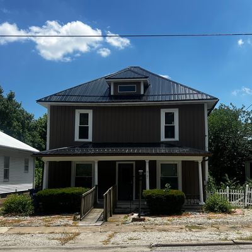
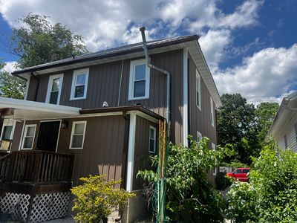
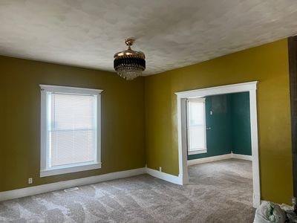
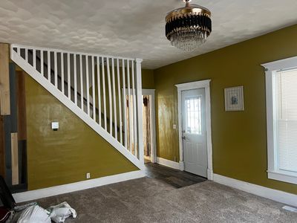
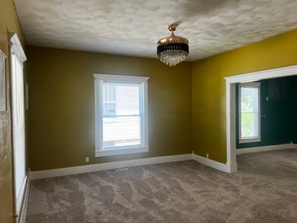
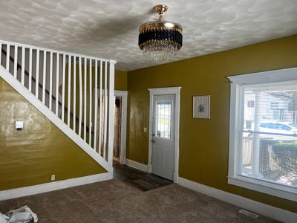
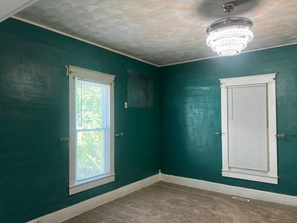
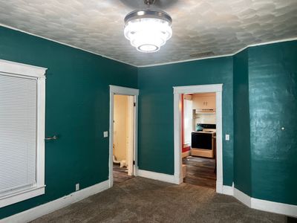
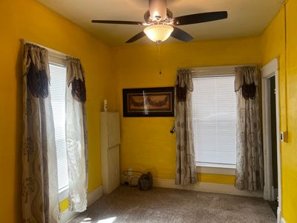
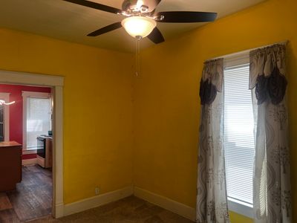
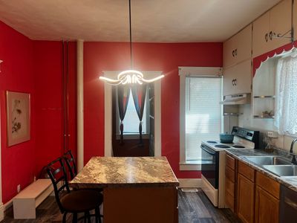
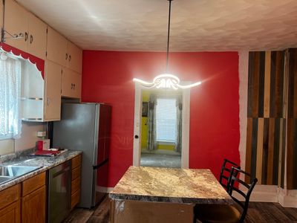
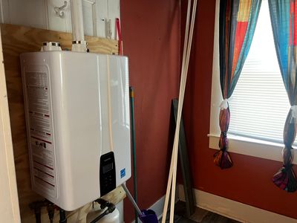
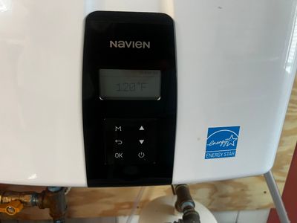
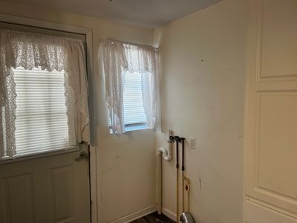
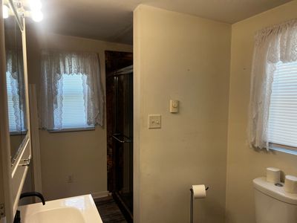
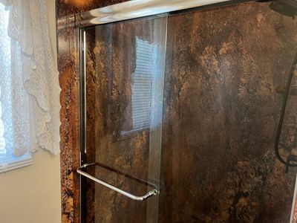
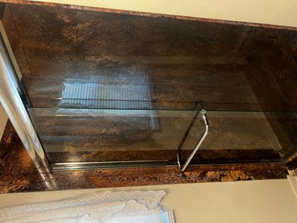
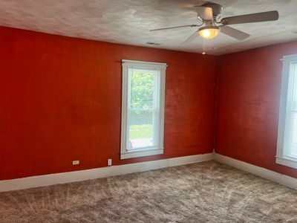
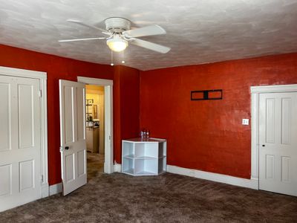
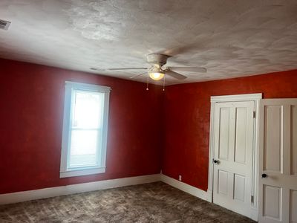
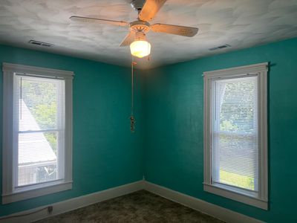
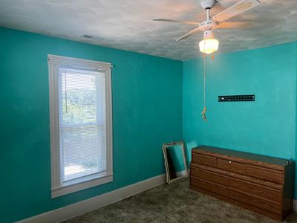
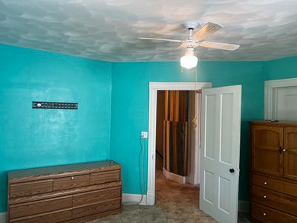
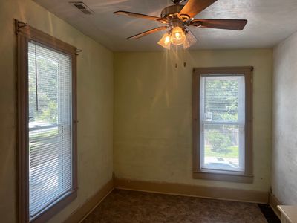
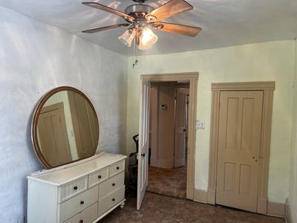
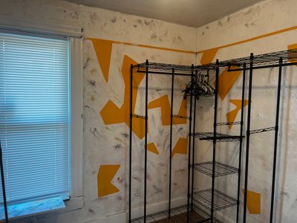
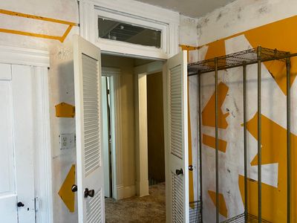
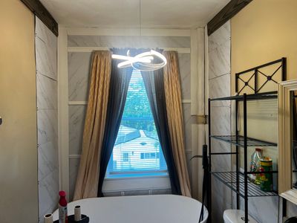
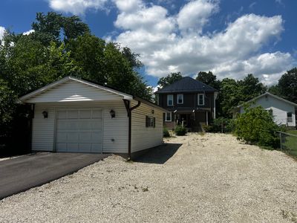
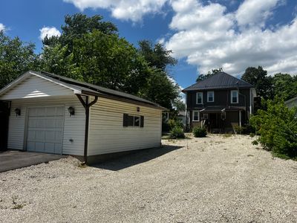
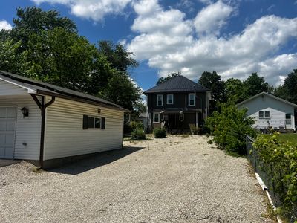
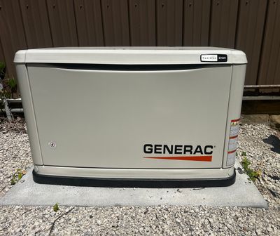
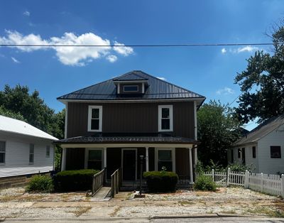
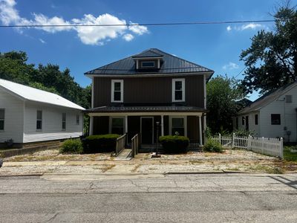
Beautifully Updated Historic 4-Bedroom Home with Modern Amenities This charming historic 4-bedroom, 2-bath home combines timeless character with extensive modern upgrades throughout. Major structural improvements include three steel support beams installed beneath the home, fully sealed crawl space and attic, and a dehumidifier in the crawl space for added efficiency and peace of mind. The exterior features durable steel siding and a steel roof, both just two years old, along with new gutters, fresh gravel landscaping, a freshly paved driveway, and a detached one-car garage. The fenced backyard offers a private space for pets, play, or entertaining. Two LED light posts illuminate the front and rear of the property. Inside, you'll find a beautifully renovated interior with 18 newer windows, updated LED lighting, high-end light fixtures, and stylish finishes throughout. The kitchen has been refreshed with new countertops, a center island with seating, and new appliances. Comfort and efficiency are enhanced by a Generac whole-house generator, Palmetto Solar system, tankless water heater, and two mini-split HVAC units serving both the upper and lower levels. Both bathrooms have been updated, featuring a luxurious FlexStone shower on the main level, a freestanding soaking tub upstairs, and new toilets in each bath. The lower level boasts new FlexStone flooring and Blackhawk carpeting, creating comfortable and attractive living spaces. This move-in-ready home offers the perfect blend of historic charm, modern efficiency, and exceptional updates-all in a peaceful setting with a fenced yard and detached garage. This home is being sold as-is, you will not find a home that has been so lovingly cared for and updated.
— the listing agent’s description
The home
4 beds
2 baths
1,600 sqft
Built in 1920
Lot 50x168x47x159
1-car garage
Detached Single
What it’ll cost
$83 / sqft
No HOA
7 days on dwello
Estimated monthly payment
$976/mo
Principal & interest$705
Property taxes$232
Homeowners insurance$39
Get pre-qualified →Connect with a licensed lender in the dwello network.
Estimate only — not a loan offer. Example rate; taxes and insurance estimated; your actual rate, payment, taxes, and insurance will vary. dwello is not a lender. Equal Housing Opportunity.
Tour it with a real dwello agent
The agent who meets you here is an actual dwello Home Group team member who knows these streets — not a stranger who bought your name from a portal. You get straight answers on the spot, and the same person stays with you through closing.
On our team, vettedYour info is never soldWith you through closing
Tour this home
In person, on your schedule — a dwello agent meets you there.
WED
Jun 3
THU
Jun 4
FRI
Jun 5
SAT
Jun 6
11:00 am
Schedule a tour
7 days on dwello
Price history
Listed for sale
Jun 11, 2026
$132,500
Earlier records
Sold
Apr 18, 2022
$50,000
From MLS records — independently verify.
Features
ElectricForced AirHeat PumpSteel SidingPublic SewerAsphaltGarage Door Opener
Schools nearby
Casey Junior High School · 0.2 mi
Doctor Andy Hall Elementary School · 0.3 mi
Saint Marys School · 0.5 mi
Mount Vernon High School · 1.0 mi
J L Buford Elementary School · 1.0 mi
This listing didn’t include assigned schools, so these are the closest schools (OpenStreetMap) — not necessarily the attendance-zoned schools. Confirm assignment with the district.
Neighborhood
Loading map…
Nearby places via OpenStreetMap — approximate; verify what matters to you. Map © Mapbox © OpenStreetMap.
MLS listing data
Listed by ANNETTE PYTLINSKI · C21 All Pro Real Estate
Listing last updated Jun 17, 2026 · data refreshed from the MLS Jun 17, 2026, 6:35 PM CT
Based on information submitted to the MLS GRID as of Jun 17, 2026, 6:35 PM CT. Listing data © MRED LLC, distributed by MLS GRID — deemed reliable but not guaranteed; independently verify. Anything shown below this point is not MLS listing data.
See it in personA real dwello agent on our team — never a sold lead.
Schedule a tour
Message
No pressure — reach out whenever you’re ready.
Similar homes nearby