Video tour View all 48 photos
Detached Single · La Grange, IL
$1,737,000
5 beds · 4 baths · 4,132 sqft
337 S Park Avenue, La Grange, IL, 60525
A brick-and-mortar place to make your own — room to make it home.
Active
What’s special
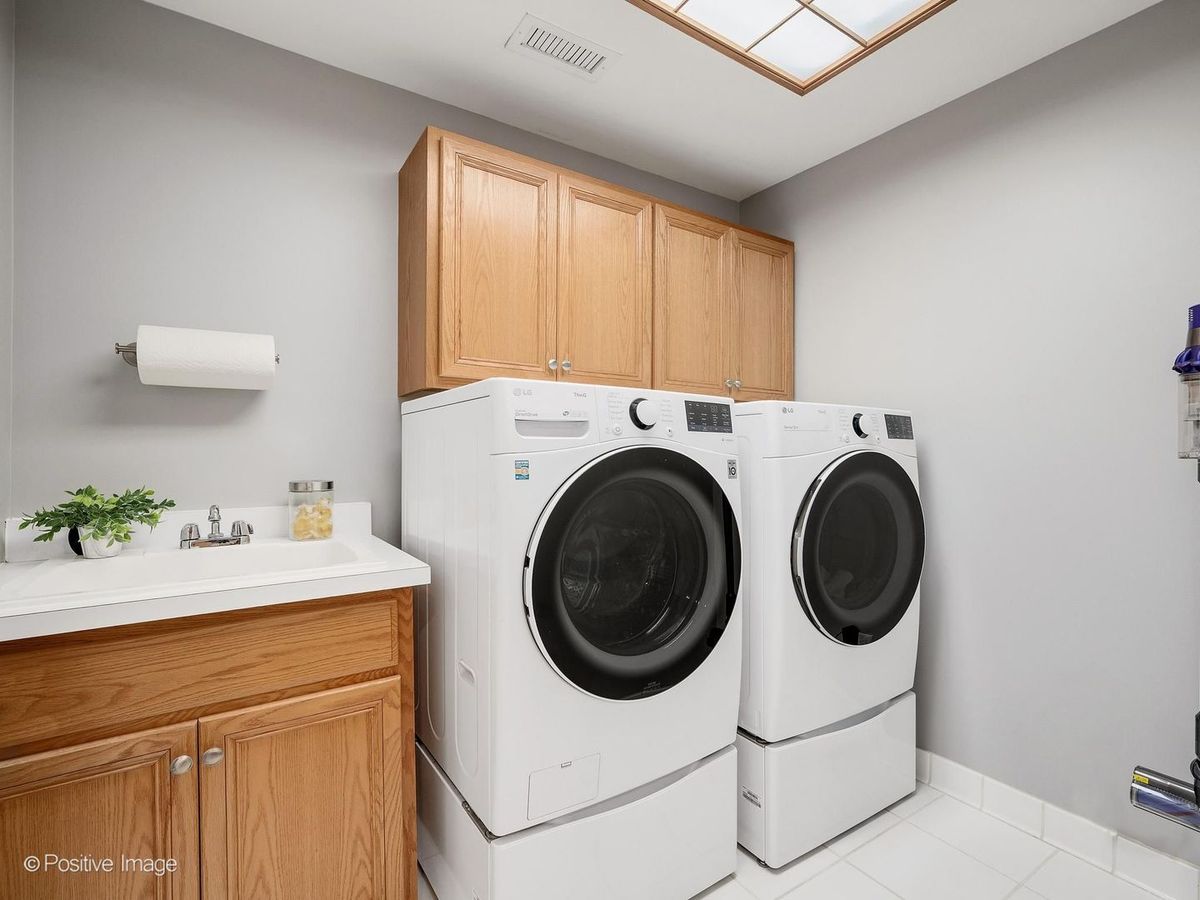
Central air3-car garageIn-unit laundry
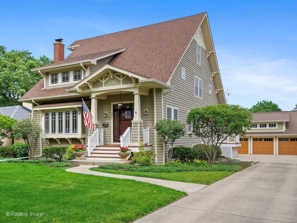
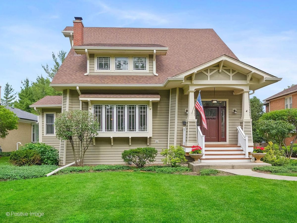
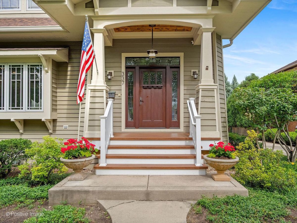
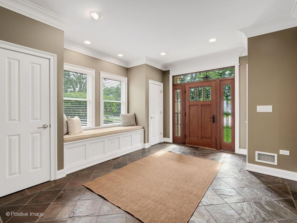
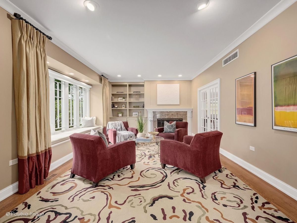
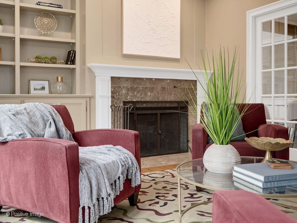
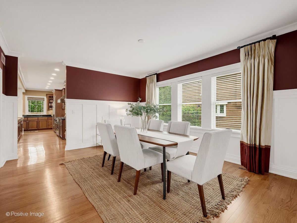
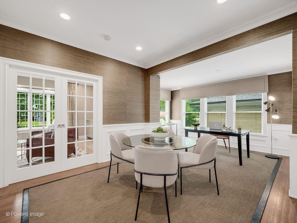
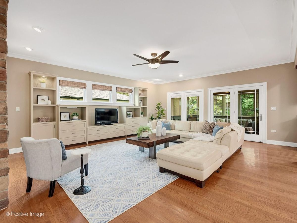
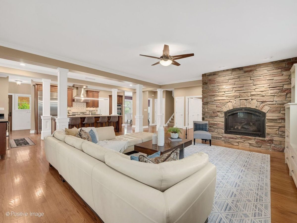
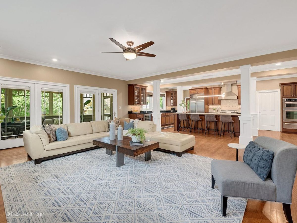
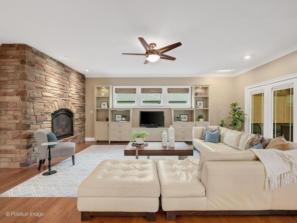
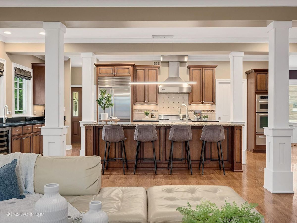
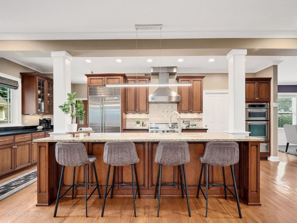
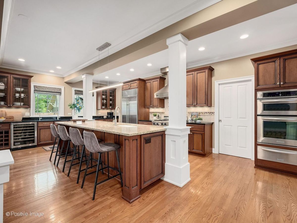
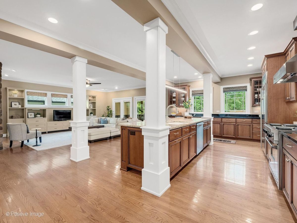
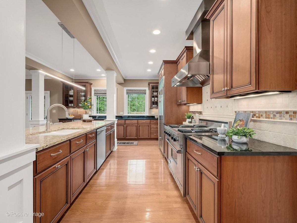
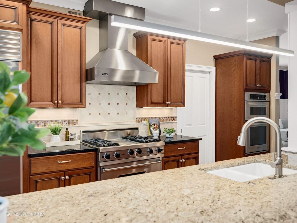
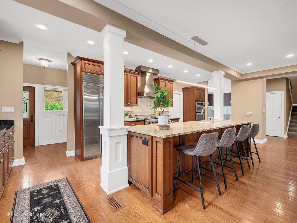
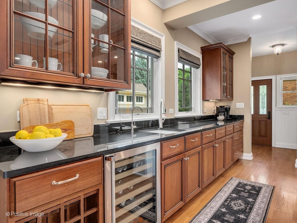
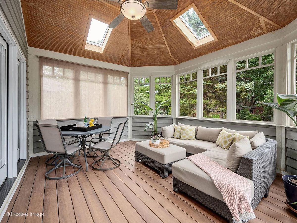
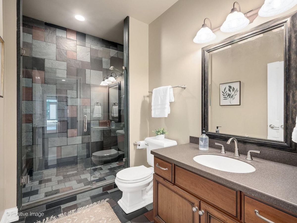
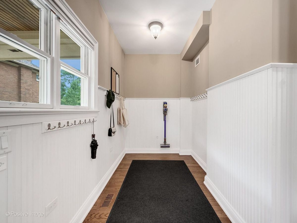
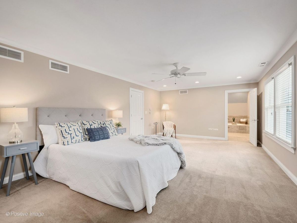
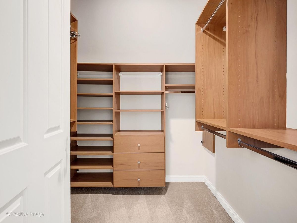
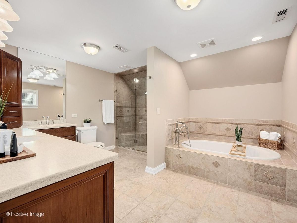
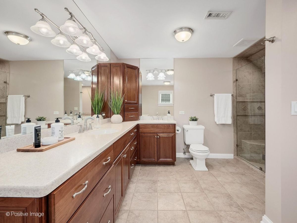
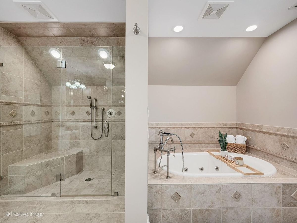
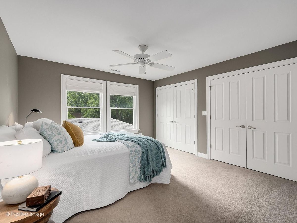
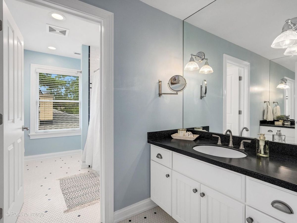
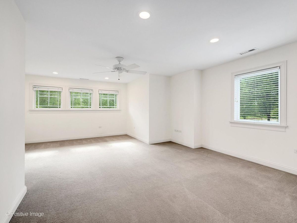
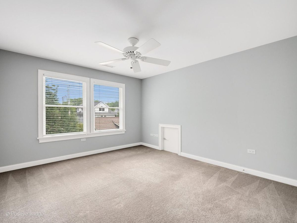
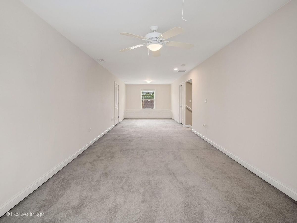
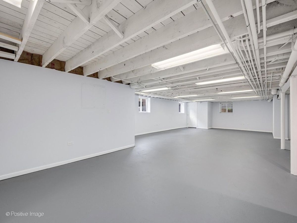
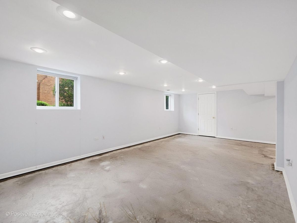
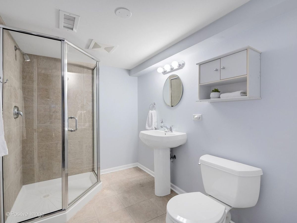
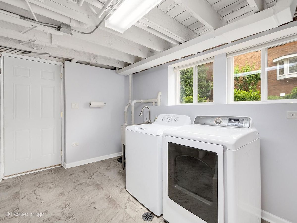
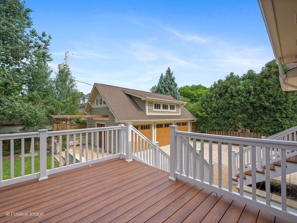
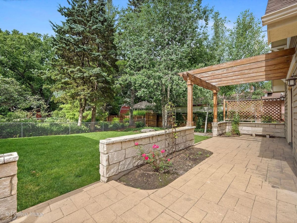
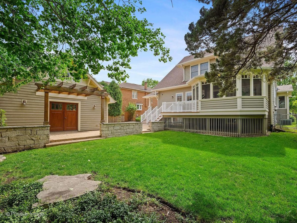
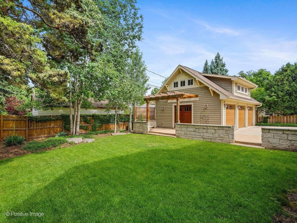
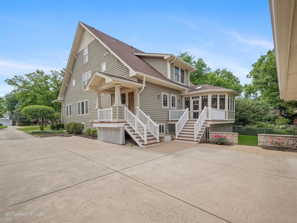
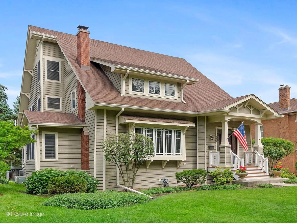
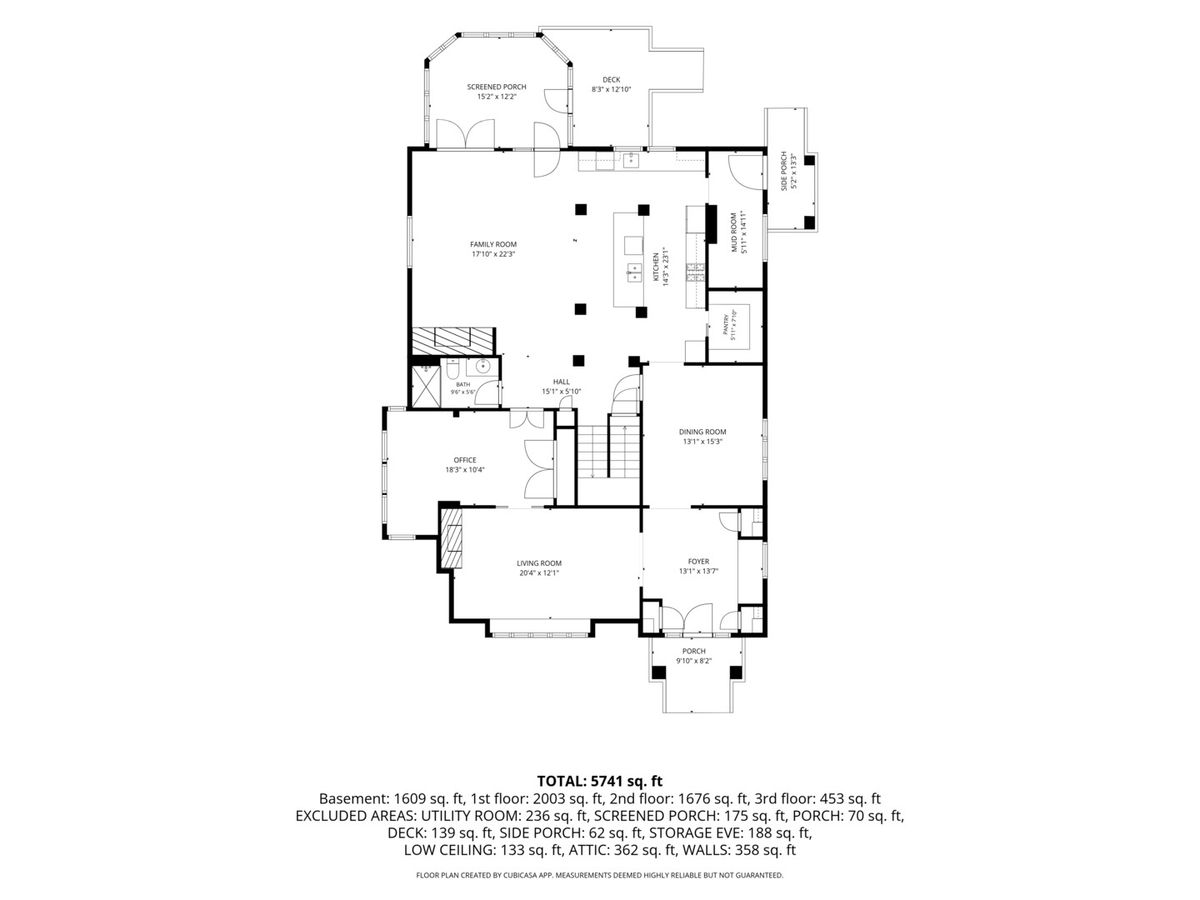
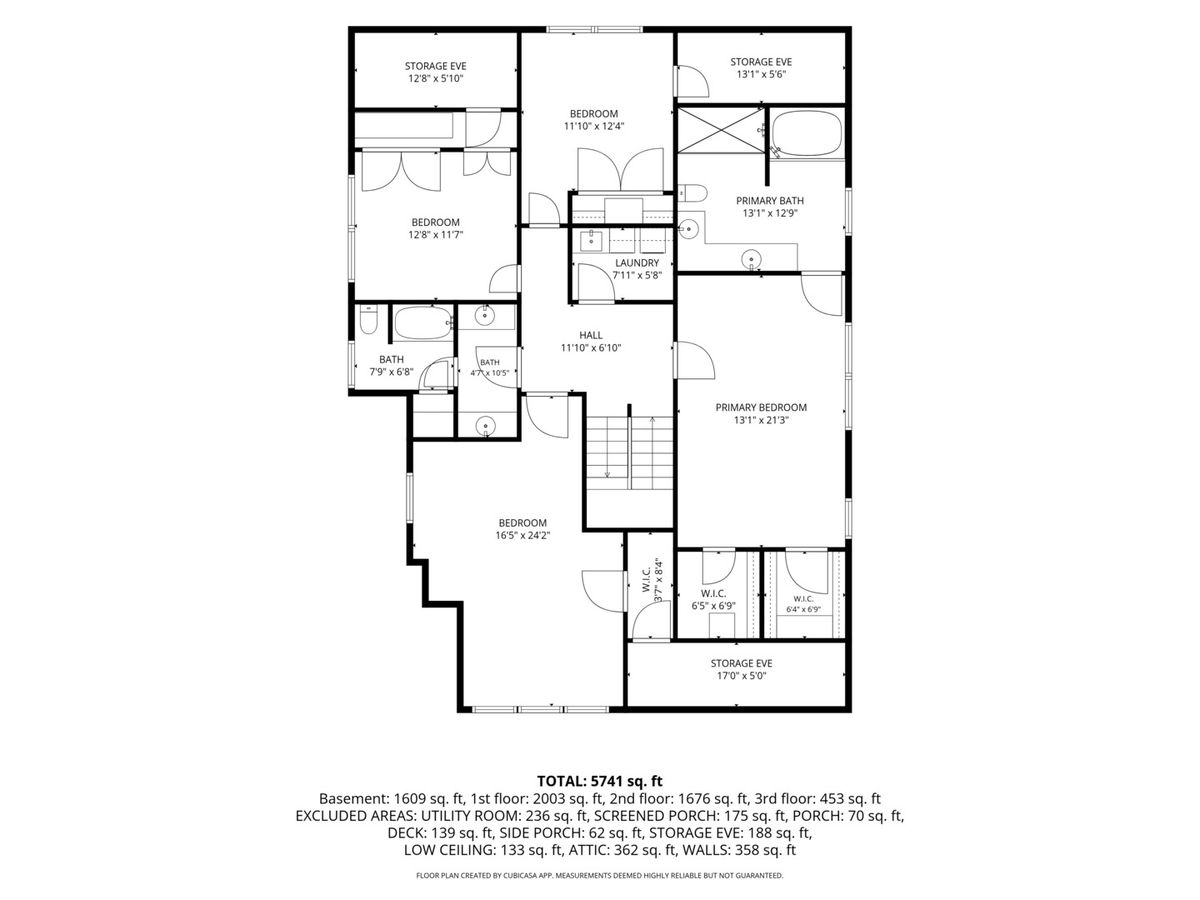
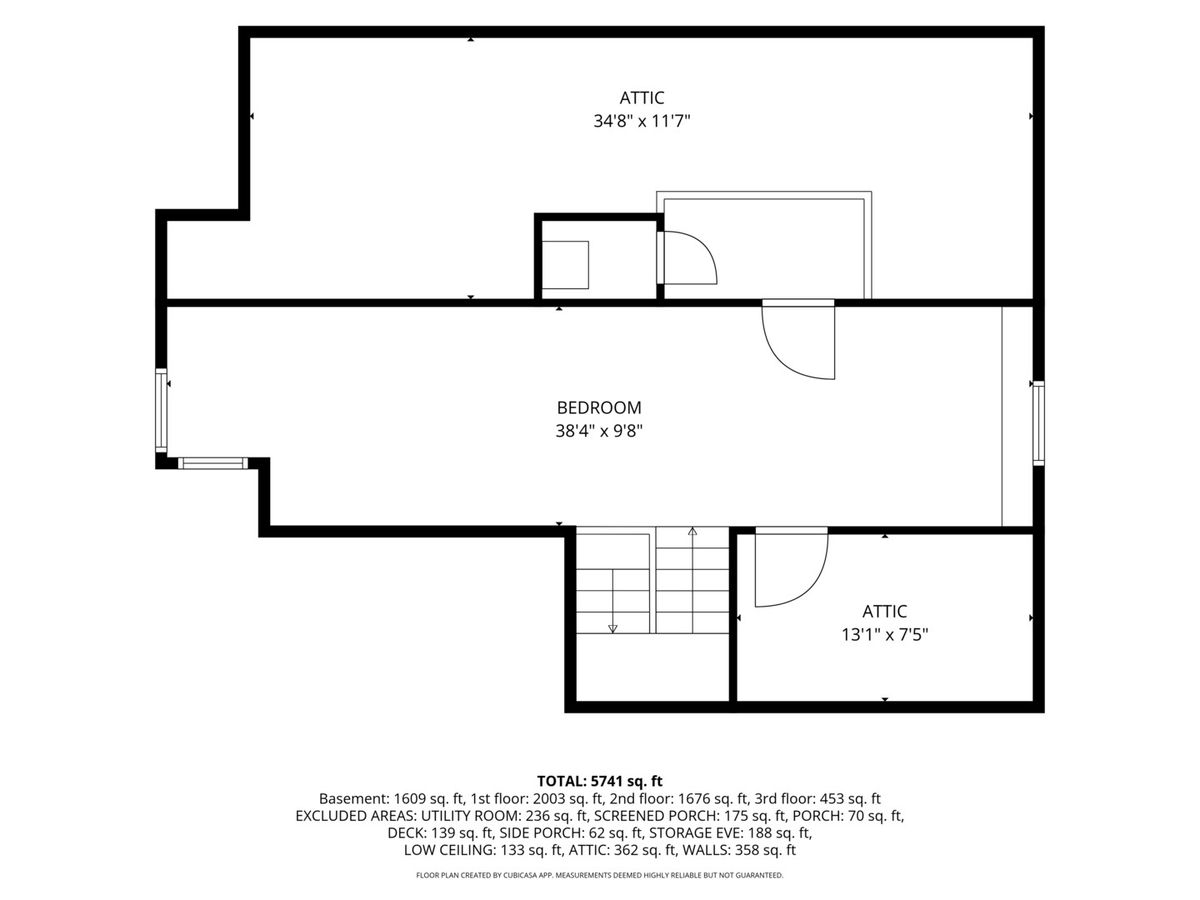
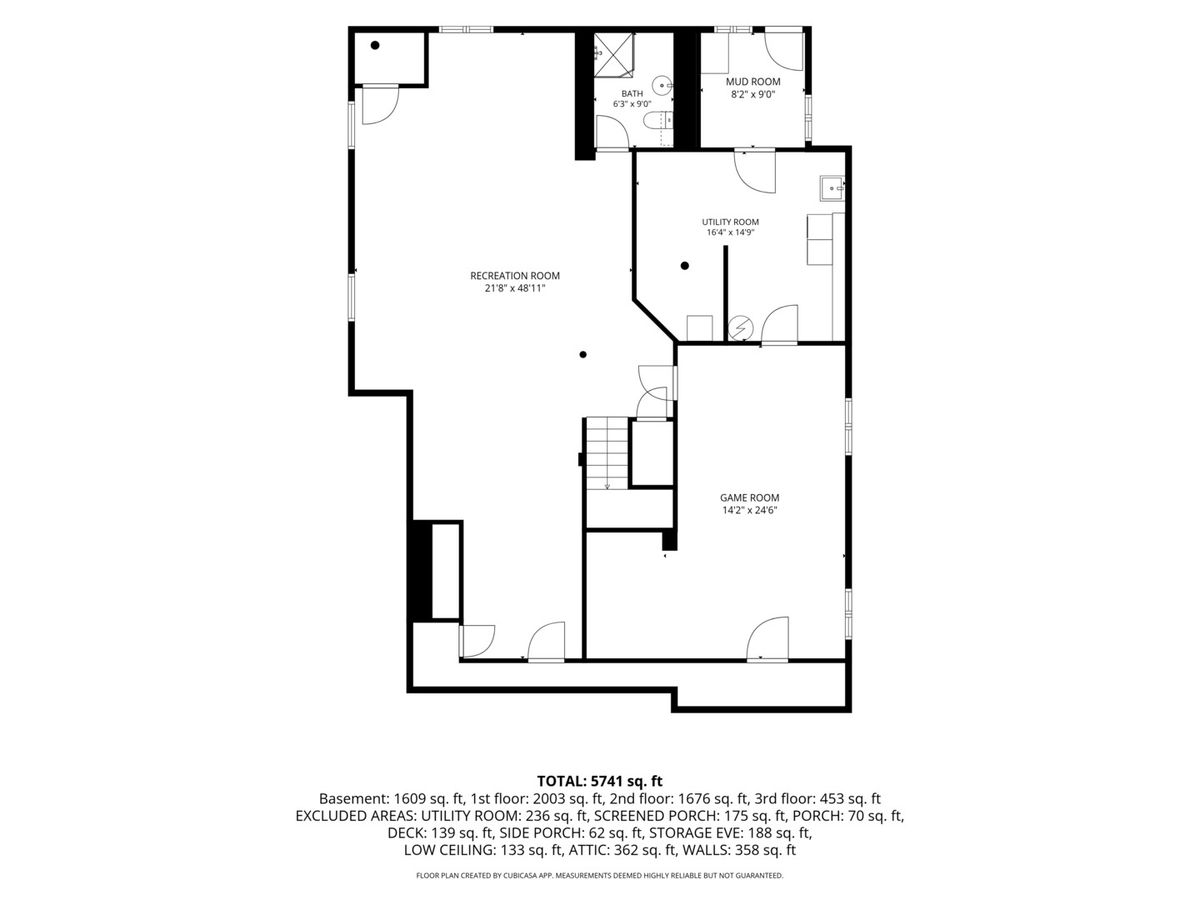
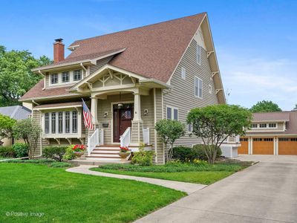
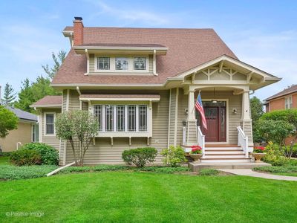
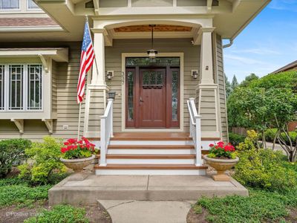
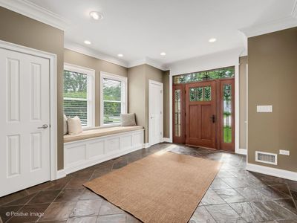
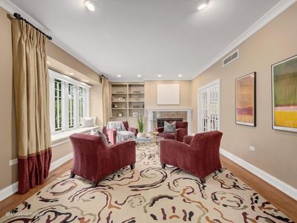
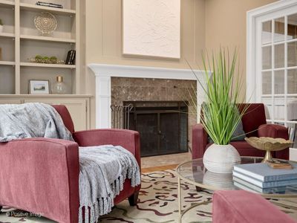
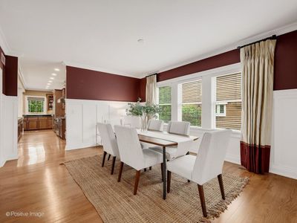
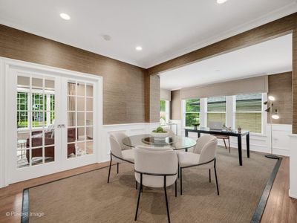
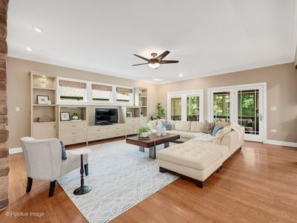
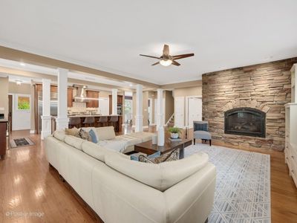
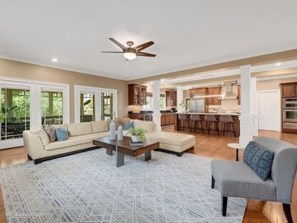
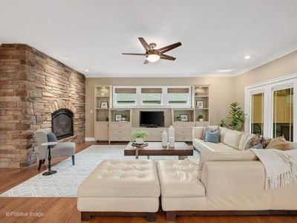
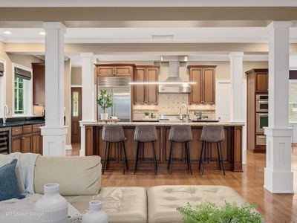
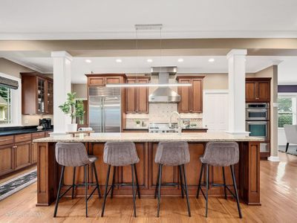
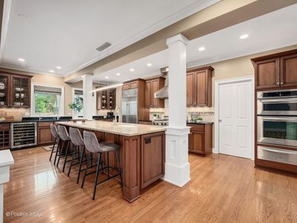
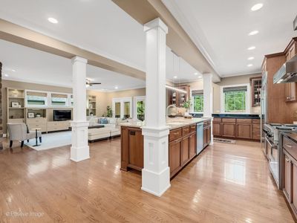
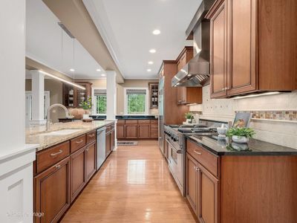
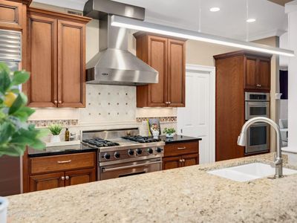
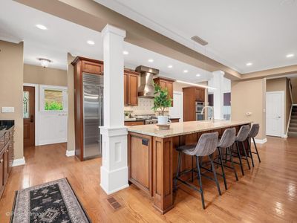
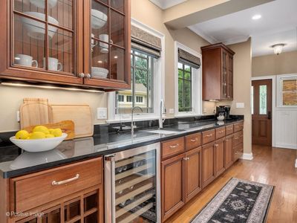
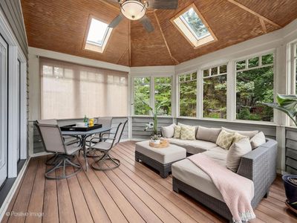
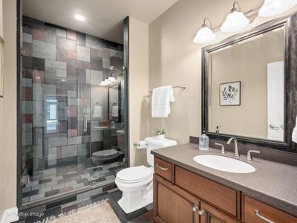
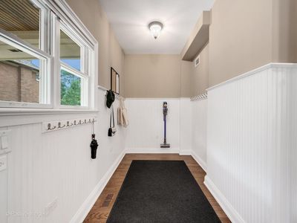
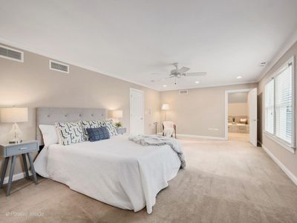
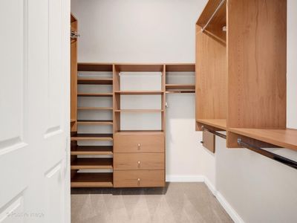
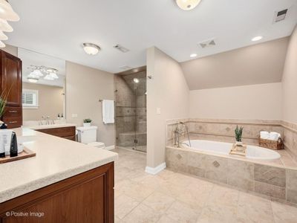
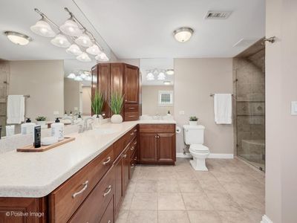
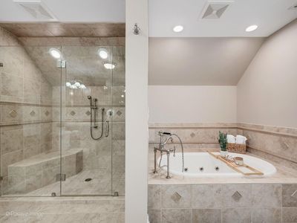
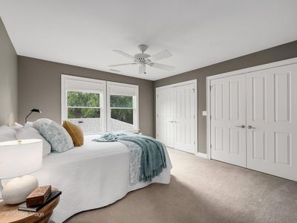
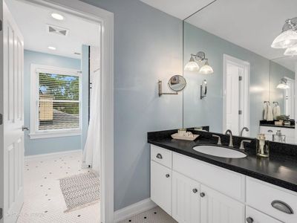
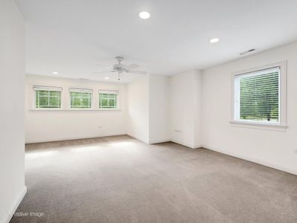
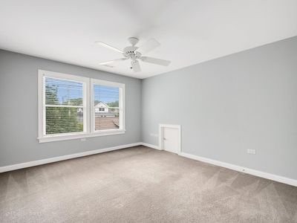
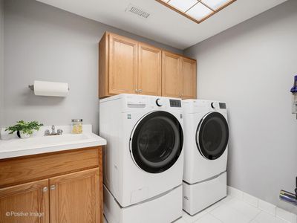
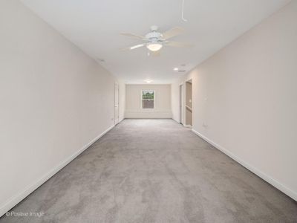
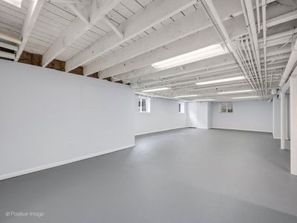
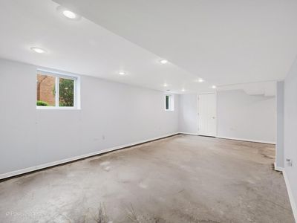
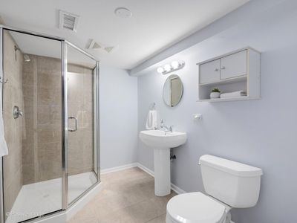
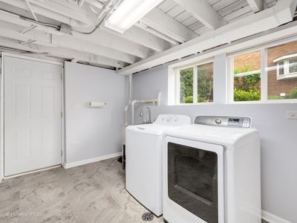
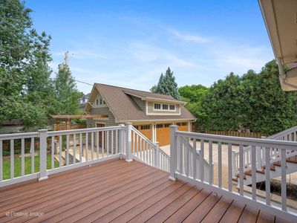
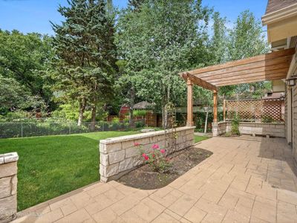
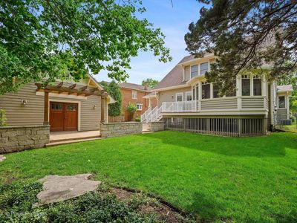
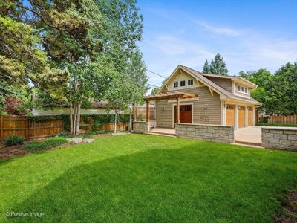
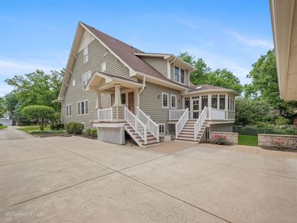
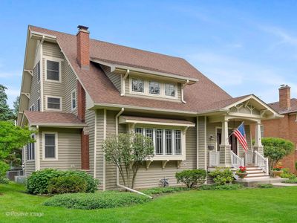
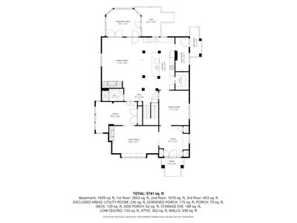
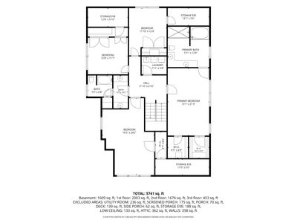
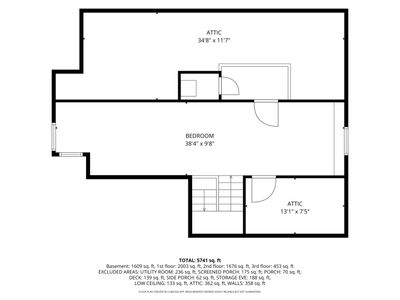
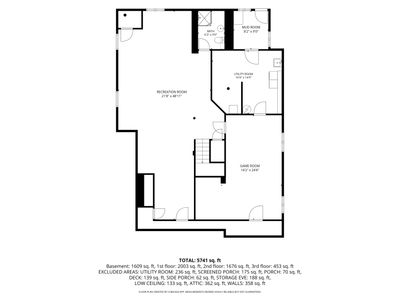
Situated on a rare 75' x 150' lot in La Grange's coveted Gold Coast neighborhood, this extraordinary Prairie-inspired home blends timeless architecture with modern luxury. Distinguished by clean lines, expansive windows, rich craftsmanship, and exceptional attention to detail, the residence offers four levels of beautifully finished living space, including three above-grade floors and a fully finished basement with exterior access. The light-filled main level showcases rich hardwood flooring, soaring ceilings and custom millwork throughout. A gracious foyer welcomes guests and flows into elegant formal living and dining rooms, a private office/library and an expansive great room centered around a stunning fireplace. Designed for effortless indoor-outdoor living, the great room opens to a spectacular screened porch overlooking the beautifully landscaped backyard. At the heart of the home, the chef's kitchen is perfectly suited for both everyday living and entertaining, featuring premium appliances, custom cabinetry, stone countertops, an oversized center island and a generous walk-in pantry. The second floor offers four spacious bedrooms, multiple full baths, convenient laundry facilities and a luxurious primary suite complete with dual walk-in closets and a spa-inspired bath retreat. The finished third floor provides remarkable flexibility, offering expansive space ideal for a family room, home office, fitness studio, guest suite, playroom or creative workspace. The finished lower level further enhances the home's livability with a large recreation room, additional office or game room, full bath and abundant storage. Outdoor living is equally impressive, with a welcoming front porch, a screened rear porch that serves as a seamless extension of the interior living space, a grilling deck, a pergola-covered patio and a beautifully landscaped backyard designed for relaxation and entertaining. A detached three-car garage with a finished storage loft complements the property while preserving the home's classic Prairie-inspired streetscape. Ideally located just blocks from Lyons Township High School's North and South Campuses, the West End shopping and dining district, Elm Park, and the Stone Avenue Metra station, this exceptional home offers the perfect combination of architectural character, modern amenities, and one of La Grange's most desirable locations.
— the listing agent’s description
The home
5 beds
4 baths
4,132 sqft
Built in 1922
Lot 75 x 150
3-car garage
Detached Single
Bungalow,Prairie
What it’ll cost
$420 / sqft
$22,245 taxes / yr
No HOA
7 days on dwello
Estimated monthly payment
$11,597/mo
Principal & interest$9,236
Property taxes$1,854
Homeowners insurance$507
Get pre-qualified →Connect with a licensed lender in the dwello network.
Estimate only — not a loan offer. Example rate; taxes and insurance estimated; your actual rate, payment, taxes, and insurance will vary. dwello is not a lender. Equal Housing Opportunity.
Tour it with a real dwello agent
The agent who meets you here is an actual dwello Home Group team member who knows these streets — not a stranger who bought your name from a portal. You get straight answers on the spot, and the same person stays with you through closing.
On our team, vettedYour info is never soldWith you through closing
Tour this home
In person, on your schedule — a dwello agent meets you there.
WED
Jun 3
THU
Jun 4
FRI
Jun 5
SAT
Jun 6
11:00 am
Schedule a tour
7 days on dwello
Price history
Listed for sale
Jun 11, 2026
$1,737,000
Property taxes
2025
Annual tax bill (MLS)
Assessed value
2025
County assessor
2024
2023
2022
2021
2020
2019
2018
Assessed value from the Cook County Assessor (open records). Estimated market ≈ assessed × 10 for residential; not an appraisal — verify with the assessor.
Features
Central AirZonedNatural GasForced AirSep Heating Systems - 2+CedarPublic SewerConcreteGarage Door Opener
Schools
Elementary — Cossitt Avenue Elementary School
Middle — Park Junior High School
High — Lyons Twp High School
Assigned schools per the listing — always verify enrollment + boundaries with the district.
Neighborhood
Loading map…
Nearby places via OpenStreetMap — approximate; verify what matters to you. Map © Mapbox © OpenStreetMap.
MLS listing data
Listed by Catherine Bier · Coldwell Banker Realty
Listing last updated Jun 16, 2026 · data refreshed from the MLS Jun 17, 2026, 6:33 PM CT
Based on information submitted to the MLS GRID as of Jun 17, 2026, 6:33 PM CT. Listing data © MRED LLC, distributed by MLS GRID — deemed reliable but not guaranteed; independently verify. Anything shown below this point is not MLS listing data.
See it in personA real dwello agent on our team — never a sold lead.
Schedule a tour
Message
No pressure — reach out whenever you’re ready.