Price cut: $7,900
View all 29 photos
Attached Single · Forest Park, IL
$342,000$349,900
2 beds · 2 baths · 1,289 sqft
7757 Van Buren Street #511, Forest Park, IL, 60130
A brick-and-mortar place to make your own — room to make it home.
Active
What’s special
Central air2-car garageIn-unit laundry
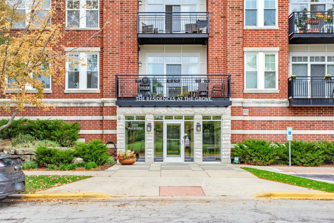
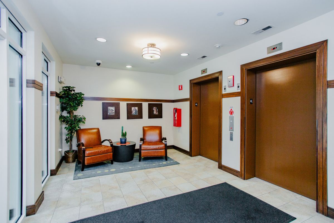
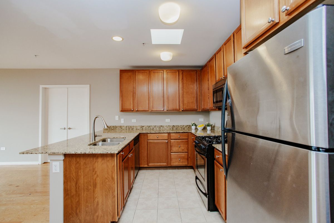
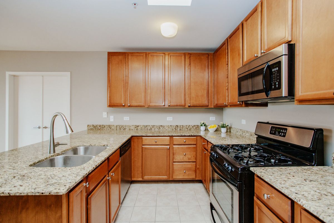
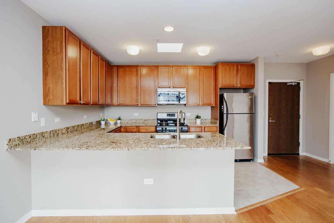
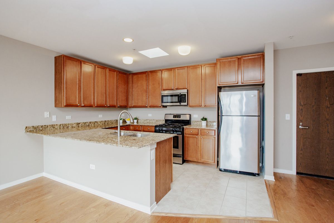
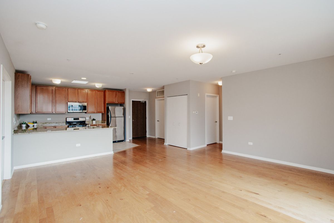
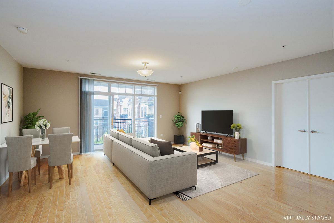
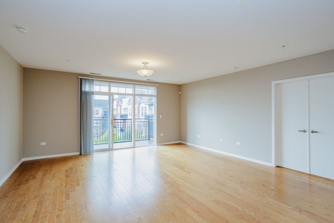
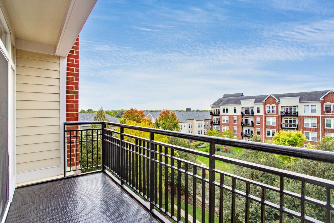
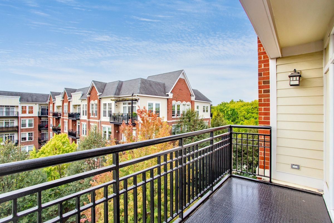
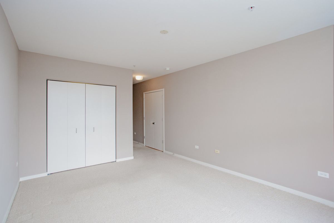
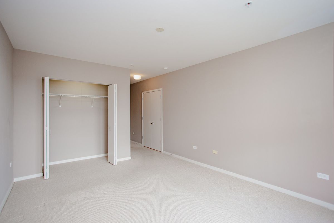
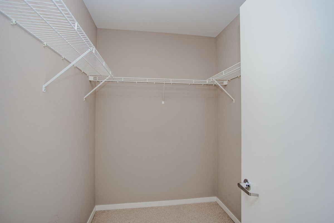
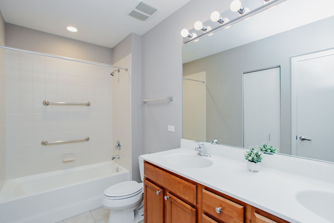
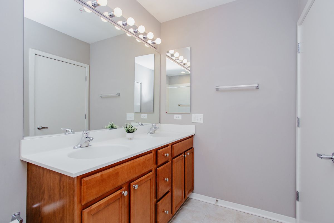
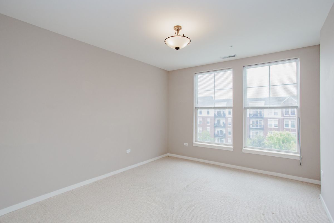
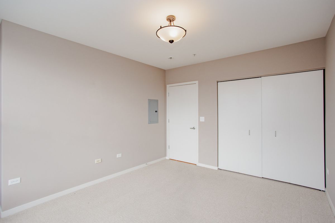
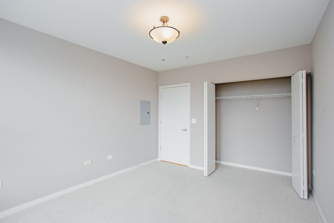
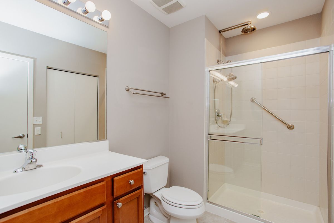
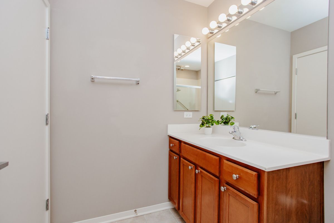
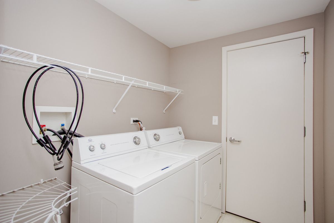
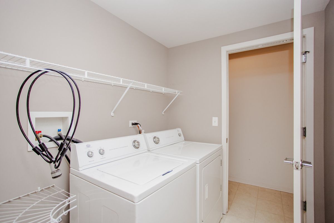
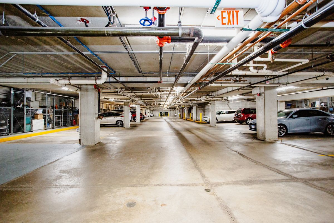
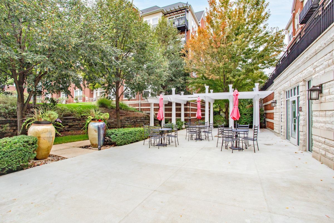
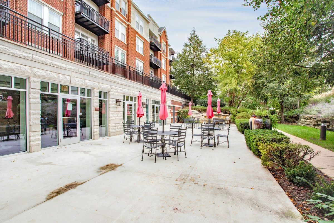
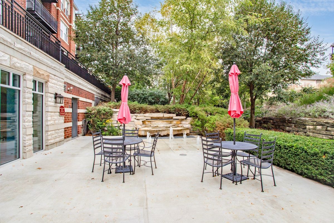
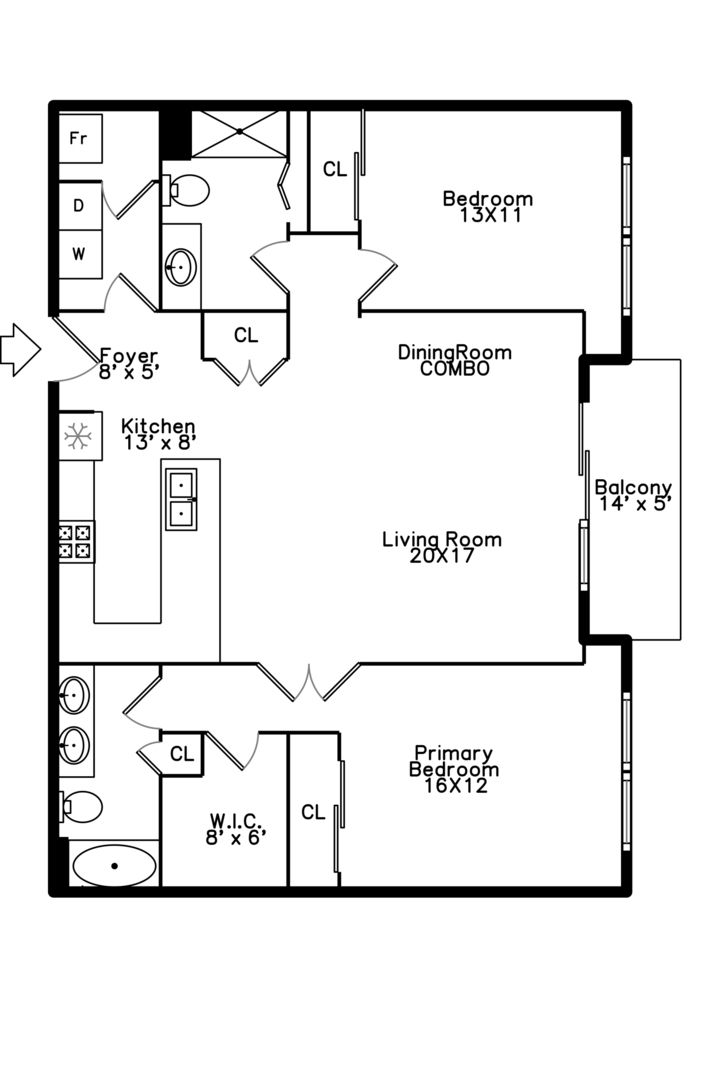
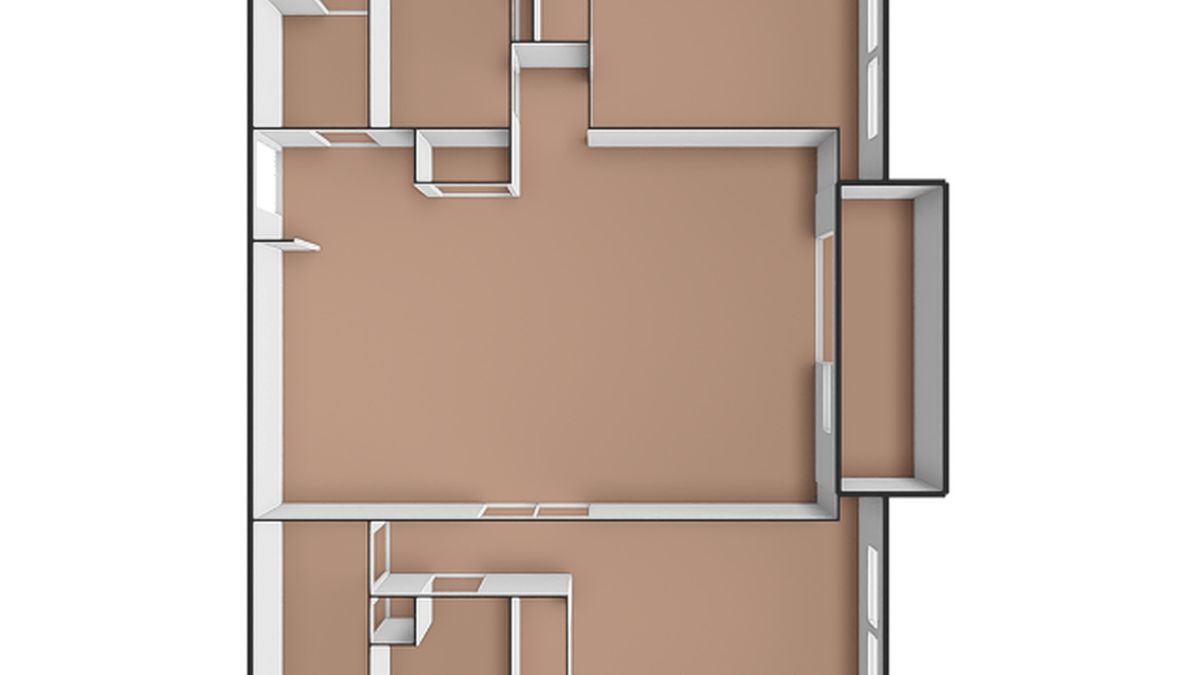
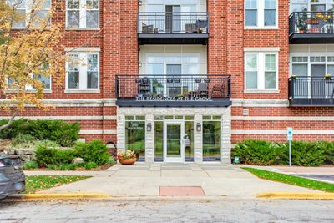
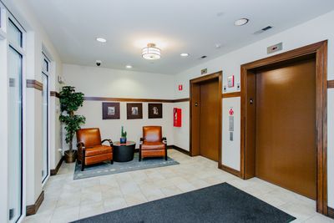
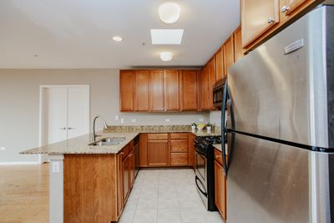
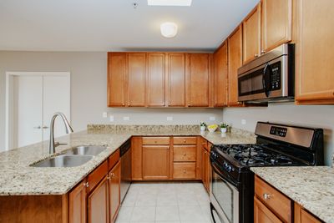
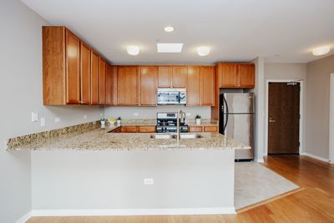
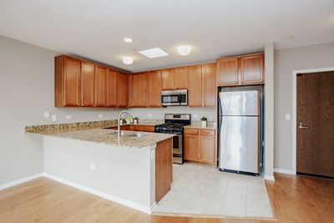
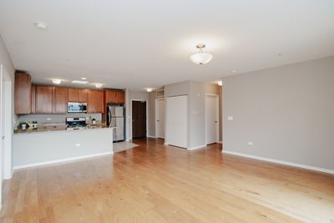
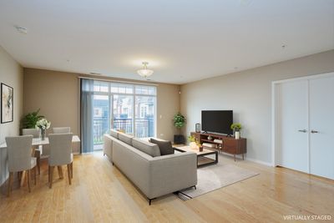
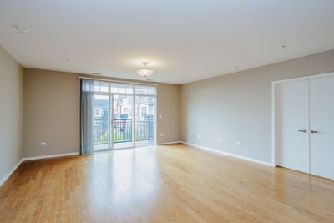
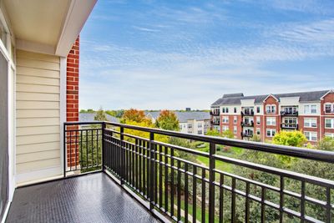
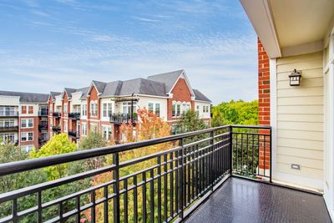
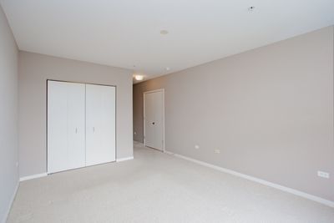
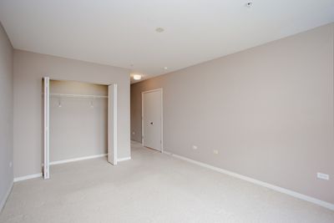
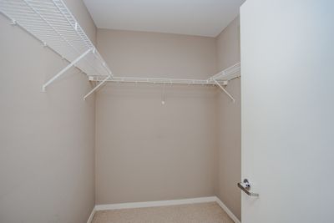
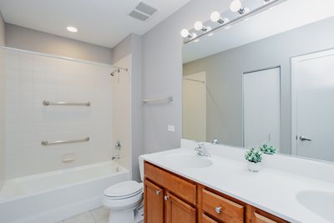
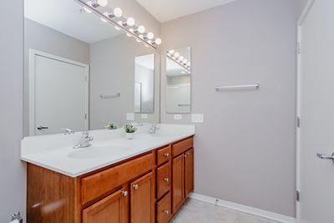
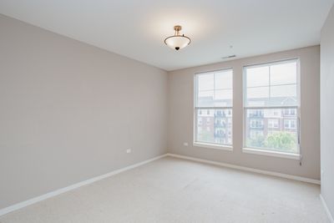
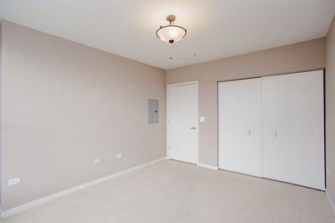
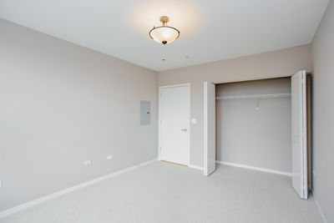
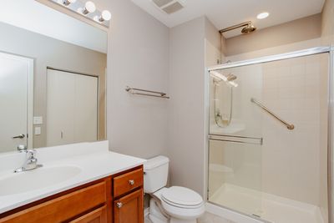
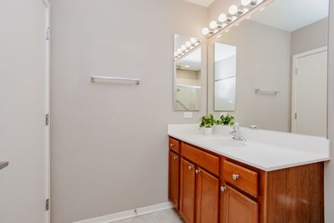
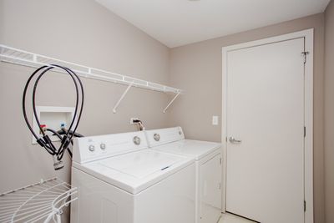
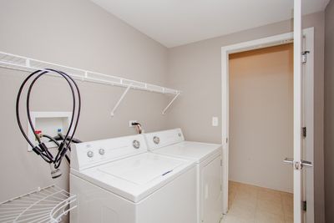
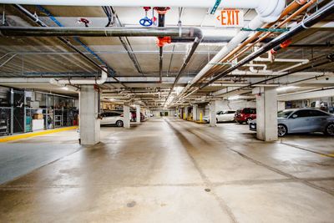
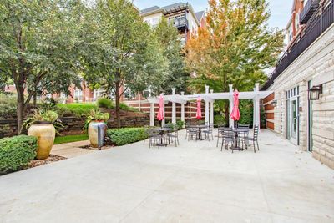
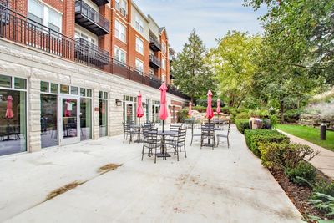
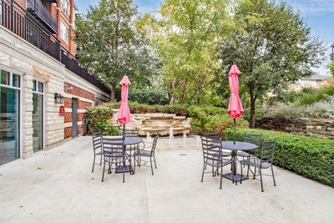
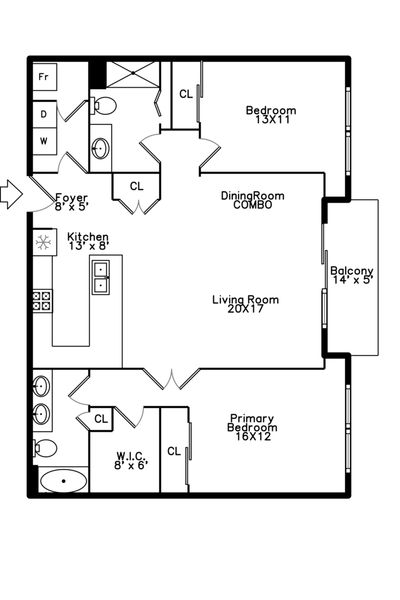
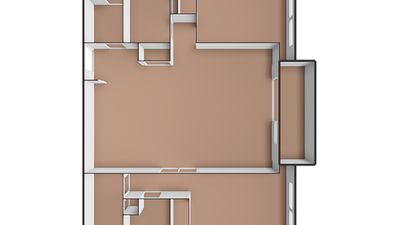
Highly desirable top-floor condo in a much sought-after elevator building, The Residences at The Grove! This fabulous unit features a large open floor plan consisting of the kitchen, combo living room/dining area - which is the perfect layout for entertaining! The kitchen boasts a large breakfast bar, granite countertops, an abundance of cabinet space, stainless steel appliances and a wonderfully unique skylight. Off of the living room are sliding glass doors that open to your private balcony and overlook the beautifully landscaped courtyard - fantastic space to grill out or unwind with a book and a glass of wine. The split layout of the unit gives you plenty of living space and privacy between the two bedrooms. The spacious primary bedroom has a large walk-in closet and an en-suite, with double bowl sinks and a linen closet. There is another full bathroom adjacent to the generous second bedroom with a 2nd linen closet. Additional features: In-unit laundry room with a full-size washer and dryer and a utility closet, both bedrooms overlook the courtyard, tons of natural light, plenty of closets, two designated heated garage parking spaces, and a large indoor storage unit. The building's amenities include guest parking, a fully equipped exercise room, a party room that opens to a lovely patio, and a secure bike room. Incredibly well-managed building. Pets allowed! Prime location! Close to everything Forest Park has to offer: restaurants, shops, schools, parks, the Blue Line, Metra and highway access! Short sale.
— the listing agent’s description
The home
2 beds
2 baths
1,289 sqft
Built in 2006
Lot Common
2-car garage
Attached Single
What it’ll cost
$265 / sqft
$8,478 taxes / yr
$585/mo HOA
Listed $349,900
Now $342,000
51 days on dwello
Estimated monthly payment
$3,210/mo
Principal & interest$1,818
Property taxes$707
Homeowners insurance$100
HOA dues$585
Get pre-qualified →Connect with a licensed lender in the dwello network.
Estimate only — not a loan offer. Example rate; taxes, HOA dues, insurance estimated; your actual rate, payment, taxes, and insurance will vary. dwello is not a lender. Equal Housing Opportunity.
Tour it with a real dwello agent
The agent who meets you here is an actual dwello Home Group team member who knows these streets — not a stranger who bought your name from a portal. You get straight answers on the spot, and the same person stays with you through closing.
On our team, vettedYour info is never soldWith you through closing
Tour this home
In person, on your schedule — a dwello agent meets you there.
WED
Jun 3
THU
Jun 4
FRI
Jun 5
SAT
Jun 6
11:00 am
Schedule a tour
51 days on dwello
Price history
Price reduced
Jul 28, 2026
↓ $7,900$342,000
Listed for sale
Jun 10, 2026
$349,900
Earlier records
Listed
Dec 23, 2025
$349,900
Now $7,900 below the original list price.
Property taxes
2025
Annual tax bill (MLS)
Assessed value
2025
County assessor
2024
2023
2022
2021
2020
2019
2018
Assessed value from the Cook County Assessor (open records). Estimated market ≈ assessed × 10 for residential; not an appraisal — verify with the assessor.
Features
Central AirForced AirBrickPublic SewerGarage Door OpenerHeated Garage
Neighborhood
Loading map…
Nearby places via OpenStreetMap — approximate; verify what matters to you. Map © Mapbox © OpenStreetMap.
MLS listing data
Listed by Mari Hans · Berkshire Hathaway HomeServices Chicago
Listing last updated Jul 30, 2026 · data refreshed from the MLS Jul 30, 2026, 6:20 PM CT
Based on information submitted to the MLS GRID as of Jul 30, 2026, 6:20 PM CT. Listing data © MRED LLC, distributed by MLS GRID — deemed reliable but not guaranteed; independently verify. Anything shown below this point is not MLS listing data.
See it in personA real dwello agent on our team — never a sold lead.
Schedule a tour
Message
No pressure — reach out whenever you’re ready.
Similar homes nearby
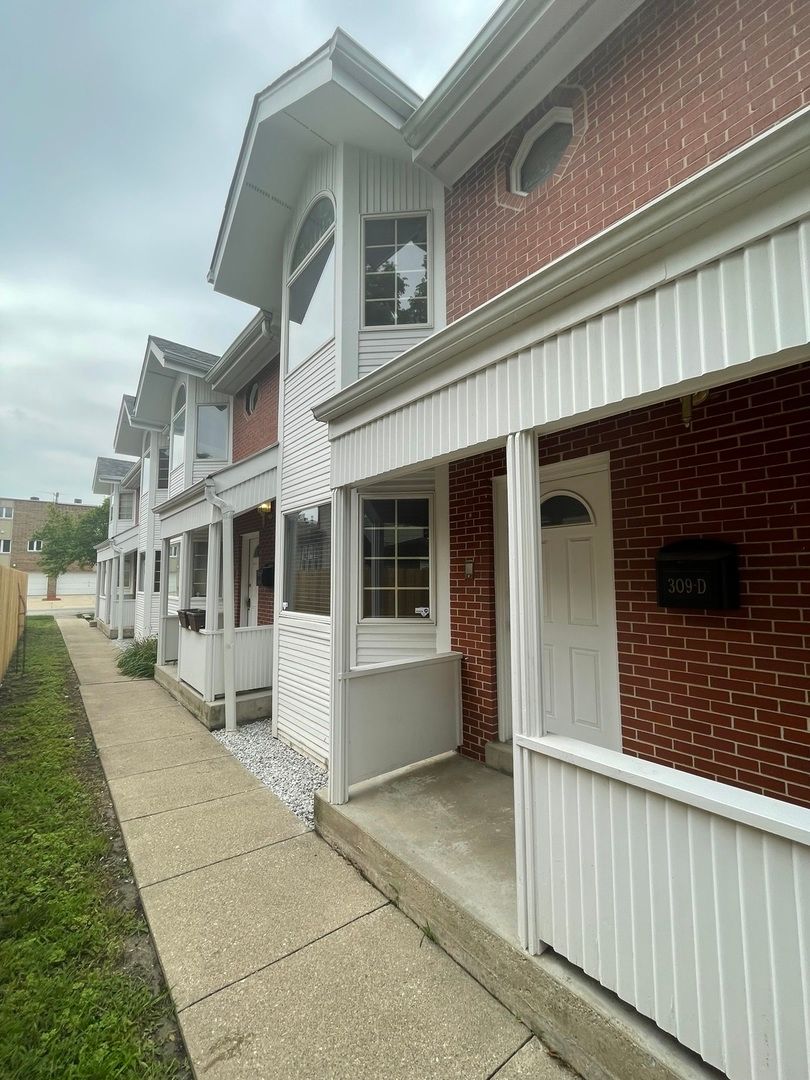
$349,000Active
2 bd · 2.5 ba · 1,564 sqft
309 Elgin Avenue #D
Forest Park, IL
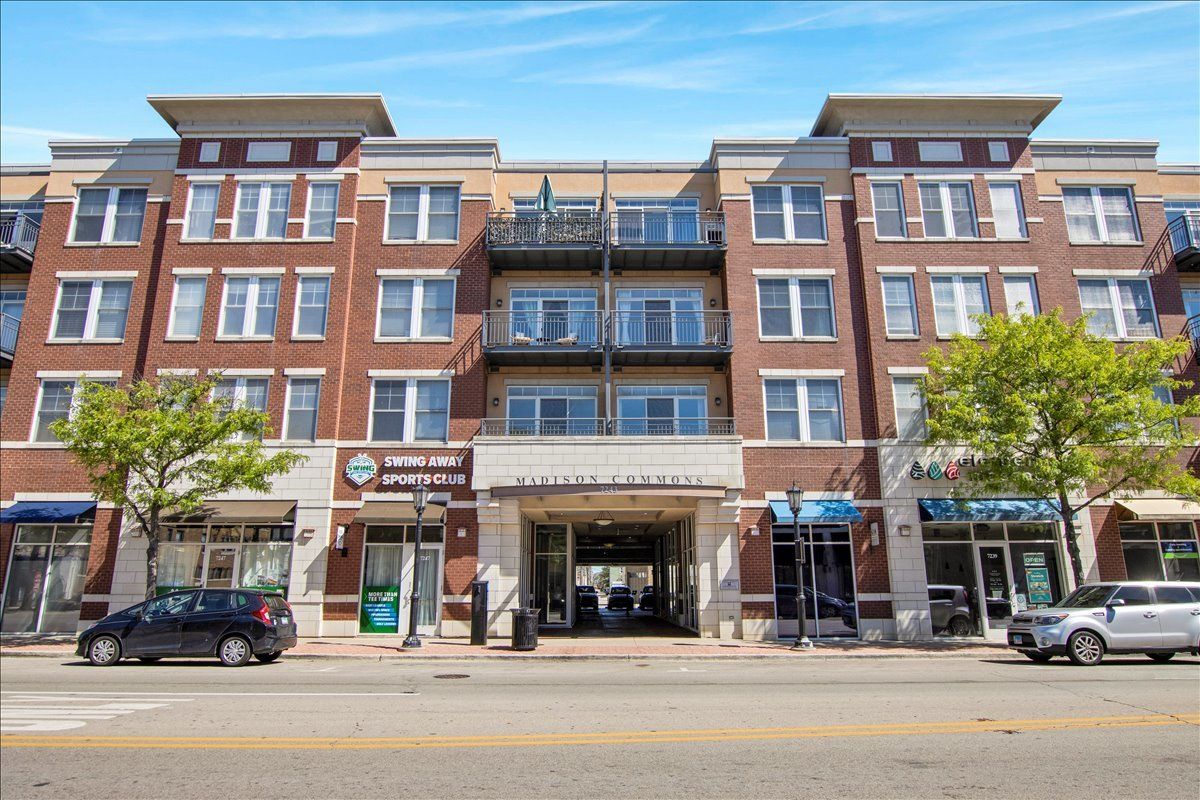
$354,900Active
2 bd · 2 ba · 1,100 sqft
7243 MADISON Street #211
Forest Park, IL
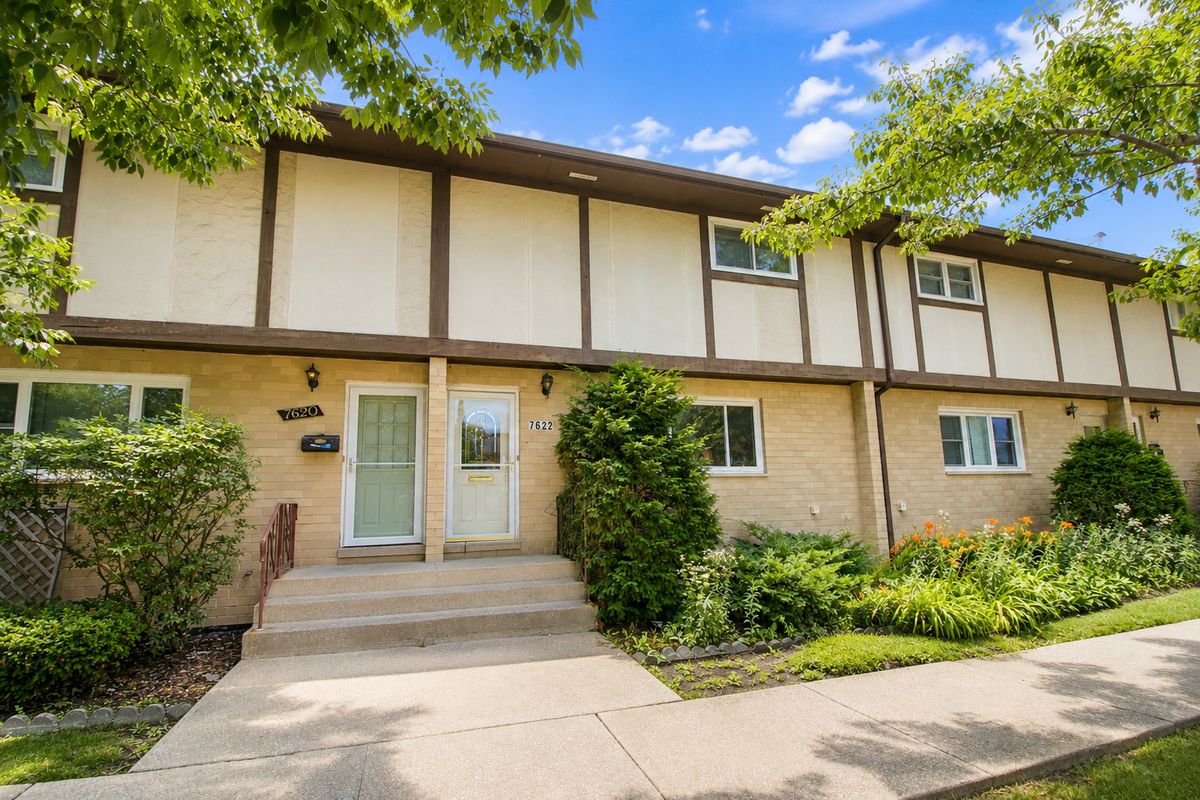
$325,000Active
3 bd · 1.5 ba · 1,460 sqft
7622 Polk Street
Forest Park, IL
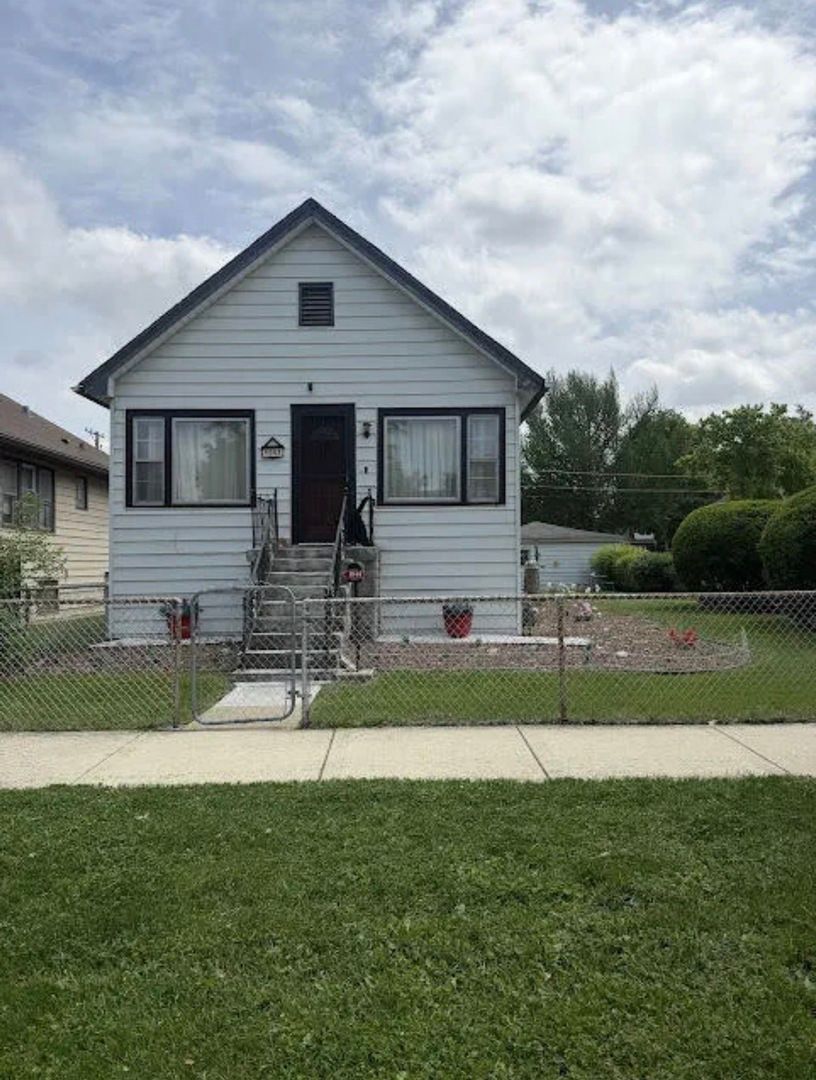
$315,000Active
2 bd · 2 ba · 968 sqft
1044 Ferdinand Avenue
Forest Park, IL