Detached Single · Calumet City, IL
$174,700$189,700
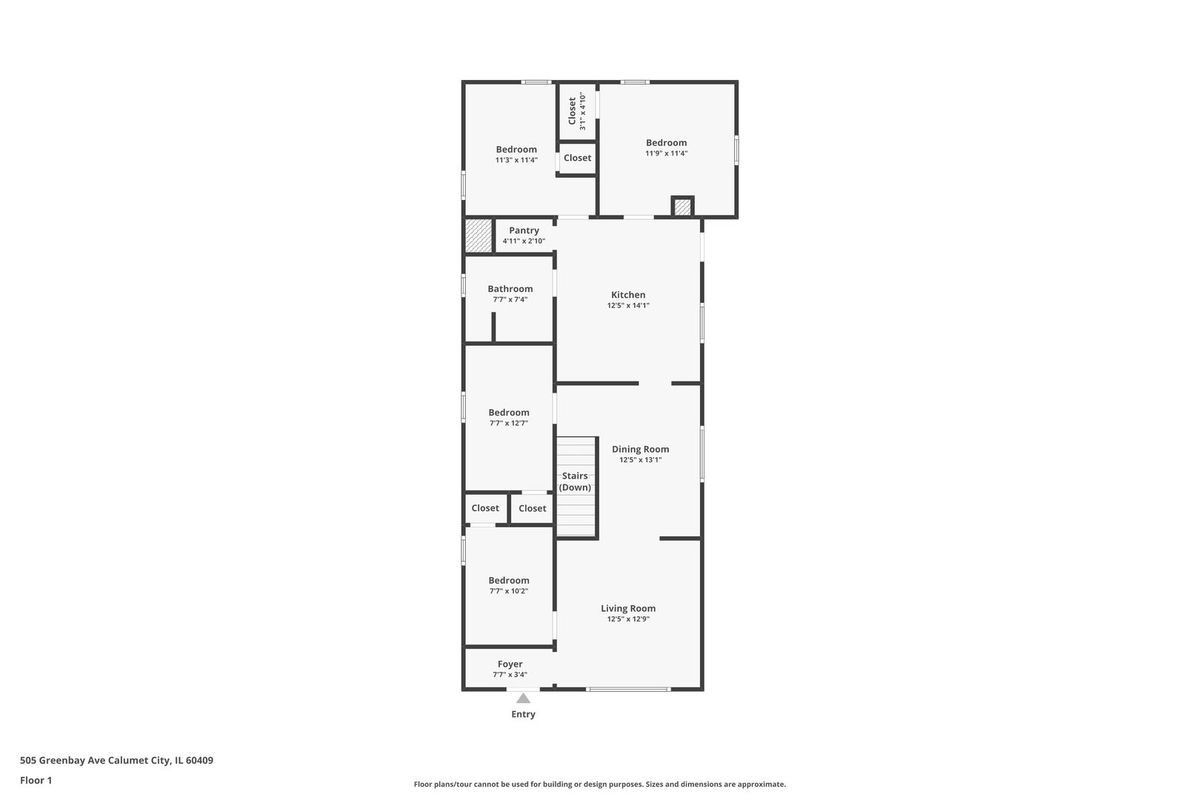
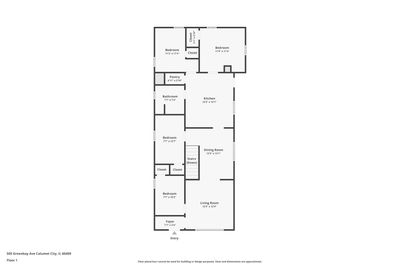
4 beds · 1 baths · 1,157 sqft
505 Greenbay Avenue, Calumet City, IL, 60409
A brick-and-mortar place to make your own — room to make it home.
Active
What’s special
Central airIn-unit laundry
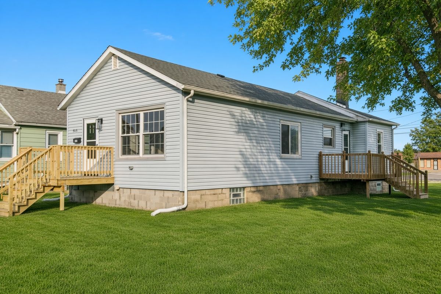
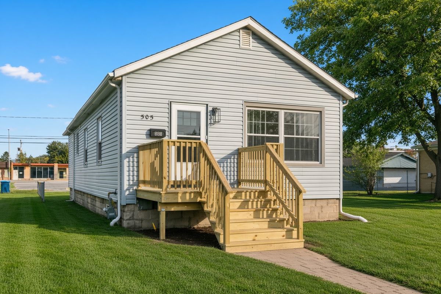
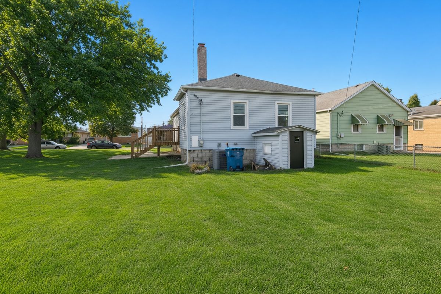
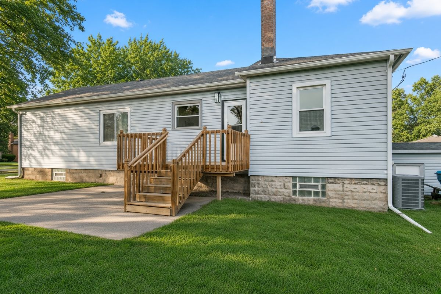
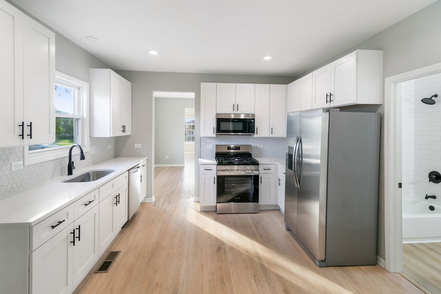
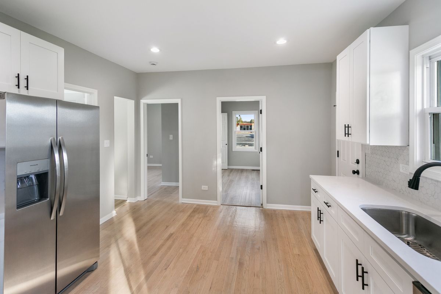
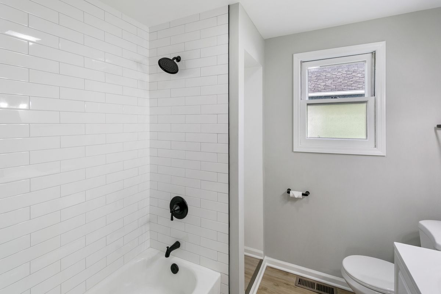
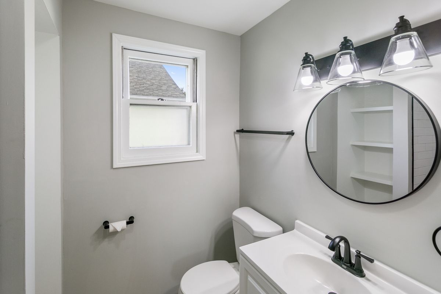
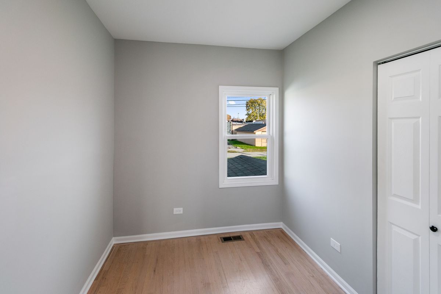
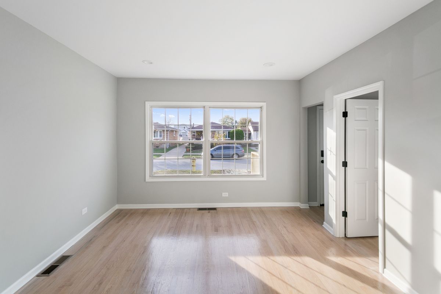
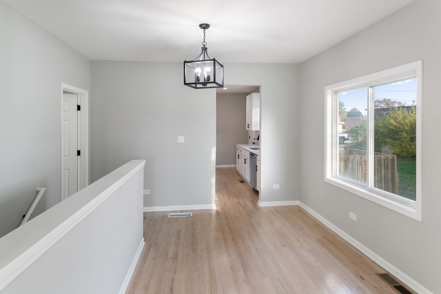
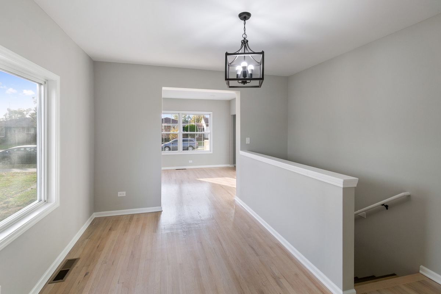
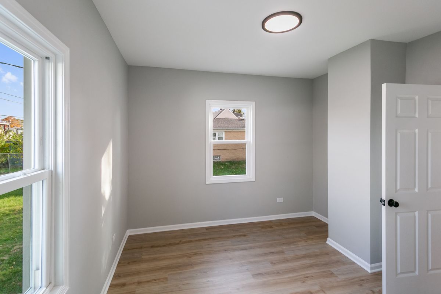
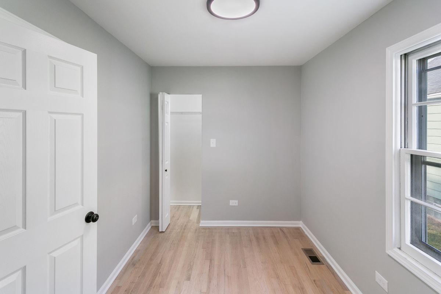
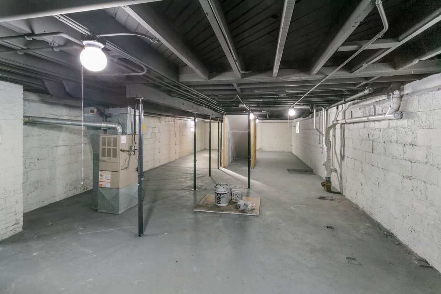
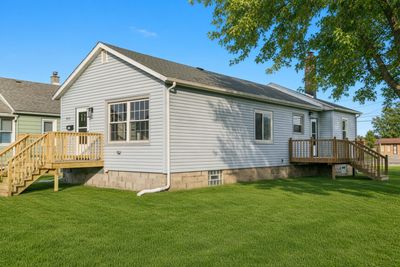
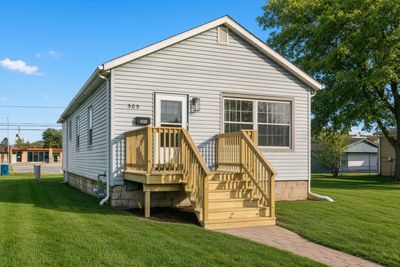
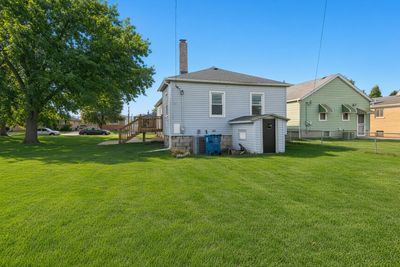
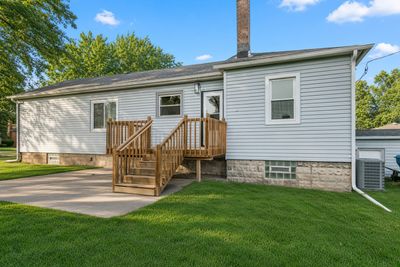
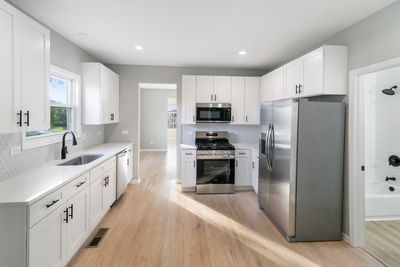
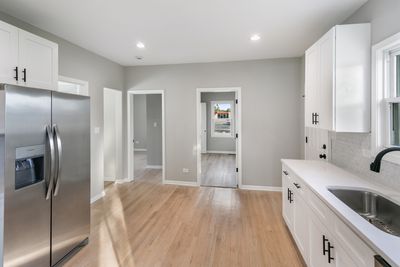
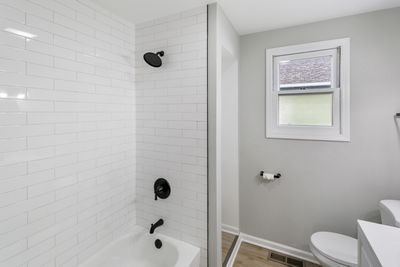
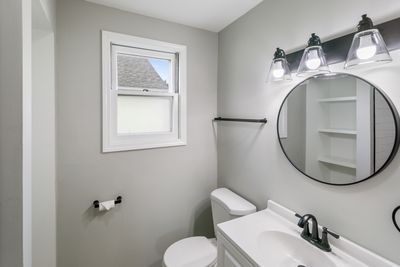
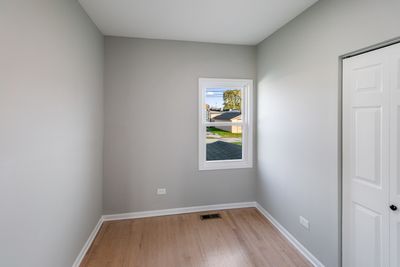
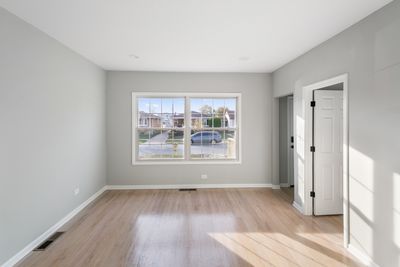
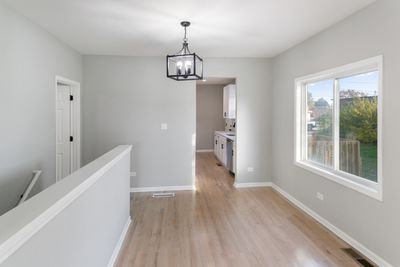
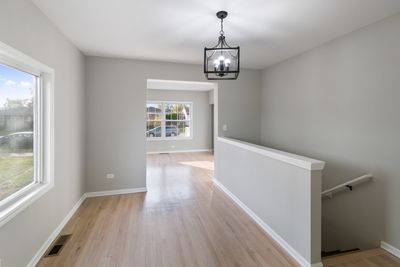
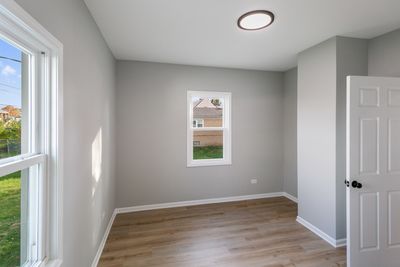
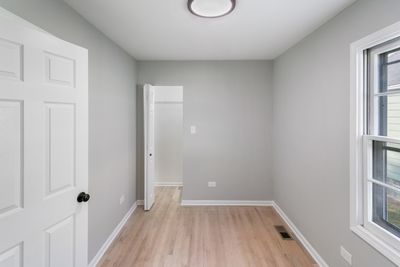
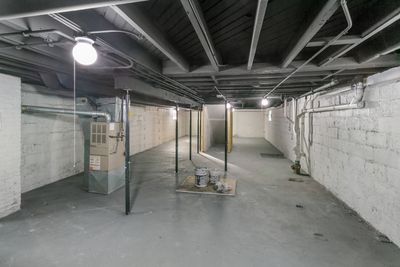
Lovingly cared for and ready for its new owner! Kitchen, has been updated with sleek stainless steel appliances, elegant white shaker cabinets, and durable stone countertops. Relax in the newly remodeled bathroom, featuring stylish fixtures and contemporary design. The home's energy efficiency has been significantly improved with new insulation and new central A/C in 2024, while the refinished hardwood floors and fresh carpet add a touch of warmth and sophistication. Safety and functionality are paramount, with a new electrical panel, updated wiring, a state-of-the-art hot water heater, and modern gas lines throughout. The convenient exterior exit from the kitchen to the brand-new deck and the full unfinished basement with a walkout to the backyard offer endless possibilities for entertaining and outdoor living. Nestled on a serene, tree-lined street, this home provides a peaceful retreat while remaining close to major highways (I-94) and public transportation. The property taxes currently show no exemptions, allowing new owners to potentially lower their tax burden by applying for available exemptions. Don't miss the opportunity to make this stunning home your own. Schedule a private showing today! Explore the 3D virtual tour for an immersive experience. Key Features: Property was updated in 2024 - Updated kitchen- Remodeled bathroom- New insulation, lighting, and paint- Refinished hardwood floors and new carpet- Updated electrical panel and wiring- New hot water heater and gas lines (2024)- Brand-new deck- Full unfinished basement with walkout access- Convenient location near I-94 and public transportation- Potential for property tax exemptions-with a reduction of over 2,100 on taxes with a Home Owners Exemption. Elevate your lifestyle in this exceptional home.
— the listing agent’s description
The home
4 beds
1 baths
1,157 sqft
Built in 1923
Lot 50X100
Detached Single
Ranch
What it’ll cost
$151 / sqft
$8,336 taxes / yr
No HOA
Listed $189,700
Now $174,700
69 days on dwello
Estimated monthly payment
$1,675/mo
Principal & interest$929
Property taxes$695
Homeowners insurance$51
Get pre-qualified →Connect with a licensed lender in the dwello network.
Estimate only — not a loan offer. Example rate; taxes and insurance estimated; your actual rate, payment, taxes, and insurance will vary. dwello is not a lender. Equal Housing Opportunity.
Tour it with a real dwello agent
The agent who meets you here is an actual dwello Home Group team member who knows these streets — not a stranger who bought your name from a portal. You get straight answers on the spot, and the same person stays with you through closing.
On our team, vettedYour info is never soldWith you through closing
Tour this home
In person, on your schedule — a dwello agent meets you there.
WED
Jun 3
THU
Jun 4
FRI
Jun 5
SAT
Jun 6
11:00 am
Schedule a tour
69 days on dwello
Price history
Price reduced
Aug 12, 2026
↓ $15,000$174,700
Listed for sale
Jun 10, 2026
$189,700
Earlier records
Listed
May 1, 2026
$189,700
Now $15,000 below the original list price.
Property taxes
2025
Annual tax bill (MLS)
Assessed value
2025
County assessor
2024
2023
2022
2021
2020
2019
2018
Assessed value from the Cook County Assessor (open records). Estimated market ≈ assessed × 10 for residential; not an appraisal — verify with the assessor.
Features
Central AirNatural GasForced AirAluminum SidingPublic SewerOtherYes
Schools
Elementary — Wilson Elementary School
Middle — Wentworth Intermediate School
High — Thornton Fractnl No High School
Assigned schools per the listing — always verify enrollment + boundaries with the district.
Neighborhood
Loading map…
Nearby places via OpenStreetMap — approximate; verify what matters to you. Map © Mapbox © OpenStreetMap.
MLS listing data
Listed by Neil Gates · Chase Real Estate LLC
Listing last updated Aug 16, 2026 · data refreshed from the MLS Aug 16, 2026, 8:31 AM CT
Based on information submitted to the MLS GRID as of Aug 16, 2026, 8:31 AM CT. Listing data © MRED LLC, distributed by MLS GRID — deemed reliable but not guaranteed; independently verify. Anything shown below this point is not MLS listing data.
See it in personA real dwello agent on our team — never a sold lead.
Schedule a tour
Message
No pressure — reach out whenever you’re ready.
Similar homes nearby
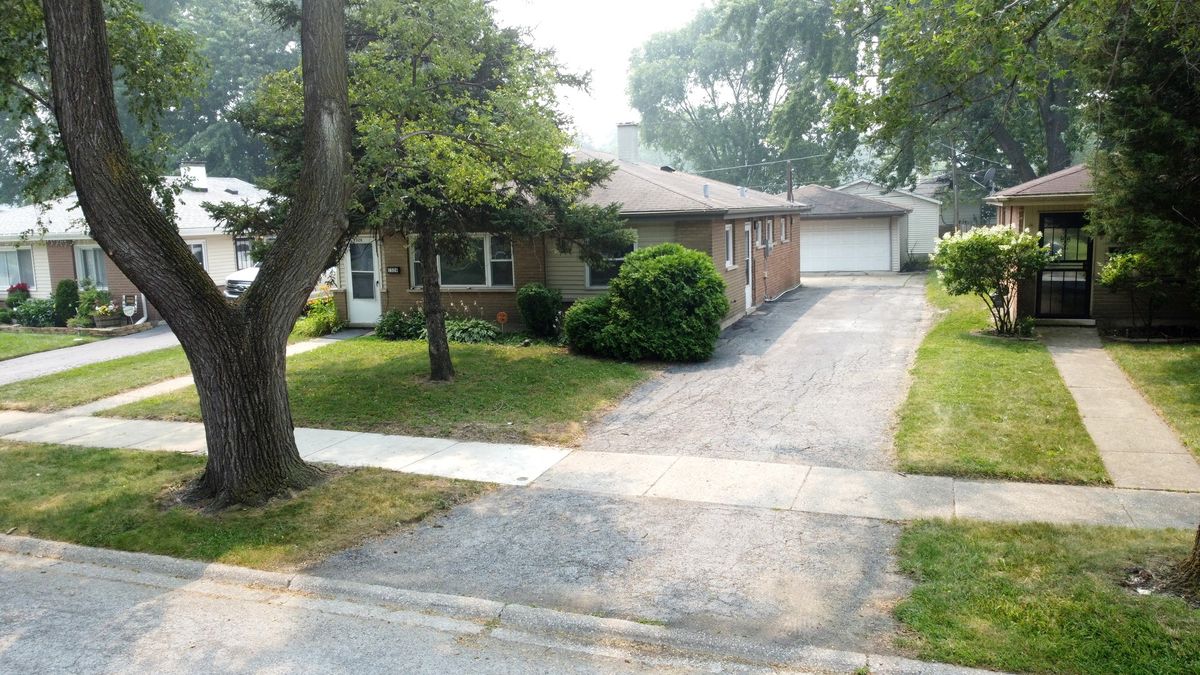
$175,000Active
3 bd · 1.5 ba · 1,147 sqft
1326 Imperial Avenue
Calumet City, IL
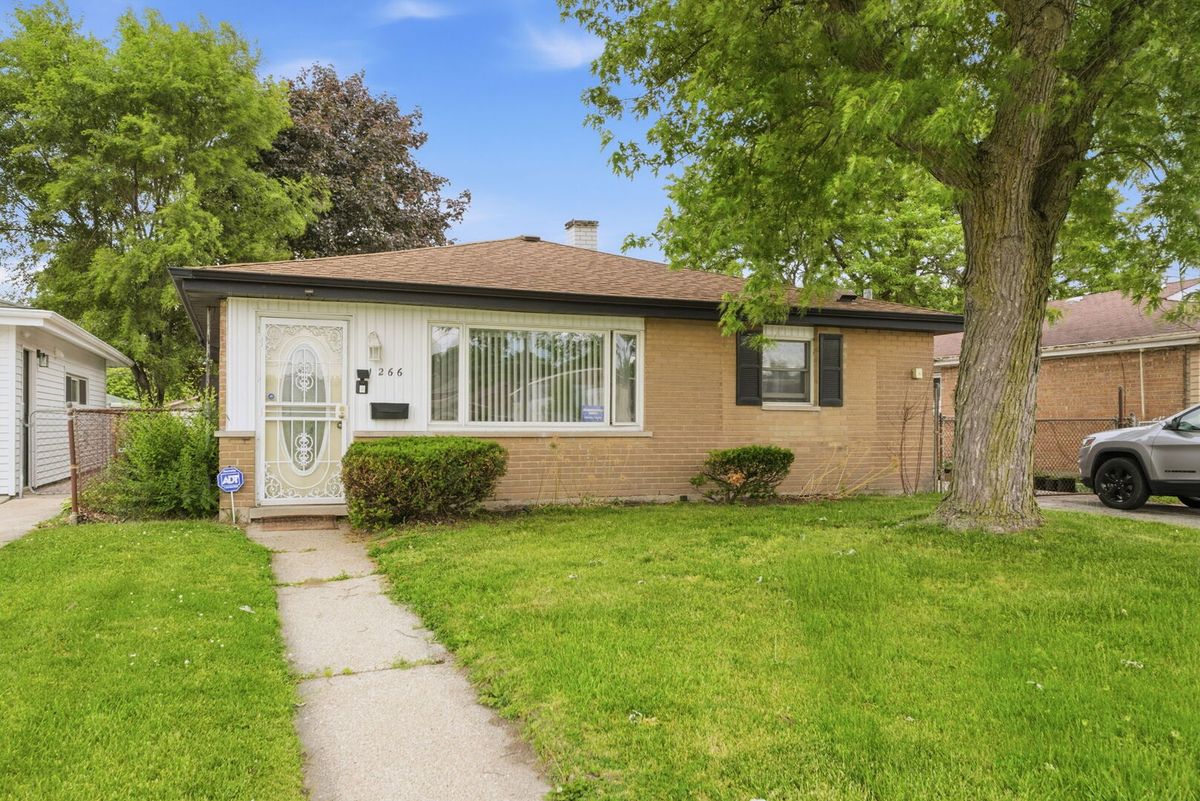
$175,000Active
3 bd · 1.5 ba · 1,147 sqft
1266 Burnham Avenue
Calumet City, IL
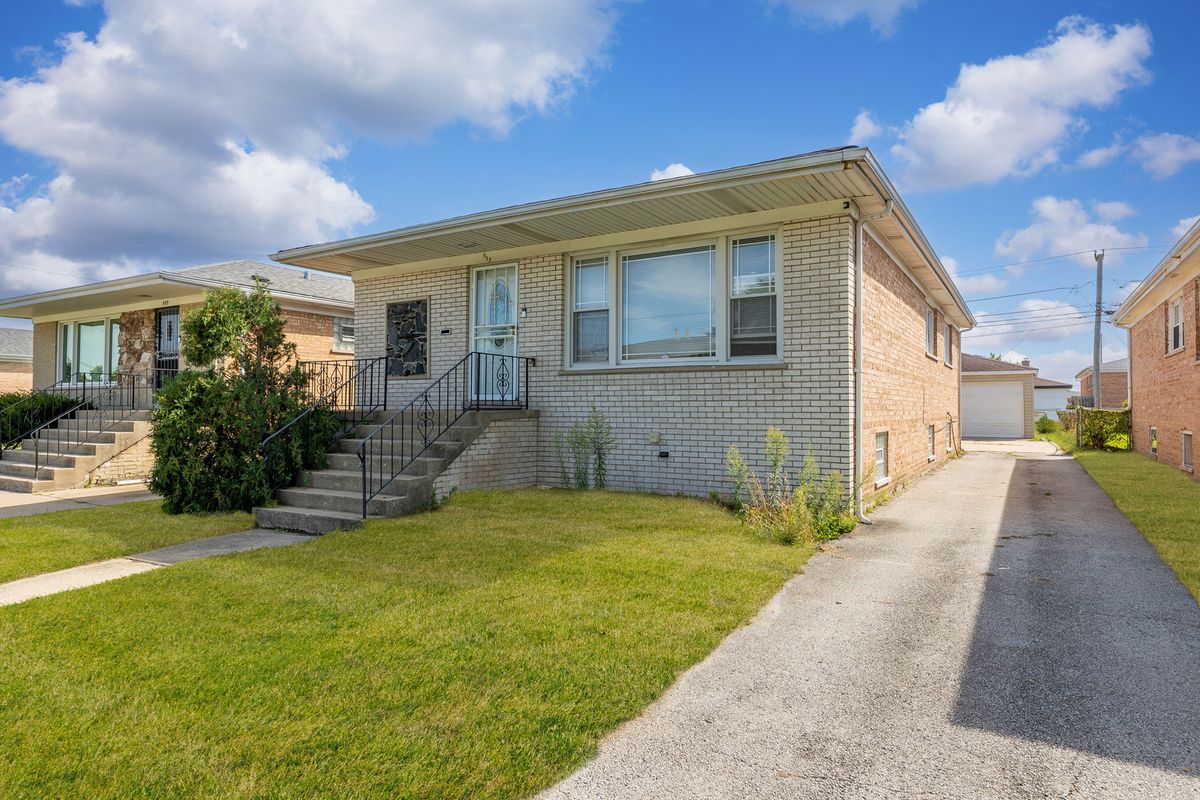
$179,000Active
4 bd · 2.5 ba · 1,250 sqft
513 Merrill Avenue
Calumet City, IL
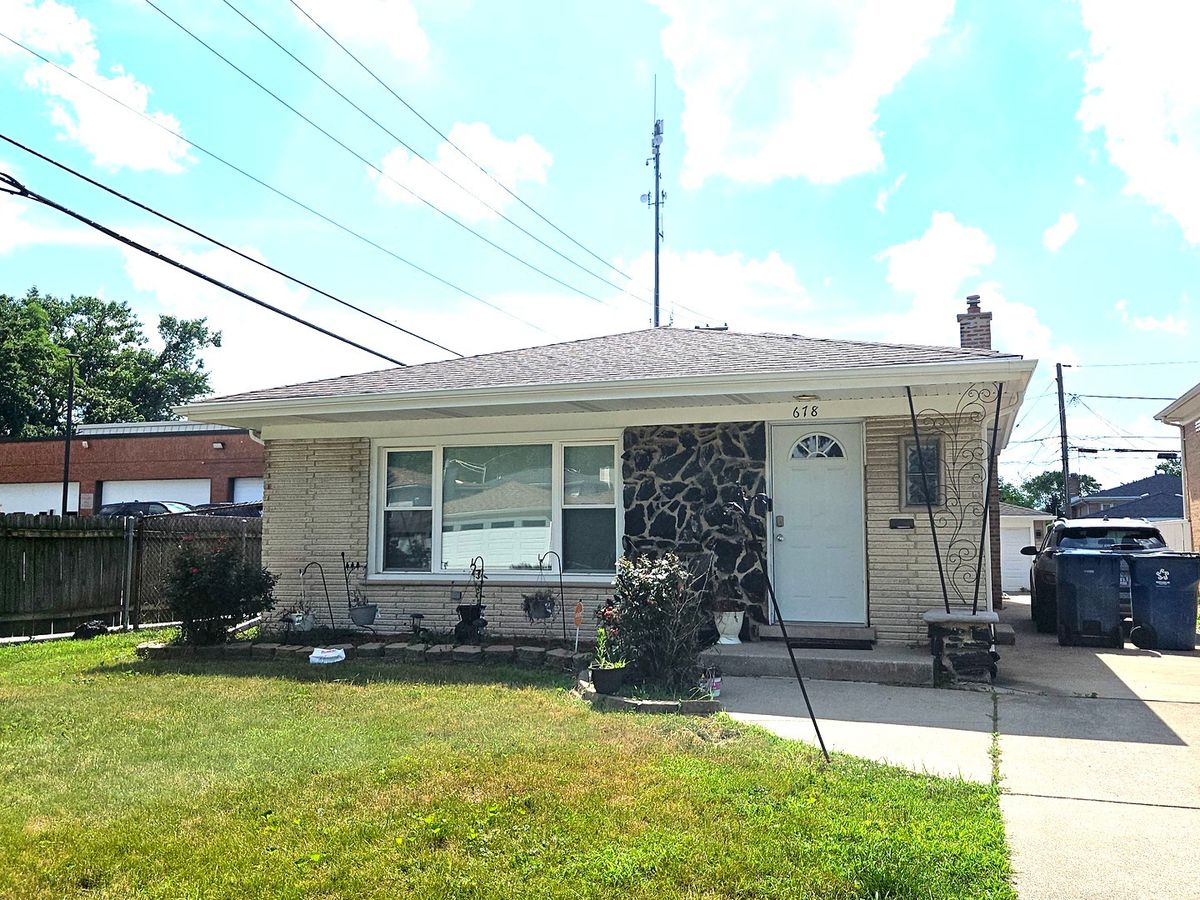
$179,000Active
3 bd · 2 ba · 1,323 sqft
678 Muskegon Avenue
Calumet City, IL