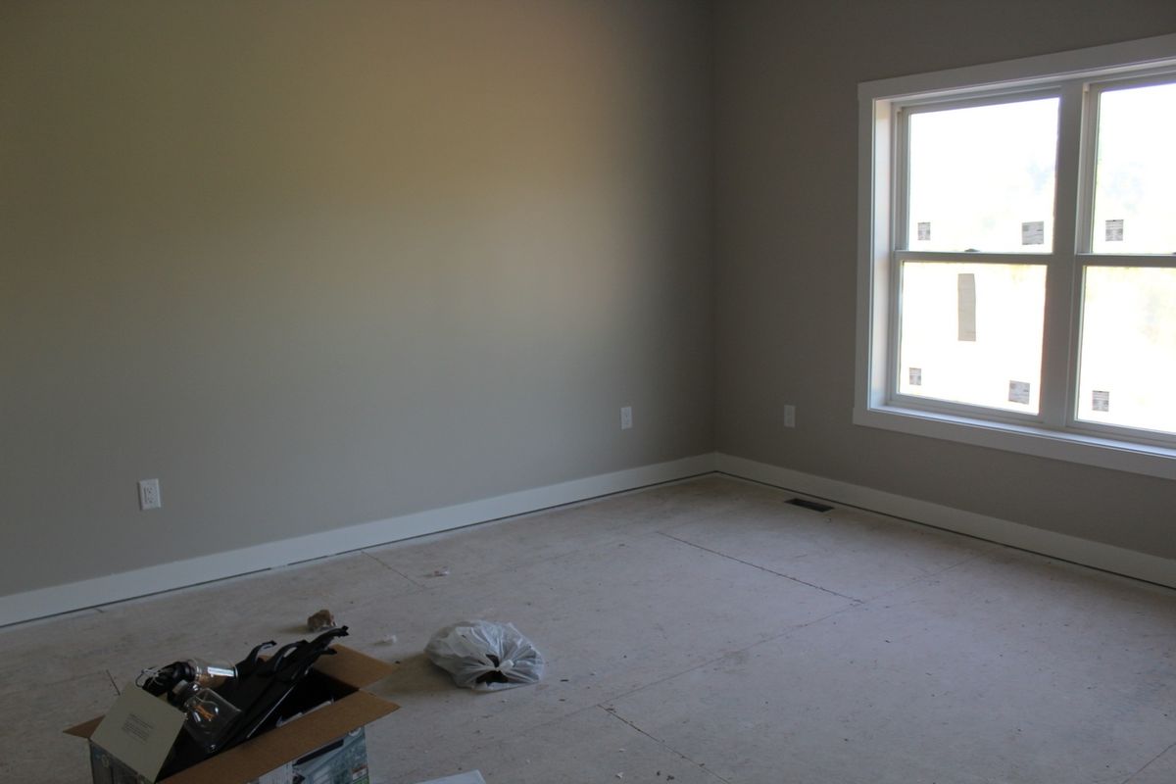
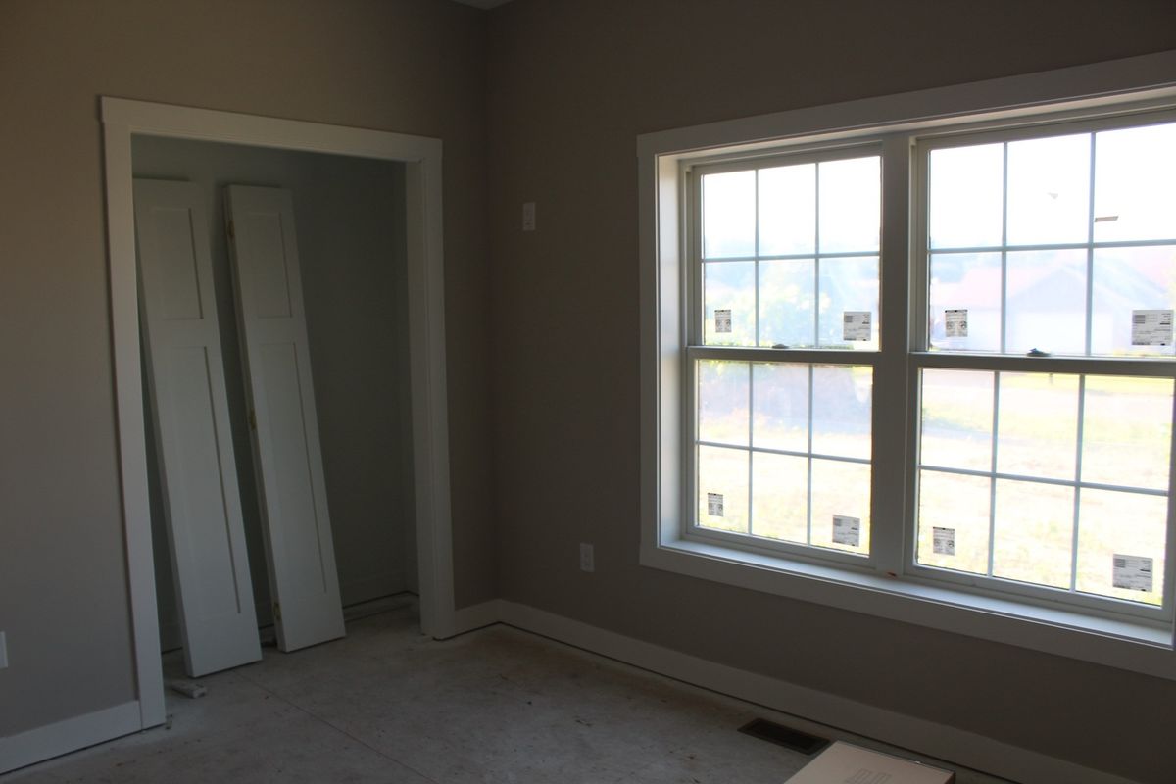
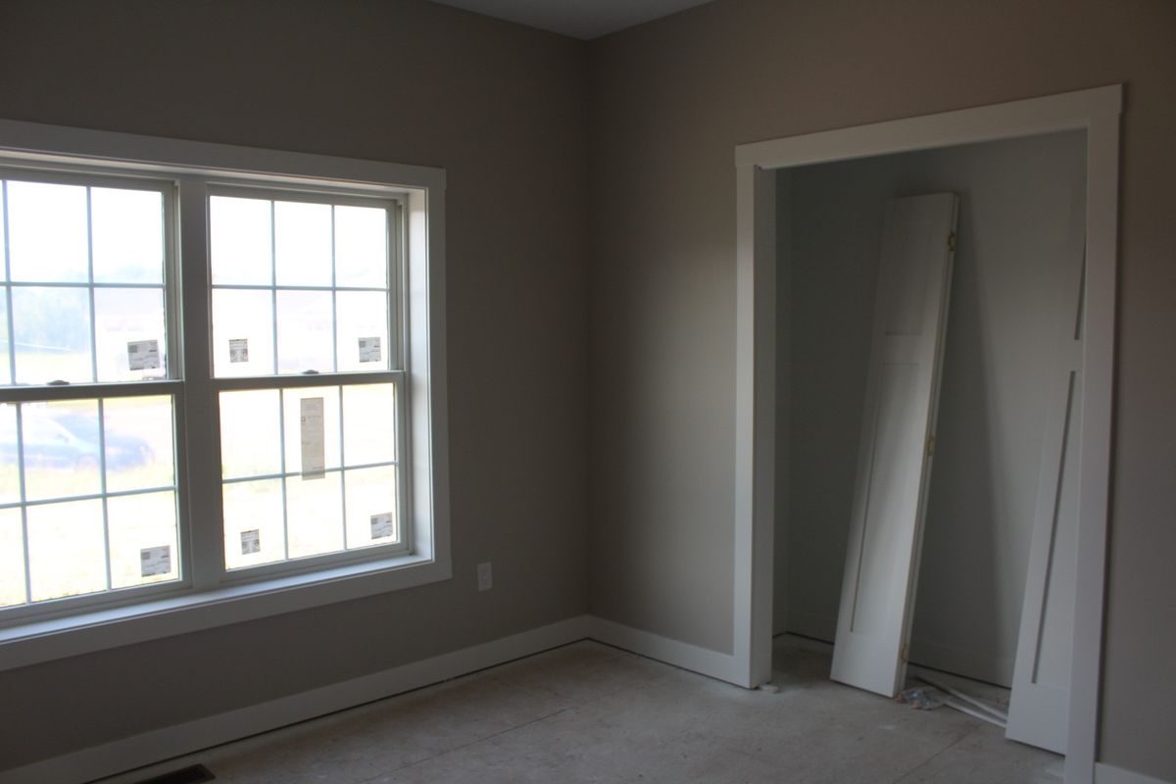
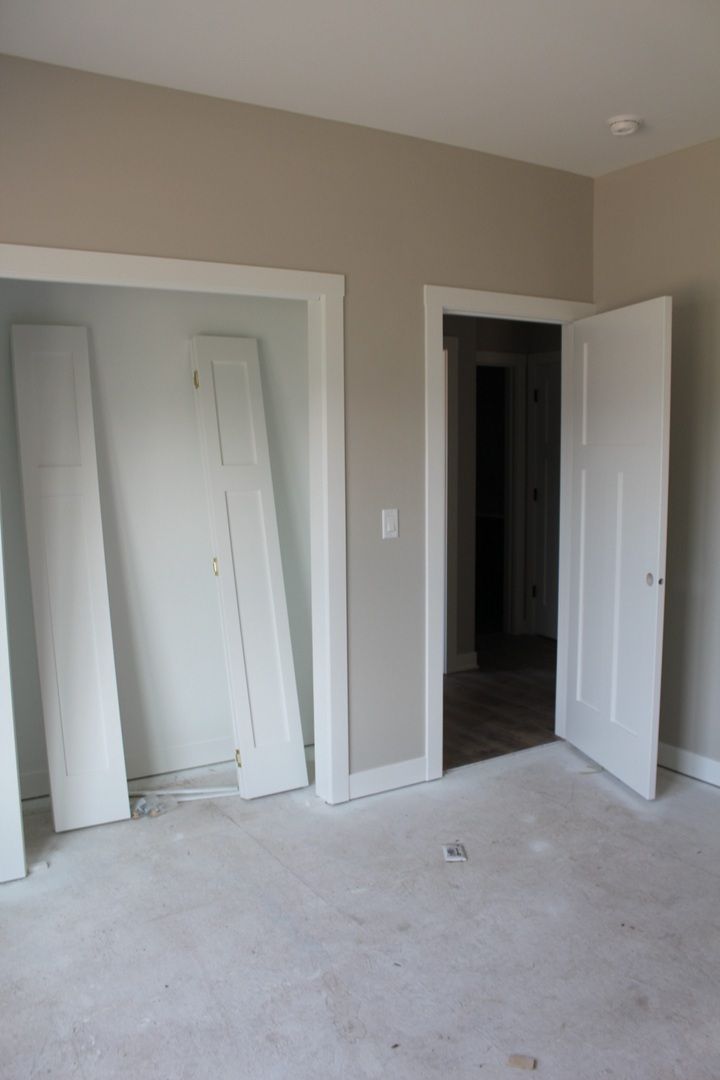
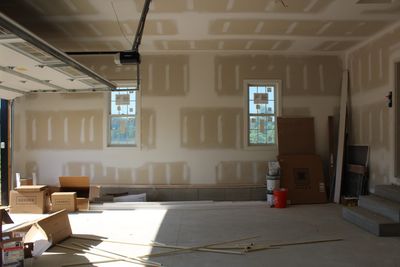
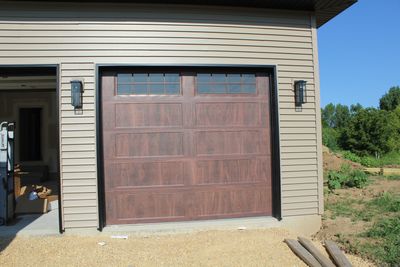
New construction
View all 19 photos
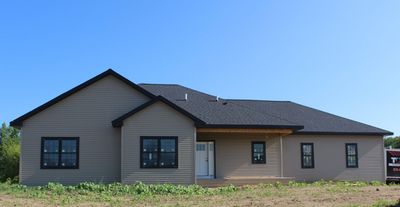
Detached Single · Byron, IL
$429,900
3 beds · 2.5 baths · 1,850 sqft
554 Creekside Circle, Byron, IL, 61010
A brick-and-mortar place to make your own — room to make it home.
Active
What’s special
New constructionCentral air3-car garage0.46-acre lotIn-unit laundry
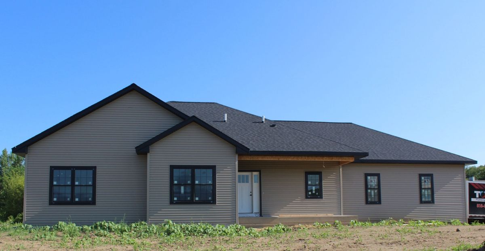
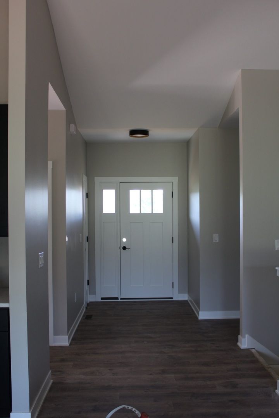
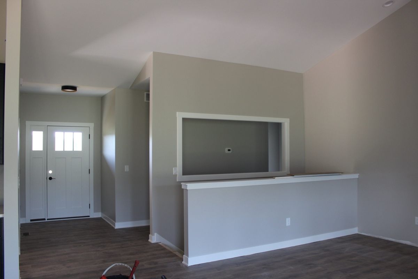
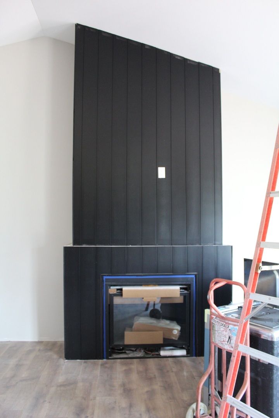
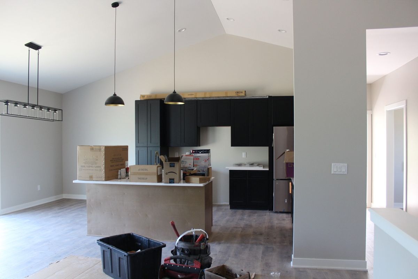
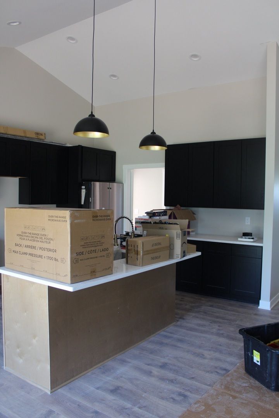
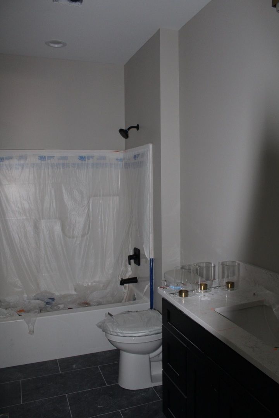
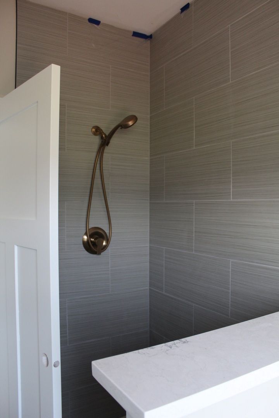
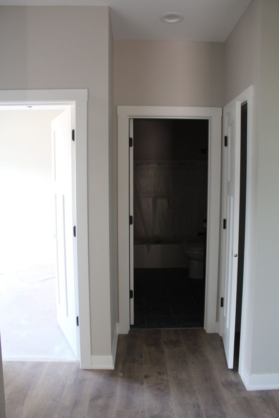
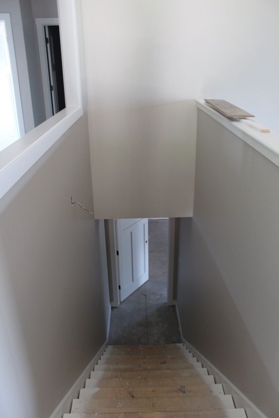
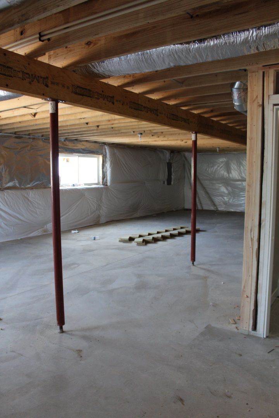
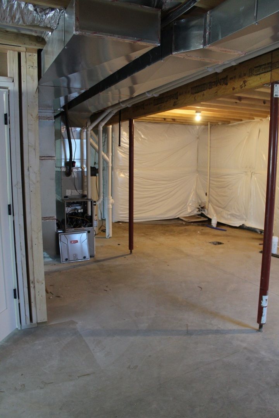
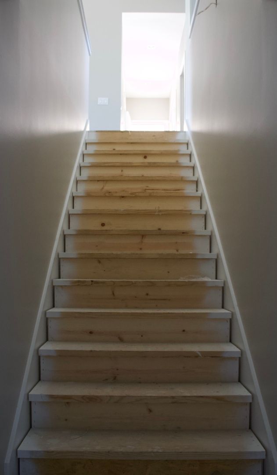
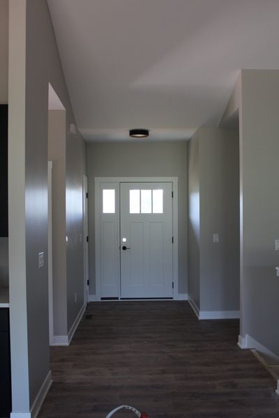
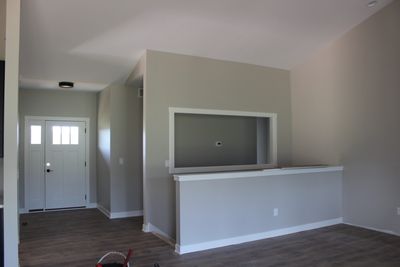
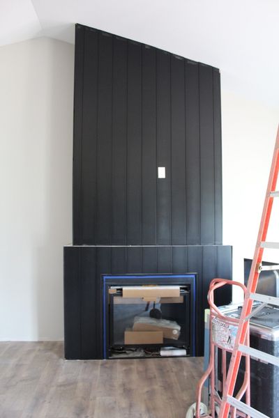
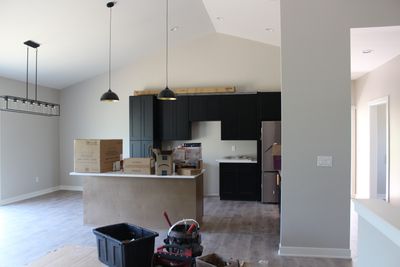
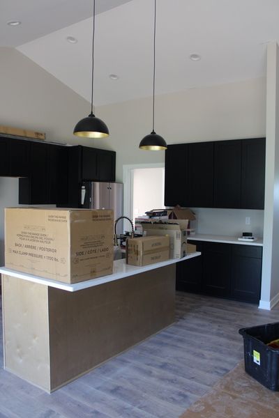
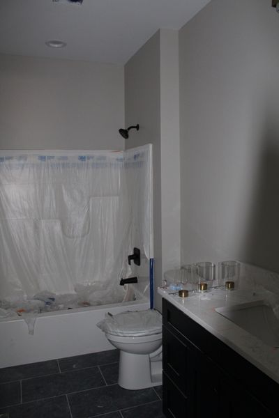
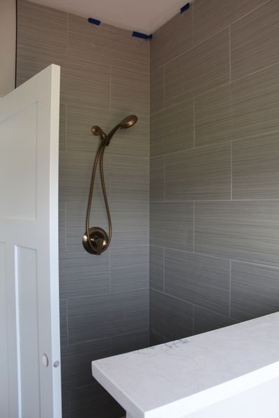
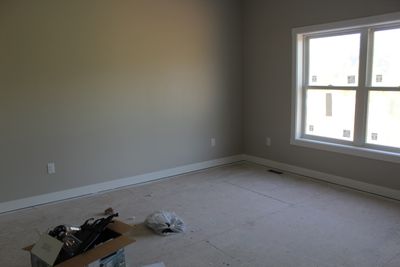
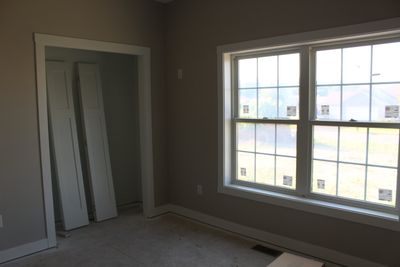
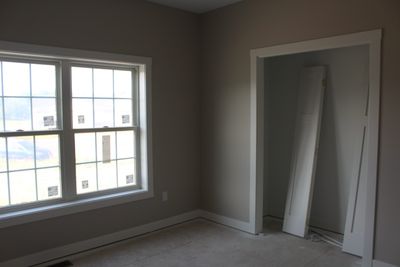
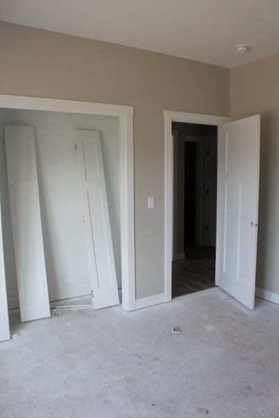
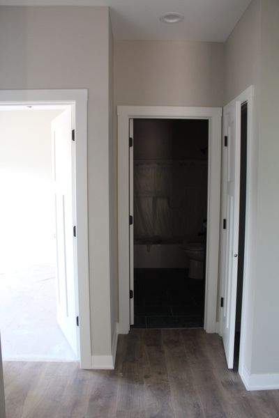
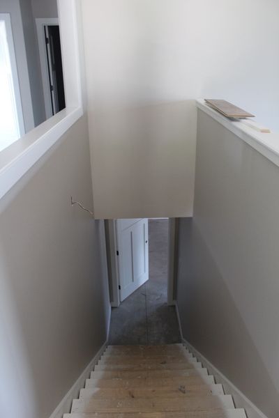
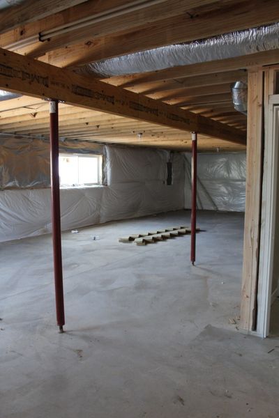
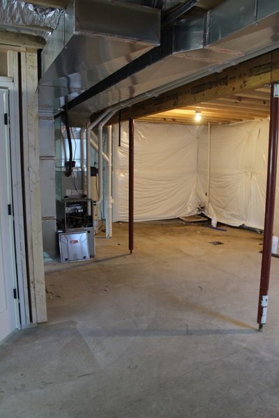
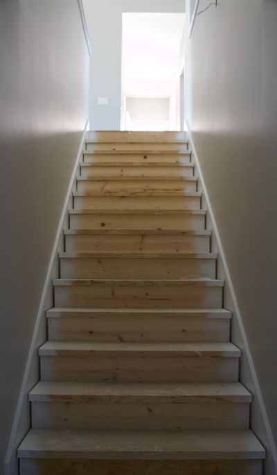
Step inside and feel instantly at home in this beautifully designed residence with 3 bedrooms and 2 bathrooms, set on a 1.2-acre corner lot, where refined comfort meets thoughtful luxury. Soaring 9' ceilings rise to 10' in the kitchen and living areas, creating a bright, open atmosphere filled with natural light. Warm wood laminate flooring flows seamlessly throughout the main level, leading you into the great room, anchored by a striking fireplace wrapped in floor-to-ceiling shiplap and finished with a rustic barn beam mantel, offering the perfect balance of charm and sophistication. The heart of the home is the timeless all-white kitchen, showcasing quartz countertops, stainless steel appliances, and a spacious statement island with a farmhouse sink, ideal for casual mornings and effortless entertaining alike. Just off the kitchen, a convenient main floor laundry and stylish half bath add everyday ease. Tucked away for privacy, the primary suite is a true retreat featuring a tray ceiling, spa-inspired walk-in tiled shower, dual quartz vanities, and a generous walk-in closet with custom built-in storage. Looking ahead, the full unfinished lookout basement provides exceptional future potential with three daylight windows, a bath rough-in, 95+ efficient furnace, high-efficiency water heater, passive radon system, and a 200-amp electrical panel-ready to be tailored to your lifestyle. Outdoor living is just as inviting with a concrete patio and deck, perfect for relaxing or entertaining while enjoying the expansive acreage. Broker Owned.
— the listing agent’s description
The home
3 beds
2.5 baths
1,850 sqft
Built in 2026
0.46-acre lot
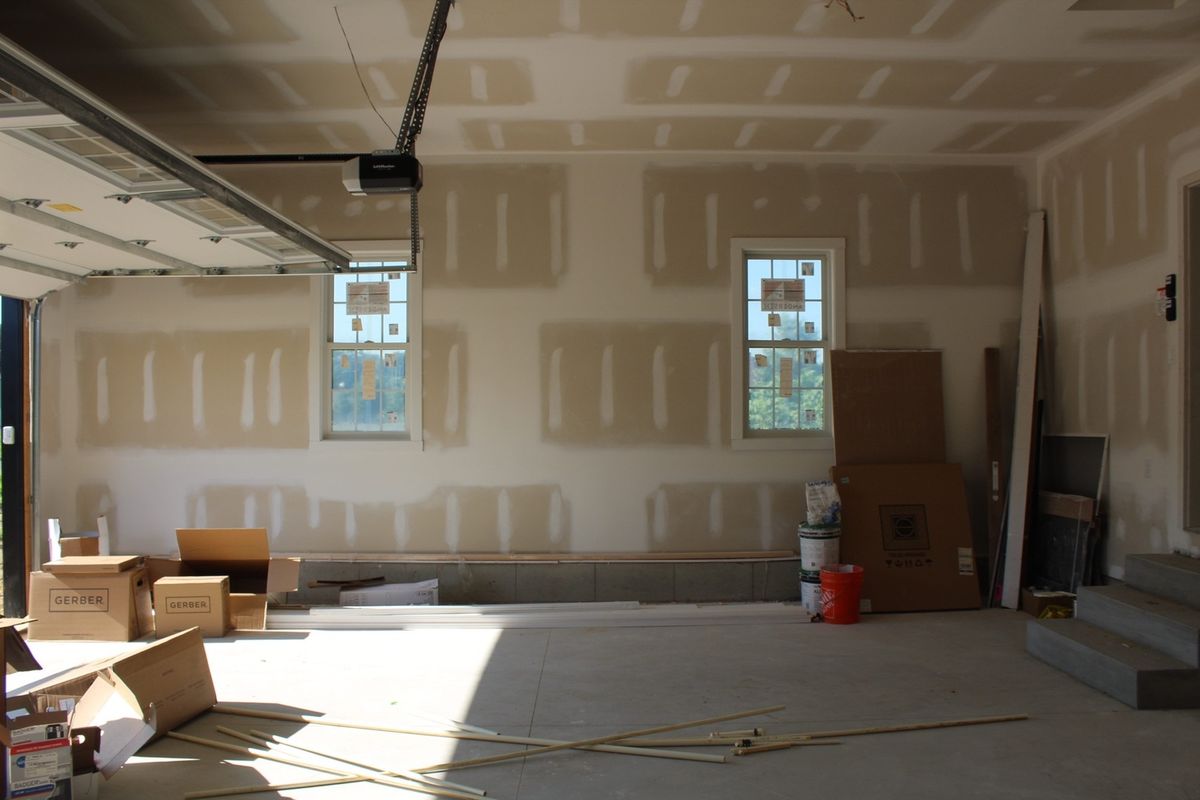
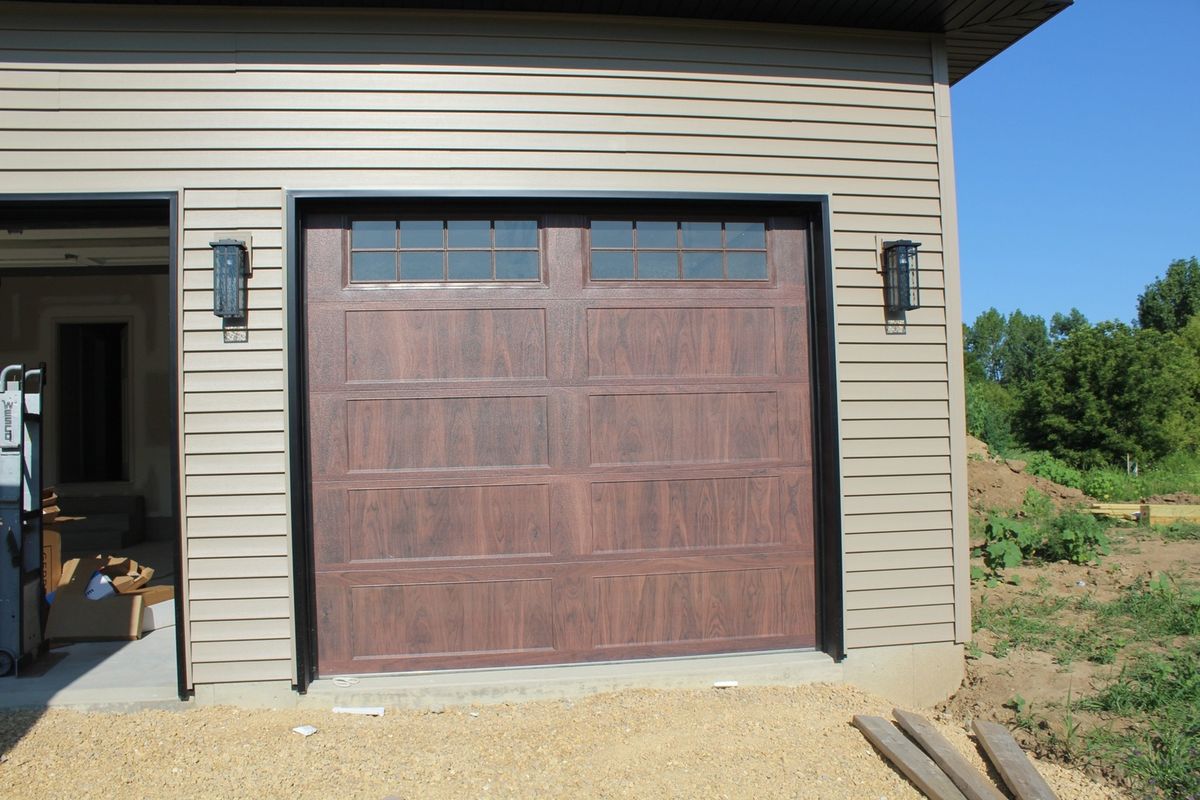
3-car garage
Detached Single
Ranch
What it’ll cost
$232 / sqft
$546 taxes / yr
No HOA
104 days on dwello
Estimated monthly payment
$2,457/mo
Principal & interest$2,286
Property taxes$46
Homeowners insurance$125
Get pre-qualified →Connect with a licensed lender in the dwello network.
Estimate only — not a loan offer. Example rate; taxes and insurance estimated; your actual rate, payment, taxes, and insurance will vary. dwello is not a lender. Equal Housing Opportunity.
Tour it with a real dwello agent
The agent who meets you here is an actual dwello Home Group team member who knows these streets — not a stranger who bought your name from a portal. You get straight answers on the spot, and the same person stays with you through closing.
On our team, vettedYour info is never soldWith you through closing
Tour this home
In person, on your schedule — a dwello agent meets you there.
WED
Jun 3
THU
Jun 4
FRI
Jun 5
SAT
Jun 6
11:00 am
Schedule a tour
104 days on dwello
Price history
Listed for sale
Apr 29, 2026
$429,900
Property taxes
2025
Annual tax bill (MLS)
From county records — verify with the assessor.
Features
Central AirNatural GasForced AirVinyl SidingStonePublic SewerAsphaltGarage Door Opener
Neighborhood
Loading map…
Nearby places via OpenStreetMap — approximate; verify what matters to you. Map © Mapbox © OpenStreetMap.
MLS listing data
Listed by Tim Hayden · Hayden Real Estate, Inc.
Listing last updated Aug 10, 2026 · data refreshed from the MLS Aug 10, 2026, 1:26 PM CT
Based on information submitted to the MLS GRID as of Aug 10, 2026, 1:26 PM CT. Listing data © MRED LLC, distributed by MLS GRID — deemed reliable but not guaranteed; independently verify. Anything shown below this point is not MLS listing data.
See it in personA real dwello agent on our team — never a sold lead.
Schedule a tour
Message
No pressure — reach out whenever you’re ready.
Similar homes nearby
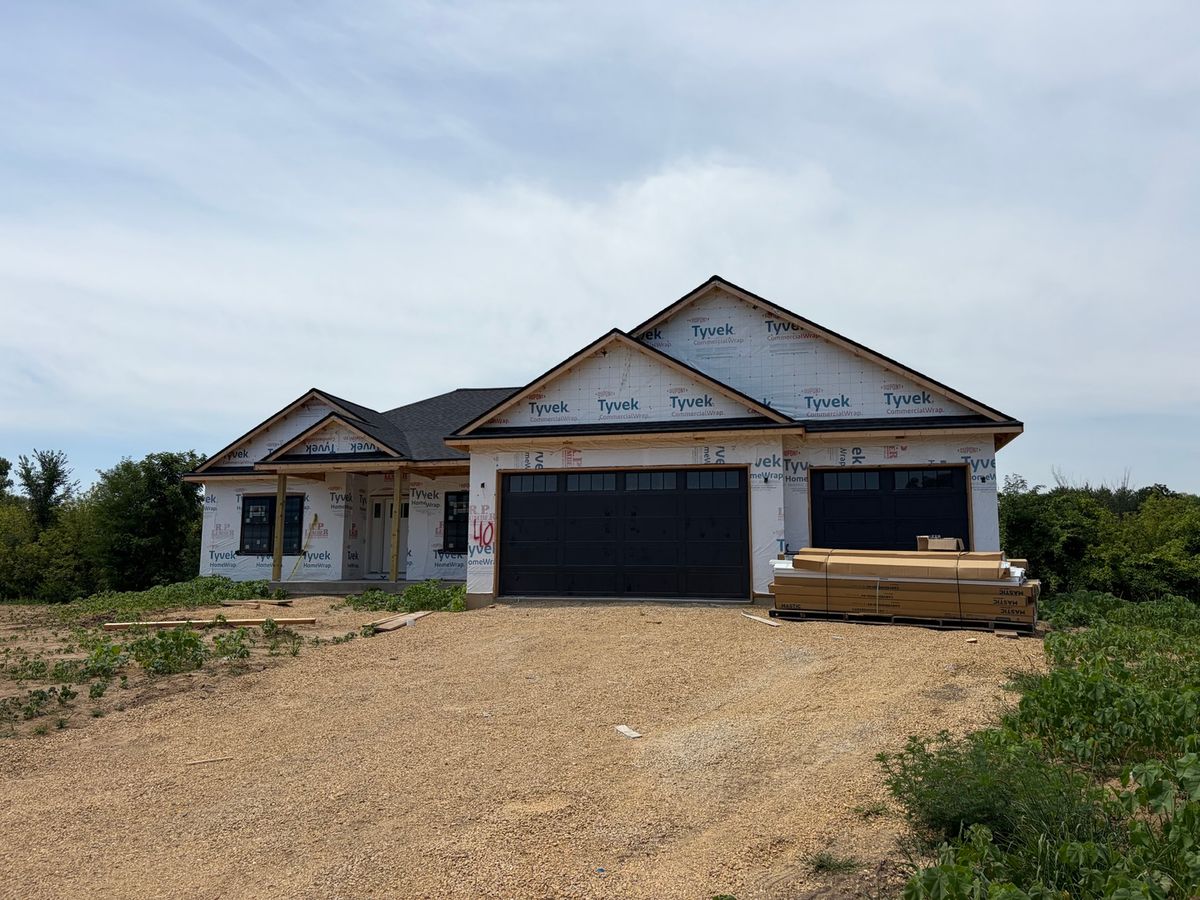
$429,900Active
3 bd · 2 ba · 1,950 sqft
526 Creekside Circle
Byron, IL
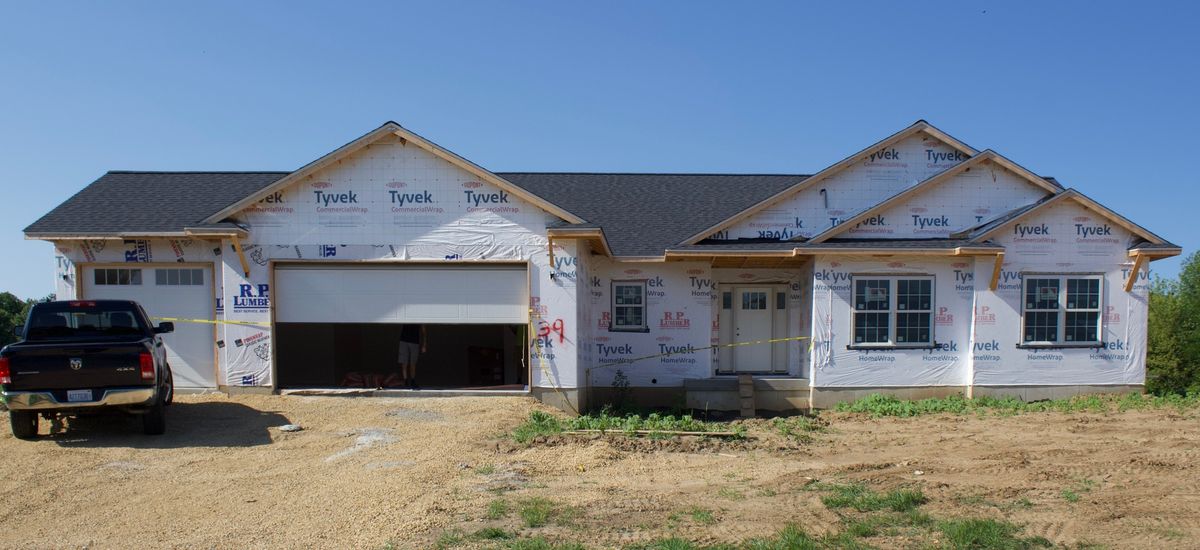
$419,900Active
3 bd · 2 ba · 1,744 sqft
514 Creekside Circle
Byron, IL
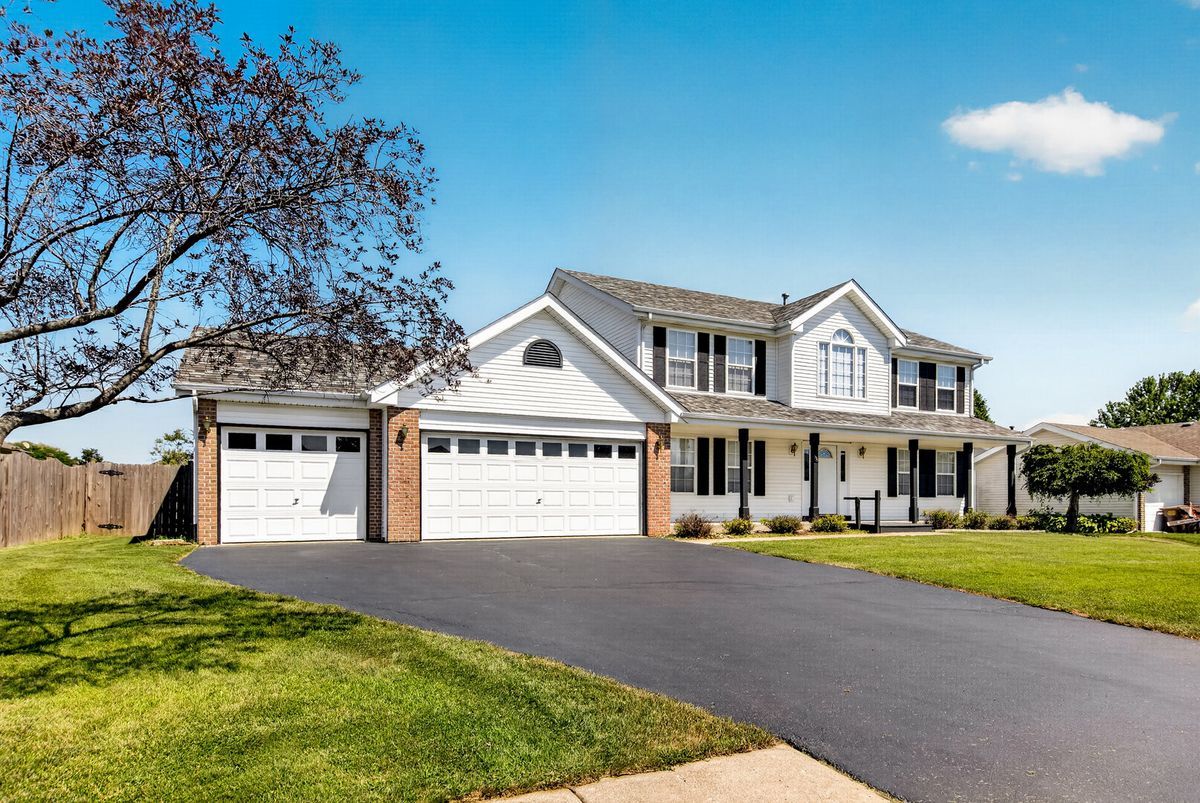
$379,900Active
4 bd · 2.5 ba · 2,547 sqft
735 Kristi Drive
Byron, IL
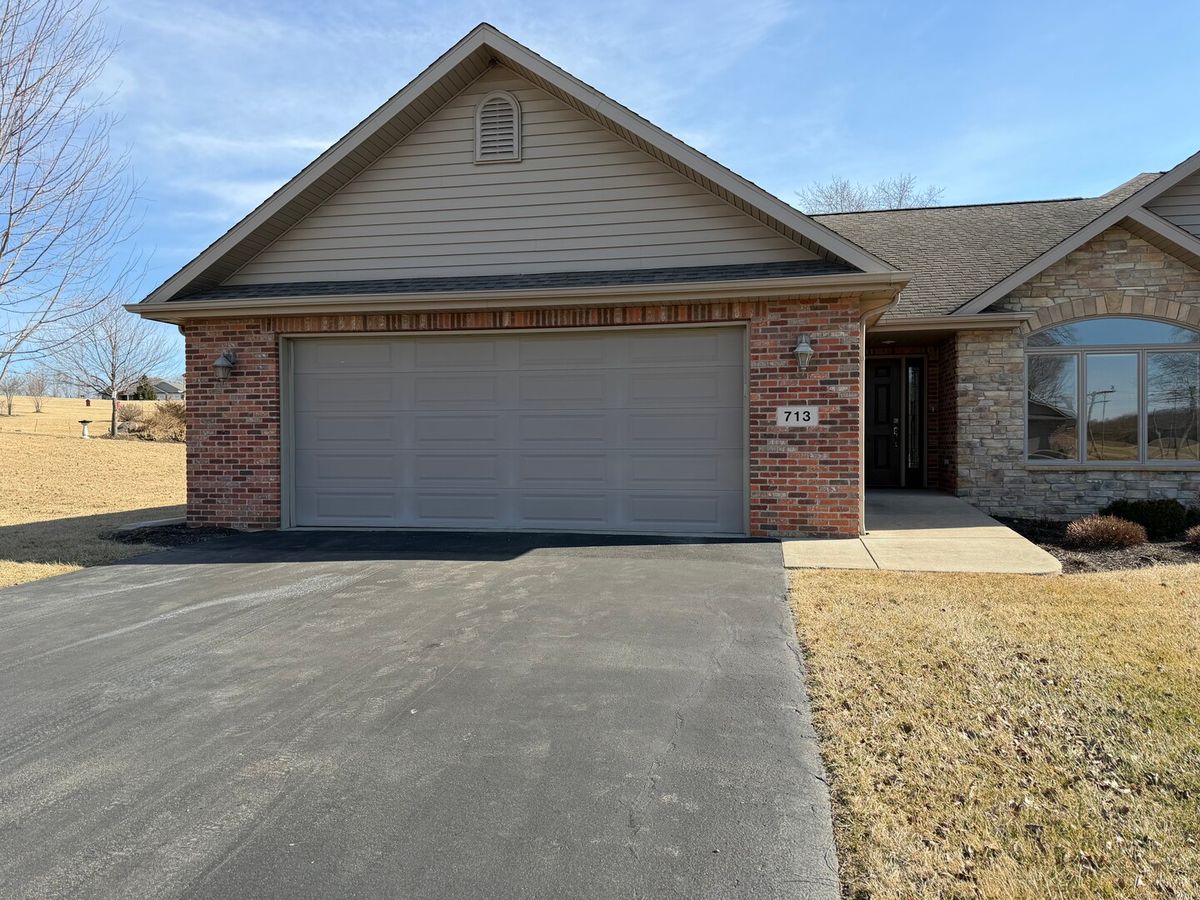
$329,000Active
2 bd · 2 ba · 1,469 sqft
713 Birch Street
Byron, IL