New construction
View all 21 photos
Detached Single · Harvard, IL
$349,900
3 beds · 3 baths · 1,940 sqft
1416 Lilac Lane, Harvard, IL, 60033
A brick-and-mortar place to make your own — room to make it home.
Active
What’s special
New constructionCentral air2-car garageIn-unit laundry
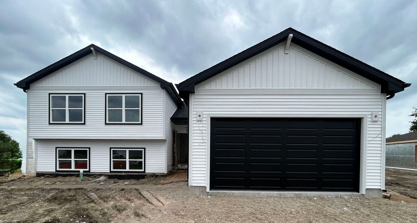
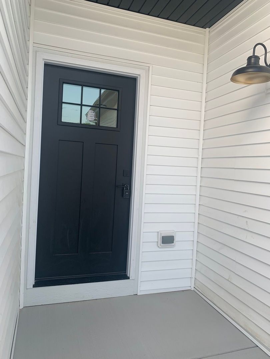
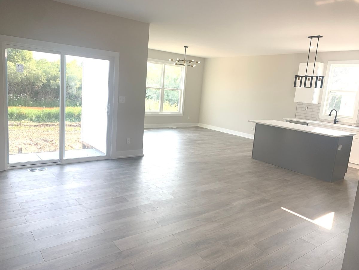
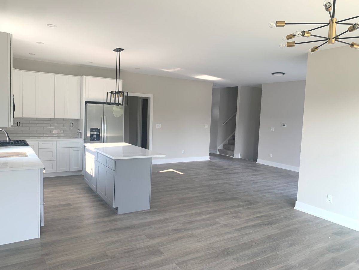
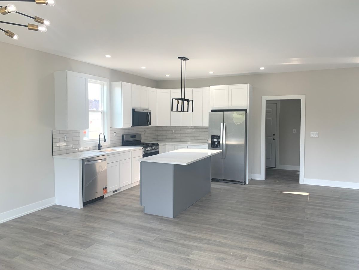
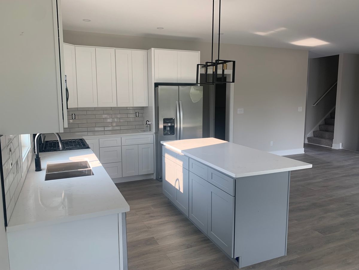
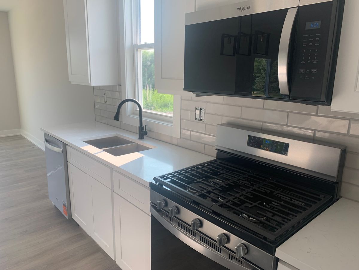
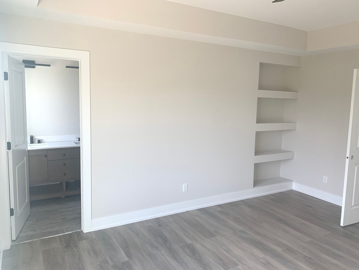
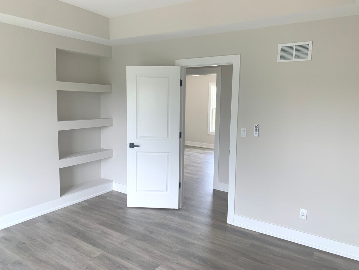
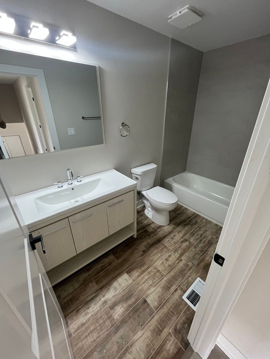
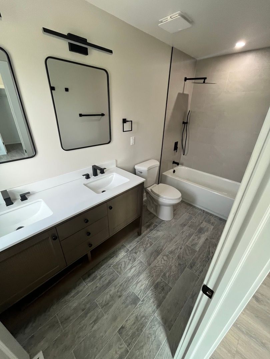
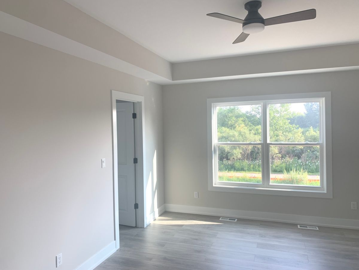
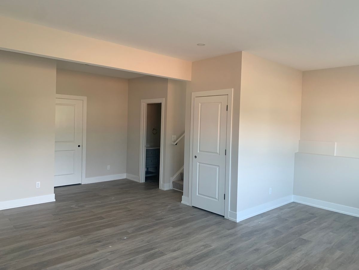
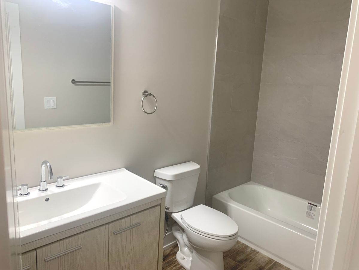
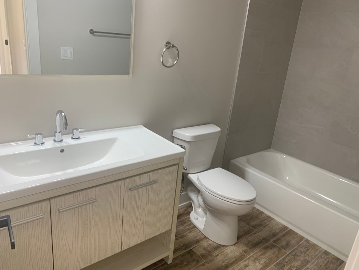
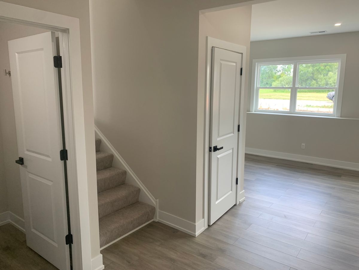
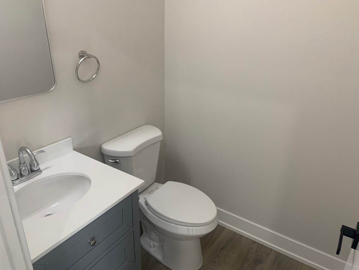
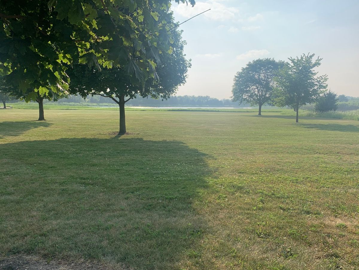
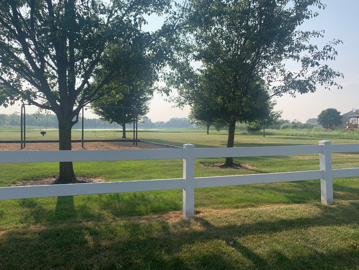
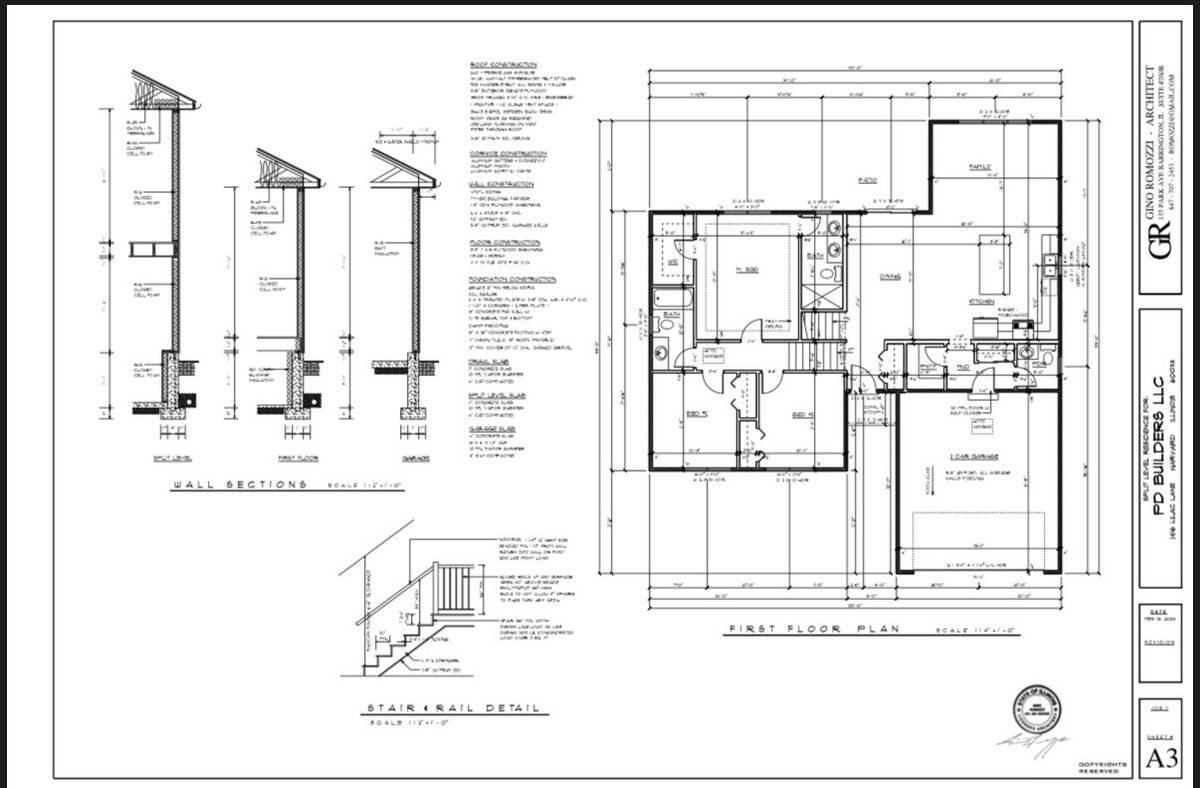
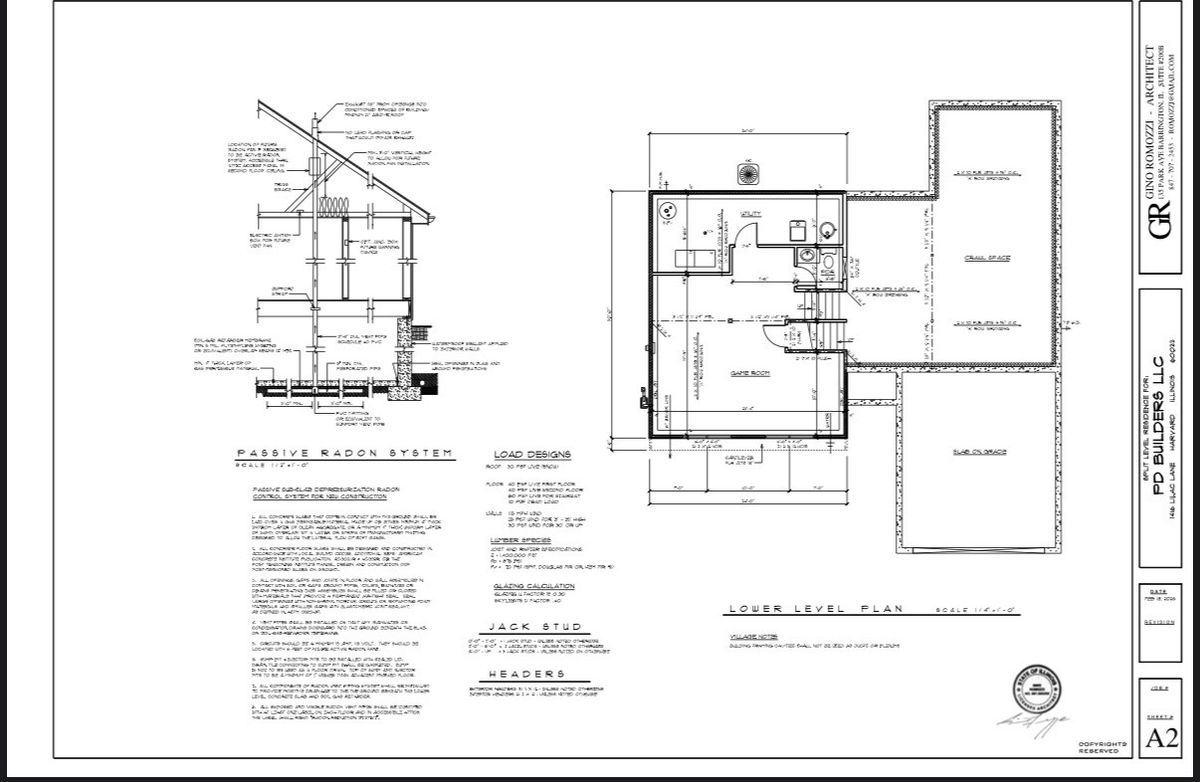
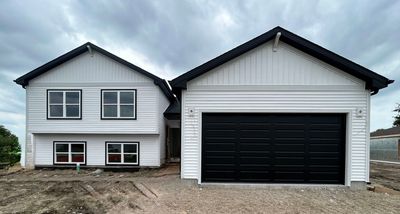
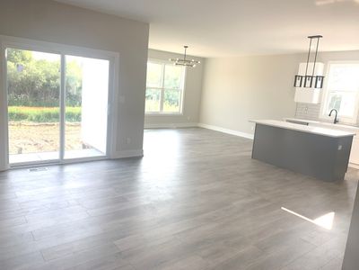
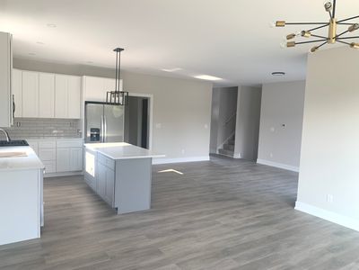
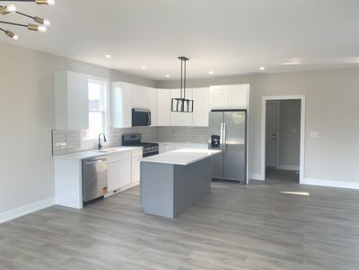
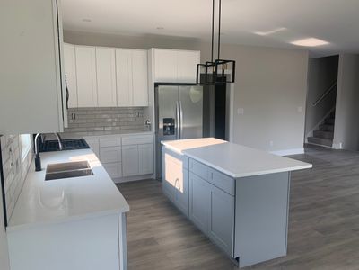
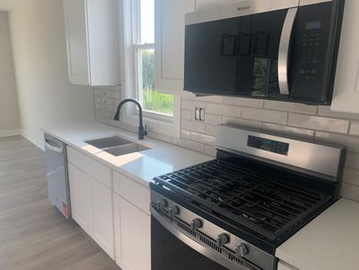
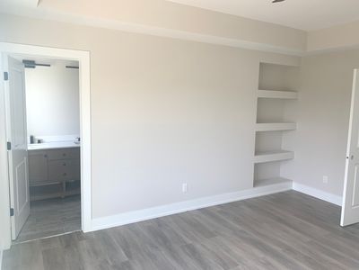
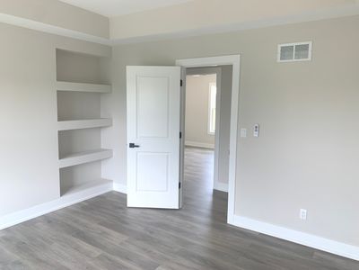
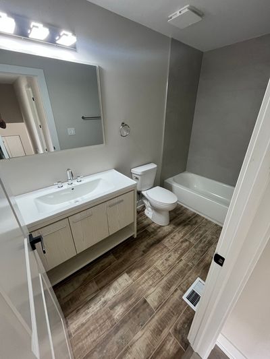
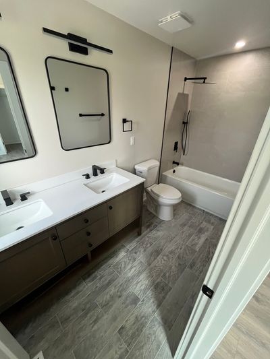
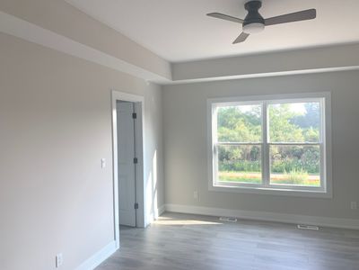
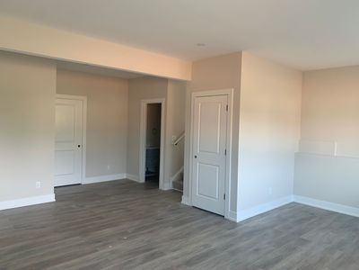
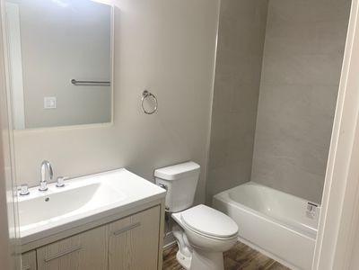
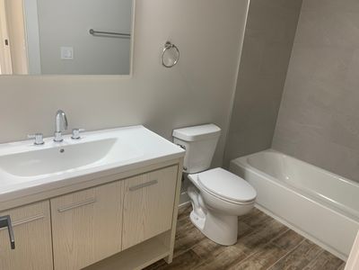
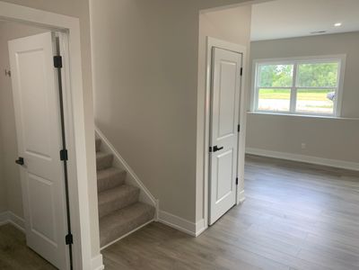
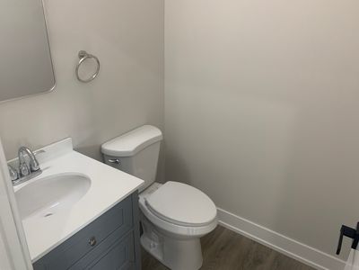
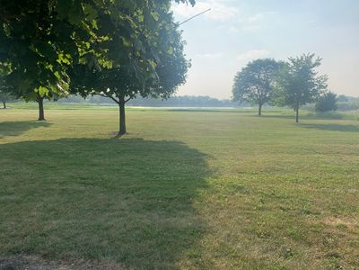
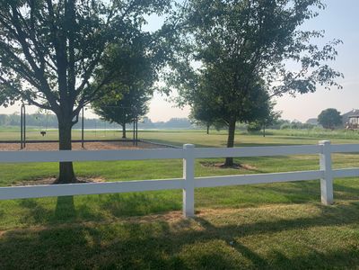
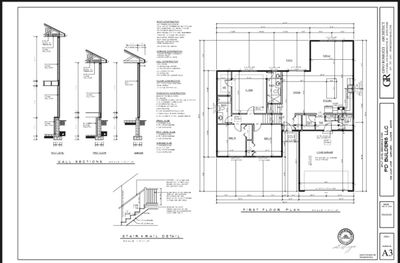
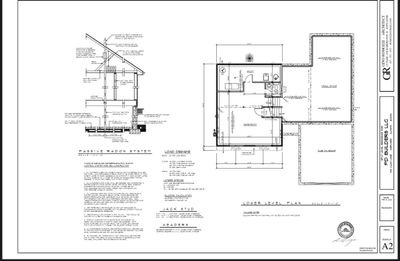
"Brand New Construction" This home is eligible for 100% financing with zero down payment for low- to moderate-income buyers. . Designed with a real sense of flow, this home strikes that perfect balance between high-end entertaining and easy everyday living. The main level centers around a spacious island kitchen and dining area that flows naturally into the formal living room-perfect for hosting friends or just spreading out. Practicality is baked in, too, with a massive walk-in pantry, a convenient half-bath, and a dedicated mudroom to keep the daily clutter at bay. Upstairs, the primary suite serves as a true retreat, featuring a private bath his and her sinks, and a sleek tiled shower. Two additional generously sized bedrooms share another beautifully tiled full bath, offering plenty of room for everyone to have their own space. Need more room to move? The finished lower level adds a cozy family room, another half-bath, and a proper laundry room. When it's time to head outside, the back patio is the spot for weekend grilling or a quiet morning coffee. Two car drywalled garage with opener. It overlooks an expansive green space and a serene association-owned pond, giving you a peaceful, open-air backdrop without the maintenance. Plus, you're perfectly positioned near local parks schools. This one truly checks all the boxes. (Lot 133 OAK GROVE CROSSING UNIT 4) Knowingly entering a construction site without permission is illegal
— the listing agent’s description
The home
3 beds
3 baths
1,940 sqft
Built in 2026
Lot 69X127X107X127
2-car garage
Detached Single
What it’ll cost
$180 / sqft
$344 taxes / yr
$144/mo HOA
53 days on dwello
Estimated monthly payment
$2,135/mo
Principal & interest$1,860
Property taxes$29
Homeowners insurance$102
HOA dues$144
Get pre-qualified →Connect with a licensed lender in the dwello network.
Estimate only — not a loan offer. Example rate; taxes, HOA dues, insurance estimated; your actual rate, payment, taxes, and insurance will vary. dwello is not a lender. Equal Housing Opportunity.
Tour it with a real dwello agent
The agent who meets you here is an actual dwello Home Group team member who knows these streets — not a stranger who bought your name from a portal. You get straight answers on the spot, and the same person stays with you through closing.
On our team, vettedYour info is never soldWith you through closing
Tour this home
In person, on your schedule — a dwello agent meets you there.
WED
Jun 3
THU
Jun 4
FRI
Jun 5
SAT
Jun 6
11:00 am
Schedule a tour
53 days on dwello
Price history
Listed for sale
Jun 9, 2026
$349,900
Earlier records
Sold
Feb 18, 2026
$20,500
From MLS records — independently verify.
Property taxes
2025
Annual tax bill (MLS)
From county records — verify with the assessor.
Features
Central AirNatural GasVinyl SidingPublic SewerAsphaltGarage Door Opener
Schools nearby
Jefferson School · 1.2 mi
Harvard High School · 1.3 mi
Washington School · 1.3 mi
Harvard Junior High School · 1.5 mi
Central School · 1.5 mi
This listing didn’t include assigned schools, so these are the closest schools (OpenStreetMap) — not necessarily the attendance-zoned schools. Confirm assignment with the district.
Neighborhood
Loading map…
Nearby places via OpenStreetMap — approximate; verify what matters to you. Map © Mapbox © OpenStreetMap.
MLS listing data
Listed by Jose Rey · Compass
Listing last updated Jul 30, 2026 · data refreshed from the MLS Jul 30, 2026, 1:52 AM CT
Based on information submitted to the MLS GRID as of Jul 30, 2026, 1:52 AM CT. Listing data © MRED LLC, distributed by MLS GRID — deemed reliable but not guaranteed; independently verify. Anything shown below this point is not MLS listing data.
See it in personA real dwello agent on our team — never a sold lead.
Schedule a tour
Message
No pressure — reach out whenever you’re ready.
Similar homes nearby
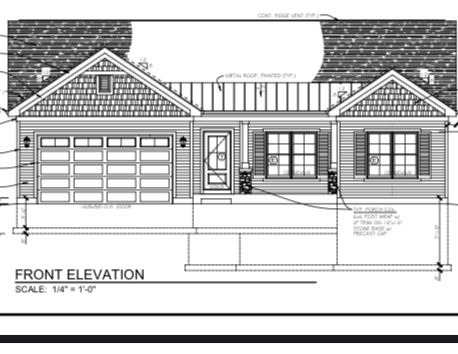
$350,000Active
3 bd · 2 ba · 1,900 sqft
Lot 96 Stoney Creek Lane
Harvard, IL
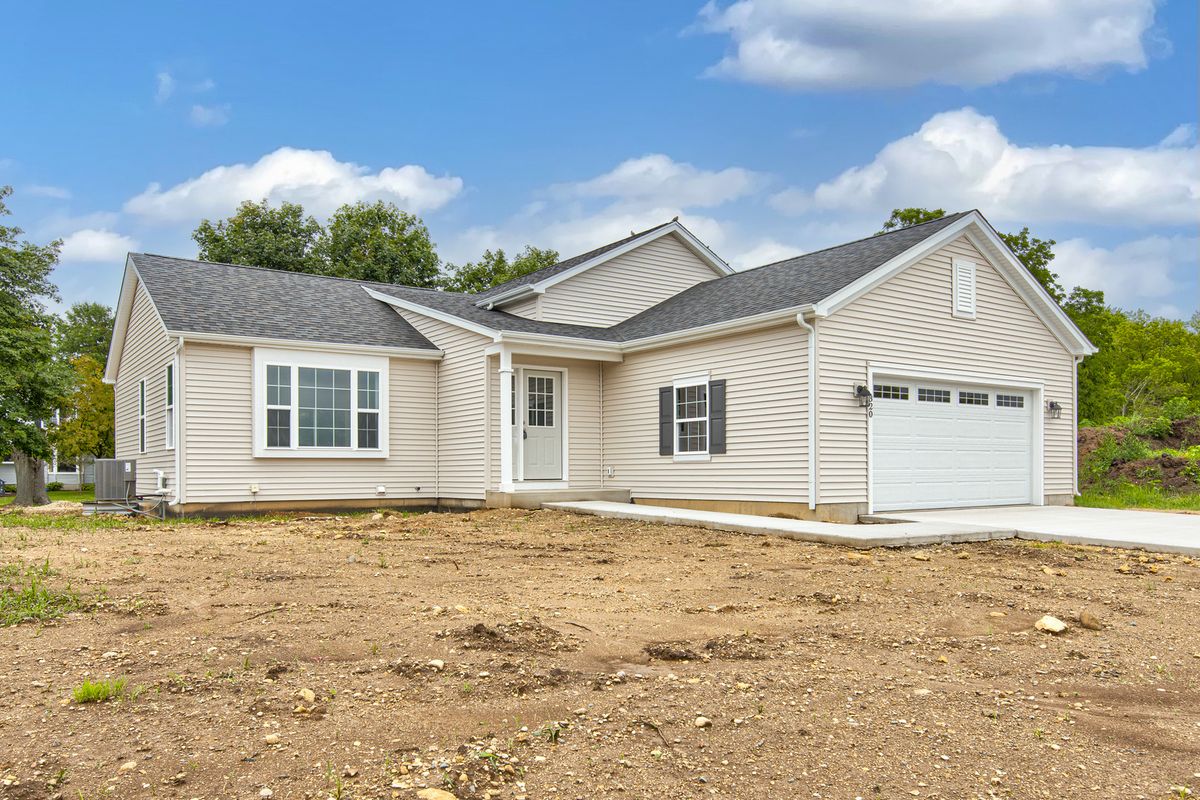
$329,900Active
3 bd · 2 ba · 1,645 sqft
1603 Hollyhock Street
Harvard, IL
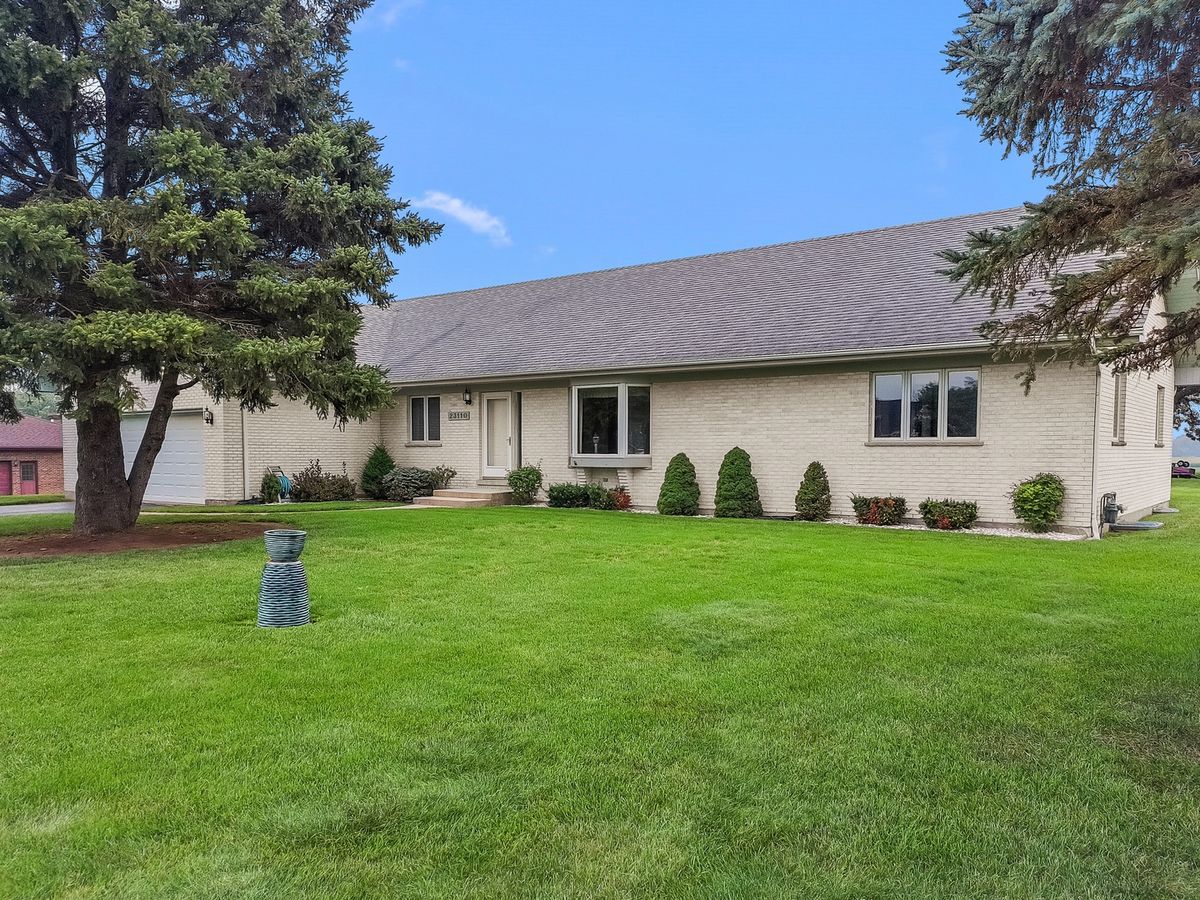
$383,000Active
2 bd · 2.5 ba · 2,289 sqft
23110 Norma Lane
Harvard, IL
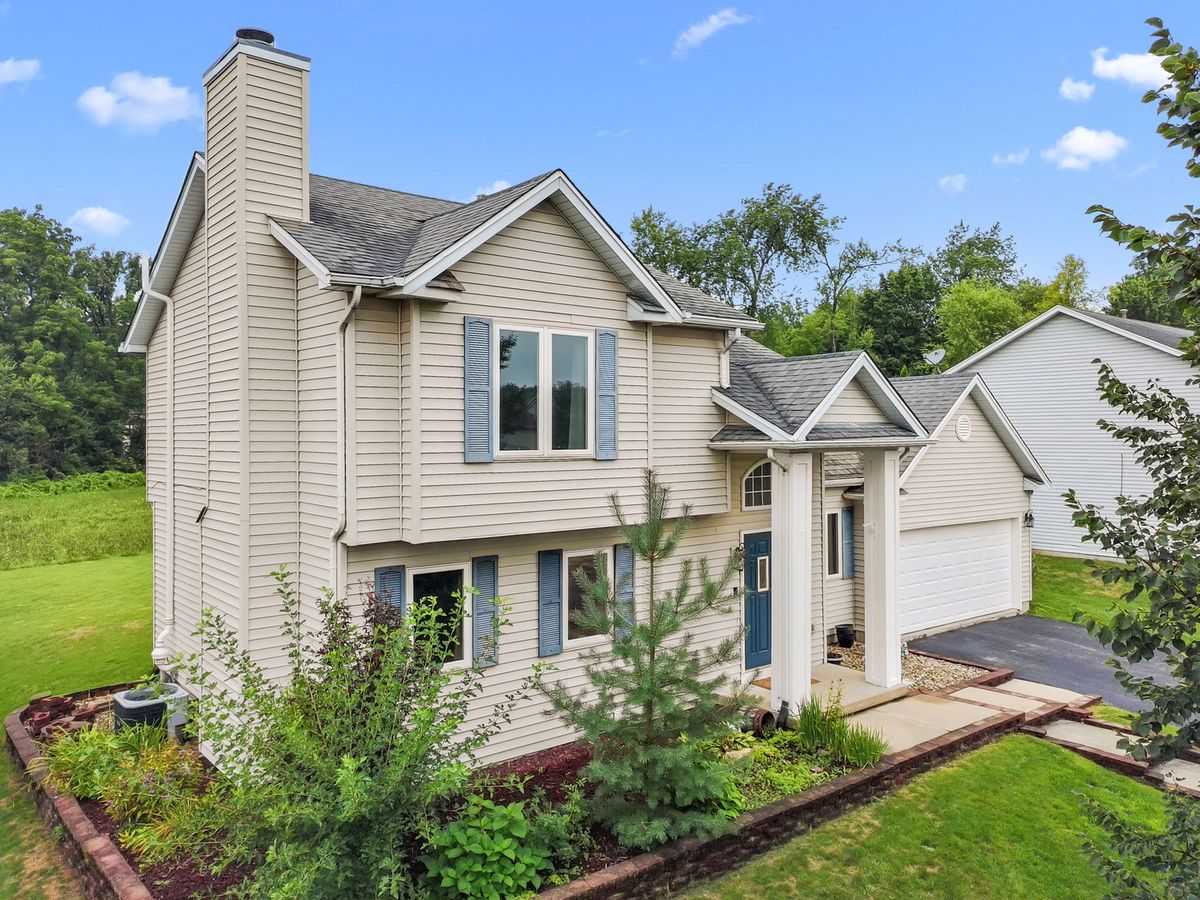
$309,900Active
3 bd · 1.5 ba · 1,656 sqft
212 Galvin Parkway
Harvard, IL