Price cut: $5,000
View all 26 photos
Detached Single · Beecher, IL
$384,900$389,900
4 beds · 2.5 baths · 3,439 sqft
319 Mallards Cove, Beecher, IL, 60401
A brick-and-mortar place to make your own — room to make it home.
Active
What’s special
Central air3-car garageIn-unit laundry
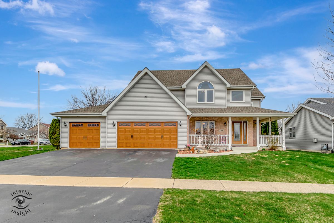
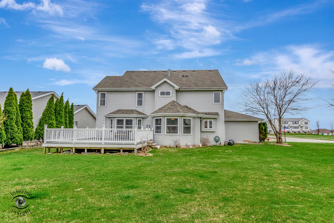
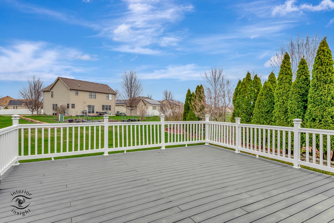
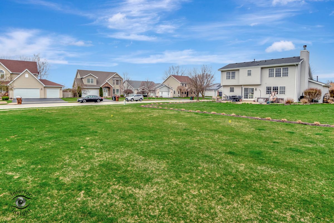
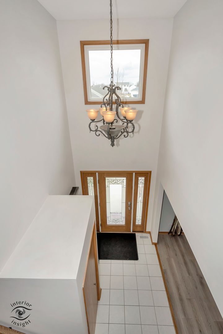
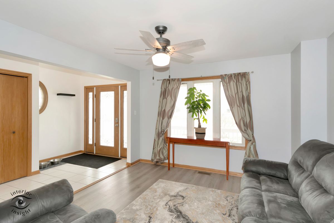
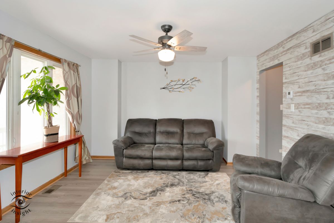
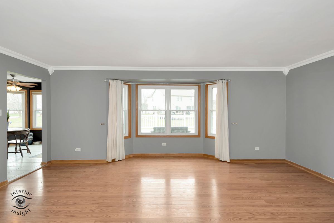
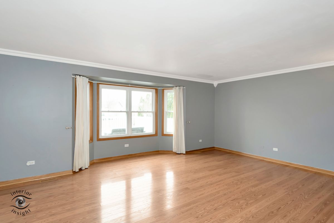
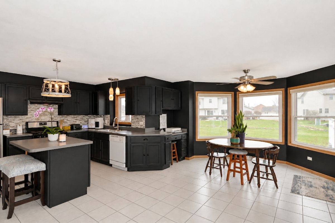
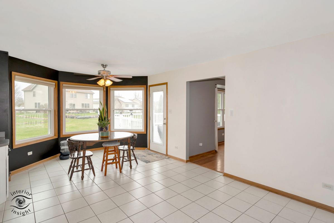
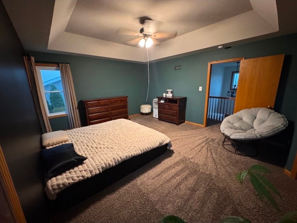
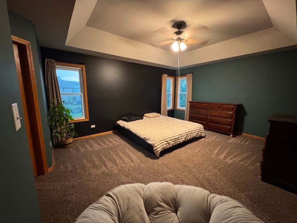
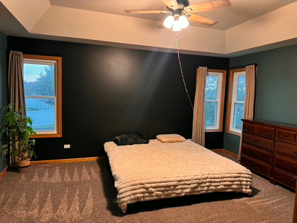
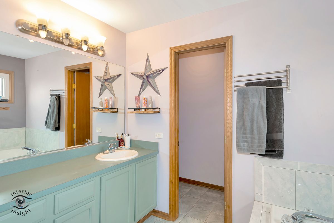
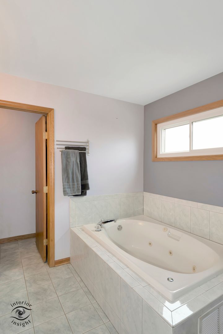
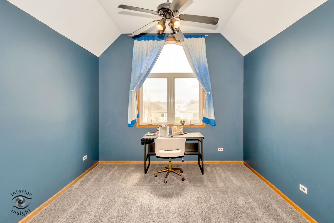
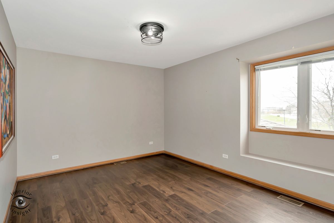
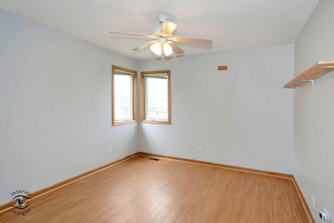
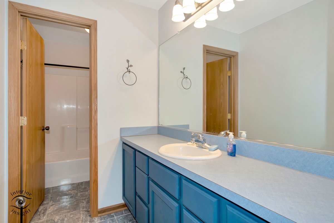
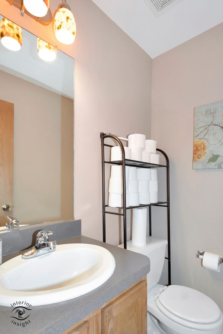
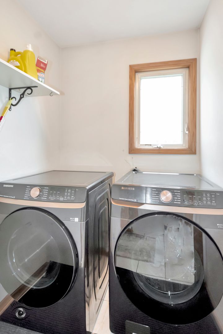
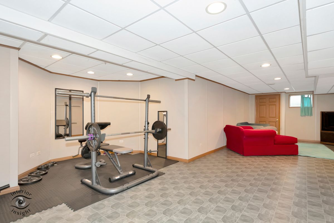
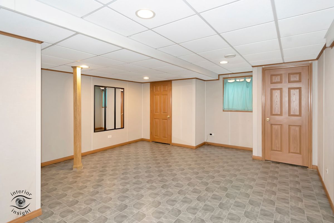
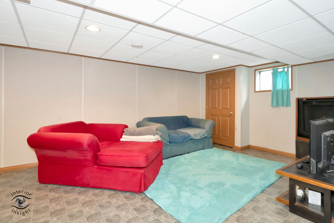
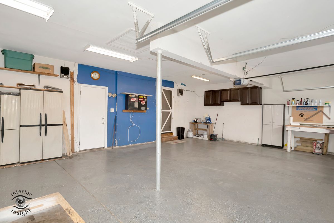
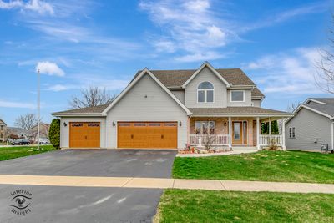
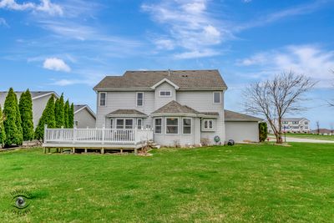
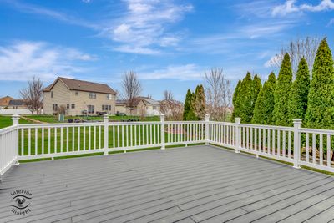
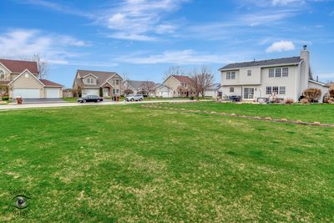
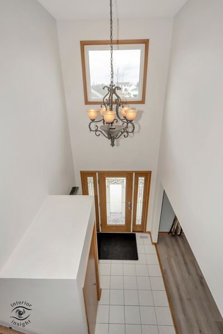
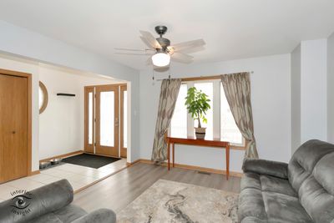
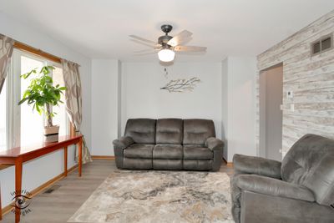
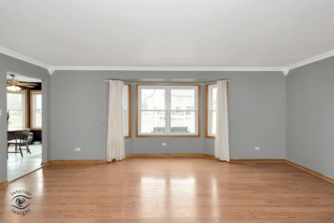
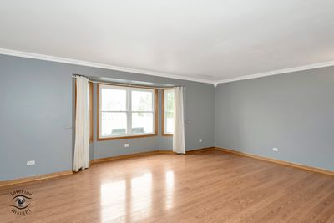
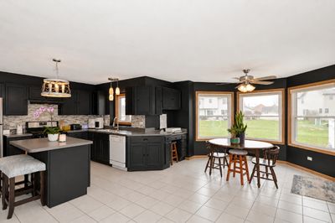
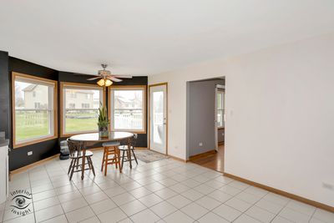
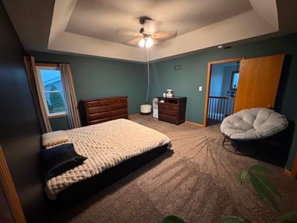
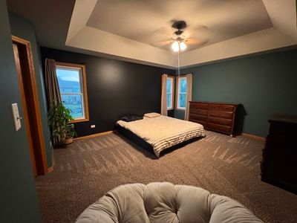
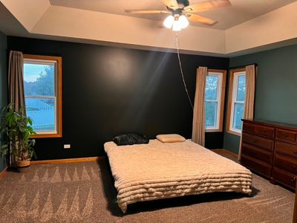
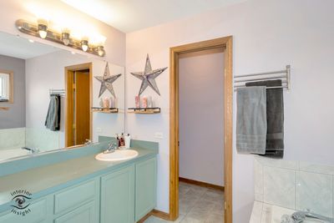
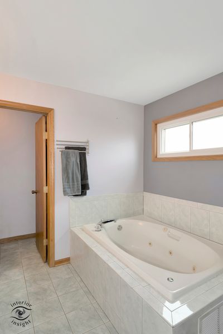
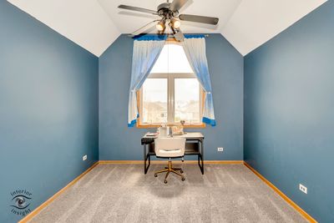
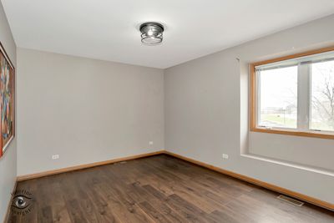
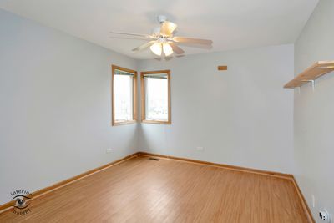
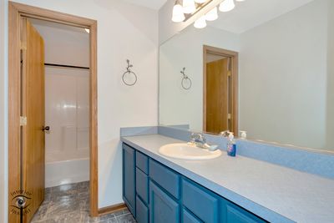
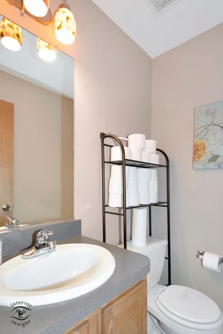
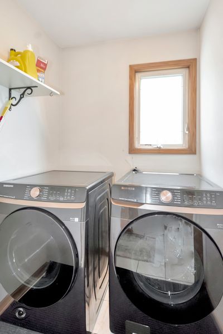
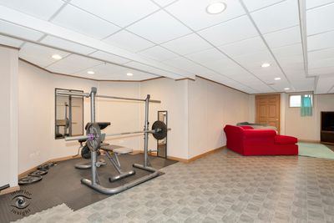
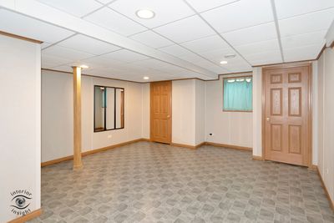
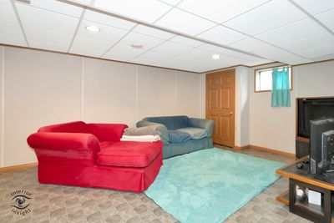
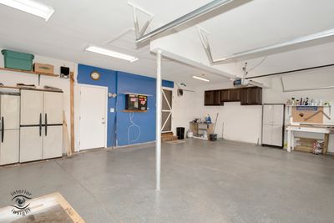
Welcome home to this spacious 4-bedroom, 2-story residence offering over 3,400 square feet of living space on an oversized corner lot with a charming wraparound porch and attached 3-car garage. The inviting foyer opens to a generous living room featuring bay windows, abundant natural light, hardwood floors, and elegant crown molding. The large eat-in kitchen is designed for everyday living and entertaining with an island, stainless steel appliances, tile backsplash, pantry, and ample table space. A convenient main-level laundry room and powder room add to the functional layout. The finished garage boasts durable epoxy flooring and newer garage doors. Upstairs, the expansive primary suite showcases tray ceilings, additional windows, a walk-in closet, and a private bath with a whirlpool tub and separate walk-in shower. The finished basement features Owens Corning wall panels backed by a transferable lifetime warranty, creating an ideal space for recreation or gatherings. Major mechanical updates provide peace of mind, including a roof replaced five years ago and the furnace, air conditioner, water heater, and water softener all updated in 2022. Built with 2x10 floor joists, steel beam support, and 200-amp electrical service, this home offers exceptional quality and solid construction. Step outside to enjoy the impressive 24' x 24' deck overlooking the expansive yard, providing plenty of room for outdoor entertaining, play, or seasonal decorating. A well-maintained home with outstanding space and endless potential to make it your own. NO HOA!
— the listing agent’s description
The home
4 beds
2.5 baths
3,439 sqft
Built in 2002
Lot 149 X 112
3-car garage
Detached Single
What it’ll cost
$112 / sqft
$9,245 taxes / yr
No HOA
Listed $389,900
Now $384,900
17 days on dwello
Estimated monthly payment
$2,929/mo
Principal & interest$2,047
Property taxes$770
Homeowners insurance$112
Get pre-qualified →Connect with a licensed lender in the dwello network.
Estimate only — not a loan offer. Example rate; taxes and insurance estimated; your actual rate, payment, taxes, and insurance will vary. dwello is not a lender. Equal Housing Opportunity.
Tour it with a real dwello agent
The agent who meets you here is an actual dwello Home Group team member who knows these streets — not a stranger who bought your name from a portal. You get straight answers on the spot, and the same person stays with you through closing.
On our team, vettedYour info is never soldWith you through closing
Tour this home
In person, on your schedule — a dwello agent meets you there.
WED
Jun 3
THU
Jun 4
FRI
Jun 5
SAT
Jun 6
11:00 am
Schedule a tour
17 days on dwello
Price history
Price reduced
Jun 24, 2026
↓ $5,000$384,900
Listed for sale
Jun 8, 2026
$389,900
Earlier records
Sold
Dec 9, 2024
$354,000
Now $5,000 below the original list price.
Property taxes
2025
Annual tax bill (MLS)
From county records — verify with the assessor.
Features
Central AirNatural GasVinyl SidingBrickPublic SewerAsphaltGarage Door Opener
Schools
Elementary — Beecher Elementary School
Middle — Beecher Junior High School
High — Beecher Junior High School
Assigned schools per the listing — always verify enrollment + boundaries with the district.
Neighborhood
Loading map…
Nearby places via OpenStreetMap — approximate; verify what matters to you. Map © Mapbox © OpenStreetMap.
MLS listing data
Listed by Carrie Mitcheff · Village Realty, Inc.
Listing last updated Jun 24, 2026 · data refreshed from the MLS Jun 24, 2026, 5:07 AM CT
Based on information submitted to the MLS GRID as of Jun 24, 2026, 5:07 AM CT. Listing data © MRED LLC, distributed by MLS GRID — deemed reliable but not guaranteed; independently verify. Anything shown below this point is not MLS listing data.
See it in personA real dwello agent on our team — never a sold lead.
Schedule a tour
Message
No pressure — reach out whenever you’re ready.
Similar homes nearby
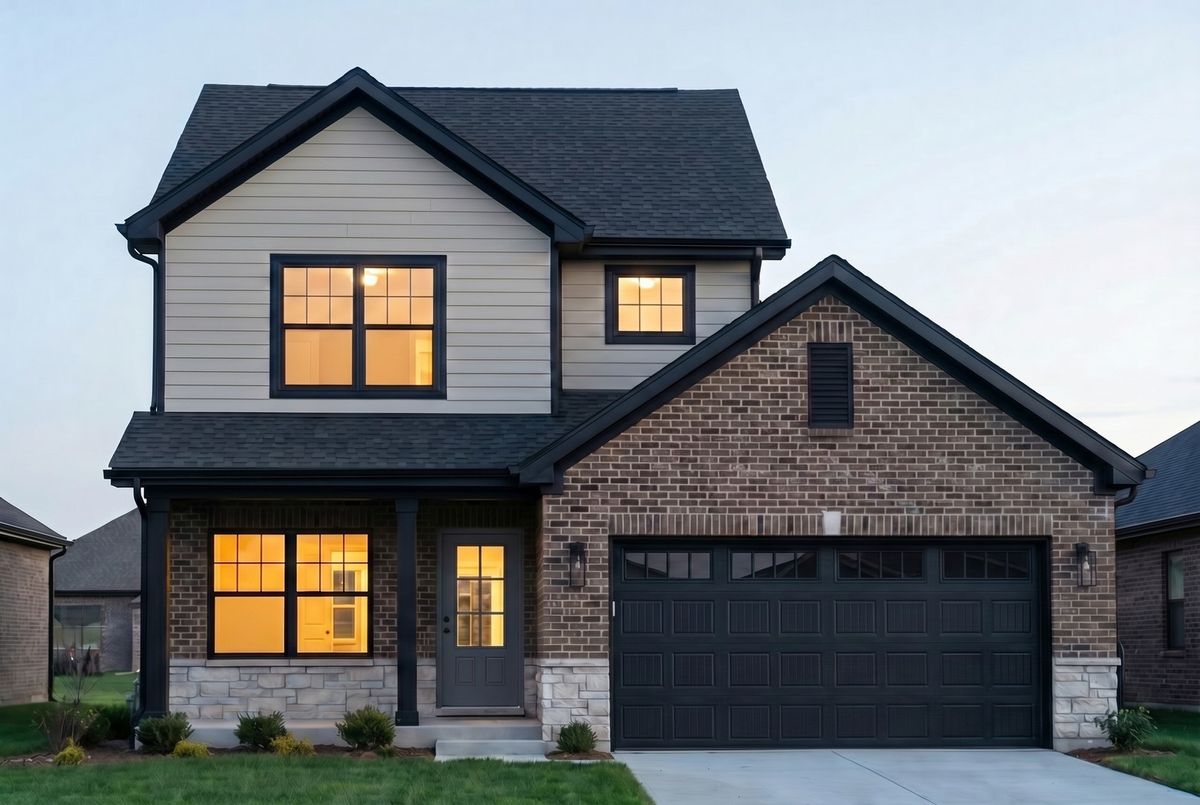
$389,900Active
3 bd · 2.5 ba · 1,499 sqft
648 Penfield Street
Beecher, IL
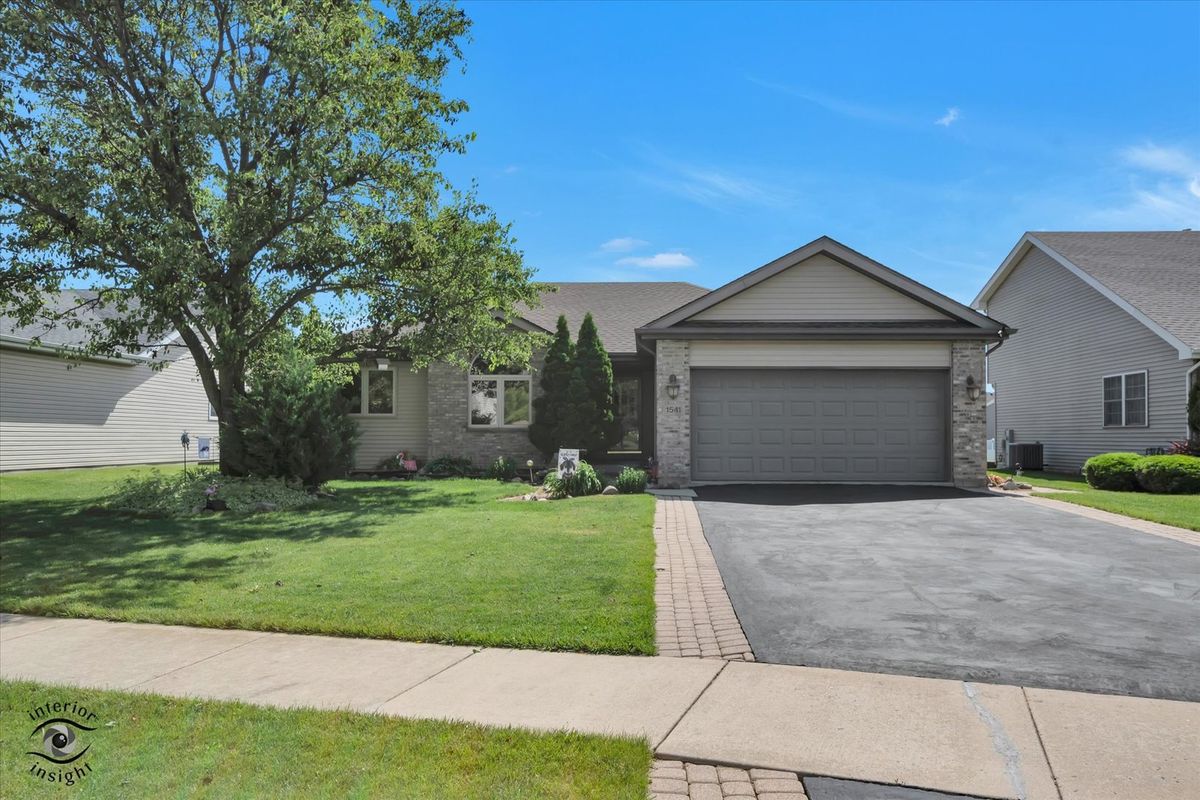
$375,000Active
3 bd · 3 ba · 2,650 sqft
1541 Mallards Cove
Beecher, IL
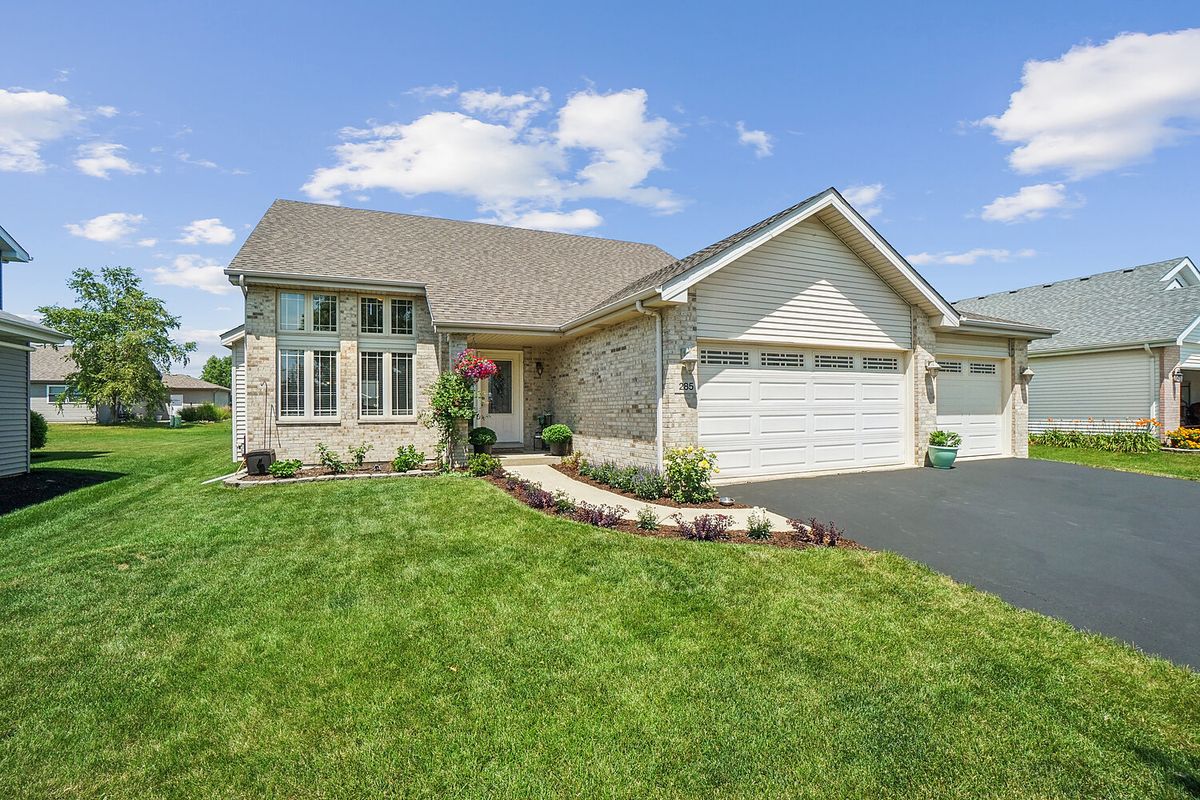
$399,000Active
3 bd · 2.5 ba · 2,015 sqft
285 Woodbridge Lane
Beecher, IL
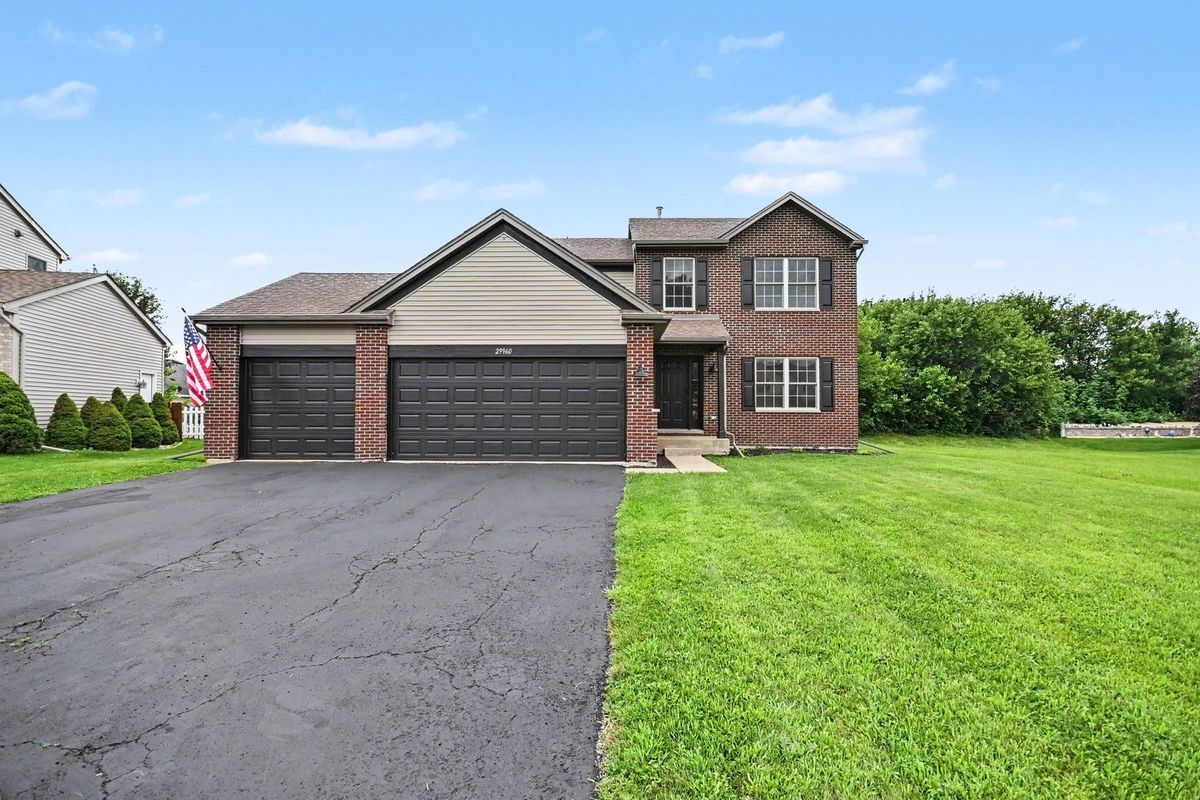
$399,900Active
3 bd · 2.5 ba
29960 Blue Heron Boulevard
Beecher, IL