Detached Single · Hickory Hills, IL
$448,900$464,500
4 beds · 2 baths · 2,366 sqft
9215 S 83rd Avenue, Hickory Hills, IL, 60457
A brick-and-mortar place to make your own — room to make it home.
Active
What’s special
Central air1-car garage0.68-acre lot
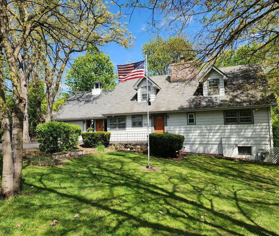
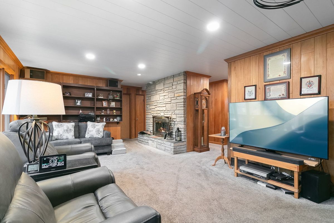
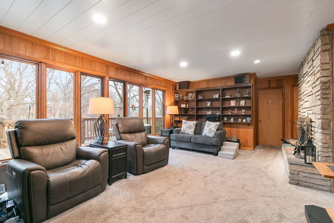
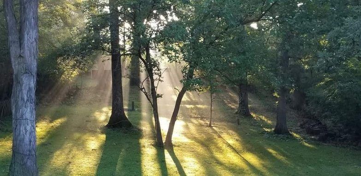
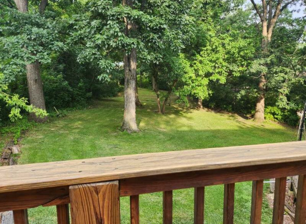
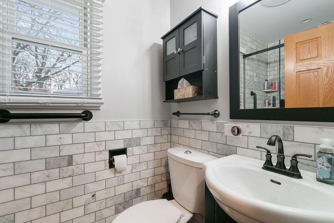
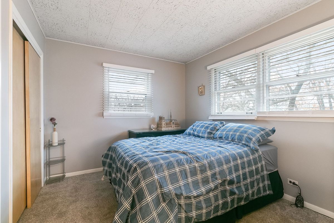
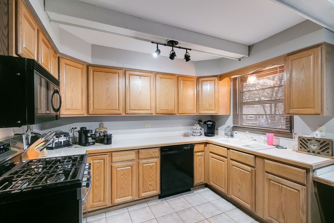
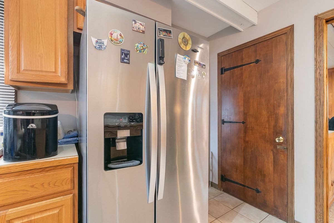
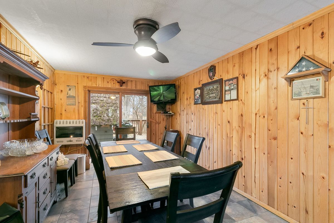
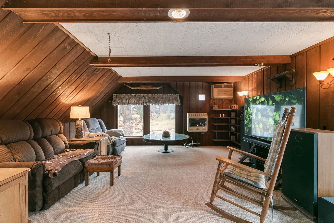
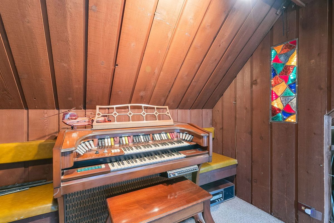
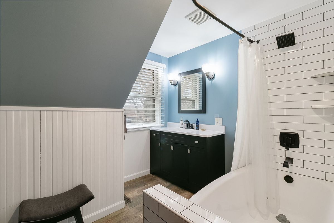
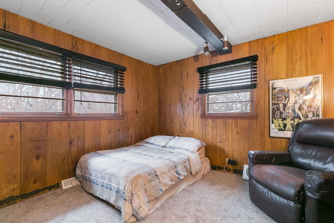
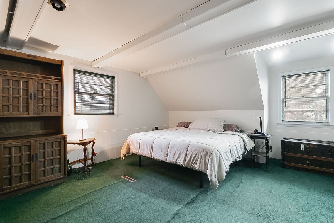
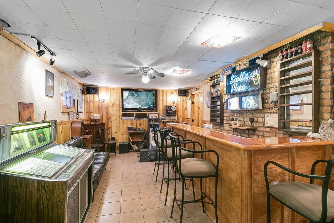
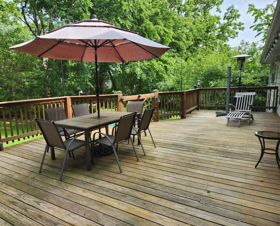
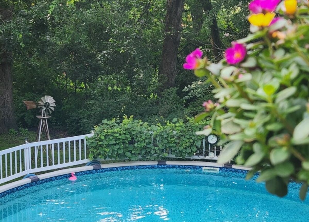
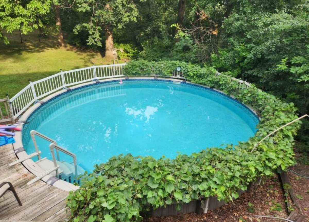
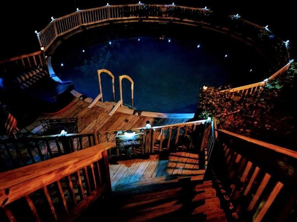
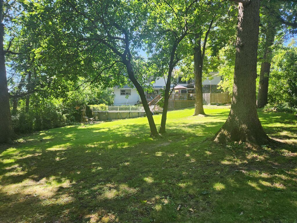
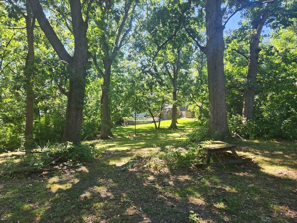
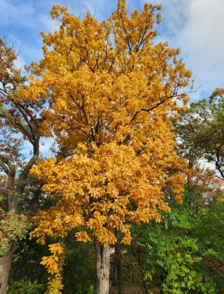
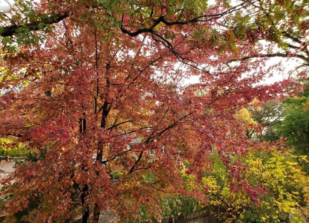
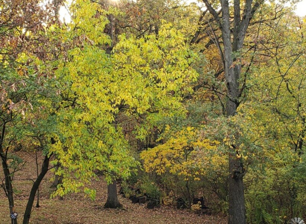
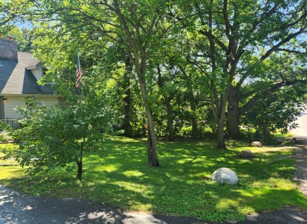
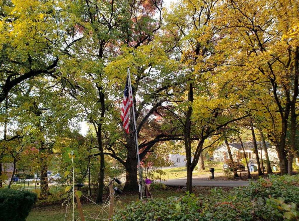
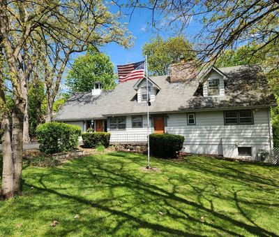
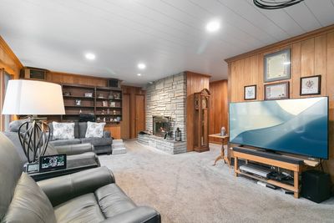
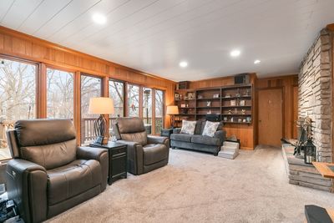
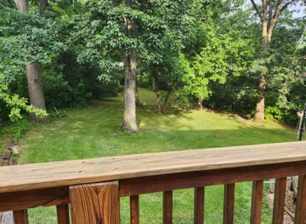
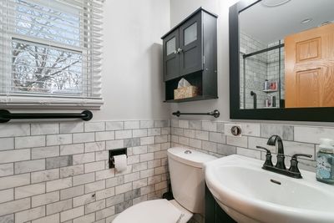
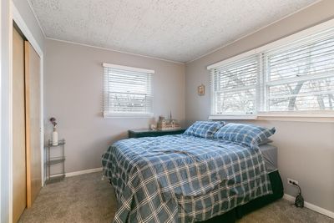
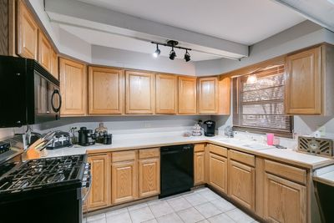
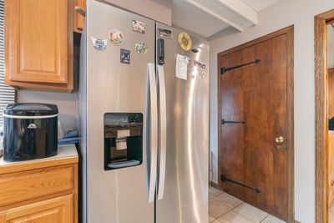
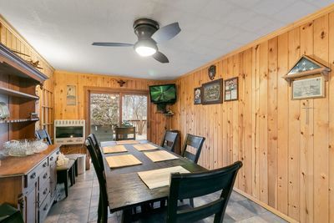
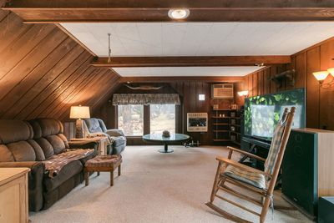
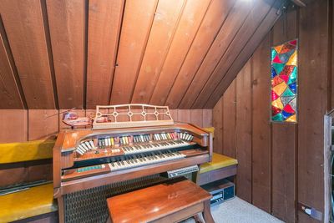
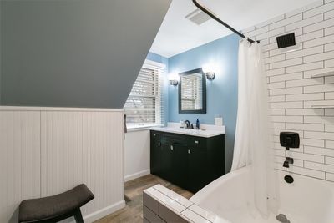
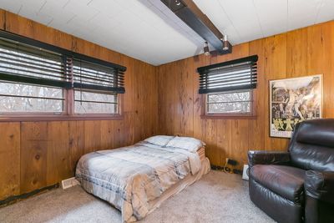
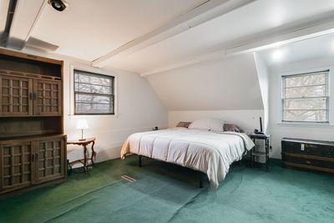
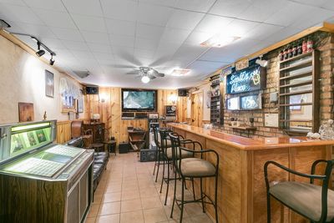
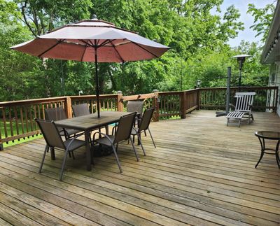
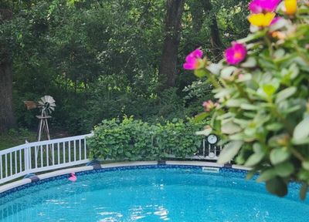
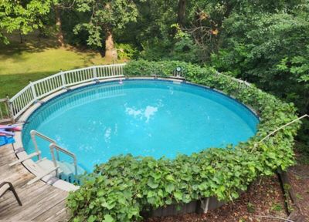
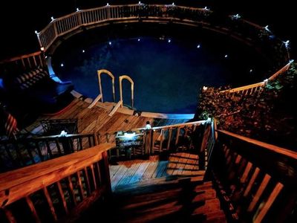
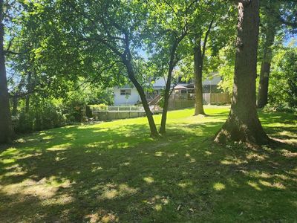
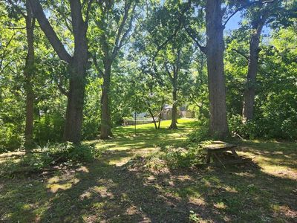
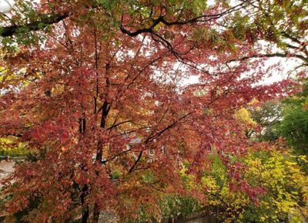
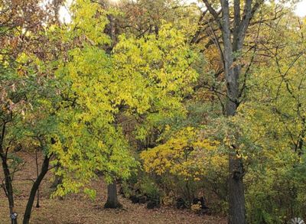
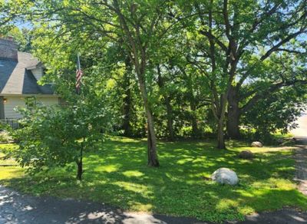
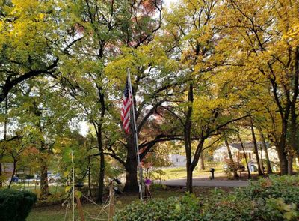
Prepare to be amazed by this one-of-a-kind gem of a property with .68 acres of wooded land in the heart of Hickory Hills (Stagg H.S. District!)! This property has been family-owned since day 1 and was completely rebuild with a floor plan like no other! Main level is a ONE-STEP-RANCH into a front foyer that leads to two first-floor bedrooms, a newly renovated first-floor full bathroom, and a living room with fully-functional, wood-burning fireplace and a view like no other with new carpet throughout! Spacious kitchen and separate dining room that leads out to the full-length, double-level back deck with room for entertaining, grilling, chilling, and safe access to the gas-heated, above-ground pool ready for summer! Unbelievably private yard and amazing during all seasons, shed and kids clubhouse included! 1 car attached garage with full, extra-wide driveway! Back inside to the second level with a second living room and loft-office area with more breathtaking views and light year-round, along with 2 more generously-sized bedrooms and a second newly renovated bathroom! Organ can stay or go! Finished basement with built-in, custom bar, a separate storage room that can be finished for a 5th/bonus room, and finally a separate laundry room.
— the listing agent’s description
The home
4 beds
2 baths
2,366 sqft
Built in 1946
0.68-acre lot
1-car garage
Detached Single
Cape Cod,Step Ranch
What it’ll cost
$190 / sqft
$5,198 taxes / yr
No HOA
Listed $464,500
Now $448,900
49 days on dwello
Estimated monthly payment
$2,951/mo
Principal & interest$2,387
Property taxes$433
Homeowners insurance$131
Get pre-qualified →Connect with a licensed lender in the dwello network.
Estimate only — not a loan offer. Example rate; taxes and insurance estimated; your actual rate, payment, taxes, and insurance will vary. dwello is not a lender. Equal Housing Opportunity.
Tour it with a real dwello agent
The agent who meets you here is an actual dwello Home Group team member who knows these streets — not a stranger who bought your name from a portal. You get straight answers on the spot, and the same person stays with you through closing.
On our team, vettedYour info is never soldWith you through closing
Tour this home
In person, on your schedule — a dwello agent meets you there.
WED
Jun 3
THU
Jun 4
FRI
Jun 5
SAT
Jun 6
11:00 am
Schedule a tour
49 days on dwello
Price history
Price reduced
Jul 24, 2026
↓ $15,600$448,900
Listed for sale
Jun 7, 2026
$464,500
Earlier records
Listed
Apr 16, 2026
$464,900
Now $15,600 below the original list price.
Property taxes
2025
Annual tax bill (MLS)
Assessed value
2026
County assessor
2025
2024
2023
2022
2021
2020
2019
Assessed value from the Cook County Assessor (open records). Estimated market ≈ assessed × 10 for residential; not an appraisal — verify with the assessor.
Features
Central AirNatural GasFramePublic SewerAsphaltYes
Schools
Elementary — Glen Oaks Elementary School
Middle — H H Conrady Junior High School
High — Amos Alonzo Stagg High School
Assigned schools per the listing — always verify enrollment + boundaries with the district.
Neighborhood
Loading map…
Nearby places via OpenStreetMap — approximate; verify what matters to you. Map © Mapbox © OpenStreetMap.
MLS listing data
Listed by Kyle Altenburg · Hanley Realty, Inc.
Listing last updated Jul 24, 2026 · data refreshed from the MLS Jul 24, 2026, 5:08 AM CT
Based on information submitted to the MLS GRID as of Jul 24, 2026, 5:08 AM CT. Listing data © MRED LLC, distributed by MLS GRID — deemed reliable but not guaranteed; independently verify. Anything shown below this point is not MLS listing data.
See it in personA real dwello agent on our team — never a sold lead.
Schedule a tour
Message
No pressure — reach out whenever you’re ready.
Similar homes nearby
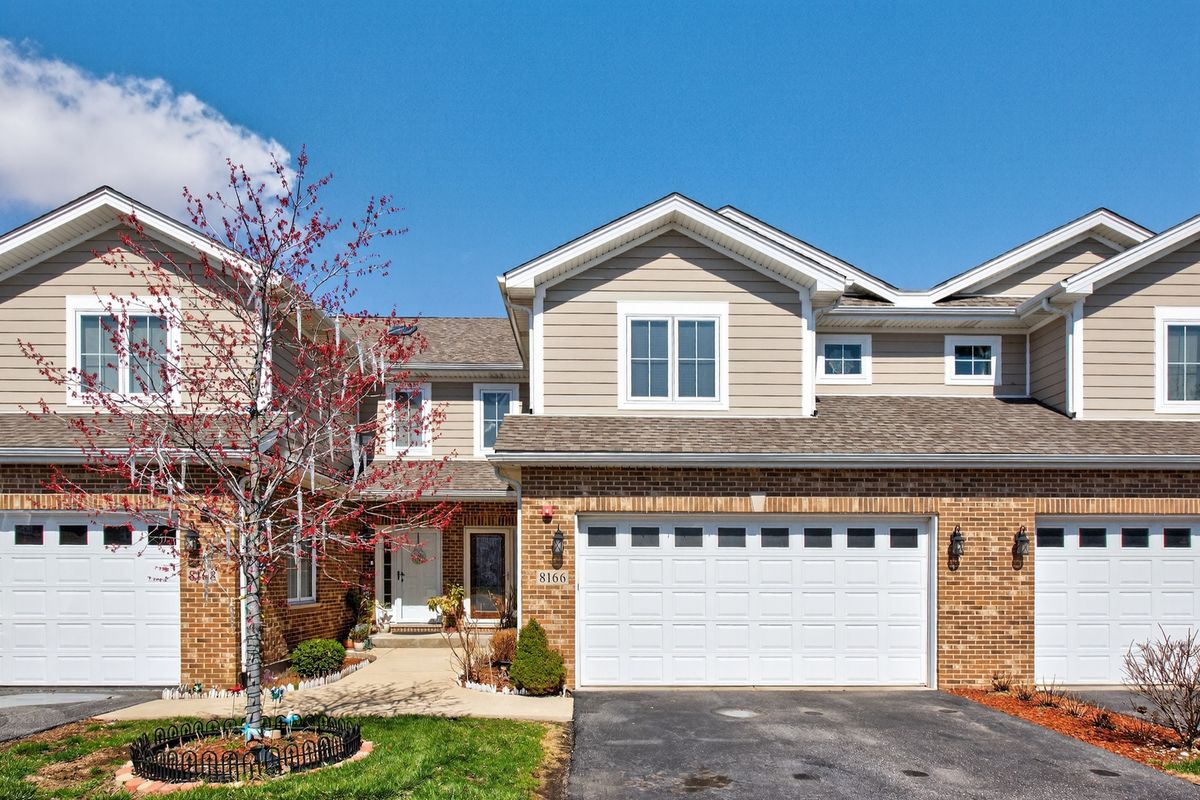
$450,000Active
3 bd · 2.5 ba · 2,000 sqft
8166 W 87th Street #8166
Hickory Hills, IL
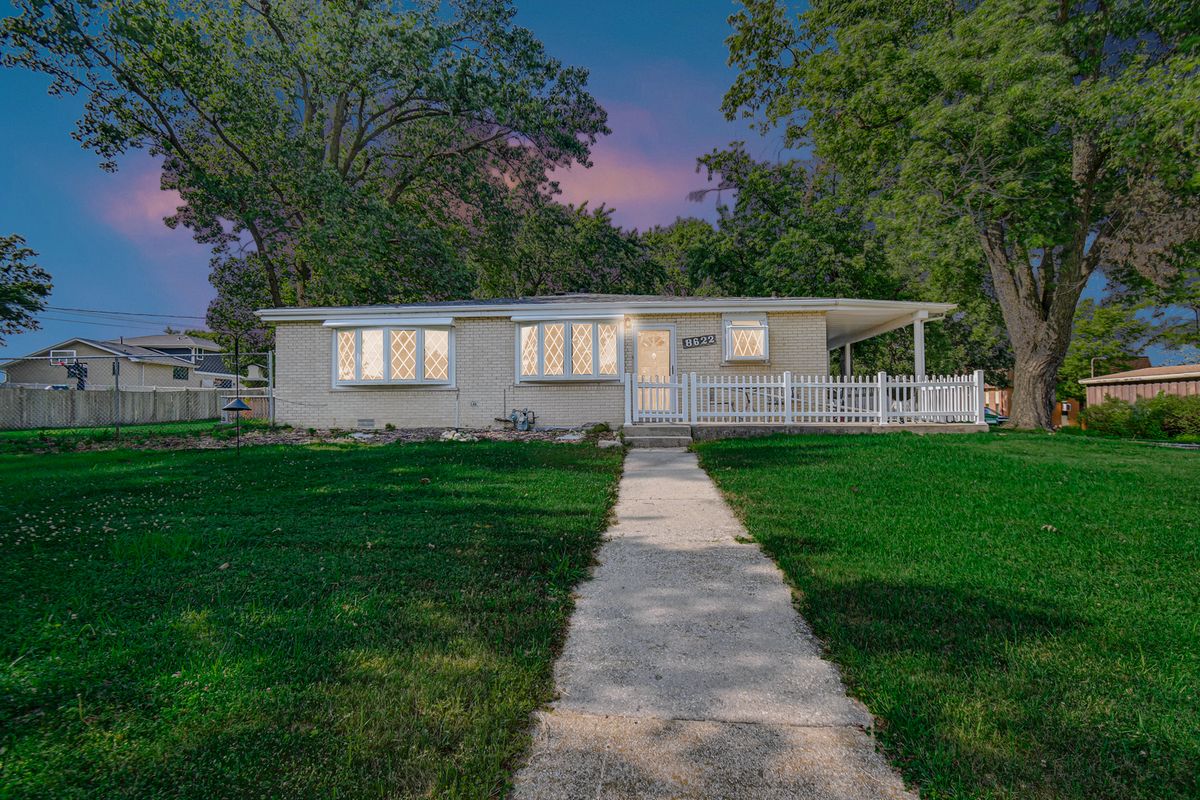
$440,900Active
4 bd · 3 ba · 2,000 sqft
8622 W 90th Place
Hickory Hills, IL
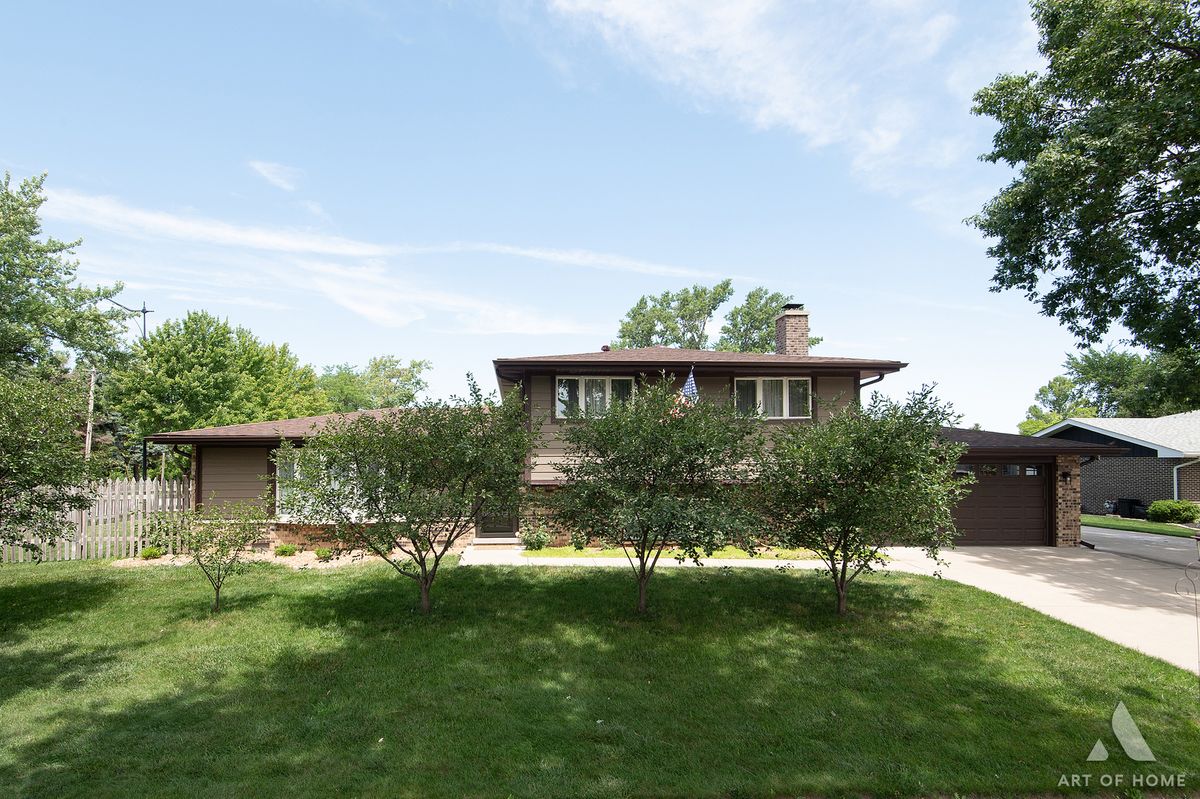
$440,000Active
3 bd · 2 ba · 1,813 sqft
8140 W 91st Street
Hickory Hills, IL
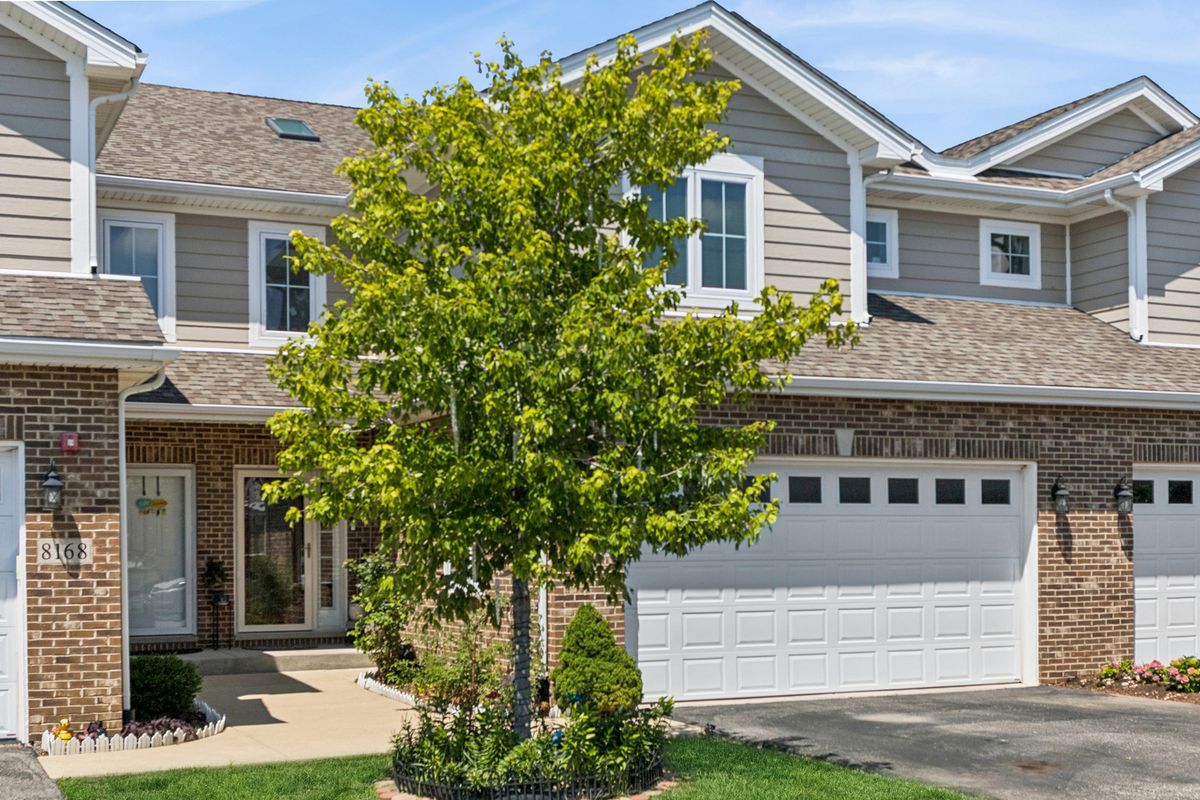
$439,900Active
3 bd · 2.5 ba · 2,000 sqft
8166 W 87th Street #8166
Hickory Hills, IL