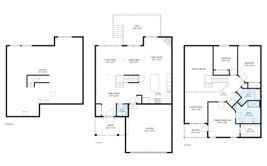
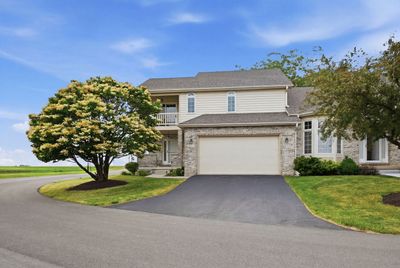
Price cut: $10,000
View all 75 photos
Attached Single · DeKalb, IL
$350,000$360,000
3 beds · 2.5 baths · 2,275 sqft
1263 Bellevue Drive, DeKalb, IL, 60115
A brick-and-mortar place to make your own — room to make it home.
Active
What’s special
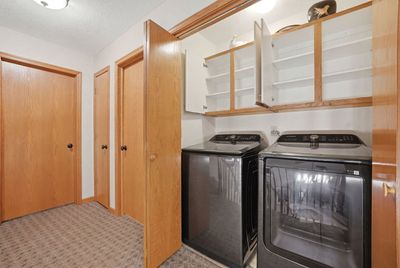
Central air2-car garageIn-unit laundry
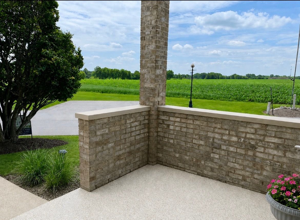
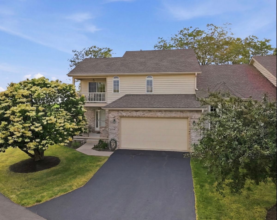
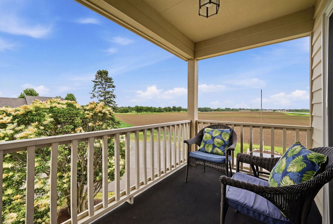
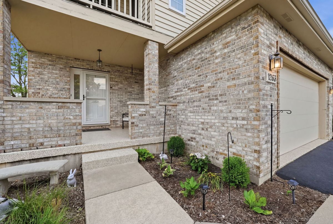
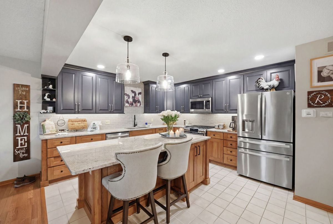
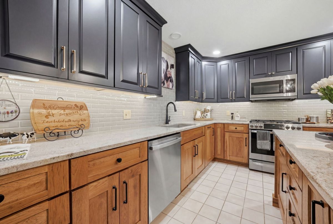
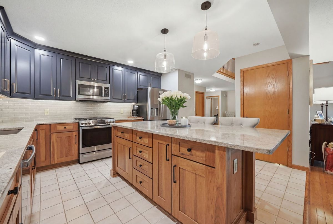
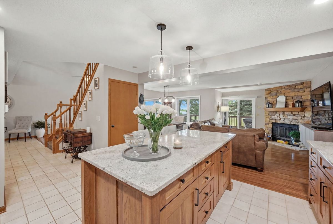
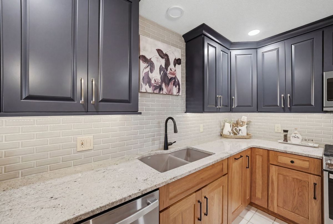
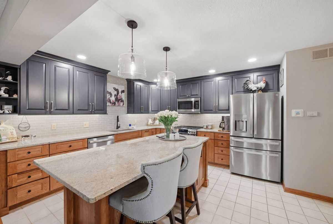
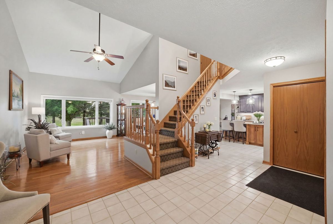
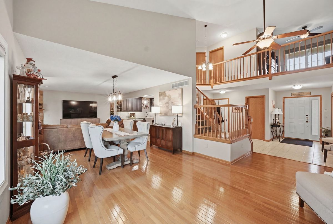
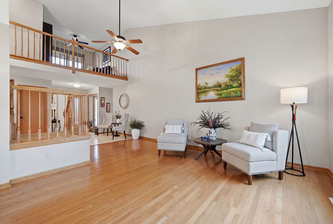
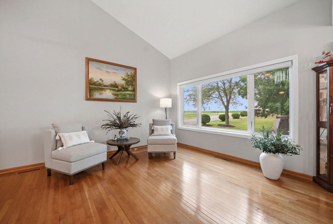
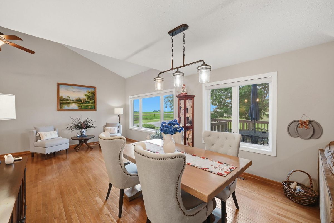
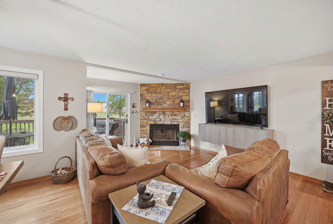
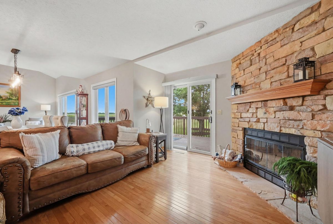
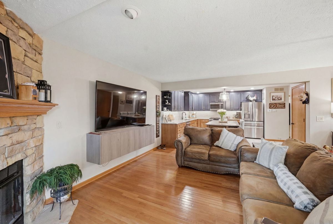
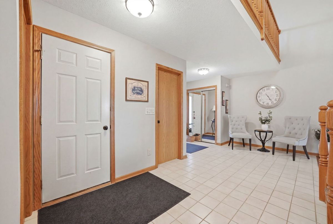
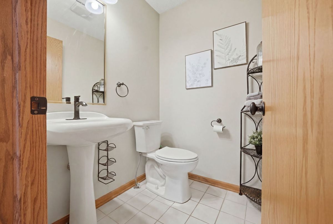
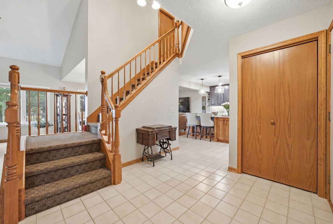

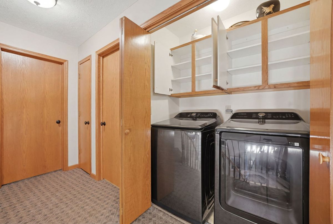
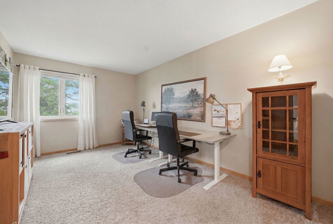
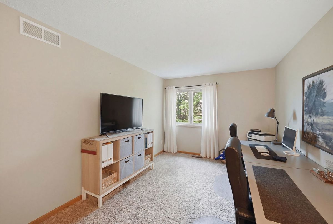
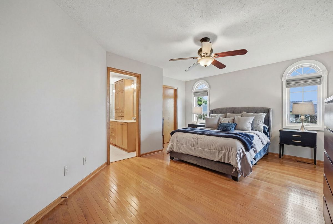
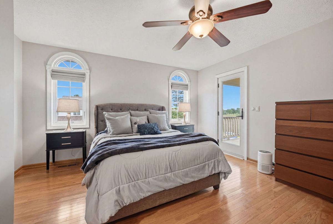
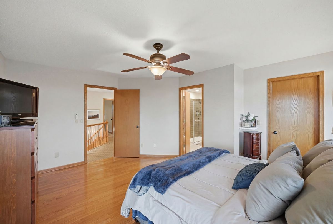
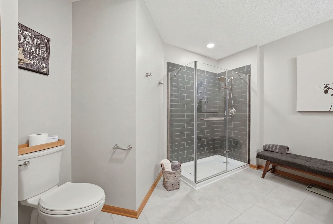
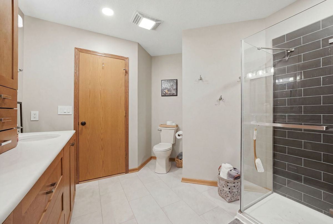
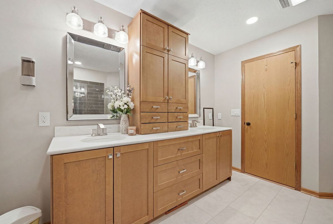
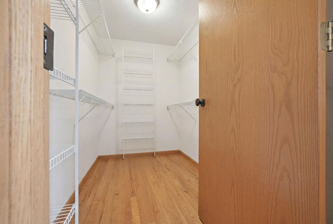
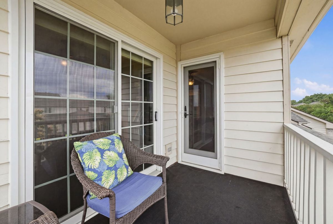
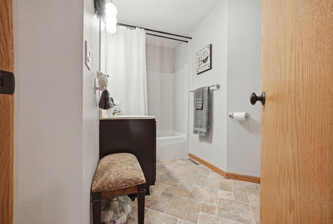
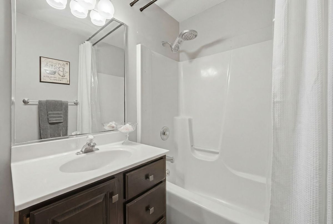
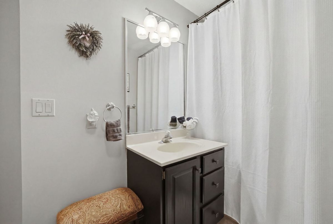
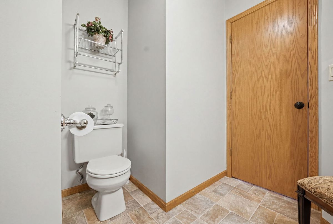
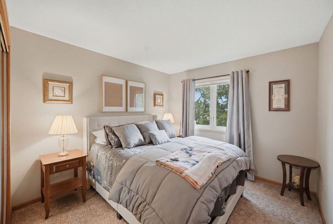
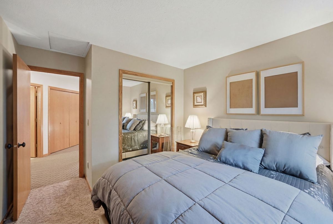
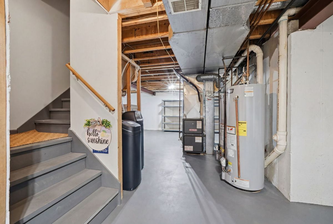
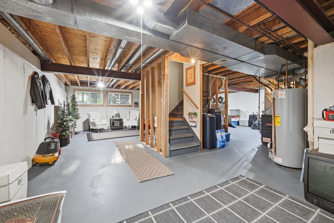
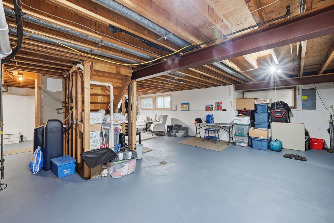
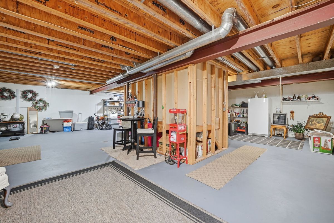
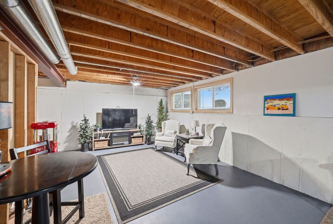
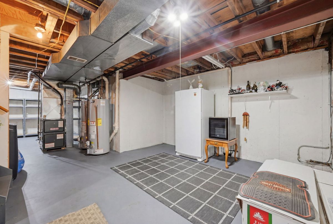
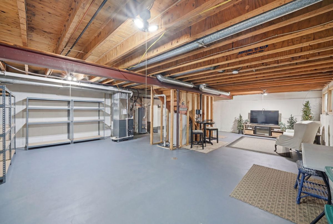
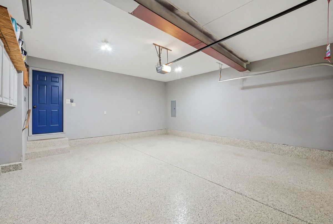
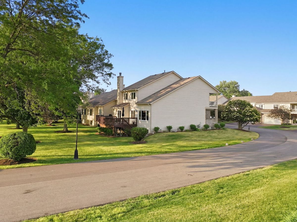
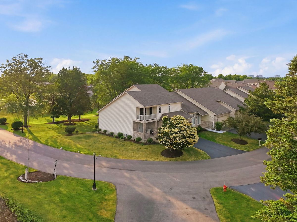
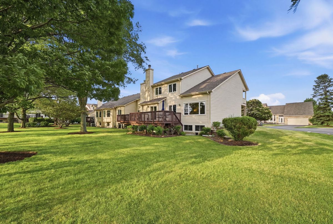
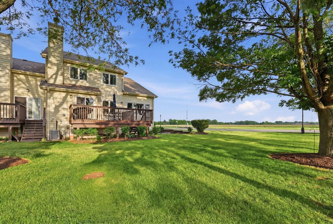
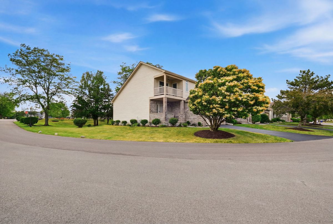
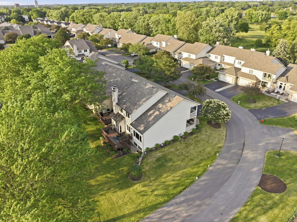
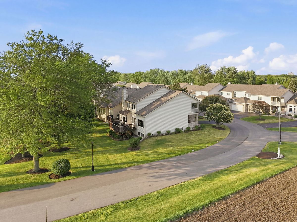
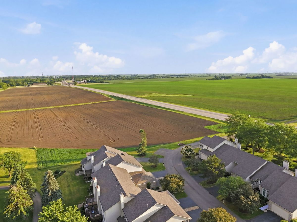
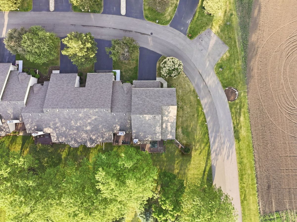
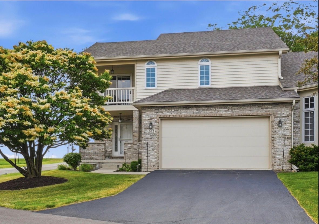
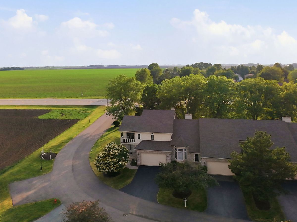
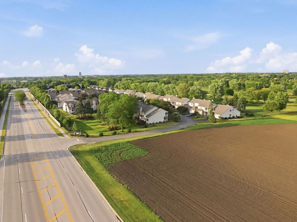
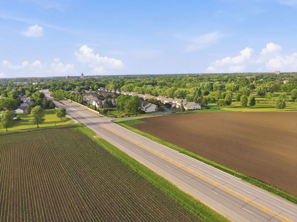
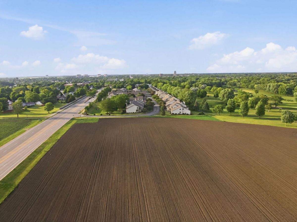
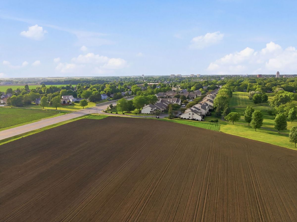
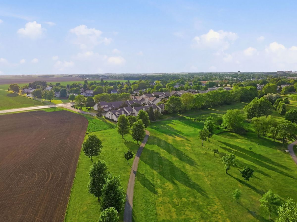
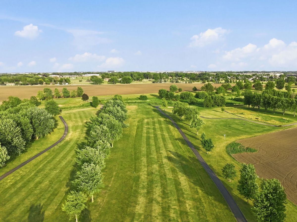
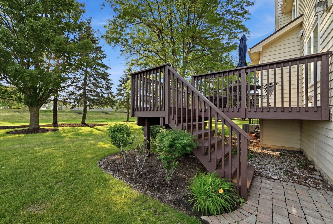
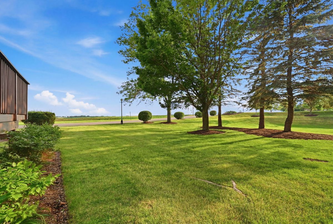
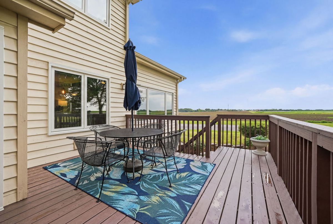
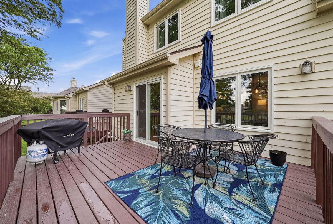
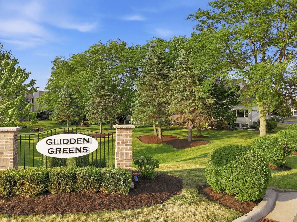
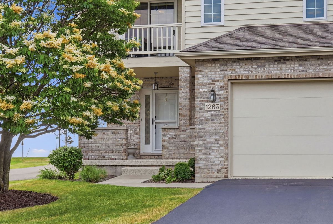
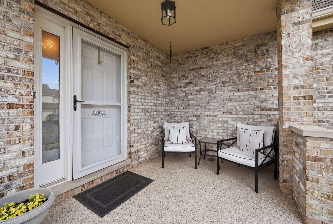
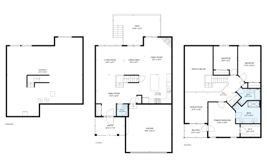
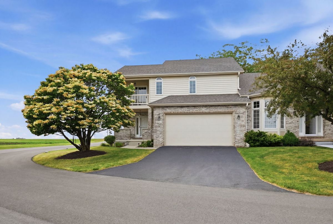
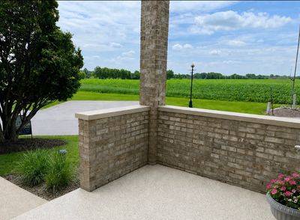
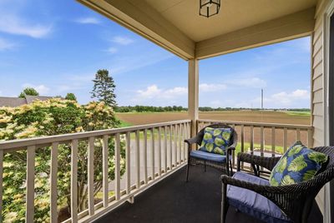
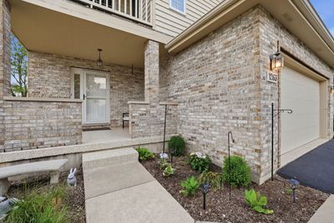
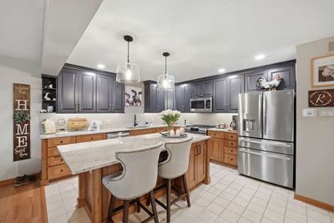
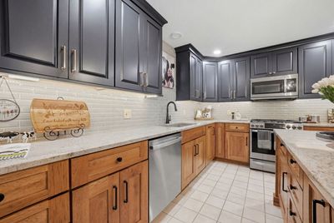
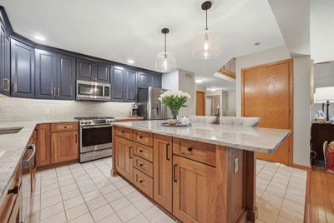
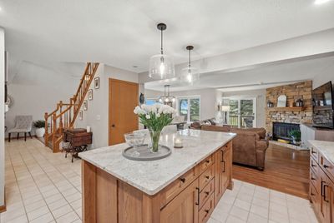
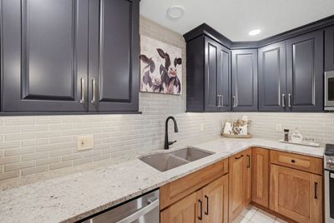
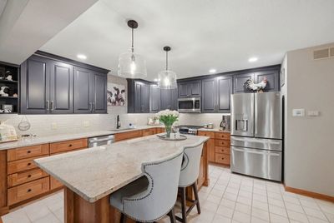
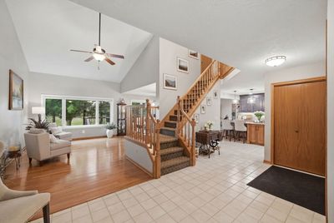
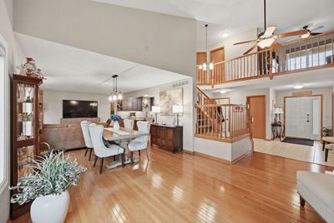
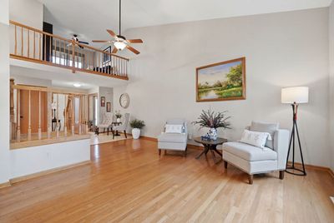
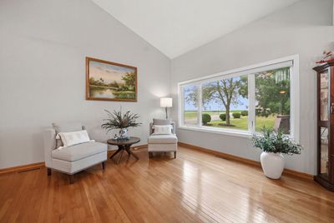
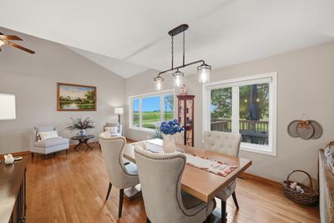
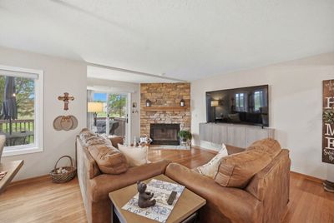
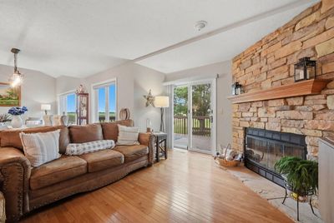
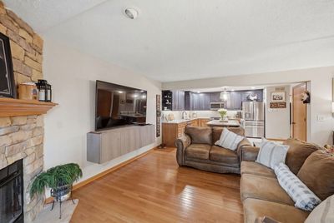
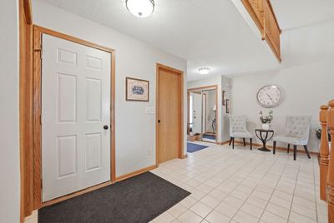
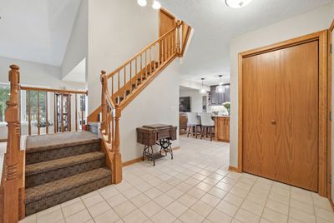
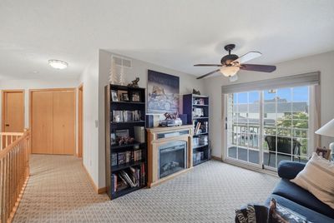
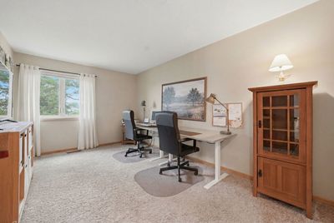

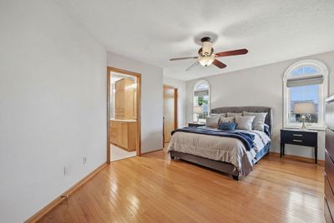
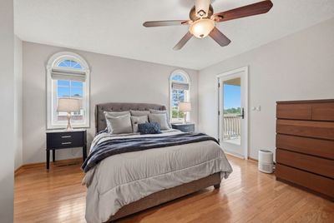
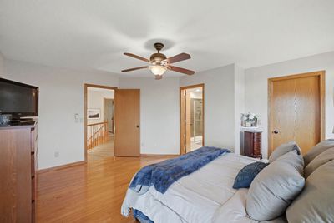
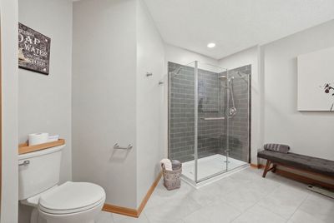
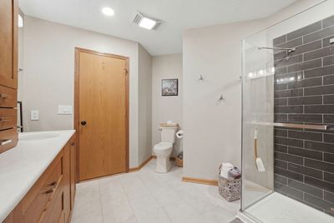
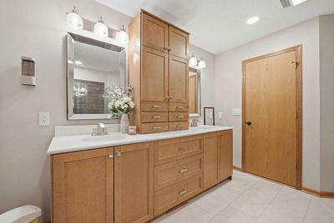
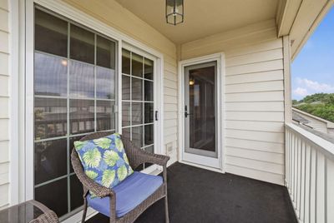
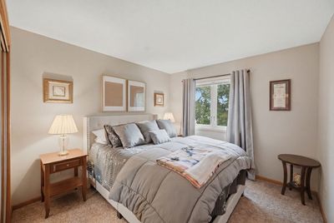
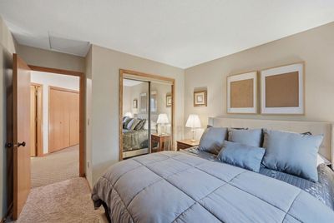
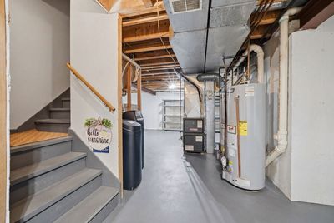
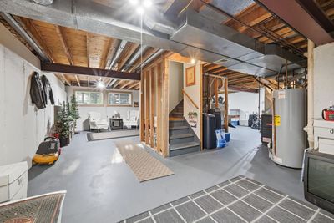
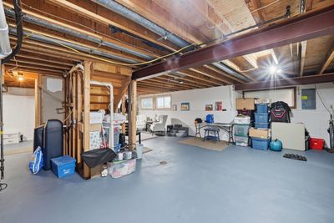
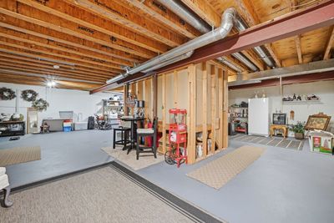
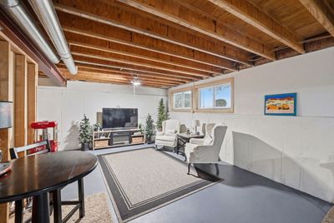
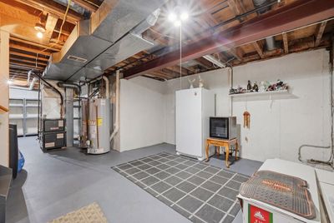
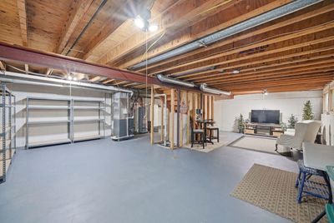
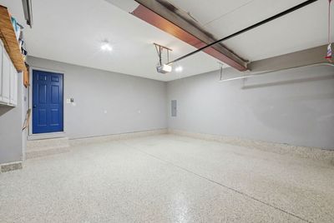
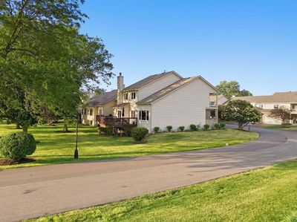
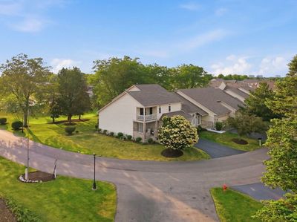
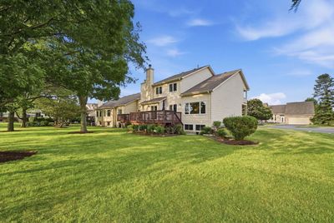
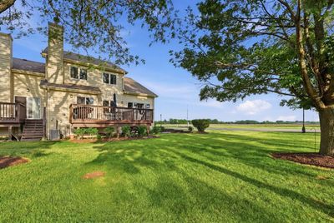
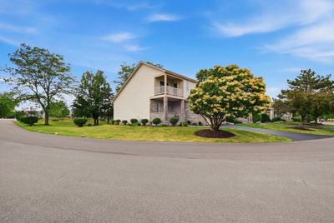
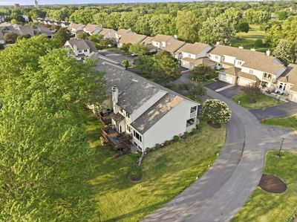
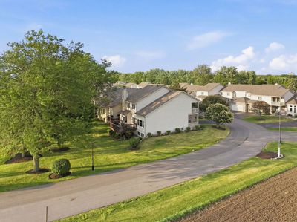
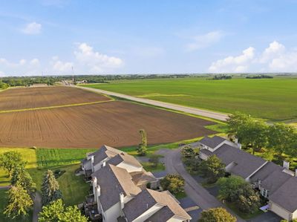
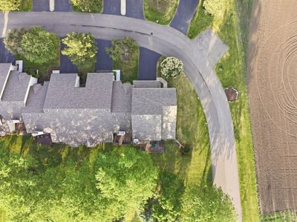
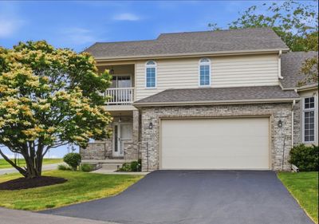
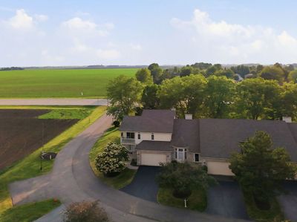
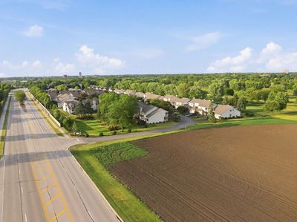
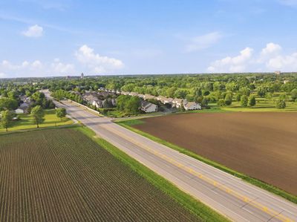
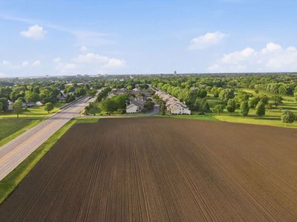
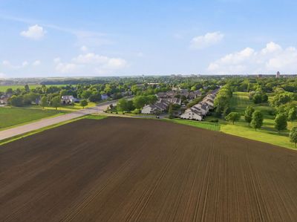
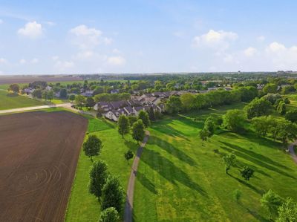
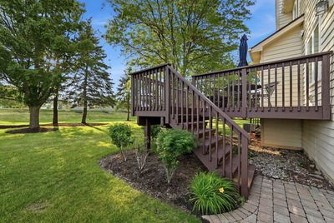
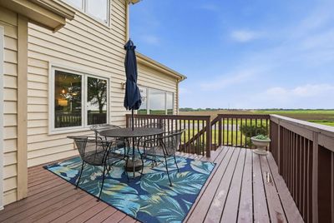
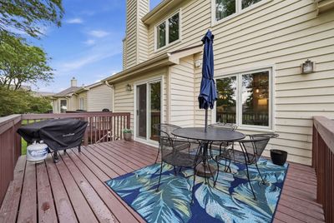
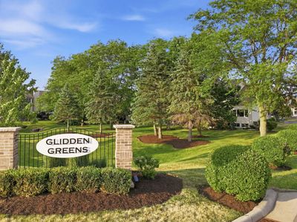
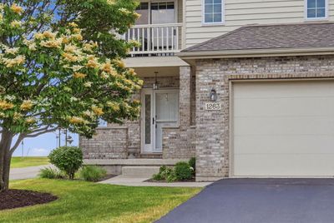
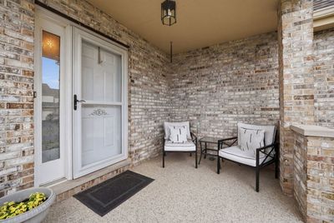
LUXURY Low-Maintenance Living! You will BE IMPRESSED by this impeccable, upscale, 2-story end-unit townhome in the desirable Glidden Greens Subdivision offering sophisticated style, quality craftsmanship, and an exceptional location at the edge of town providing both privacy and convenience with easy access to interstate access, shopping, restaurants, parks, and golf course. The heart of the home is the gorgeous CUSTOM kitchen, completely remodeled in 2025 and re-designed with both beauty and functionality in mind. Features include custom cabinetry with soft-close doors and drawers, pull-out shelving, under-cabinet lighting, granite countertops, a large center island, and high-end GE Profile stainless steel appliances that are approximately one year new! The spacious living and dining areas showcase hardwood flooring, natural light, and a striking stone fireplace, creating a warm and inviting atmosphere for everyday living and entertaining. You'll feel absolutely spoiled with the added feature of Brand New remote-controlled blinds in the living room, dining room, and primary bedroom. Upstairs, the luxurious Primary Suite boasts rich hardwood flooring and has been updated with an elegant new Primary Bath completed in 2025 featuring a custom glass-enclosed shower, double-sink vanity with center tower, soft-close cabinetry, and under-cabinet lighting. Two additional bedrooms and an unexpected loft provide flexible living space, while a slider door from the loft opens to a serene balcony. Additional highlights include a full unfinished English basement ready for your future finishing ideas (already plumbed for a bath), a newer deck installed in 2023, new attic insulation, ductwork cleaned, and a 2-car attached garage with new garage door opener (2026). Notable IMPORTANT updates include Anderson windows and sliding doors w/transferable warranty - including wood trim! (2024), custom kitchen renovation (2025), primary bath renovation (2025), TWO water heaters (2023), deck (2023), furnace (2018), water softener, and professionally finished epoxy-coated front porch and garage floor by Integrity Concrete. This exceptional end-unit townhome combines thoughtful updates, generous living space, and a highly sought-after location, making it an outstanding opportunity and PERFECT for today's busy lifestyle while providing comfort AND convenience! EXTRA BONUS! Seller will pay the remaining monthly HOA Fee for 2026! (Please note: Currently the real estate taxes are $0 due to Seller's VA benefit.)
— the listing agent’s description
The home
3 beds
2.5 baths
2,275 sqft
Built in 1990
Lot 0
2-car garage
Attached Single
What it’ll cost
$154 / sqft
$325/mo HOA
Listed $360,000
Now $350,000
41 days on dwello
Estimated monthly payment
$2,901/mo
Principal & interest$1,861
Property taxes$613
Homeowners insurance$102
HOA dues$325
Get pre-qualified →Connect with a licensed lender in the dwello network.
Estimate only — not a loan offer. Example rate; taxes, HOA dues, insurance estimated; your actual rate, payment, taxes, and insurance will vary. dwello is not a lender. Equal Housing Opportunity.
Tour it with a real dwello agent
The agent who meets you here is an actual dwello Home Group team member who knows these streets — not a stranger who bought your name from a portal. You get straight answers on the spot, and the same person stays with you through closing.
On our team, vettedYour info is never soldWith you through closing
Tour this home
In person, on your schedule — a dwello agent meets you there.
WED
Jun 3
THU
Jun 4
FRI
Jun 5
SAT
Jun 6
11:00 am
Schedule a tour
41 days on dwello
Price history
Price reduced
Jul 14, 2026
↓ $10,000$350,000
Listed for sale
Jun 7, 2026
$360,000
Now $10,000 below the original list price.
Features
Central AirNatural GasBrickCedarPublic SewerAsphaltGarage Door Opener
Neighborhood
Loading map…
Nearby places via OpenStreetMap — approximate; verify what matters to you. Map © Mapbox © OpenStreetMap.
MLS listing data
Listed by Jayne Menne · Willow Real Estate, Inc
Listing last updated Jul 15, 2026 · data refreshed from the MLS Jul 15, 2026, 7:04 PM CT
Based on information submitted to the MLS GRID as of Jul 15, 2026, 7:04 PM CT. Listing data © MRED LLC, distributed by MLS GRID — deemed reliable but not guaranteed; independently verify. Anything shown below this point is not MLS listing data.
See it in personA real dwello agent on our team — never a sold lead.
Schedule a tour
Message
No pressure — reach out whenever you’re ready.
Similar homes nearby
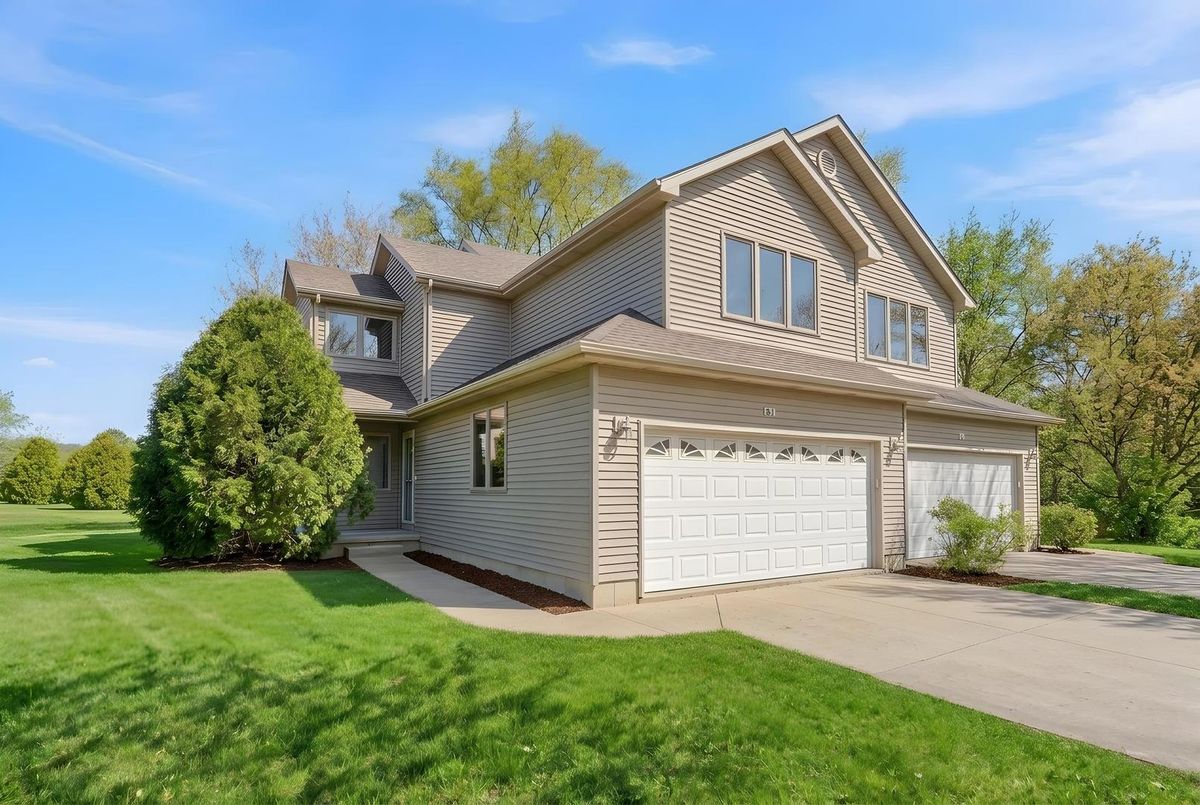
$349,900Active
3 bd · 2.5 ba
113 Andresen Court
DeKalb, IL
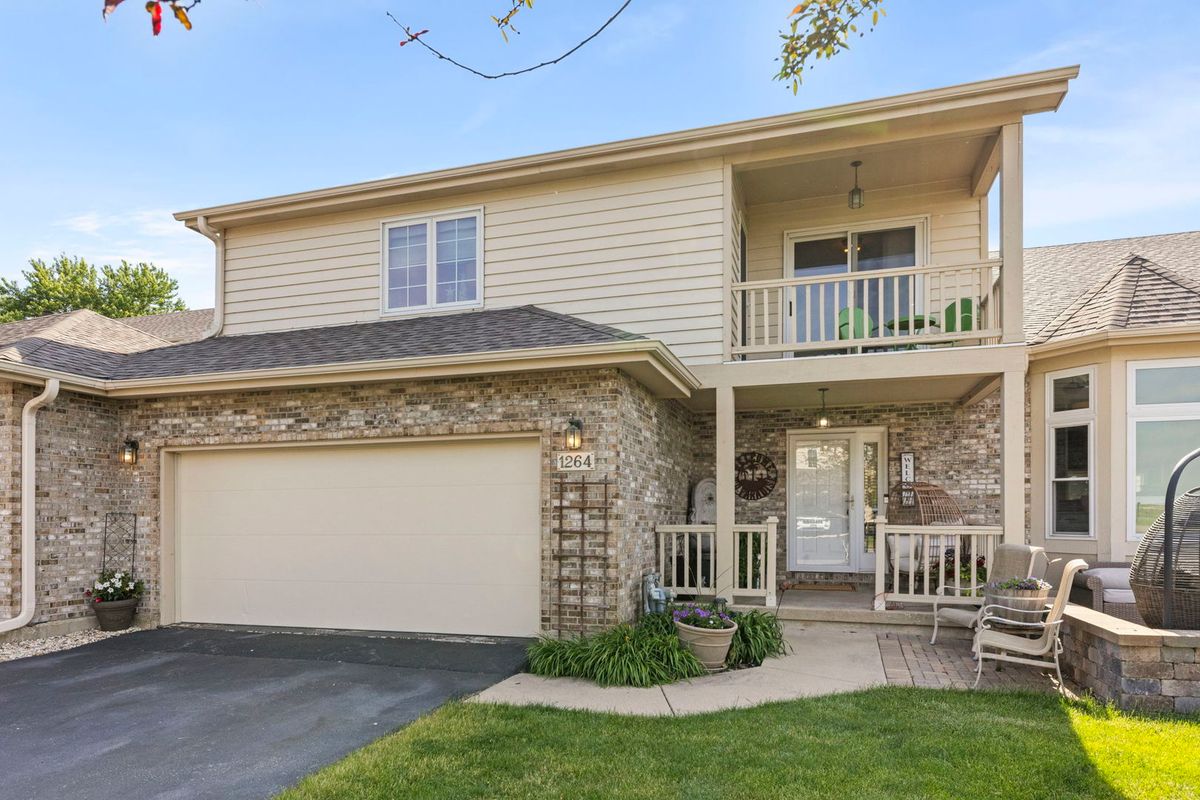
$342,500Active
3 bd · 2.5 ba · 2,275 sqft
1264 Bellevue Drive
DeKalb, IL
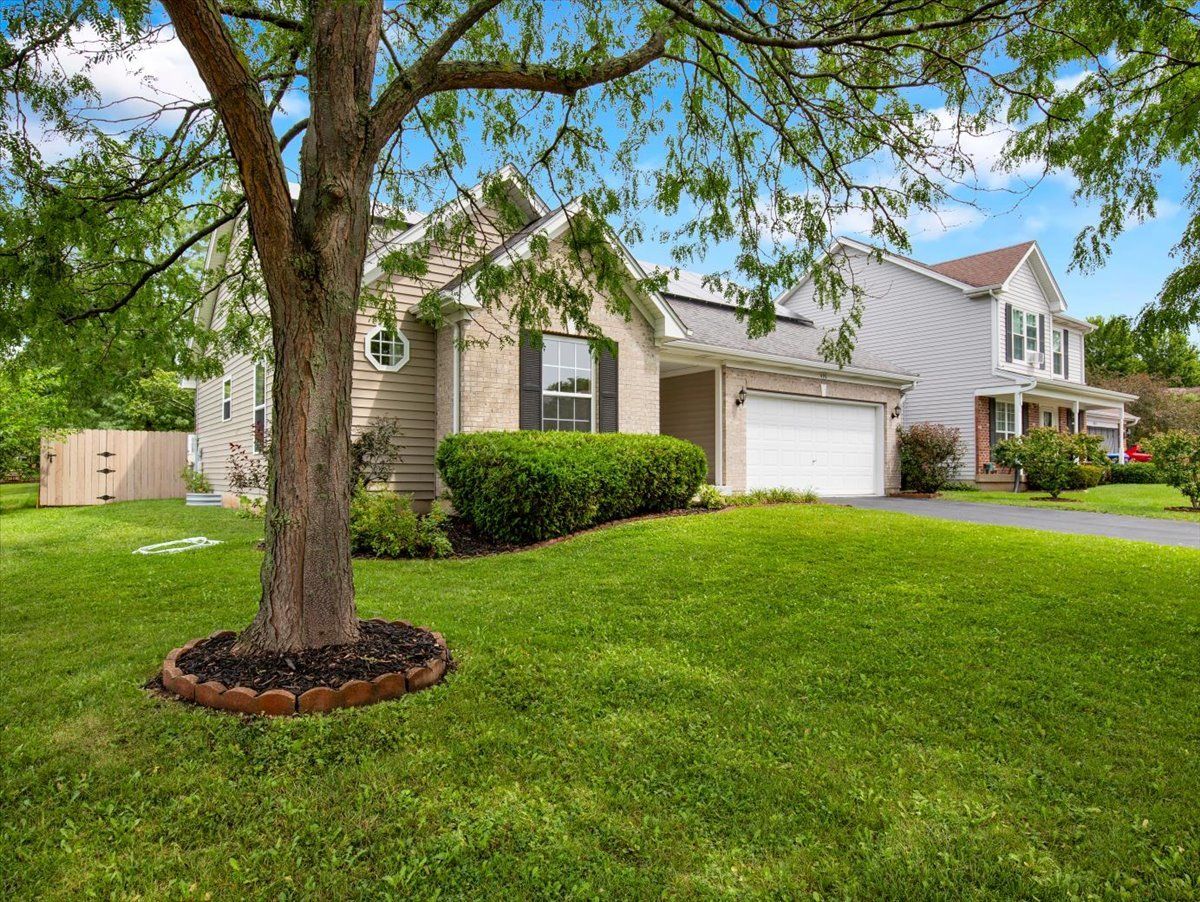
$360,000Active
3 bd · 3 ba · 2,207 sqft
499 Kensington Court
DeKalb, IL
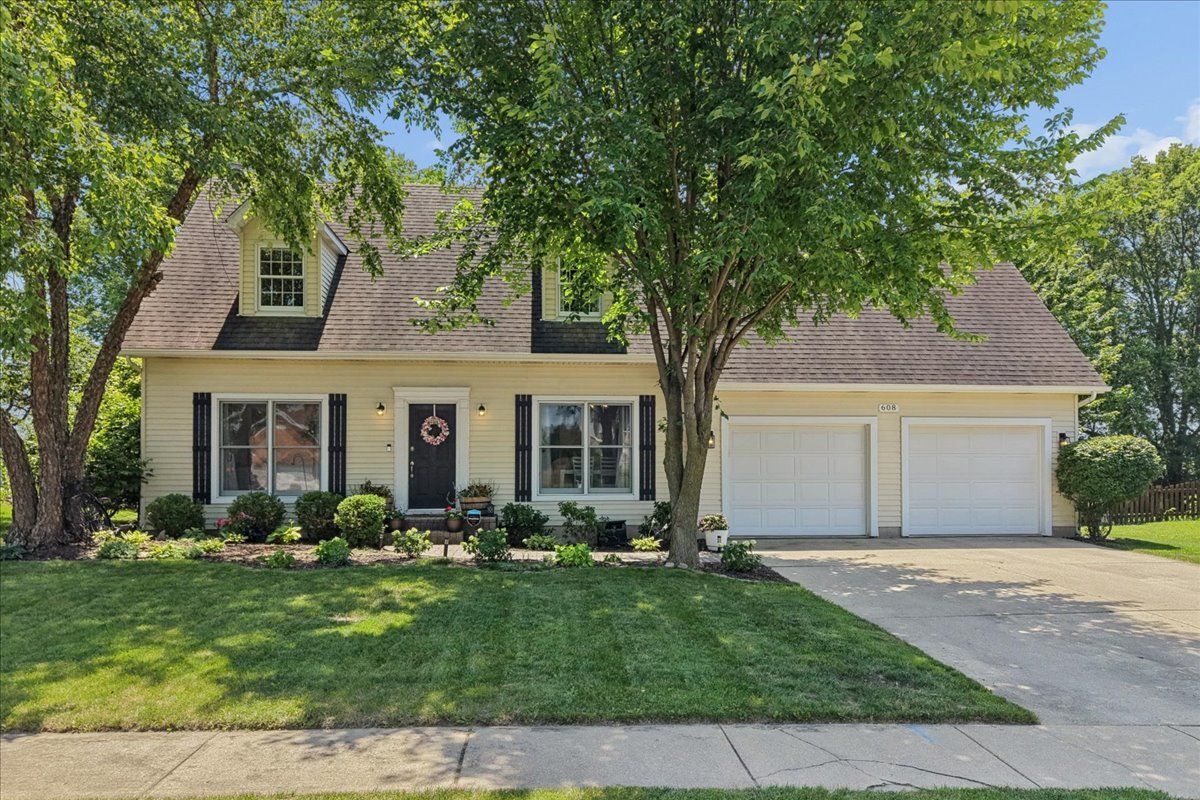
$339,000Active
3 bd · 2.5 ba · 1,730 sqft
608 Fox Hollow
DeKalb, IL