View all 33 photos
Detached Single · St. Anne, IL
$350,000
5 beds · 2.5 baths · 4,256 sqft
5074 Oakridge Drive, St. Anne, IL, 60964
A brick-and-mortar place to make your own — room to make it home.
Active
What’s special
Central air2.5-car garage0.59-acre lotIn-unit laundry
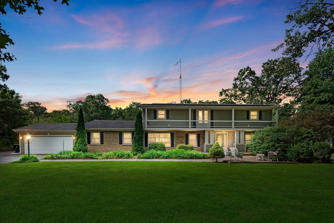
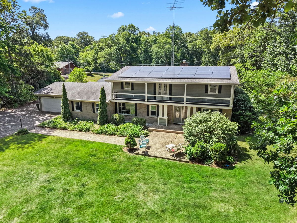
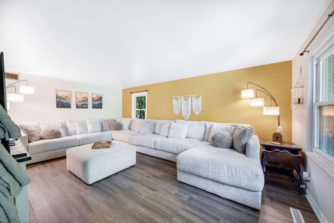
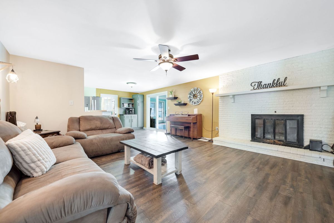
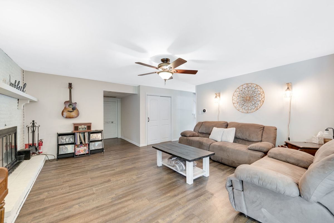
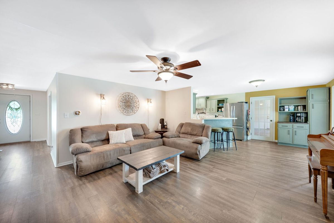
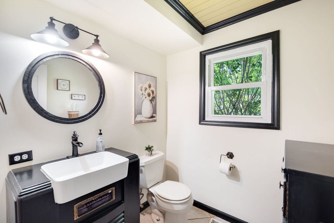
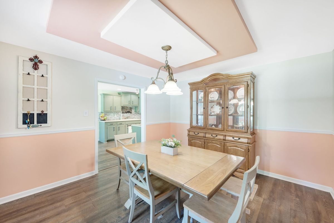
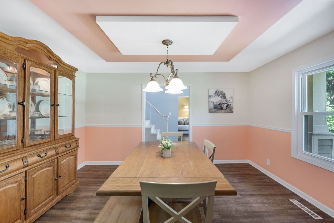
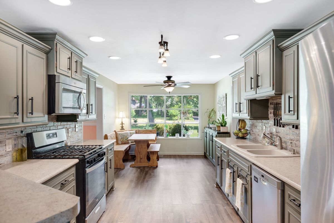
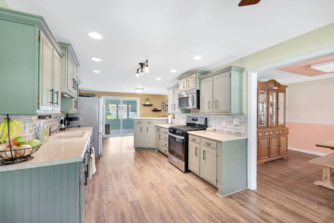
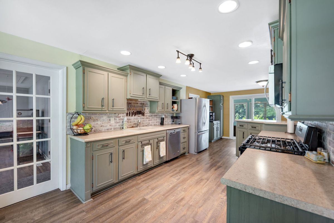
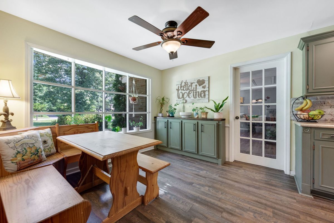
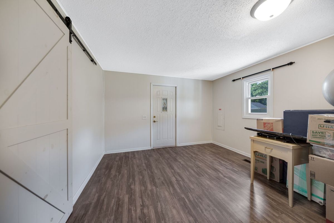
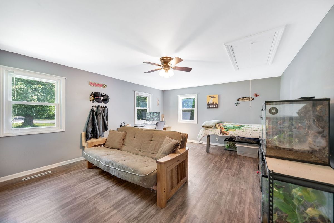
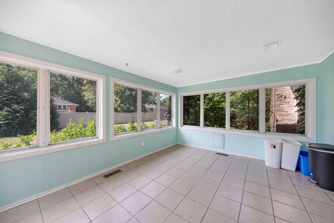
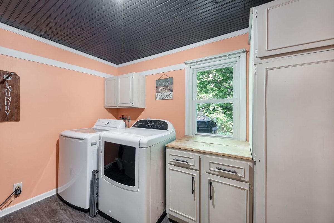
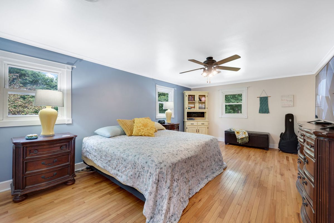
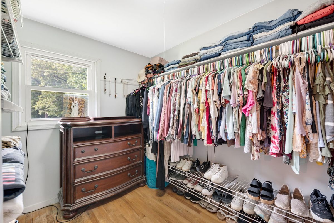
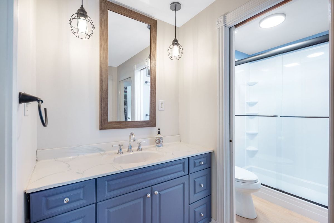
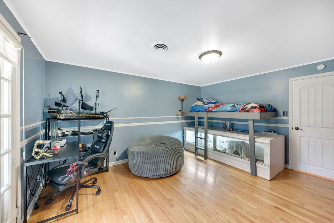
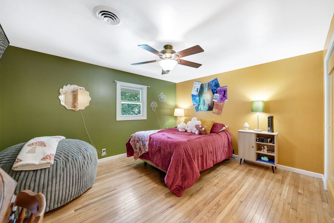
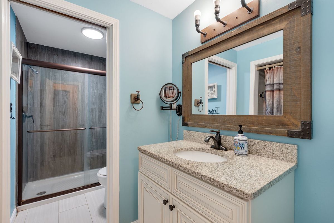
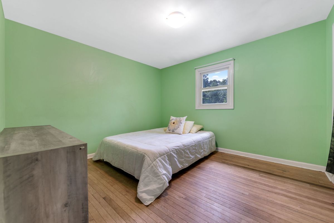
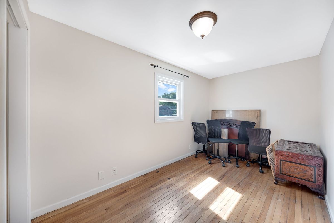
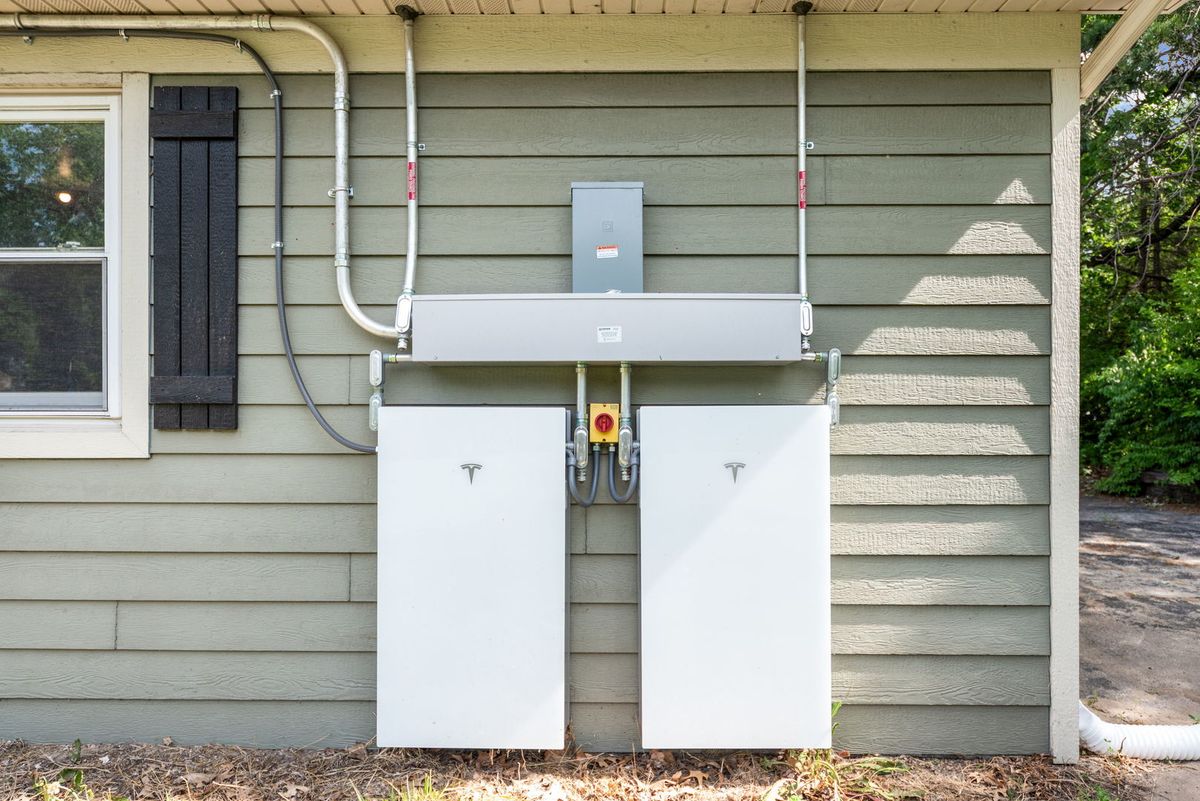
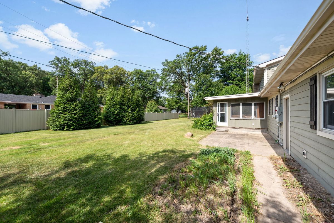
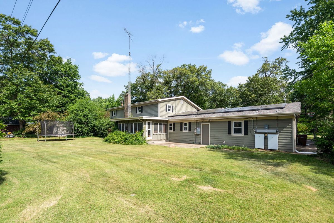
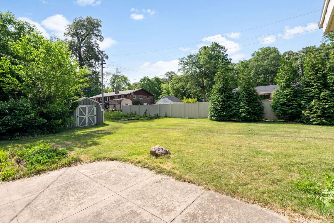
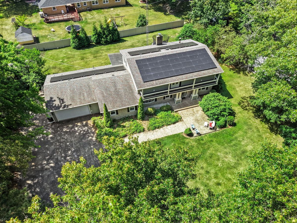
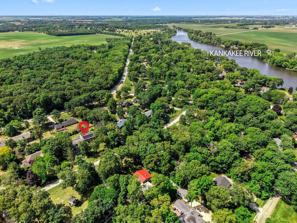
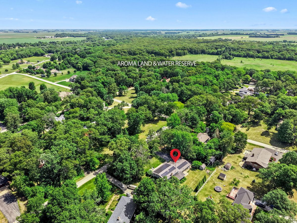
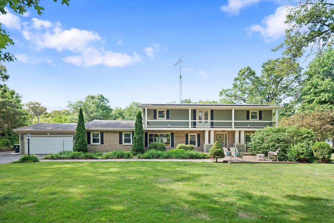
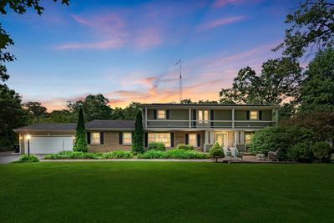
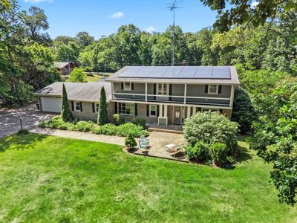
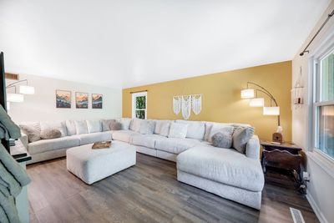
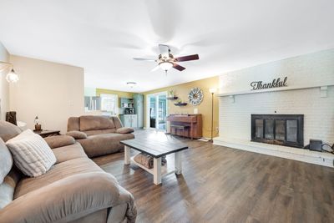
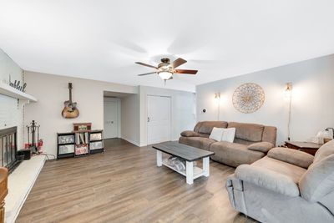
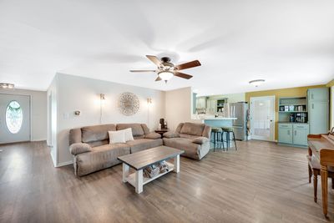
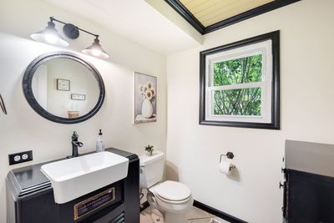
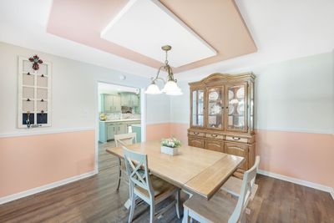
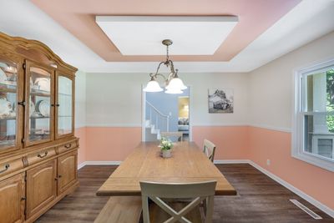
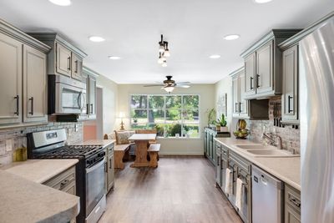
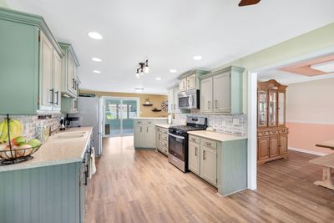
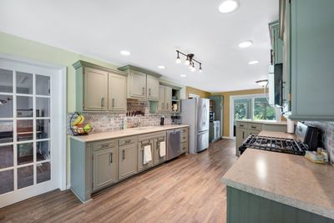
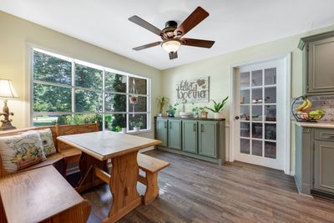
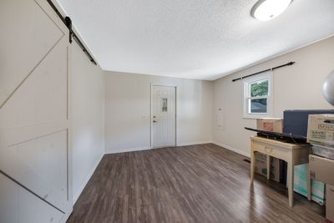
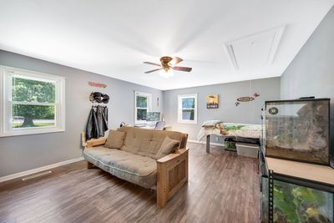
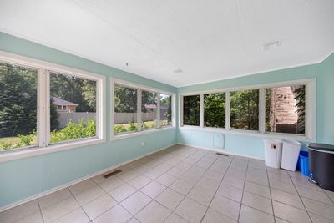
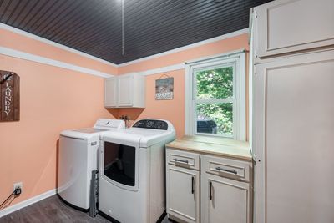
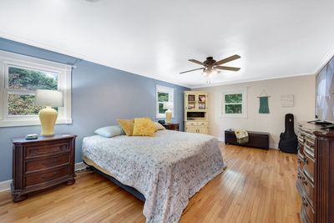
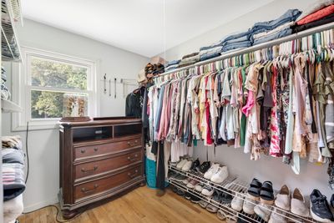
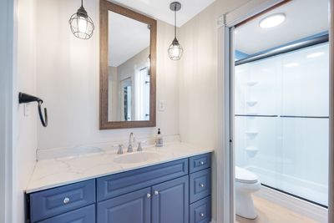
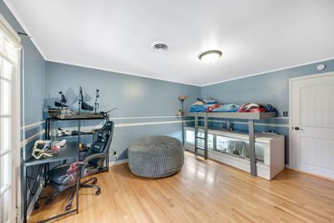
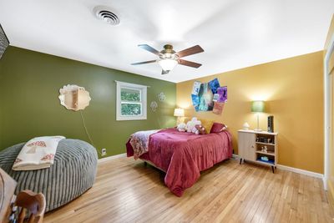
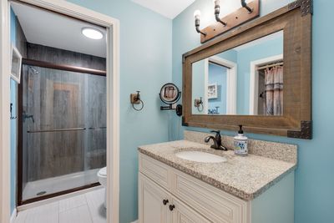
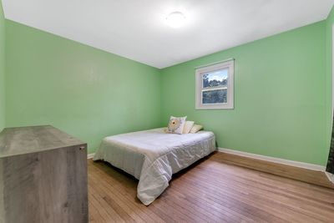
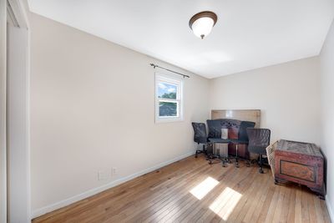
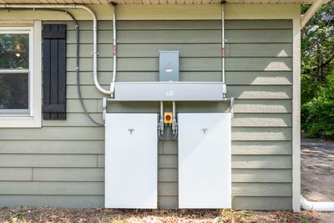
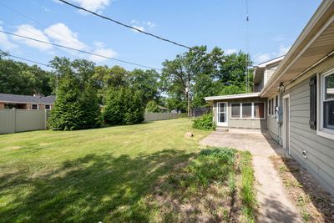
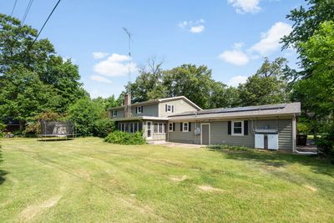
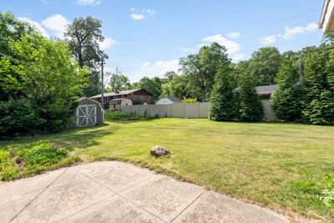
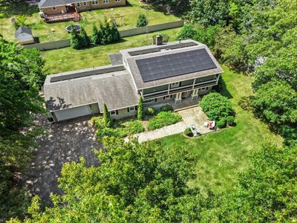
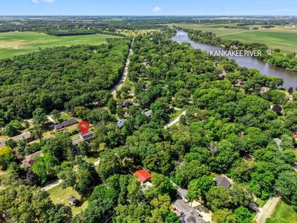
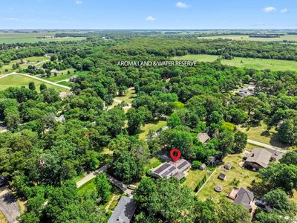
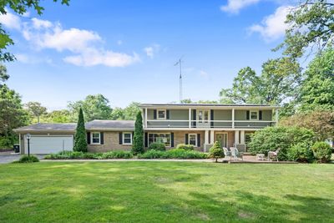
At only $82/square foot, this home is one of the LARGEST HOMES in the subdivision and in great condition! Talk about AFFORDABLE! Because of all the money spent on UPDATES/UPGRADES and the GREAT OVERALL CONDITION of the home, the seller is offering this home "as is". It's easy to say "YES" to this home! This is a 5 BEDROOM 2.5 BATH HOME with 2.5 car attached garage on over a 1/2 ACRE LOT! Getting out of the car and walking up to the front door you can relax on the FRONT PATIO overlooking the spacious front lawn. PICTURE YOURSELF unwinding there after work with a coffee, tea or your favorite beverage! Walking into the great home and taking a right lands you in the LARGE LIVING ROOM. To the left of the foyer is the FORMAL DINING ROOM and you can walk right through it to enter the 32' LONG KITCHEN with 2 areas for informal dining, 1 is perfect for a COFFEE BAR! To the left of the kitchen and coming in from the garage is a room that could be used for an EXCERCISE ROOM with a closet accessed by barn doors that would be a great WALK IN PANTRY! Off the kitchen is a room that could be used as a LARGE OFFICE. Off the coffee bar is the FAMILY ROOM with a woodburning FIREPLACE and mantle. Also off the coffee bar area are the sliding doors to the SUNROOM overlooking the back yard. The 1/2 bath has a VERY COOL & UNIQUE vanity that you will be discussing for days after! A few steps forward on the 1ST FLOOR is the UTILITY ROOM that houses the washer and dryer and DUAL ZONED FURNACE with 2 thermostats (1 for the 1st floor and 1 for the 2nd floor) and water heater. Go upstairs to find the 5 BEDROOMS and 2 full baths. The floors upstairs are all HARDWOOD FLOORS except both bathrooms and hallway. The MASTER BEDROOM is to the right of the stairs and almost goes from front to back of the house! POCKET DOOR to access the master bath which is ALL NEW including the shower. There is also a LARGE WALK IN CLOSET. The main bathroom has HEATED FLOORS for added comfort! When you are back outside you can see most of the 55 panels of the SOLAR PANELS! They were installed by SunRun with 2 Tesla batteries. You can pick up the balance of the lease (14 years left)! CUT YOUR ELECTRIC and sell the overage back to the grid! ZONED FURNACE & CENTRAL AIR NEW in 2022. HOT WATER HEATER NEW in 2017. NEW ROOF in 2017. NEW SEPTIC in 2019. Nearby are 3 golf courses, at least 3 FOREST PRESERVES, a country club, Berkots grocery store, RYAN'S PIER, Dixie Delite, The Mill for coffee, Aroma Park Boat Club, FIRST TRUST BANK, a public boat launch and more! Within 10 minutes to I-57 to access Chicago (about an HOUR TO SOLDIER FIELD) or Champaign/Urbana for work, recreation, friends or EDUCATIONAL OPPORTUNITIES. Within 10 minutes to St. Anne, Momence, Kankakee or AROMA PARK. Within about 15 minutes to the GREATER KANKAKEE AIRPORT with 2 asphalt runways, 1 is more than 1 MILE LONG! Ask for 1 year AHS brand home warranty! START PACKIN'!
— the listing agent’s description
The home
5 beds
2.5 baths
4,256 sqft
Built in 1969
0.59-acre lot
2.5-car garage
Detached Single
What it’ll cost
$82 / sqft
$7,566 taxes / yr
No HOA
66 days on dwello
Estimated monthly payment
$2,594/mo
Principal & interest$1,861
Property taxes$631
Homeowners insurance$102
Get pre-qualified →Connect with a licensed lender in the dwello network.
Estimate only — not a loan offer. Example rate; taxes and insurance estimated; your actual rate, payment, taxes, and insurance will vary. dwello is not a lender. Equal Housing Opportunity.
Tour it with a real dwello agent
The agent who meets you here is an actual dwello Home Group team member who knows these streets — not a stranger who bought your name from a portal. You get straight answers on the spot, and the same person stays with you through closing.
On our team, vettedYour info is never soldWith you through closing
Tour this home
In person, on your schedule — a dwello agent meets you there.
WED
Jun 3
THU
Jun 4
FRI
Jun 5
SAT
Jun 6
11:00 am
Schedule a tour
66 days on dwello
Price history
Listed for sale
Jun 6, 2026
$350,000
Property taxes
2025
Annual tax bill (MLS)
From county records — verify with the assessor.
Features
Central AirNatural GasForced AirRadiant FloorBrickFrameSeptic TankAsphaltGarage Door Opener
Schools
High — Kankakee High School
Assigned schools per the listing — always verify enrollment + boundaries with the district.
Neighborhood
Loading map…
Nearby places via OpenStreetMap — approximate; verify what matters to you. Map © Mapbox © OpenStreetMap.
MLS listing data
Listed by Berry McCracken · Coldwell Banker Realty
Listing last updated Aug 15, 2026 · data refreshed from the MLS Aug 15, 2026, 6:11 PM CT
Based on information submitted to the MLS GRID as of Aug 15, 2026, 6:11 PM CT. Listing data © MRED LLC, distributed by MLS GRID — deemed reliable but not guaranteed; independently verify. Anything shown below this point is not MLS listing data.
See it in personA real dwello agent on our team — never a sold lead.
Schedule a tour
Message
No pressure — reach out whenever you’re ready.