View all 49 photos
Detached Single · Tinley Park, IL
$585,000
4 beds · 3.5 baths · 3,515 sqft
19612 Silverside Drive, Tinley Park, IL, 60487
A brick-and-mortar place to make your own — room to make it home.
Active
What’s special
Central air3-car garageIn-unit laundry
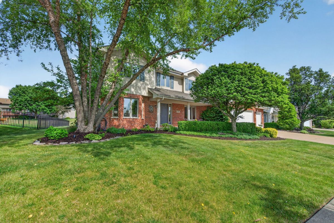
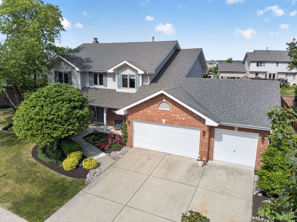
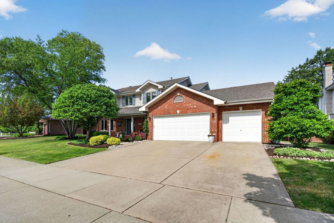
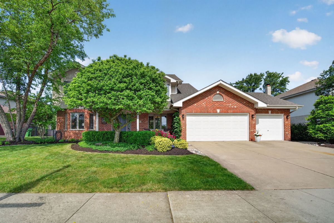
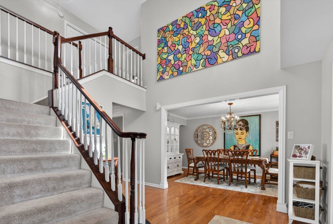
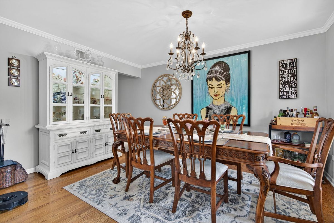
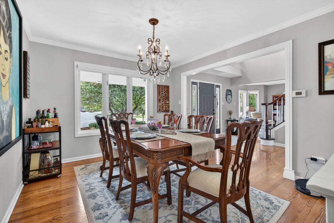
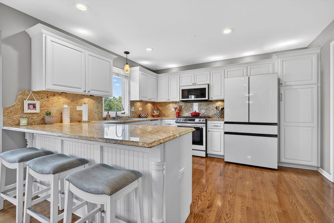
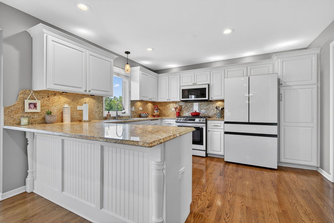
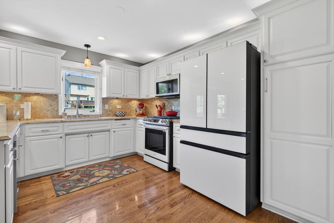
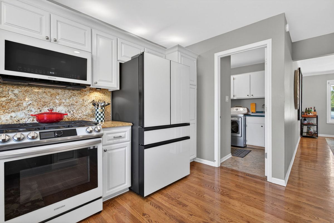
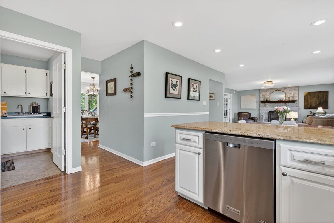
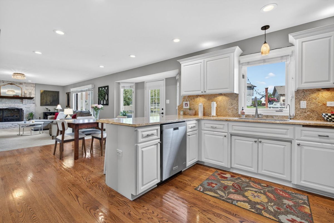
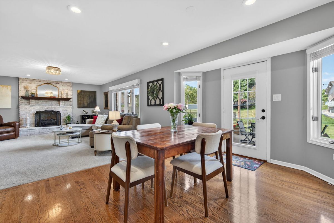
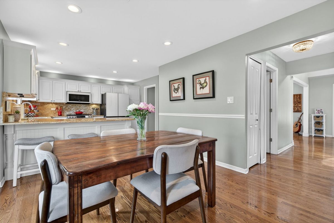
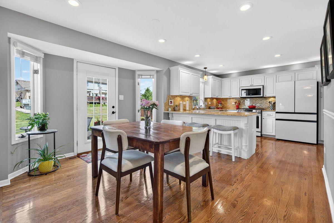
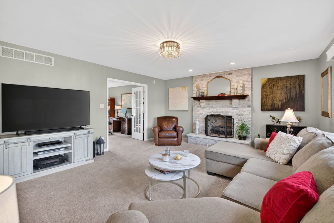
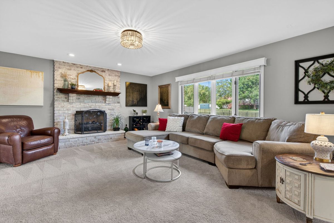
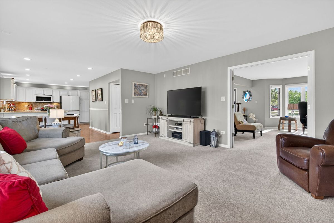
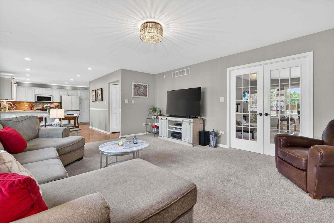
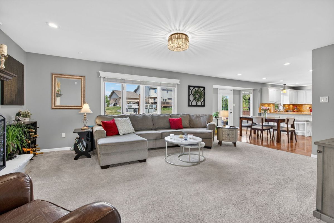
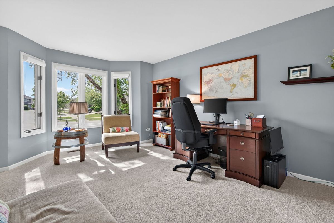
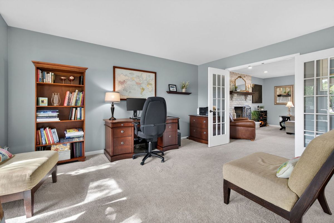
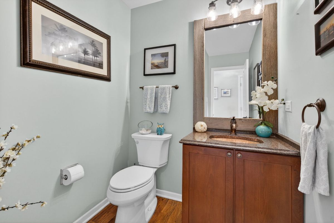
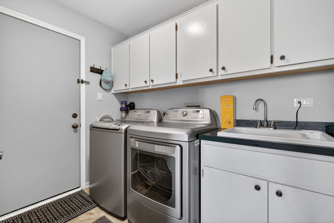
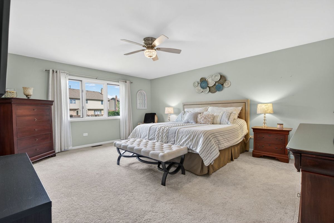
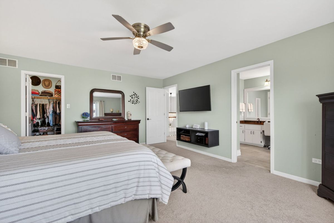
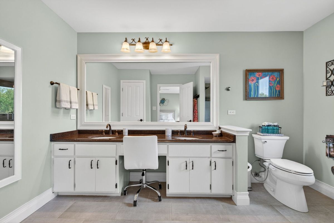
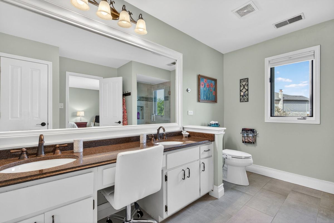
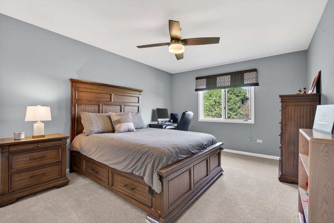
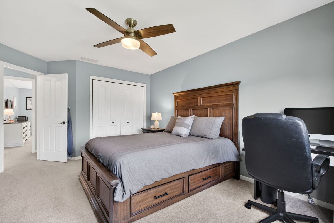
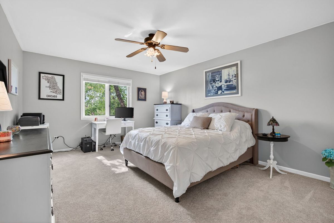
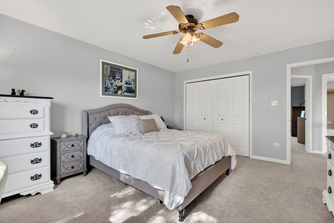
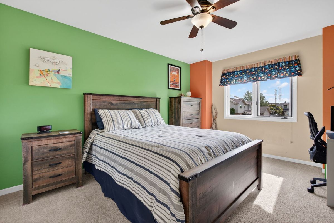
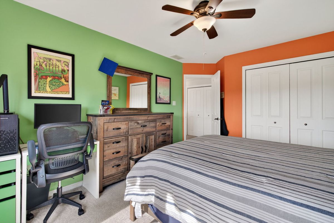
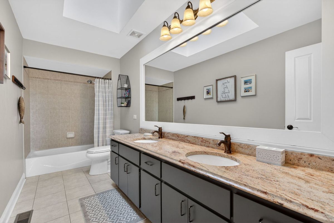
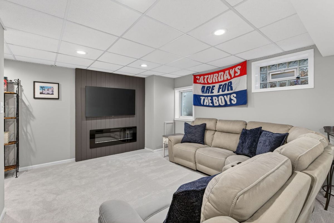
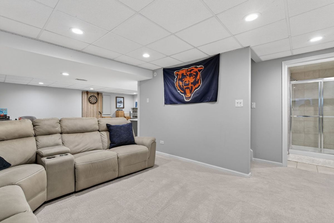
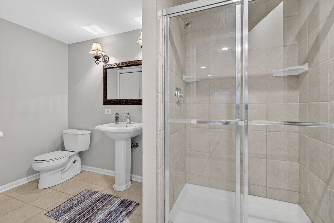
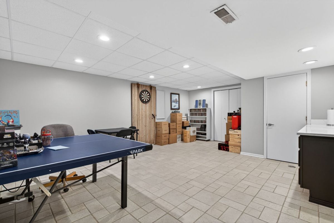
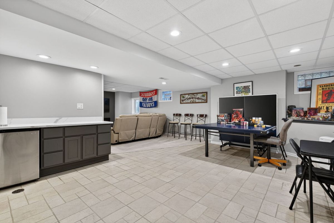
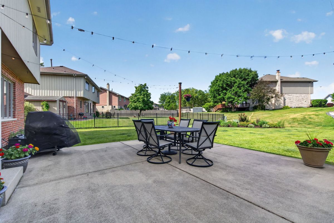
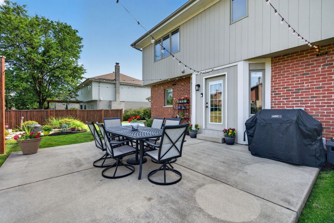
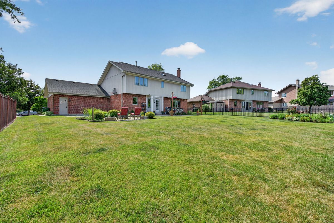
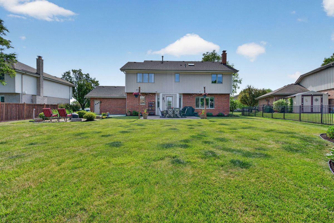
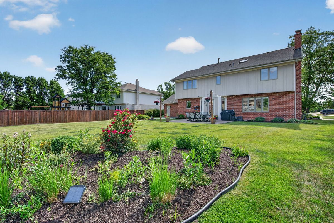
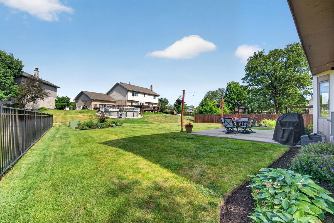
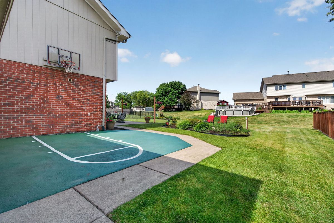
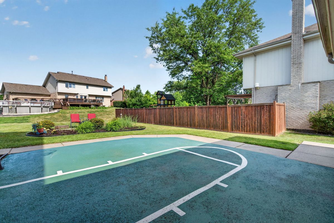
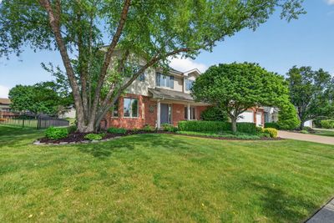
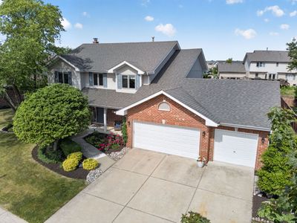
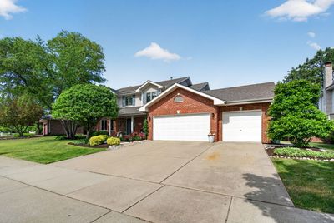
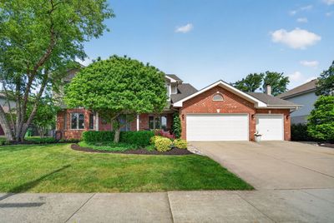
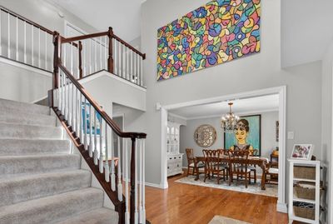
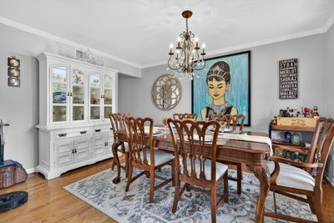
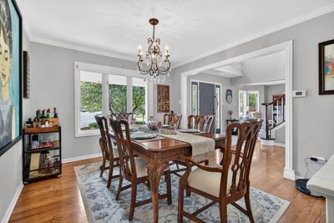
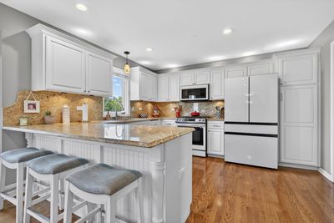
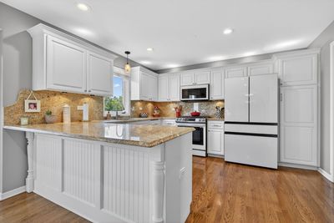
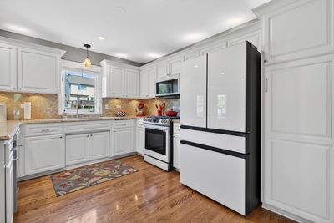
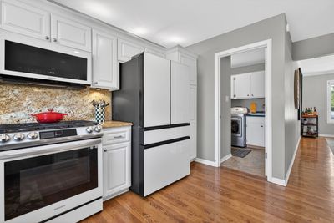
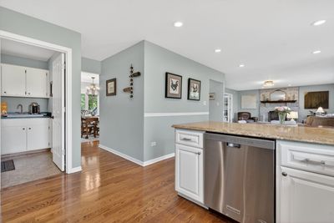
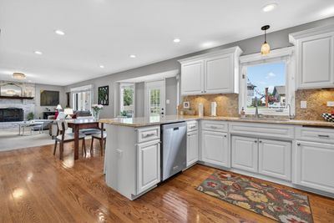
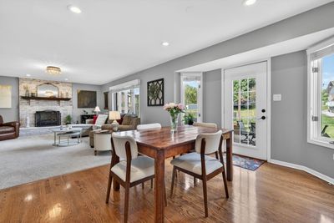

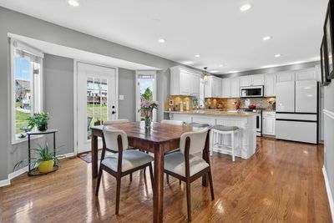
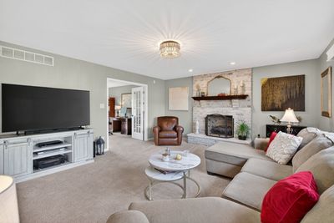
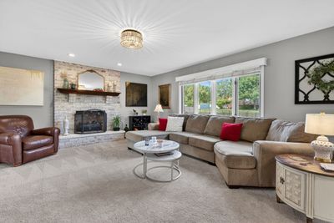
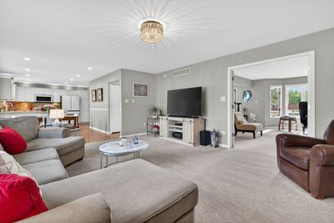
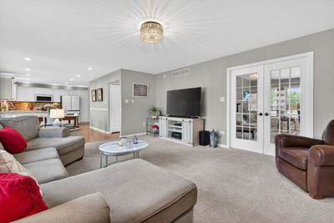
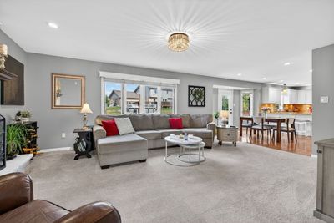
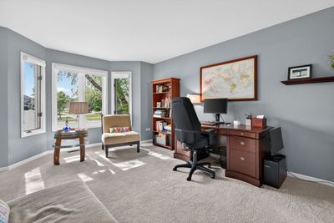
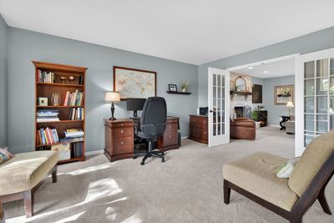
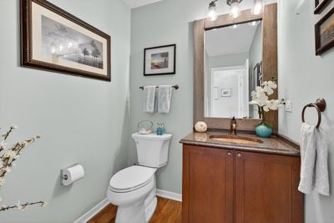
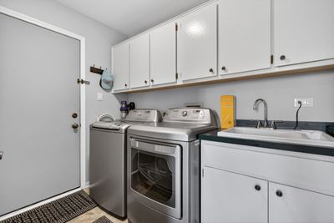
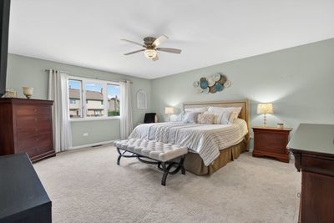
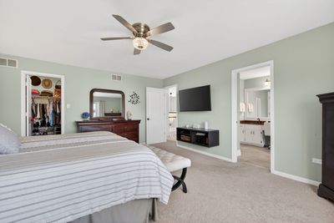
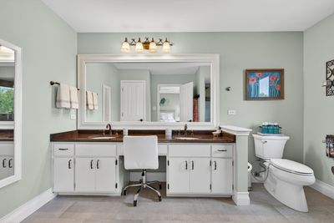
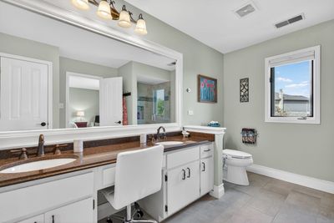
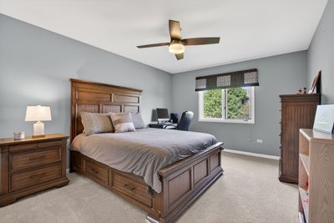
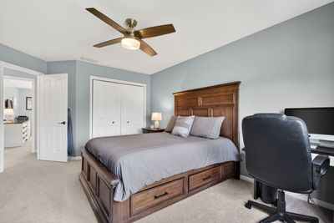
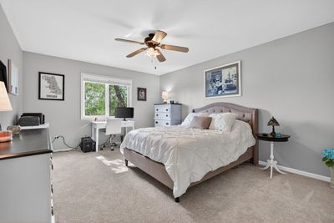
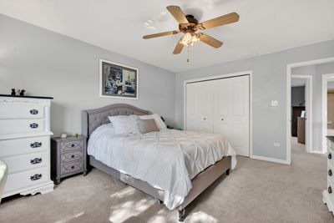
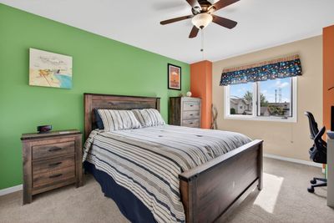
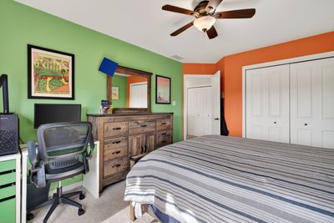
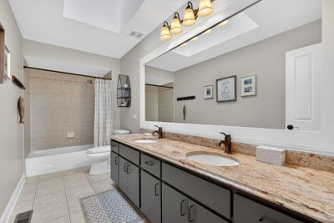
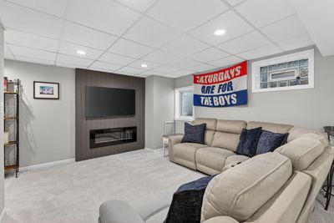
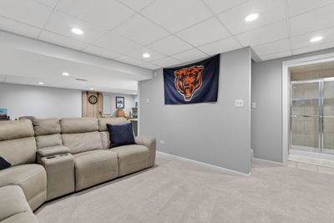
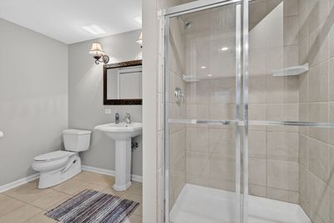
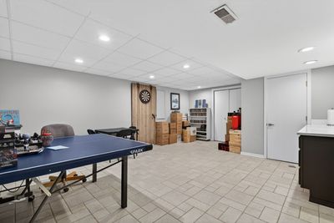
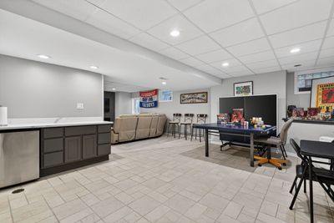
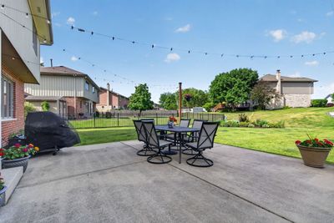
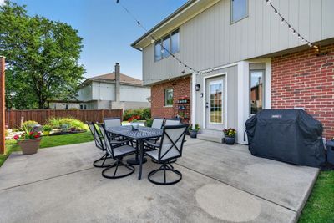
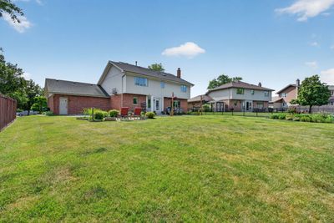
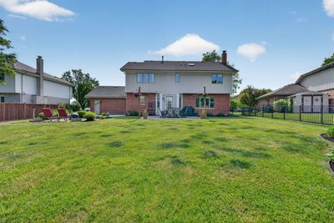
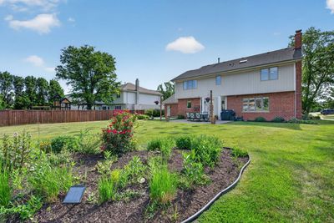
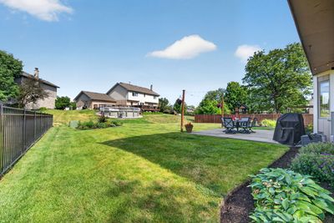
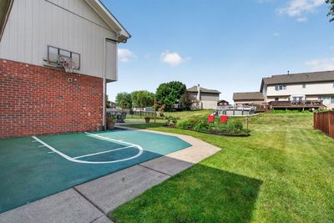
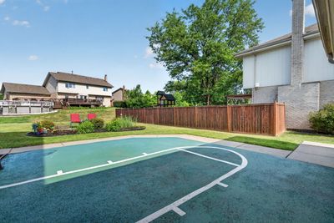
Perfectly located inside the winding streets of highly sought-after Brookside Glen, you'll find Silverside - a quieter block tucked away from the main entry roads. Situated at the end of a cul-de-sac, this home is arguably one of the best locations within this lovely subdivision. As you walk up the beautifully landscaped path, you'll begin to envision quiet mornings sipping coffee, cozy afternoons w/ a good book, or evening sips of wine on the front porch you've always dreamed of. Soaring cathedral ceilings & a grand staircase create a stunning first impression in the two-story foyer, where an abundance of natural light fills the space, creating a bright & inviting atmosphere from the moment you step inside. Gorgeous hardwood floors flow throughout the spacious dining room & hallway, leading you right into the heart of the home. Thoughtfully remodeled in 2024, the kitchen features white cabinetry w/ soft upper & lower accent lighting, new appliances, a large pantry, & recessed dimmable lighting throughout. W/ convenient breakfast bar seating, plenty of room for a table, & effortless flow into the oversized family room, this home was built for everyday living & entertaining alike. The stunning floor-to-ceiling brick fireplace w/ a beautiful mantel serves as the focal point of the family room, creating the perfect backdrop for cozy movie nights, holiday celebrations, or cheering on your favorite team w/ family & friends. From here, you'll find a private living room behind beautiful French doors, offering incredible flexibility to fit your lifestyle. Create the perfect work-from-home office, playroom, homework station - whatever you need! A convenient main-level laundry/mudroom adds everyday functionality, helping keep life organized & running smoothly. Upstairs, you'll find 4 generously sized bedrooms & an oversized hall bathroom featuring double sinks, granite counter, neutral tile, & a skylight that fills the space w/ natural light. The spacious primary suite offers a large walk-in closet & a beautifully remodeled en-suite bath completed in 2023, featuring a walk-in shower, gorgeous tile, double sinks w/ granite counters, & a makeup station. The finished basement expands your living space even further. W/ newer carpet (2022) & a built-in fireplace (2024), it's the perfect place to gather for movie nights or game-day celebrations. Enjoy the built-in bar area complete w/ a beverage fridge, & take advantage of flexible space in the back for game tables, a home gym, or an additional work or play space. A full bathroom on this level adds convenience, while the expansive concrete crawl space provides exceptional storage for all your storage needs. The gorgeous French door off the kitchen leads you outside to an expansive backyard that truly feels like your own private retreat. Picture summer barbecues on the oversized patio strung w/ bistro lights, evenings gathered around the fire pit, or a friendly game of hoops on the mini court. W/ an abundance of space still available, you can bring your outdoor dreams to life - whether that's installing a pool or hot tub, building an outdoor kitchen, or gardening...there's room for it all! Additional major updates: tankless water heater (2021), HVAC system & refreshed paintable exterior (2022), new roof (2016). Smart home features include 2 Ring doorbells, smart thermostat, & smart garage door opener. Completing the package is an attached 3 car garage. Enjoy everything Brookside Glen has to offer - walk or bike to Hilda Walker School, the fishing pond & parks, & get your daily steps in along the walking paths. Located within award-winning Lincoln-Way School Districts 161 & 210 & just minutes from shopping, dining, Metra station, & major expressways, this home offers a lifestyle you'll love coming HOME to. This Brookside Glen gem truly shines bright like a diamond!
— the listing agent’s description
The home
4 beds
3.5 baths
3,515 sqft
Built in 1998
Lot 73 x 131 x 93 x 131
3-car garage
Detached Single
What it’ll cost
$166 / sqft
$15,080 taxes / yr
$50/mo HOA
50 days on dwello
Estimated monthly payment
$4,588/mo
Principal & interest$3,110
Property taxes$1,257
Homeowners insurance$171
HOA dues$50
Get pre-qualified →Connect with a licensed lender in the dwello network.
Estimate only — not a loan offer. Example rate; taxes, HOA dues, insurance estimated; your actual rate, payment, taxes, and insurance will vary. dwello is not a lender. Equal Housing Opportunity.
Tour it with a real dwello agent
The agent who meets you here is an actual dwello Home Group team member who knows these streets — not a stranger who bought your name from a portal. You get straight answers on the spot, and the same person stays with you through closing.
On our team, vettedYour info is never soldWith you through closing
Tour this home
In person, on your schedule — a dwello agent meets you there.
WED
Jun 3
THU
Jun 4
FRI
Jun 5
SAT
Jun 6
11:00 am
Schedule a tour
50 days on dwello
Price history
Listed for sale
Jun 5, 2026
$585,000
Property taxes
2025
Annual tax bill (MLS)
From county records — verify with the assessor.
Features
Central AirNatural GasForced AirBrickWood SidingPublic SewerGarage Door OpenerYes
Neighborhood
Loading map…
Nearby places via OpenStreetMap — approximate; verify what matters to you. Map © Mapbox © OpenStreetMap.
MLS listing data
Listed by Jennifer Amelio · Century 21 Circle
Listing last updated Jul 24, 2026 · data refreshed from the MLS Jul 24, 2026, 6:13 PM CT
Based on information submitted to the MLS GRID as of Jul 24, 2026, 6:13 PM CT. Listing data © MRED LLC, distributed by MLS GRID — deemed reliable but not guaranteed; independently verify. Anything shown below this point is not MLS listing data.
See it in personA real dwello agent on our team — never a sold lead.
Schedule a tour
Message
No pressure — reach out whenever you’re ready.
Similar homes nearby
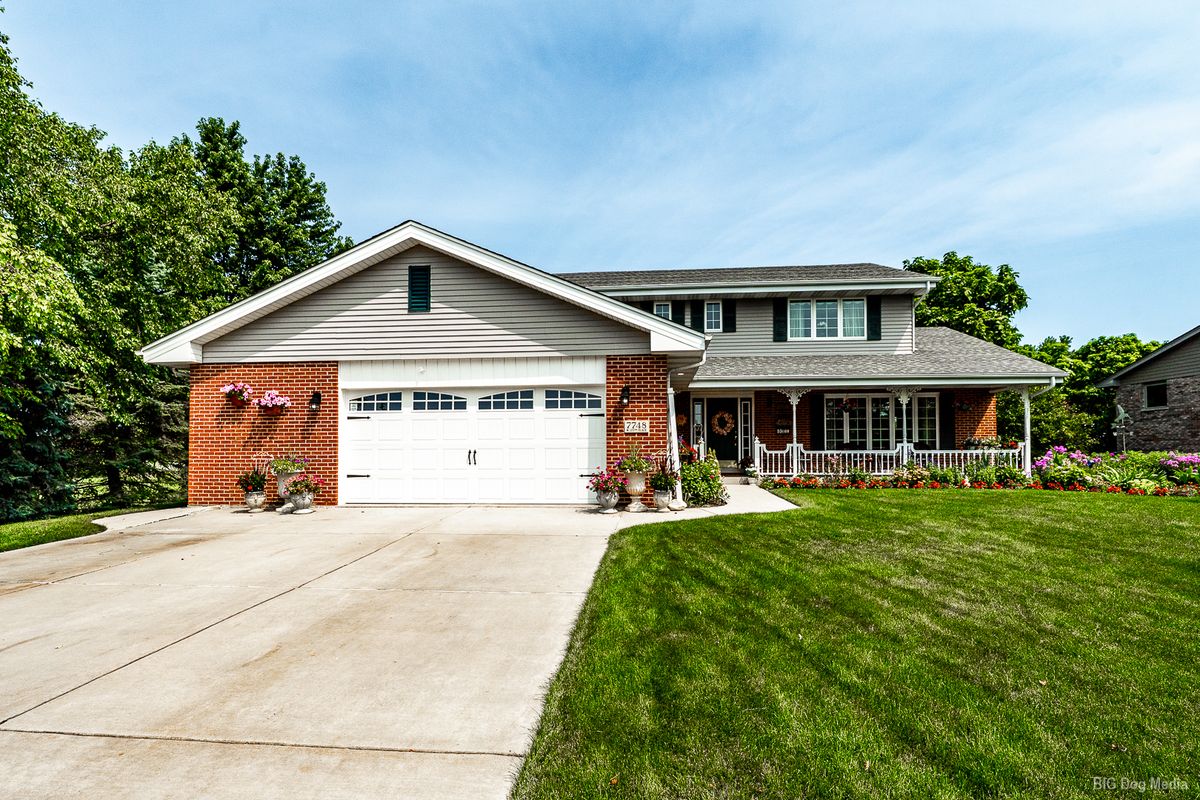
$600,000Active
4 bd · 2.5 ba · 2,691 sqft
7748 170th Place
Tinley Park, IL
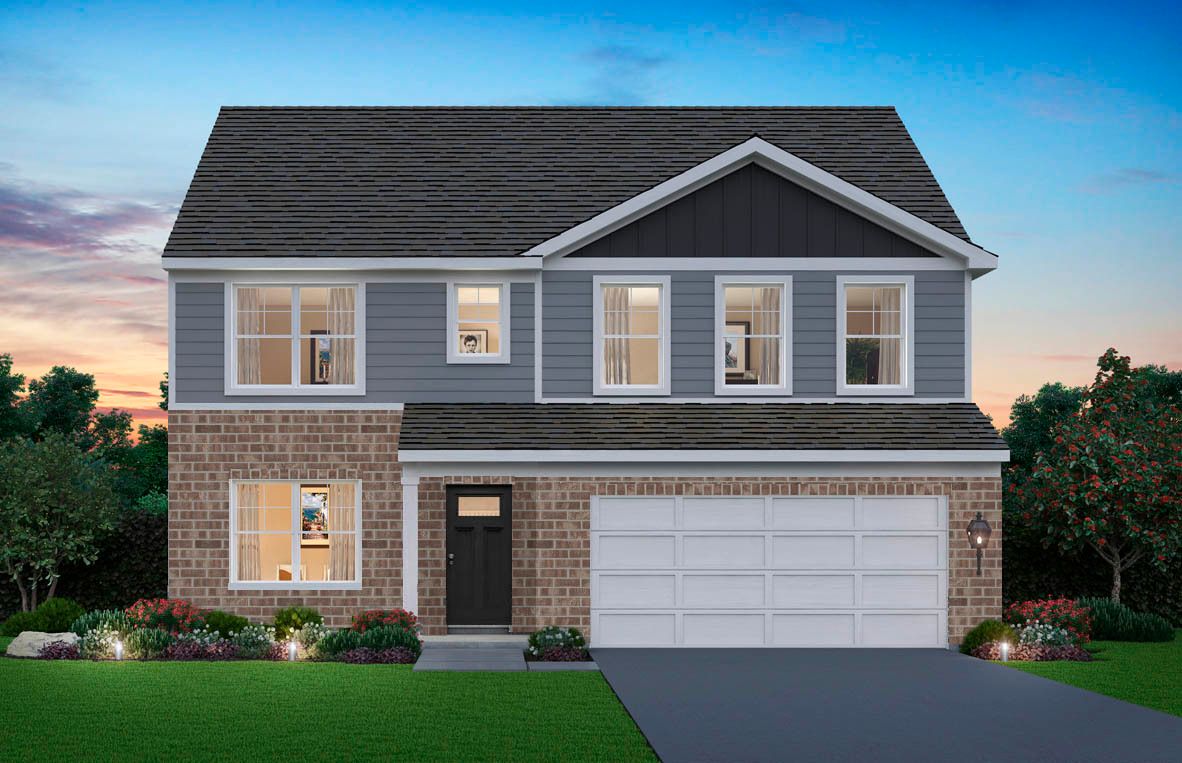
$569,990Active
4 bd · 2.5 ba · 2,836 sqft
6211 Longford Lane
Tinley Park, IL
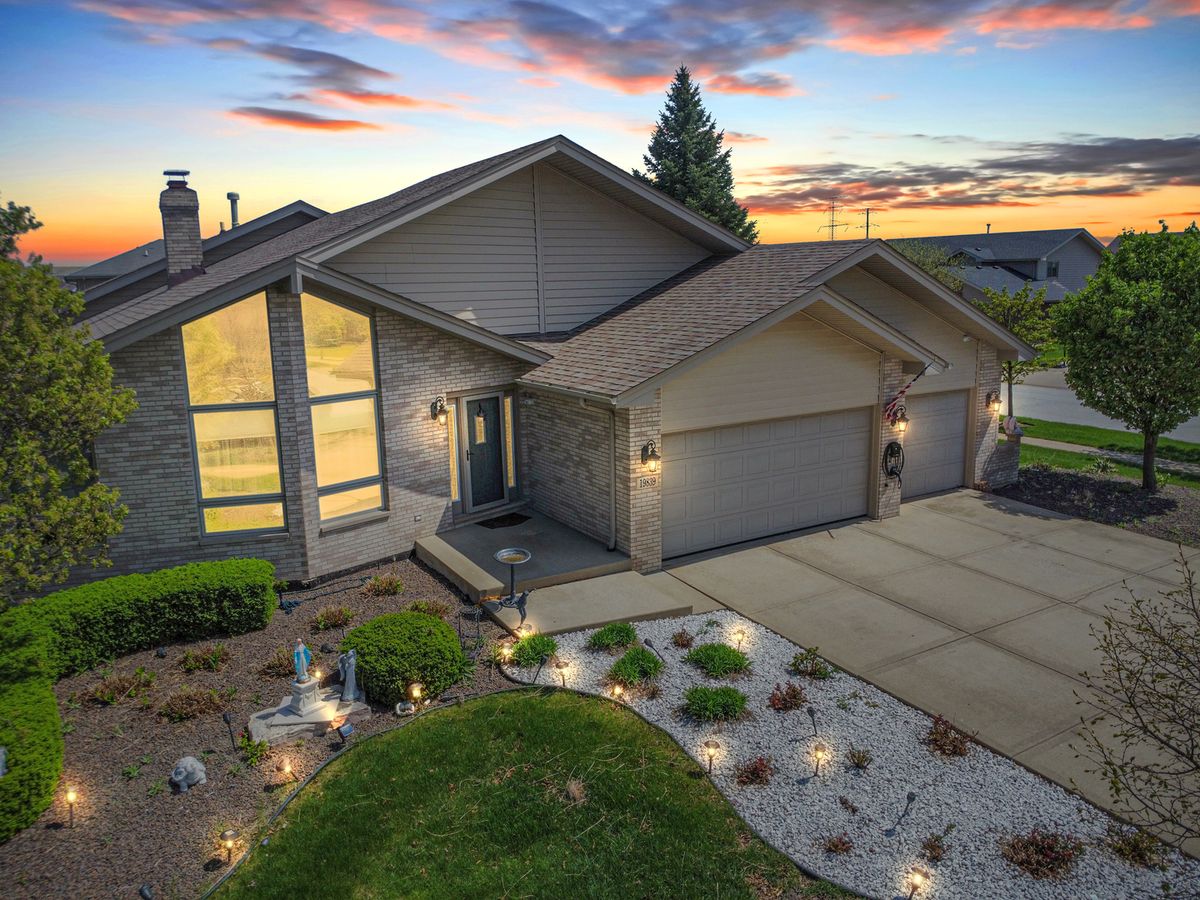
$565,000Active
3 bd · 3 ba · 2,628 sqft
19839 Silverside Drive
Tinley Park, IL
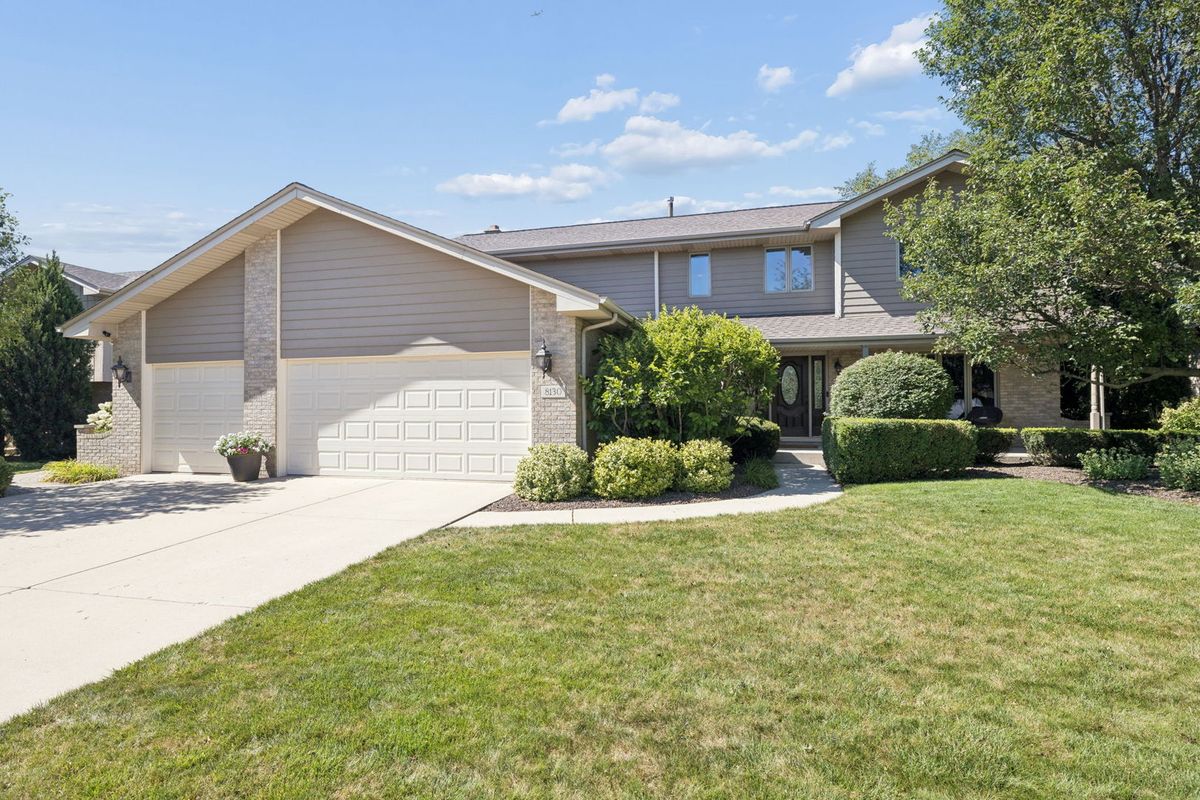
$565,000Active
4 bd · 3.5 ba · 2,874 sqft
8130 Edgebrook Lane
Tinley Park, IL