Price cut: $50,000
View all 24 photos
Attached Single · Evanston, IL
$499,000$549,000
3 beds · 2 baths · 2,131 sqft
1585 Ridge Avenue #505, Evanston, IL, 60201
A brick-and-mortar place to make your own — room to make it home.
Active
What’s special
1-car garageIn-unit laundry
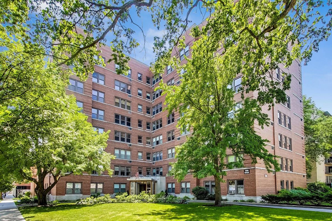
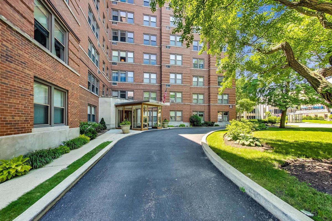
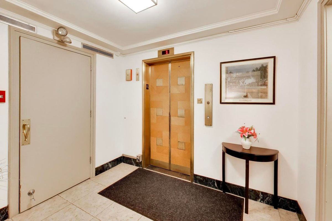
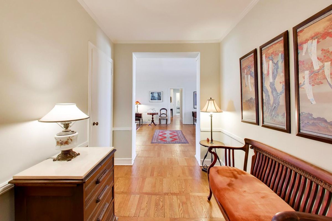
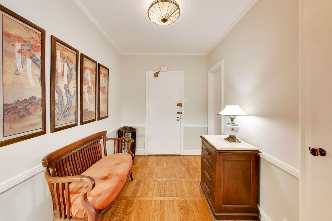
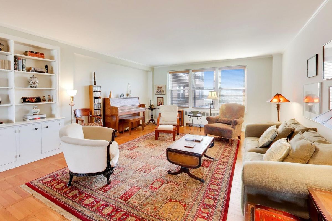
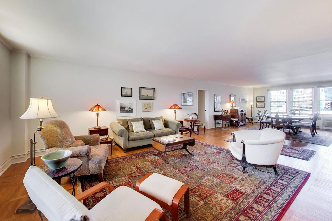
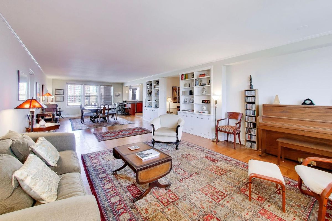
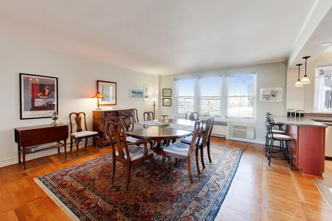
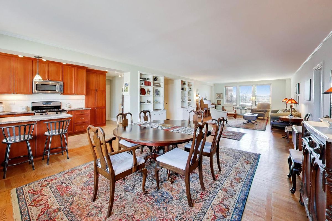
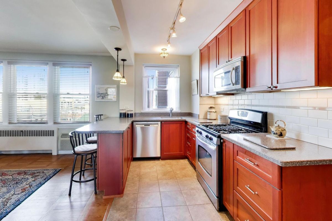
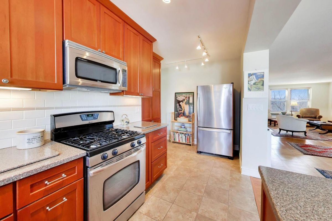
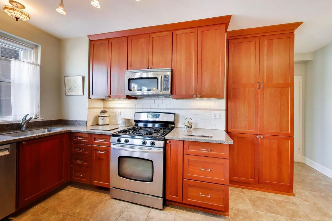
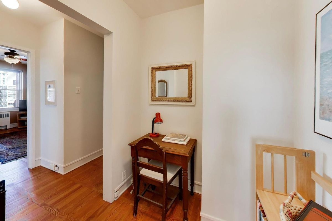
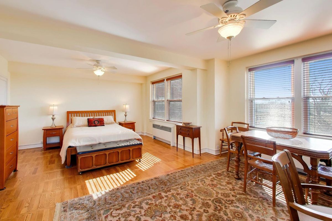
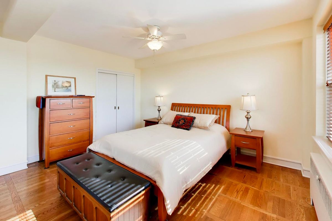
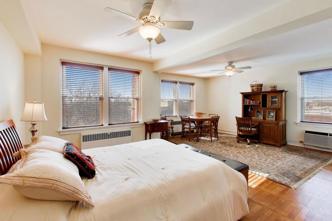
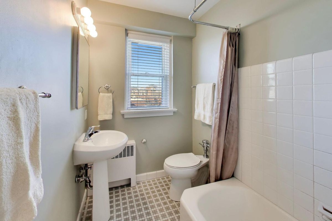
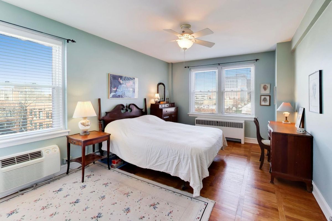
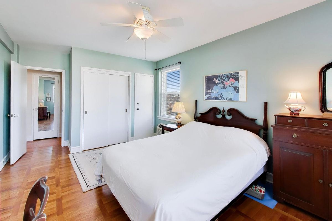
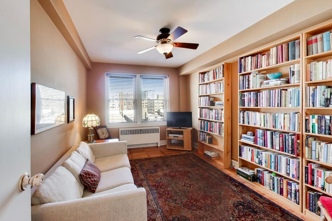
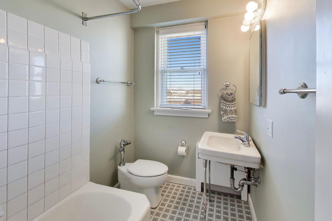
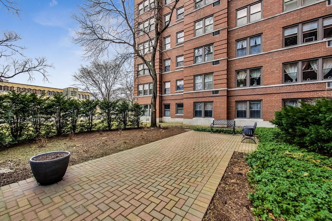
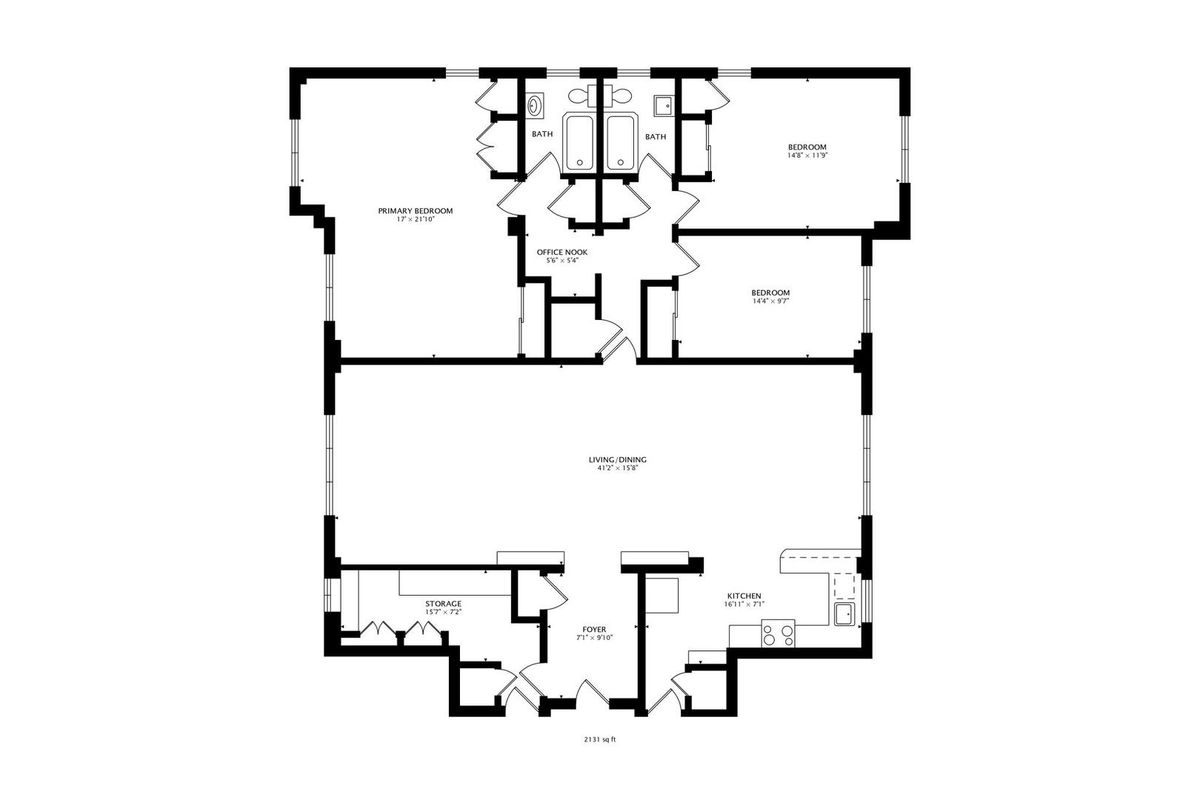
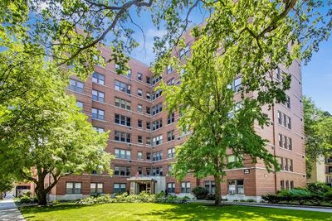
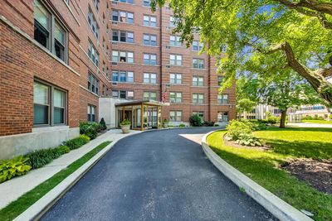
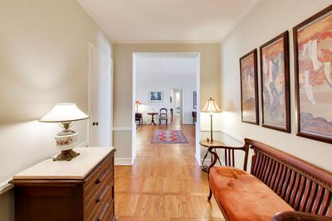
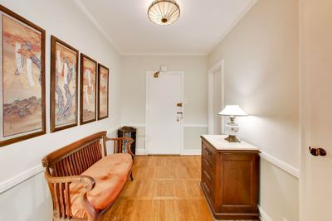
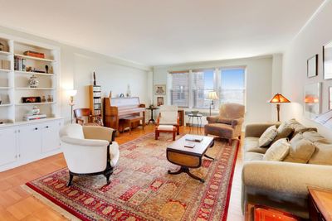
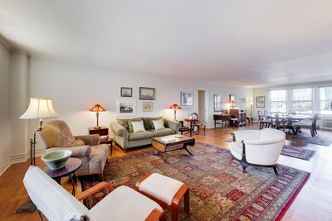
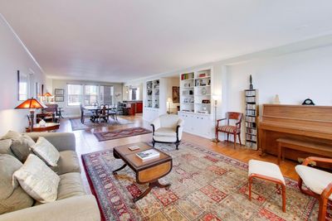
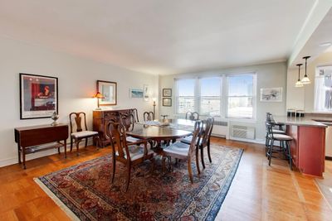
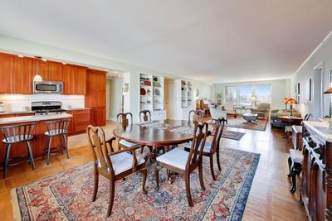
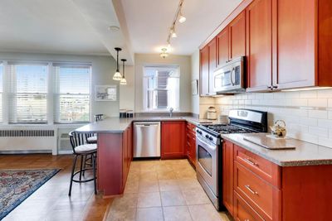
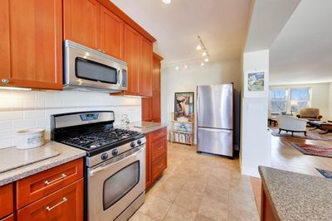
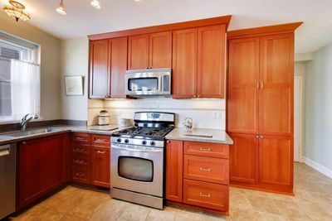
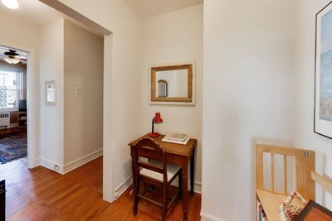
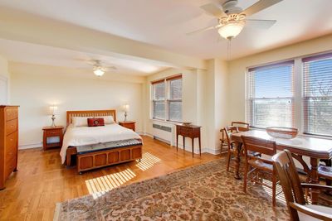
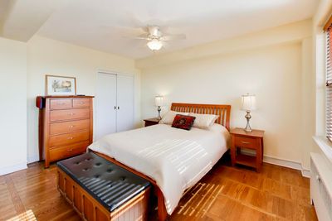
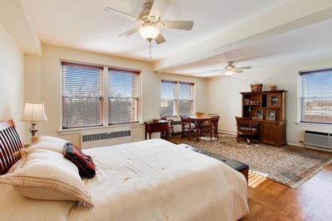
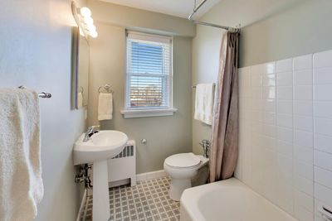
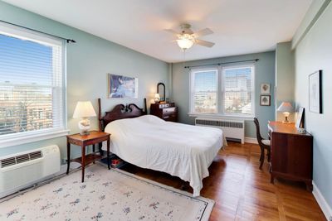
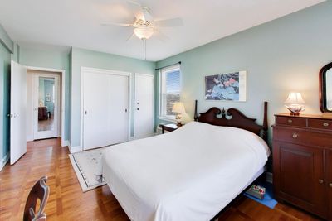
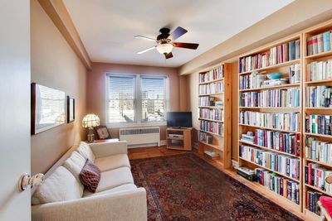
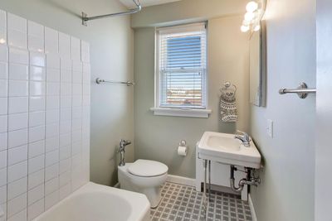
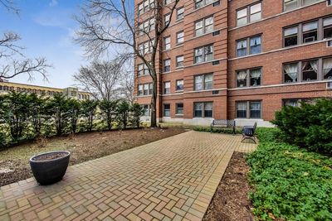
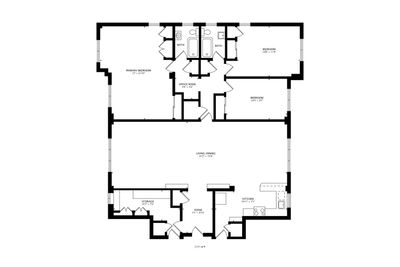
This exceptional co-op is located in the historic Ridge-Davis building in the heart of downtown Evanston. As the largest unit in the building, measuring at over 2100 sqft, this three-bedroom, two-bath residence occupies the entire northern wing and offers an impressive forty-foot-wide living space with both eastern and western exposures, allowing for abundant natural light and refreshing cross breezes. A spacious foyer with custom wood flooring that continues throughout the unit, welcomes you into the expansive main living area, which seamlessly combines the living room, dining room, and open kitchen. The kitchen features a peninsula with barstool seating, 42-inch cherry cabinetry, stainless steel appliances, and granite countertops, perfect for both everyday living and entertaining. The oversized primary bedroom includes additional space ideal for a home office or sitting area, while two more bedrooms and two full bathrooms complete the layout. Storage is plentiful throughout the unit, with the added benefit of two private storage lockers conveniently located just outside the back door. Sunlight fills the home from multiple exposures, creating a serene retreat above the vibrant energy of downtown Evanston. Ideally situated just steps from shopping, dining, and public transportation, this home offers both comfort and convenience. Additional highlights include a heated garage parking space, a well-maintained building with a spotless laundry room, and a shared patio just outside the rear entrance. The monthly assessments include the taxes!
— the listing agent’s description
The home
3 beds
2 baths
2,131 sqft
Built in 1949
Lot COMMON
1-car garage
Attached Single
What it’ll cost
$234 / sqft
$1,880/mo HOA
Listed $549,000
Now $499,000
40 days on dwello
Estimated monthly payment
$5,552/mo
Principal & interest$2,653
Property taxes$873
Homeowners insurance$146
HOA dues$1,880
Get pre-qualified →Connect with a licensed lender in the dwello network.
Estimate only — not a loan offer. Example rate; taxes, HOA dues, insurance estimated; your actual rate, payment, taxes, and insurance will vary. dwello is not a lender. Equal Housing Opportunity.
Tour it with a real dwello agent
The agent who meets you here is an actual dwello Home Group team member who knows these streets — not a stranger who bought your name from a portal. You get straight answers on the spot, and the same person stays with you through closing.
On our team, vettedYour info is never soldWith you through closing
Tour this home
In person, on your schedule — a dwello agent meets you there.
WED
Jun 3
THU
Jun 4
FRI
Jun 5
SAT
Jun 6
11:00 am
Schedule a tour
40 days on dwello
Price history
Price reduced
Jun 20, 2026
↓ $50,000$499,000
Listed for sale
Jun 4, 2026
$549,000
Earlier records
Sold
Jul 30, 2026
$175,000
Sold
Jun 30, 2026
$174,000
Listed
Jun 29, 2026
$149,000
Sold
Jun 24, 2026
$142,500
Listed
Jun 17, 2026
$210,000
Sold
Jun 2, 2026
$139,000
Now $50,000 below the original list price.
Property taxes
Assessed value
2026
County assessor
2025
2024
2023
2022
2021
2020
2019
Assessed value from the Cook County Assessor (open records). Estimated market ≈ assessed × 10 for residential; not an appraisal — verify with the assessor.
Features
Wall Unit(s)SteamRadiator(s)BrickPublic SewerAsphaltCircular Driveway
Schools
Elementary — Dewey Elementary School
Middle — Nichols Middle School
High — Evanston Twp High School
Assigned schools per the listing — always verify enrollment + boundaries with the district.
Neighborhood
Loading map…
Nearby places via OpenStreetMap — approximate; verify what matters to you. Map © Mapbox © OpenStreetMap.
MLS listing data
Listed by Geoff Brown · Compass
Listing last updated Jul 13, 2026 · data refreshed from the MLS Jul 13, 2026, 5:03 PM CT
Based on information submitted to the MLS GRID as of Jul 13, 2026, 5:03 PM CT. Listing data © MRED LLC, distributed by MLS GRID — deemed reliable but not guaranteed; independently verify. Anything shown below this point is not MLS listing data.
See it in personA real dwello agent on our team — never a sold lead.
Schedule a tour
Message
No pressure — reach out whenever you’re ready.
Similar homes nearby
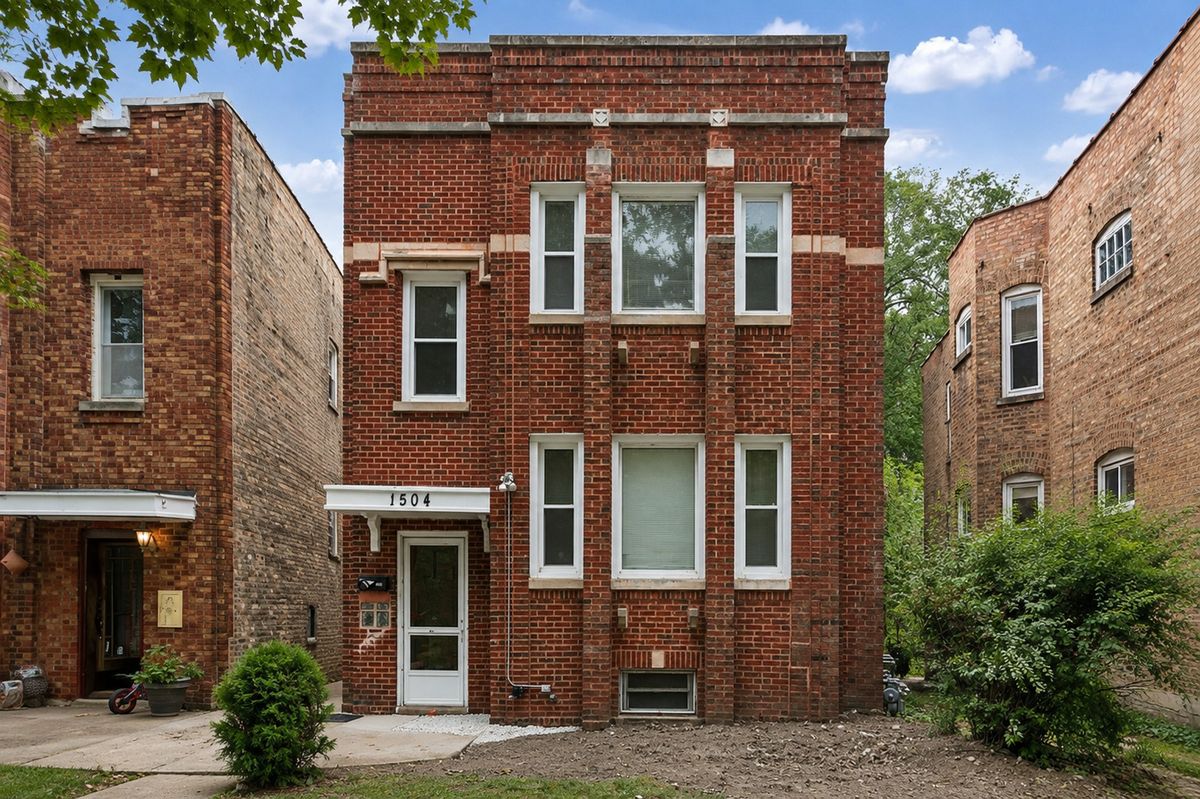
$498,000Active
4 bd · 2 ba
1504 Pitner Avenue
Evanston, IL
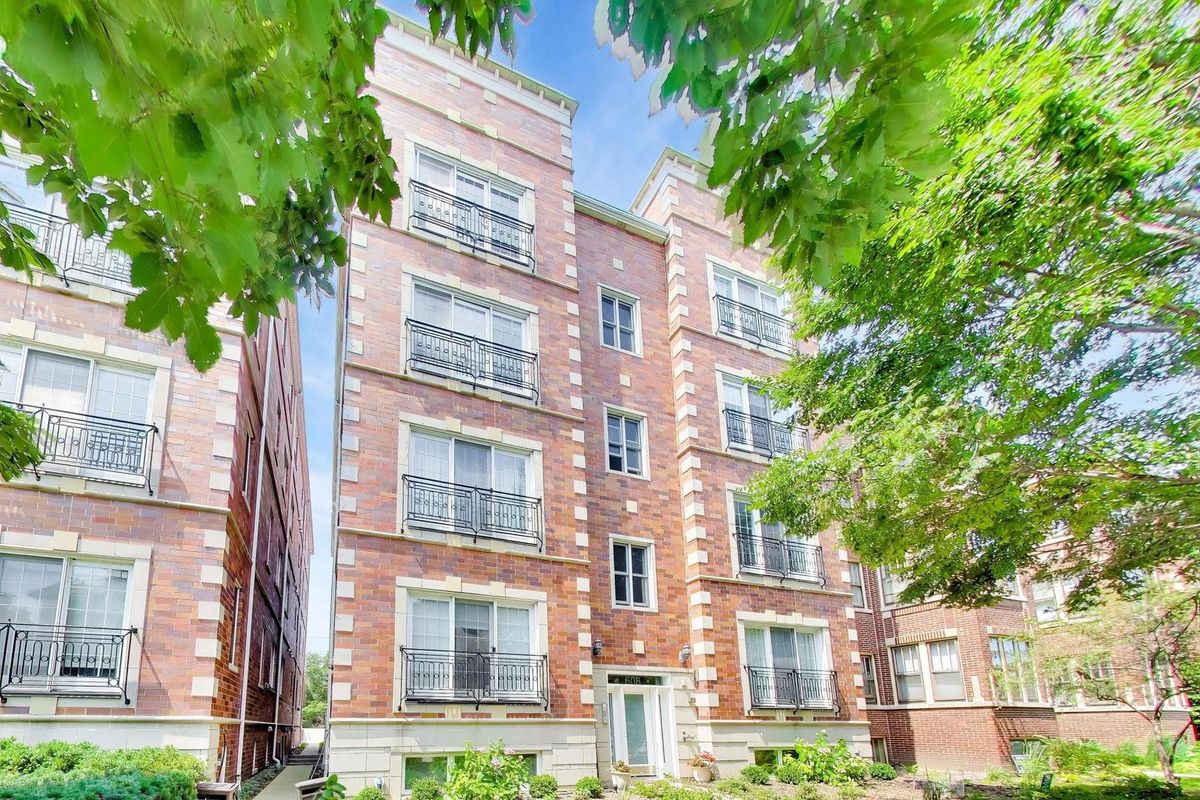
$495,000Active
3 bd · 2 ba · 1,700 sqft
608 Hinman Avenue #2S
Evanston, IL
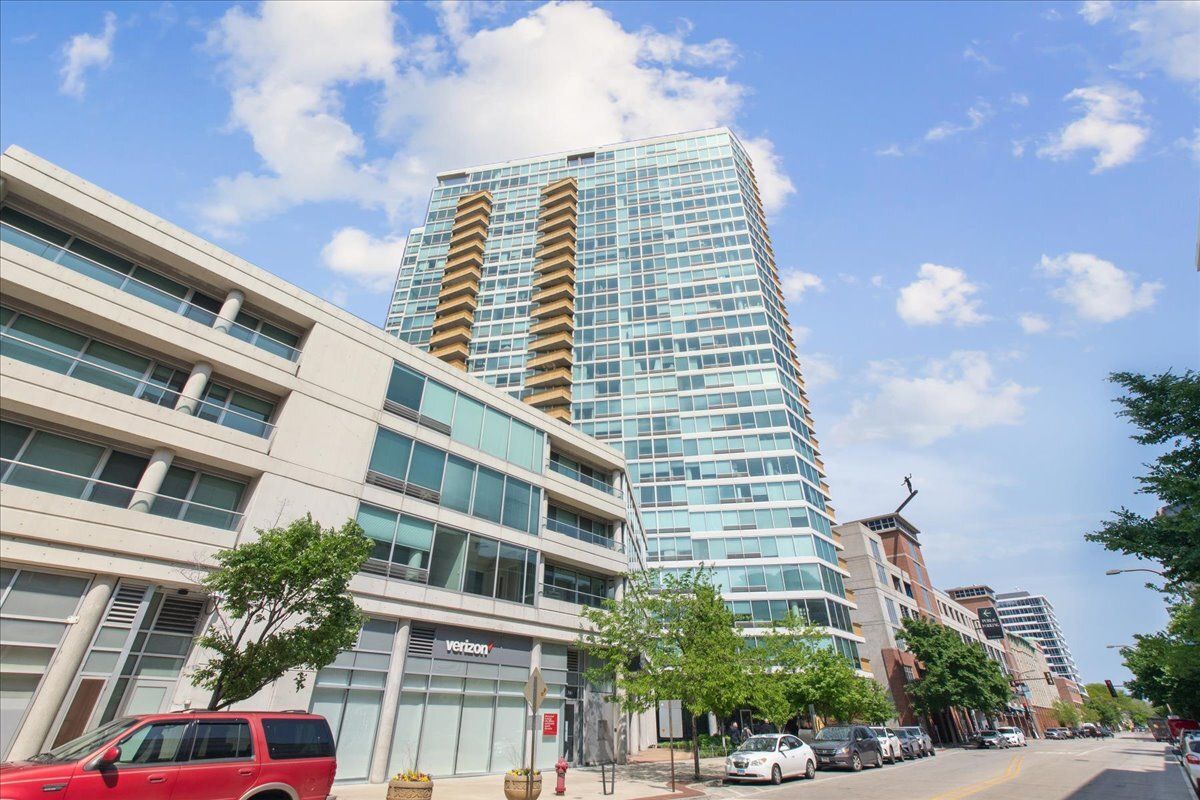
$490,000Active
2 bd · 2 ba · 1,335 sqft
1720 Maple Avenue #2240
Evanston, IL
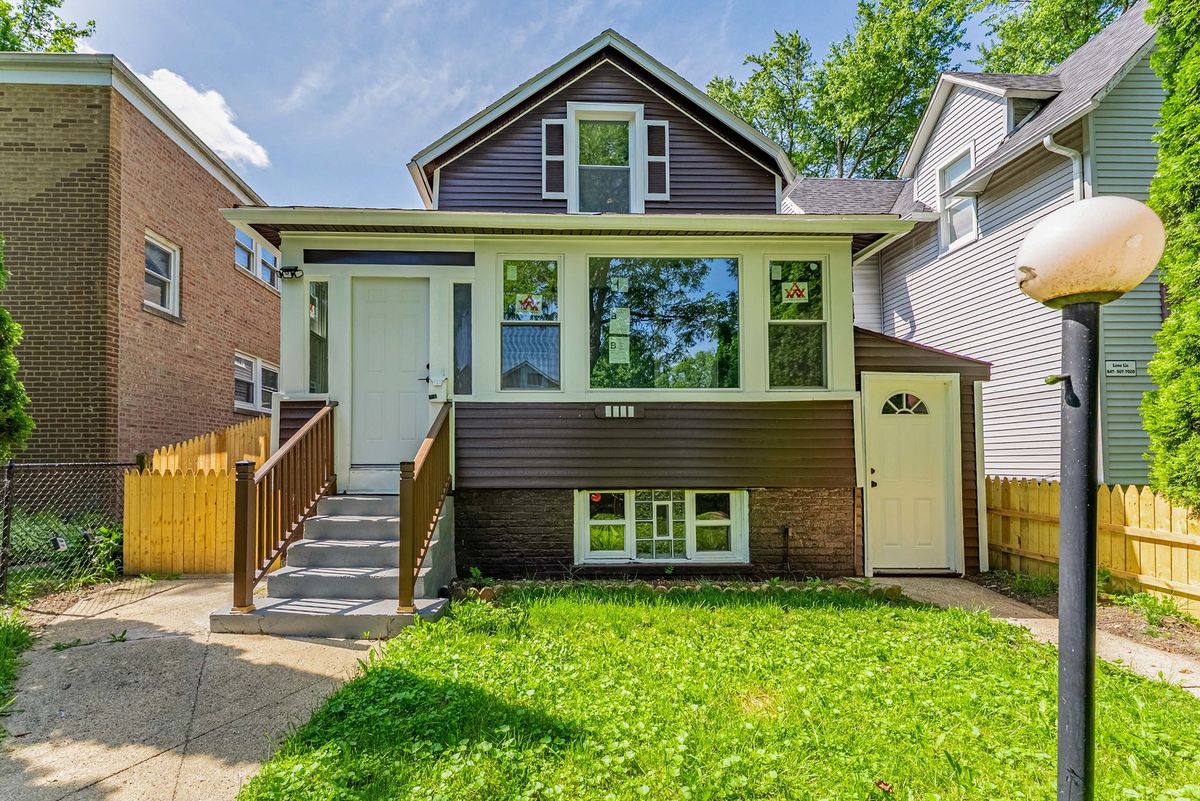
$469,999Active
4 bd · 3 ba · 1,782 sqft
1914 Foster Street
Evanston, IL