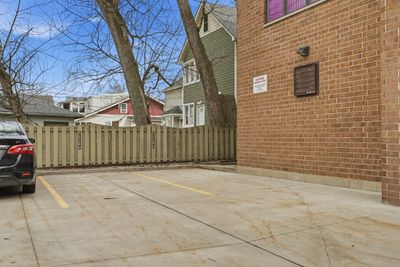
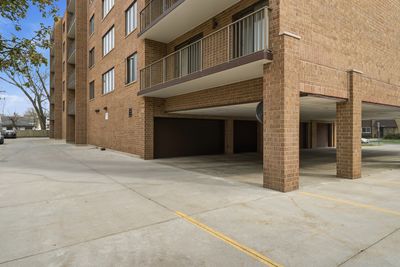
View all 29 photos
Attached Single · Des Plaines, IL
$297,500
2 beds · 2 baths · 1,414 sqft
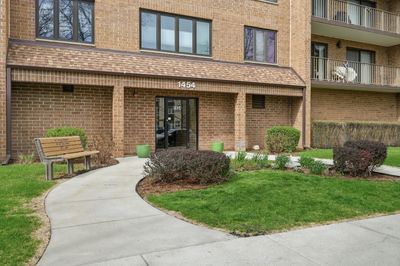
1454 Ashland Avenue #305, Des Plaines, IL, 60016
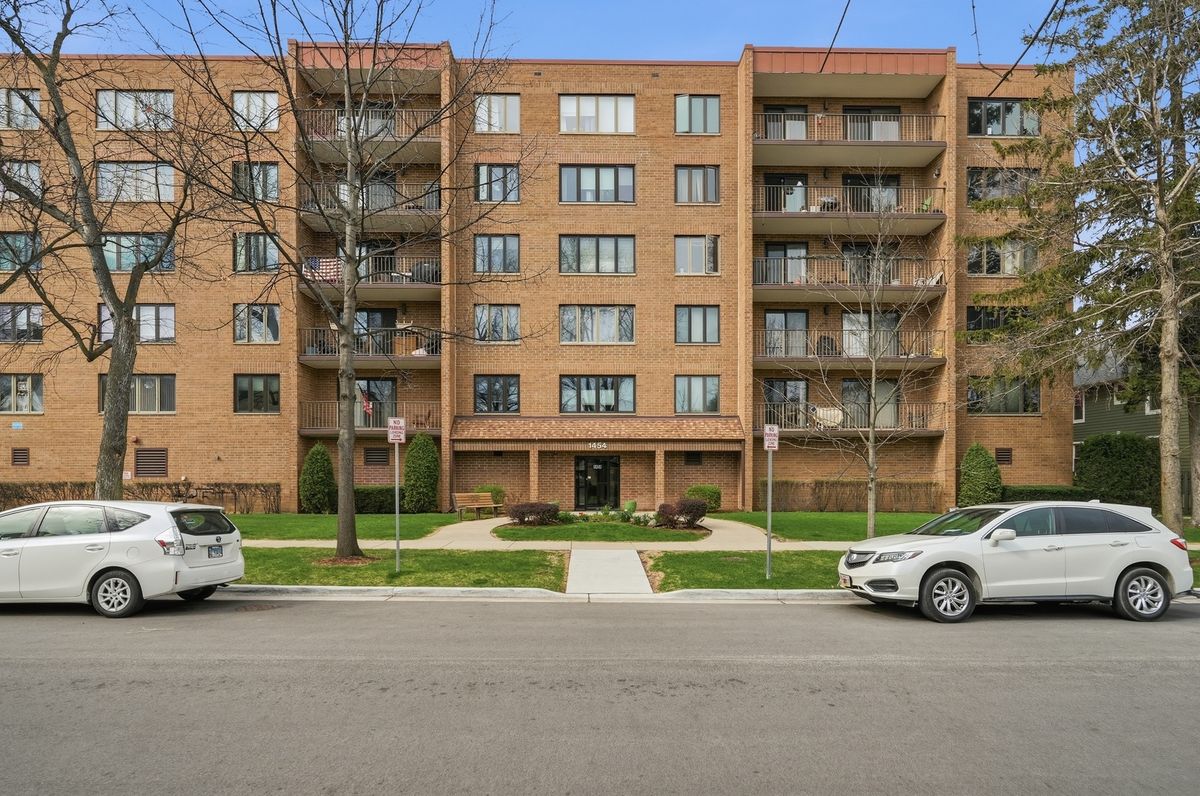
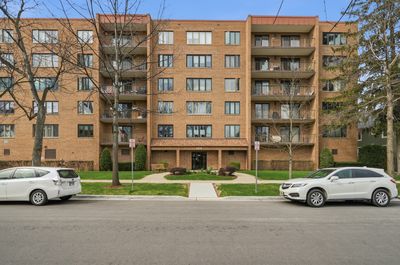
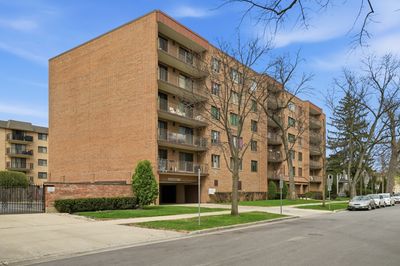
A brick-and-mortar place to make your own — room to make it home.
Active
What’s special
Central air1-car garageIn-unit laundry
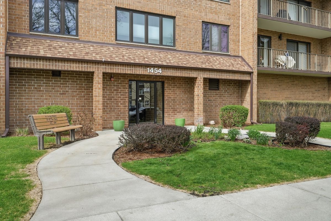
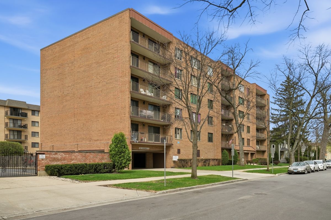
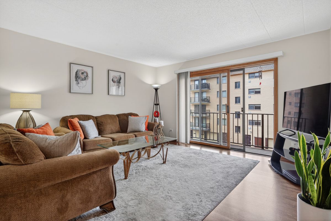
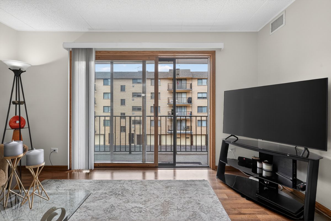
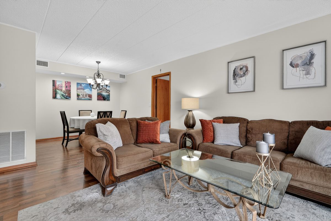
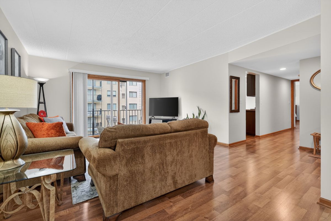
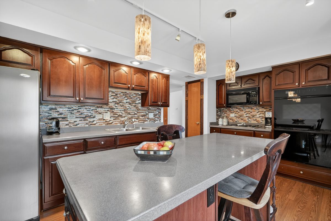
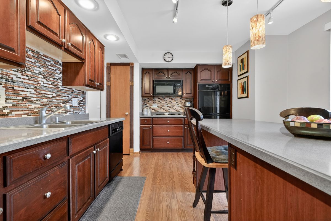
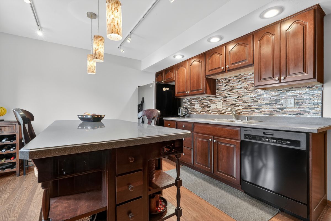
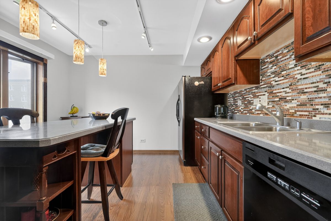
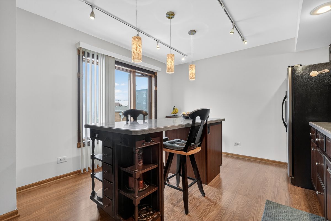
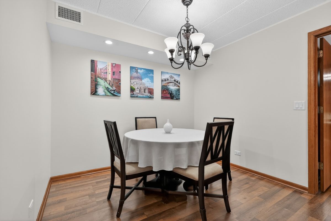
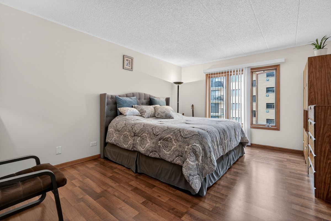
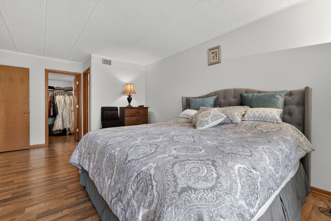
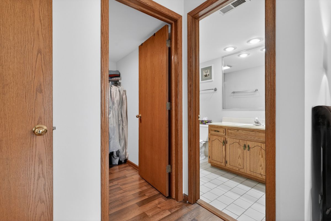
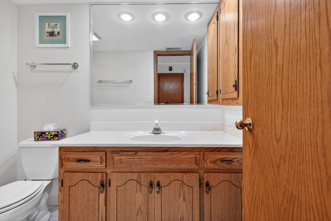
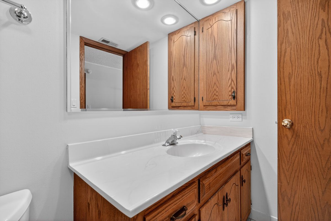
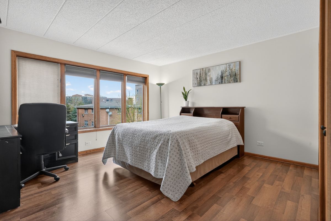
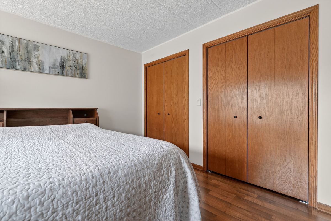
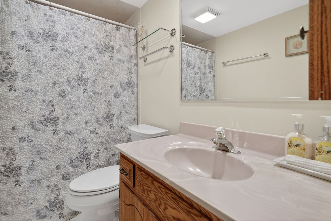
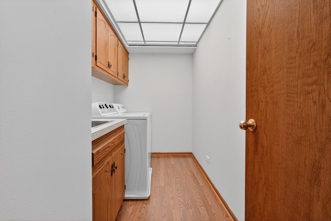
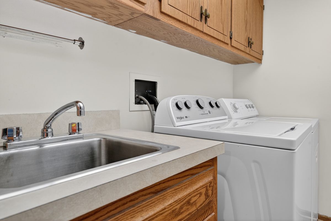
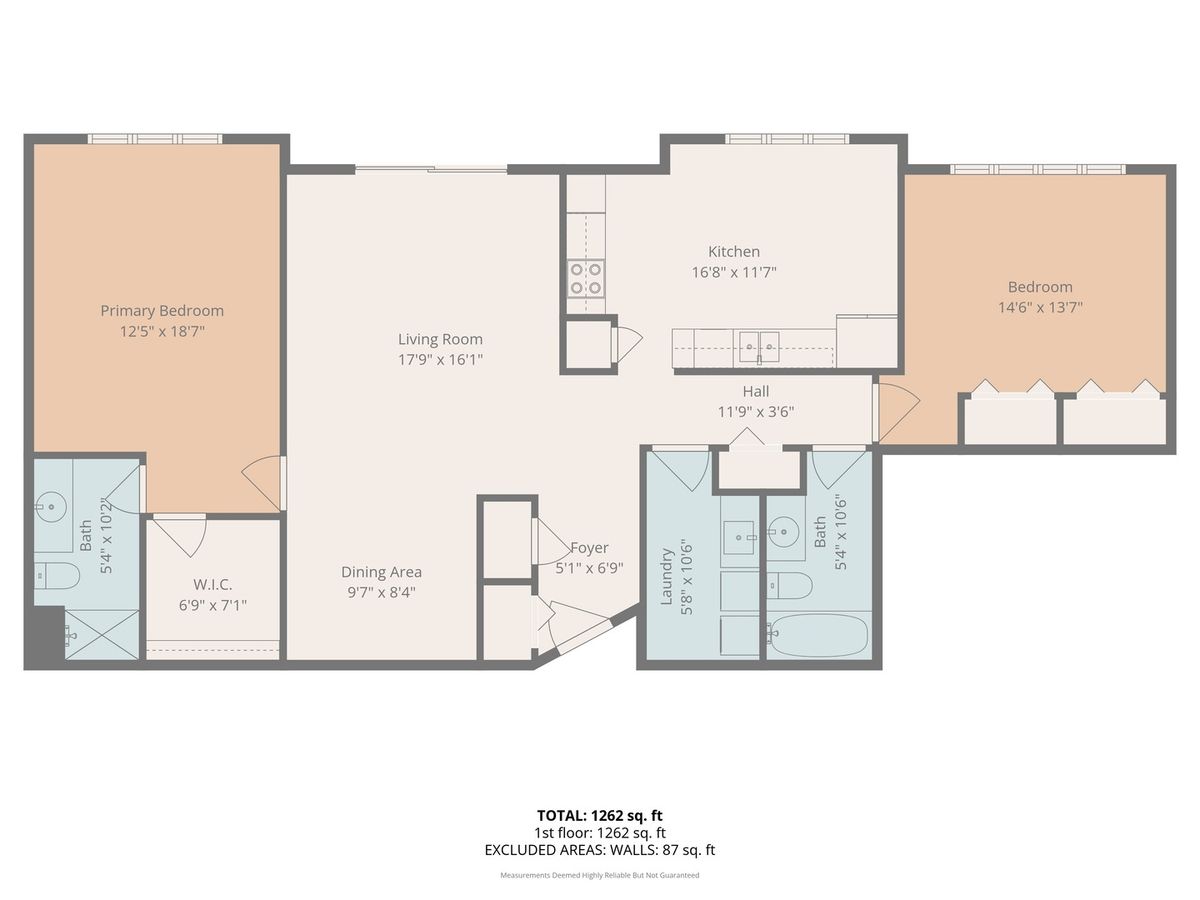
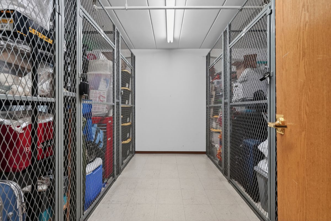
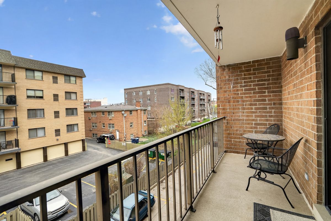
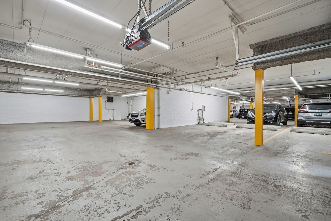
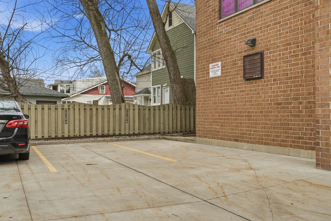
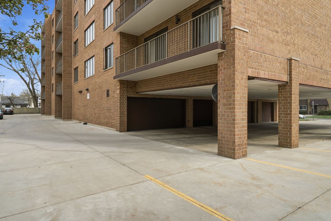
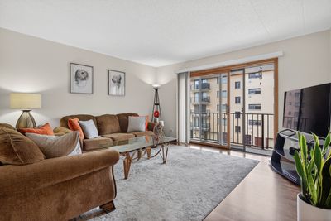
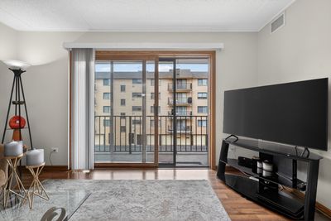
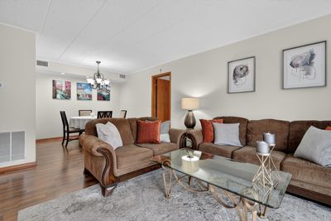
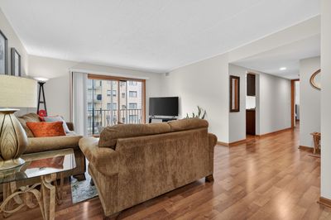
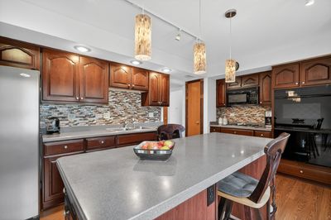
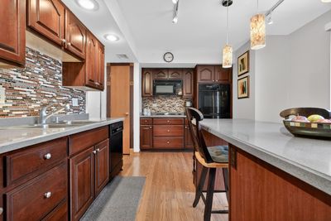


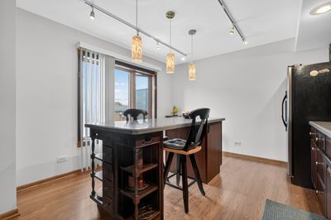
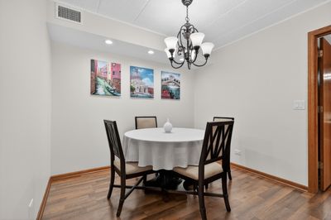
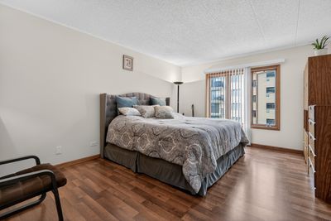
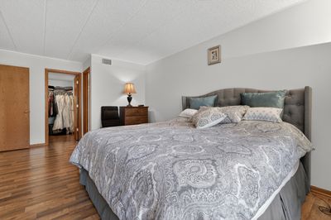
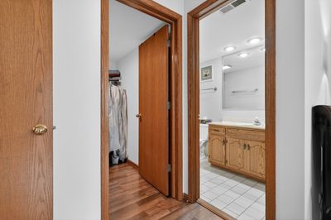
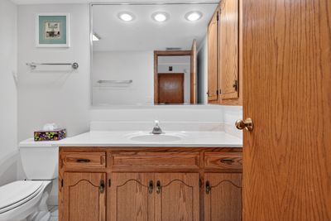
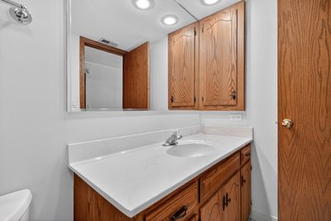
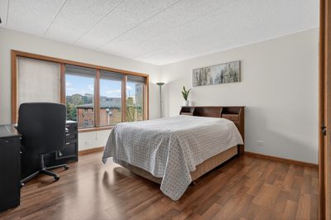
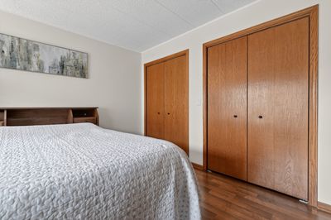
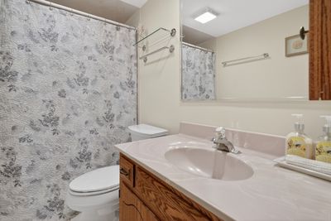
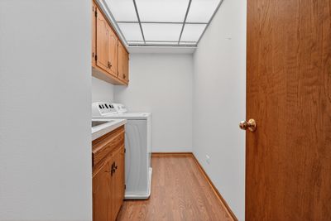
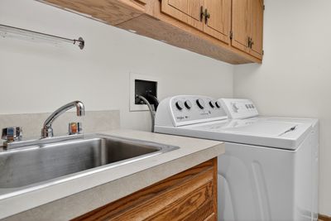
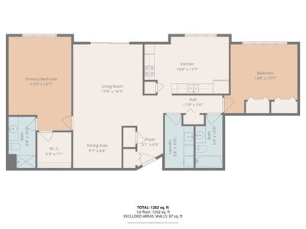
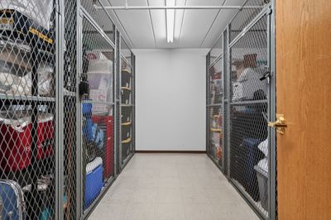
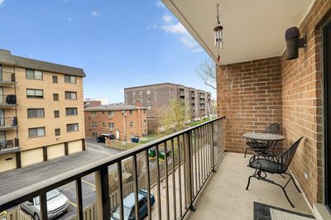
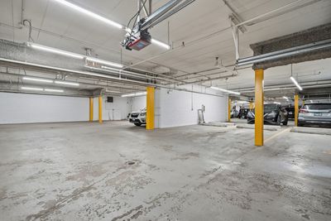
Bright and beautifully maintained condo featuring expansive windows that fill the space with natural light. The spacious kitchen is a true centerpiece, complete with a large island, abundant counter space, and a premium Thermador double oven-perfect for cooking and entertaining. Enjoy the convenience of an in-unit laundry room with ample storage, along with an oversized linen closet for added organization. The home showcases well-kept flooring updated in 2013 and offers a thoughtfully designed layout throughout. See attached floorplan. The HVAC system is professionally inspected and duct cleaning is completed annually, providing added peace of mind and efficiency. Relax on the large private balcony or retreat to the huge primary suite, featuring an oversized bedroom, a generous walk-in closet and attached bathroom. Additional highlights include a heated garage with an assigned parking space included and storage on the same floor as the unit. Please note: rentals are not allowed, and the building is pet-restricted with no dogs permitted. A perfect blend of comfort, space, and functionality-ready to welcome you home.
— the listing agent’s description
The home
2 beds
2 baths
1,414 sqft
Built in 1994
Lot INTEGRAL
1-car garage
Attached Single
What it’ll cost
$210 / sqft
$4,606 taxes / yr
$460/mo HOA
75 days on dwello
Estimated monthly payment
$2,513/mo
Principal & interest$1,582
Property taxes$384
Homeowners insurance$87
HOA dues$460
Get pre-qualified →Connect with a licensed lender in the dwello network.
Estimate only — not a loan offer. Example rate; taxes, HOA dues, insurance estimated; your actual rate, payment, taxes, and insurance will vary. dwello is not a lender. Equal Housing Opportunity.
Tour it with a real dwello agent
The agent who meets you here is an actual dwello Home Group team member who knows these streets — not a stranger who bought your name from a portal. You get straight answers on the spot, and the same person stays with you through closing.
On our team, vettedYour info is never soldWith you through closing
Tour this home
In person, on your schedule — a dwello agent meets you there.
WED
Jun 3
THU
Jun 4
FRI
Jun 5
SAT
Jun 6
11:00 am
Schedule a tour
75 days on dwello
Price history
Listed for sale
Jun 4, 2026
$297,500
Property taxes
2025
Annual tax bill (MLS)
Assessed value
2026
County assessor
2025
2024
2023
2022
2021
2020
2019
Assessed value from the Cook County Assessor (open records). Estimated market ≈ assessed × 10 for residential; not an appraisal — verify with the assessor.
Features
Central AirNatural GasForced AirBrickPublic SewerGarage Door OpenerHeated Garage
Schools
Elementary — Central Elementary School
Middle — Algonquin Middle School
High — Maine West High School
Assigned schools per the listing — always verify enrollment + boundaries with the district.
Neighborhood
Loading map…
Nearby places via OpenStreetMap — approximate; verify what matters to you. Map © Mapbox © OpenStreetMap.
MLS listing data
Listed by Natalia Zukowski · Kale Realty
Listing last updated Aug 16, 2026 · data refreshed from the MLS Aug 16, 2026, 5:06 AM CT
Based on information submitted to the MLS GRID as of Aug 16, 2026, 5:06 AM CT. Listing data © MRED LLC, distributed by MLS GRID — deemed reliable but not guaranteed; independently verify. Anything shown below this point is not MLS listing data.
See it in personA real dwello agent on our team — never a sold lead.
Schedule a tour
Message
No pressure — reach out whenever you’re ready.
Similar homes nearby
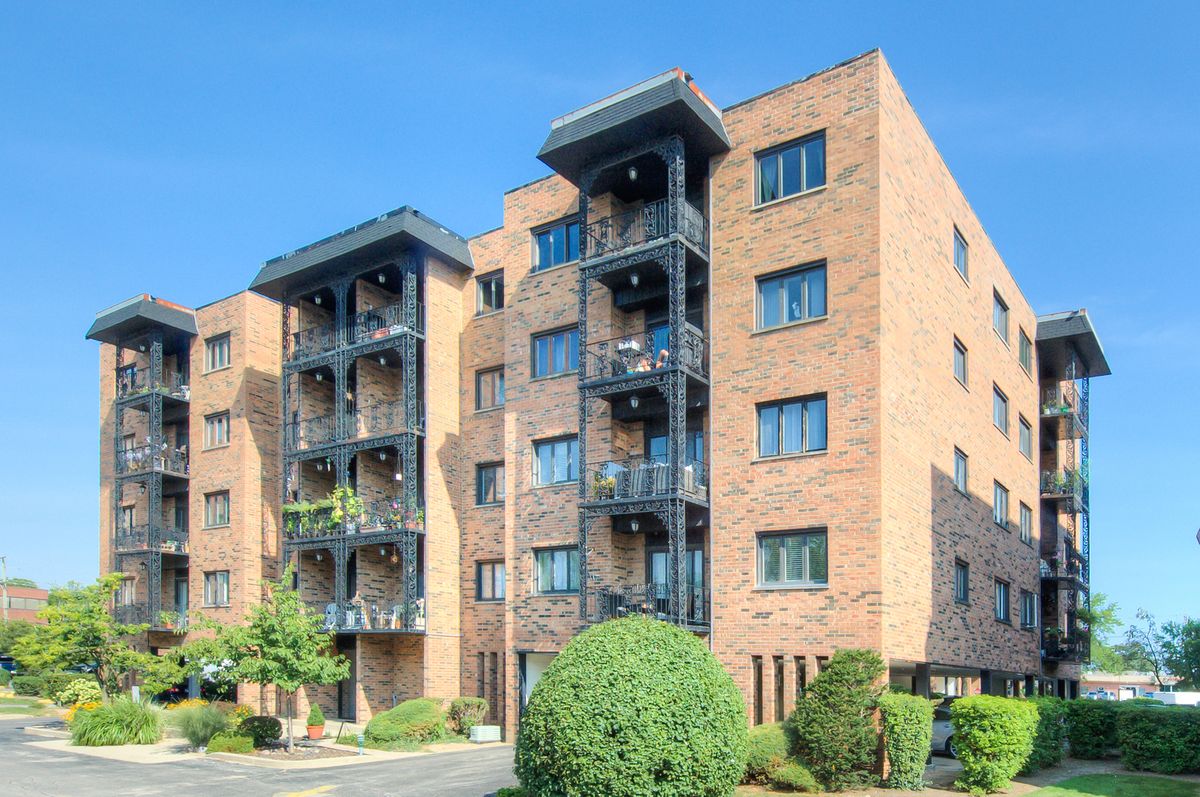
$299,900Active
2 bd · 1 ba
9396 Landings Lane
Des Plaines, IL
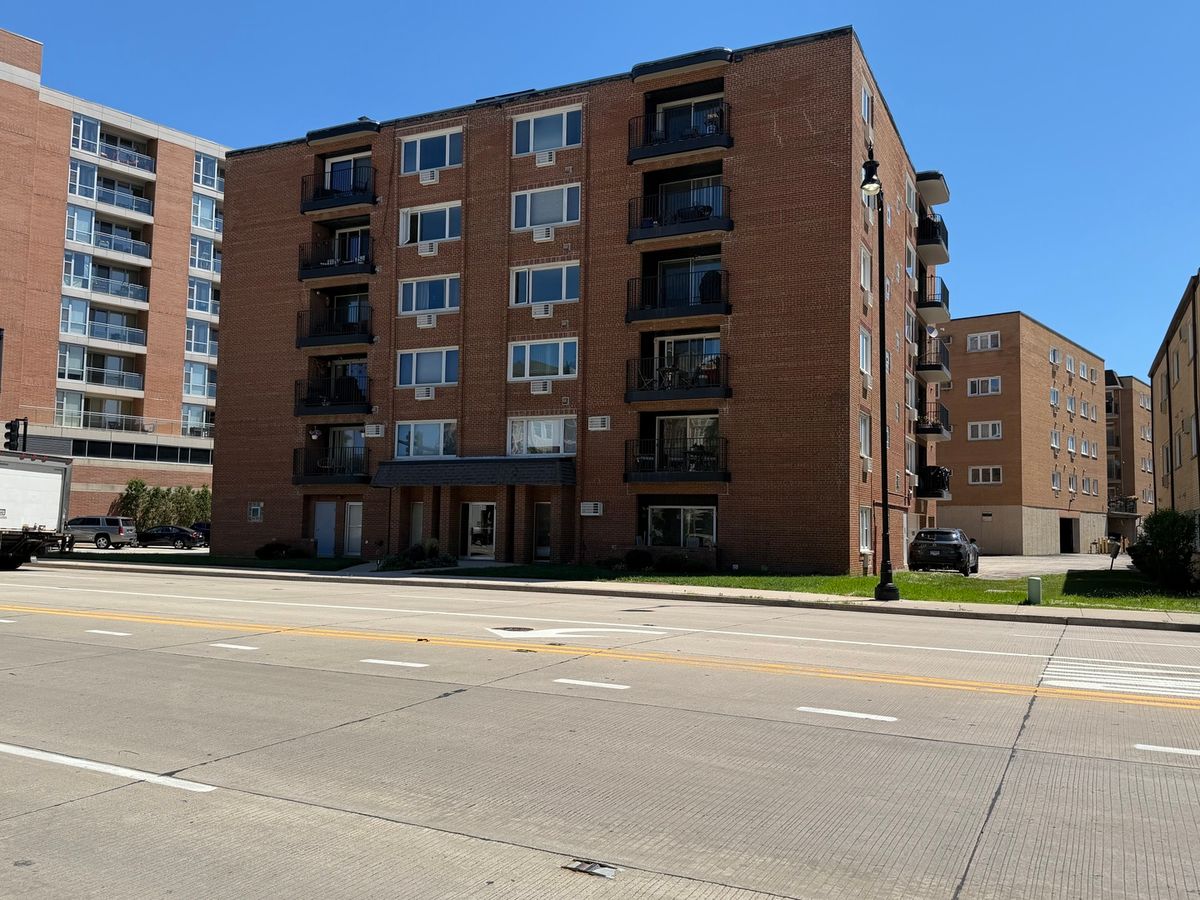
$304,900Active
2 bd · 2 ba · 1,500 sqft
659 Des Plaines Avenue #5D
Des Plaines, IL
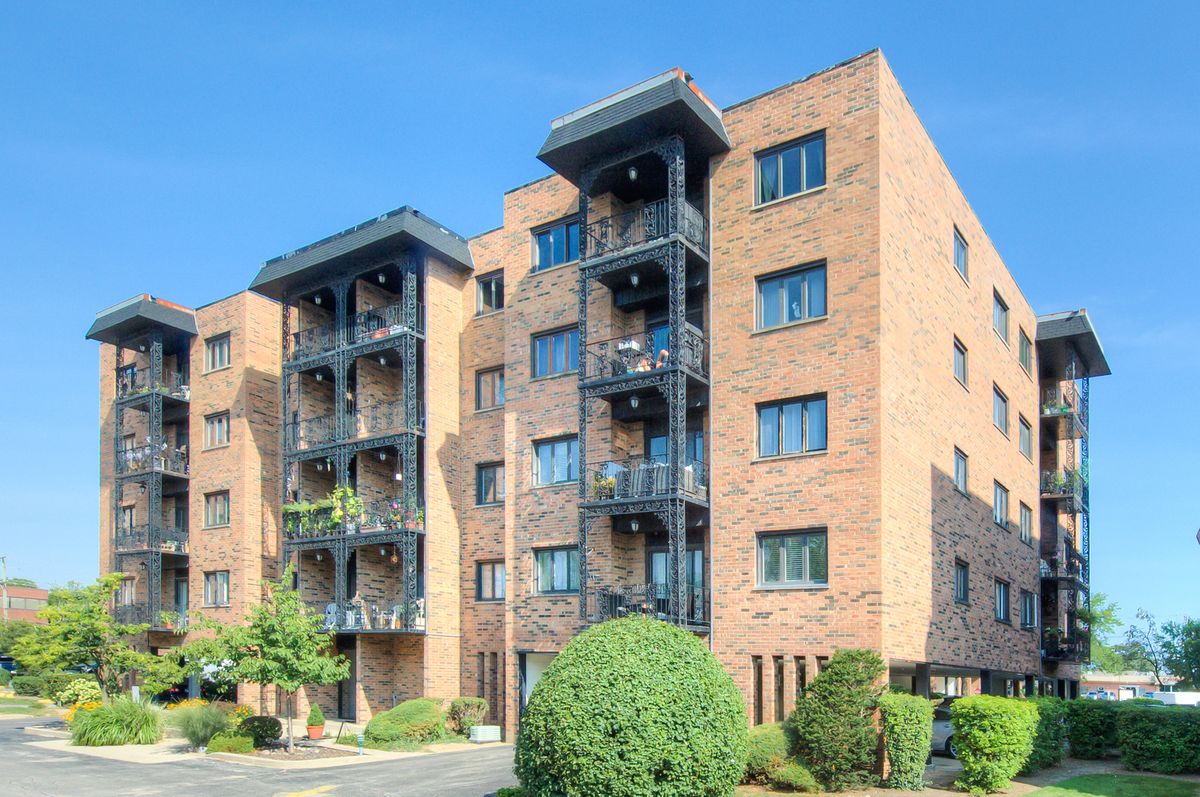
$290,000Active
2 bd · 1 ba
9396 Landings Lane #306
Des Plaines, IL
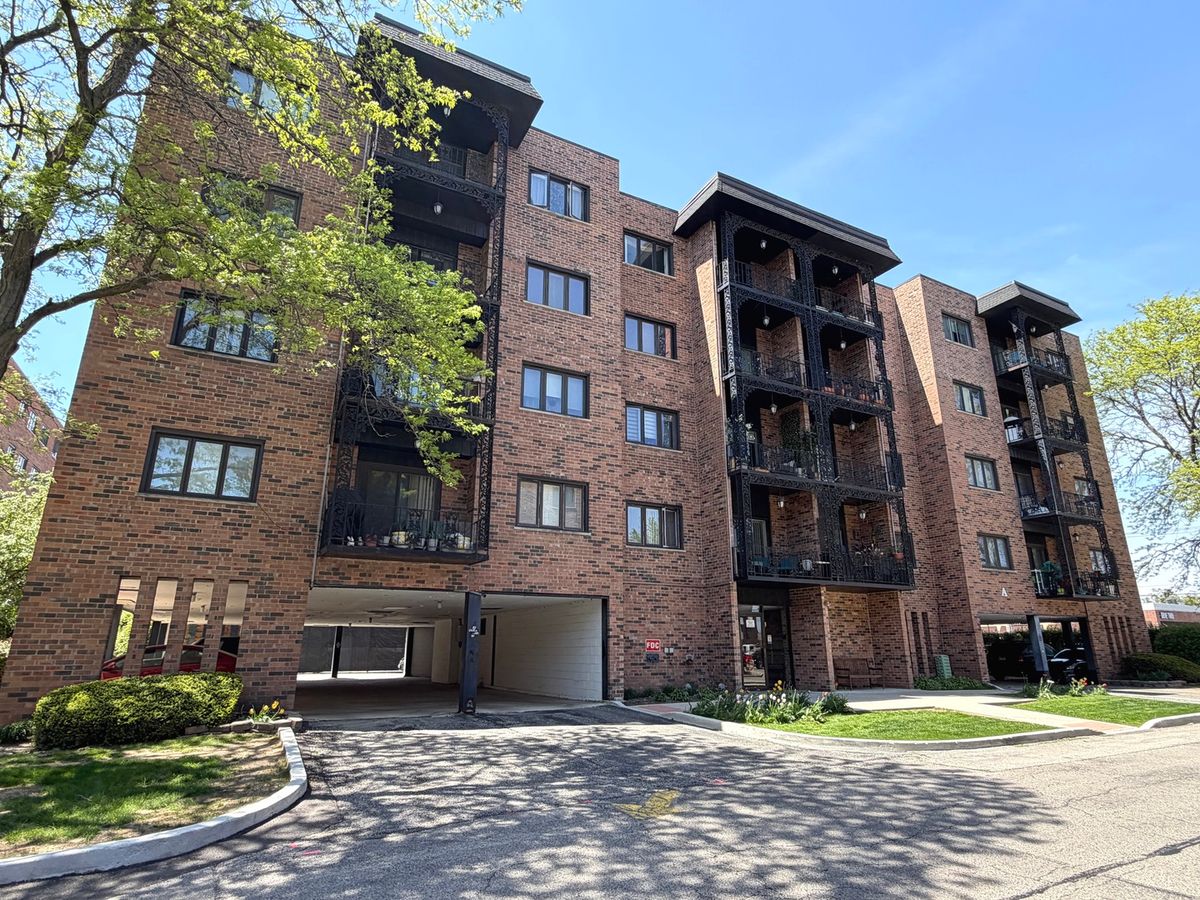
$285,000Active
2 bd · 2 ba · 1,228 sqft
9375 Landings Lane #404
Des Plaines, IL