Price cut: $25,000
View all 32 photos
Detached Single · Manhattan, IL
$490,000$515,000
4 beds · 2.5 baths · 3,339 sqft
15488 Ridgefield Drive, Manhattan, IL, 60442
A brick-and-mortar place to make your own — room to make it home.
Active
What’s special
Central air4-car garageIn-unit laundry
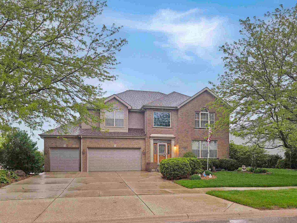
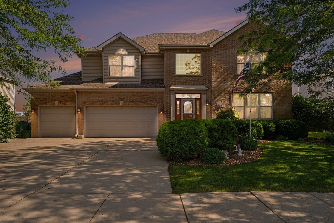
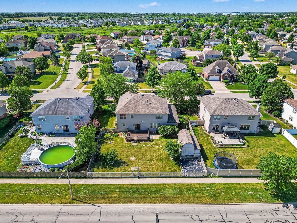
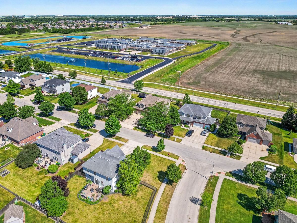
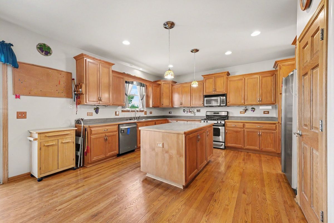
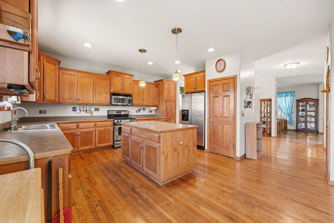
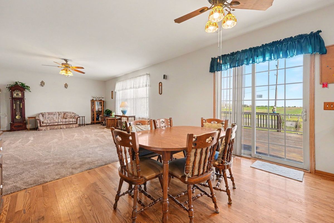
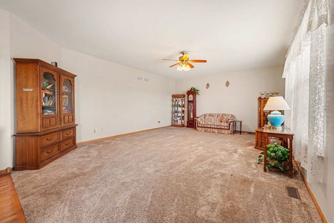
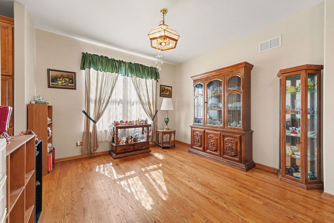
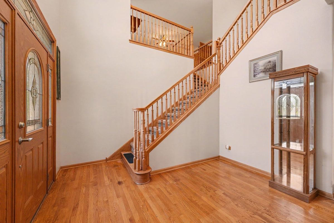
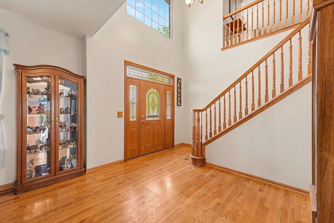
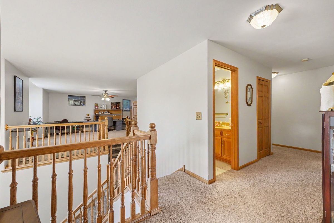
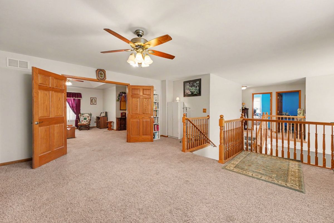
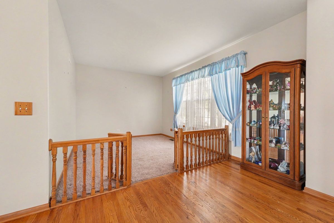
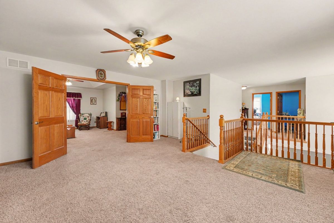
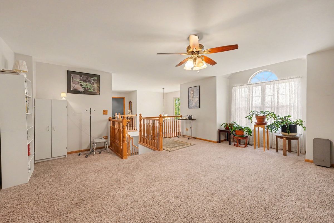
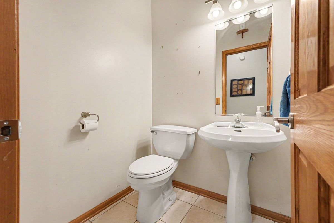
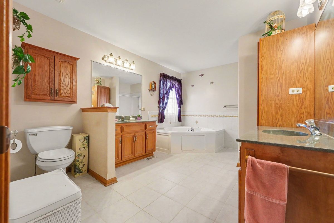
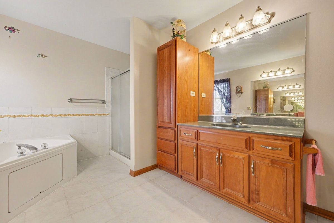
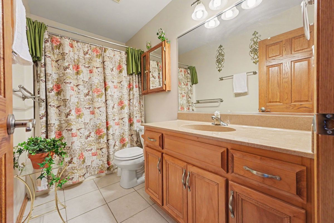
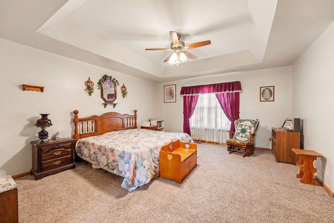
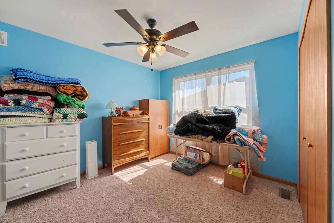
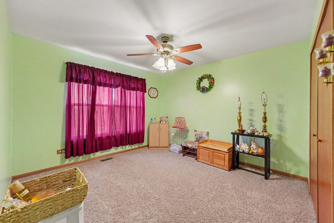
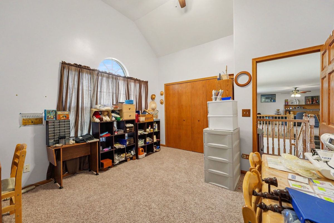
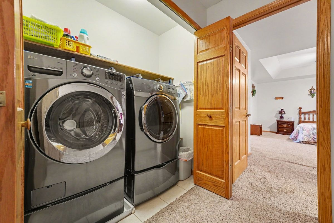
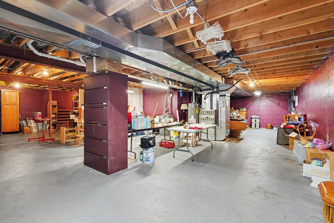
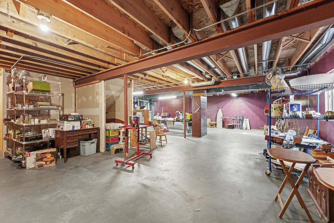
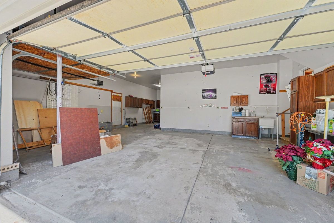
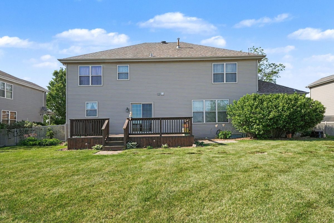
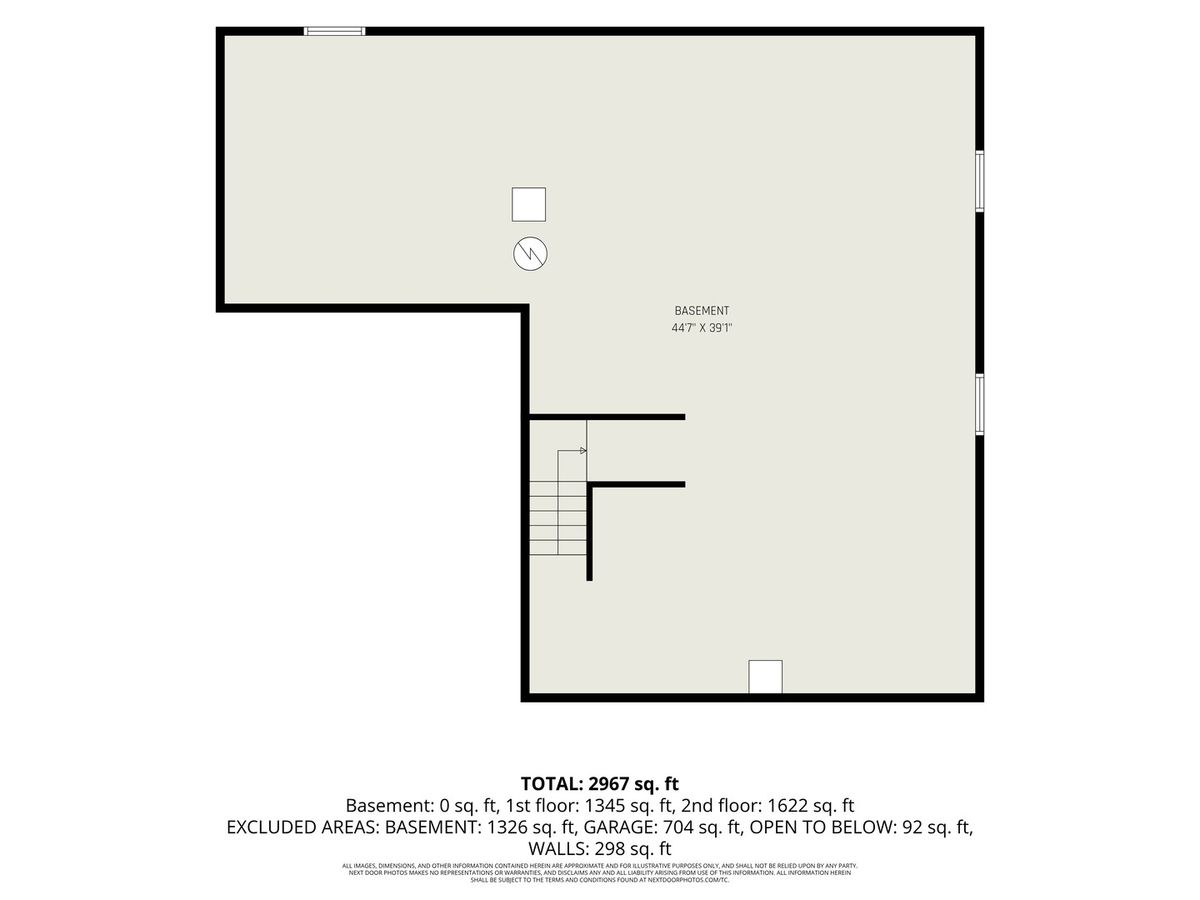
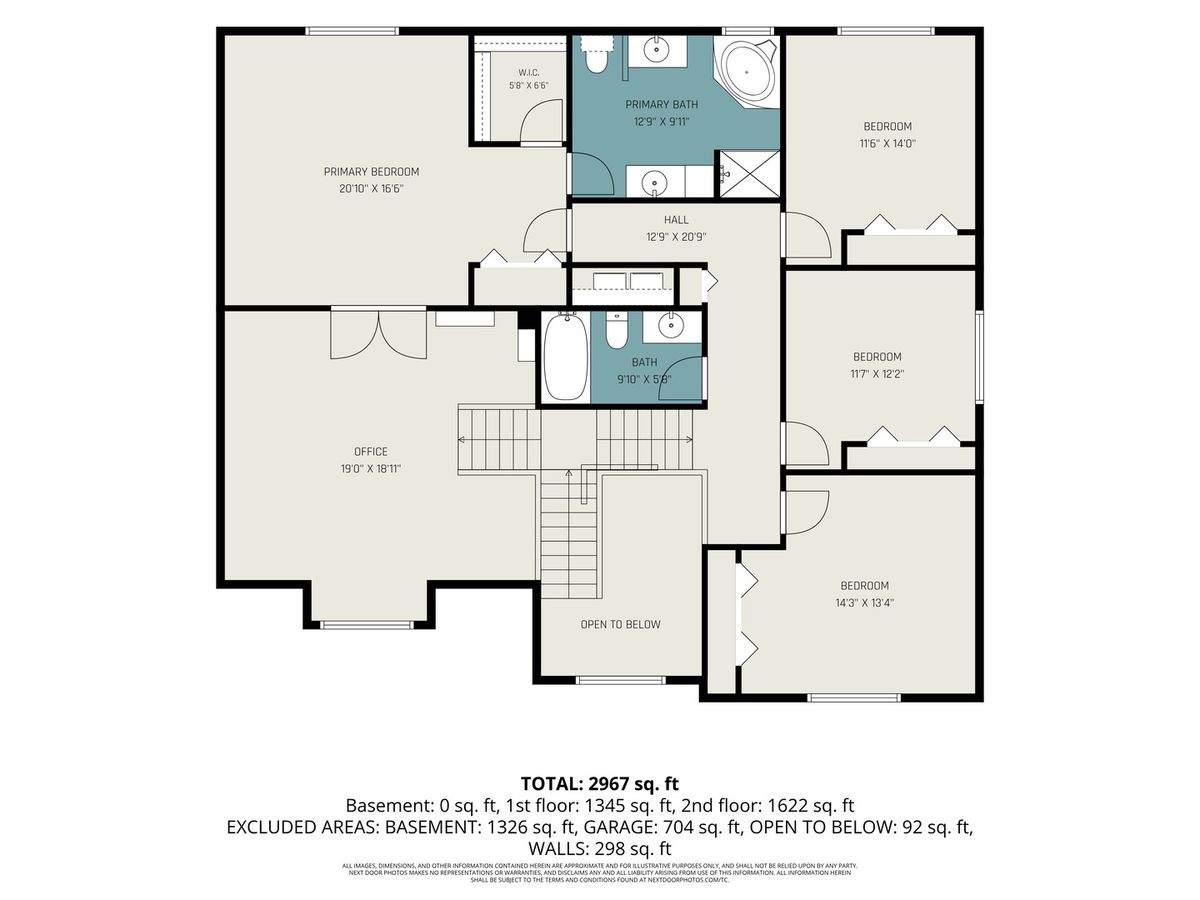
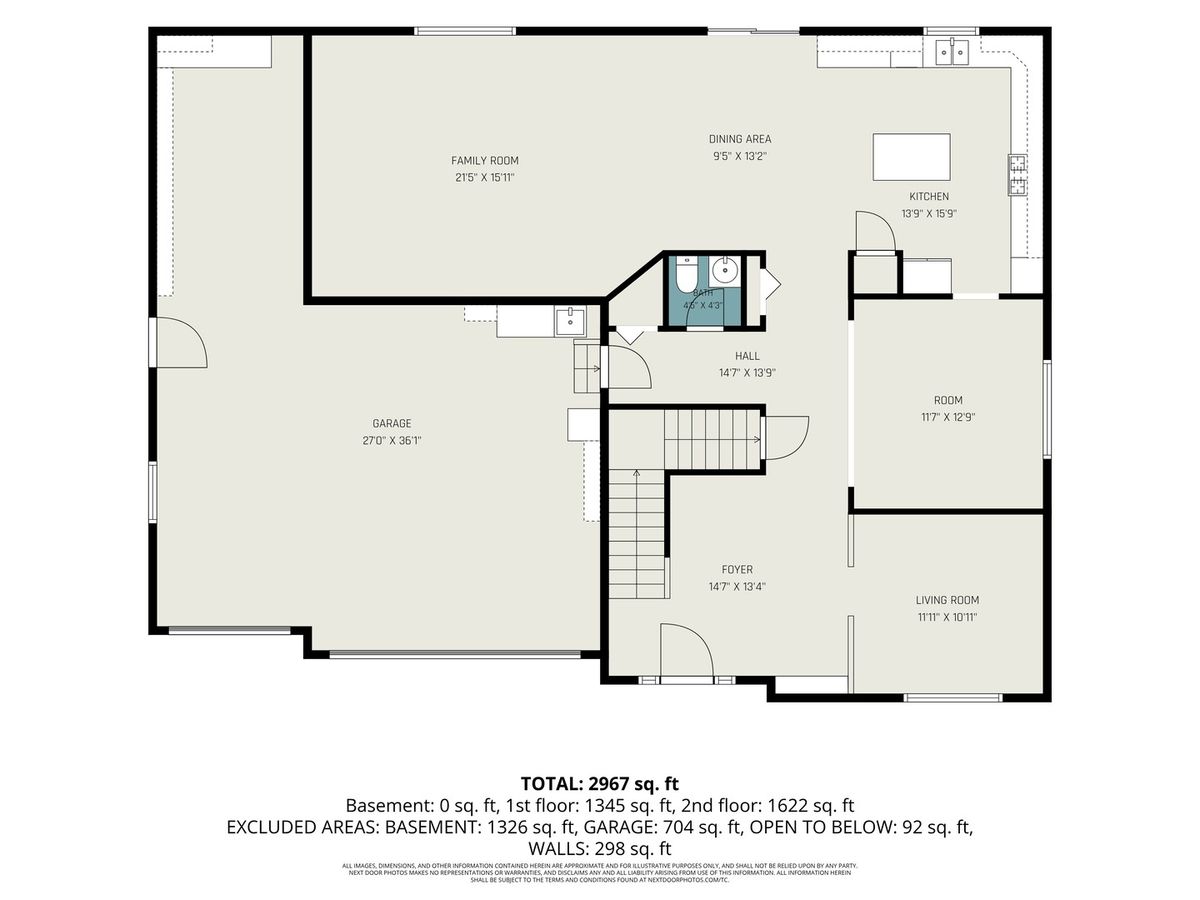
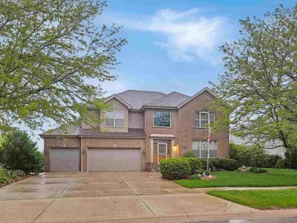
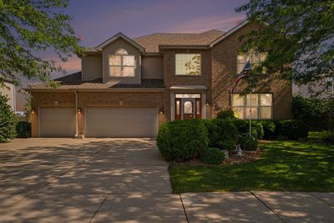
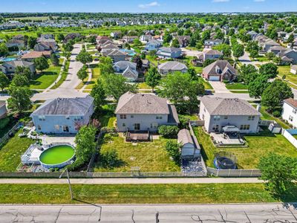
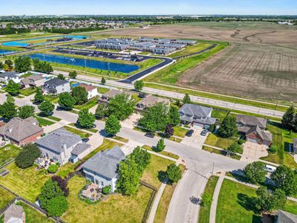
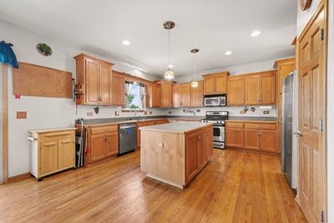
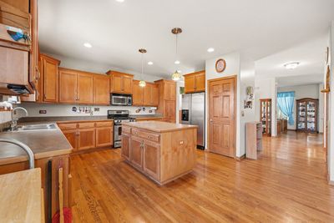
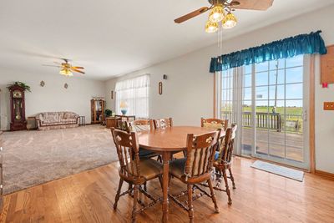
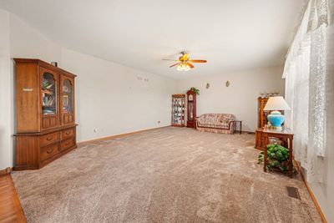
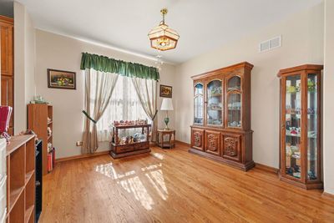
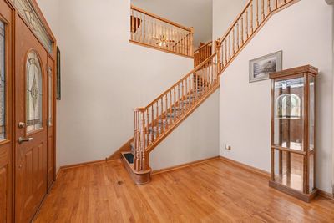
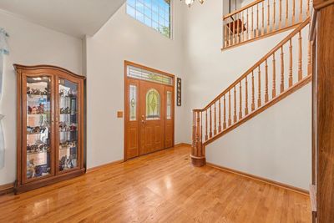
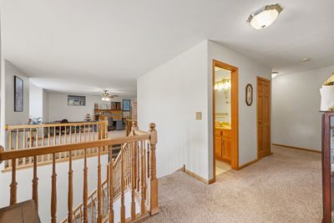
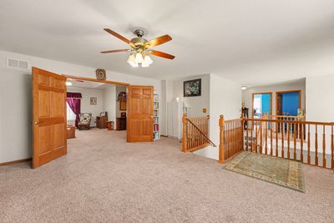
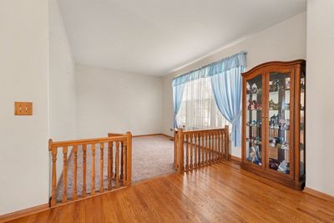
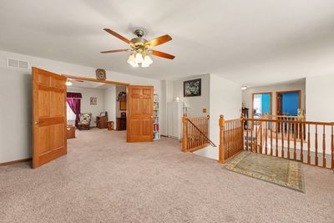
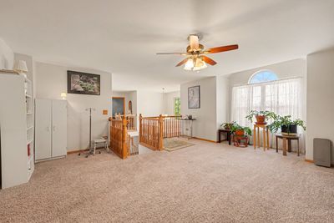
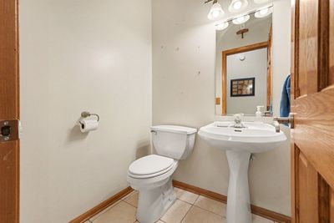
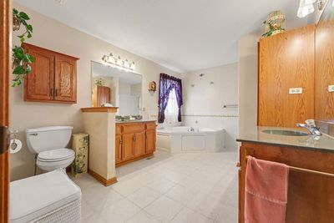
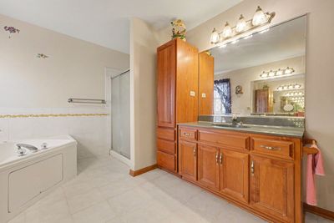
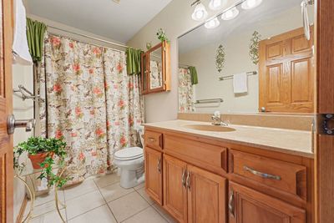
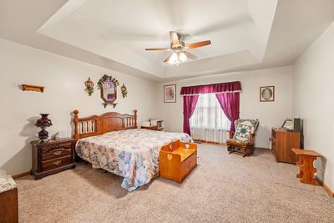
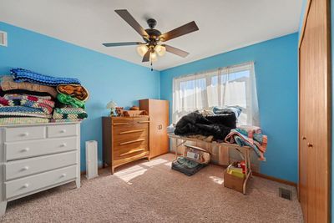
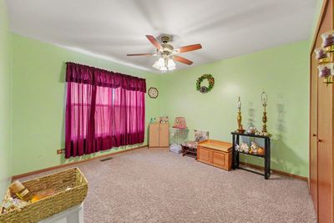
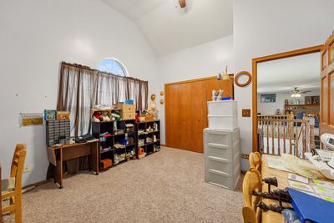
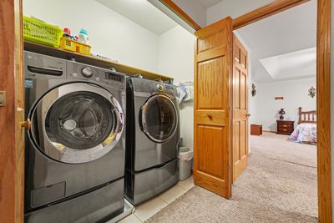
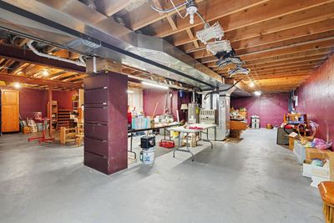
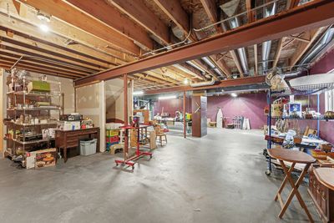
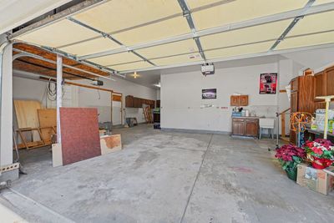
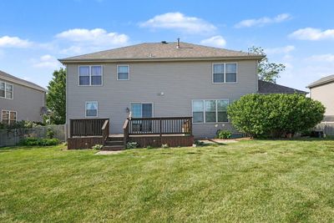
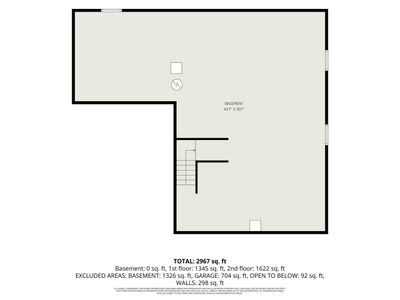
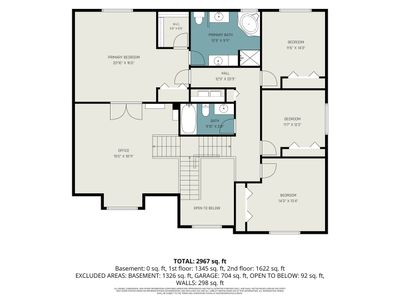
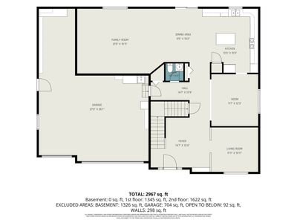
Welcome to 15488 Ridgefield, this majestic home stands out from all the others in the neighborhood. It has over 3,300 SF of living space with 4 bedroom, 2.5 bathrooms and a 4 car garage!! Property highlights include: hardwood floors, 2nd floor laundry room, office/loft and a large kitchen with an island and maple cabinetry. The kitchen flows nicely into the living room and the outdoor deck, great setup for everyday living and entertaining. The expansive primary suite serves as a private retreat with a large bedroom and an en-suite bathroom with abundant closet space. The other 3 bedrooms are located on the second floor. Next to the primary suite is the loft area, perfect for your at home office. There have been many updates over the years, including: Roof (2015), hot water heater (2022) and additional insulation (2011). The full unfinished basement is well configured to easily create additional living space. The 4-car garage has plenty of cabinets for storage, a separate electrical panel and a gas line for a heater - an ideal setup for a mechanic and storing your cars and other motor vehicles. The front yard is nicely landscaped with an oversized shed in the fenced backyard. The home is in Lincoln Way H.S district and Manhattan Jr. High School is conveniently located across the street. This exceptional home offers the perfect blend of space, style and location. Ridgefield Estates is an established subdivision with no HOA and the home is NOT in a SSA. Don't miss your opportunity, schedule your showing today!!!
— the listing agent’s description
The home
4 beds
2.5 baths
3,339 sqft
Built in 2003
Lot 85X130
4-car garage
Detached Single
What it’ll cost
$147 / sqft
$13,178 taxes / yr
No HOA
Listed $515,000
Now $490,000
72 days on dwello
Estimated monthly payment
$3,846/mo
Principal & interest$2,605
Property taxes$1,098
Homeowners insurance$143
Get pre-qualified →Connect with a licensed lender in the dwello network.
Estimate only — not a loan offer. Example rate; taxes and insurance estimated; your actual rate, payment, taxes, and insurance will vary. dwello is not a lender. Equal Housing Opportunity.
Tour it with a real dwello agent
The agent who meets you here is an actual dwello Home Group team member who knows these streets — not a stranger who bought your name from a portal. You get straight answers on the spot, and the same person stays with you through closing.
On our team, vettedYour info is never soldWith you through closing
Tour this home
In person, on your schedule — a dwello agent meets you there.
WED
Jun 3
THU
Jun 4
FRI
Jun 5
SAT
Jun 6
11:00 am
Schedule a tour
72 days on dwello
Price history
Price reduced
Jul 30, 2026
↓ $25,000$490,000
Listed for sale
Jun 4, 2026
$515,000
Now $25,000 below the original list price.
Property taxes
2025
Annual tax bill (MLS)
From county records — verify with the assessor.
Features
Central AirNatural GasForced AirBrickPublic SewerYesGarage Owned
Neighborhood
Loading map…
Nearby places via OpenStreetMap — approximate; verify what matters to you. Map © Mapbox © OpenStreetMap.
MLS listing data
Listed by Brian Godlewski · Village Realty, Inc.
Listing last updated Aug 14, 2026 · data refreshed from the MLS Aug 14, 2026, 4:41 PM CT
Based on information submitted to the MLS GRID as of Aug 14, 2026, 4:41 PM CT. Listing data © MRED LLC, distributed by MLS GRID — deemed reliable but not guaranteed; independently verify. Anything shown below this point is not MLS listing data.
See it in personA real dwello agent on our team — never a sold lead.
Schedule a tour
Message
No pressure — reach out whenever you’re ready.
Similar homes nearby
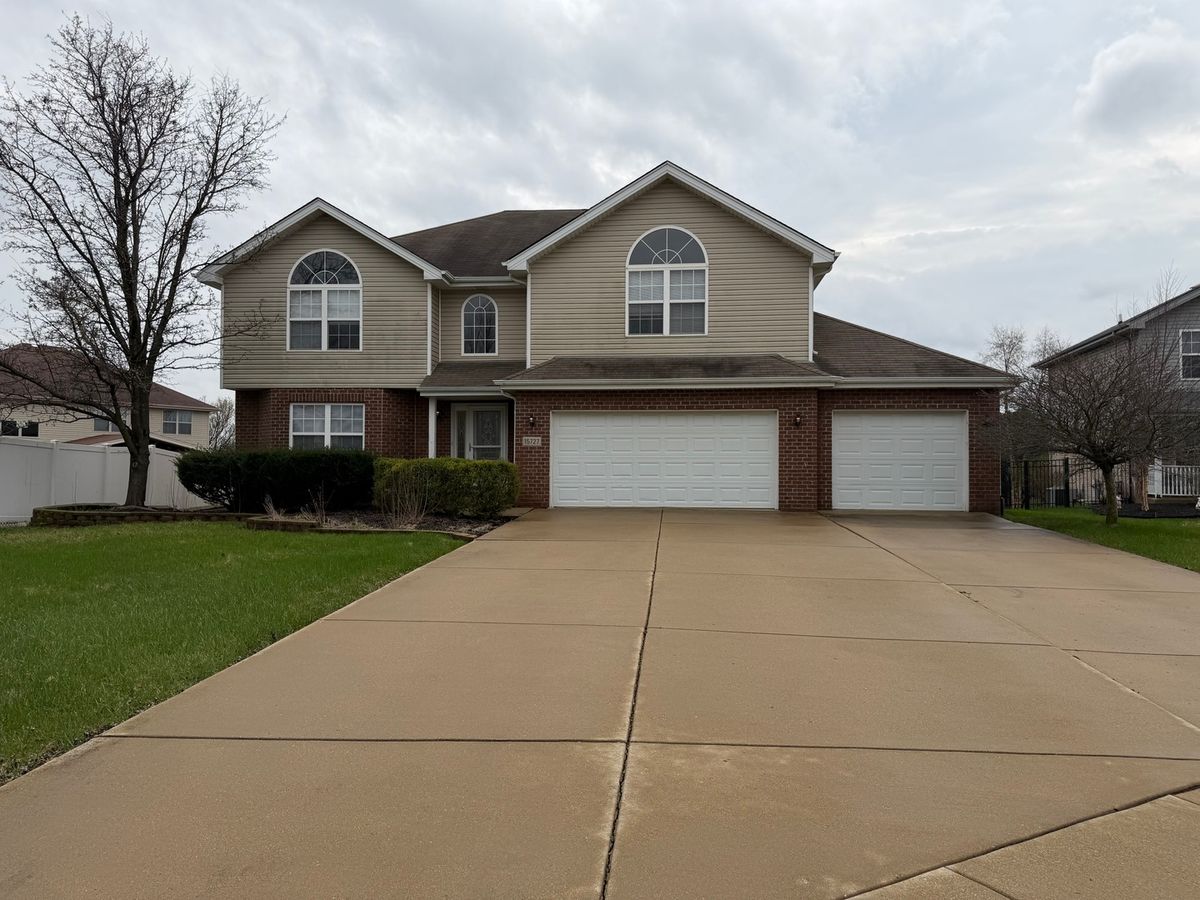
$485,000Active
4 bd · 2.5 ba · 3,260 sqft
15727 MENOMINEE Court
Manhattan, IL
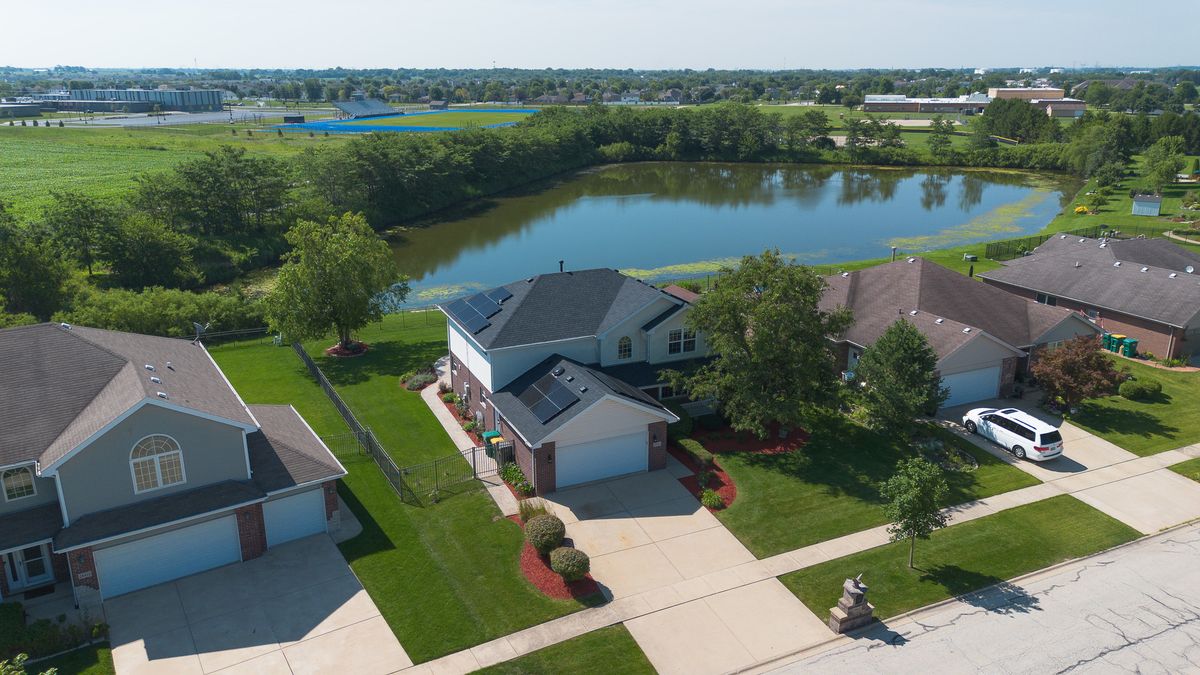
$499,900Active
4 bd · 2.5 ba · 2,382 sqft
24427 Arrowhead Drive
Manhattan, IL
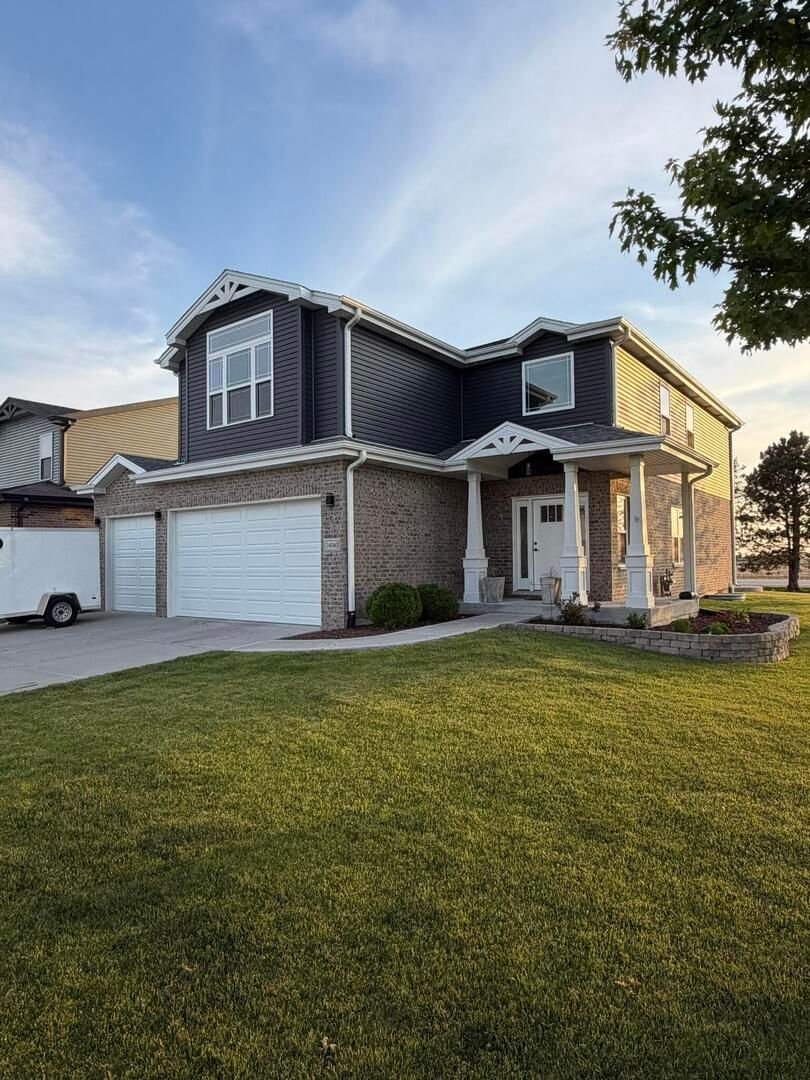
$509,000Active
4 bd · 2 ba · 2,450 sqft
24040 S Gregory
Manhattan, IL
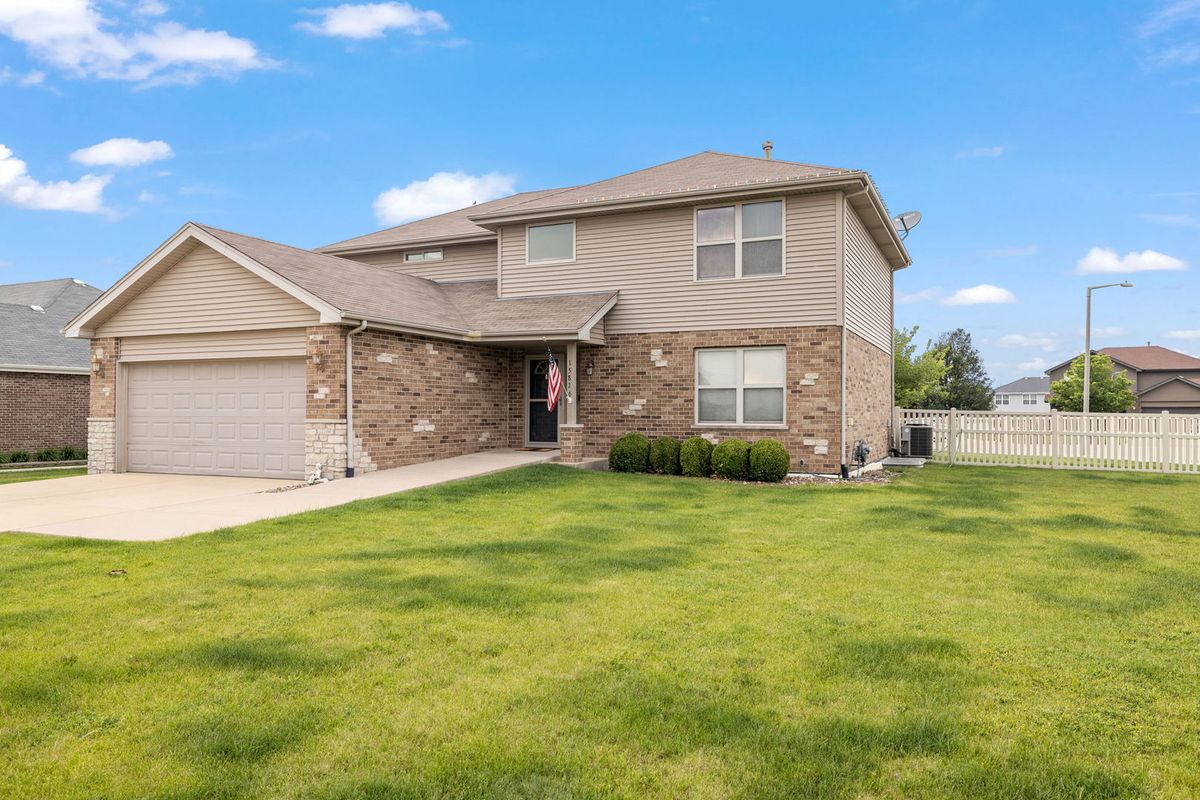
$470,000Active
5 bd · 3.5 ba · 2,332 sqft
15826 Chippewa Lane
Manhattan, IL