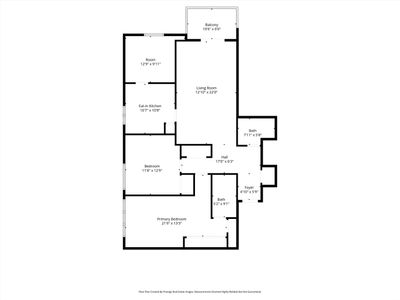
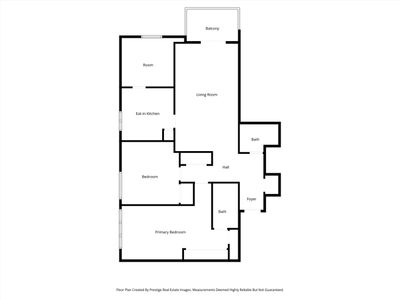
Price cut: $16,000
View all 33 photos
Attached Single · Des Plaines, IL
$274,000$290,000
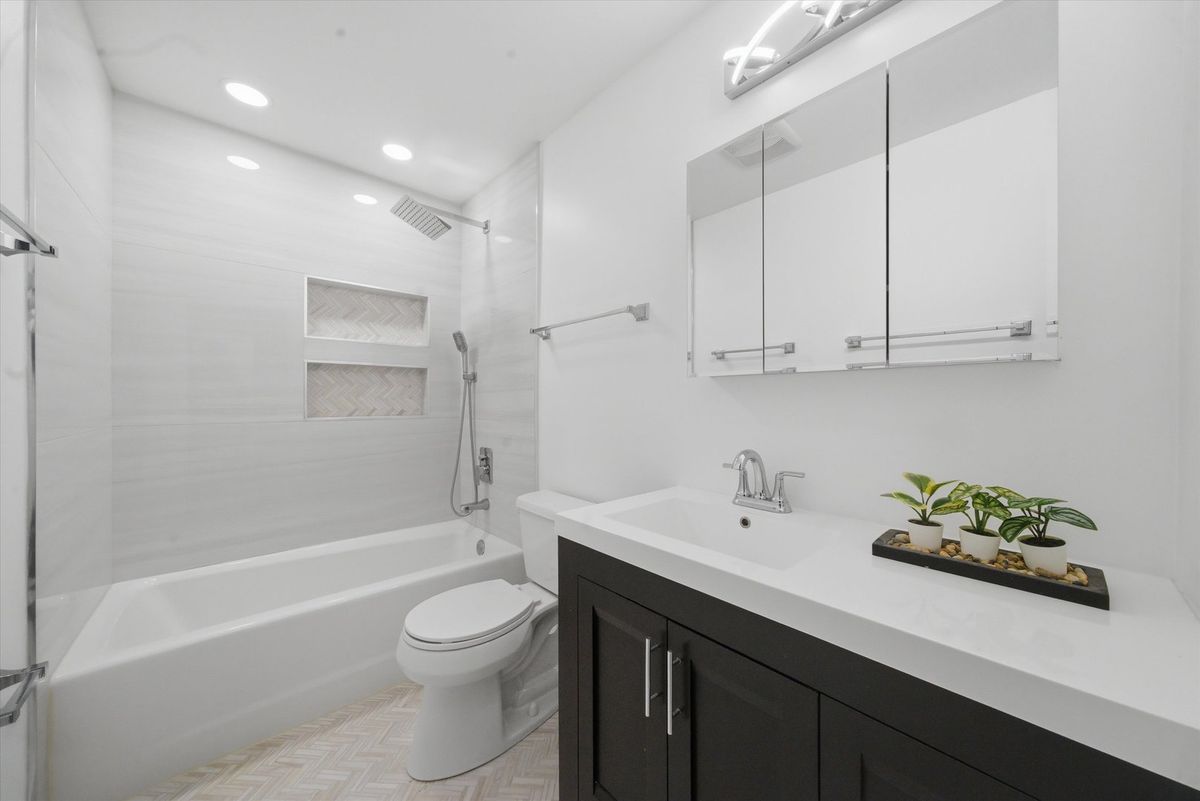
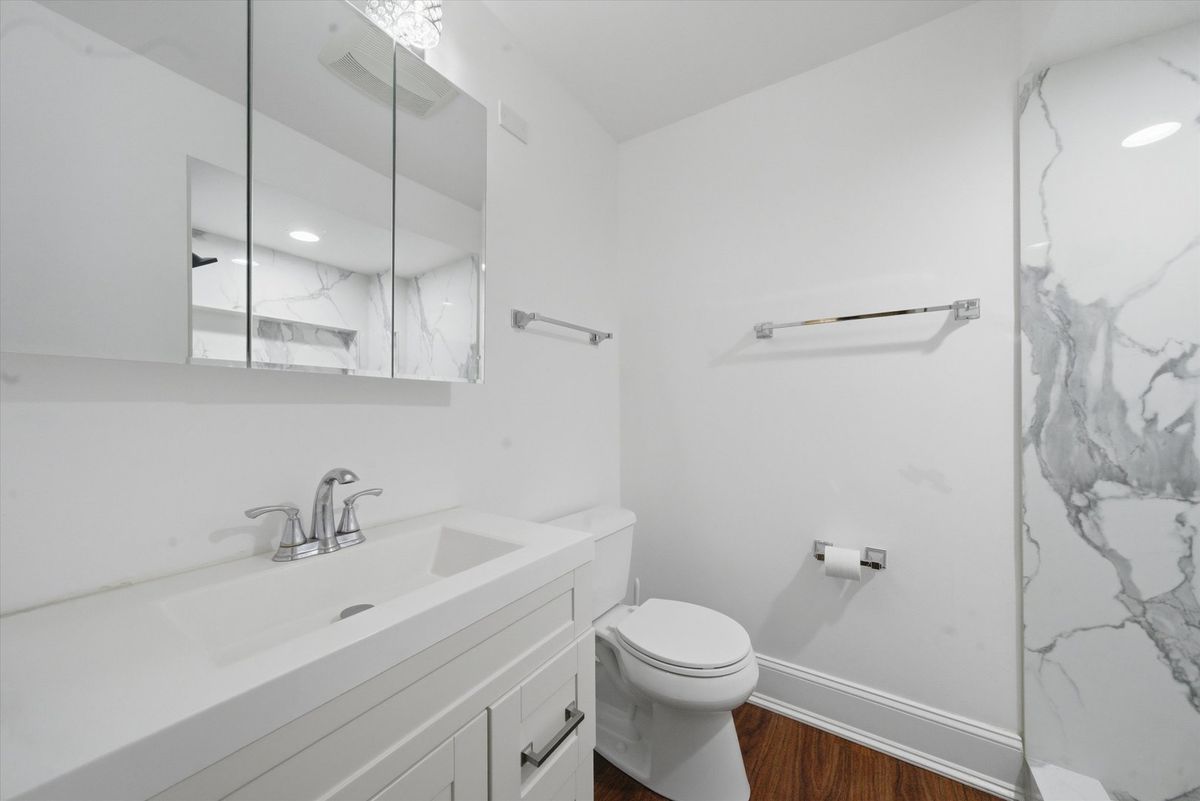
2 beds · 2 baths · 1,250 sqft
9331 Landings Lane #504, Des Plaines, IL, 60016
A brick-and-mortar place to make your own — room to make it home.
Active
What’s special
Central air1-car garageIn-unit laundry
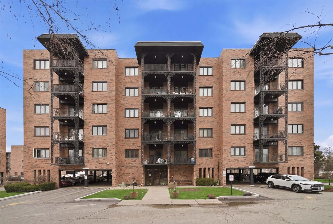
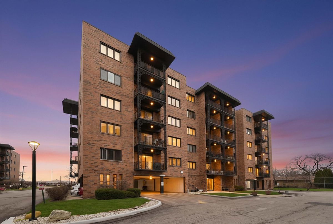
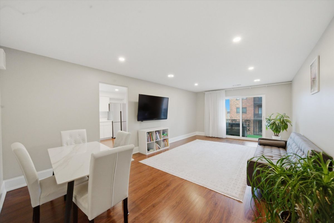
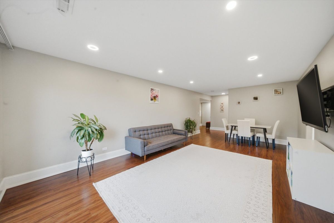
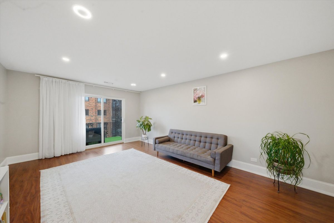
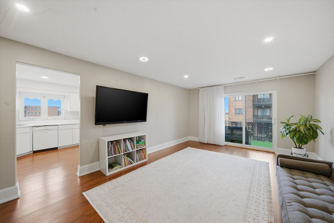
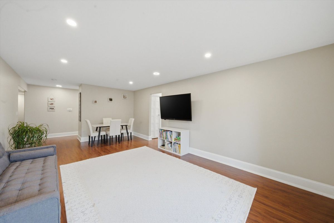
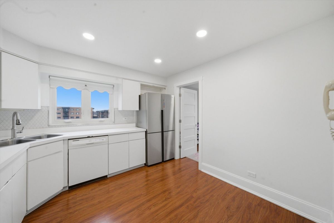
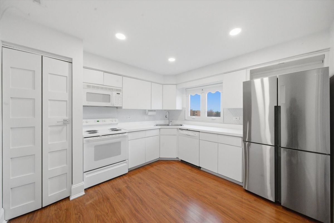
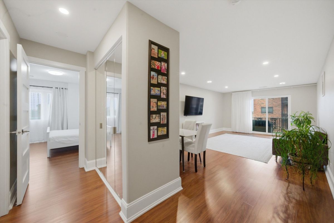
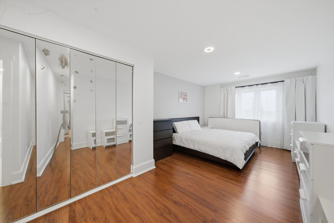
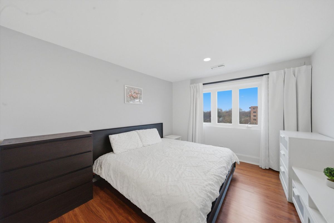
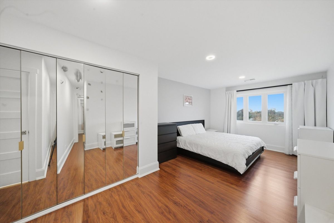
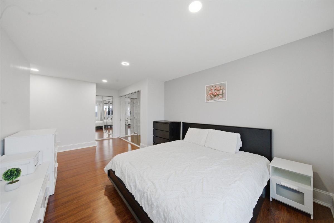
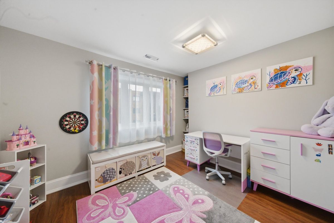
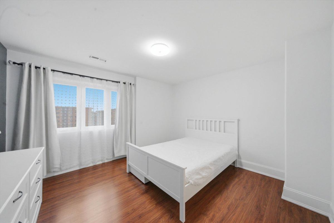
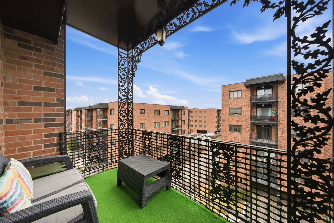
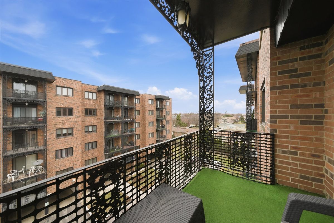
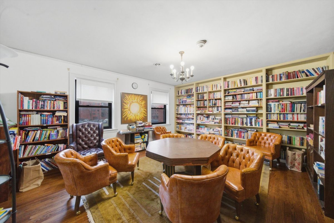
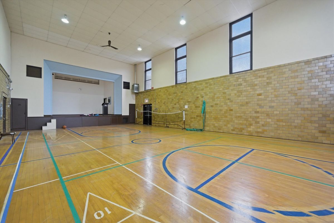
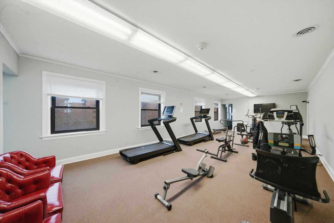
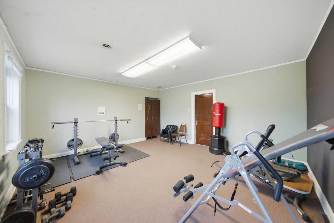
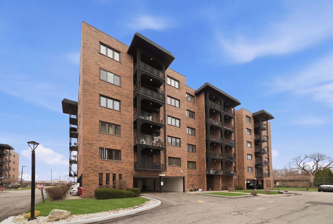
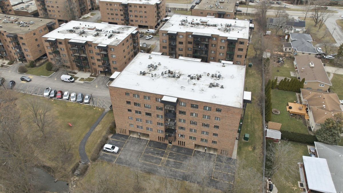
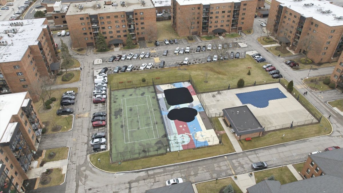
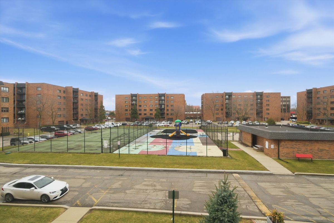
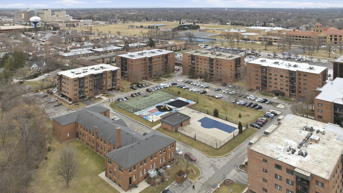
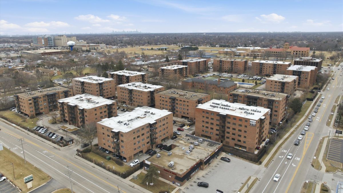
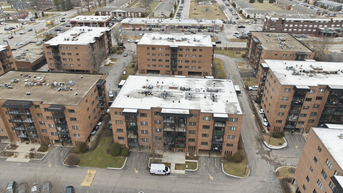
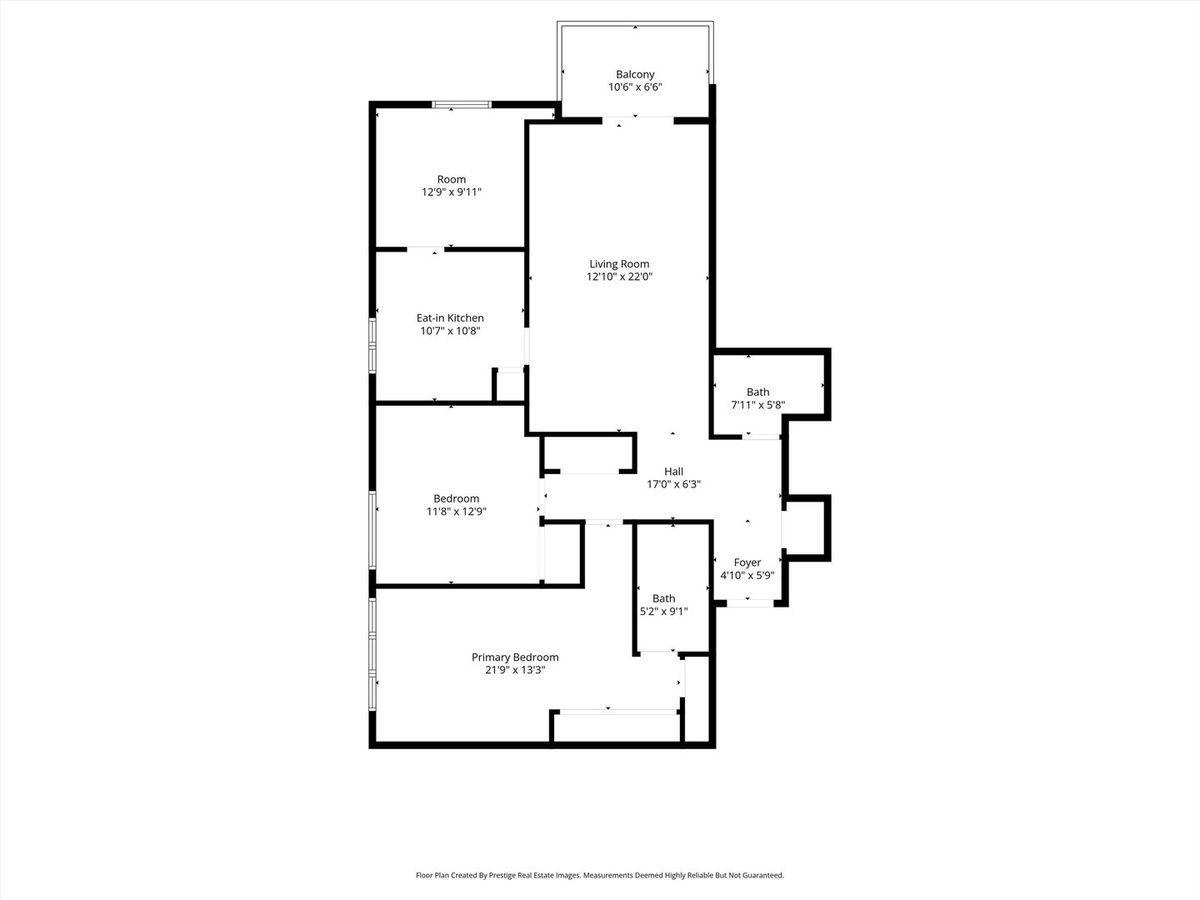
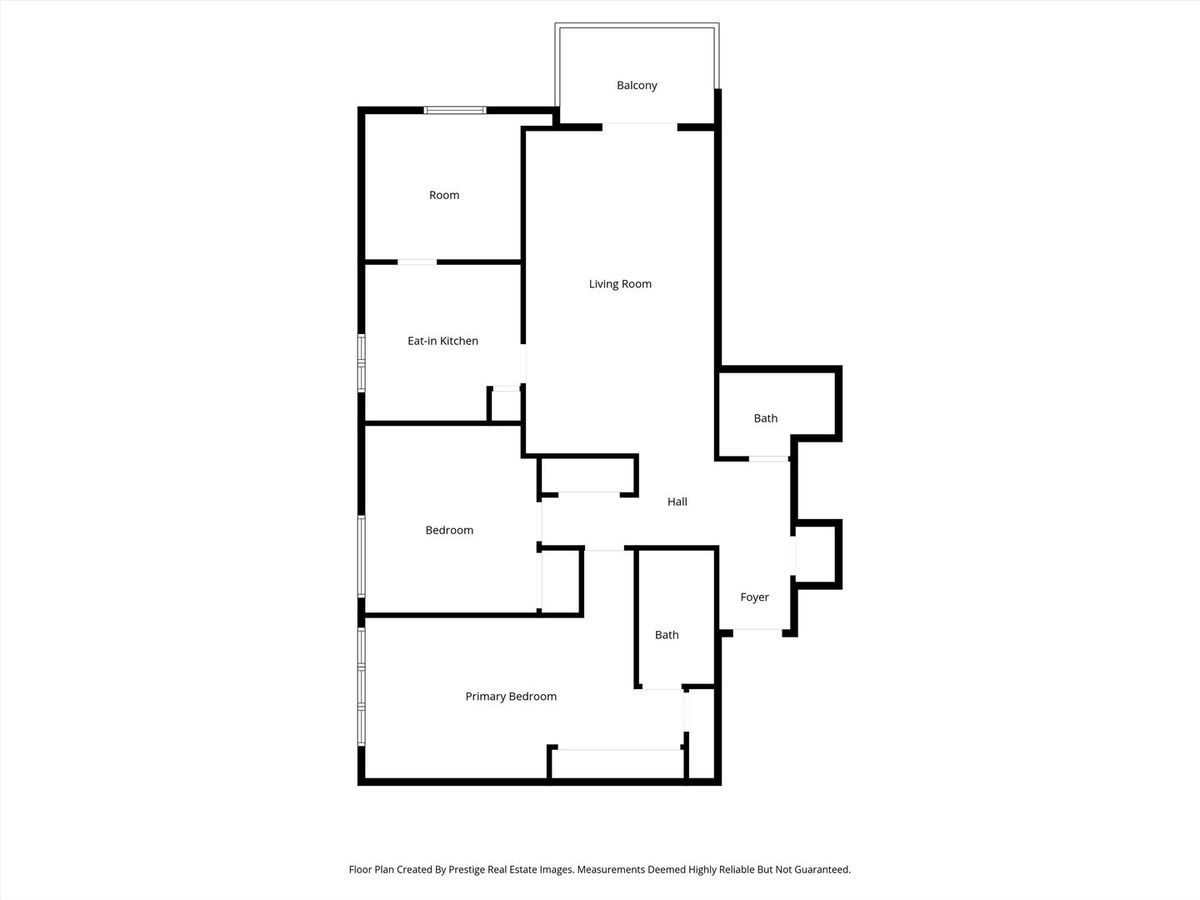
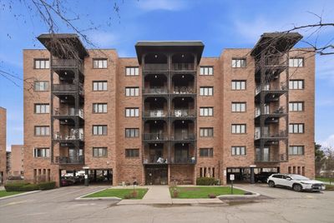
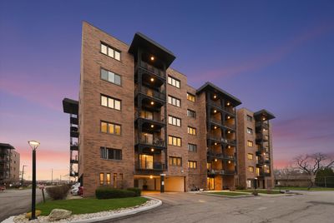
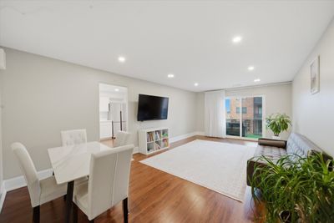
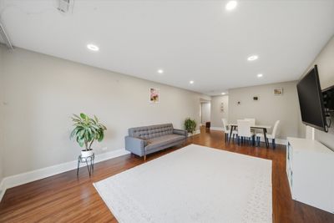
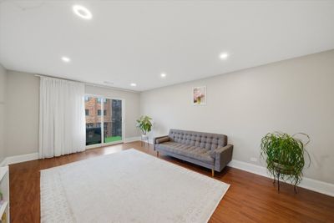
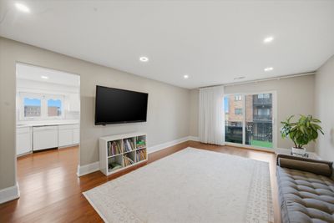
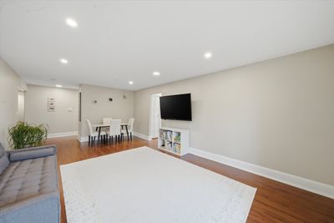
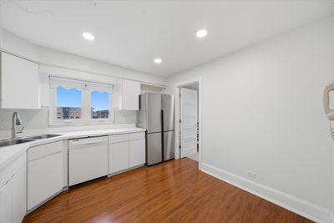
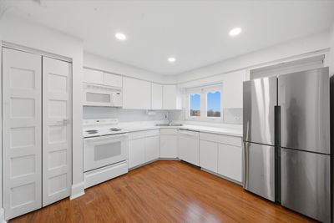
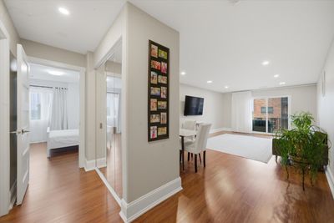
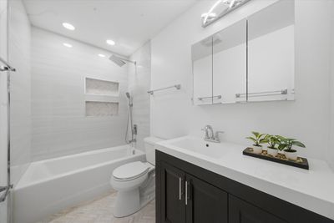
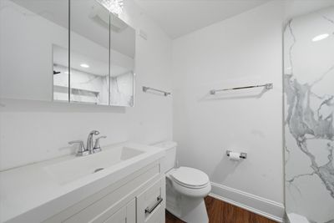
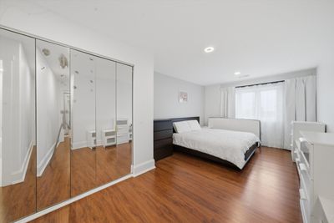
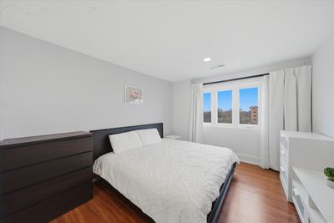
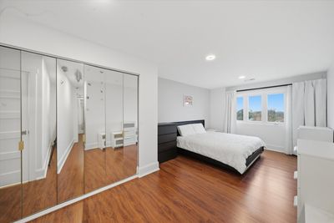
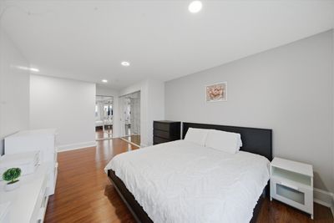
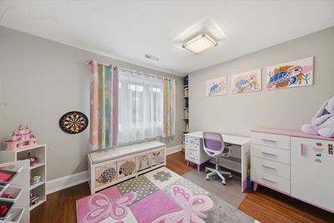
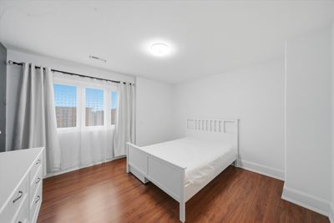
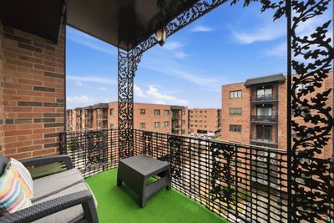
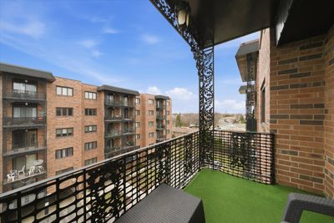
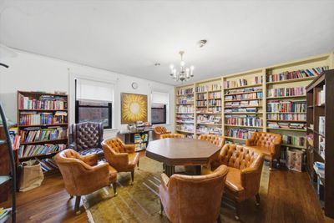
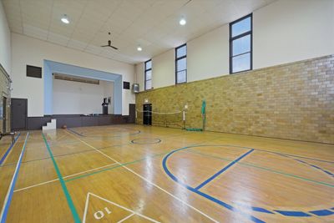
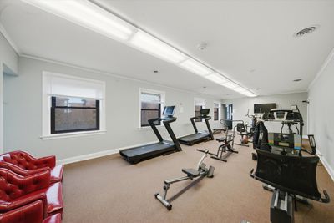
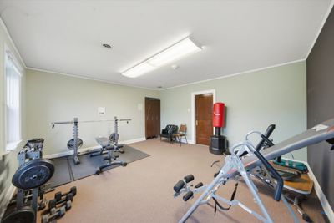
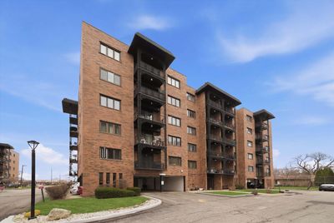
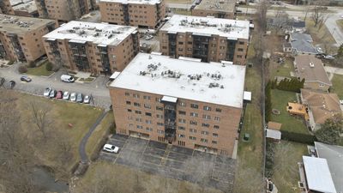
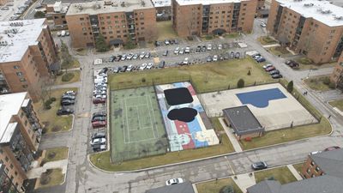
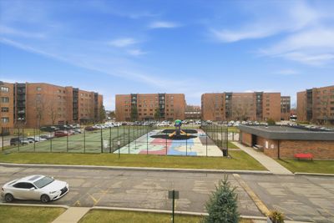
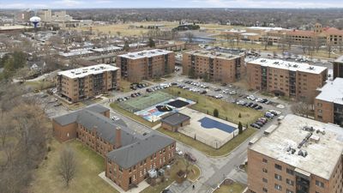
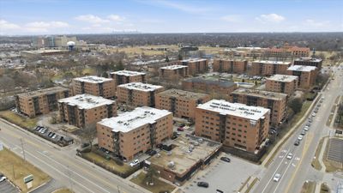
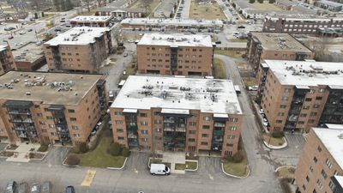
Located in the desirable Landings gated community, this immaculate 5th-floor corner unit offers exceptional natural light and the convenience of an elevator building with covered parking. The well-maintained building has seen numerous recent capital improvements, including a new roof (2023), new elevator, renovated lobby with updated tile and furnishings, new laundry room, and new windows and balcony doors (2024). The community features 24-hour security and outstanding amenities including a pool, clubhouse, tennis courts, and more. A welcoming foyer leads into a spacious living room with access to a large private balcony. In addition to the main living areas, a versatile third room offers the perfect space for a home office, study, den, or formal dining room to suit your lifestyle. The sunny eat-in kitchen includes a pantry, and the generously sized bedrooms offer abundant closet space. A storage room is conveniently located within the unit. Ideally situated near the expressway, public transportation, shopping, hospitals, and schools.
— the listing agent’s description
The home
2 beds
2 baths
1,250 sqft
Built in 1975
Lot COMMON
1-car garage
Attached Single
What it’ll cost
$219 / sqft
$4,520 taxes / yr
$480/mo HOA
Listed $290,000
Now $274,000
58 days on dwello
Estimated monthly payment
$2,394/mo
Principal & interest$1,457
Property taxes$377
Homeowners insurance$80
HOA dues$480
Get pre-qualified →Connect with a licensed lender in the dwello network.
Estimate only — not a loan offer. Example rate; taxes, HOA dues, insurance estimated; your actual rate, payment, taxes, and insurance will vary. dwello is not a lender. Equal Housing Opportunity.
Tour it with a real dwello agent
The agent who meets you here is an actual dwello Home Group team member who knows these streets — not a stranger who bought your name from a portal. You get straight answers on the spot, and the same person stays with you through closing.
On our team, vettedYour info is never soldWith you through closing
Tour this home
In person, on your schedule — a dwello agent meets you there.
WED
Jun 3
THU
Jun 4
FRI
Jun 5
SAT
Jun 6
11:00 am
Schedule a tour
58 days on dwello
Price history
Price reduced
Jul 30, 2026
↓ $16,000$274,000
Listed for sale
Jun 3, 2026
$290,000
Now $16,000 below the original list price.
Property taxes
2025
Annual tax bill (MLS)
Assessed value
2026
County assessor
2025
2024
2023
2022
2021
2020
2019
Assessed value from the Cook County Assessor (open records). Estimated market ≈ assessed × 10 for residential; not an appraisal — verify with the assessor.
Features
Central AirElectricBrickPublic SewerYesGarage Owned
Schools nearby
Maine East High School · 0.3 mi
Family Resource Center · 0.4 mi
Benjamin Franklin Elementary School · 0.8 mi
Mark Twain Elementary School · 0.8 mi
Gemini Middle School · 1.0 mi
This listing didn’t include assigned schools, so these are the closest schools (OpenStreetMap) — not necessarily the attendance-zoned schools. Confirm assignment with the district.
Neighborhood
Loading map…
Nearby places via OpenStreetMap — approximate; verify what matters to you. Map © Mapbox © OpenStreetMap.
MLS listing data
Listed by Rafay Qamar · Real Broker LLC
Listing last updated Jul 30, 2026 · data refreshed from the MLS Jul 30, 2026, 5:08 AM CT
Based on information submitted to the MLS GRID as of Jul 30, 2026, 5:08 AM CT. Listing data © MRED LLC, distributed by MLS GRID — deemed reliable but not guaranteed; independently verify. Anything shown below this point is not MLS listing data.
See it in personA real dwello agent on our team — never a sold lead.
Schedule a tour
Message
No pressure — reach out whenever you’re ready.
Similar homes nearby
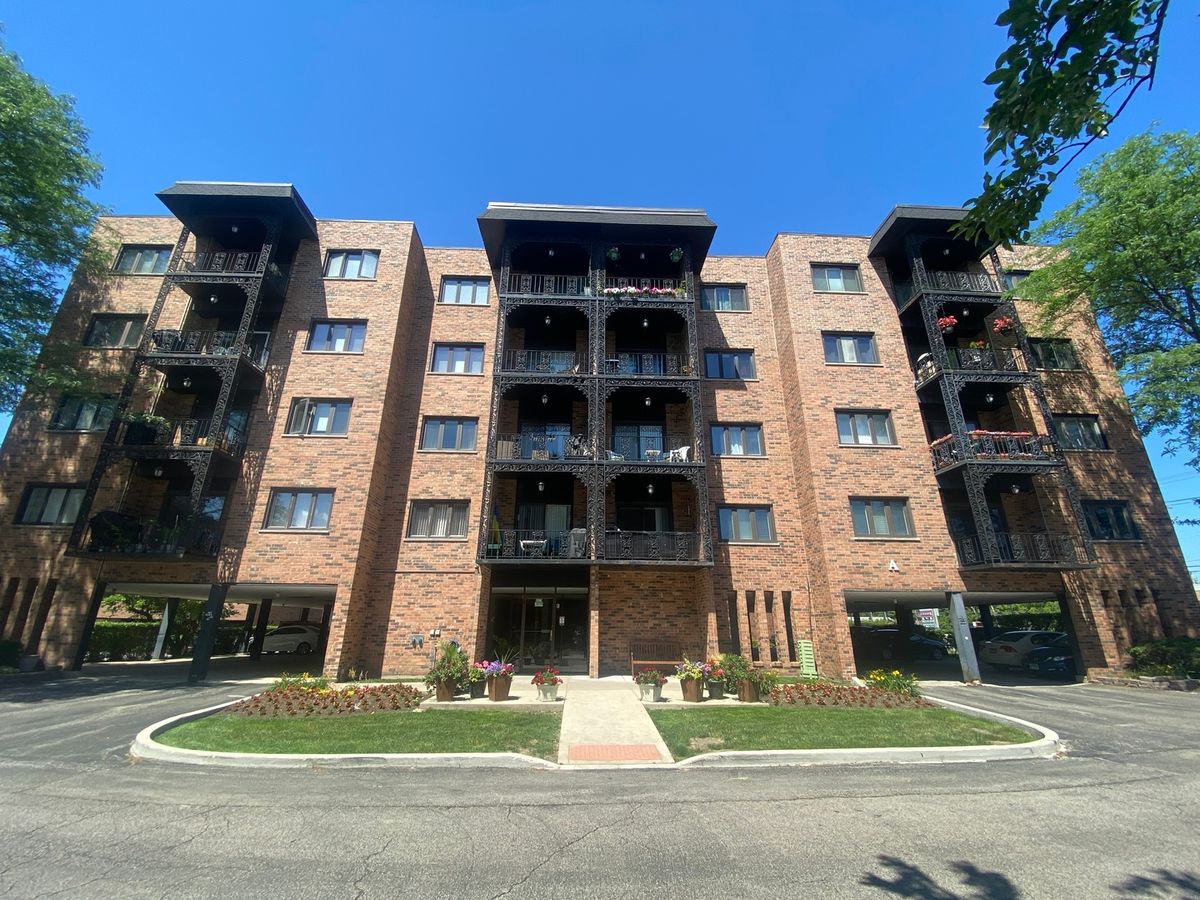
$275,000Active
2 bd · 2 ba · 1,250 sqft
9375 LANDINGS Lane #504
Des Plaines, IL
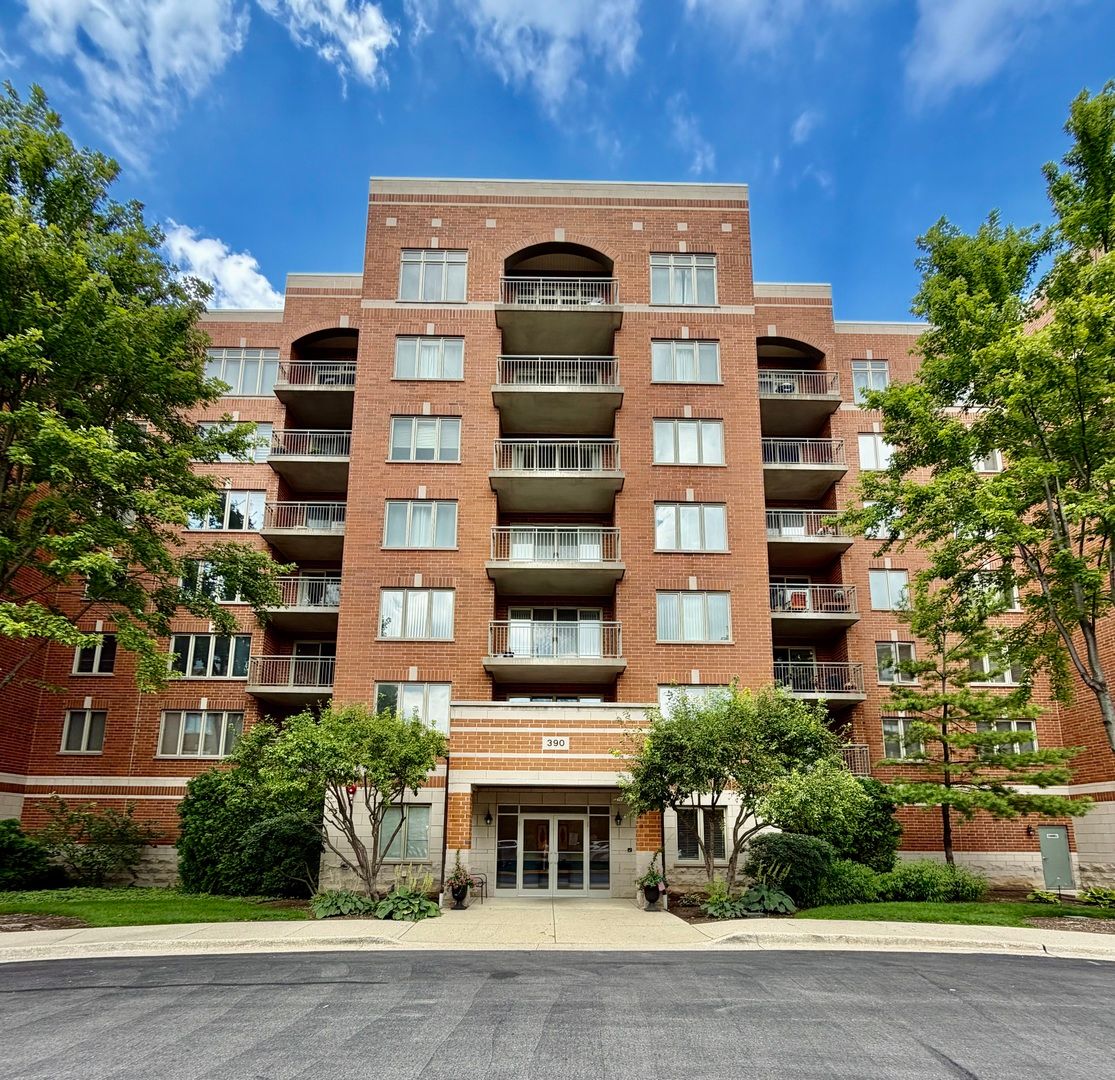
$275,000Active
1 bd · 1 ba · 1,150 sqft
390 S Western Avenue #204
Des Plaines, IL
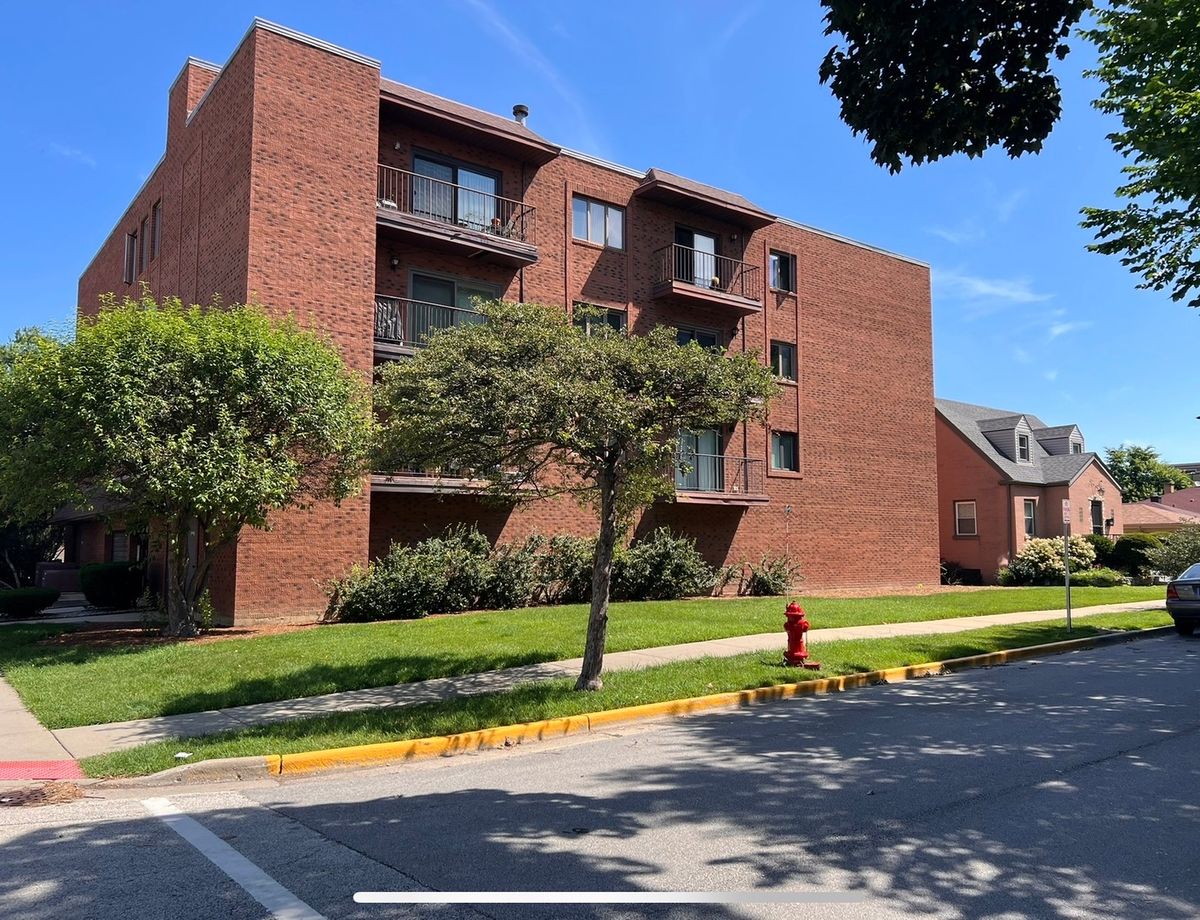
$275,000Active
2 bd · 2 ba · 1,200 sqft
1302 E Washington Street #B1
Des Plaines, IL
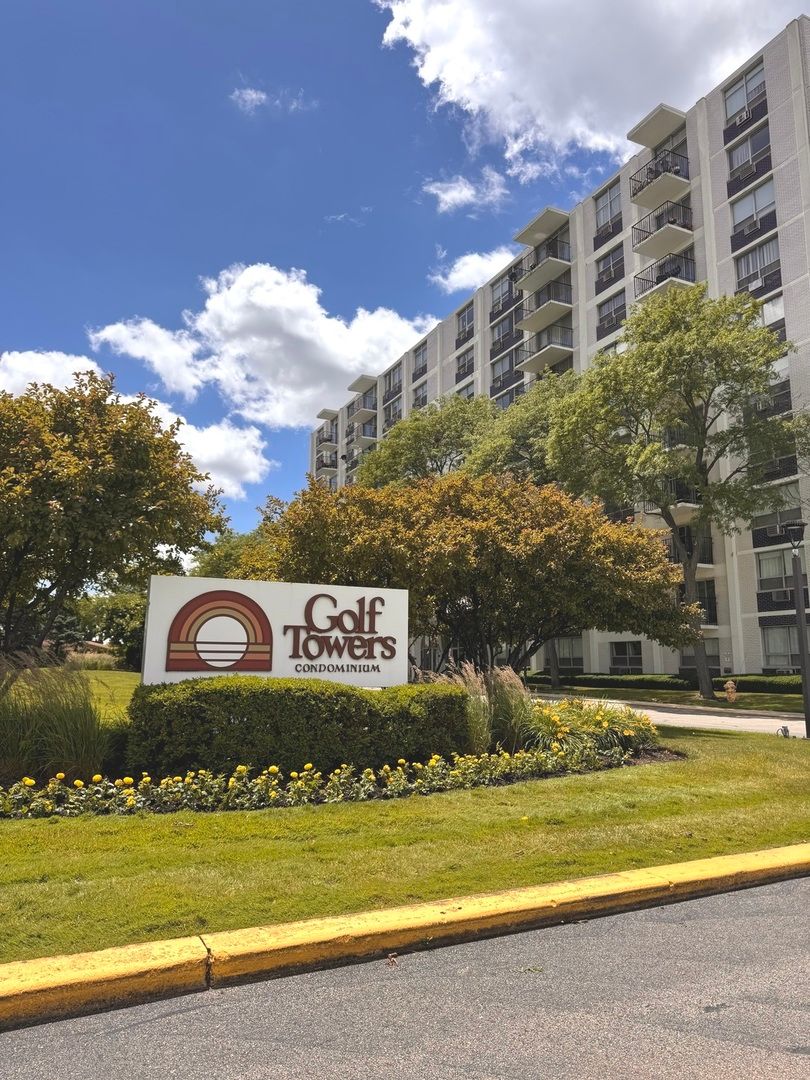
$275,000Active
2 bd · 1.5 ba · 1,250 sqft
9009 Golf Road #2G
Des Plaines, IL