Detached Single · Savoy, IL
$499,000$535,000
4 beds · 3.5 baths · 2,179 sqft
301 Sutton Street, Savoy, IL, 61874
A brick-and-mortar place to make your own — room to make it home.
Active
What’s special
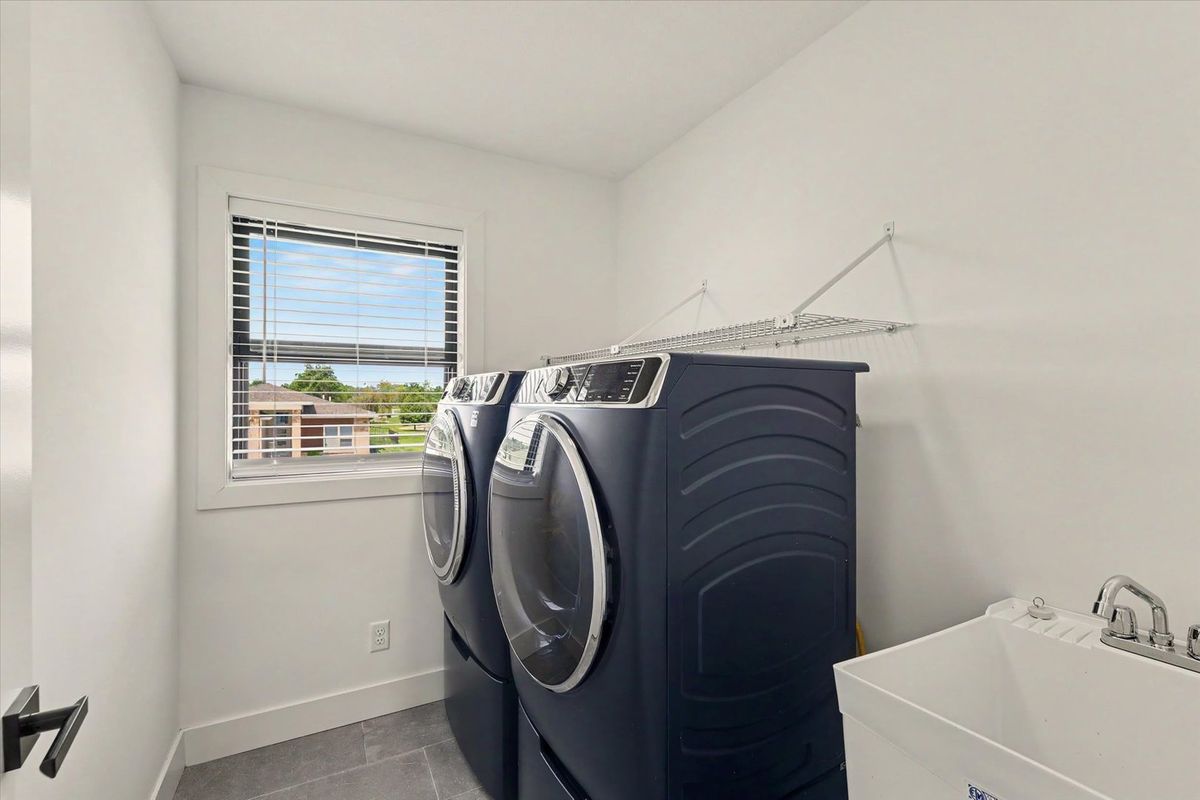
Central air3-car garageIn-unit laundry
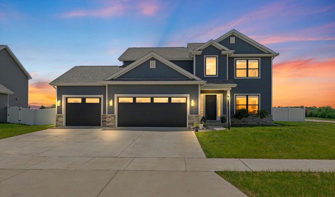
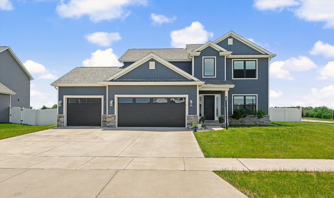
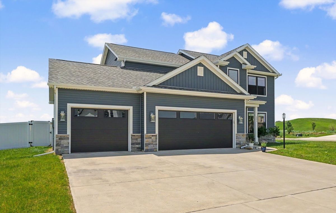
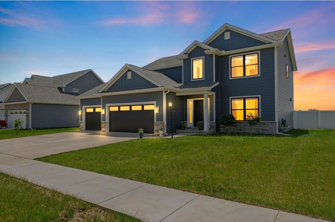
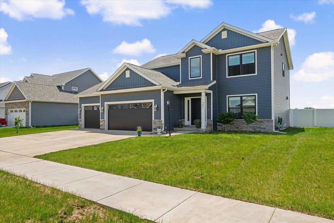
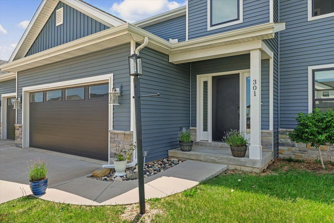
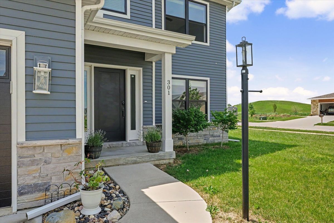
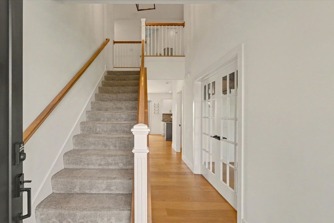
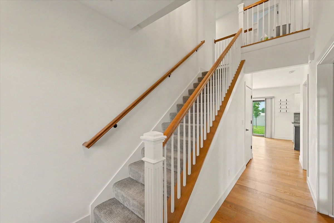
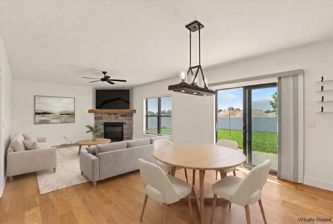
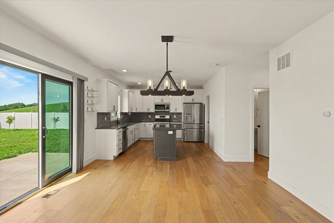
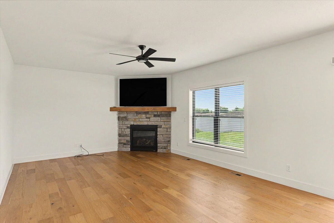
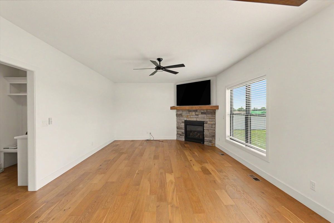
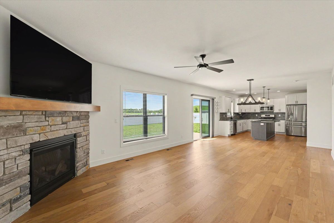
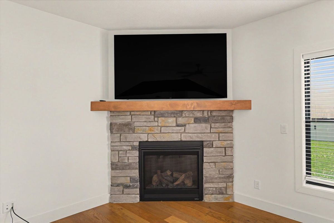
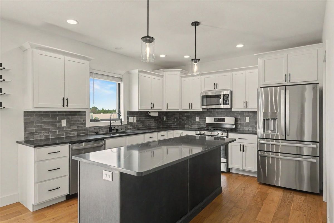
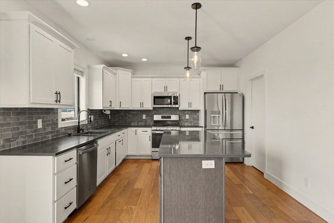
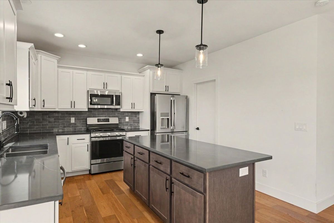
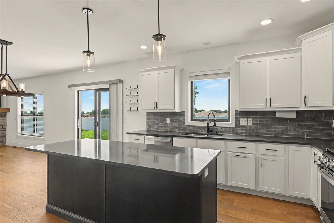
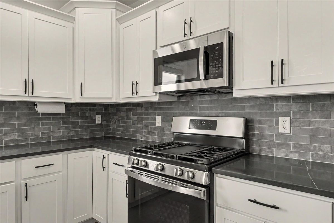
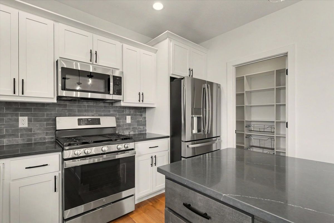
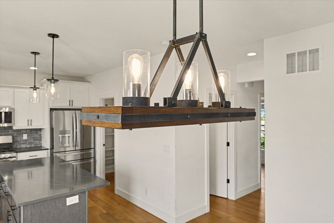
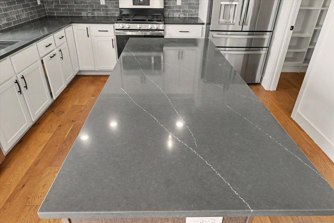
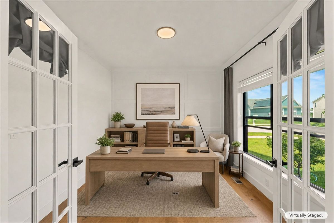
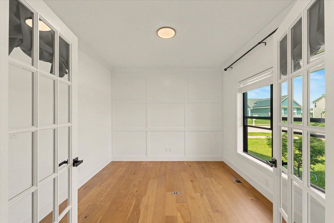
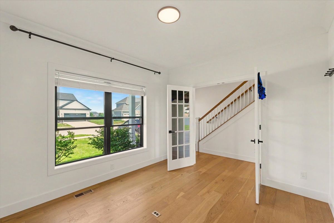
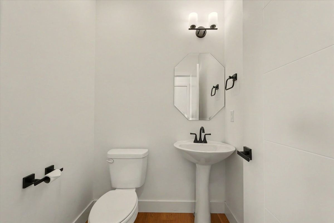
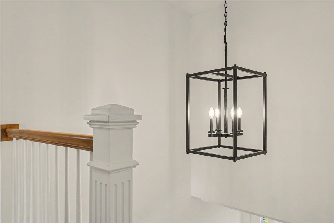
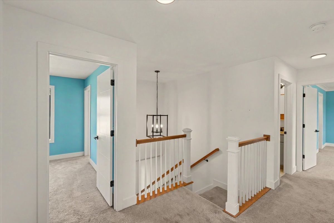
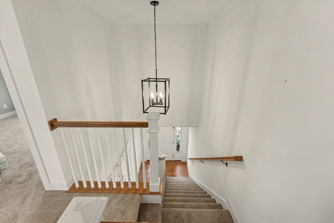
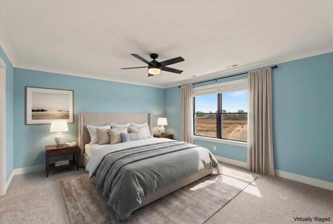
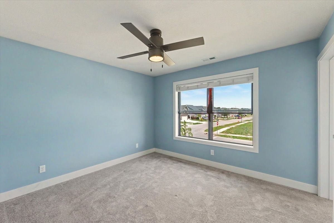
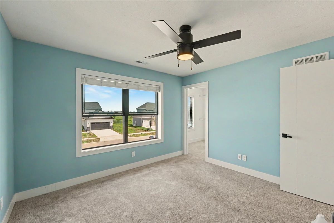
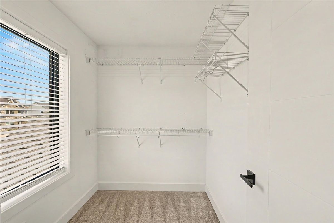
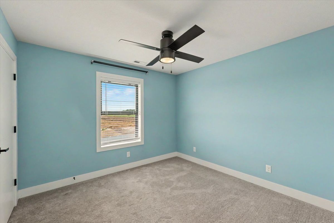
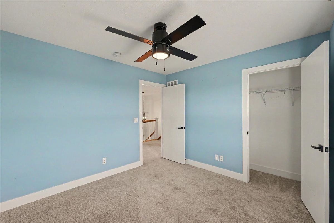
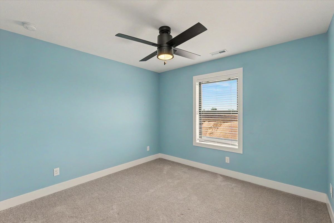
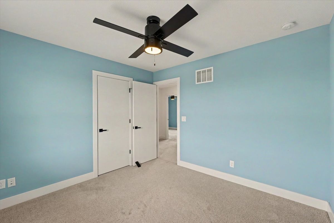
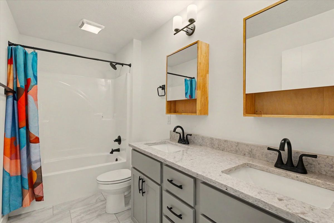
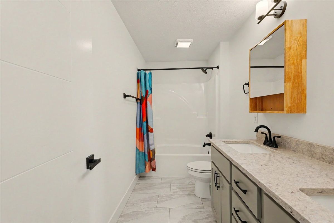
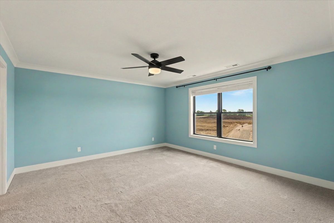
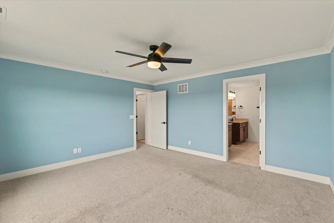
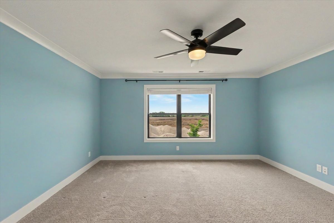
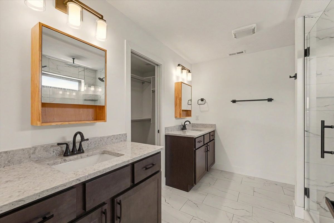
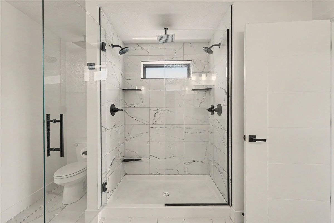
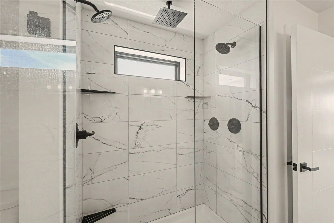
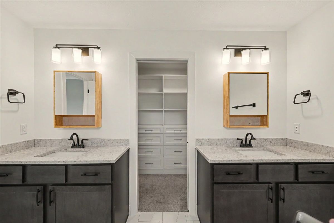
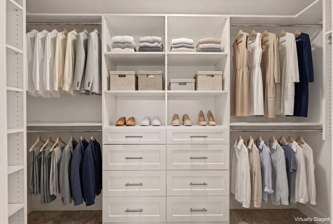
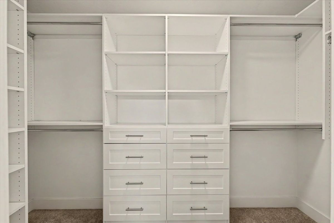
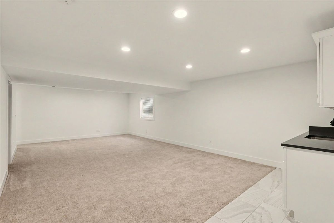
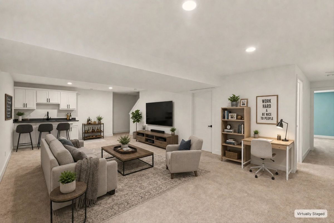
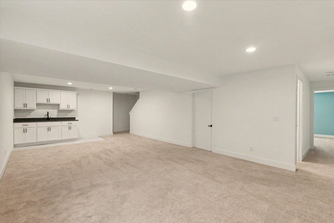
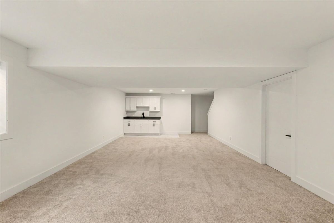
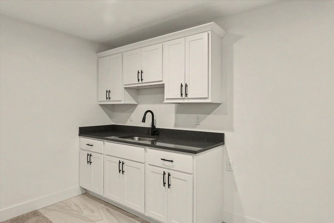
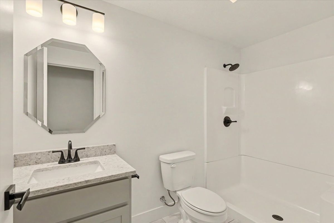
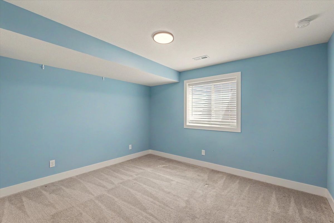
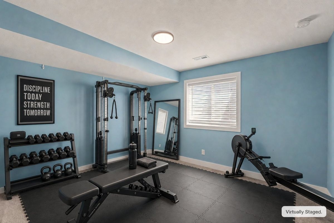
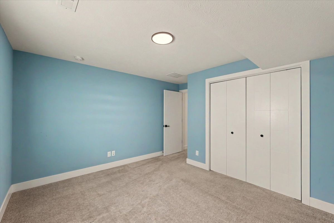
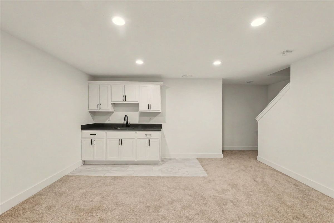
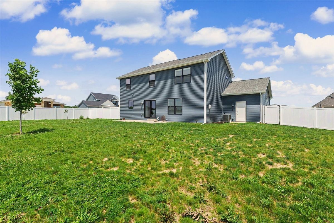
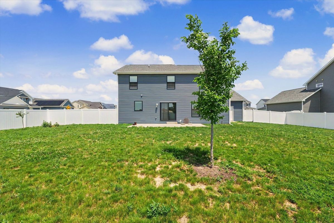
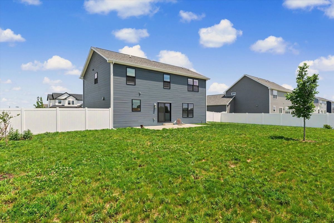
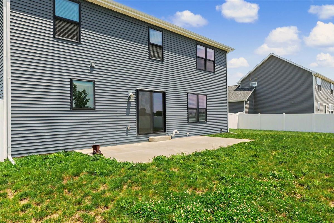
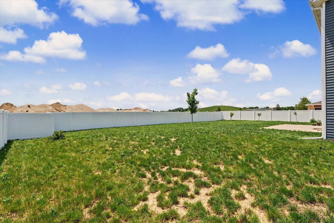
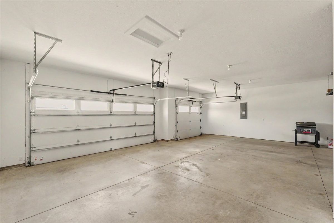
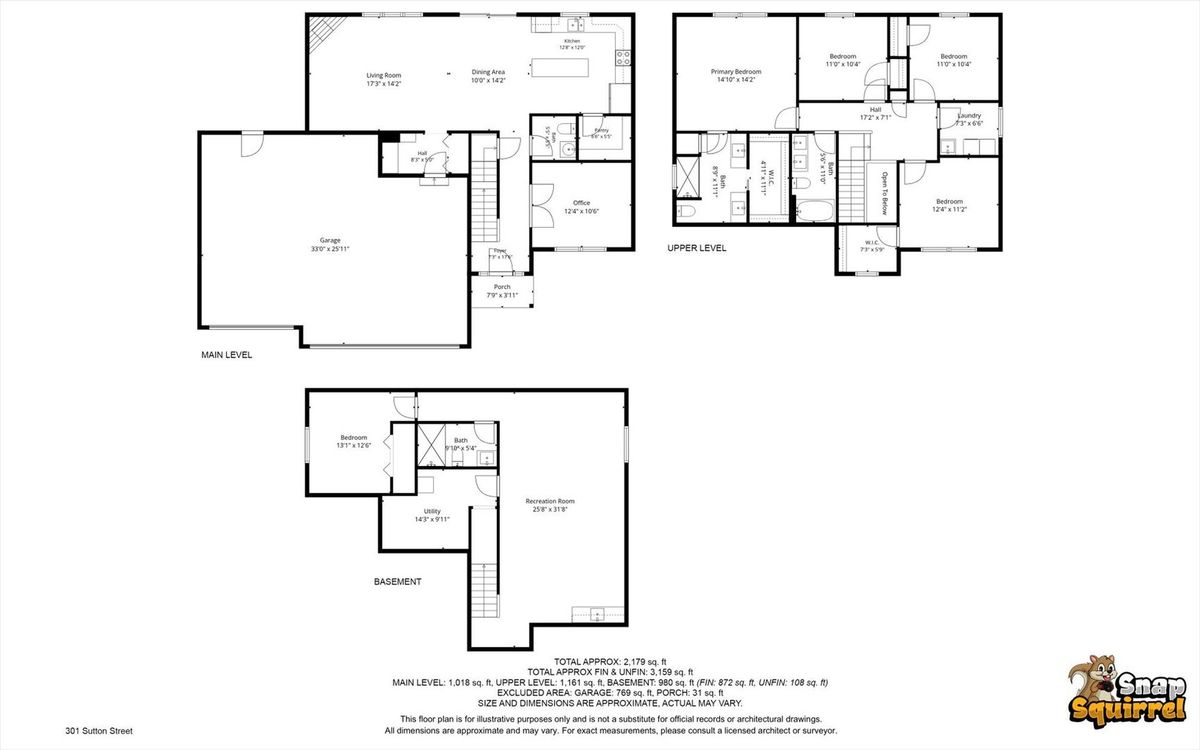
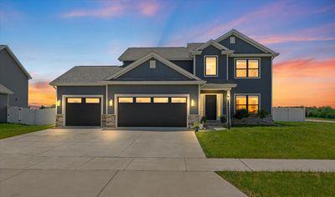
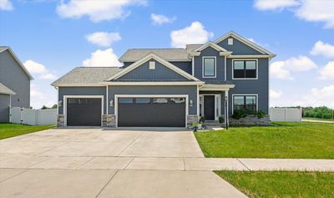
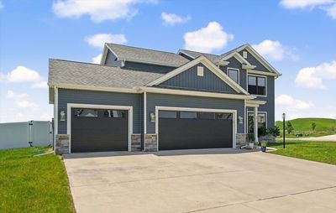
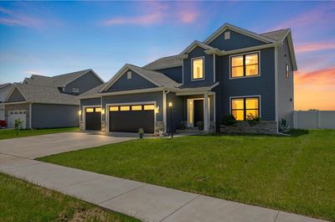
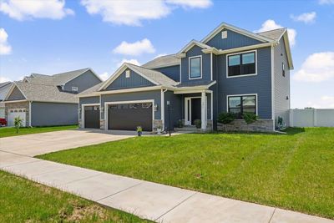
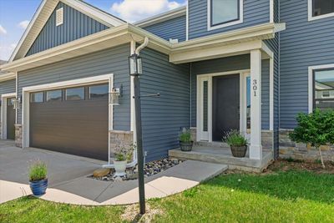
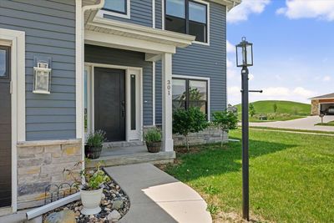
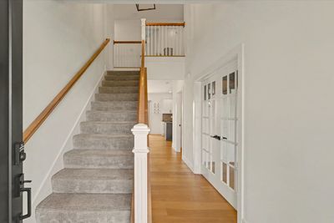
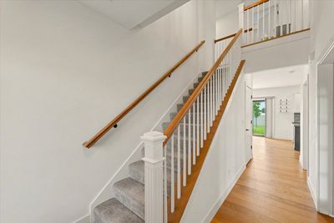
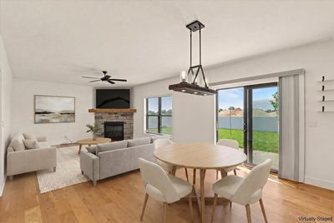
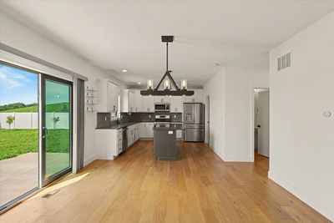
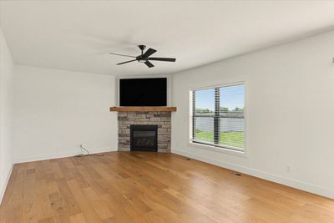
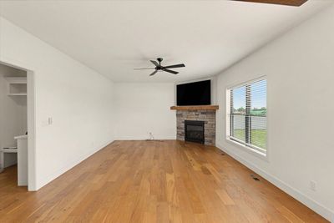

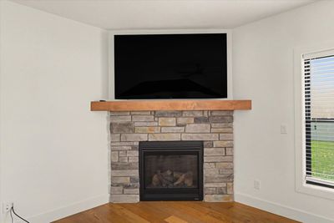
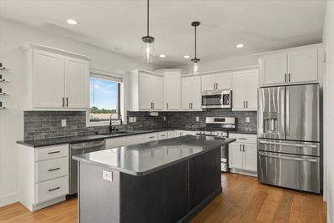
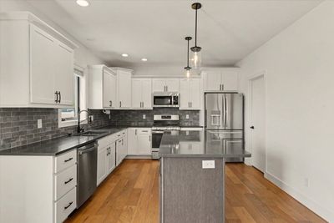
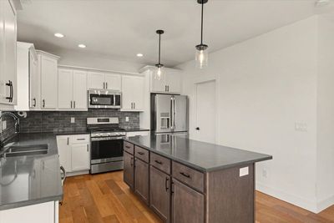
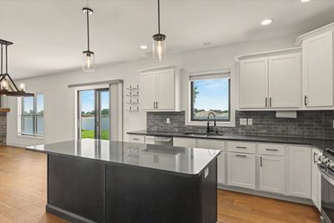
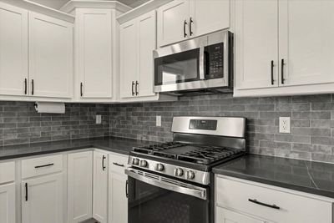
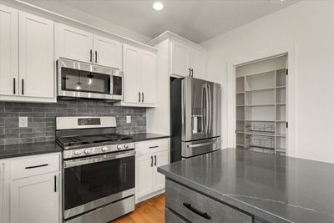
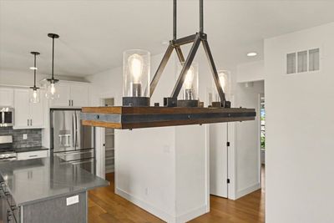
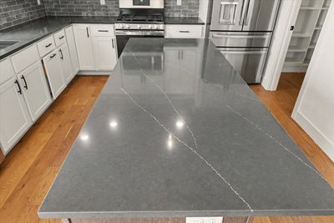
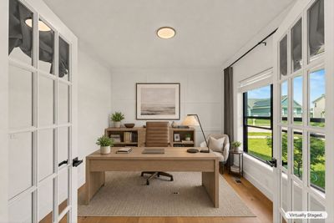
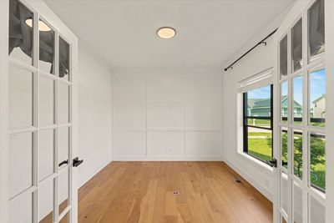
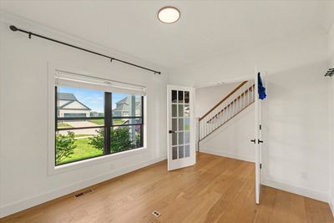
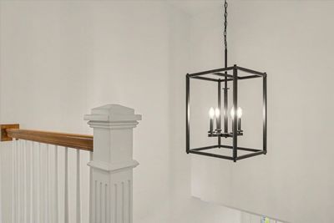
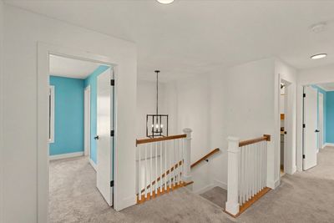
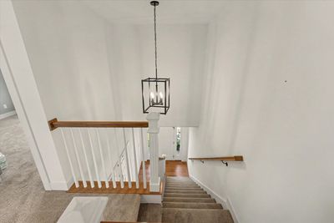
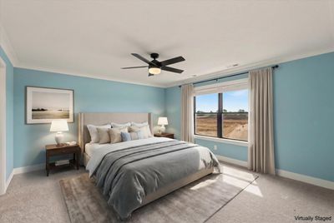
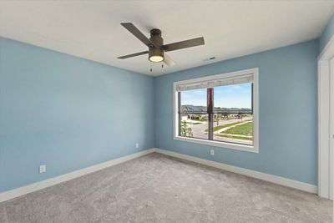
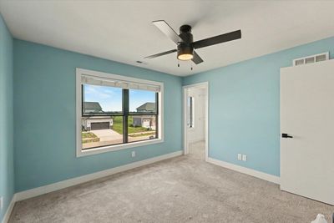
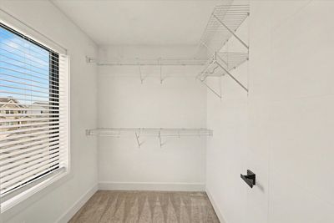
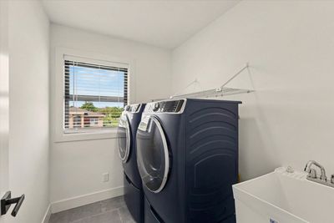
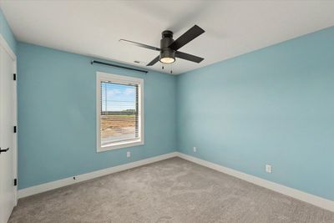
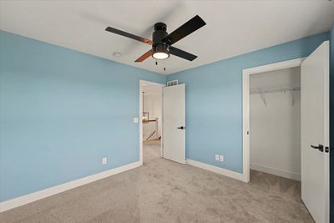
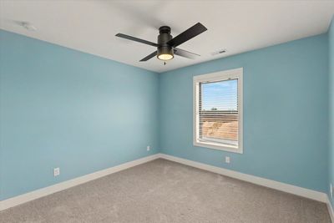
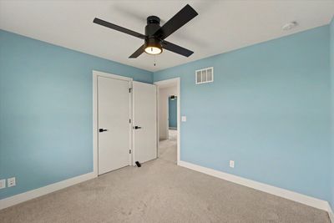
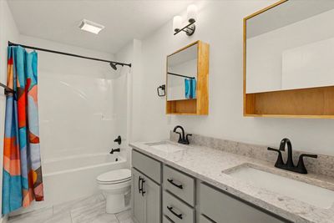
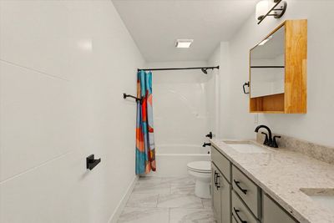
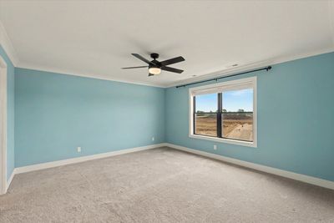
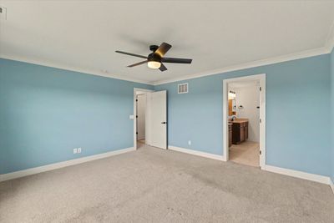
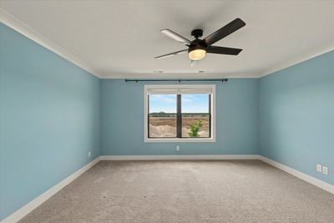
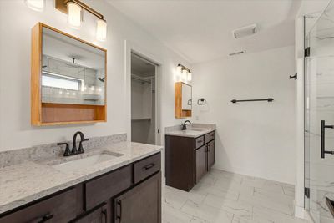
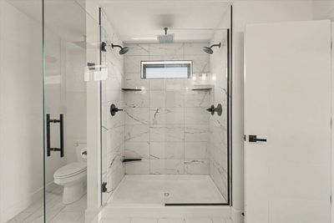
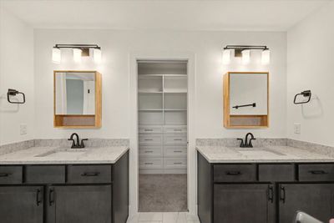
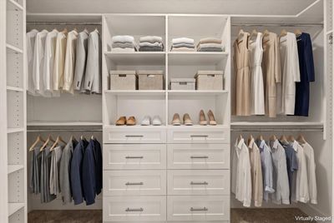
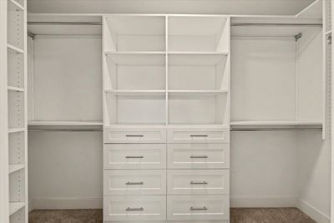
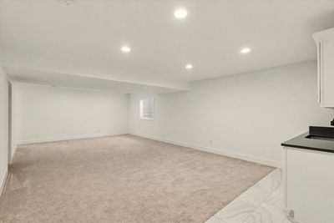
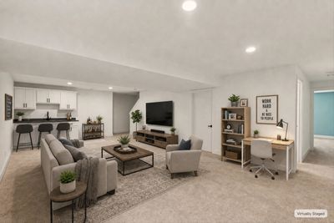
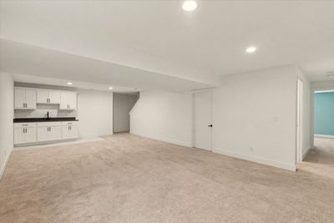
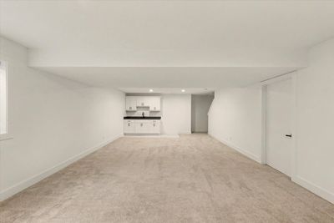
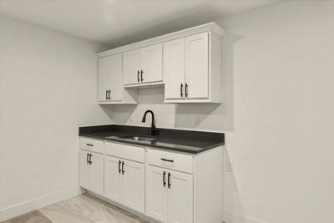
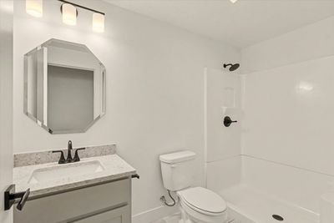
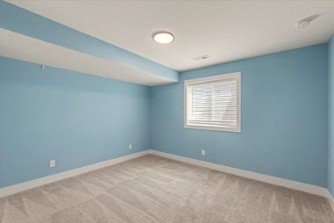
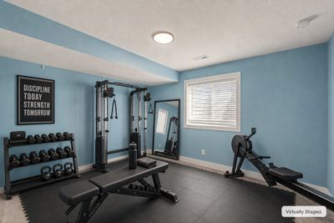
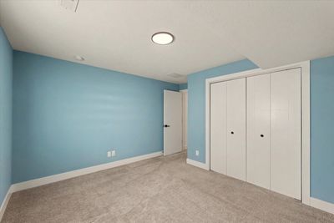
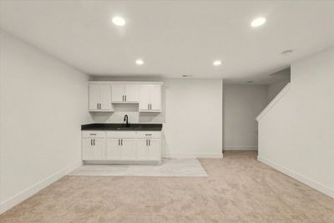
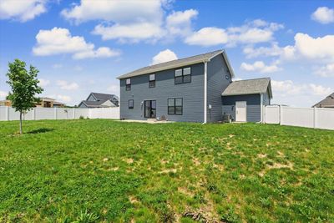
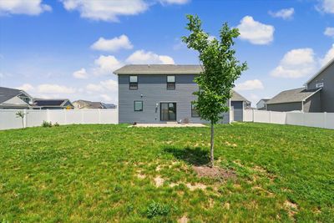
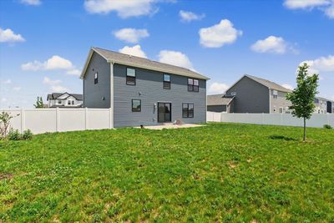
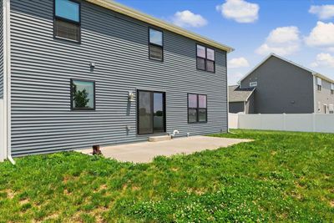
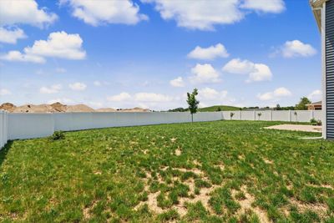
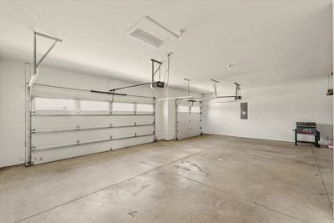
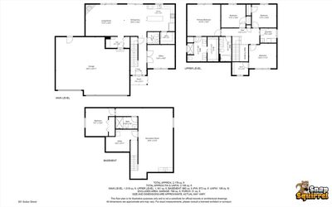
Built in 2022, this spacious 5-bedroom, 3.1-bath home offers roughly 3,000 finished square feet of living space along with a functional layout designed for modern living. The main level features an open-concept design with generous living and dining spaces, along with a versatile flex room off the front entry that could function as a home office, formal dining room, playroom, or additional sitting area. The second floor includes four bedrooms, convenient laundry access, and a private primary suite with attached full bath. The finished basement adds valuable additional living space with a fifth bedroom, full bathroom, and a flexible lower-level layout ideal for entertaining, guests, a home gym, or multi-purpose living. The basement also includes a kitchenette for added convenience. Outside, enjoy a fully fenced backyard and a 3-car garage offering excellent storage and functionality. Built just three years ago, this home combines the benefits of newer construction with completed landscaping, fencing, and finished basement space already in place. Prairie Meadows offers open green space, a lake, sidewalks, and neighborhood walking areas, while also being adjacent to Colbert Park for additional recreation and outdoor enjoyment. Conveniently located near shopping, dining, and the University of Illinois. Check out all the media including photos, video, 3D virtual tour, and floor plan!
— the listing agent’s description
The home
4 beds
3.5 baths
2,179 sqft
Built in 2023
Lot 99.32 x 120
3-car garage
Detached Single
What it’ll cost
$229 / sqft
$10,898 taxes / yr
$275/mo HOA
Listed $535,000
Now $499,000
80 days on dwello
Estimated monthly payment
$3,982/mo
Principal & interest$2,653
Property taxes$908
Homeowners insurance$146
HOA dues$275
Get pre-qualified →Connect with a licensed lender in the dwello network.
Estimate only — not a loan offer. Example rate; taxes, HOA dues, insurance estimated; your actual rate, payment, taxes, and insurance will vary. dwello is not a lender. Equal Housing Opportunity.
Tour it with a real dwello agent
The agent who meets you here is an actual dwello Home Group team member who knows these streets — not a stranger who bought your name from a portal. You get straight answers on the spot, and the same person stays with you through closing.
On our team, vettedYour info is never soldWith you through closing
Tour this home
In person, on your schedule — a dwello agent meets you there.
WED
Jun 3
THU
Jun 4
FRI
Jun 5
SAT
Jun 6
11:00 am
Schedule a tour
80 days on dwello
Price history
Price reduced
Aug 14, 2026
↓ $36,000$499,000
Listed for sale
Jun 3, 2026
$535,000
Now $36,000 below the original list price.
Property taxes
2025
Annual tax bill (MLS)
From county records — verify with the assessor.
Features
Central AirNatural GasForced AirVinyl SidingPublic SewerConcreteYes
Schools
Elementary — Unit 4 Of Choice
Middle — Champaign/Middle Call Unit 4 351
High — Central High School
Assigned schools per the listing — always verify enrollment + boundaries with the district.
Neighborhood
Loading map…
Nearby places via OpenStreetMap — approximate; verify what matters to you. Map © Mapbox © OpenStreetMap.
MLS listing data
Listed by Jayme Ahlden · Coldwell Banker R.E. Group
Listing last updated Aug 14, 2026 · data refreshed from the MLS Aug 14, 2026, 8:46 PM CT
Based on information submitted to the MLS GRID as of Aug 14, 2026, 8:46 PM CT. Listing data © MRED LLC, distributed by MLS GRID — deemed reliable but not guaranteed; independently verify. Anything shown below this point is not MLS listing data.
See it in personA real dwello agent on our team — never a sold lead.
Schedule a tour
Message
No pressure — reach out whenever you’re ready.
Similar homes nearby
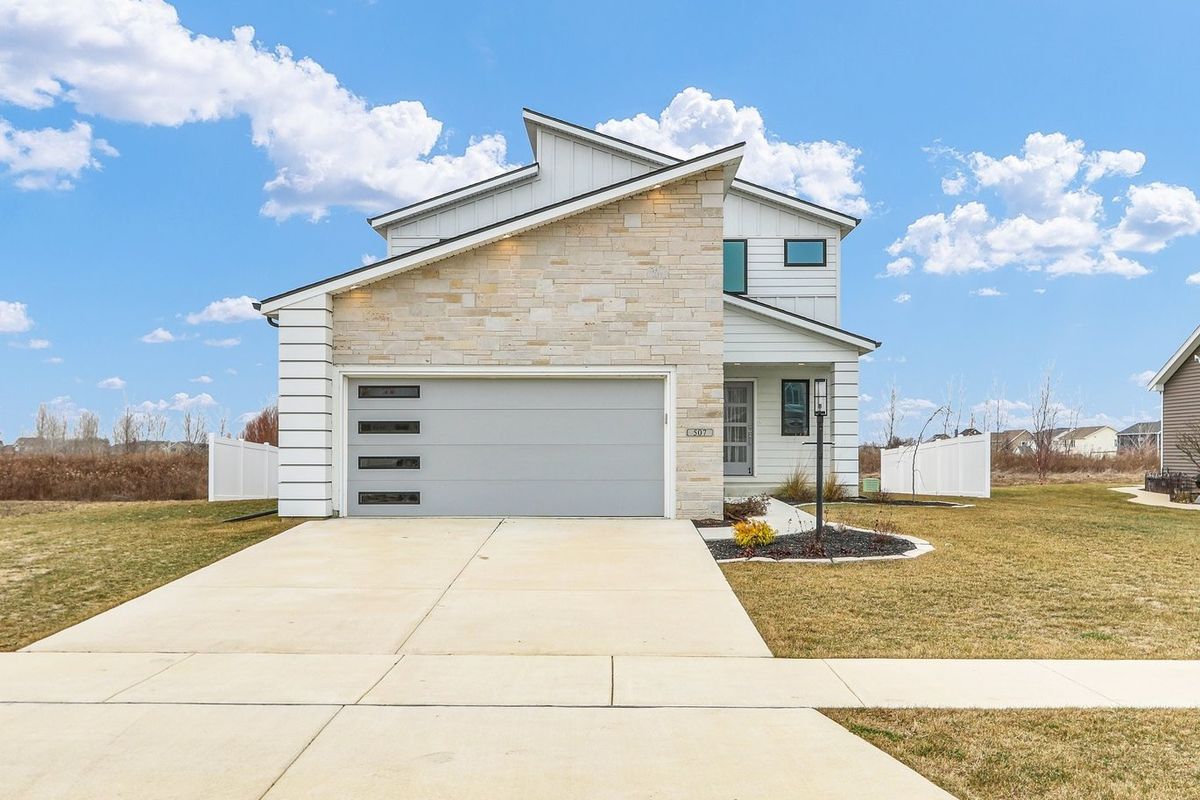
$495,000Active
4 bd · 4 ba · 2,196 sqft
507 Harpers Ferry
Savoy, IL
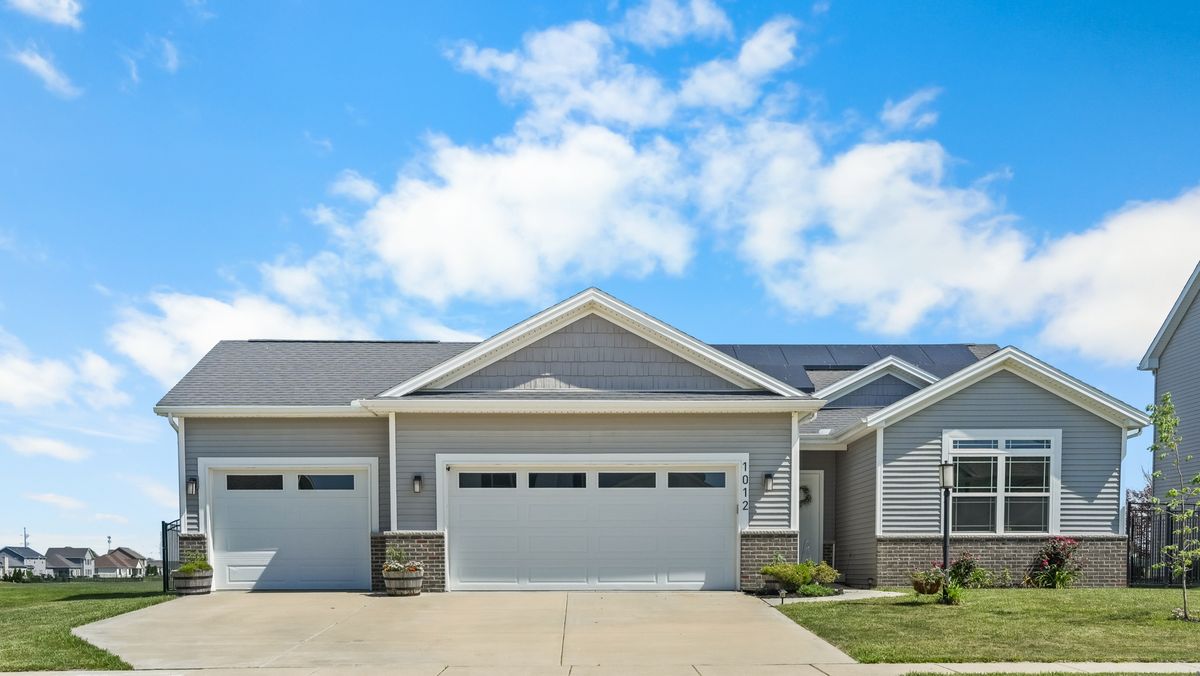
$494,900Active
3 bd · 3 ba · 1,657 sqft
1012 Declaration Drive
Savoy, IL
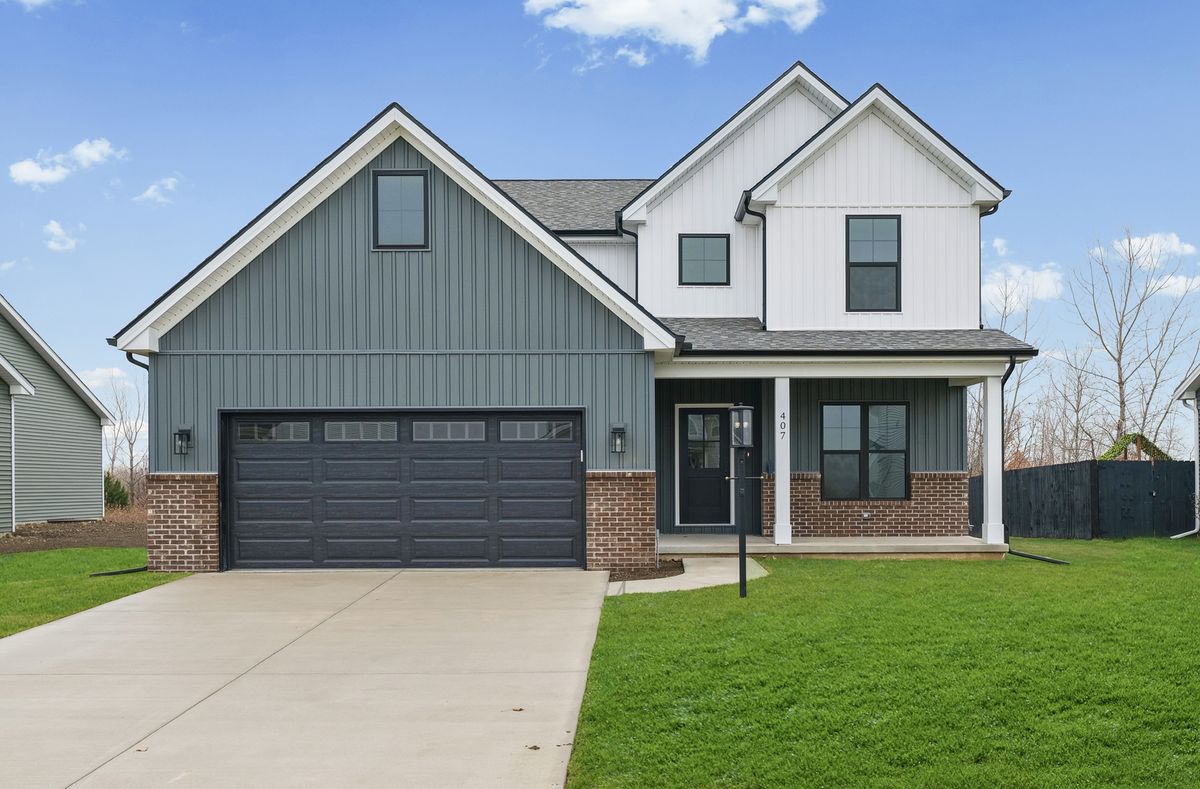
$479,900Active
3 bd · 2.5 ba · 2,162 sqft
407 Harpers Ferry
Savoy, IL
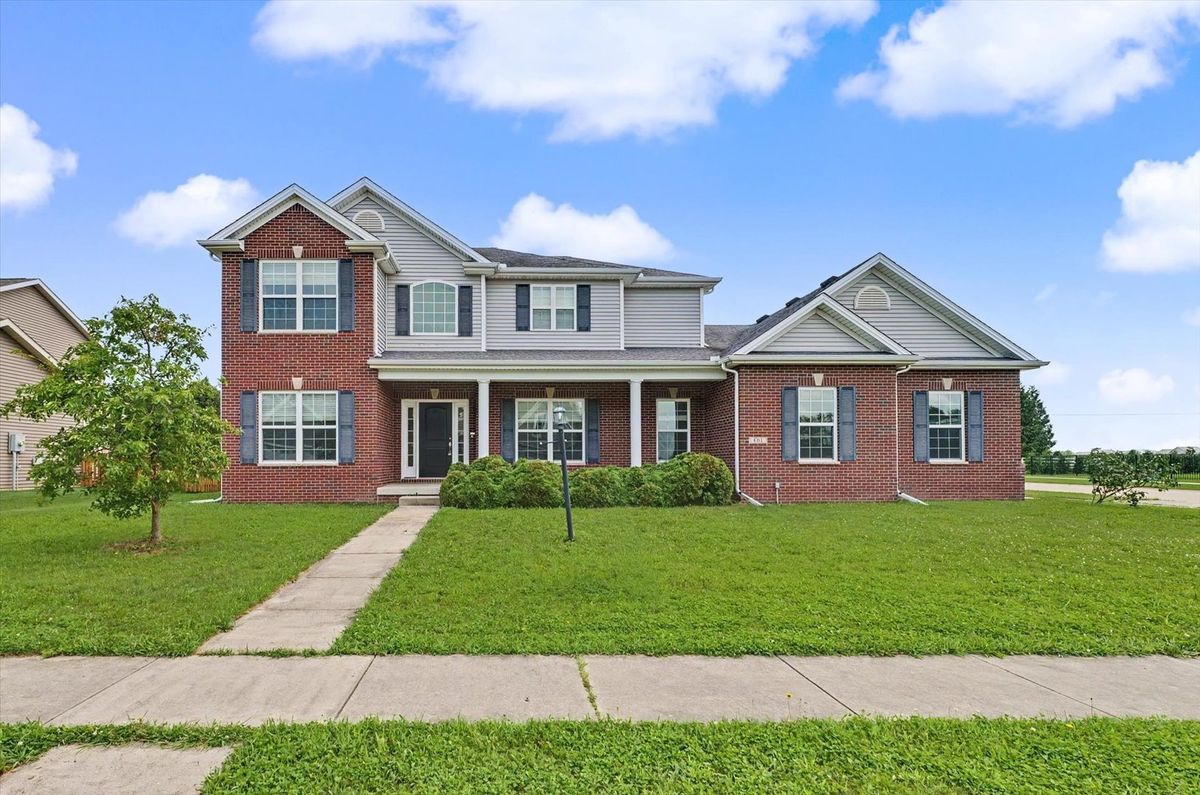
$539,900Active
4 bd · 3.5 ba · 2,481 sqft
601 Silver Lake Court
Savoy, IL