Price cut: $35,000
View all 31 photos
Detached Single · New Lenox, IL
$699,900$734,900
4 beds · 3.5 baths · 2,769 sqft
1091 Kinley Drive, New Lenox, IL, 60451
A brick-and-mortar place to make your own — room to make it home.
Active
What’s special
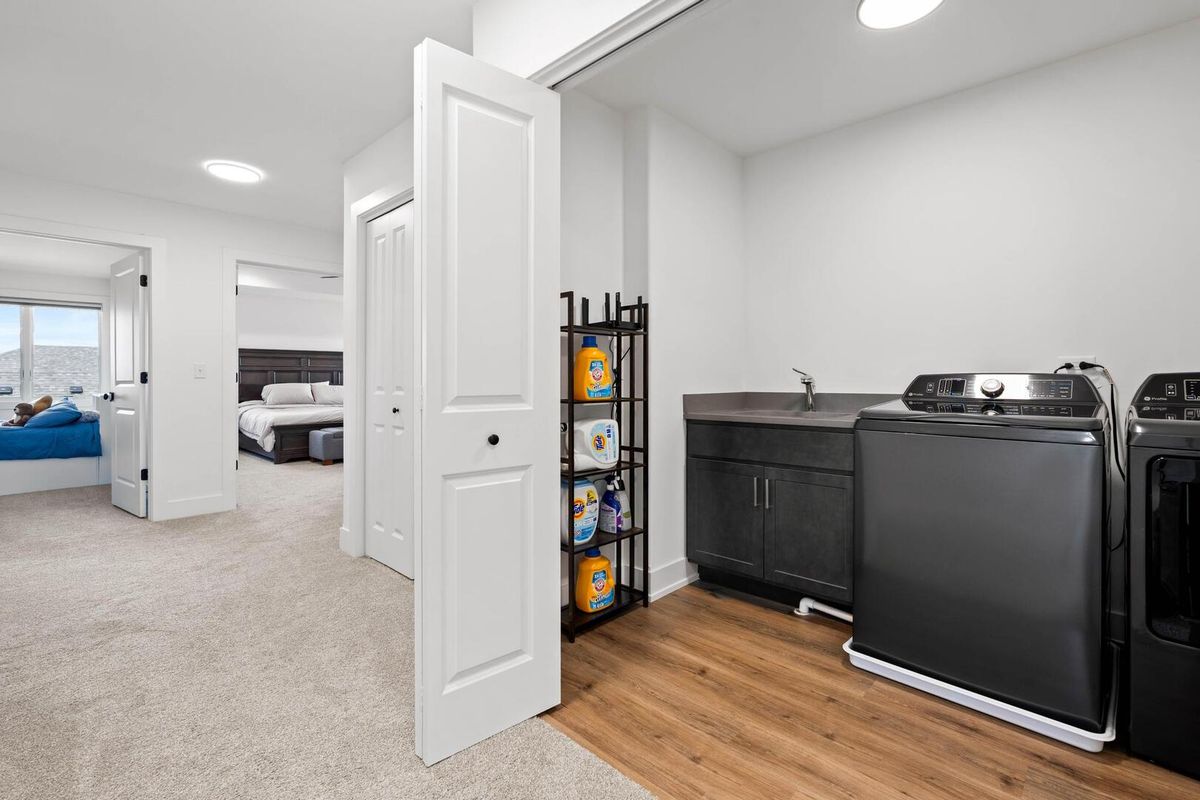
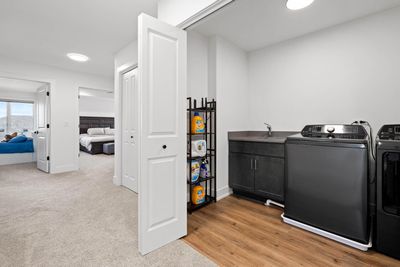
Central air3-car garageIn-unit laundry
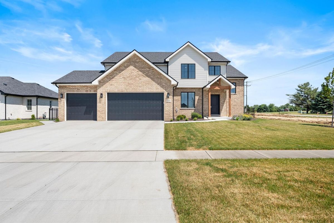
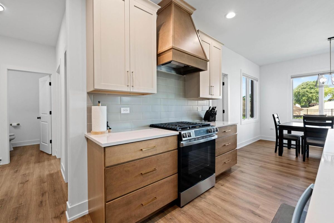
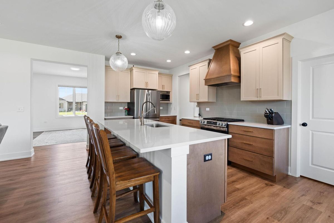
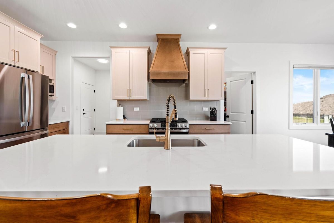
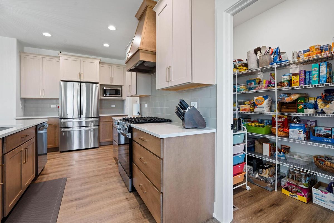
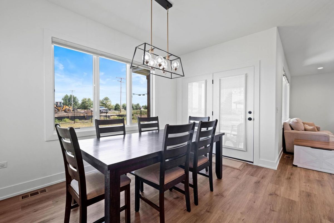
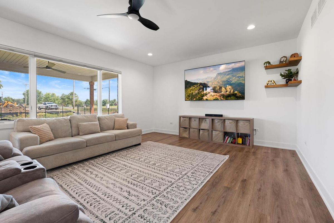
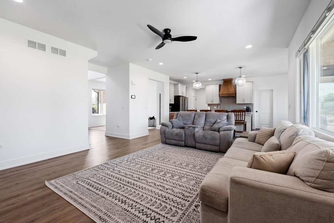
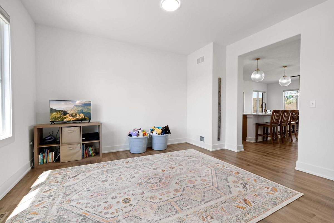
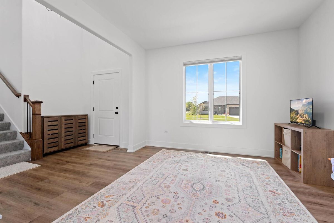
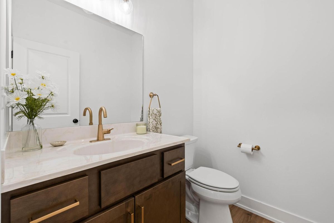
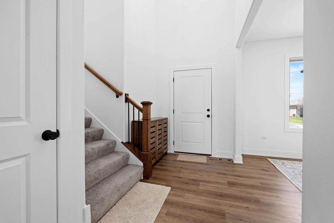
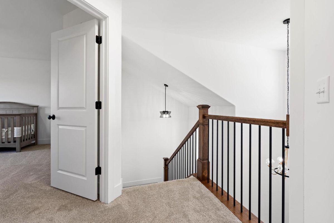
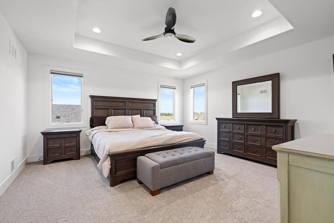
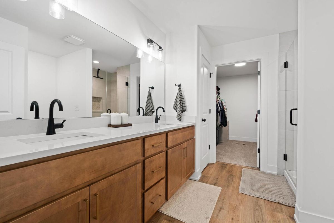
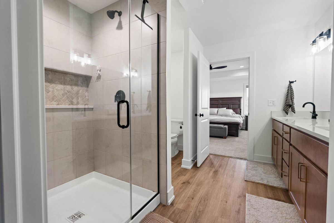
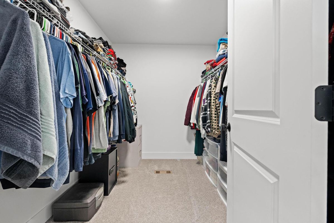
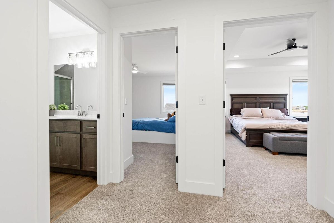
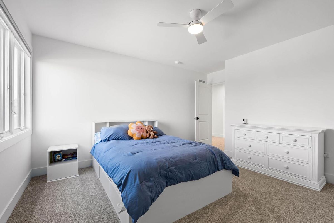
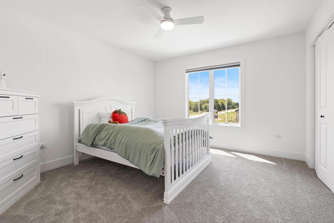
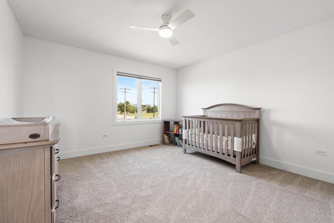
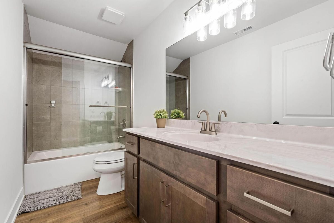
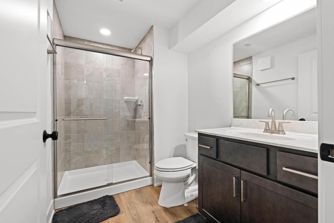
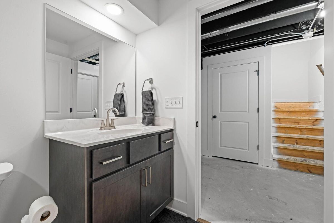
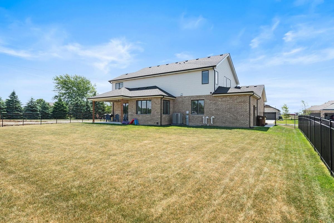
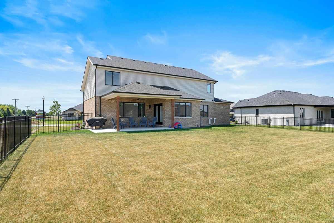
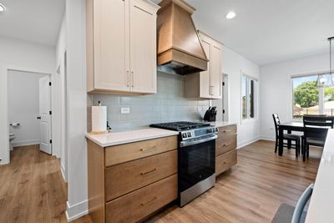
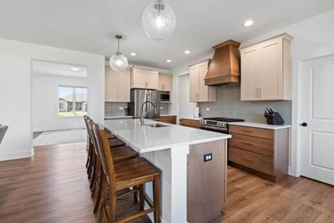
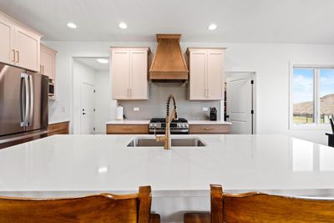
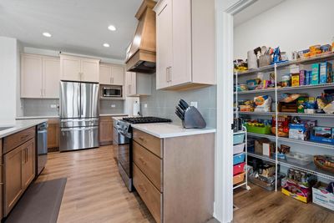
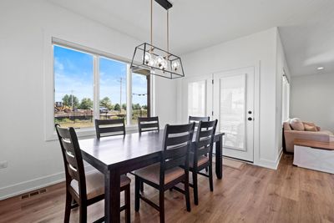
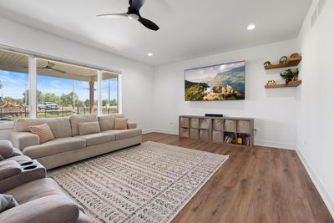
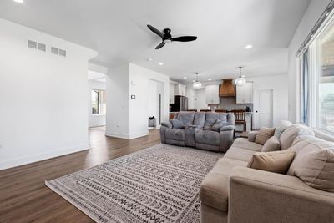
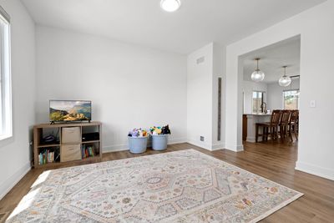
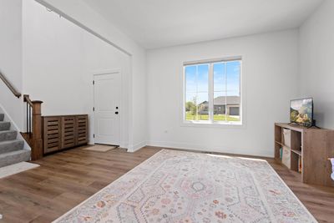
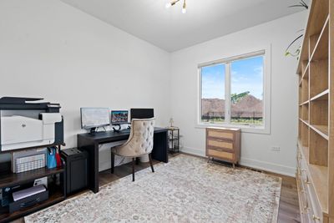
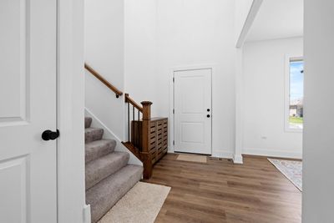
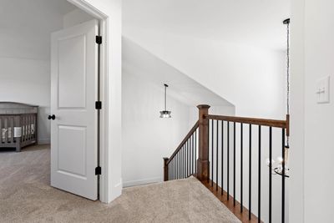
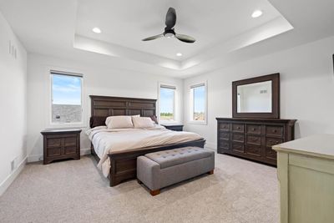
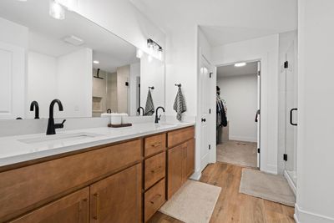
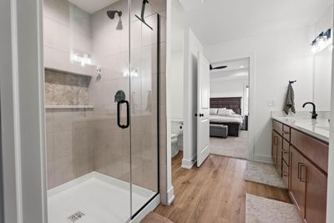
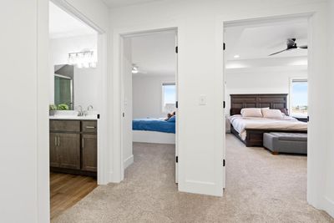
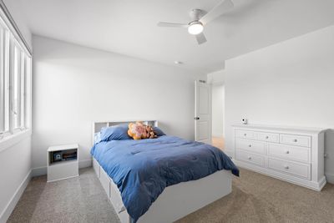
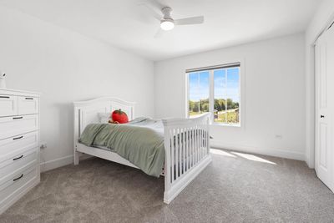
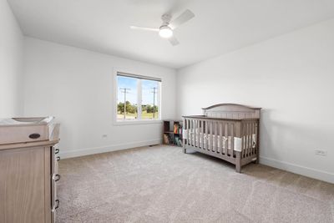
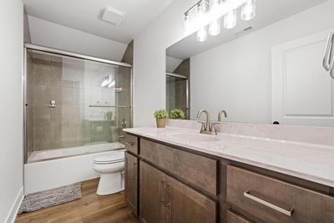
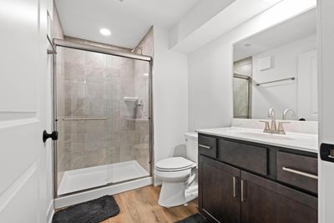
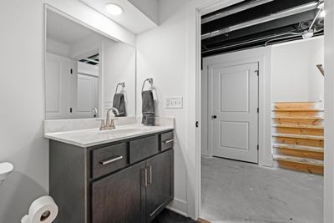
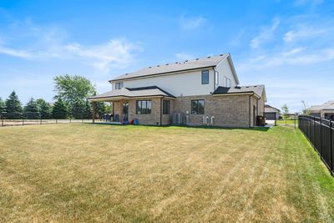
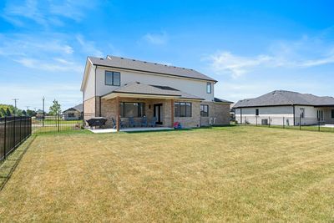
Welcome to 1091 Kinley, a stunning less than 1 year old home in the highly sought-after Ashton Estates of New Lenox. Showcasing exceptional craftsmanship and thoughtful upgrades throughout, this newer construction offers the perfect blend of luxury, comfort, and modern design. Step inside to discover an inviting open-concept floor plan featuring 4 spacious bedrooms, 3.5 bathrooms, and a spacious main living area. The chef-inspired kitchen is sure to impress with upgraded cabinetry, quartz countertops, stainless steel appliances, and a large center island that seamlessly connects the kitchen, dining, and gathering spaces. Designed for both everyday living and entertaining, the home extends outdoors to a beautifully landscaped, fenced in yard complete with a covered lanai-perfect for relaxing summer evenings or hosting guests. The full, partially finished basement offers a full bathroom, providing endless possibilities for future living space, a home gym, recreation room, or additional bedrooms. Every detail has been carefully selected, making this truly a move-in-ready opportunity. Located in one of New Lenox's most desirable communities, residents enjoy top-rated schools, convenient access to shopping, dining, parks, and commuter routes. With a spacious 3-car garage with extra tandem space, and premium finishes throughout, 1091 Kinley delivers the lifestyle today's buyers have been waiting for.
— the listing agent’s description
The home
4 beds
3.5 baths
2,769 sqft
Built in 2025
Lot 131X83
3-car garage
Detached Single
What it’ll cost
$253 / sqft
$200/mo HOA
Listed $734,900
Now $699,900
65 days on dwello
Estimated monthly payment
$5,350/mo
Principal & interest$3,721
Property taxes$1,225
Homeowners insurance$204
HOA dues$200
Get pre-qualified →Connect with a licensed lender in the dwello network.
Estimate only — not a loan offer. Example rate; taxes, HOA dues, insurance estimated; your actual rate, payment, taxes, and insurance will vary. dwello is not a lender. Equal Housing Opportunity.
Tour it with a real dwello agent
The agent who meets you here is an actual dwello Home Group team member who knows these streets — not a stranger who bought your name from a portal. You get straight answers on the spot, and the same person stays with you through closing.
On our team, vettedYour info is never soldWith you through closing
Tour this home
In person, on your schedule — a dwello agent meets you there.
WED
Jun 3
THU
Jun 4
FRI
Jun 5
SAT
Jun 6
11:00 am
Schedule a tour
65 days on dwello
Price history
Price reduced
Aug 5, 2026
↓ $35,000$699,900
Listed for sale
Jun 3, 2026
$734,900
Now $35,000 below the original list price.
Features
Central AirNatural GasForced AirVinyl SidingBrickPublic SewerGarage Door OpenerYes
Neighborhood
Loading map…
Nearby places via OpenStreetMap — approximate; verify what matters to you. Map © Mapbox © OpenStreetMap.
MLS listing data
Listed by David Faxel · NextHome Select Realty
Listing last updated Aug 5, 2026 · data refreshed from the MLS Aug 5, 2026, 5:10 AM CT
Based on information submitted to the MLS GRID as of Aug 5, 2026, 5:10 AM CT. Listing data © MRED LLC, distributed by MLS GRID — deemed reliable but not guaranteed; independently verify. Anything shown below this point is not MLS listing data.
See it in personA real dwello agent on our team — never a sold lead.
Schedule a tour
Message
No pressure — reach out whenever you’re ready.
Similar homes nearby
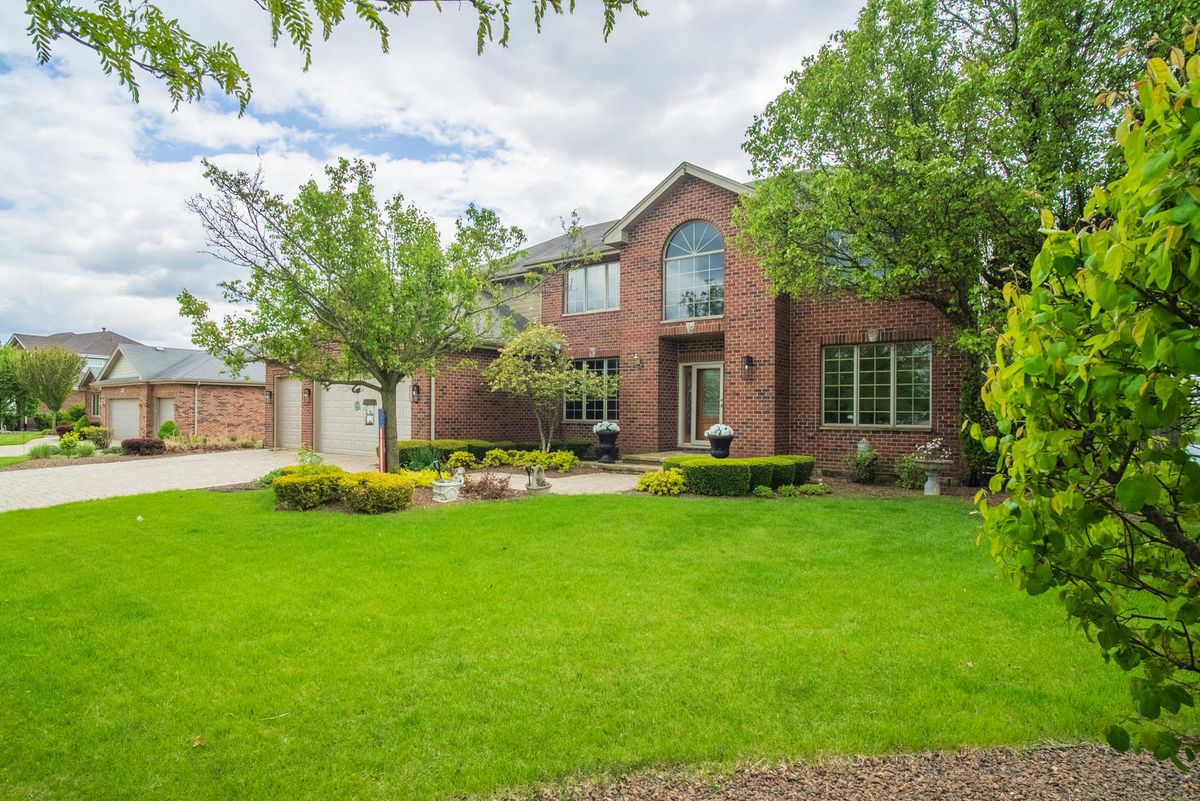
$689,900Active
5 bd · 2 ba · 3,300 sqft
2910 Ryan Drive
New Lenox, IL
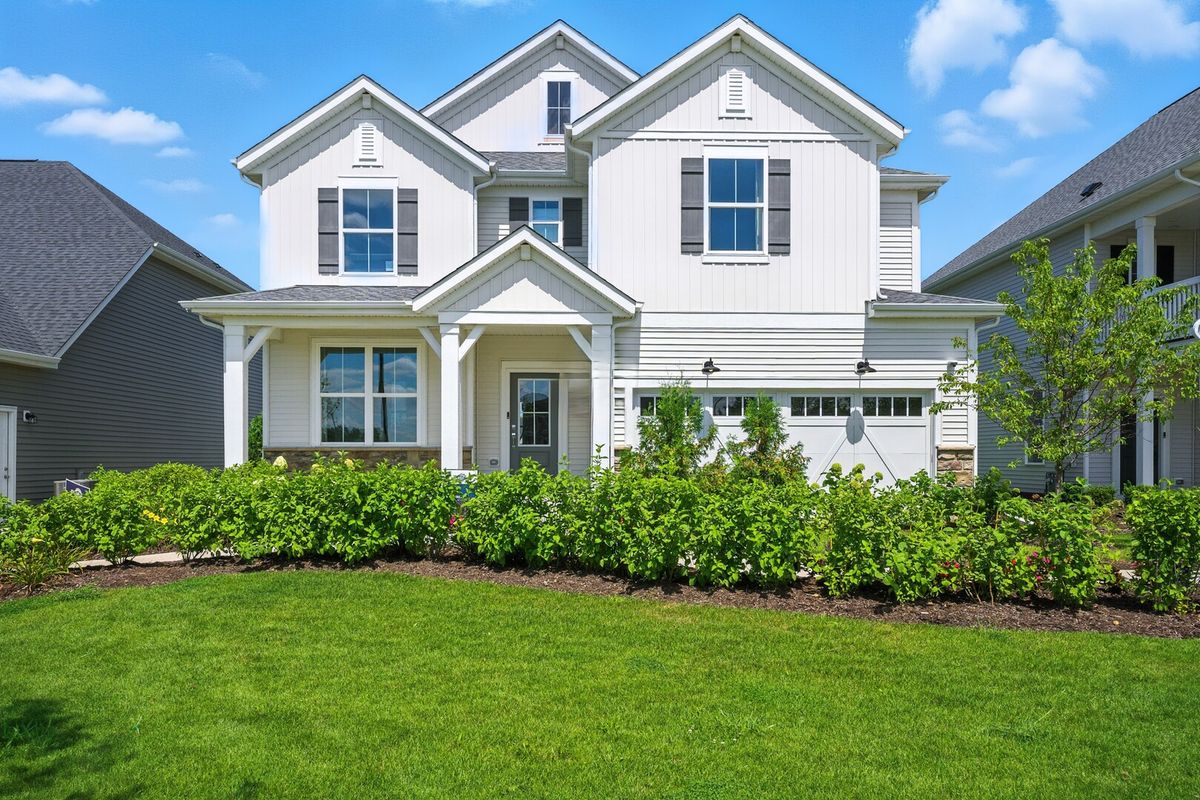
$683,756Active
5 bd · 3 ba · 3,261 sqft
165 Oak Chase Road
New Lenox, IL
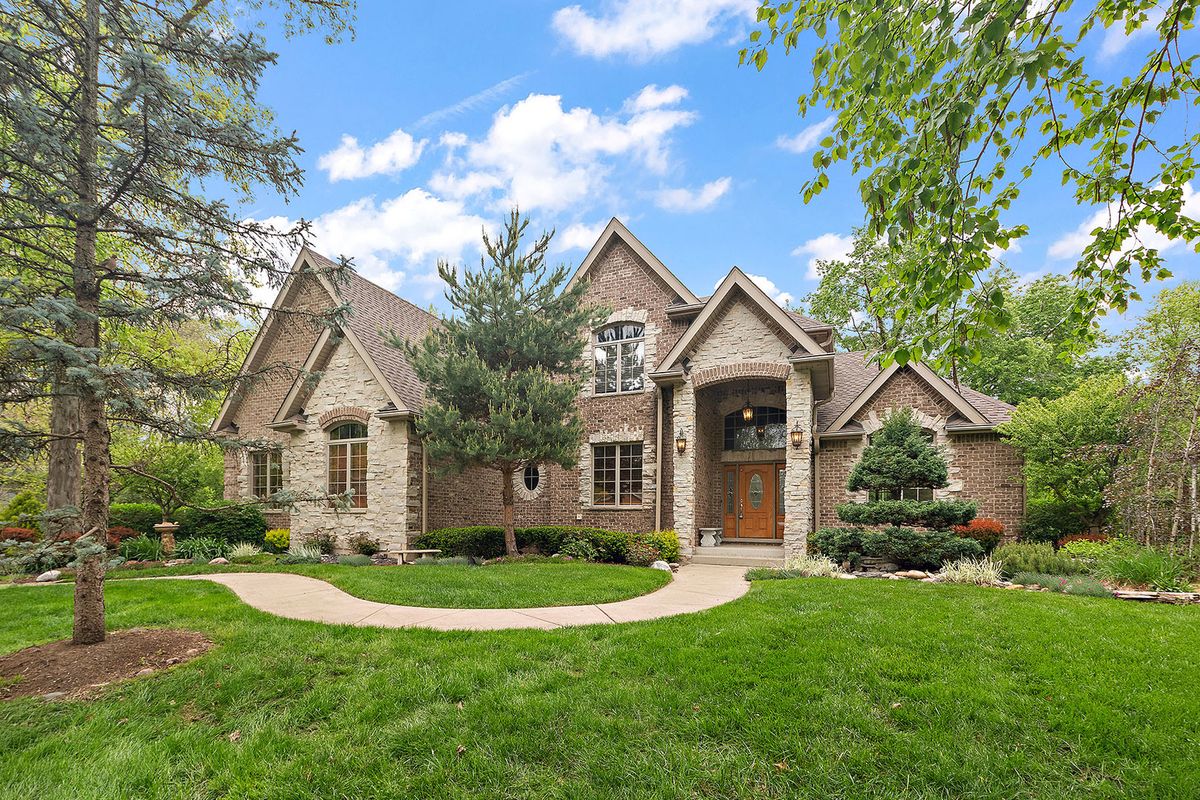
$724,900Active
4 bd · 3 ba · 3,750 sqft
209 Linden Oaks Lane
New Lenox, IL
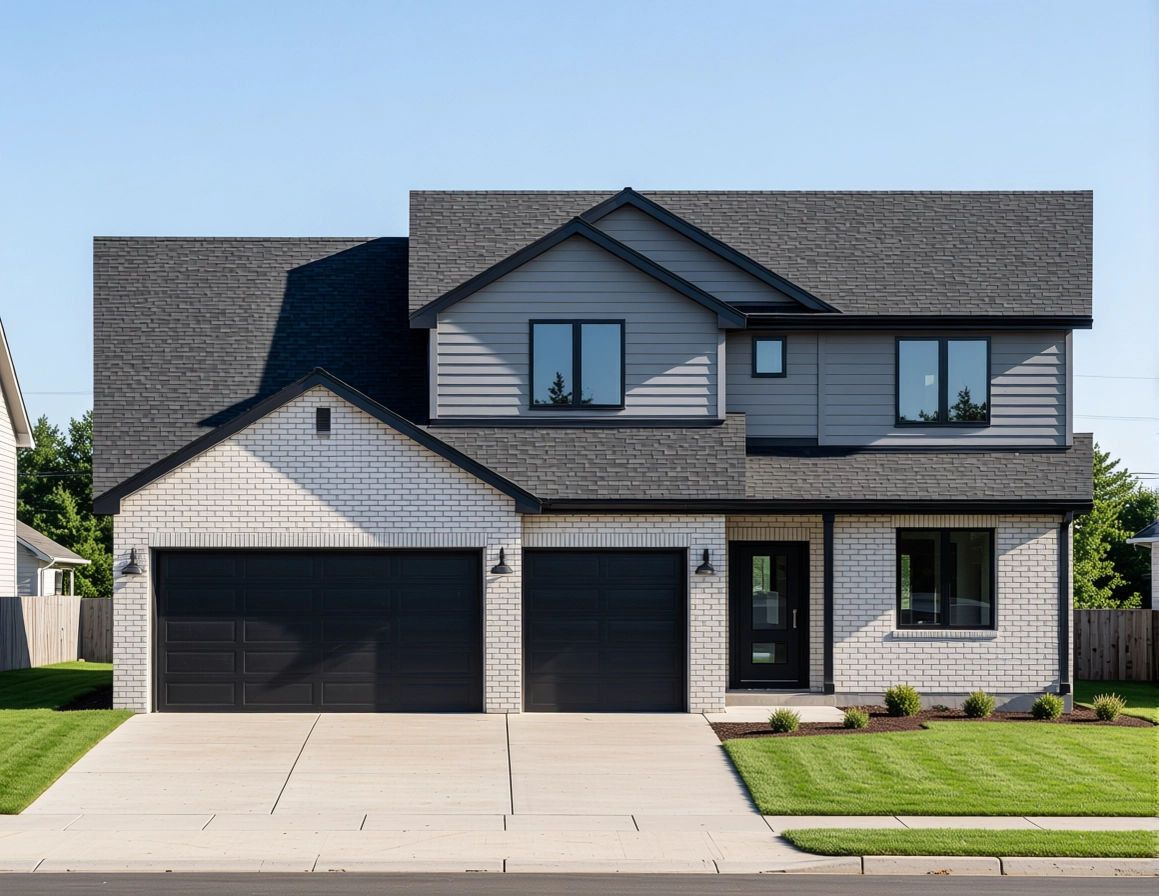
$729,900Active
3 bd · 2.5 ba · 2,631 sqft
Lot 44 Redcliff Road
New Lenox, IL