Detached Single · Monee, IL
$610,000$675,000
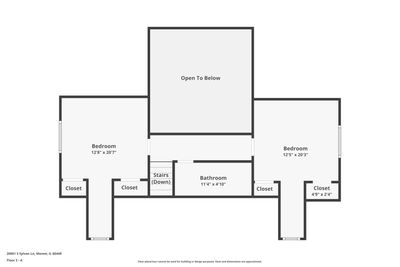
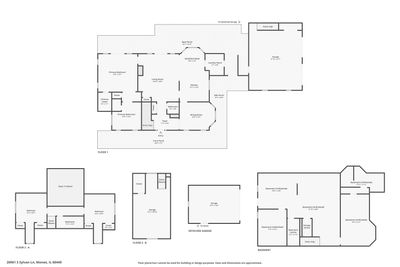
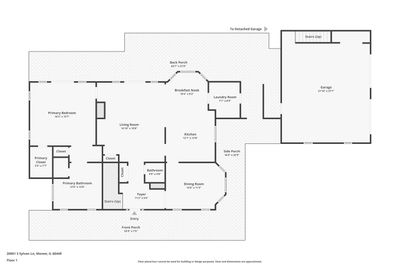
3 beds · 2.5 baths · 2,600 sqft
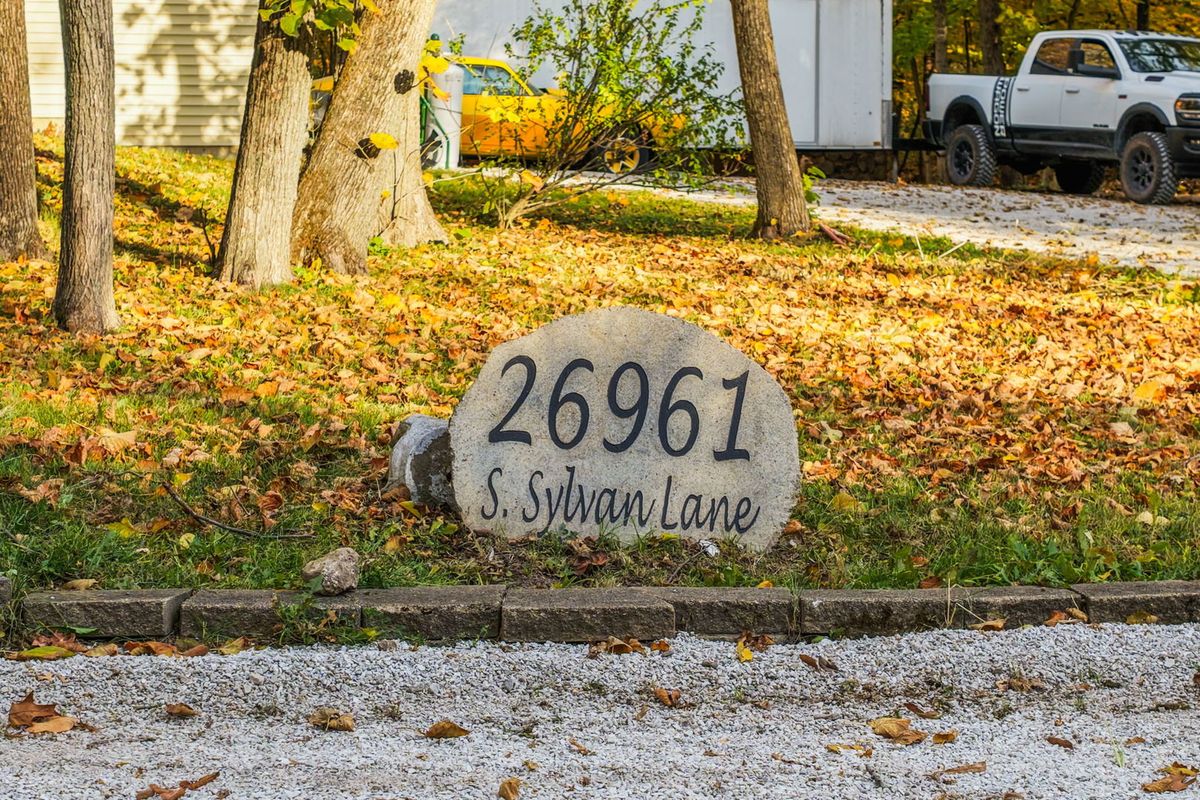
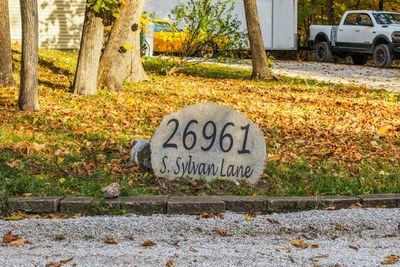
26961 S Sylvan Lane, Monee, IL, 60449
A brick-and-mortar place to make your own — room to make it home.
Active
What’s special
Central air4-car garage1.95-acre lot
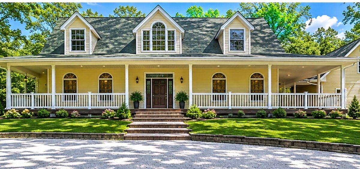
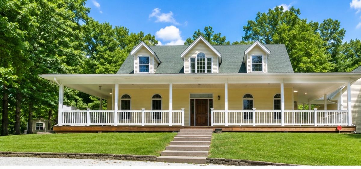
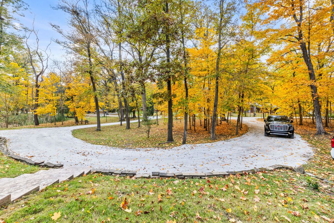
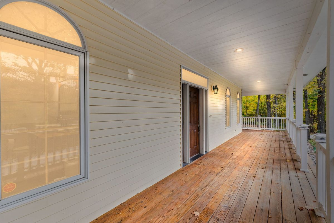
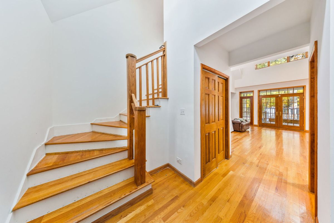
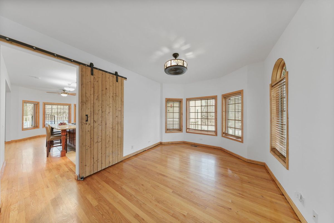
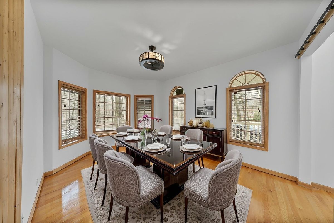
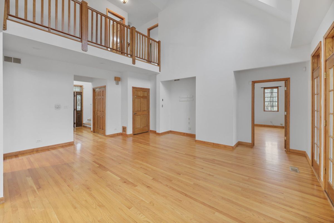
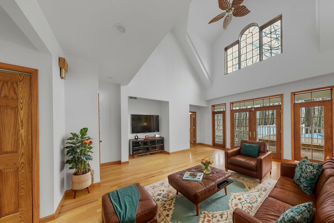
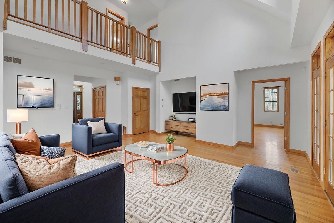
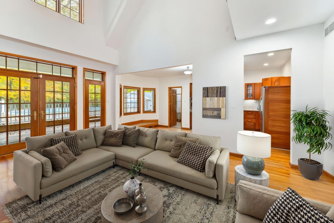
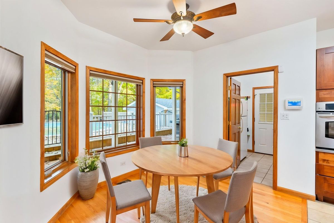
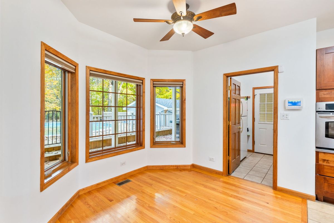
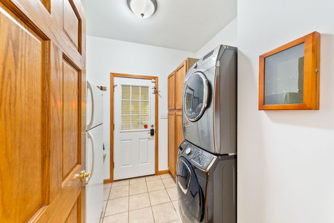
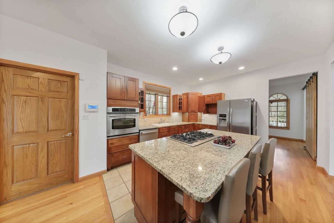
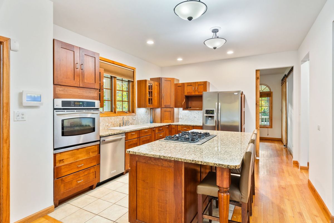
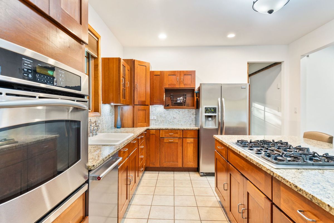
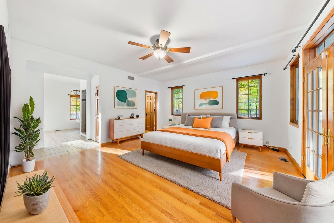
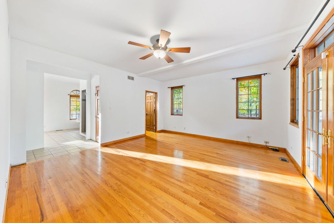
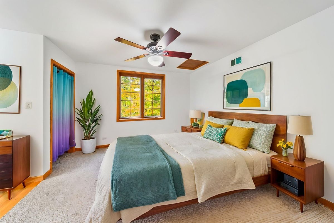
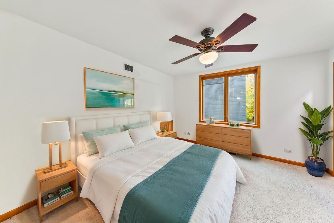
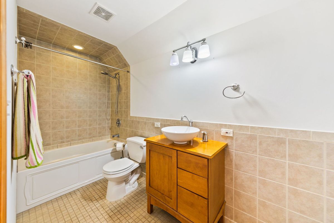
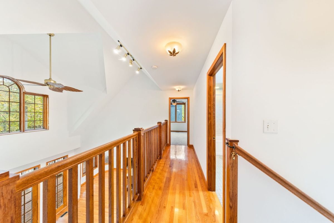
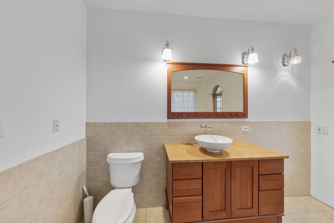
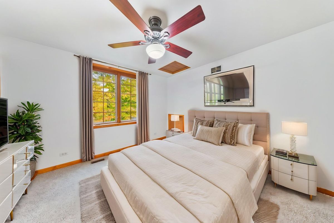
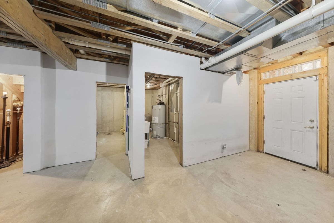
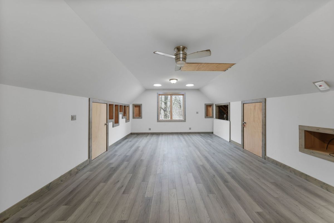
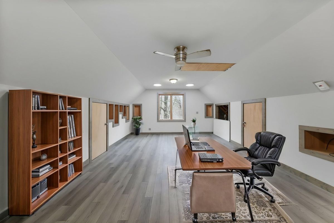
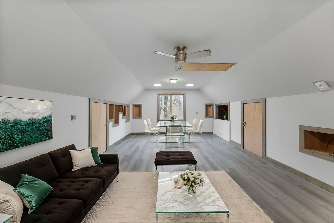
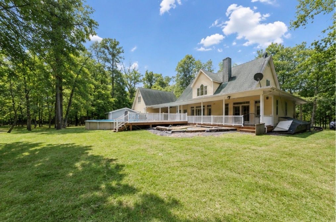
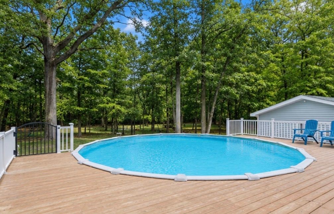
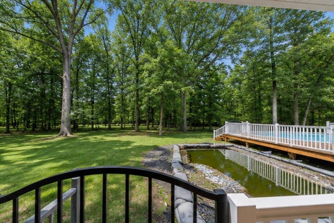
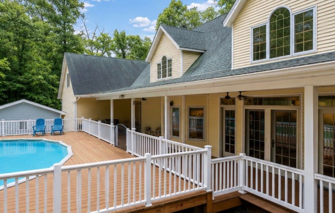
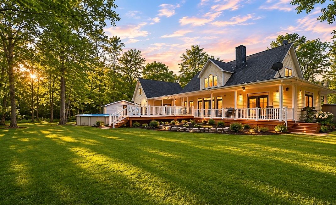
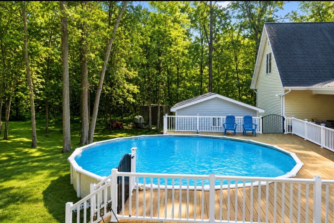
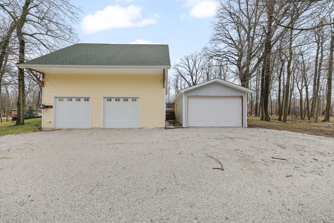
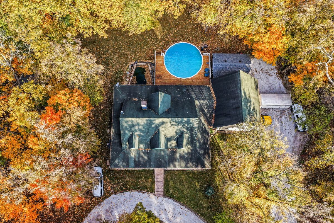
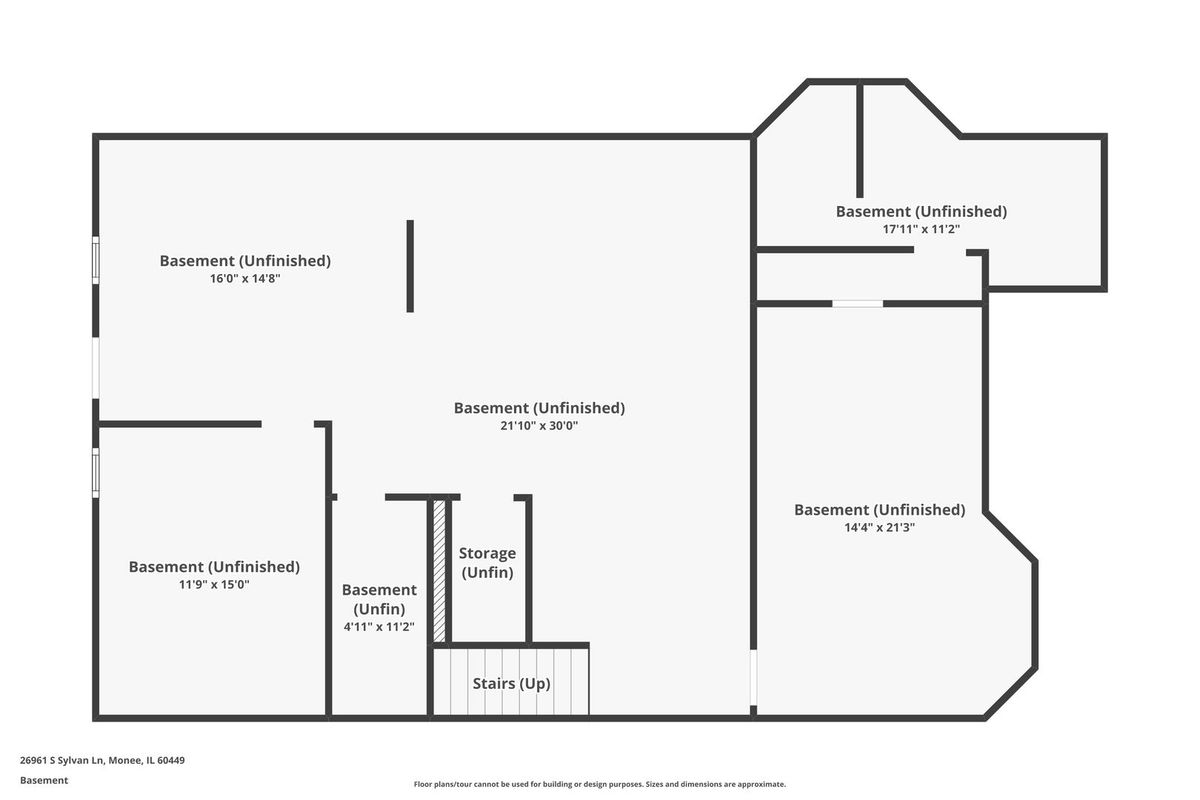
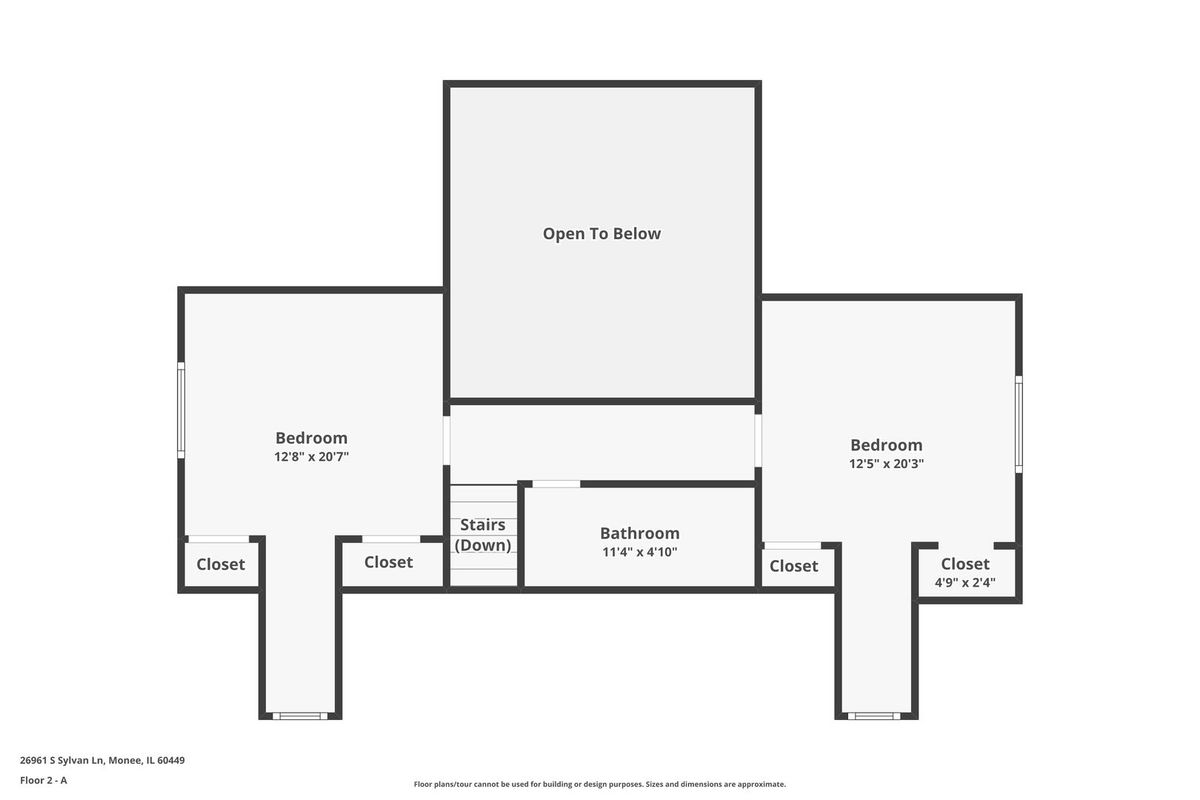
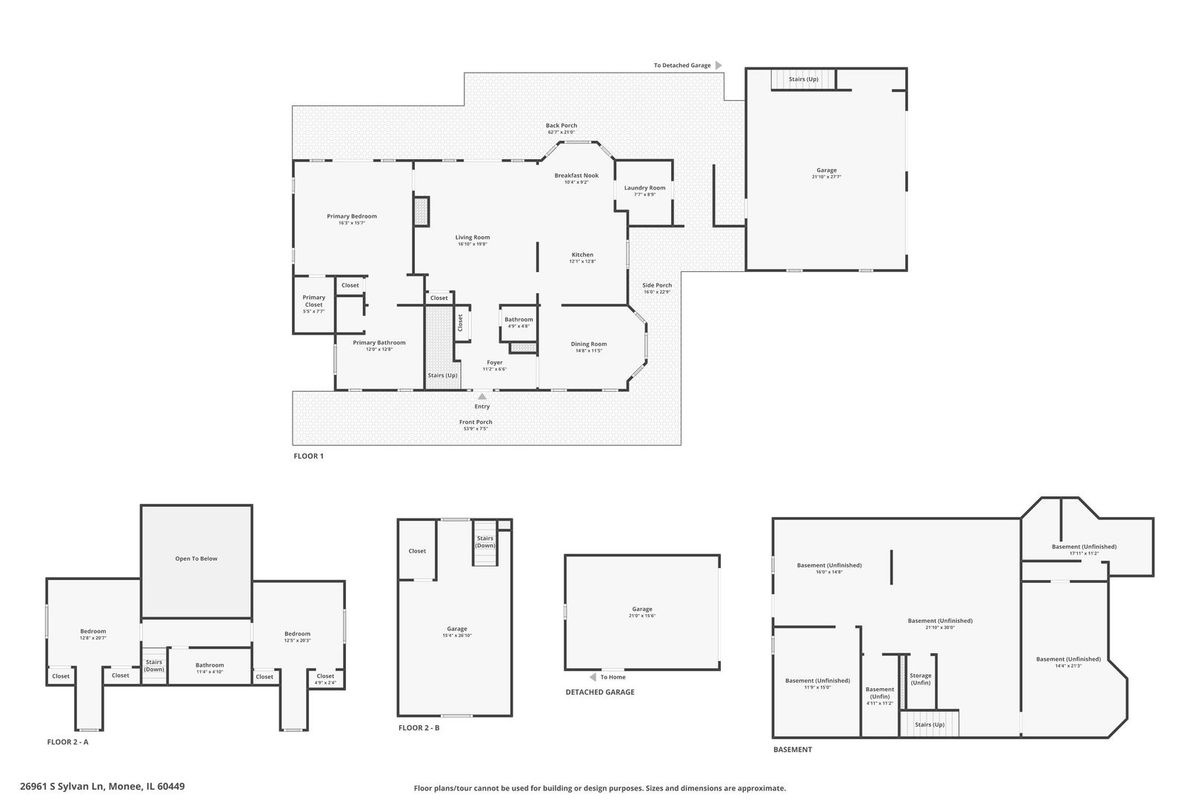
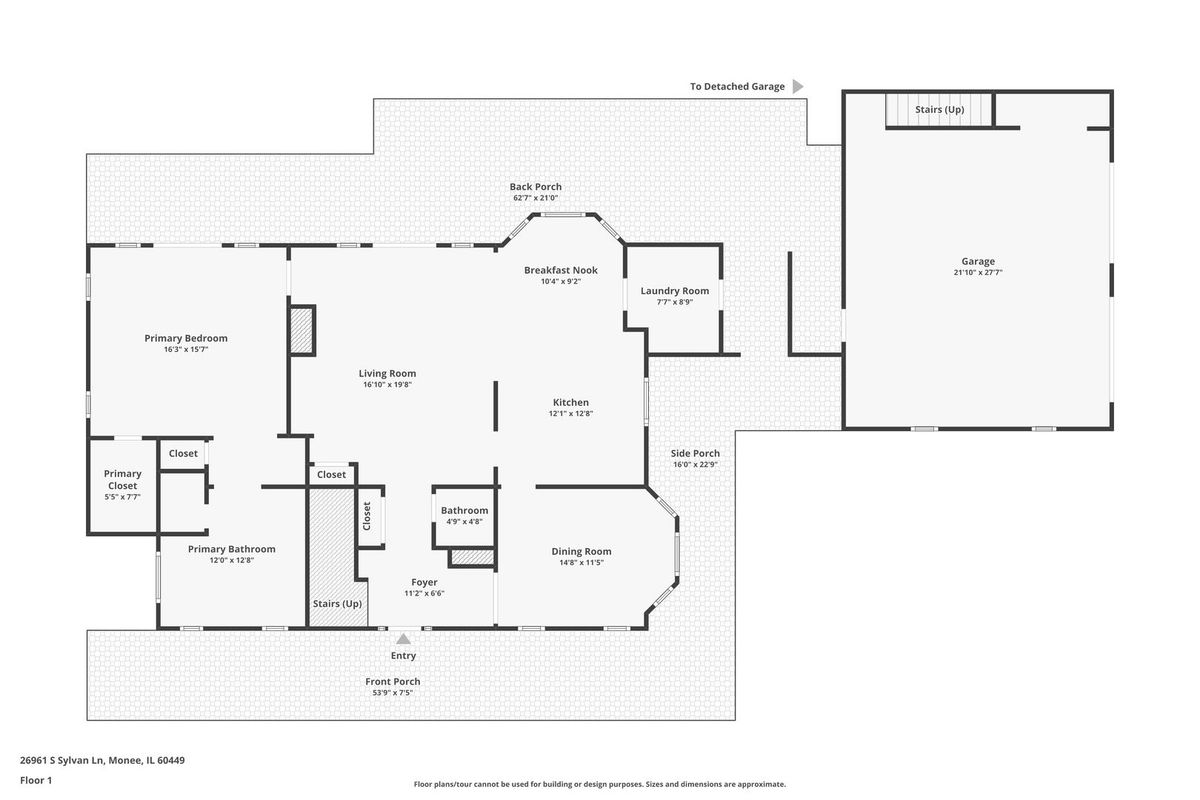
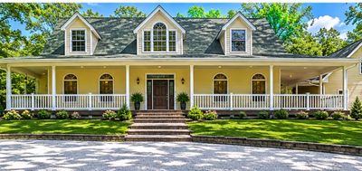
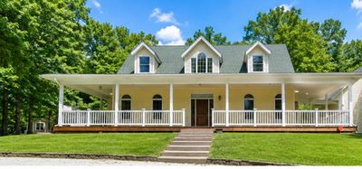
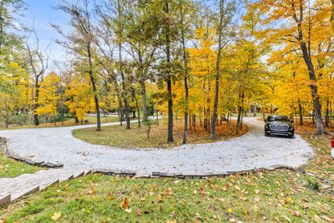
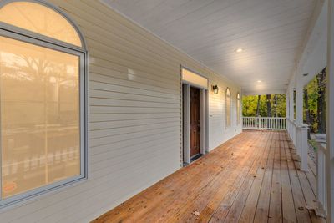
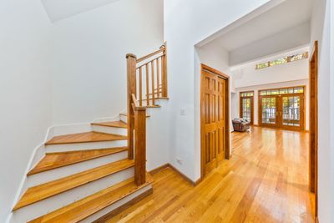
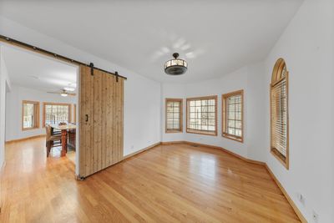
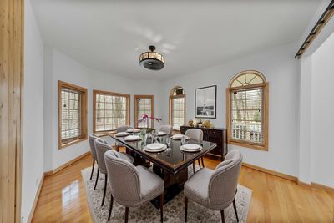
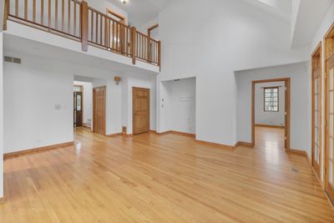
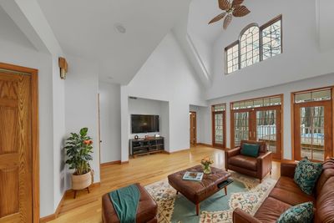
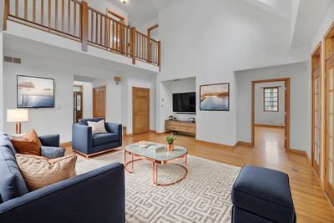
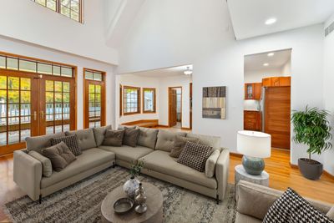
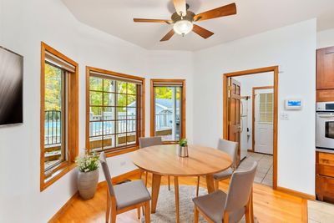
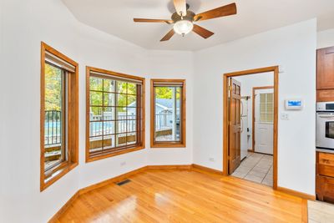
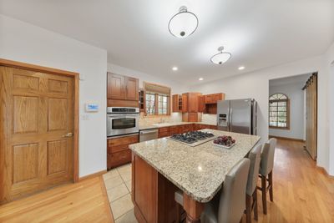
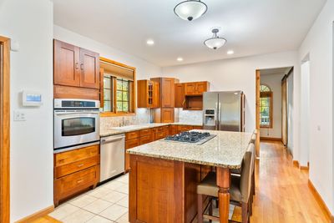
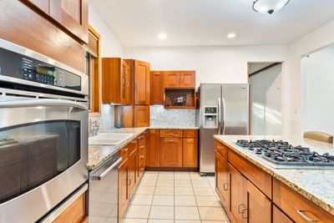
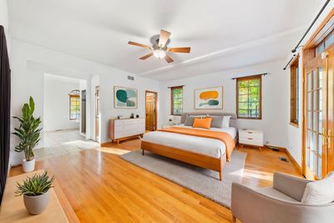
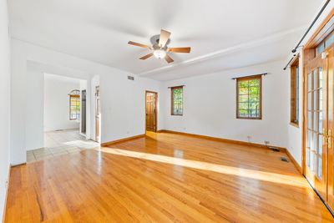
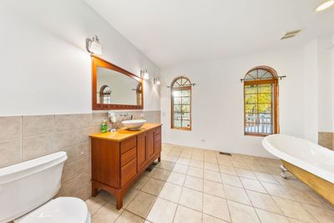
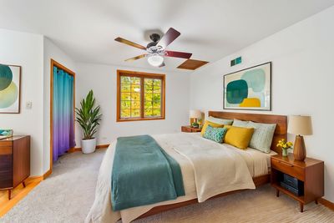
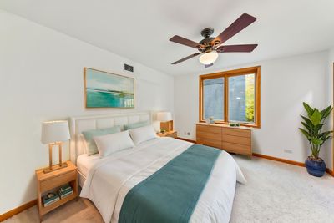
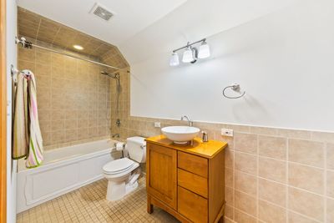
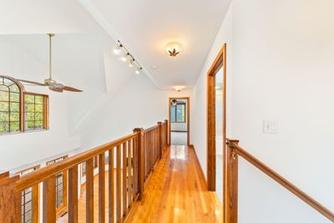
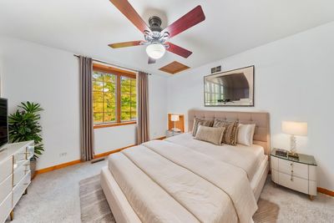
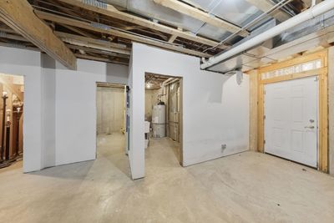
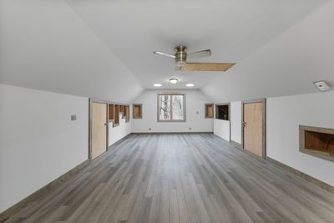
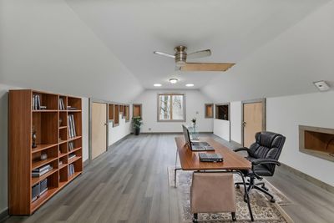
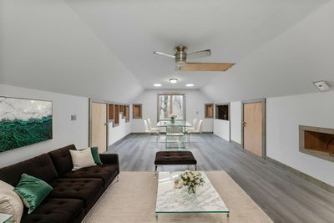
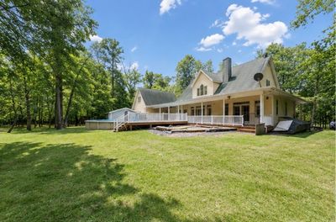
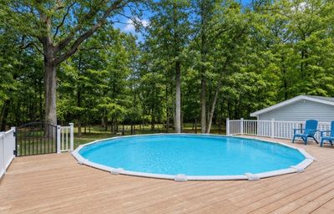
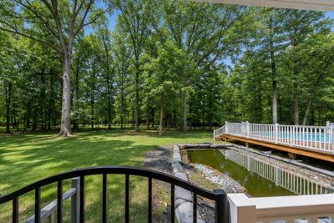
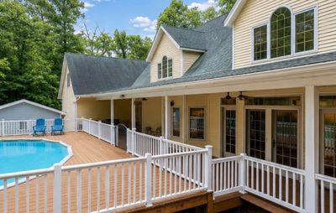
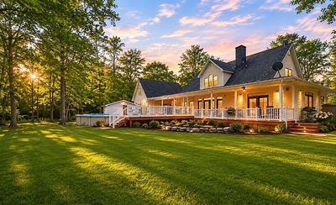
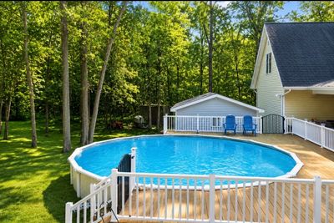
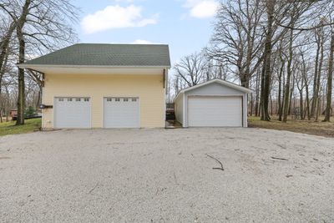
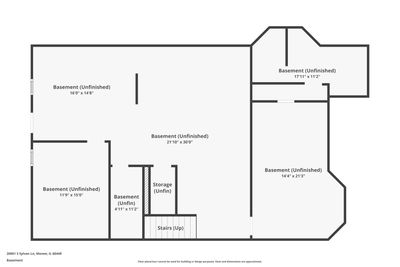
From the moment you arrive, this home welcomes you with warmth and timeless charm. A spacious wraparound front porch stretches across the entire front of the house-perfect for slow mornings with coffee, relaxing afternoons in the shade, or gathering with friends on cool evenings. The inviting front entrance sits at the center of the home, framed by graceful windows and classic white railings that give the exterior a bright, welcoming feel. Above, charming dormer windows add character and allow natural light to fill the upper level, creating a home that feels both cozy and full of life. Surrounded by mature trees and beautiful seasonal color, the setting offers a peaceful retreat where you can truly unwind while still enjoying the comforts of home. Imagine rocking chairs on the porch, watching the leaves change in the fall, and greeting neighbors as they pass by. This is more than just a house-it's a place that instantly feels like home the moment you pull into the driveway. This home has three comfortable bedrooms, with a main level Master suite. A full 9' basement has 2 access points from the house and outside, and is already partially finished and ready for your design ideas. There's a full bathroom completely roughed-in ready to be finished. The warm and inviting kitchen combines classic style with modern convenience, making it a standout feature of the home. Rich, honey-toned wood cabinetry provides abundant storage while adding timeless character throughout the space. A spacious center island with a light countertop offers plenty of room for meal preparation and includes a built-in cooktop along with seating for casual dining or gathering with guests. The kitchen is equipped with sleek stainless steel appliances, including a built-in oven, dishwasher, and a large refrigerator. A window above the sink brings in natural light, brightening the workspace and enhancing the welcoming atmosphere. Designed with both everyday living and entertaining in mind, the open layout flows seamlessly into the surrounding living areas. Stylish pendant lighting and recessed lights illuminate the room, while the combination of warm cabinetry and light surfaces creates a bright, comfortable space perfect for cooking, hosting, and enjoying time at home. The property is situated on a spacious two-acre lot and includes several desirable amenities and a heated 28' above ground pool. There is a 2-1/2 car garage, connected to the main house by a breezeway, with a second floor heated bonus room, offering great opportunities as a man cave or office and storage. So much to see at this remarkable property. Also another detached garage for even more space. Property being sold AS-IS
— the listing agent’s description
The home
3 beds
2.5 baths
2,600 sqft
Built in 2004
1.95-acre lot
4-car garage
Detached Single
Cape Cod
What it’ll cost
$235 / sqft
$10,177 taxes / yr
No HOA
Listed $675,000
Now $610,000
74 days on dwello
Estimated monthly payment
$4,269/mo
Principal & interest$3,243
Property taxes$848
Homeowners insurance$178
Get pre-qualified →Connect with a licensed lender in the dwello network.
Estimate only — not a loan offer. Example rate; taxes and insurance estimated; your actual rate, payment, taxes, and insurance will vary. dwello is not a lender. Equal Housing Opportunity.
Tour it with a real dwello agent
The agent who meets you here is an actual dwello Home Group team member who knows these streets — not a stranger who bought your name from a portal. You get straight answers on the spot, and the same person stays with you through closing.
On our team, vettedYour info is never soldWith you through closing
Tour this home
In person, on your schedule — a dwello agent meets you there.
WED
Jun 3
THU
Jun 4
FRI
Jun 5
SAT
Jun 6
11:00 am
Schedule a tour
74 days on dwello
Price history
Price reduced
Aug 14, 2026
↓ $65,000$610,000
Listed for sale
Jun 2, 2026
$675,000
Earlier records
Listed
Mar 13, 2026
$699,999
Now $65,000 below the original list price.
Property taxes
2025
Annual tax bill (MLS)
From county records — verify with the assessor.
Features
Central AirNatural GasVinyl SidingSeptic TankYesAttached
Schools
Elementary — Monee Elementary School
Middle — Crete-Monee Middle School
High — Crete-Monee High School
Assigned schools per the listing — always verify enrollment + boundaries with the district.
Neighborhood
Loading map…
Nearby places via OpenStreetMap — approximate; verify what matters to you. Map © Mapbox © OpenStreetMap.
MLS listing data
Listed by Traci Dosen · White Hat Realty Group, LLC
Listing last updated Aug 14, 2026 · data refreshed from the MLS Aug 14, 2026, 2:46 PM CT
Based on information submitted to the MLS GRID as of Aug 14, 2026, 2:46 PM CT. Listing data © MRED LLC, distributed by MLS GRID — deemed reliable but not guaranteed; independently verify. Anything shown below this point is not MLS listing data.
See it in personA real dwello agent on our team — never a sold lead.
Schedule a tour
Message
No pressure — reach out whenever you’re ready.
Similar homes nearby
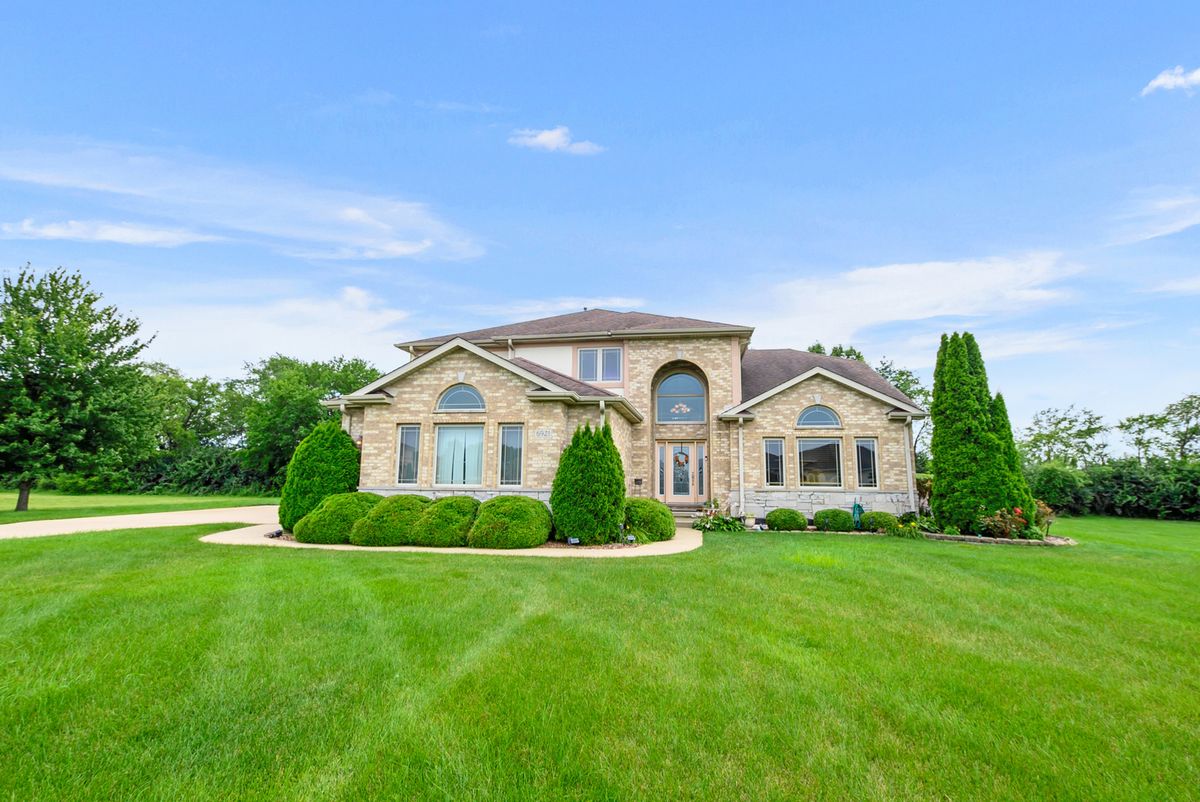
$625,000Active
4 bd · 3 ba · 3,835 sqft
6921 W McCampbell Drive
Monee, IL
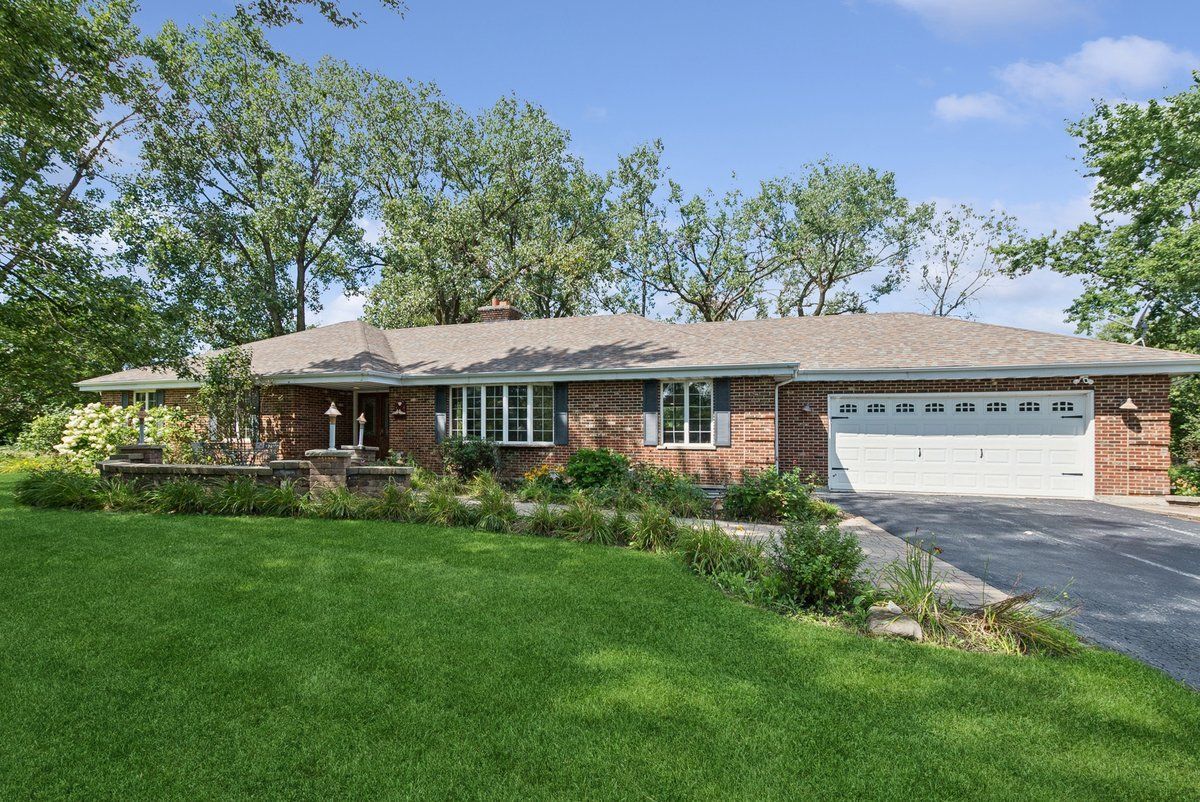
$595,000Active
3 bd · 2 ba · 2,025 sqft
24820 S Harlem Avenue
Monee, IL
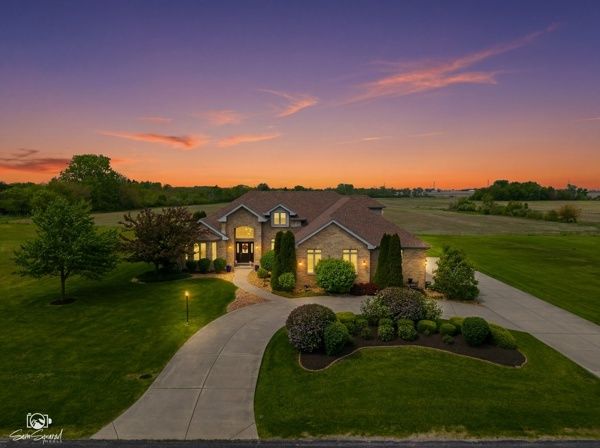
$675,000Active
3 bd · 3.5 ba · 3,369 sqft
6936 W Foss Road
Monee, IL
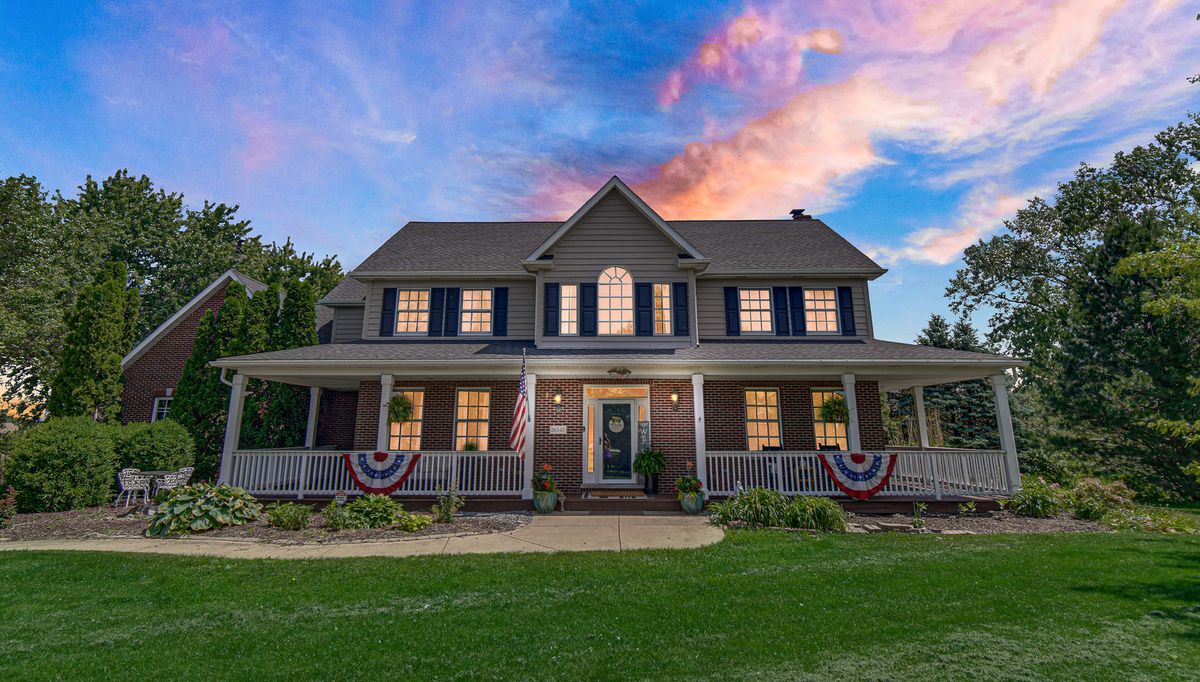
$689,900Active
4 bd · 2.5 ba · 4,056 sqft
26547 S Melissa Court
Monee, IL