View all 26 photos
Attached Single · Pingree Grove, IL
$355,000
2 beds · 2 baths · 1,528 sqft
605 N Falls Circle, Pingree Grove, IL, 60140
A brick-and-mortar place to make your own — room to make it home.
Active
What’s special
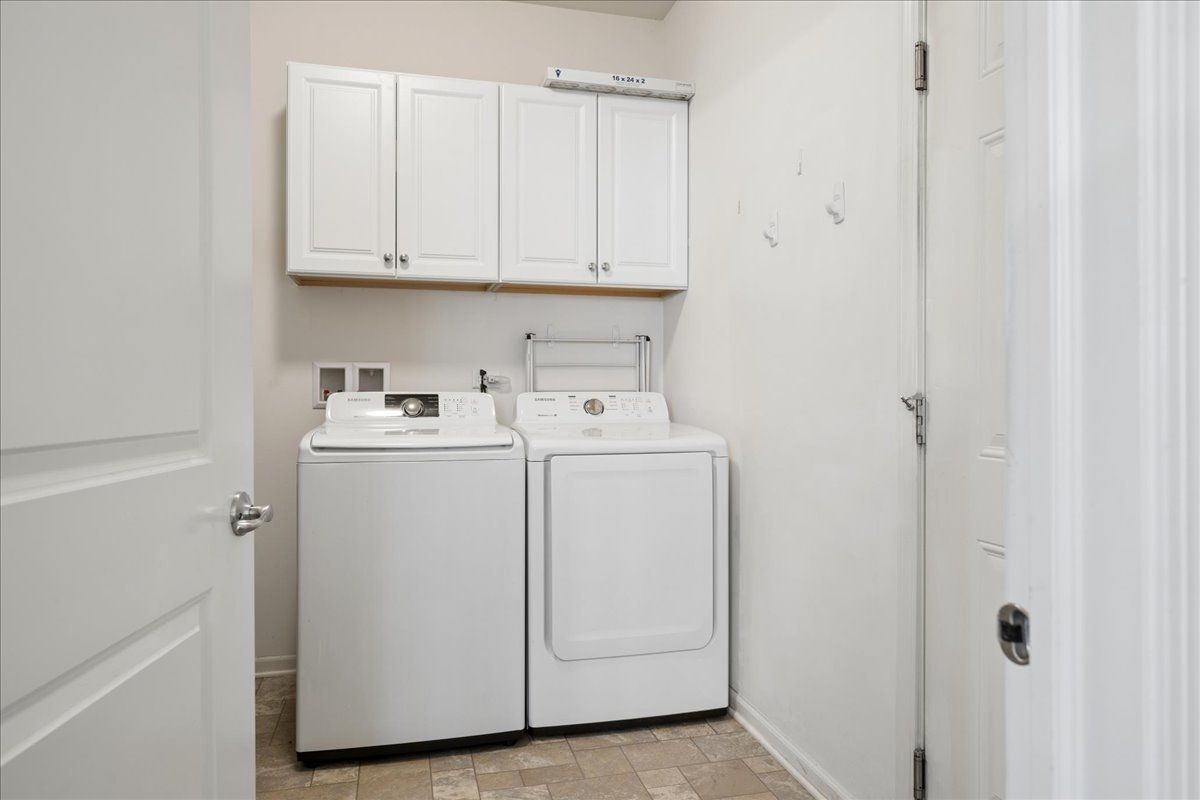
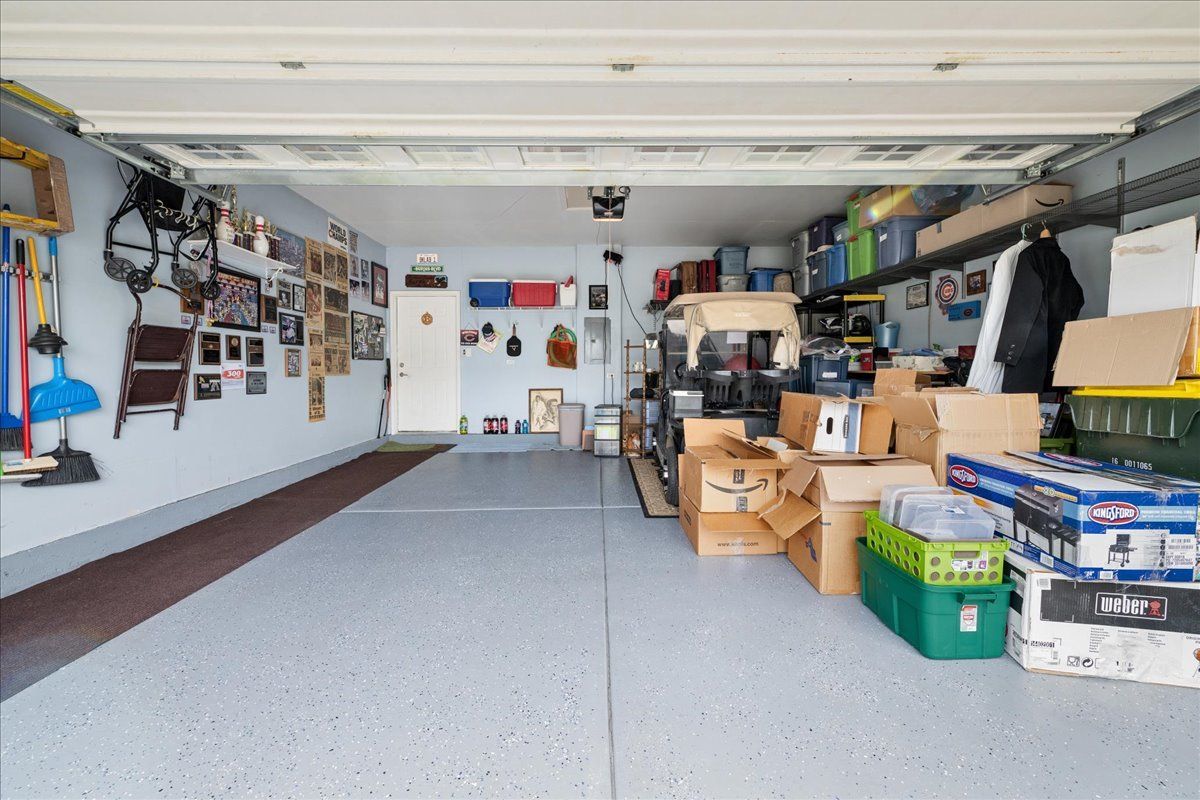
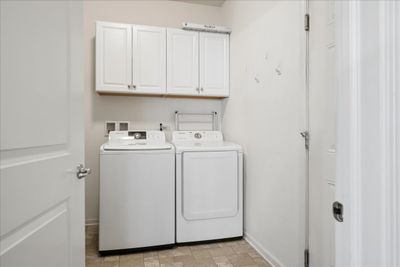
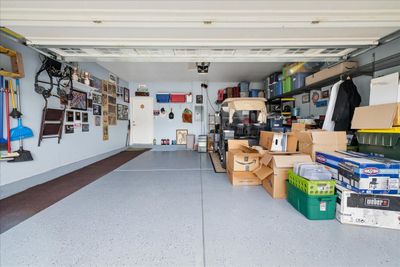
Central air2-car garageIn-unit laundry
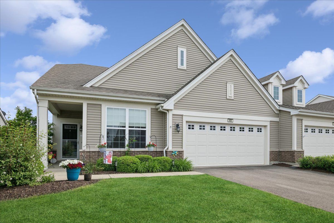
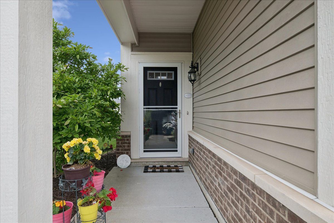
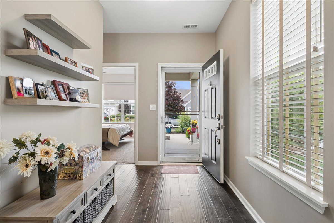
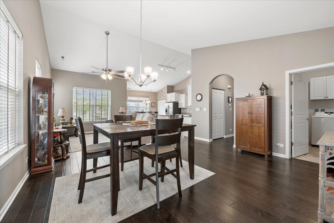
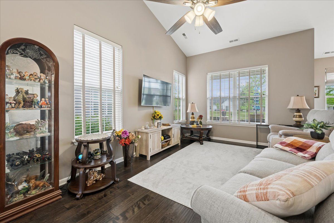
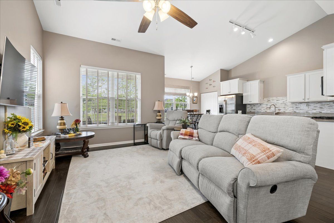
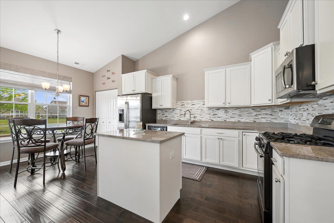
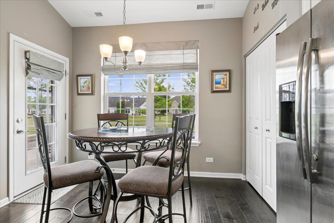
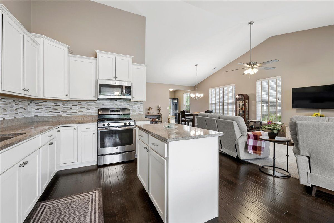
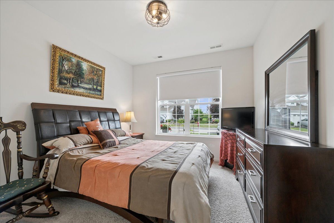
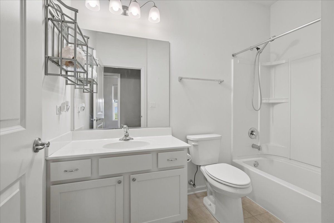
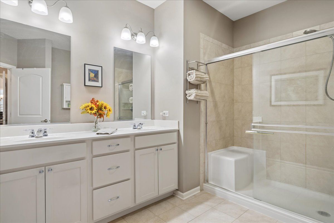
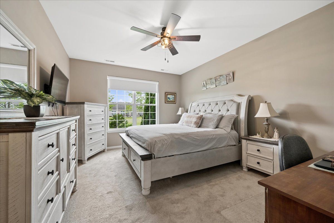
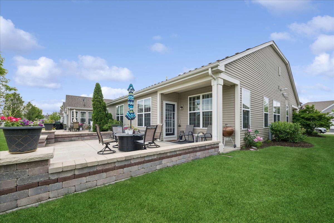
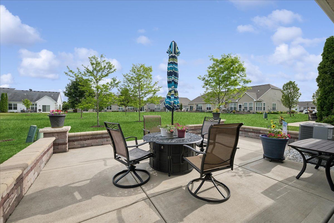
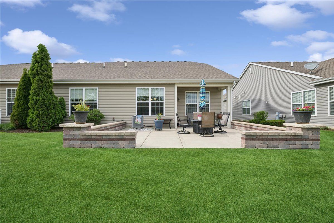
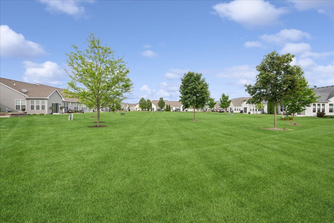
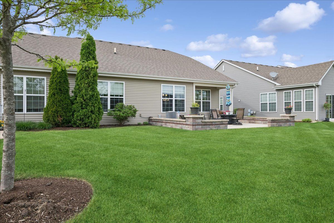
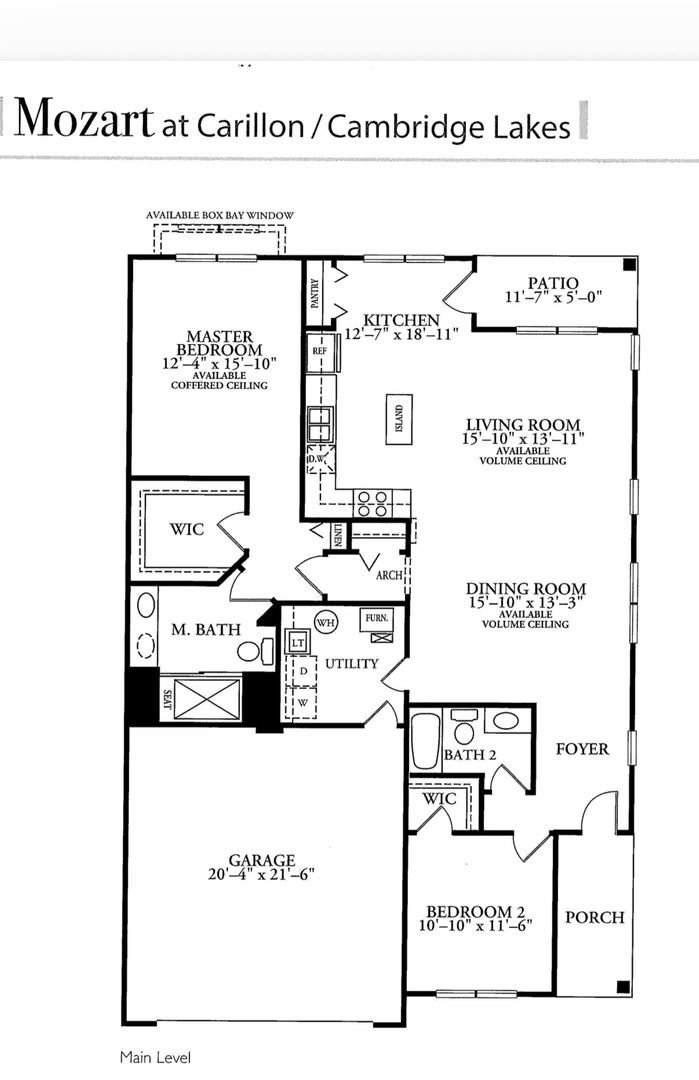
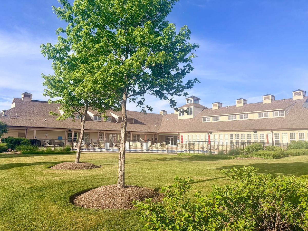
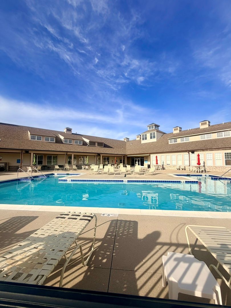
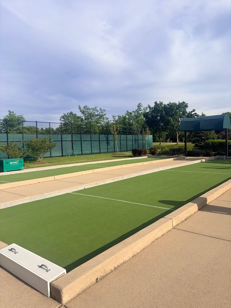
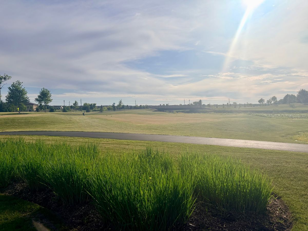
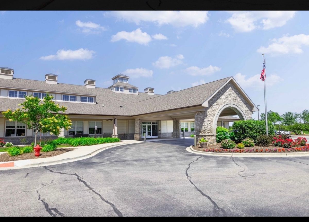
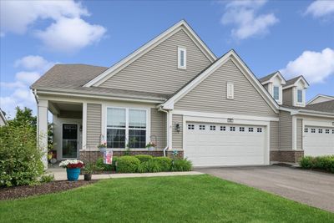
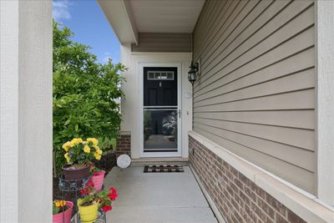
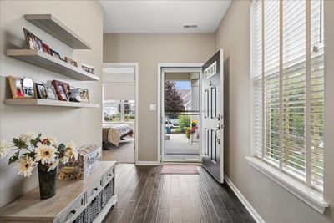
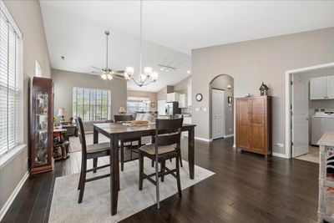
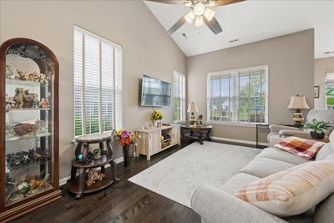
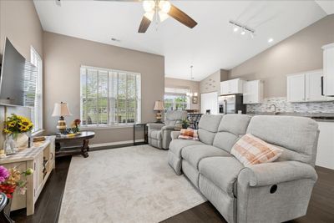
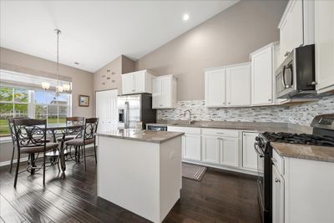
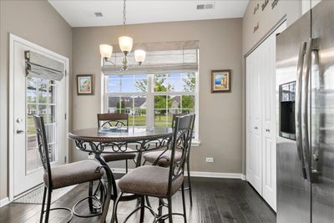
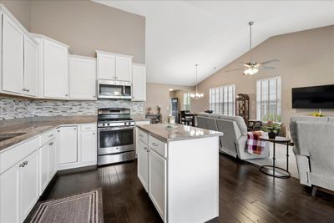
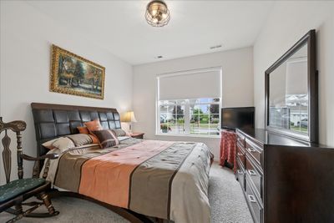
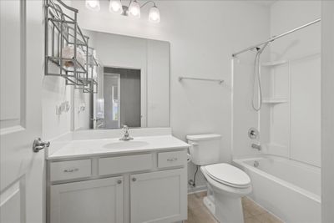
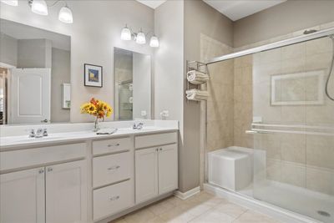
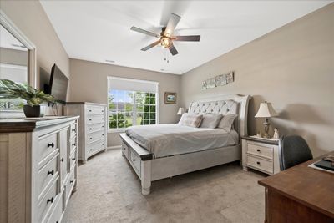
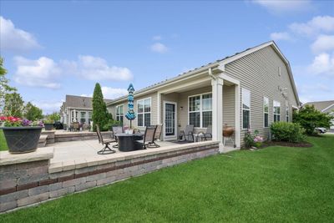
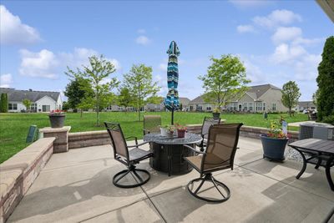
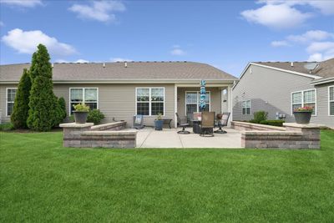
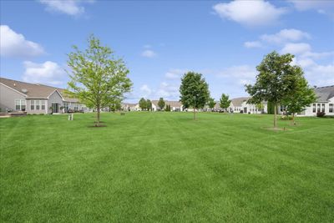
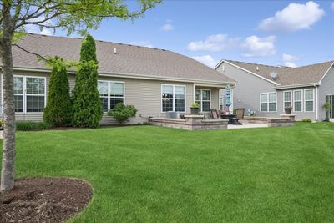
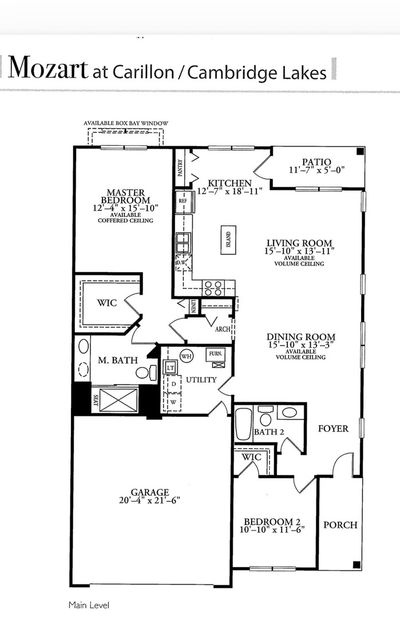
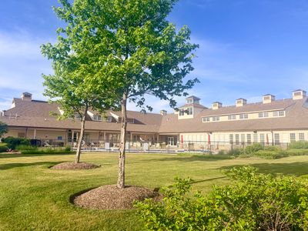
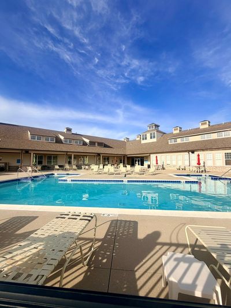
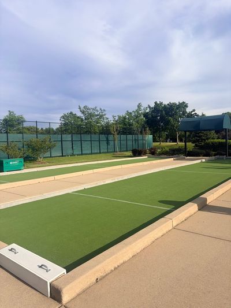
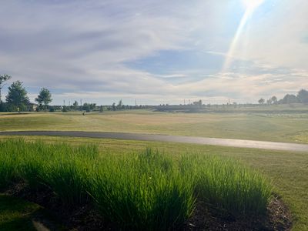
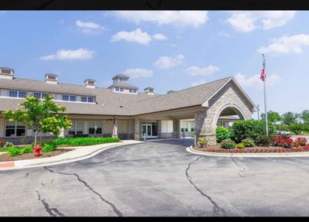
Buyer got COLD FEET, before inspection was done!! Schedule your showing now!! Gorgeous, move-in ready home in a vibrant 55+ community! Step into a bright, open floor plan featuring vaulted ceilings, beautiful hardwood floors, and abundant natural light. The kitchen offers custom white shaker cabinets, quartz countertops, stainless steel appliances, and a new backsplash, all flowing seamlessly into the dining and living areas. The spacious primary suite includes a private bath, walk-in closet, and new carpet (2022). The oversized second bedroom is perfect for guests, a home office, or hobby room.Enjoy peaceful courtyard views from your private brick patio, added in 2020. Additional updates include new ceiling fans, light fixtures, and storm doors (2020). Located in an active 55+ community, you'll enjoy outstanding amenities including indoor and outdoor pools, golf, a fitness center, walking trails, and a clubhouse that hosts numerous events and activities throughout the year. Neighborhood gatherings and social events make it easy to stay connected and enjoy the lifestyle you've been looking for!
— the listing agent’s description
The home
2 beds
2 baths
1,528 sqft
Built in 2015
Lot 41X81
2-car garage
Attached Single
What it’ll cost
$232 / sqft
$5,599 taxes / yr
$392/mo HOA
34 days on dwello
Estimated monthly payment
$2,851/mo
Principal & interest$1,888
Property taxes$467
Homeowners insurance$104
HOA dues$392
Get pre-qualified →Connect with a licensed lender in the dwello network.
Estimate only — not a loan offer. Example rate; taxes, HOA dues, insurance estimated; your actual rate, payment, taxes, and insurance will vary. dwello is not a lender. Equal Housing Opportunity.
Tour it with a real dwello agent
The agent who meets you here is an actual dwello Home Group team member who knows these streets — not a stranger who bought your name from a portal. You get straight answers on the spot, and the same person stays with you through closing.
On our team, vettedYour info is never soldWith you through closing
Tour this home
In person, on your schedule — a dwello agent meets you there.
WED
Jun 3
THU
Jun 4
FRI
Jun 5
SAT
Jun 6
11:00 am
Schedule a tour
34 days on dwello
Price history
Listed for sale
Jun 2, 2026
$355,000
Property taxes
2025
Annual tax bill (MLS)
From county records — verify with the assessor.
Features
Central AirNatural GasForced AirVinyl SidingPublic SewerAsphaltGarage Door Opener
Schools
Elementary — Gilberts Elementary School
Middle — Dundee Middle School
High — Hampshire High School
Assigned schools per the listing — always verify enrollment + boundaries with the district.
Neighborhood
Loading map…
Nearby places via OpenStreetMap — approximate; verify what matters to you. Map © Mapbox © OpenStreetMap.
MLS listing data
Listed by Tanya Callaway · Baird & Warner
Listing last updated Jul 4, 2026 · data refreshed from the MLS Jul 4, 2026, 4:31 PM CT
Based on information submitted to the MLS GRID as of Jul 4, 2026, 4:31 PM CT. Listing data © MRED LLC, distributed by MLS GRID — deemed reliable but not guaranteed; independently verify. Anything shown below this point is not MLS listing data.
See it in personA real dwello agent on our team — never a sold lead.
Schedule a tour
Message
No pressure — reach out whenever you’re ready.
Similar homes nearby
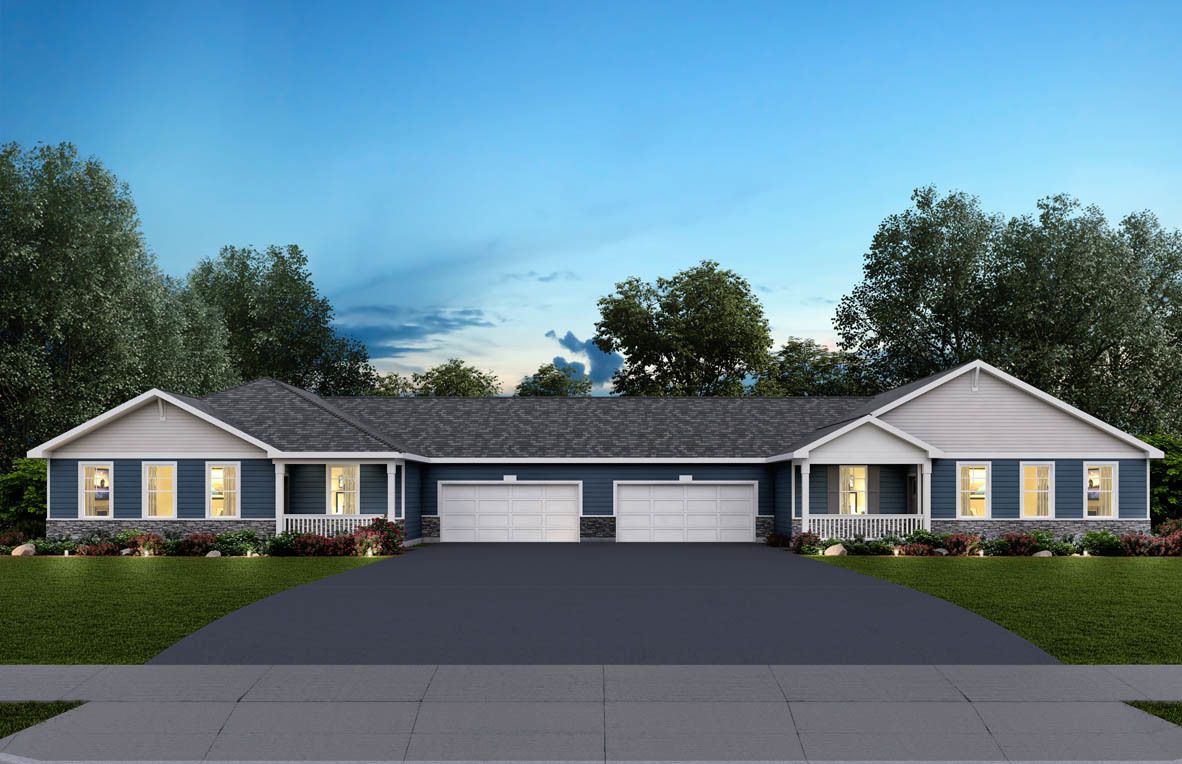
$354,990Active
2 bd · 2 ba · 1,360 sqft
1086 Savannah Lane
Pingree Grove, IL
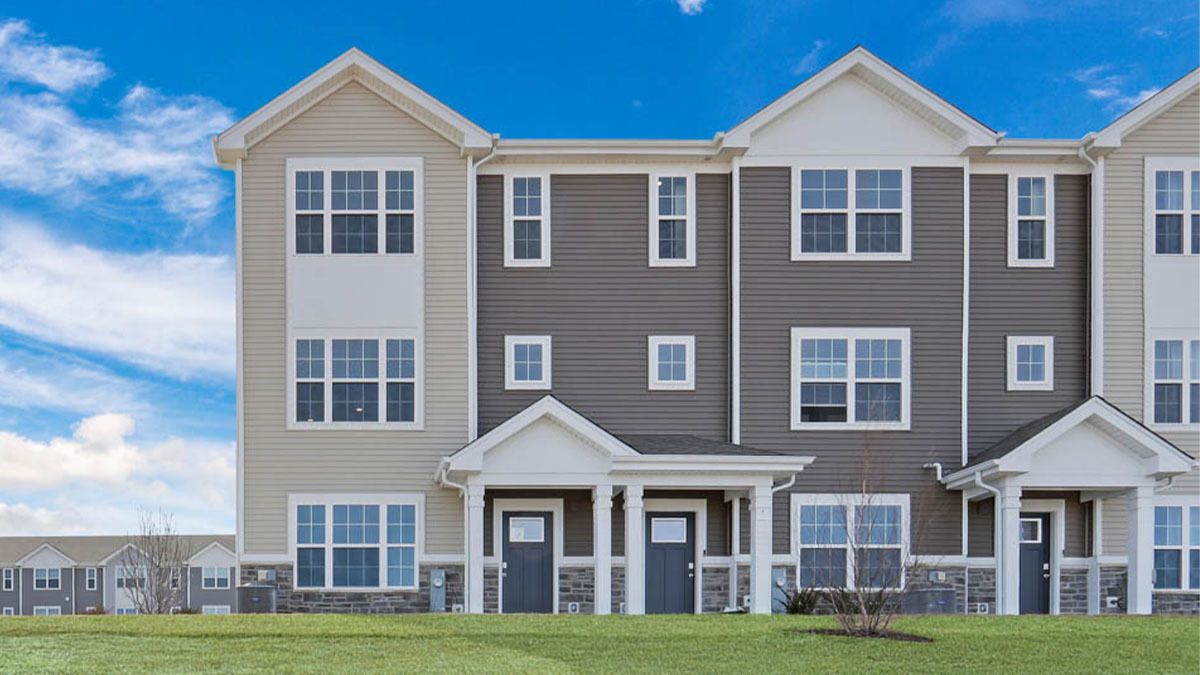
$359,990Active
3 bd · 2.5 ba · 1,827 sqft
2748 Arrowhead Drive
Pingree Grove, IL
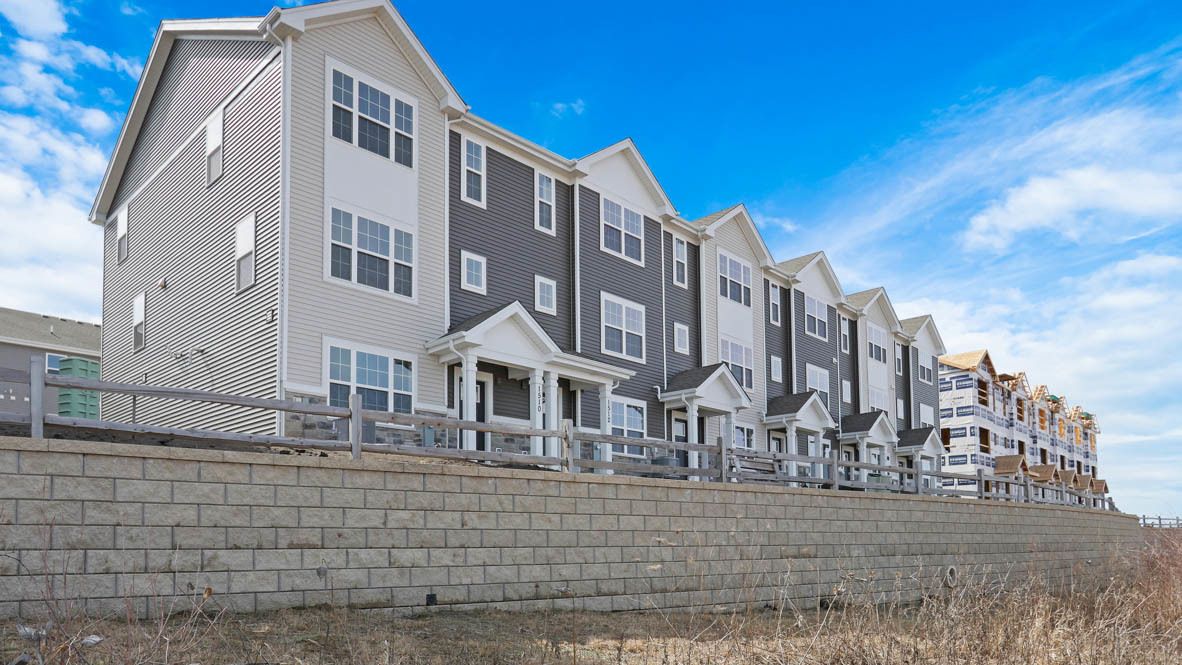
$349,990Active
3 bd · 2.5 ba · 1,827 sqft
2648 Arrowhead Drive
Pingree Grove, IL
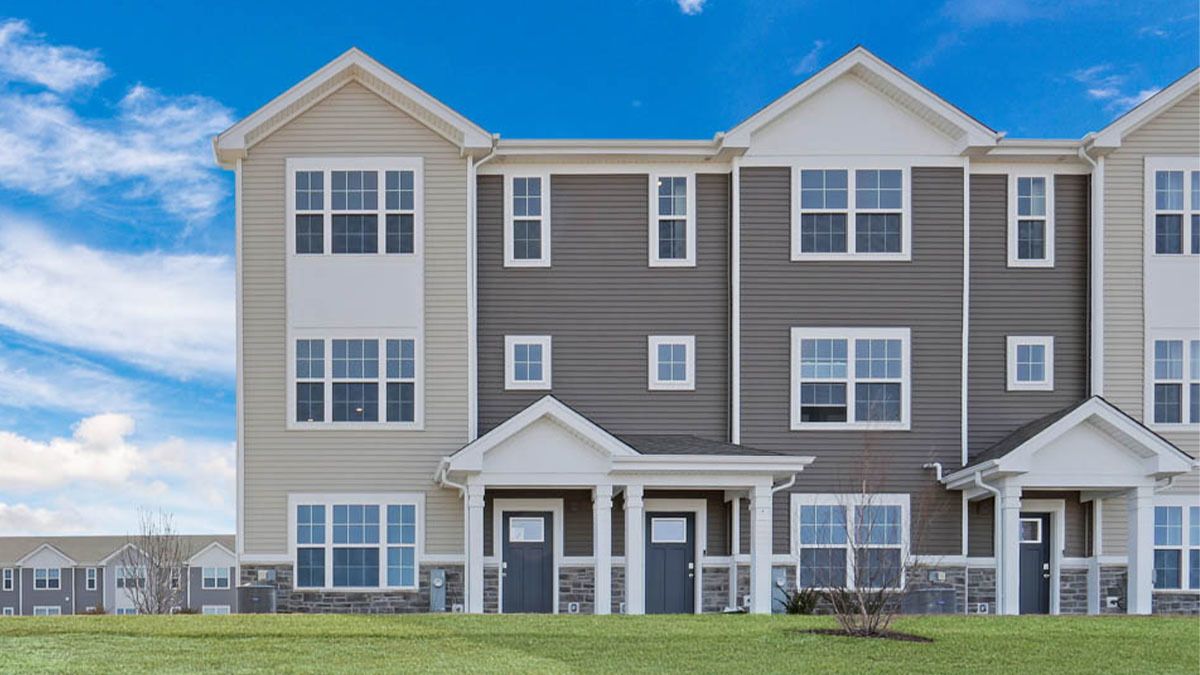
$349,990Active
3 bd · 2.5 ba · 1,827 sqft
2728 Arrowhead Drive
Pingree Grove, IL