New construction
View all 30 photos
Detached Single · Algonquin, IL
$701,640
4 beds · 2.5 baths · 3,064 sqft
1010 Waterford Street, Algonquin, IL, 60102
A brick-and-mortar place to make your own — room to make it home.
Active
What’s special
New constructionCentral air3-car garageIn-unit laundry
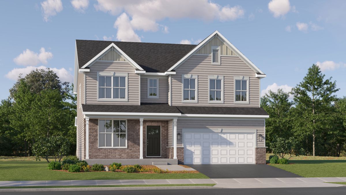
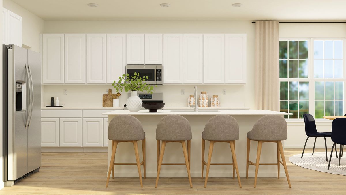
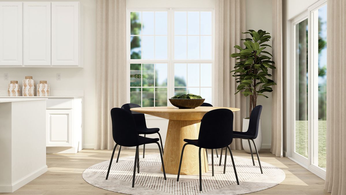
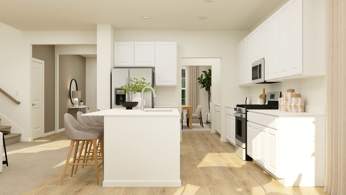
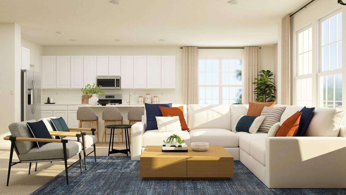
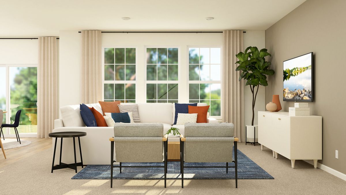
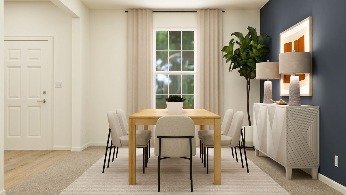
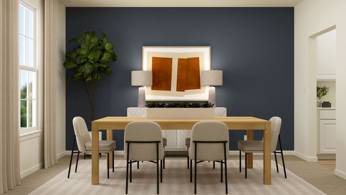
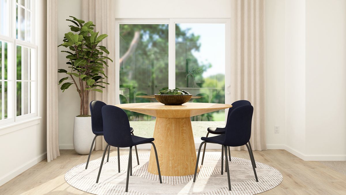
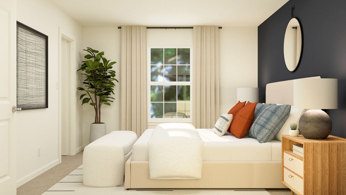
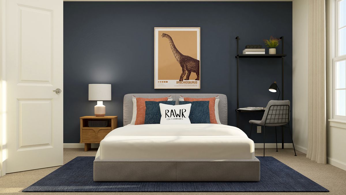
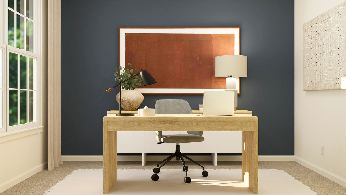
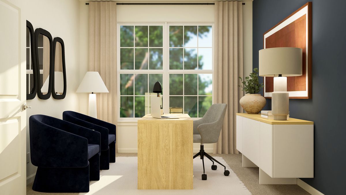
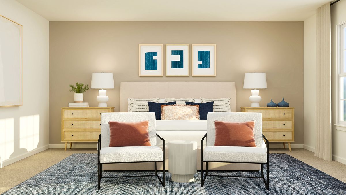
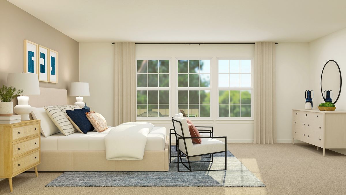
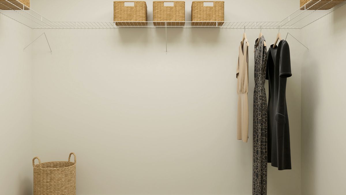
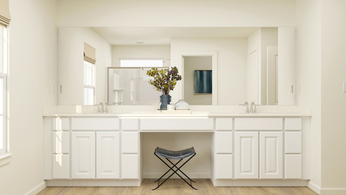
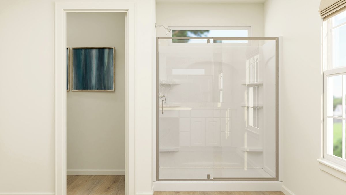
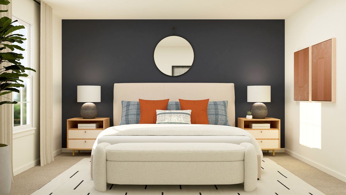
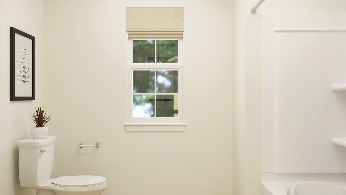
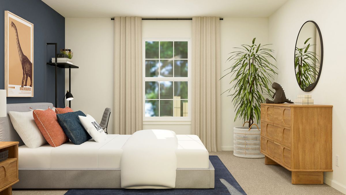
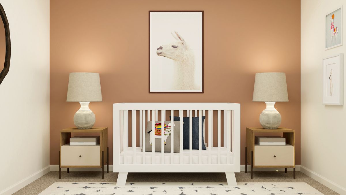
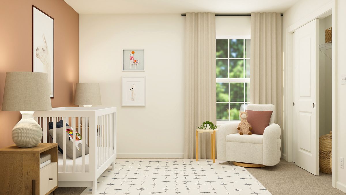
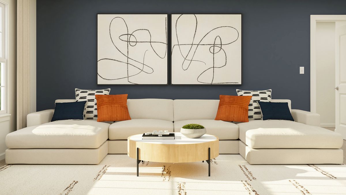

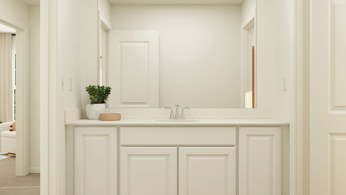
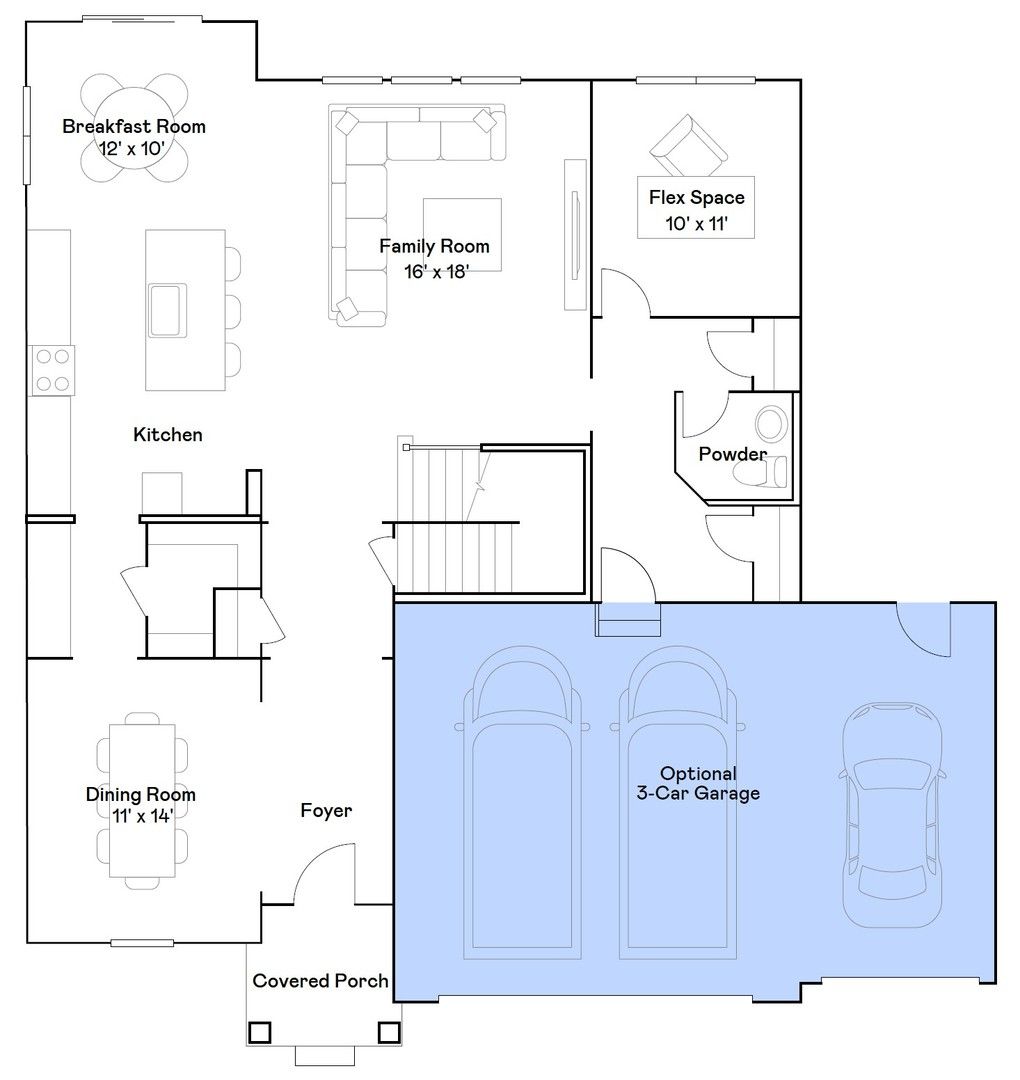
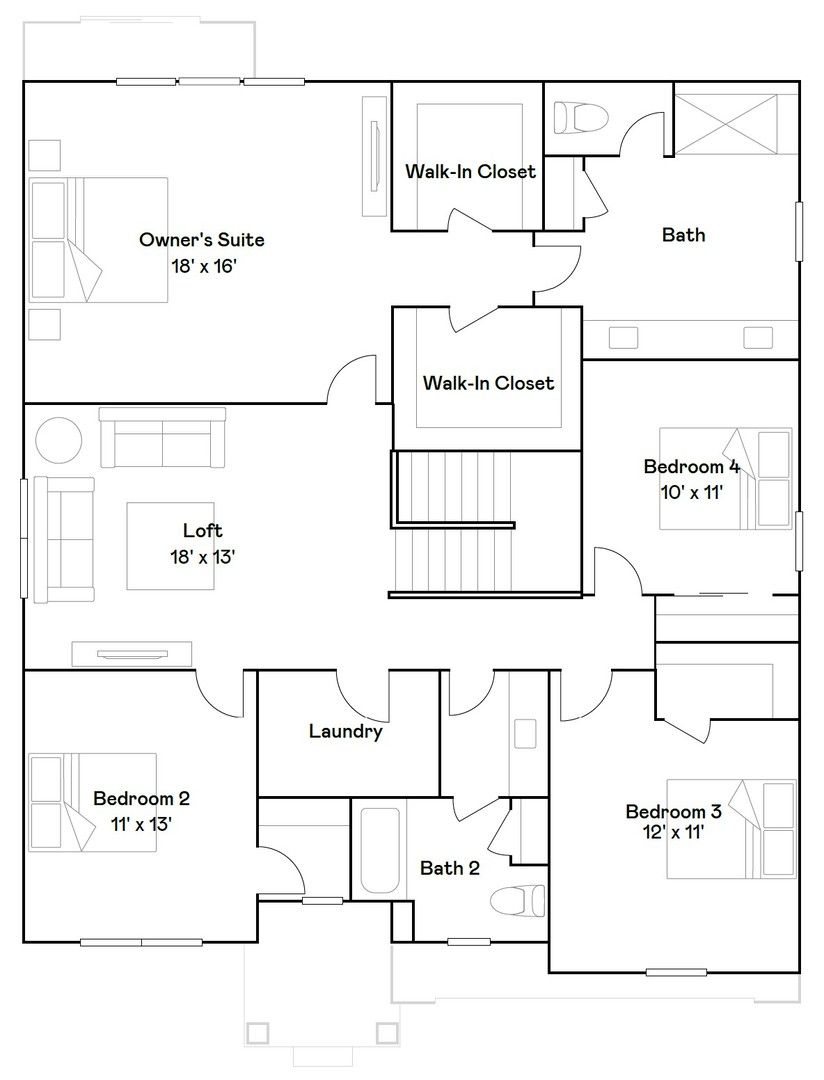
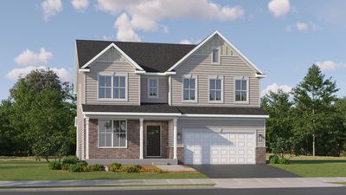
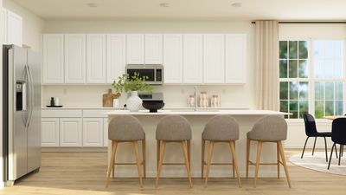

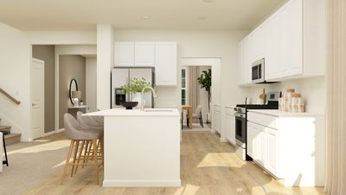
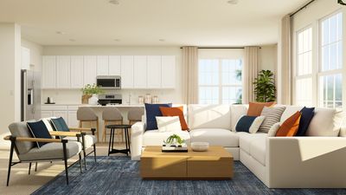
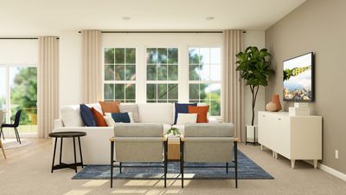
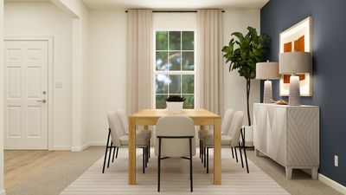
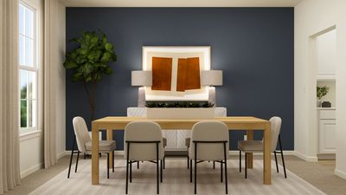
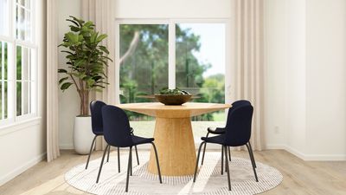
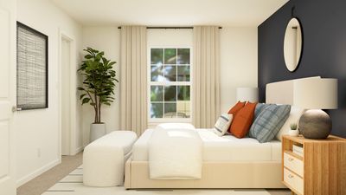
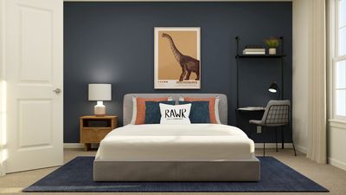
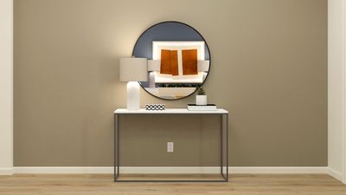
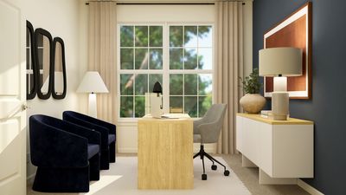
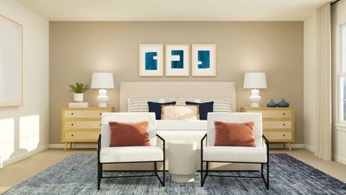
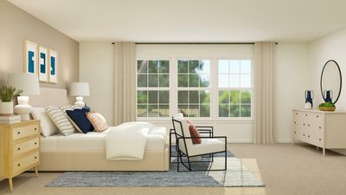
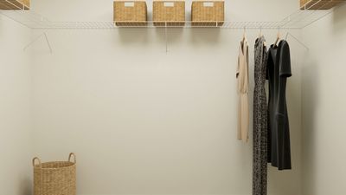
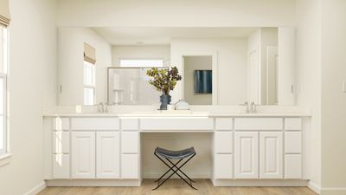
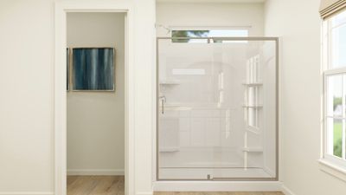
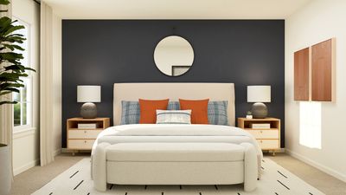
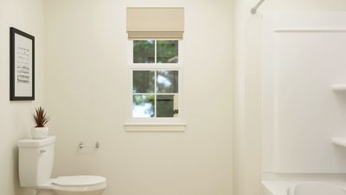
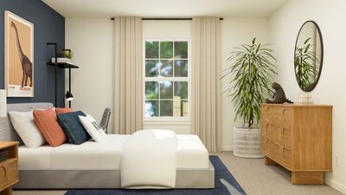
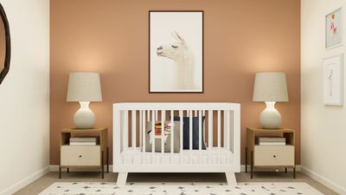
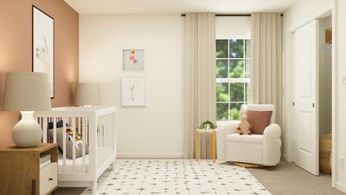
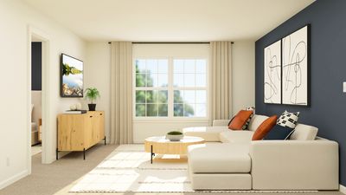
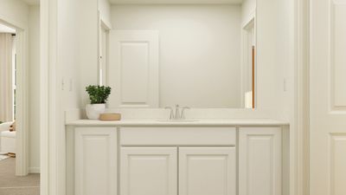
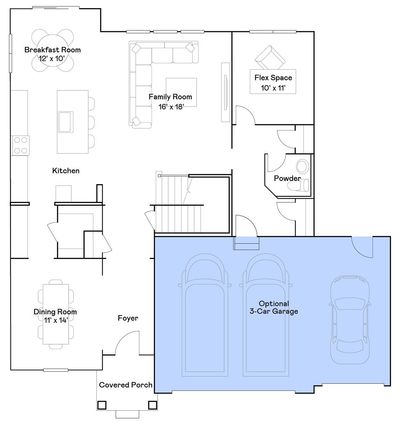
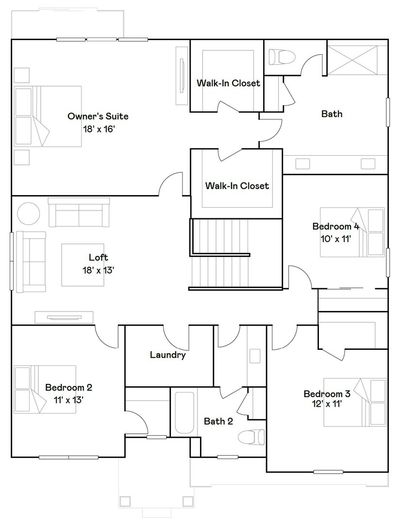
READY FOR JUNE DELIVERY!! SPECIAL INCENTIVES AVAILABLE! 3 CAR GARAGE OPTION WITH EXPANDED BASEMENT ** HOMESITE # 0036 Welcome to the Santa Rosa plan -a stylish two story layout offers four spacious bedrooms, two full bathrooms, and a convenient powder room on the main floor. The heart of the home centers around an open concept flow: the kitchen, breakfast area, and family room merge seamlessly, while a formal dining area off the foyer provides an inviting space for meals and gatherings. At the back of the first floor, you'll find a versatile flex room, ideal for a home office, playroom, or quiet retreat-perfectly tailored to your lifestyle. Upstairs, a charming loft space graces the top of the stairs, offering additional living flexibility. The luxurious owner's suite features dual walk in closets and a spa inspired en suite bathroom. Three more bedrooms share access to a well-appointed full bathroom. The second-floor laundry adds ease to daily routines. A THREE car garage and thoughtful interior design details enhance both function and style throughout-making the Santa Rosa a smart and livable choice for modern family life.*Photos are not this actual home*Nestled in a beautifully planned community, Algonquin Meadows offers a variety of thoughtfully designed single-family homes, traditional townhomes, and urban townhomes - all set among serene green spaces and tranquil ponds. Winding streets, cul-de-sacs, and walking paths create a peaceful neighborhood atmosphere that feels private, yet perfectly connected. Just minutes away, charming downtown Algonquin awaits with scenic riverfront parks, fishing spots, and a vibrant local culture. You'll enjoy convenient access to premier destinations like Northwestern Medicine, top-rated golf courses, and fitness centers such as Lifetime Fitness. Located right off the Randall Road corridor, you're surrounded by some of the area's best shopping and dining - including Trader Joe's, Cooper's Hawk, Target, Costco, and Algonquin Commons. Whether you're looking for daily essentials or a relaxing night out, everything you need is within easy reach. Come home to Algonquin Meadows - where natural beauty, community charm, and modern convenience meet.
— the listing agent’s description
The home
4 beds
2.5 baths
3,064 sqft
Built in 2026
Lot 11029
3-car garage
Detached Single
What it’ll cost
$229 / sqft
No HOA
73 days on dwello
Estimated monthly payment
$5,164/mo
Principal & interest$3,731
Property taxes$1,228
Homeowners insurance$205
Get pre-qualified →Connect with a licensed lender in the dwello network.
Estimate only — not a loan offer. Example rate; taxes and insurance estimated; your actual rate, payment, taxes, and insurance will vary. dwello is not a lender. Equal Housing Opportunity.
Tour it with a real dwello agent
The agent who meets you here is an actual dwello Home Group team member who knows these streets — not a stranger who bought your name from a portal. You get straight answers on the spot, and the same person stays with you through closing.
On our team, vettedYour info is never soldWith you through closing
Tour this home
In person, on your schedule — a dwello agent meets you there.
WED
Jun 3
THU
Jun 4
FRI
Jun 5
SAT
Jun 6
11:00 am
Schedule a tour
73 days on dwello
Price history
Listed for sale
Jun 1, 2026
$701,640
Earlier records
Listed
May 11, 2026
$686,640
From MLS records — independently verify.
Features
Central AirNatural GasForced AirVinyl SidingBrickPublic SewerAsphaltGarage Door Opener
Schools
Elementary — Westfield Community School
Middle — Westfield Community School
High — H D Jacobs High School
Assigned schools per the listing — always verify enrollment + boundaries with the district.
Neighborhood
Loading map…
Nearby places via OpenStreetMap — approximate; verify what matters to you. Map © Mapbox © OpenStreetMap.
MLS listing data
Listed by Bill Flemming · HomeSmart Connect LLC
Listing last updated Aug 12, 2026 · data refreshed from the MLS Aug 12, 2026, 1:26 PM CT
Based on information submitted to the MLS GRID as of Aug 12, 2026, 1:26 PM CT. Listing data © MRED LLC, distributed by MLS GRID — deemed reliable but not guaranteed; independently verify. Anything shown below this point is not MLS listing data.
See it in personA real dwello agent on our team — never a sold lead.
Schedule a tour
Message
No pressure — reach out whenever you’re ready.
Similar homes nearby
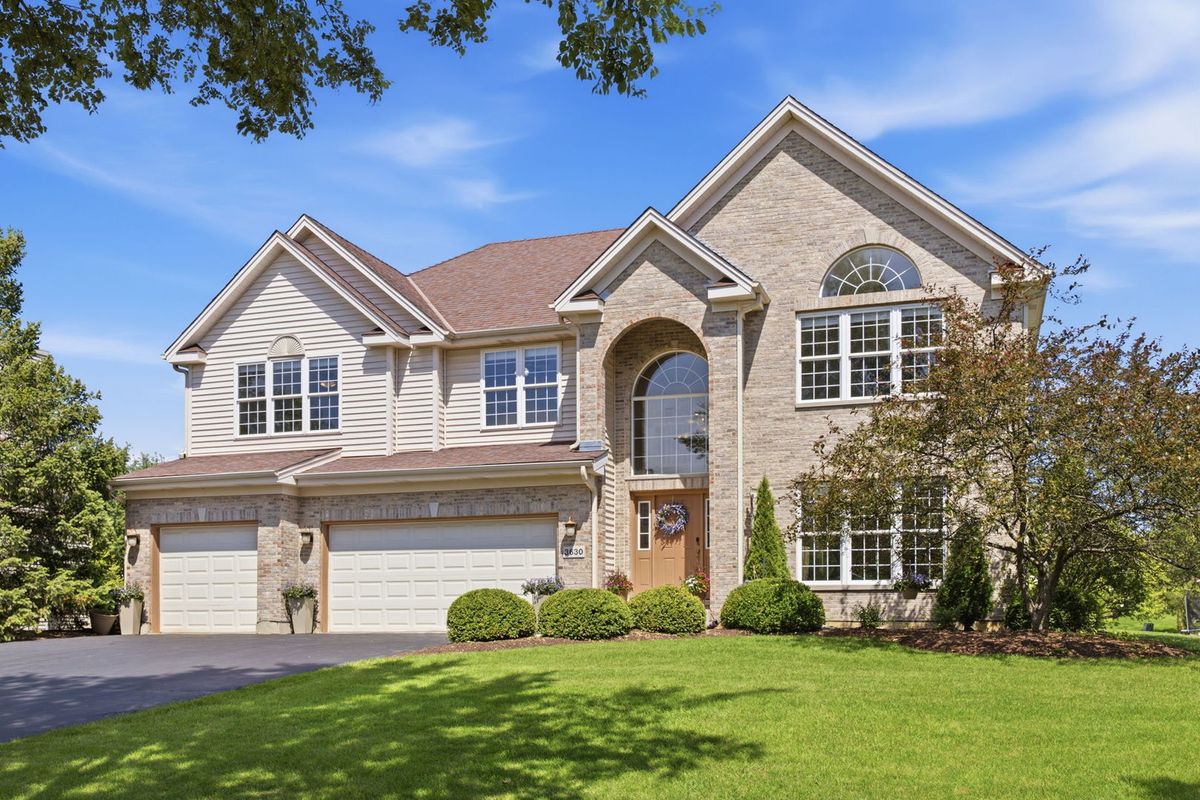
$700,000Active
5 bd · 3.5 ba · 4,781 sqft
3630 White Deer Drive
Algonquin, IL
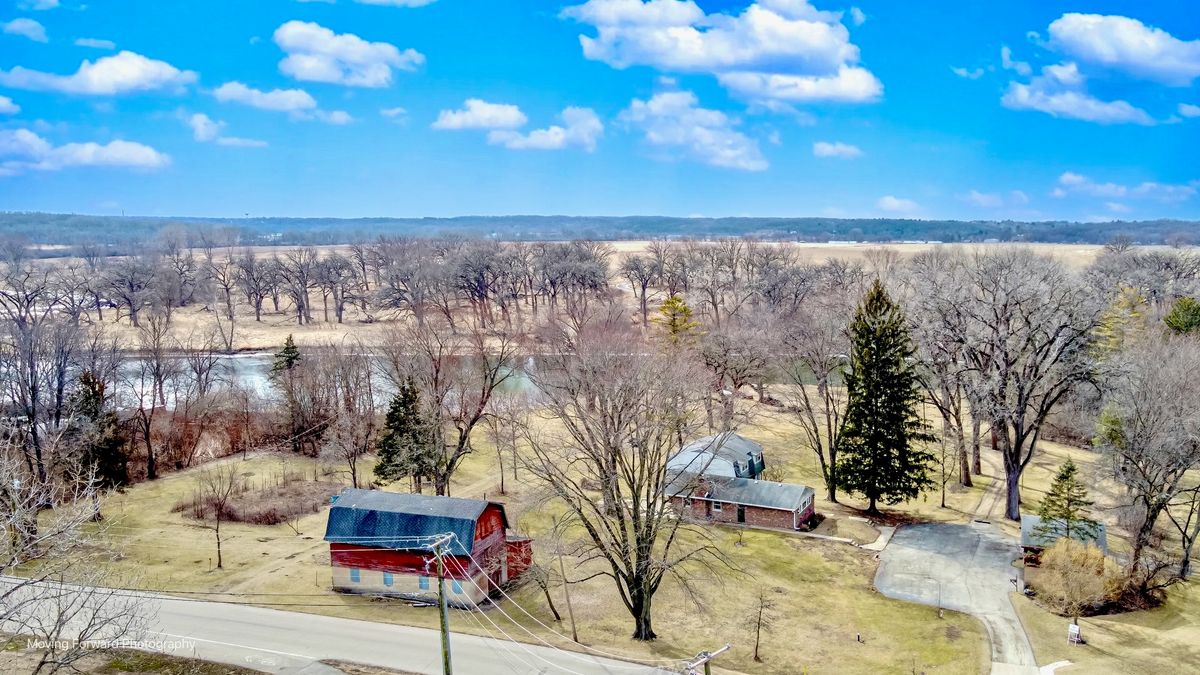
$699,000Active
4 bd · 2.5 ba · 2,510 sqft
18N988 Angelina Place
Algonquin, IL
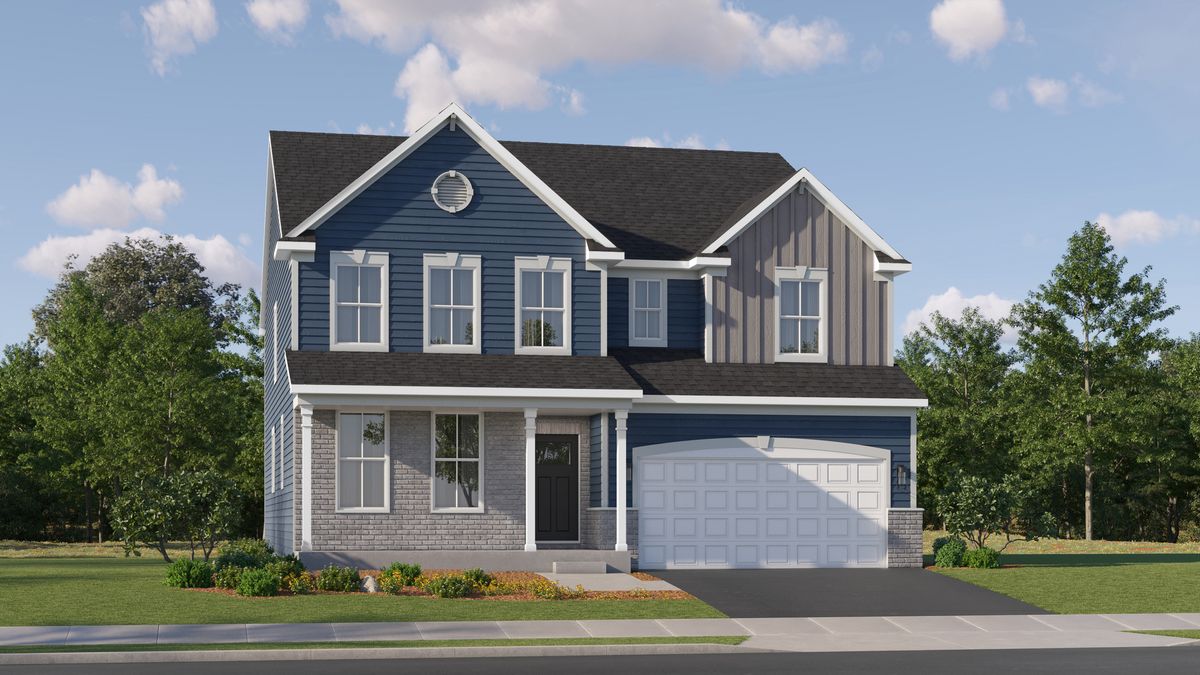
$697,565Active
5 bd · 3.5 ba · 3,517 sqft
1060 Glenmont Street
Algonquin, IL
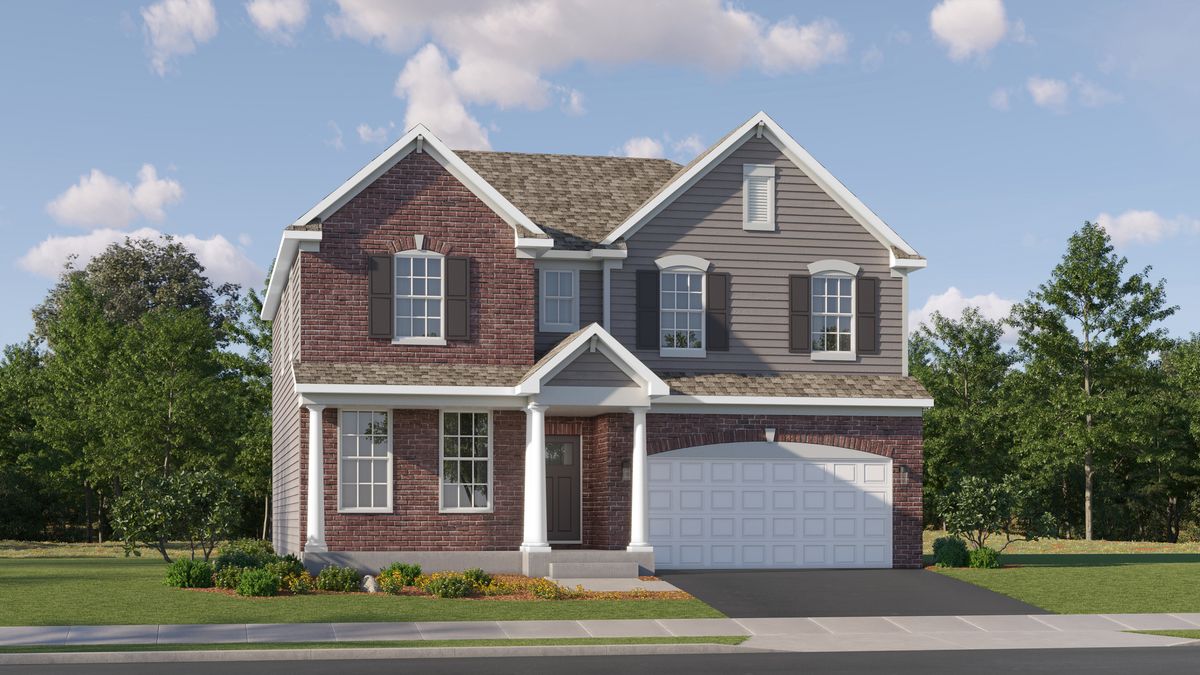
$661,680Active
4 bd · 2.5 ba · 2,760 sqft
141 Newburgh Lane
Algonquin, IL