View all 58 photos
Detached Single · Harrisburg, IL
$395,000
3 beds · 3 baths · 3,160 sqft
22 Cherry Tree Place, Harrisburg, IL, 62946
A brick-and-mortar place to make your own — room to make it home.
Active
What’s special
Central air3-car garage0.56-acre lotIn-unit laundry
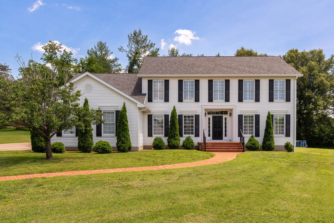
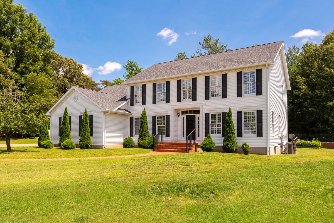
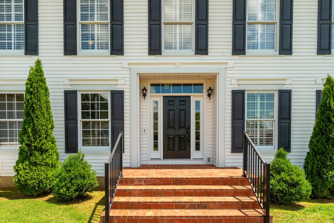
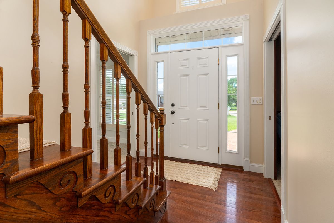
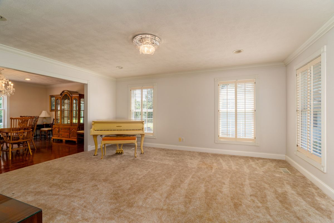
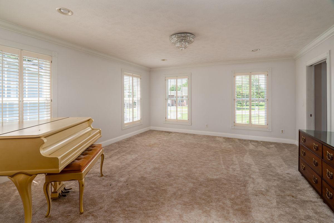
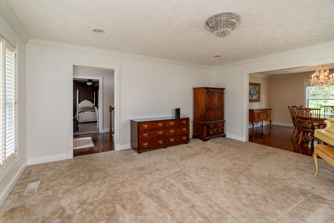
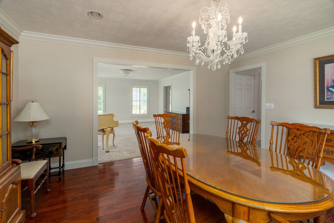
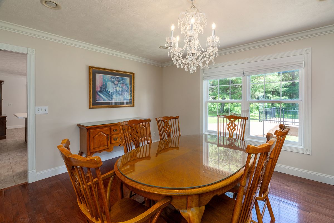
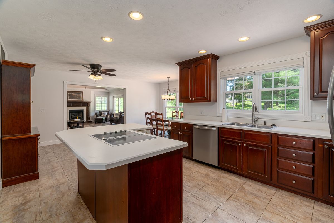
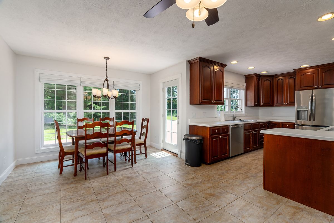
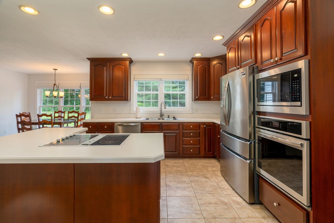
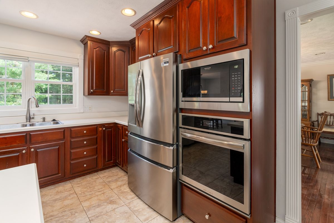
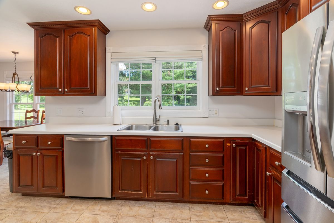
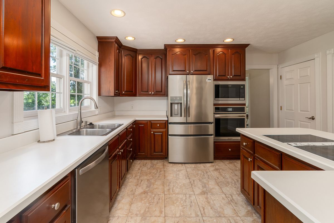
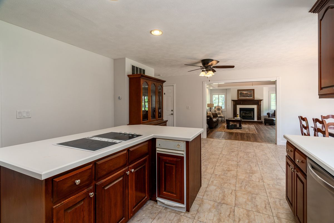
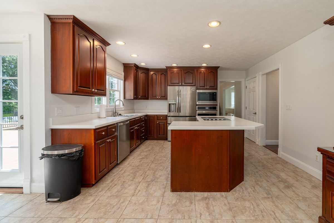
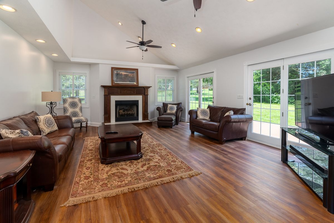
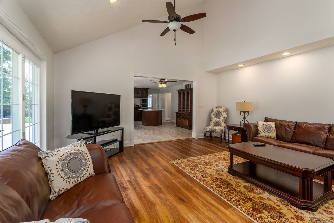
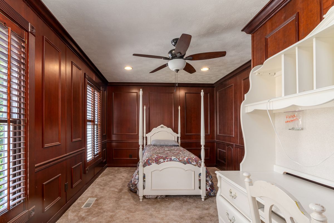
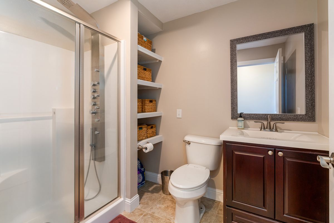
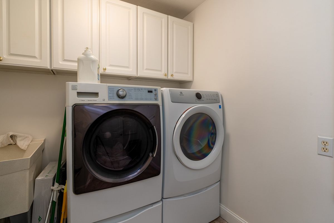
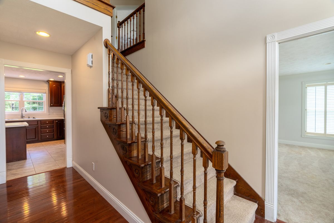
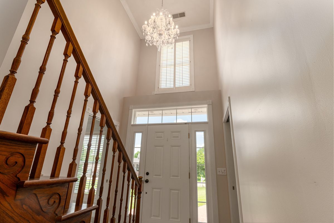
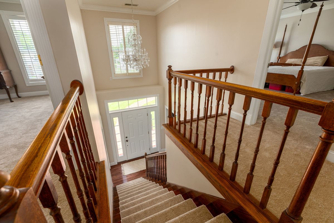

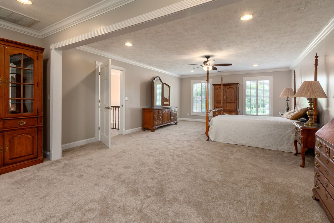
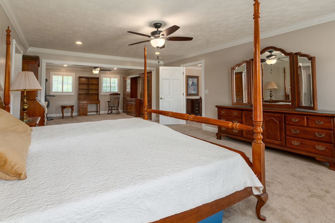
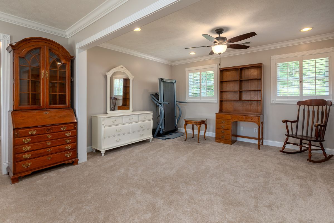
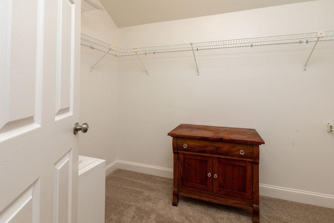
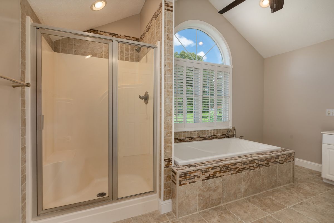
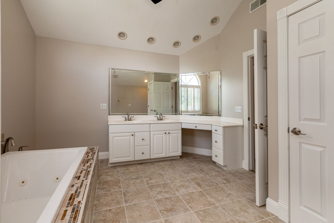
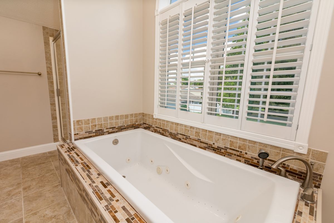
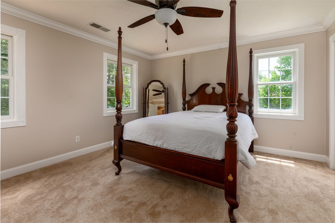
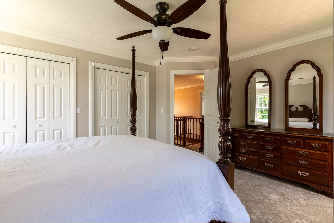
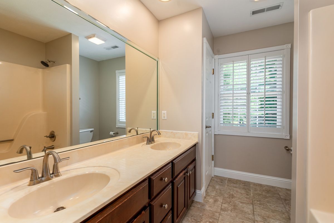
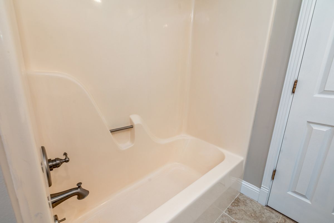
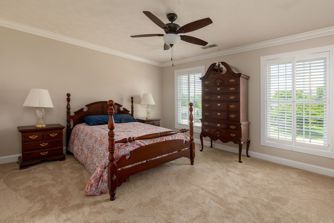
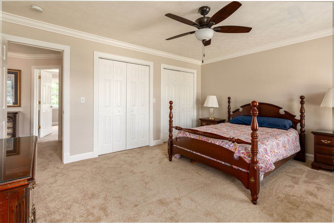
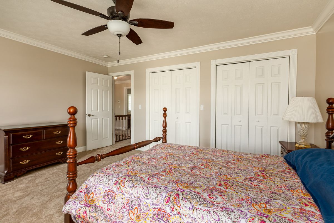
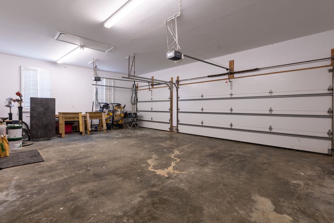
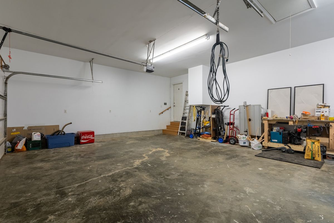
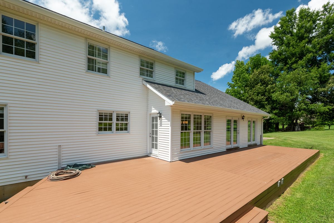
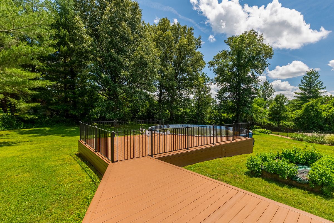
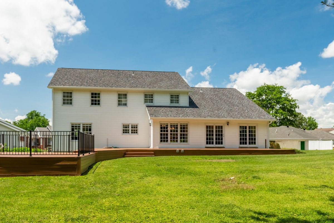
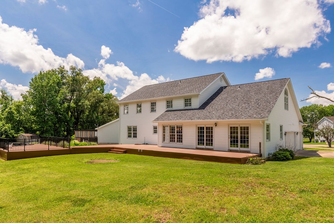
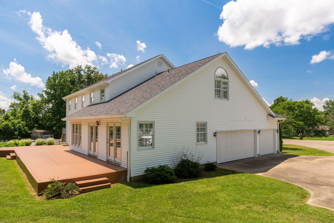
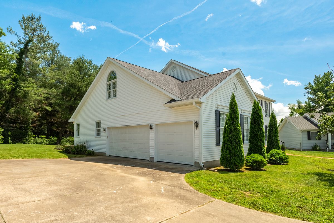
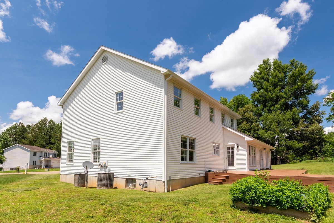
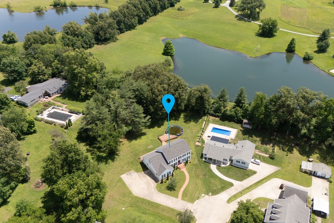
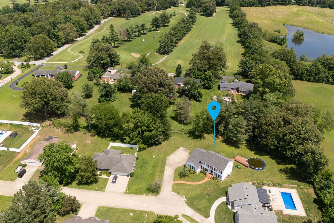
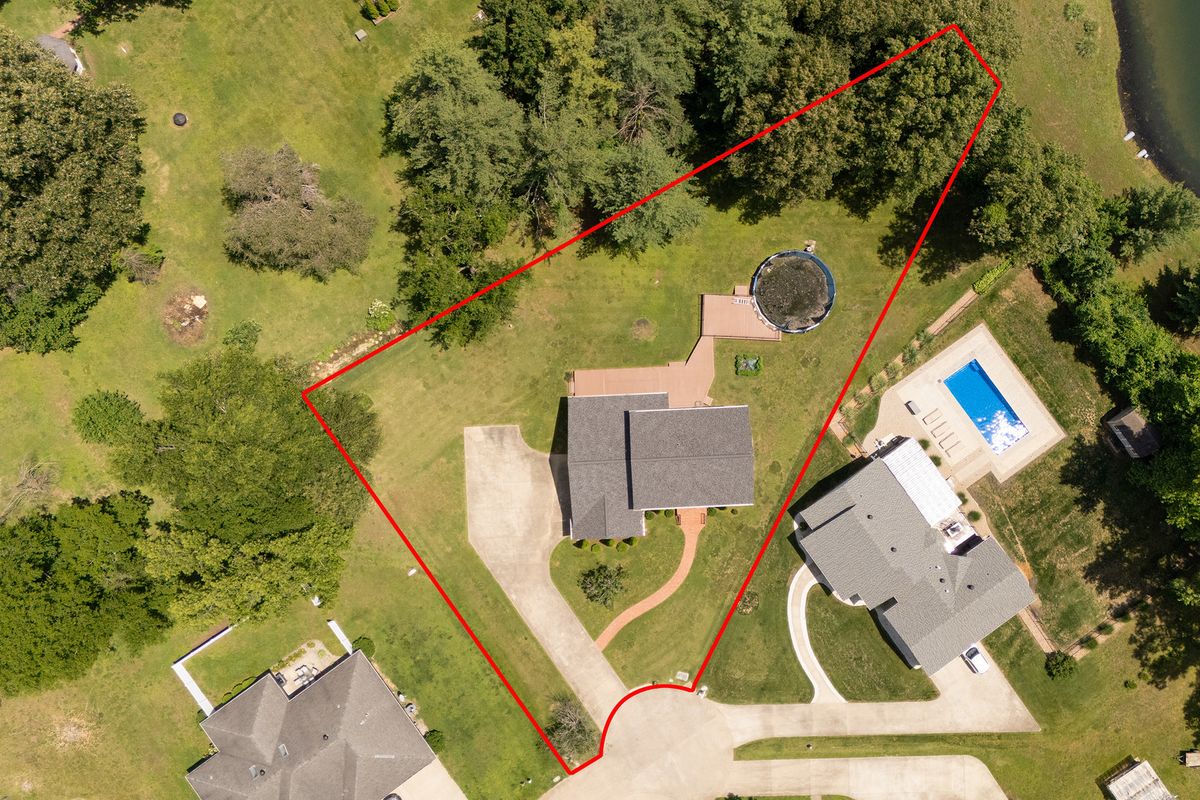
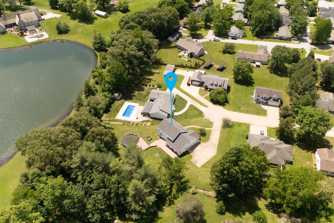
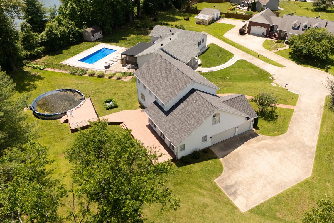
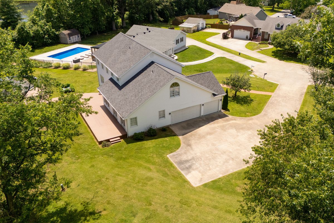
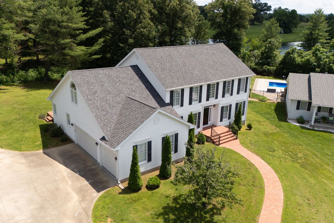
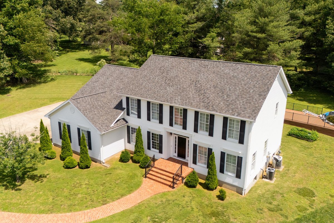
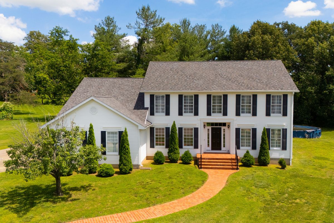
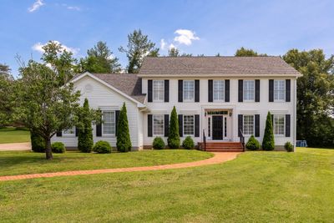

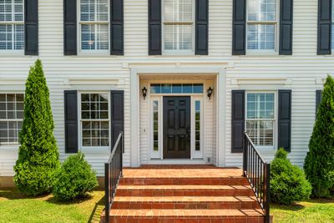
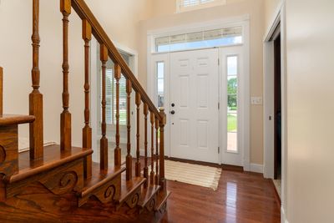
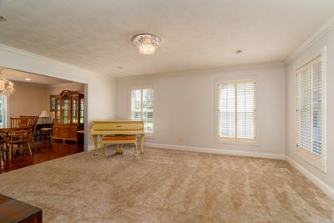
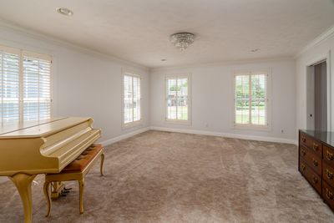
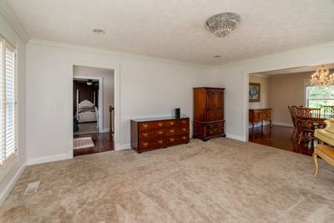
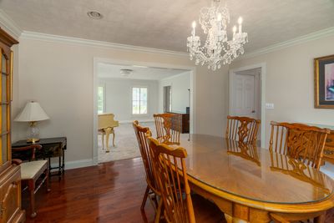
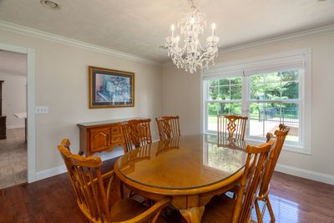
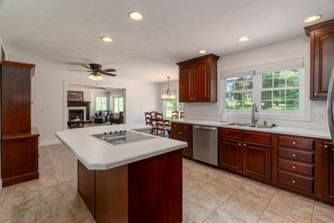
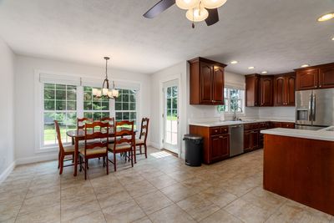
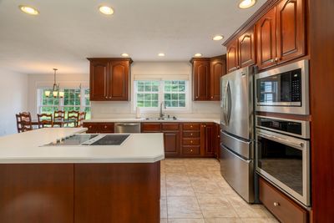
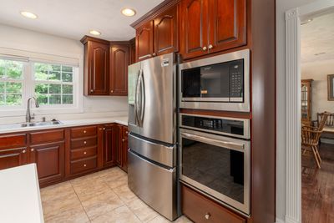
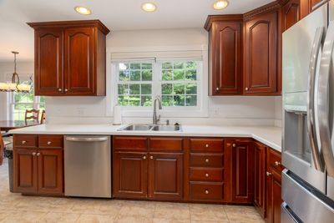
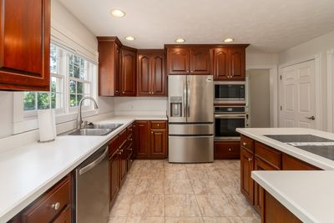
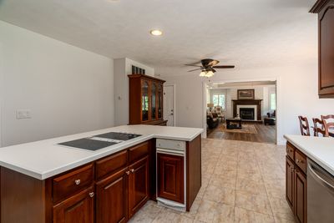
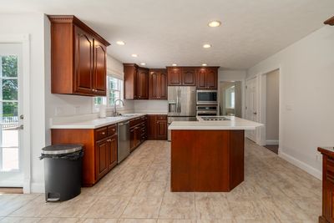
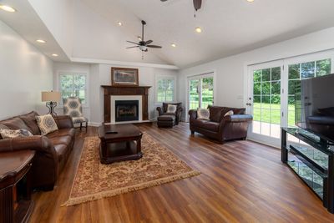
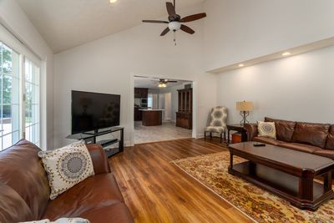
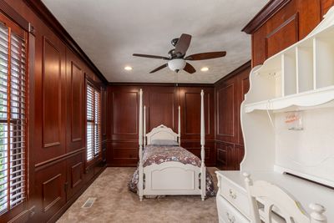
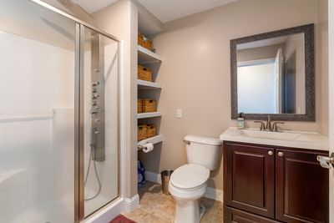
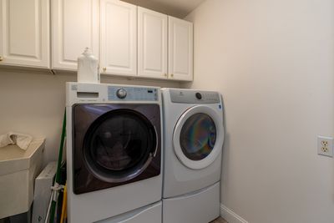
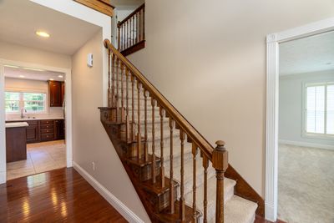
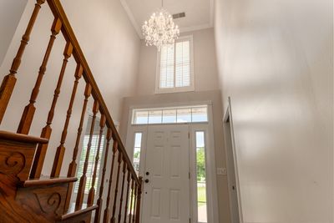
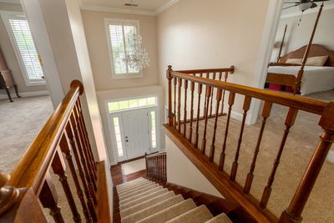
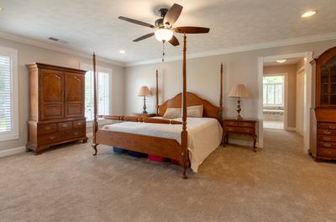
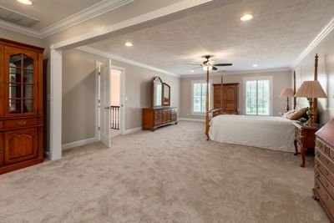
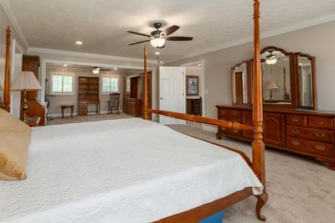
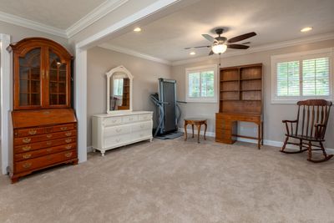
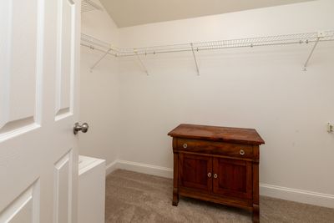
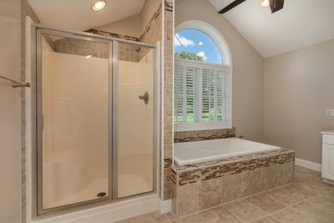
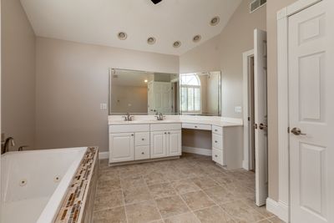
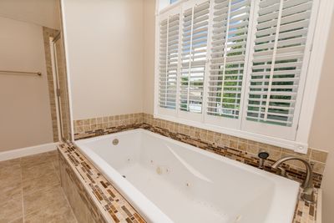
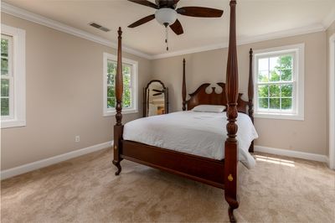
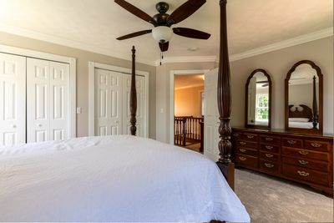
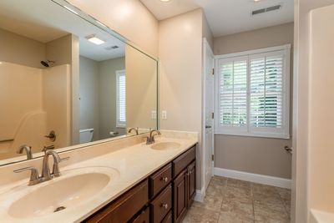
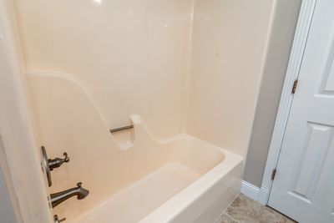
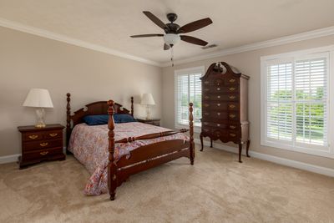
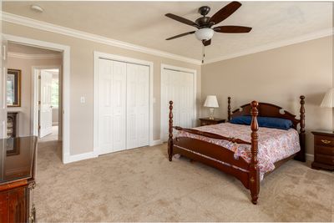
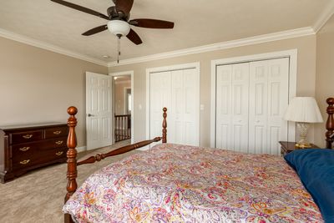
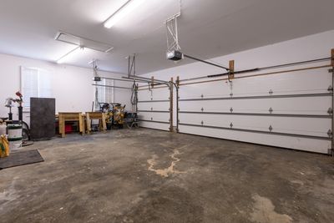
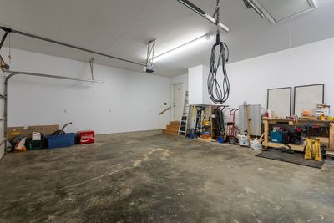
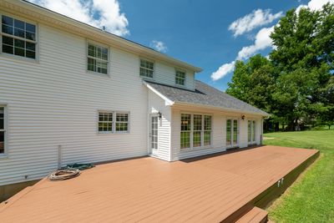
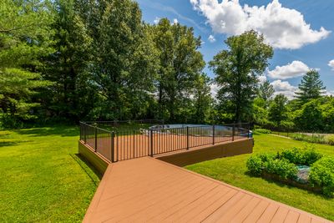
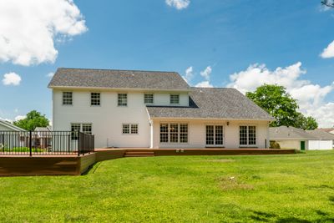
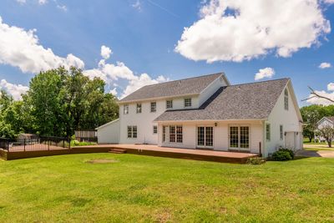
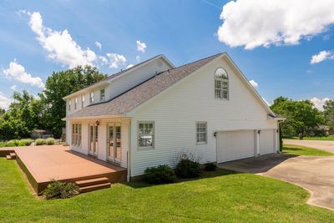
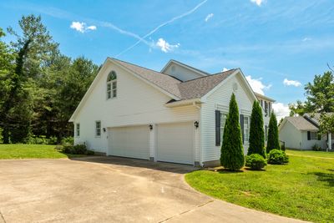
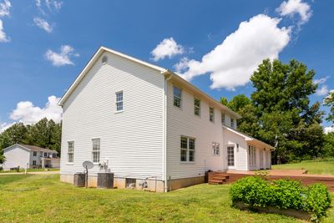
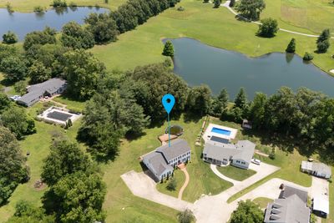
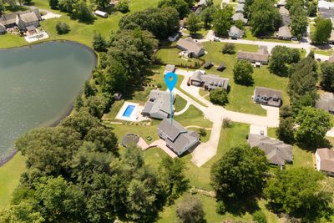
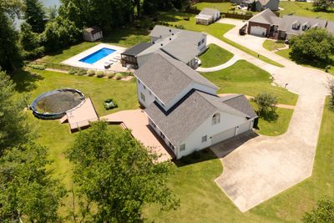
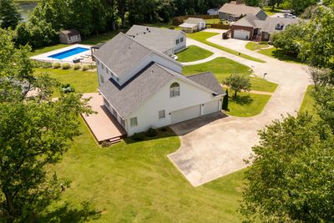
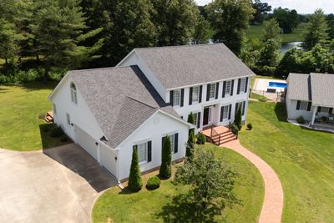
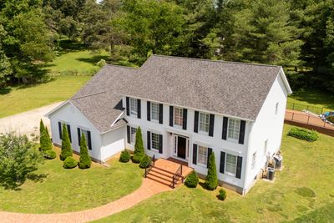
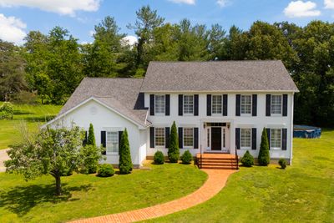
This lovely two-story home with large basement, offers 3,160 square feet of timeless elegance, modern updates, and exceptional living space. Featuring 3 bedrooms and 3 bathrooms, this beautifully maintained residence combines classic architectural charm with today's most desired amenities. Step through the front entry of this beautiful home where you are welcomed into a lovely foyer with an 18 feet ceiling. From the entryway, stairs lead to the second floor, while the main level opens into a spacious floor plan that flows from room to room. The home features a well-appointed kitchen that has an abundance of cabinetry, lots of counter space and windows, good size breakfast nook, and newer stainless appliances. All this connects seamlessly to the family room with a vaulted ceiling, gas fireplace, and new laminate flooring installed in 2024. Also, just off the kitchen, is the formal dining room with cherry wood flooring. The living room and den may be accessed from the dining room & the foyer area as well. Just off the kitchen, you will have easy access to the large Trex deck that provides the perfect space for outdoor dining and relaxing. To complement the style of this home you will find cherry hardwood floors installed in 2016 in the foyer and formal dining room, new neutral carpeting upstairs, complimentary ceramic tile, substantial wood trim that anchors the home, crown molding & plantation shutters throughout, and an abundance of windows that flood the home with natural light. Upstairs you can retreat to the luxurious oversized primary bedroom suite complete with a large sitting area, generous closet space throughout, and a large spa-like bath designed for comfort and relaxation. All bedrooms upstairs have new carpet, and have been freshly painted, adding a crisp fresh touch to this living space. Additional features include, a convenient laundry room off the kitchen with washer and dryer, utility sink and laundry chute, Waterford Crystal chandelier in dining room, numerous ceiling fans throughout, and a 3-car insulated garage. Major mechanical and exterior updates provide peace of mind, including a high-efficiency water heater (2023), basement HVAC (2015), upstairs HVAC (2022). Lovely curb appeal and mature trees in back!
— the listing agent’s description
The home
3 beds
3 baths
3,160 sqft
Built in 1999
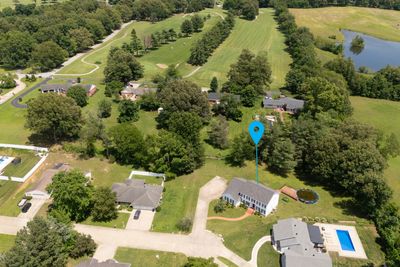
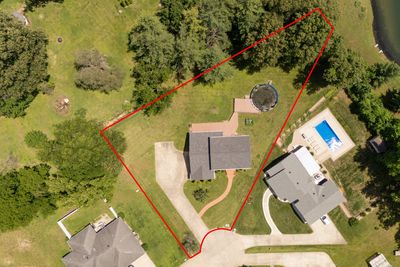
0.56-acre lot
3-car garage
Detached Single
Colonial,Georgian
What it’ll cost
$125 / sqft
$5,859 taxes / yr
No HOA
7 days on dwello
Estimated monthly payment
$2,703/mo
Principal & interest$2,100
Property taxes$488
Homeowners insurance$115
Get pre-qualified →Connect with a licensed lender in the dwello network.
Estimate only — not a loan offer. Example rate; taxes and insurance estimated; your actual rate, payment, taxes, and insurance will vary. dwello is not a lender. Equal Housing Opportunity.
Tour it with a real dwello agent
The agent who meets you here is an actual dwello Home Group team member who knows these streets — not a stranger who bought your name from a portal. You get straight answers on the spot, and the same person stays with you through closing.
On our team, vettedYour info is never soldWith you through closing
Tour this home
In person, on your schedule — a dwello agent meets you there.
WED
Jun 3
THU
Jun 4
FRI
Jun 5
SAT
Jun 6
11:00 am
Schedule a tour
7 days on dwello
Price history
Listed for sale
Jun 1, 2026
$395,000
Property taxes
2025
Annual tax bill (MLS)
From county records — verify with the assessor.
Features
Central AirElectricHeat PumpVinyl SidingFramePublic SewerGarage Door OpenerYes
Schools
Elementary — Harrisburg Elementary Schools
Middle — Harrisburg Middle School
High — Harrisburg High School
Assigned schools per the listing — always verify enrollment + boundaries with the district.
Neighborhood
Loading map…
Nearby places via OpenStreetMap — approximate; verify what matters to you. Map © Mapbox © OpenStreetMap.
MLS listing data
Listed by Dave Thompson · C21 HOUSE OF REALTY, INC.
Listing last updated Jun 7, 2026 · data refreshed from the MLS Jun 17, 2026, 6:24 PM CT
Based on information submitted to the MLS GRID as of Jun 17, 2026, 6:24 PM CT. Listing data © MRED LLC, distributed by MLS GRID — deemed reliable but not guaranteed; independently verify. Anything shown below this point is not MLS listing data.
See it in personA real dwello agent on our team — never a sold lead.
Schedule a tour
Message
No pressure — reach out whenever you’re ready.