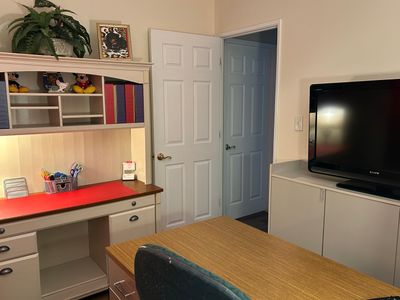
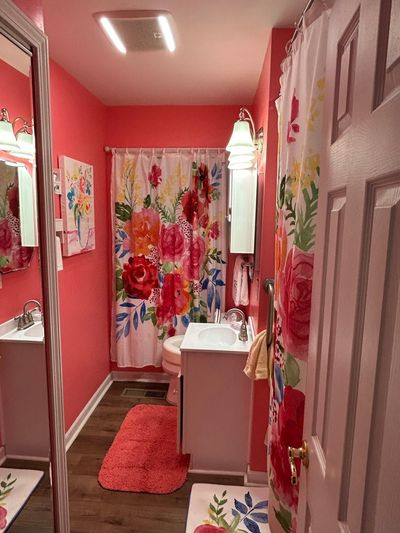
Price cut: $14,100
View all 19 photos
Detached Single · South Chicago Heights, IL
$214,900$229,000
3 beds · 1 baths · 870 sqft
3313 Fairview Avenue, South Chicago Heights, IL, 60411
A brick-and-mortar place to make your own — room to make it home.
Active
What’s special
Central air2-car garageIn-unit laundry
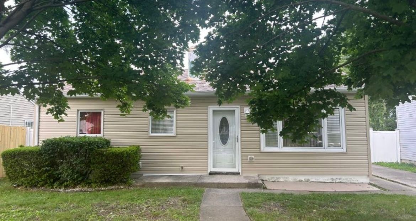
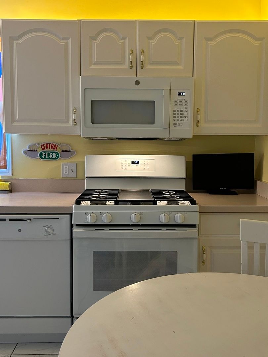
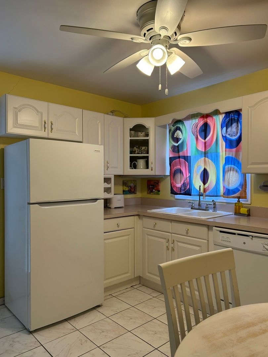
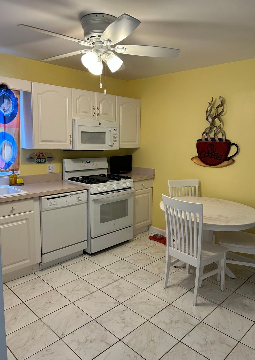
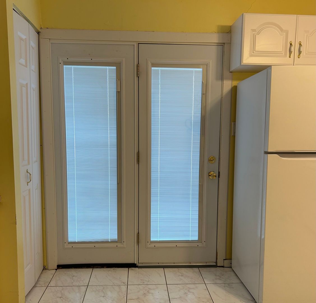
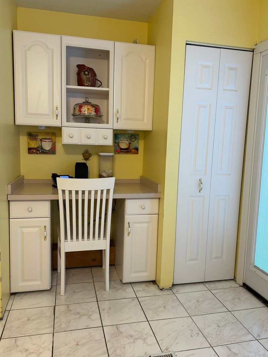
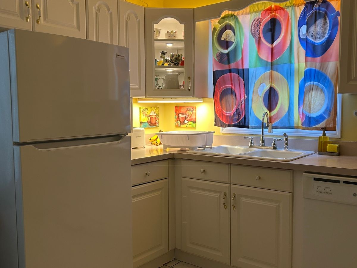
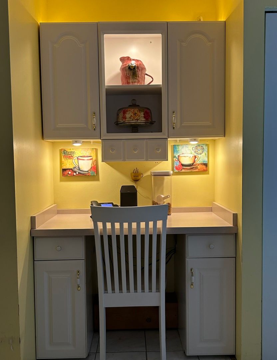
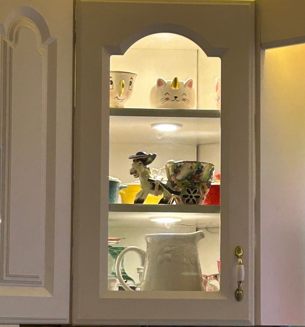
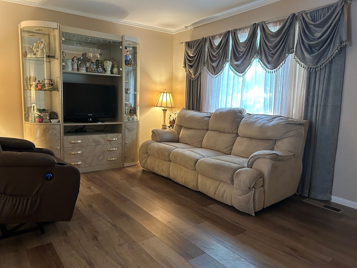
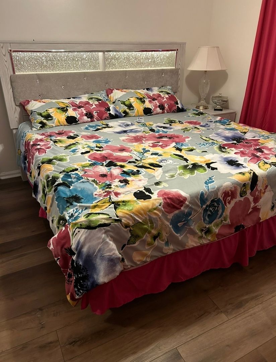
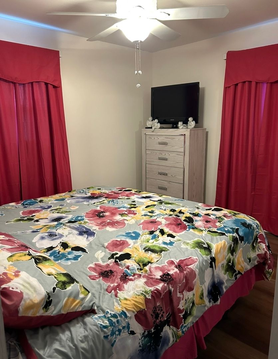
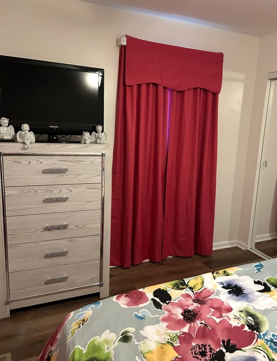
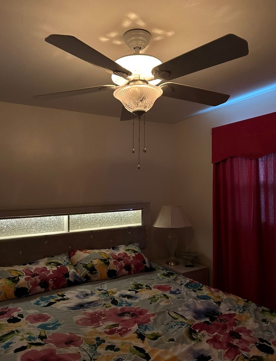
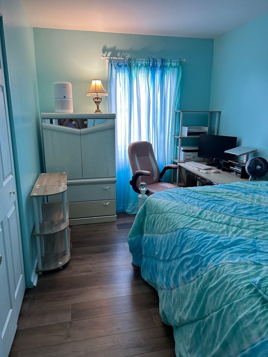
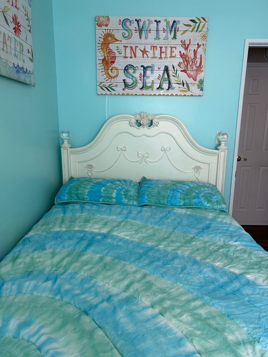
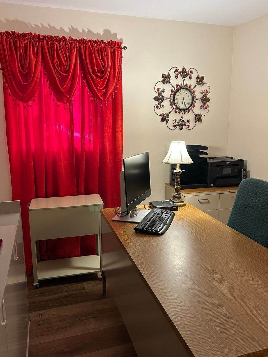
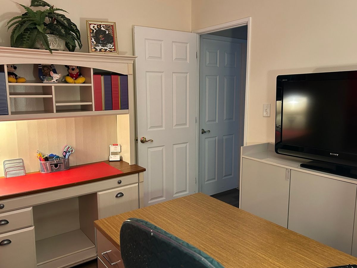
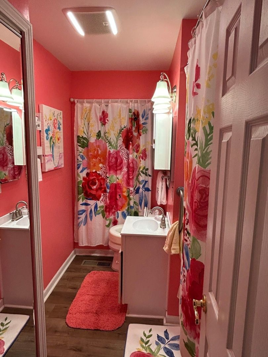
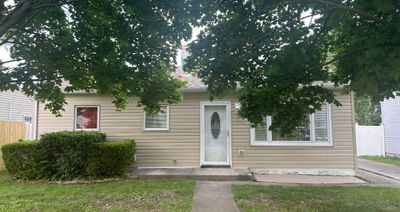
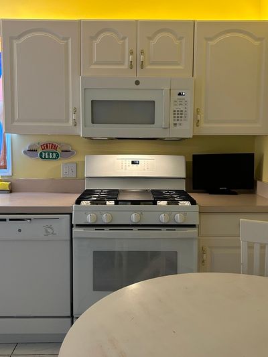
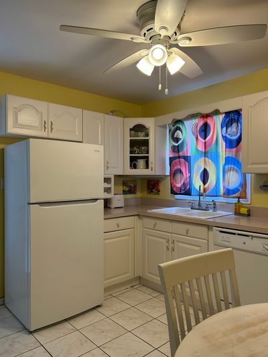
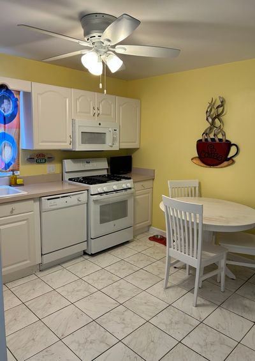
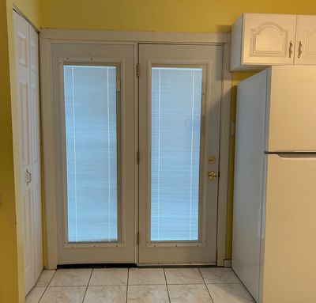
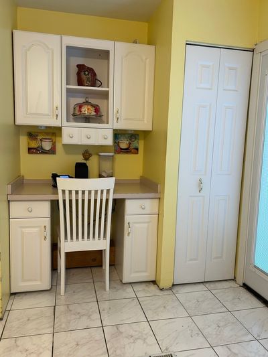
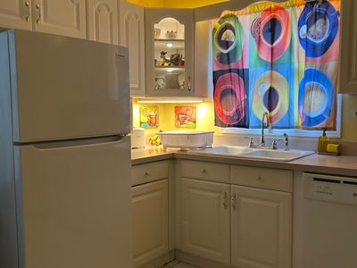
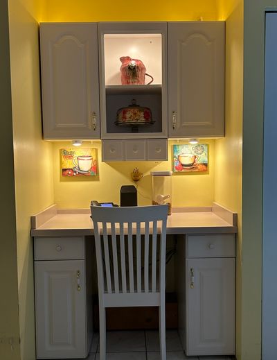
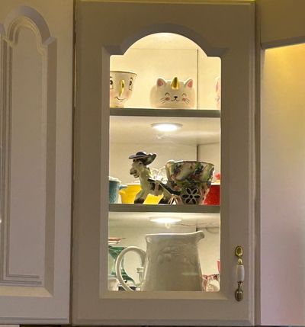
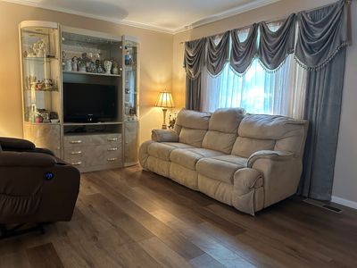
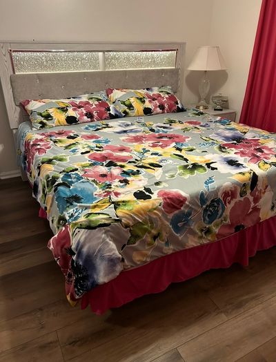
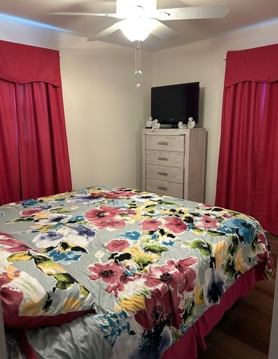
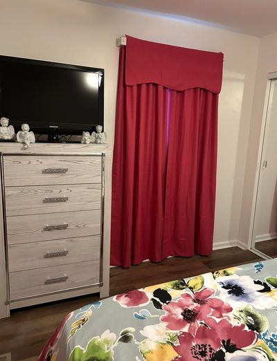
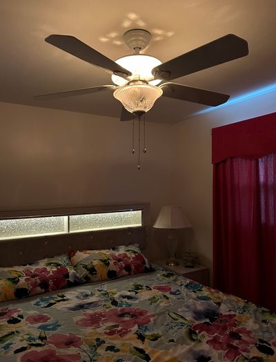
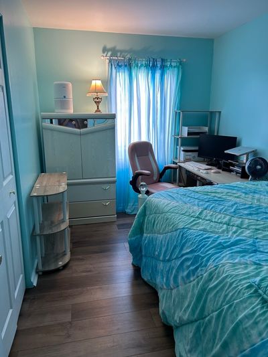
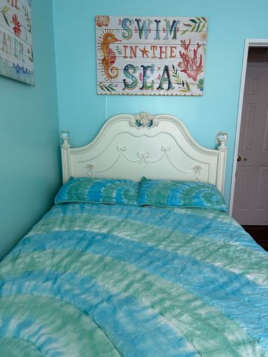
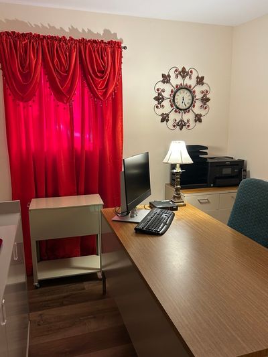
Welcome to 3313 Fairview Avenue! This delightful home offers 3 bedrooms with master having mirrored slider closet doors & built in night light ceiling fan, the bathroom has a whirlpool tub for you to relax after a stressful day, mirrored doors, Broan exhaust fan, Kohler toilet & LED light fixtures. Living room is spacious and the whole house has wood plum water proof flooring except the expanded kitchen that has ceramic tile, light up curio cabinet, wine rack, built in desk area w/ lighted cabinets. All appliances are under 3yrs old! oven/range is a 5 burner w/griddle in the middle, built in convection baking, roast baking & air fryer! Glass top washing machine has removeable agitator to wash large items such as comforters. Refrigerator, dishwasher, built in microwave & dryer stay too! Home has newer furnace, CA with ecobee smart thermostat so you don't have to get out of bed to change the temperature! Attic is super clean and has newer insulation & all fixtures are LED keeping the utility bills down. Exit out the pretty French doors with built in blinds to the large back yard with all white PVC privacy fence w/solar lights, Patio & 2 car drywalled garage with tool bench & cabinets. Garage has flood lamp on front & back. There is hot & cold water spigots on the driveway side to wash your car & your dogs too! Roofs on house & garage were total tear downs with architectural shingles approx 5 yrs ago. Brand new siding & gutters! So Chgo Hts has lake water, Police & Fire Dept are a few blocks away & this home has low property taxes of $2,144.84 with homeowners exemption.
— the listing agent’s description
The home
3 beds
1 baths
870 sqft
Lot 50 x 125
2-car garage
Detached Single
Ranch
What it’ll cost
$247 / sqft
$2,145 taxes / yr
No HOA
Listed $229,000
Now $214,900
72 days on dwello
Estimated monthly payment
$1,385/mo
Principal & interest$1,143
Property taxes$179
Homeowners insurance$63
Get pre-qualified →Connect with a licensed lender in the dwello network.
Estimate only — not a loan offer. Example rate; taxes and insurance estimated; your actual rate, payment, taxes, and insurance will vary. dwello is not a lender. Equal Housing Opportunity.
Tour it with a real dwello agent
The agent who meets you here is an actual dwello Home Group team member who knows these streets — not a stranger who bought your name from a portal. You get straight answers on the spot, and the same person stays with you through closing.
On our team, vettedYour info is never soldWith you through closing
Tour this home
In person, on your schedule — a dwello agent meets you there.
WED
Jun 3
THU
Jun 4
FRI
Jun 5
SAT
Jun 6
11:00 am
Schedule a tour
72 days on dwello
Price history
Price reduced
Aug 8, 2026
↓ $14,100$214,900
Listed for sale
May 30, 2026
$229,000
Now $14,100 below the original list price.
Property taxes
2025
Annual tax bill (MLS)
Assessed value
2025
County assessor
2024
2023
2022
2021
2020
2019
2018
Assessed value from the Cook County Assessor (open records). Estimated market ≈ assessed × 10 for residential; not an appraisal — verify with the assessor.
Features
Central AirNatural GasVinyl SidingPublic SewerYesDetached
Schools nearby
Steger Primary Center · 0.1 mi
Cornerstone Christian School · 0.5 mi
Grant Elementary School · 0.7 mi
Saint Liborius School · 0.7 mi
Steger Intermediate Center · 1.1 mi
This listing didn’t include assigned schools, so these are the closest schools (OpenStreetMap) — not necessarily the attendance-zoned schools. Confirm assignment with the district.
Neighborhood
Loading map…
Nearby places via OpenStreetMap — approximate; verify what matters to you. Map © Mapbox © OpenStreetMap.
MLS listing data
Listed by Kimberly Palmer · Palmer Lane Realty
Listing last updated Aug 8, 2026 · data refreshed from the MLS Aug 8, 2026, 5:10 AM CT
Based on information submitted to the MLS GRID as of Aug 8, 2026, 5:10 AM CT. Listing data © MRED LLC, distributed by MLS GRID — deemed reliable but not guaranteed; independently verify. Anything shown below this point is not MLS listing data.
See it in personA real dwello agent on our team — never a sold lead.
Schedule a tour
Message
No pressure — reach out whenever you’re ready.
Similar homes nearby
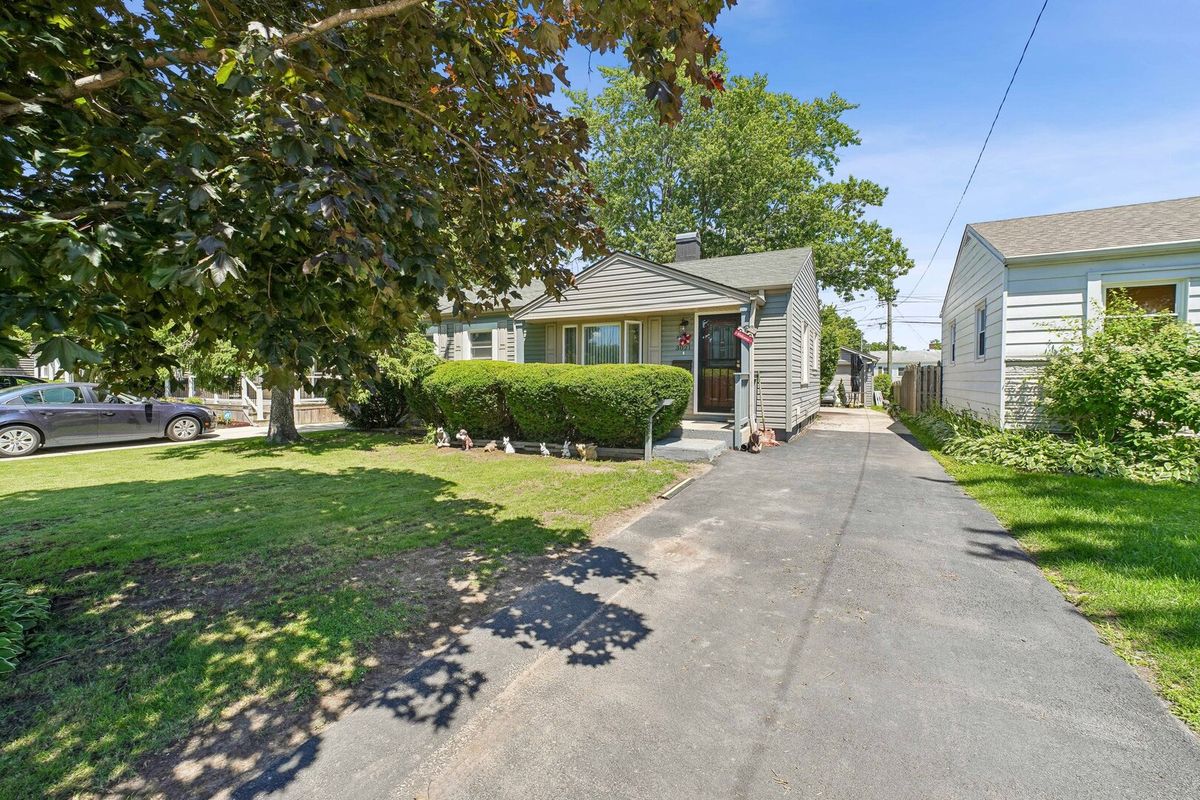
$234,000Active
3 bd · 2.5 ba · 1,824 sqft
3021 Enterprise Park Avenue
South Chicago Heights, IL
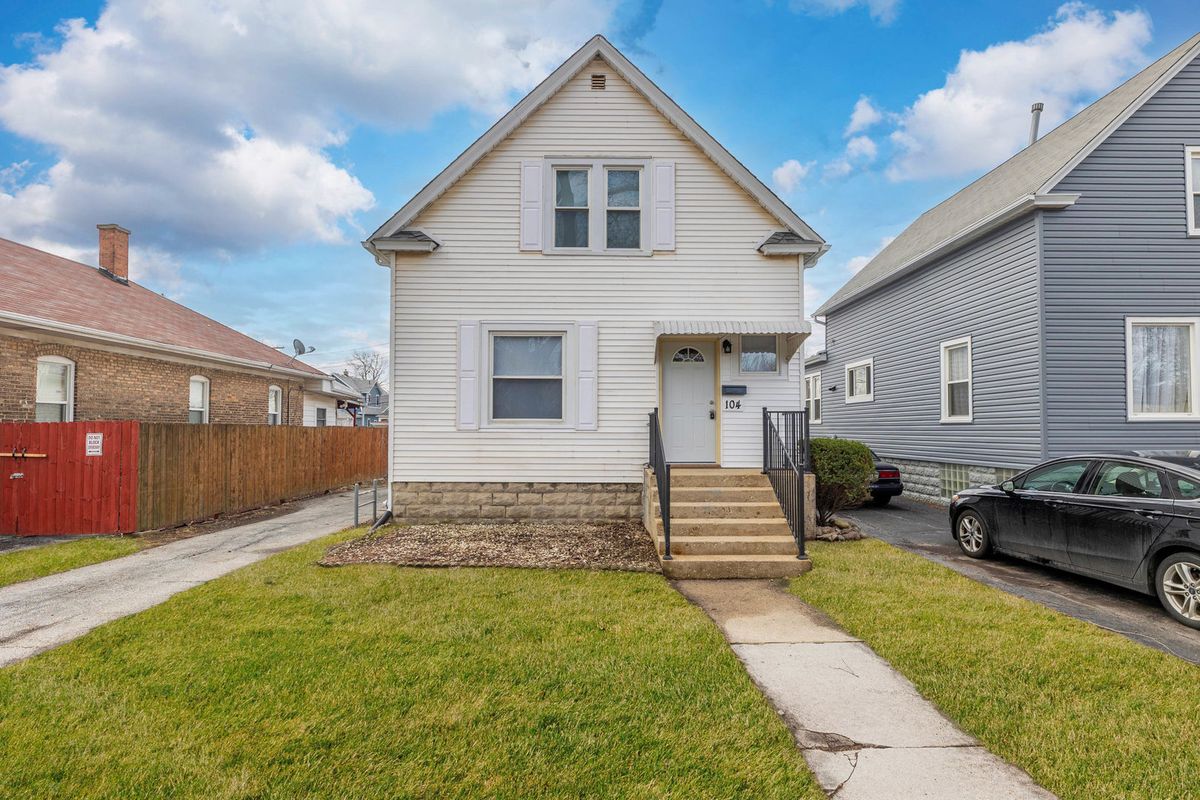
$239,900Active
4 bd · 1.5 ba · 1,438 sqft
104 Interocean Avenue
South Chicago Heights, IL
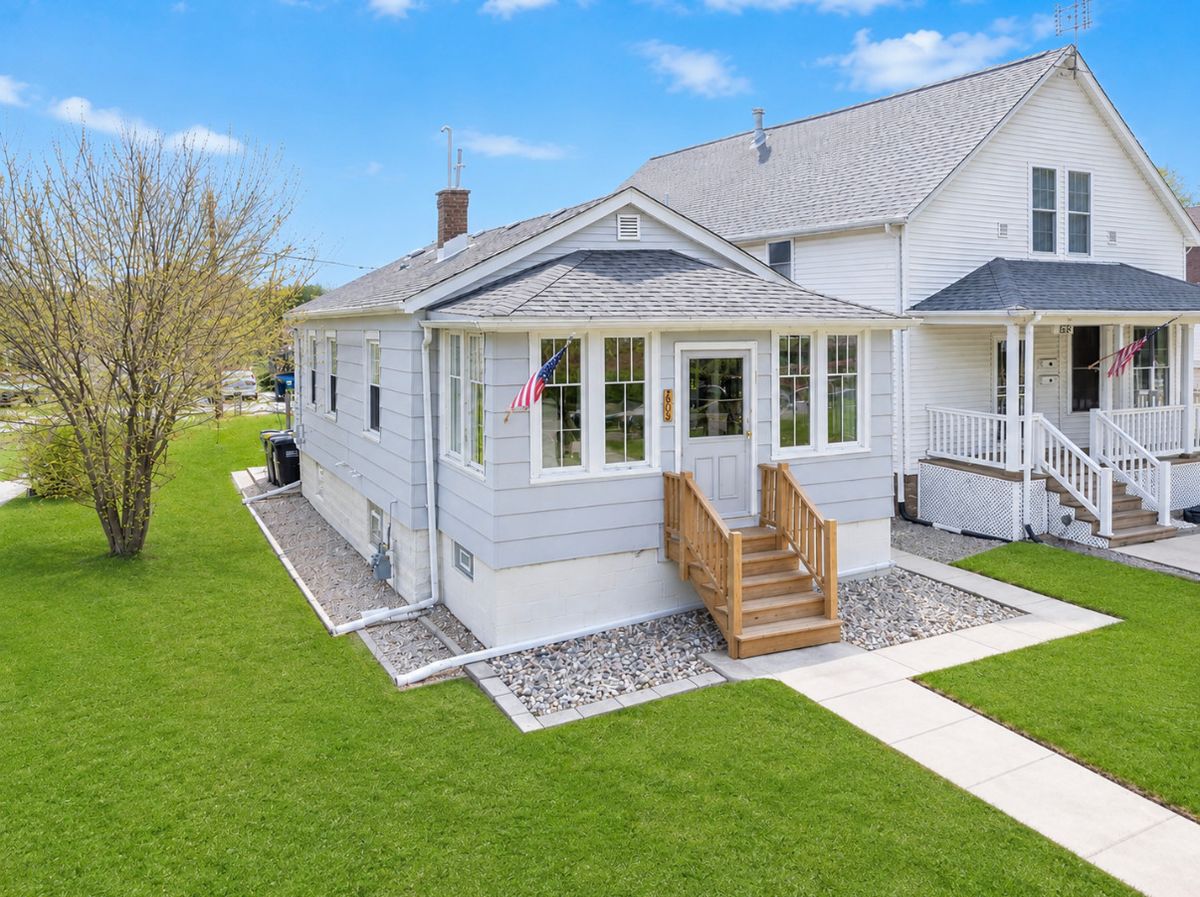
$164,900Active
3 bd · 1 ba · 1,000 sqft
2809 Commercial Avenue
South Chicago Heights, IL
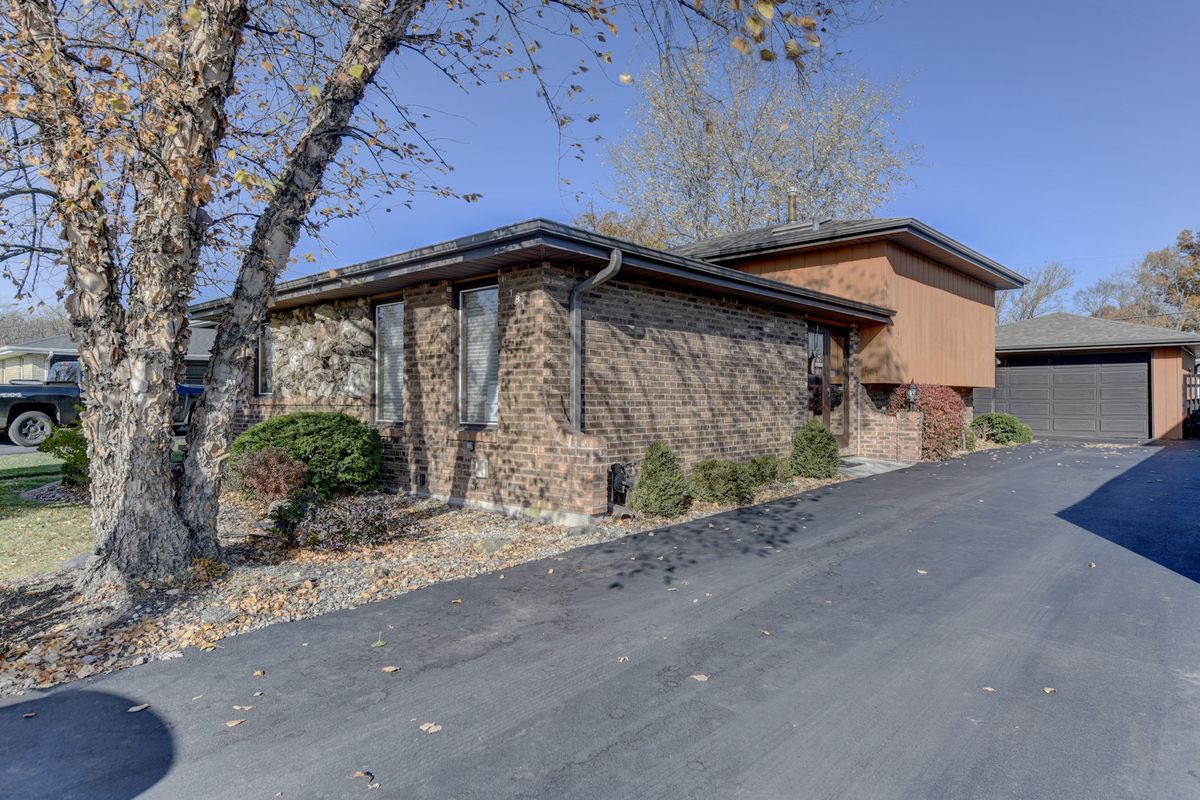
$267,400Active
3 bd · 2 ba · 1,316 sqft
181 W 28th Street
South Chicago Heights, IL