View all 20 photos
Detached Single · Willowbrook, IL
$890,000
4 beds · 3.5 baths · 2,500 sqft
6319 Briar Road, Willowbrook, IL, 60527
A brick-and-mortar place to make your own — room to make it home.
Active
What’s special
Central air2-car garageIn-unit laundry
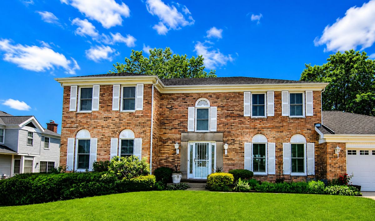
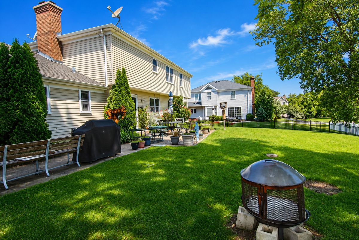
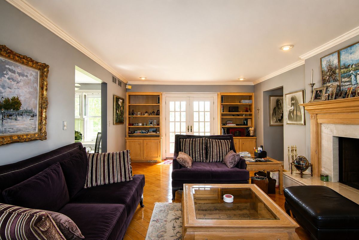
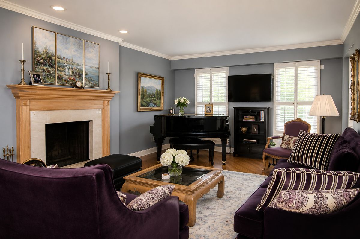
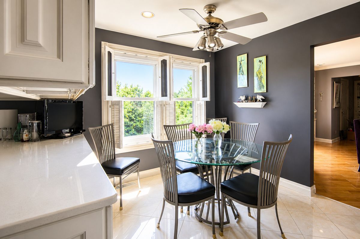
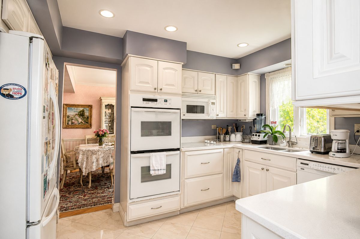
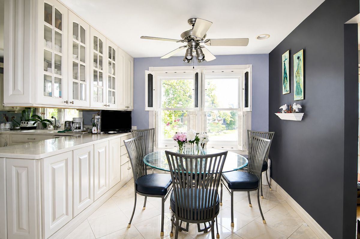
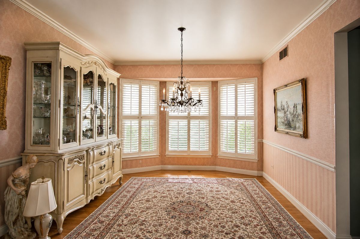
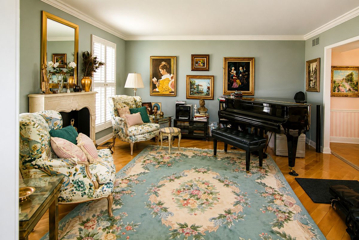
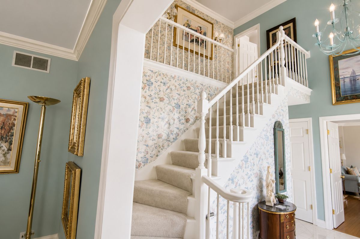
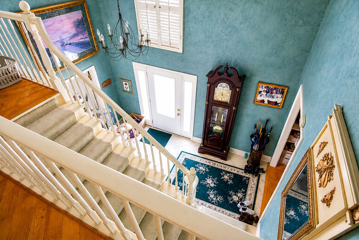
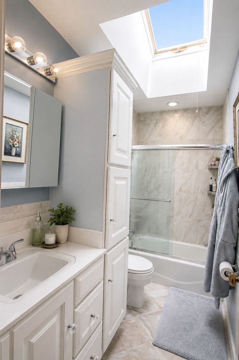
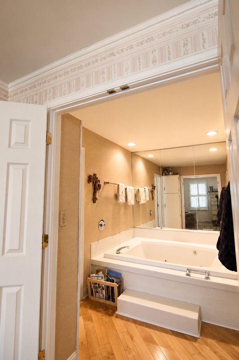
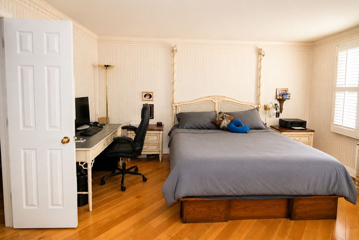
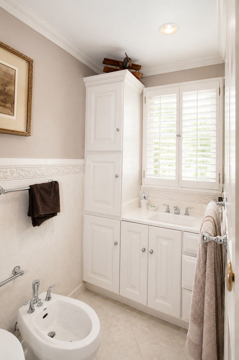
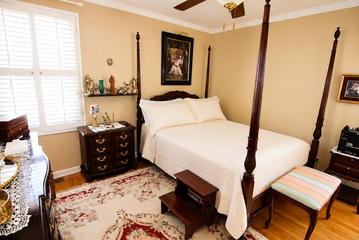
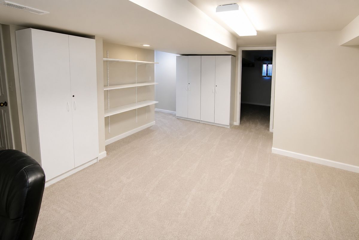
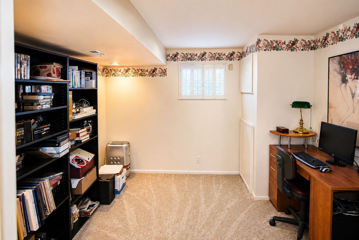
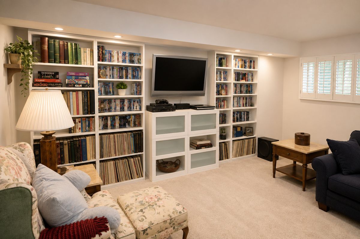
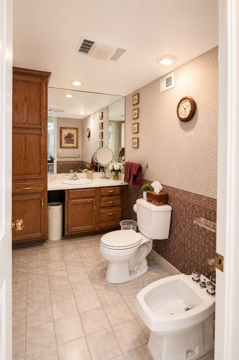
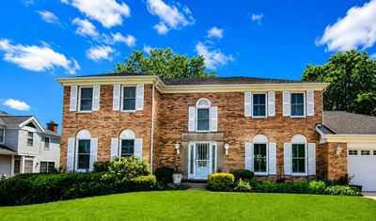
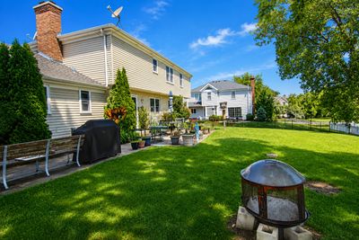
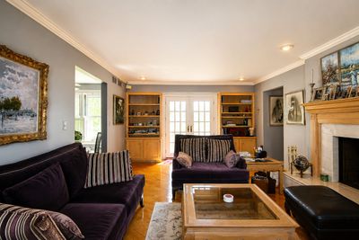
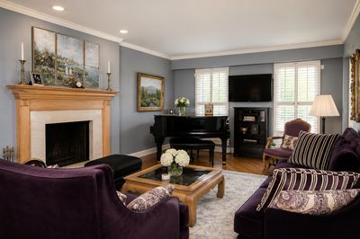
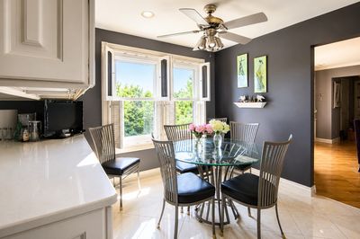
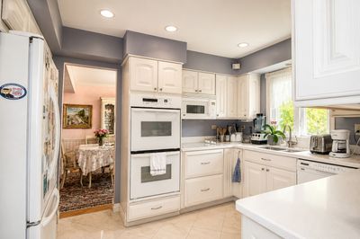
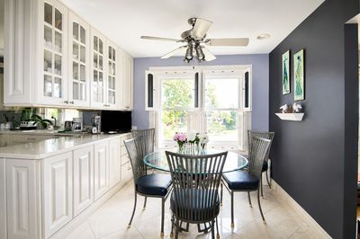
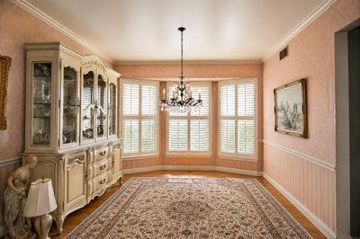
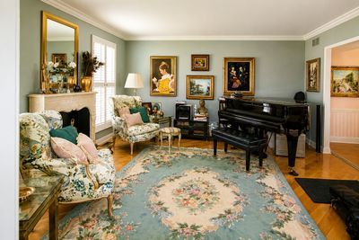
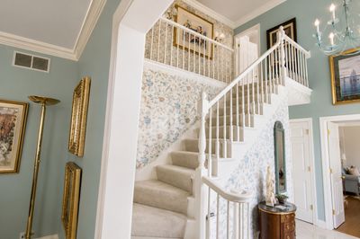
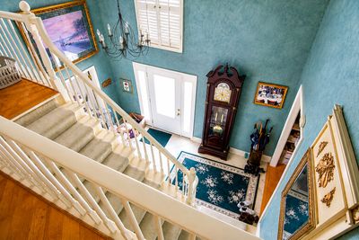
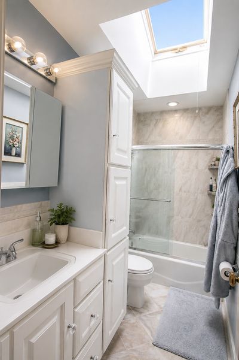
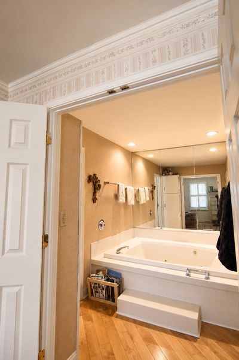
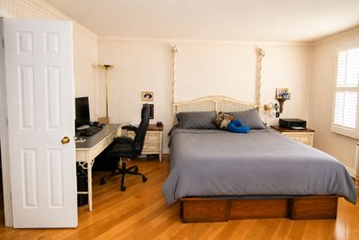
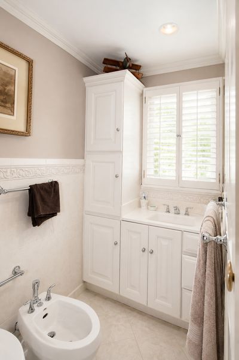
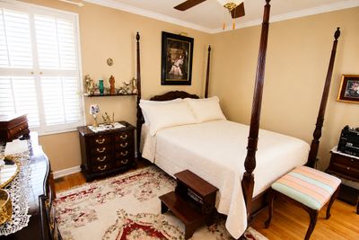
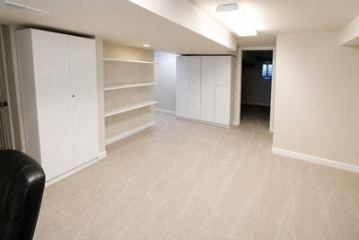
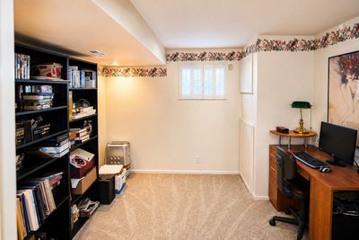
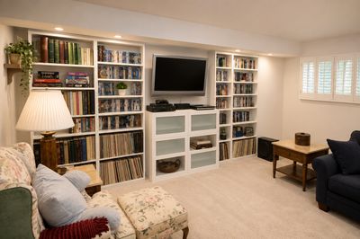
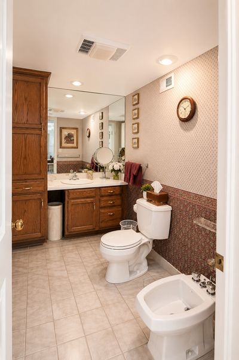
ESTATE SALE ***AS-IS*** Originally one of the builder's model homes, this one-owner center-entry Classic Brick Colonial is located in the highly sought-after Rogers Farm neighborhood and served by the acclaimed Gower and Hinsdale Central school districts. This home offers timeless character, quality craftsmanship, and a functional layout designed for everyday living and entertaining. The main level features a custom kitchen with an abundance of white cabinetry, ample counter space enhanced by Corian countertops, double built-in ovens, an electric range, and an adjoining eat-in area perfect for everyday dining. The spacious living room showcases built-in bookshelves, a cozy gas fireplace, distinctive custom window shutters, and elegant French patio doors, and timeless maple hardwood flooring. A formal dining room with a stunning bay window provides the perfect setting for gatherings, while a separate sitting room or study just off the foyer offers a quiet retreat. The grand entryway impresses with soaring 20-foot ceilings and an open staircase that enhances the home's classic design. Upstairs, the expansive primary suite includes a 14x12 en-suite private bath with a whirlpool tub, bidet, and a large walk-in closet with custom shelving. Three additional generously sized bedrooms and a full bath featuring a dramatic 13-foot ceiling and skylight complete the second level. The finished basement offers exceptional additional living space, including two bedrooms, a full bath, a comfortable lounge area, a separate utility room, and crawl space access. The main floor laundry/mud room adds convenience with a sink, countertop, and abundant storage, along with entry to the two-car attached garage. Outside, enjoy a fenced backyard, a shed for extra storage and a patio-ideal for relaxing or entertaining. This home offers space, charm, and an unbeatable location. Don't miss this opportunity!
— the listing agent’s description
The home
4 beds
3.5 baths
2,500 sqft
Built in 1984
Lot 85X130
2-car garage
Detached Single
What it’ll cost
$356 / sqft
$11,266 taxes / yr
No HOA
7 days on dwello
Estimated monthly payment
$5,931/mo
Principal & interest$4,732
Property taxes$939
Homeowners insurance$260
Get pre-qualified →Connect with a licensed lender in the dwello network.
Estimate only — not a loan offer. Example rate; taxes and insurance estimated; your actual rate, payment, taxes, and insurance will vary. dwello is not a lender. Equal Housing Opportunity.
Tour it with a real dwello agent
The agent who meets you here is an actual dwello Home Group team member who knows these streets — not a stranger who bought your name from a portal. You get straight answers on the spot, and the same person stays with you through closing.
On our team, vettedYour info is never soldWith you through closing
Tour this home
In person, on your schedule — a dwello agent meets you there.
WED
Jun 3
THU
Jun 4
FRI
Jun 5
SAT
Jun 6
11:00 am
Schedule a tour
7 days on dwello
Price history
Listed for sale
May 29, 2026
$890,000
Property taxes
2025
Annual tax bill (MLS)
From county records — verify with the assessor.
Features
Central AirNatural GasVinyl SidingBrickPublic SewerConcreteYes
Neighborhood
Loading map…
Nearby places via OpenStreetMap — approximate; verify what matters to you. Map © Mapbox © OpenStreetMap.
MLS listing data
Listed by Kate Coletti · HomeSmart Realty Group
Listing last updated Jun 4, 2026 · data refreshed from the MLS Jun 17, 2026, 6:23 PM CT
Based on information submitted to the MLS GRID as of Jun 17, 2026, 6:23 PM CT. Listing data © MRED LLC, distributed by MLS GRID — deemed reliable but not guaranteed; independently verify. Anything shown below this point is not MLS listing data.
See it in personA real dwello agent on our team — never a sold lead.
Schedule a tour
Message
No pressure — reach out whenever you’re ready.