Price cut: $40,888
View all 56 photos
Detached Single · Naperville, IL
$889,000$929,888
3 beds · 5 baths · 3,614 sqft
2239 Hillsboro Lane, Naperville, IL, 60564
A brick-and-mortar place to make your own — room to make it home.
Active
What’s special
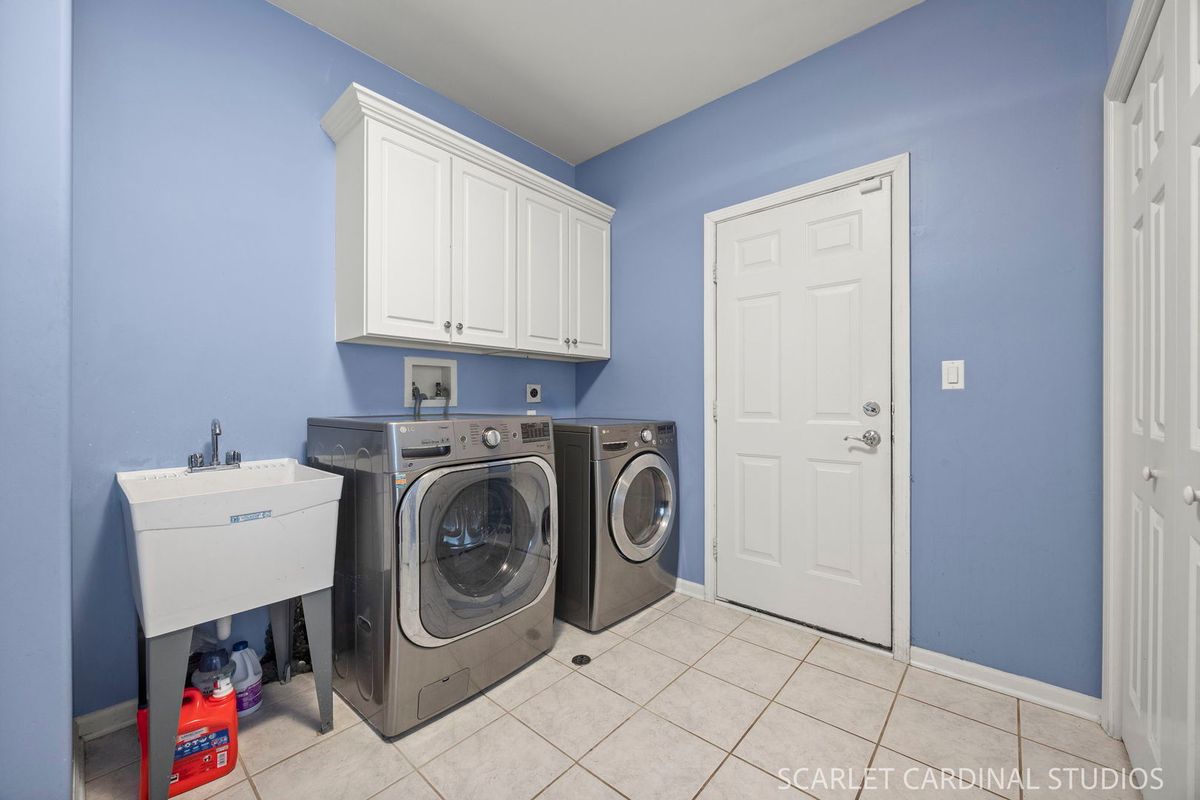
Central air2.5-car garageIn-unit laundry
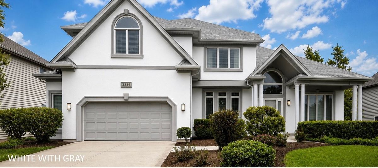
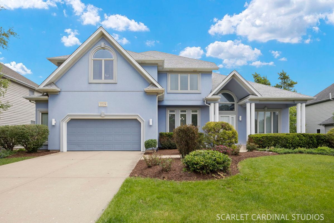
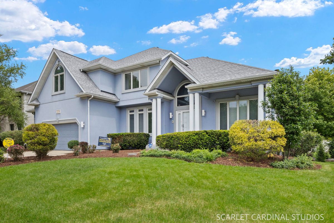
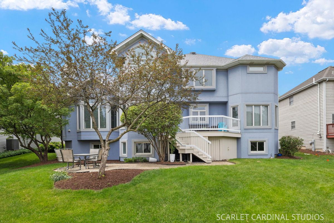
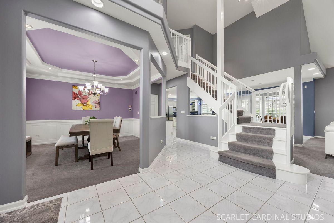
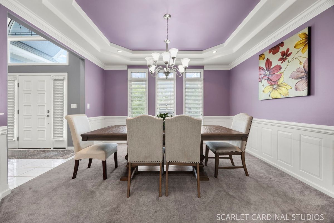
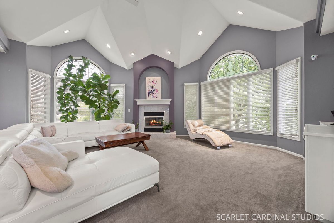
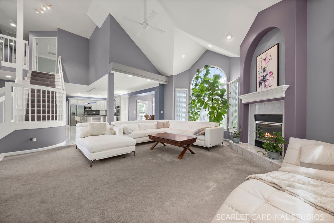
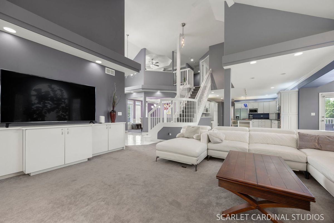
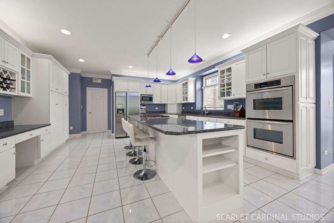
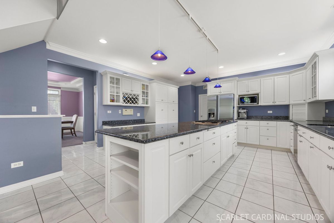
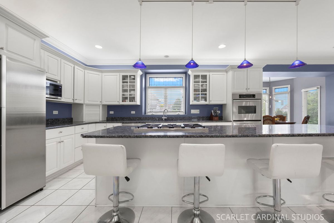
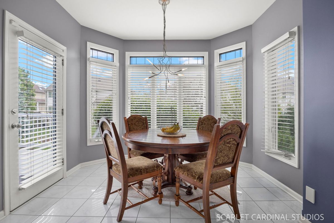
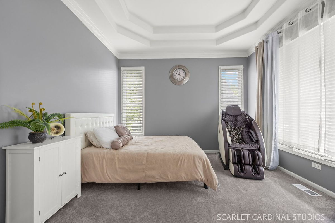
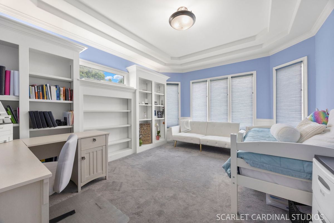
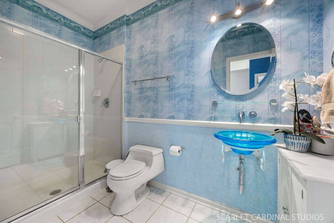
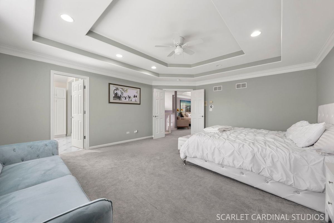
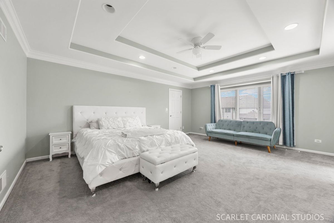
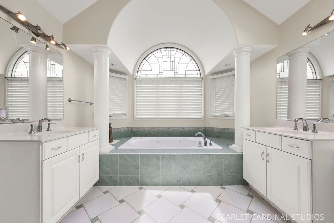
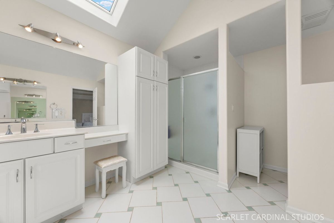
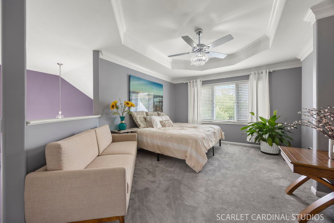
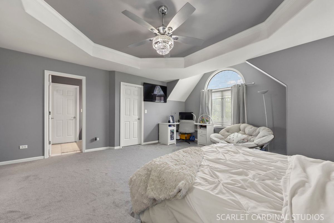
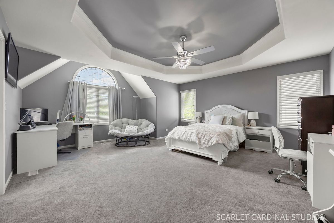
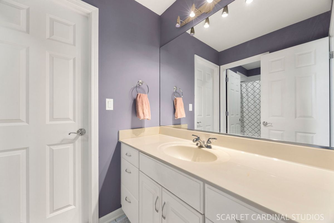
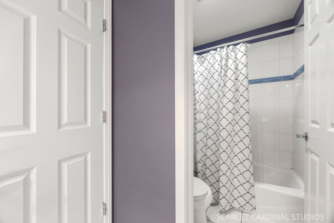
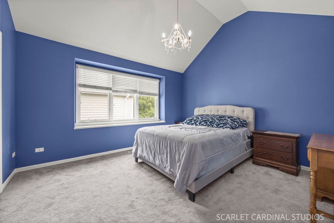
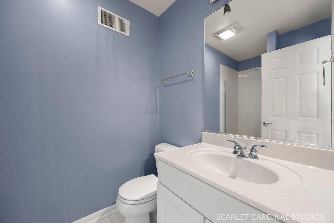
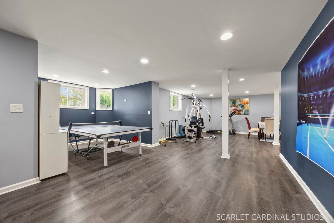
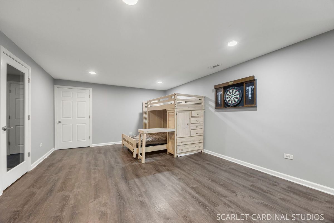
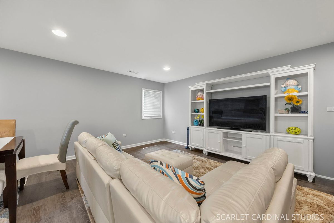
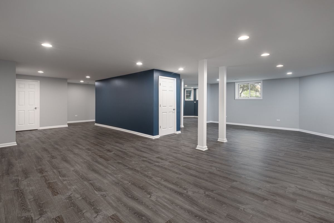
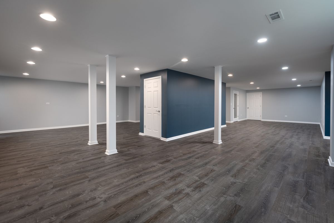
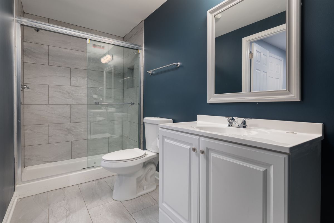
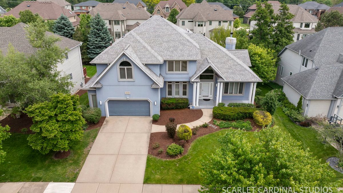
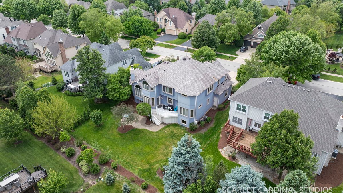
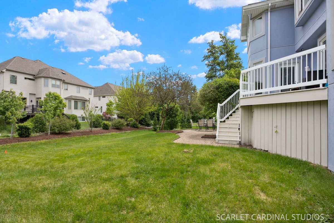
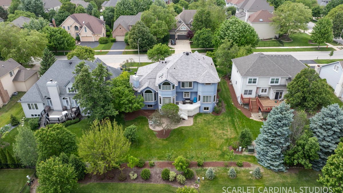
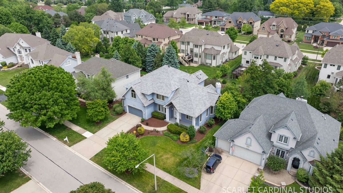
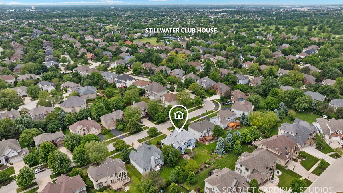
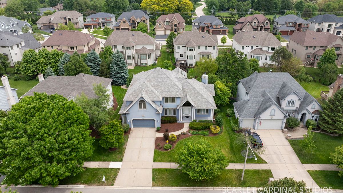
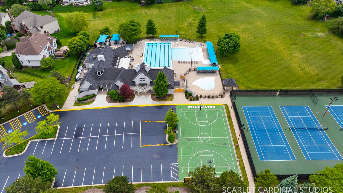
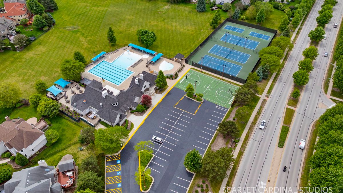
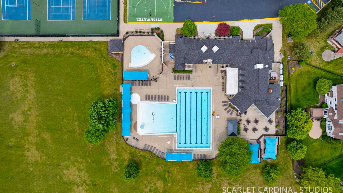
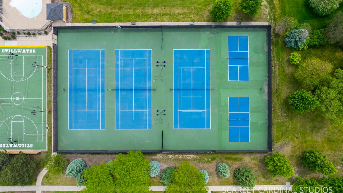
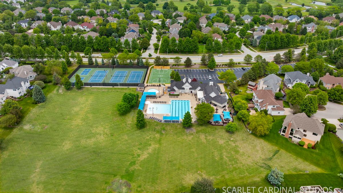
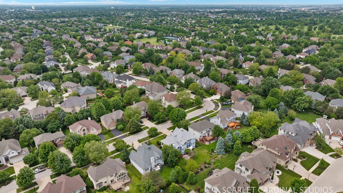
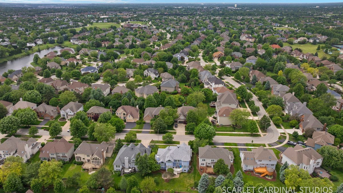
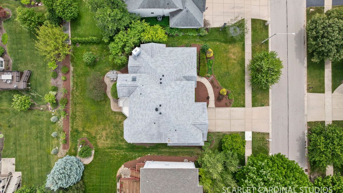
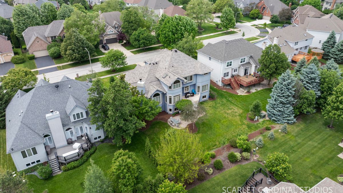
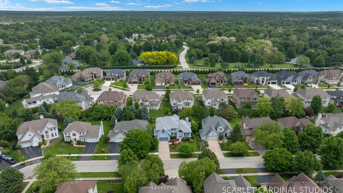
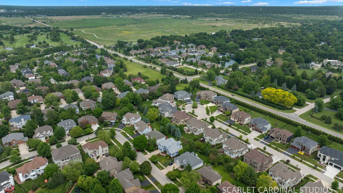
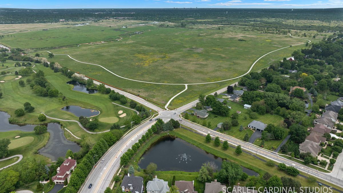
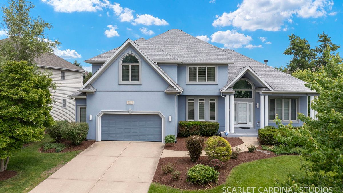
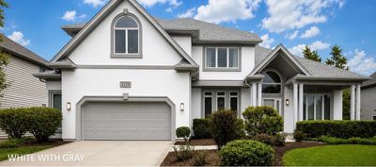
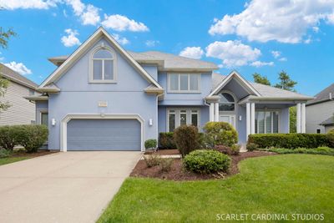
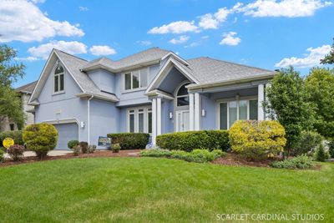
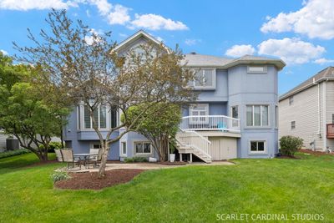
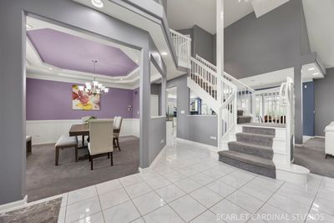
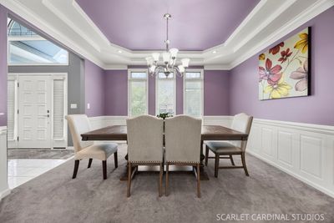
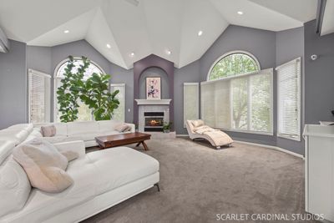
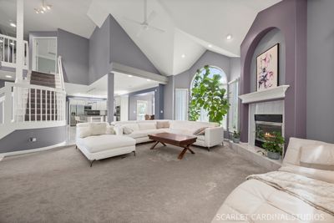
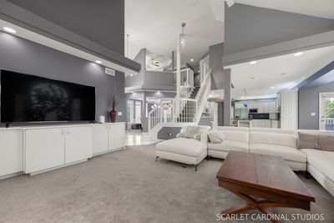
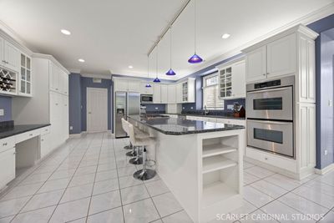
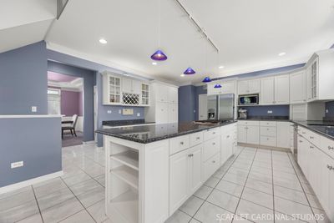
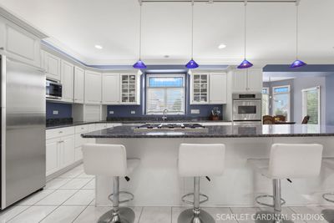
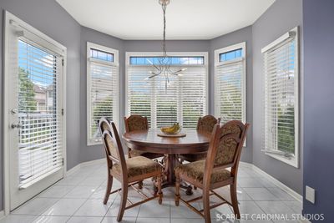
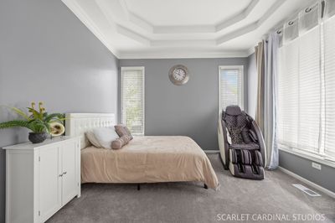
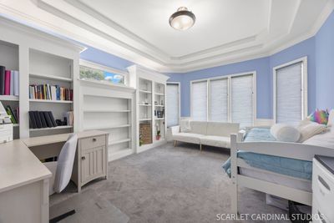
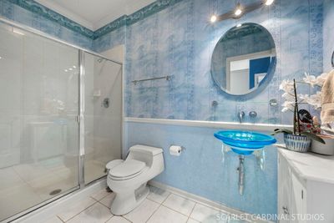
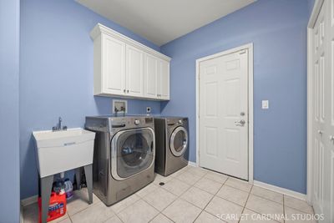
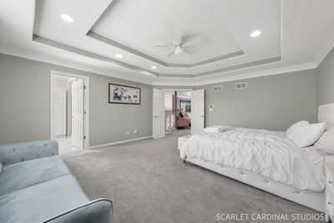
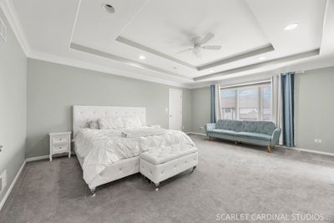
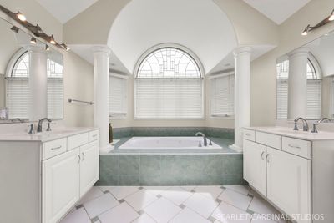
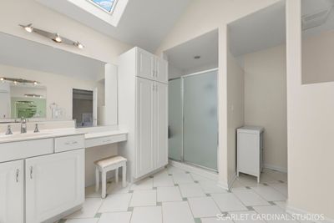
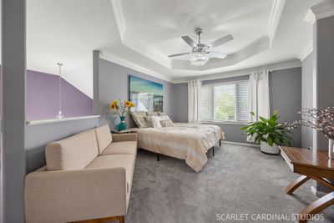
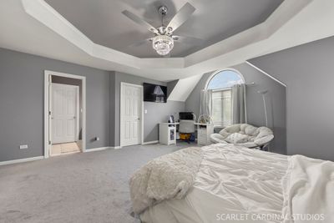
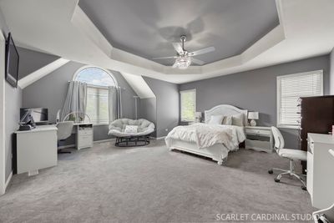
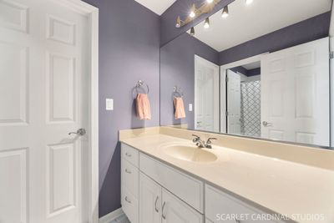
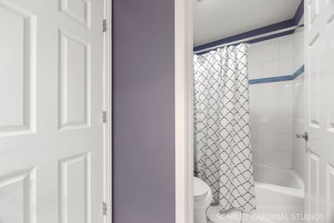
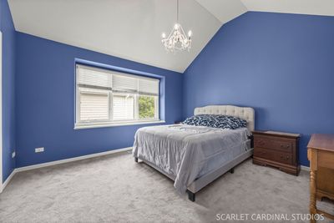
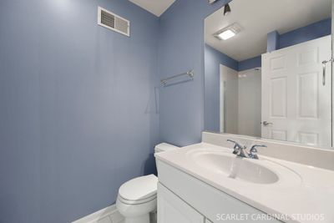
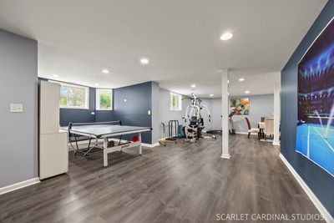
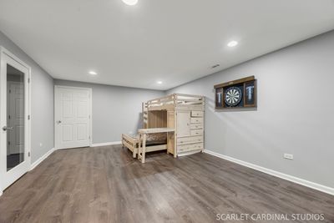
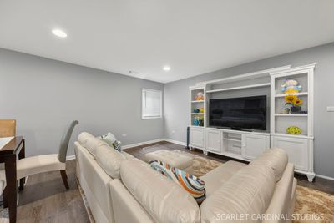
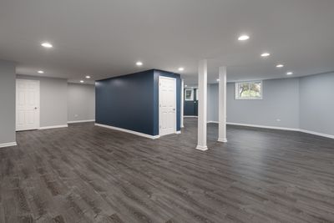
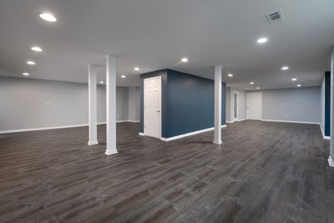
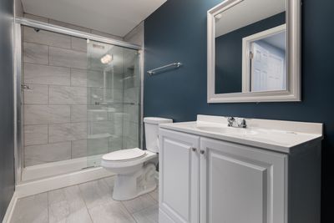
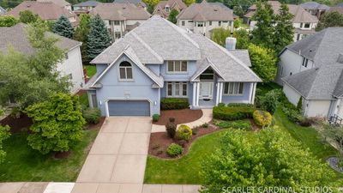
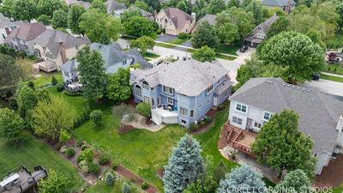
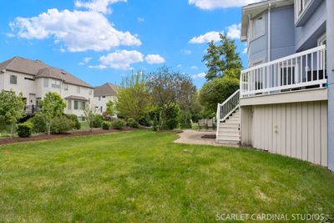
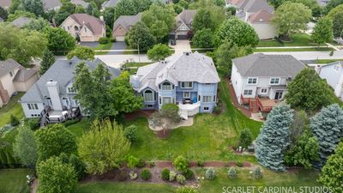
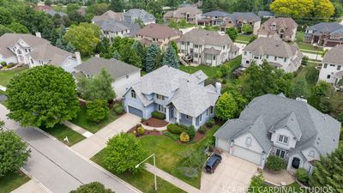
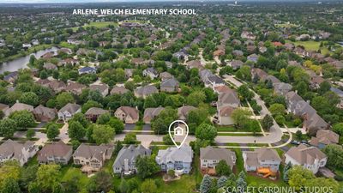
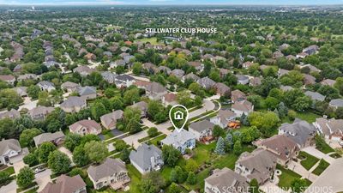
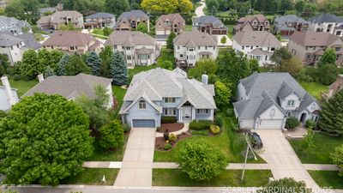
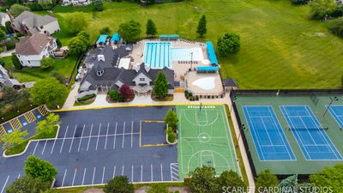
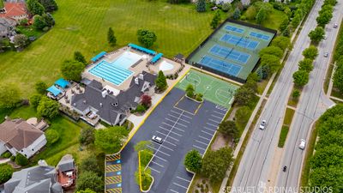
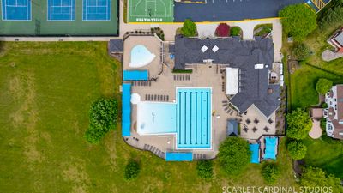
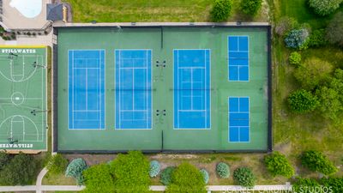
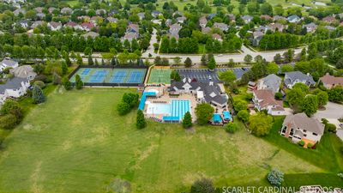
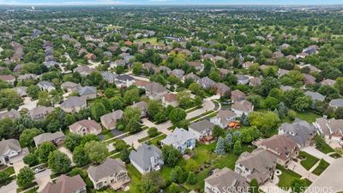
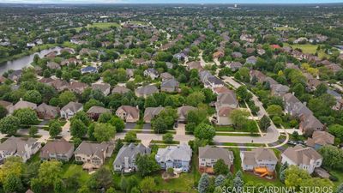
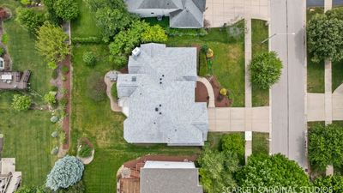
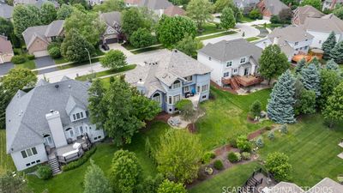
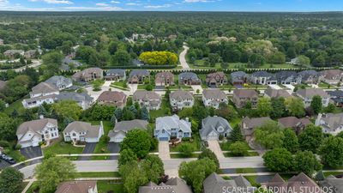
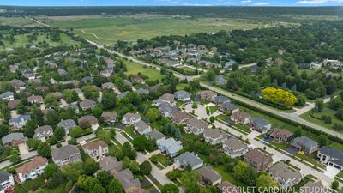
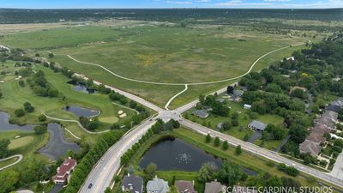
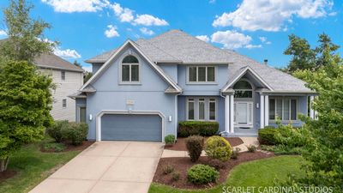
Welcome to This Beautiful Stillwater Home! This exceptional custom home, built by renowned Oak Hill Builders, is nestled in the highly sought-after Stillwater subdivision and offers an impressive 3,614 square feet above grade, complemented by a finished English basement and designer touches throughout. From the moment you arrive, you'll be captivated by the quality craftsmanship, abundant natural light, and thoughtful floor plan designed for both comfortable everyday living and elegant entertaining. The heart of the home is the chef's gourmet kitchen, featuring stainless steel appliances, white cabinetry, granite countertops, a large center island, spacious eating area, and a beautiful sunroom-the perfect spot to enjoy your morning coffee or unwind at the end of the day. The adjoining family room is both warm and dramatic, showcasing soaring vaulted ceilings, a gas log fireplace, leaded glass transoms, and custom built-in shelving. Formal living and dining rooms with tray ceilings and architectural columns add timeless sophistication, while the first-floor office or potential in-law suite offers tray ceilings, wainscoting, built-ins, and access to a full designer bathroom. A grand turned staircase leads to the second level, where an open loft provides flexible space for a playroom, craft area, or future fourth bedroom. The luxurious primary suite serves as a private retreat with a walk-in closet and spa-inspired bath. Three additional full bathrooms on the second floor, including a Jack-and-Jill bath, ensure comfort and convenience for family and guests. The deep-pour finished English basement dramatically expands the living space with a recreation area, media room, exercise room, wine cellar, plumbed bar, and abundant storage-creating the ultimate setting for entertaining. Step outside to your private backyard oasis featuring a spacious deck and brick paver patio, ideal for summer barbecues and relaxing evenings under the stars. Additional updates and features include a newer roof (2018), dual HVAC systems (2017), in-ground sprinkler system (as-is), and a 2.5-car garage. Located within award-winning District 204 schools, including Neuqua Valley High School, residents enjoy access to Stillwater's outstanding amenities, including a clubhouse, pool, tennis courts, and scenic walking trails. The Exterior will be painted to a light Gray color scheme the 2nd week of August. This remarkable home offers the perfect blend of space, comfort, and community-truly a place you'll be proud to call home.
— the listing agent’s description
The home
3 beds
5 baths
3,614 sqft
Built in 1999
0.24-acre lot
2.5-car garage
Detached Single
Contemporary
What it’ll cost
$246 / sqft
$16,555 taxes / yr
$325/mo HOA
Listed $929,888
Now $889,000
79 days on dwello
Estimated monthly payment
$6,691/mo
Principal & interest$4,727
Property taxes$1,380
Homeowners insurance$259
HOA dues$325
Get pre-qualified →Connect with a licensed lender in the dwello network.
Estimate only — not a loan offer. Example rate; taxes, HOA dues, insurance estimated; your actual rate, payment, taxes, and insurance will vary. dwello is not a lender. Equal Housing Opportunity.
Tour it with a real dwello agent
The agent who meets you here is an actual dwello Home Group team member who knows these streets — not a stranger who bought your name from a portal. You get straight answers on the spot, and the same person stays with you through closing.
On our team, vettedYour info is never soldWith you through closing
Tour this home
In person, on your schedule — a dwello agent meets you there.
WED
Jun 3
THU
Jun 4
FRI
Jun 5
SAT
Jun 6
11:00 am
Schedule a tour
79 days on dwello
Price history
Price reduced
Aug 13, 2026
↓ $40,888$889,000
Listed for sale
May 28, 2026
$929,888
Now $40,888 below the original list price.
Property taxes
2025
Annual tax bill (MLS)
From county records — verify with the assessor.
Features
Central AirNatural GasForced AirSep Heating Systems - 2+Synthetic StuccoPublic SewerAsphaltGarage Door Opener
Schools
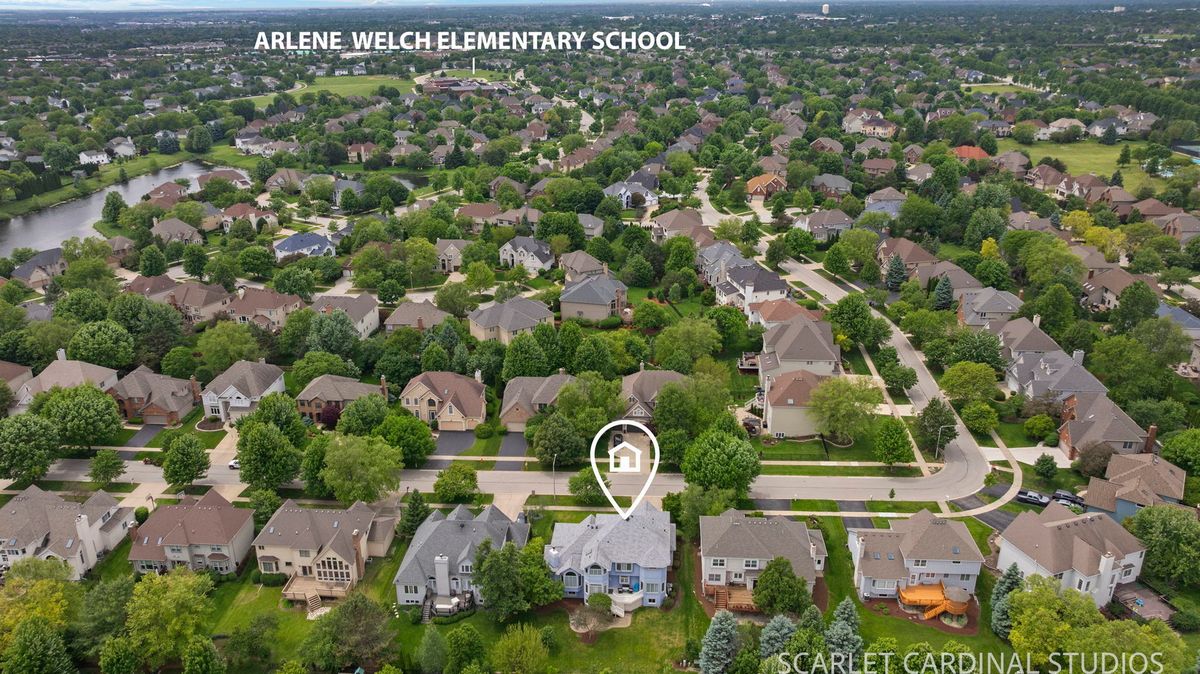
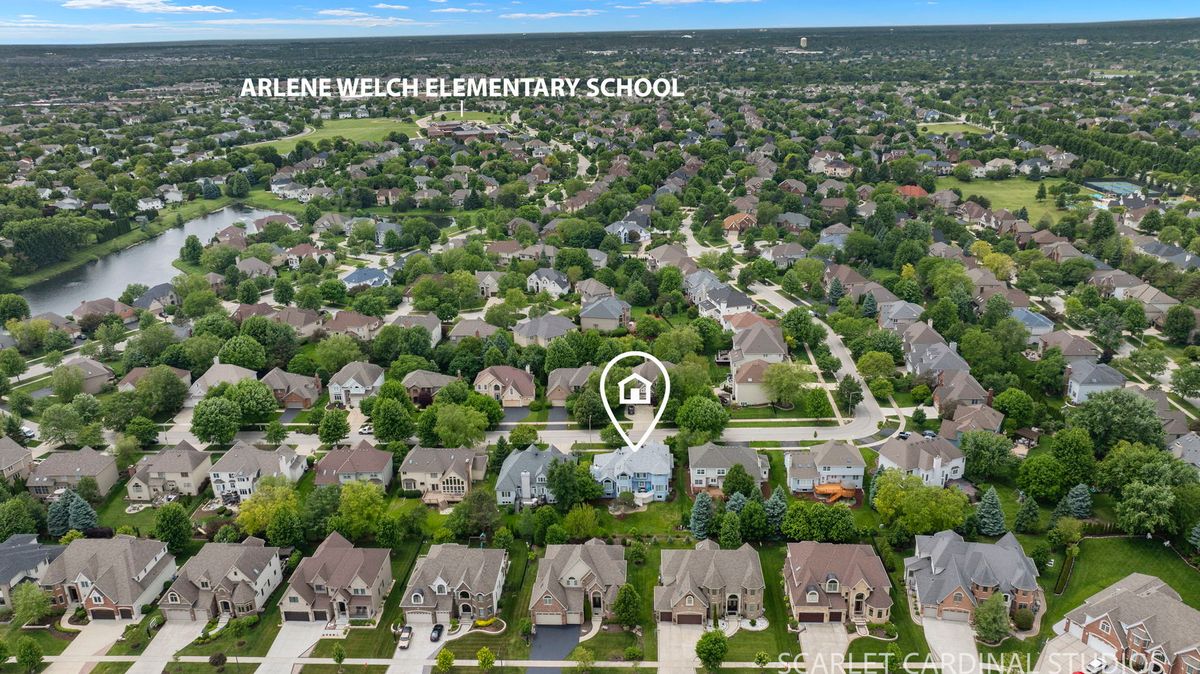
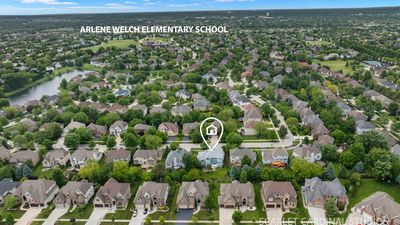
Elementary — Welch Elementary School
Middle — Scullen Middle School
High — Neuqua Valley High School
Assigned schools per the listing — always verify enrollment + boundaries with the district.
Neighborhood
Loading map…
Nearby places via OpenStreetMap — approximate; verify what matters to you. Map © Mapbox © OpenStreetMap.
MLS listing data
Listed by Jeff Stainer · RE/MAX Action
Listing last updated Aug 13, 2026 · data refreshed from the MLS Aug 13, 2026, 5:12 AM CT
Based on information submitted to the MLS GRID as of Aug 13, 2026, 5:12 AM CT. Listing data © MRED LLC, distributed by MLS GRID — deemed reliable but not guaranteed; independently verify. Anything shown below this point is not MLS listing data.
See it in personA real dwello agent on our team — never a sold lead.
Schedule a tour
Message
No pressure — reach out whenever you’re ready.
Similar homes nearby
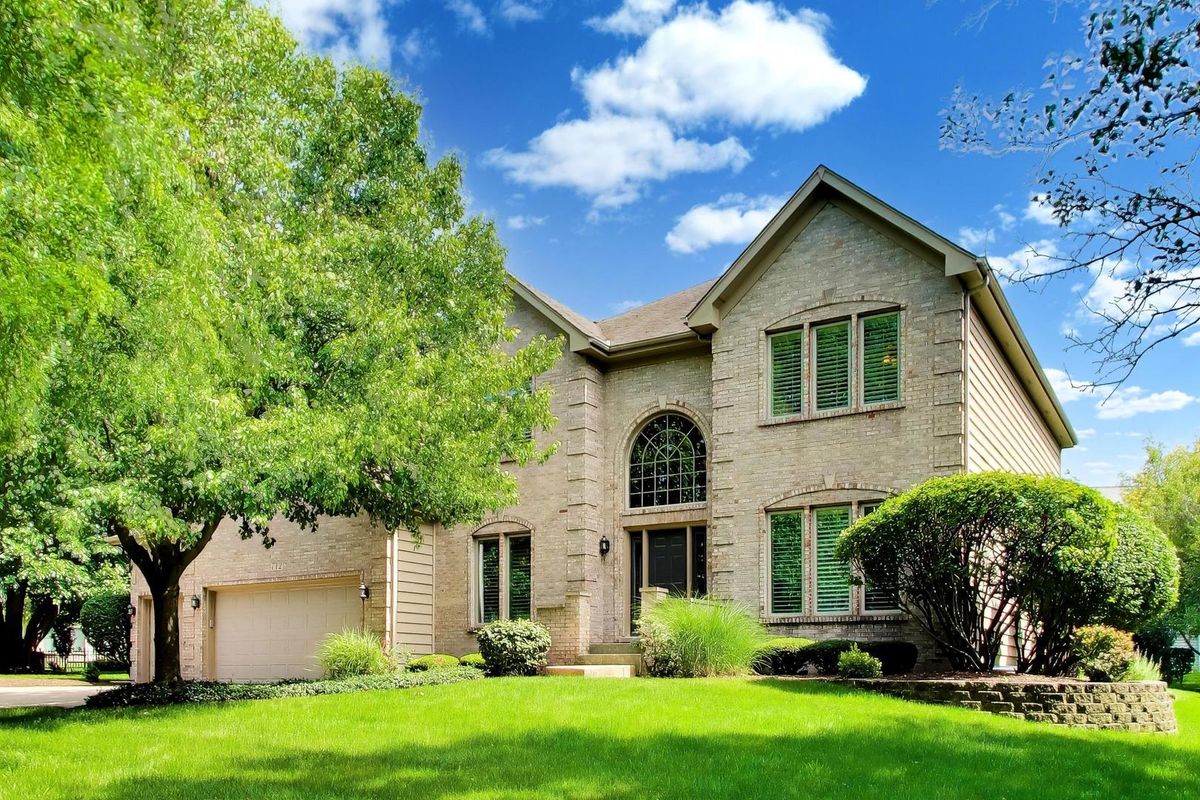
$889,500Active
4 bd · 2.5 ba · 3,446 sqft
712 De Lasalle Court
Naperville, IL
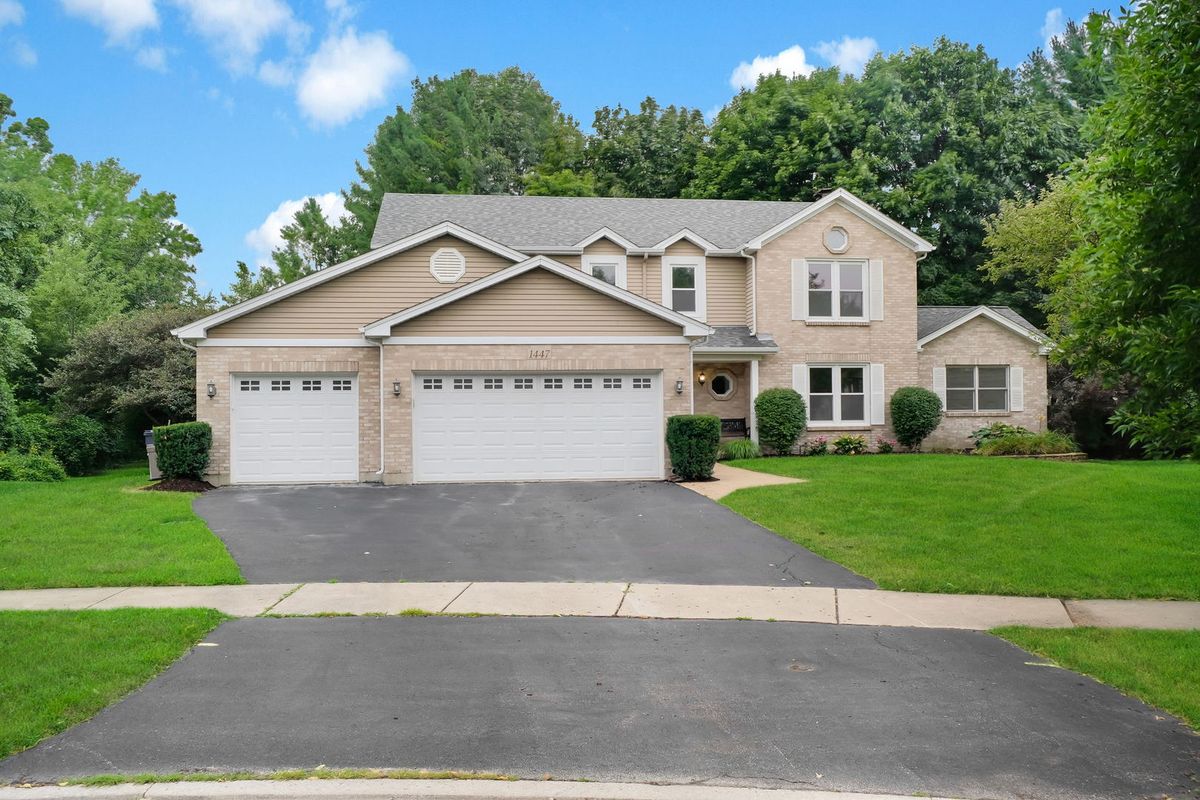
$890,000Active
4 bd · 3.5 ba · 2,976 sqft
1447 Baldwin Court
Naperville, IL
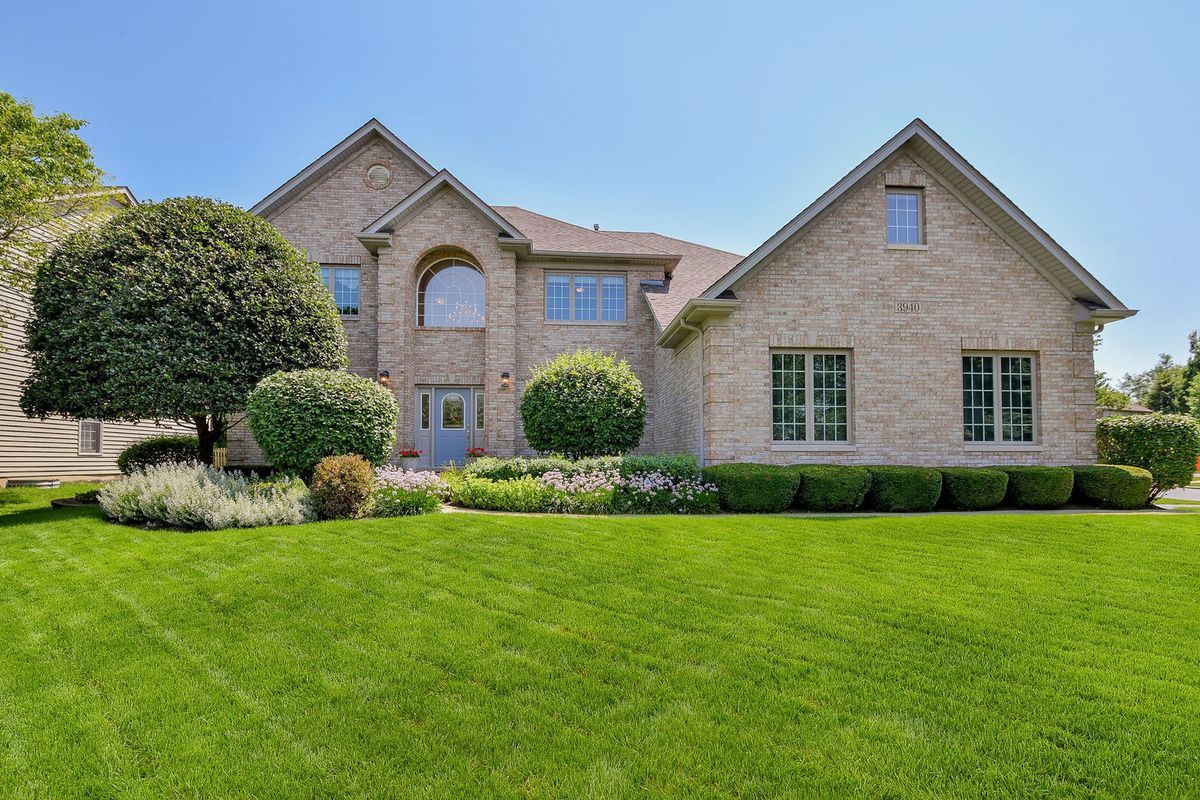
$885,000Active
4 bd · 3 ba · 3,314 sqft
3940 Highknob Circle
Naperville, IL
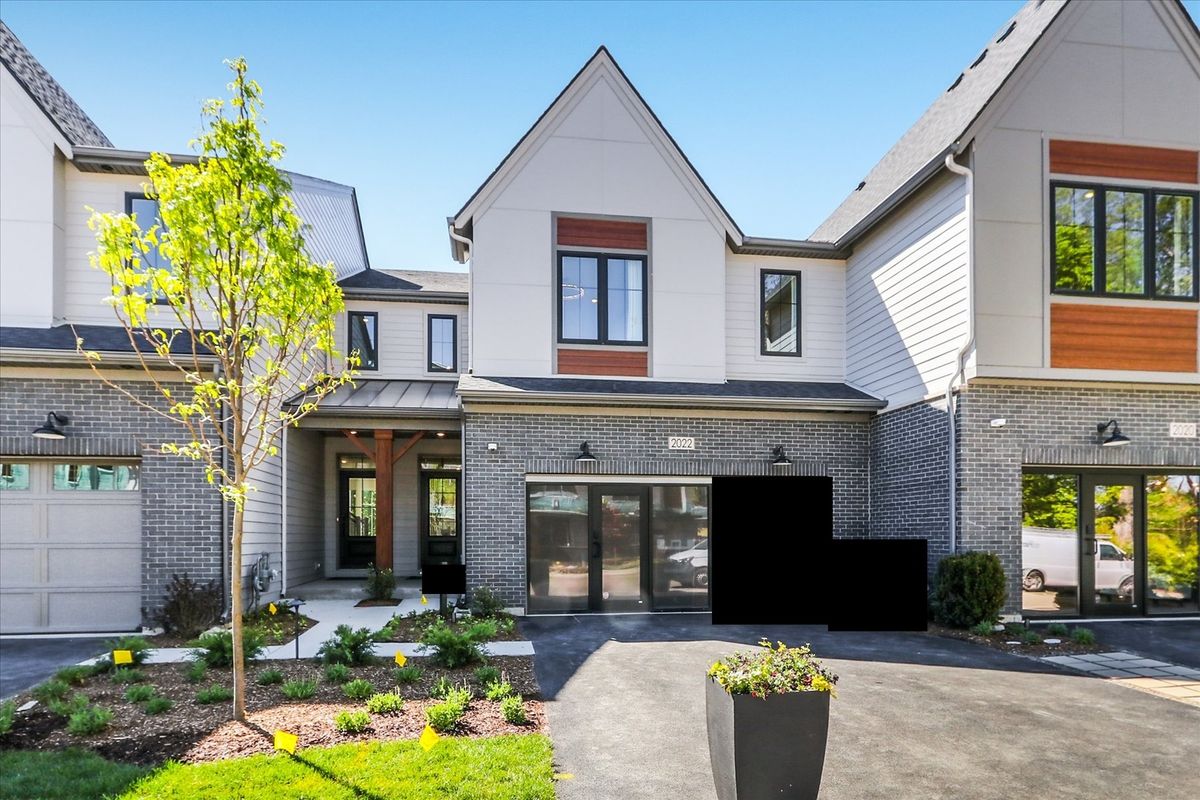
$893,560Active
3 bd · 2.5 ba · 1,992 sqft
2022 Iron Ridge Lane
Naperville, IL