Video tour View all 20 photos
Detached Single · Naperville, IL
$750,000
4 beds · 3.5 baths · 2,712 sqft
3744 Highknob Circle, Naperville, IL, 60564
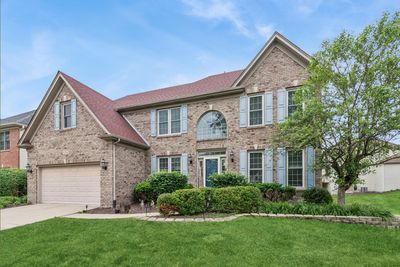
A brick-and-mortar place to make your own — room to make it home.
Active
What’s special
Central air2-car garageIn-unit laundry
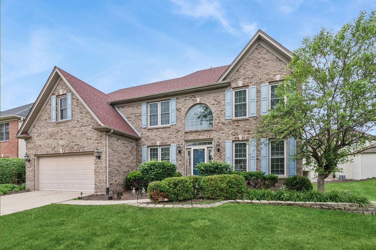
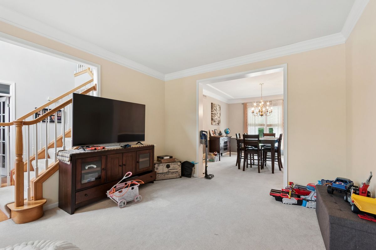
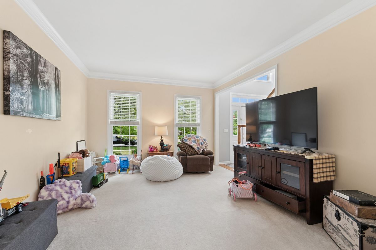
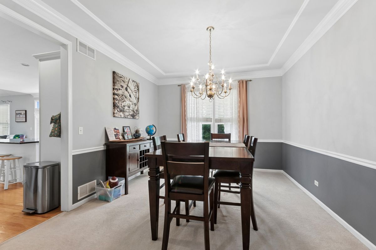
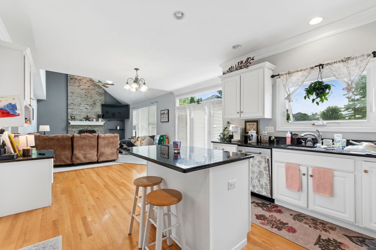
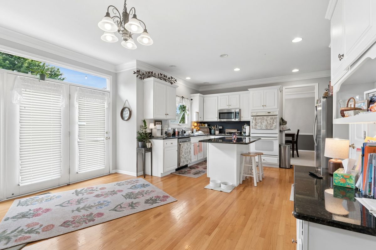
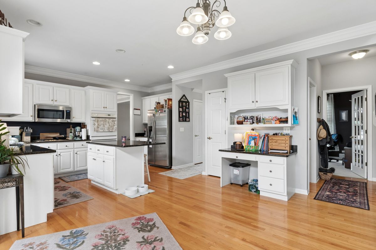
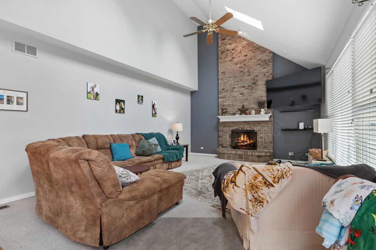
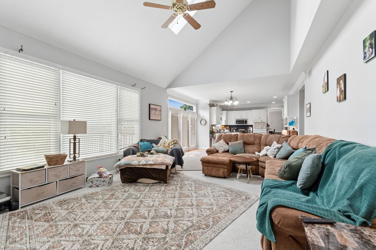
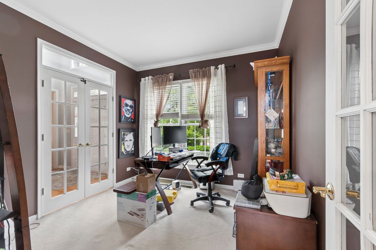
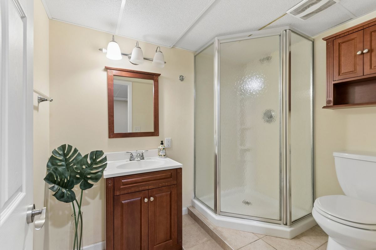
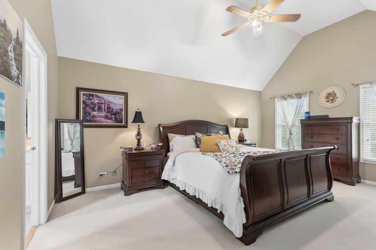
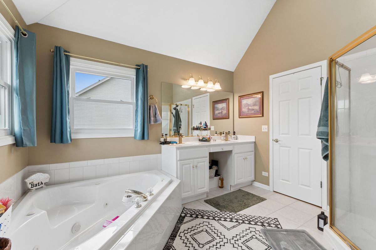
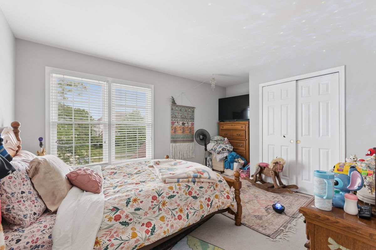
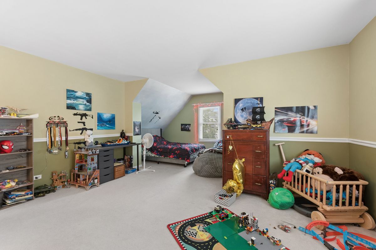
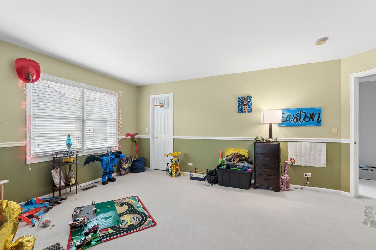
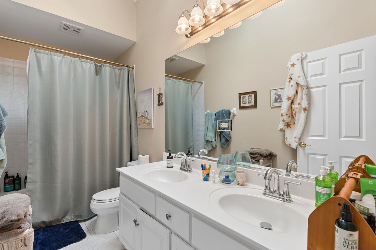
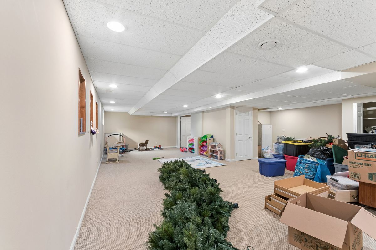
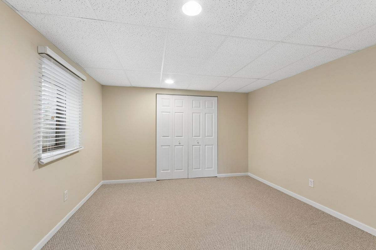
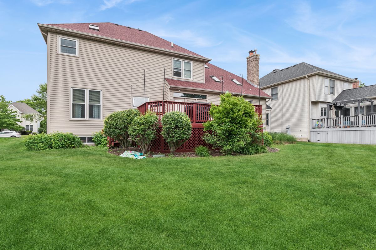

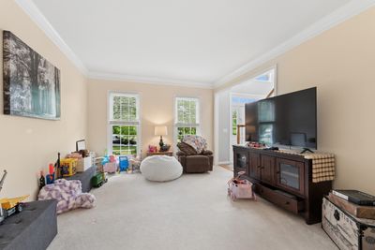
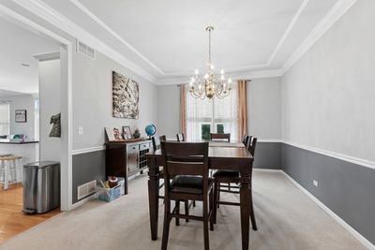
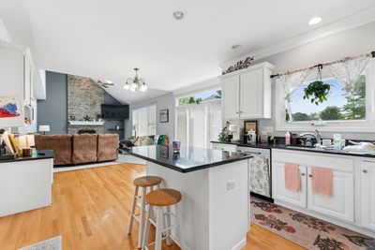
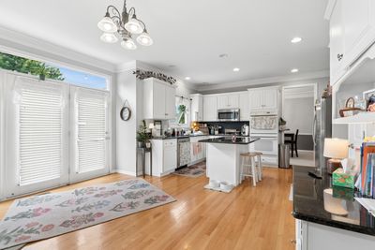
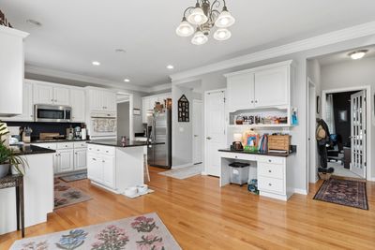
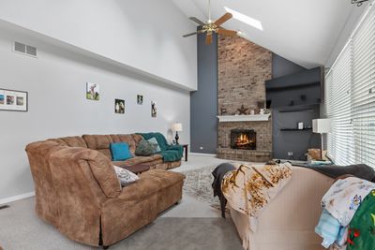
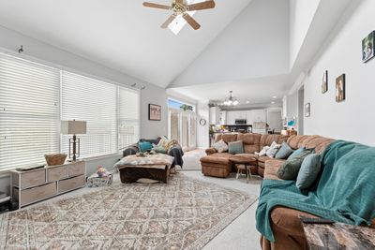
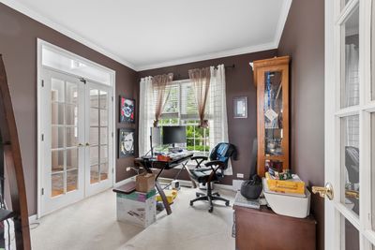
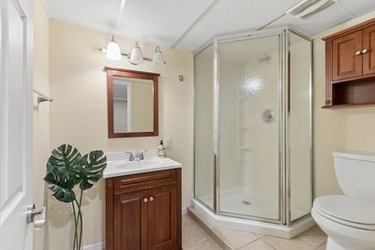
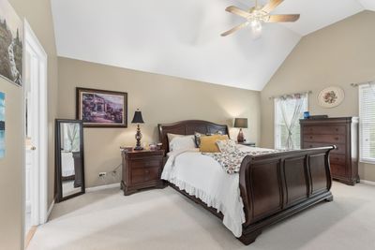
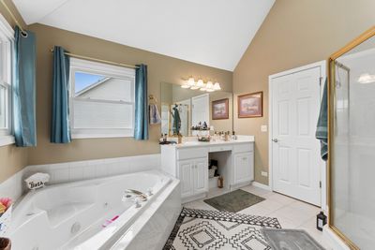
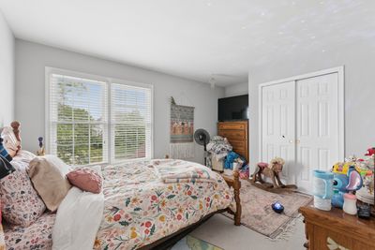
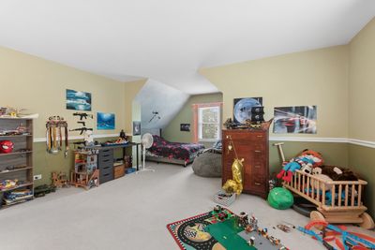
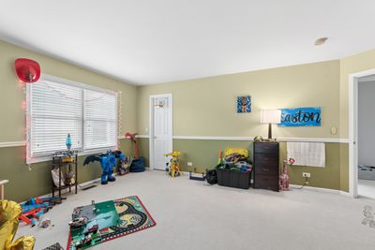
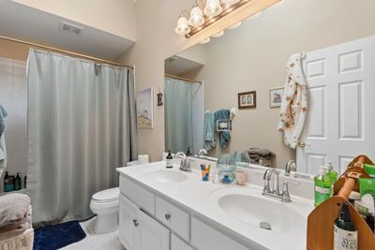
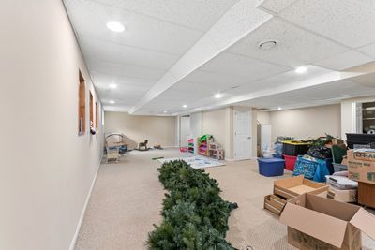
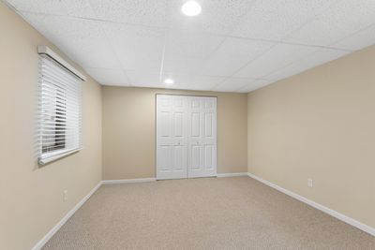
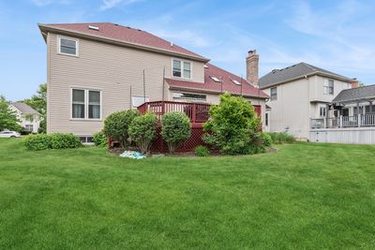
Charming north-facing family haven in Naperville's highly sought-after Tall Grass pool/clubhouse community! A grand 2-story foyer welcomes you, opening to a formal living and dining combo on one side, and a private office/den with elegant French doors on the other. The heart of the home is the soaring family room, featuring vaulted ceilings, sun-drenched skylights, and a cozy brick fireplace perfect for family gatherings. The chef's kitchen boasts crisp white cabinetry, premium granite countertops, a center island, double ovens, and a walk-in pantry.Upstairs, the luxurious primary suite offers dramatic cathedral ceilings and a spa-like bath with a dual vanity, soaking tub, and walk-in closet. Three additional generously sized bedrooms share a spacious hall bath. Enjoy endless entertainment in the fully finished, light-filled English basement, or host summer BBQs on the outdoor wooden deck. AC & Furnace replaced in 2021. Ultimate family convenience with highly acclaimed District 204 schools-the elementary and junior high are located right within the neighborhood! Minutes to Naperville Crossing dining, shopping, and Rt 59. Move right in and enjoy the perfect neighborhood lifestyle!
— the listing agent’s description
The home
4 beds
3.5 baths
2,712 sqft
Built in 1999
0.20-acre lot
2-car garage
Detached Single
What it’ll cost
$277 / sqft
$14,190 taxes / yr
$803/mo HOA
51 days on dwello
Estimated monthly payment
$6,193/mo
Principal & interest$3,988
Property taxes$1,183
Homeowners insurance$219
HOA dues$803
Get pre-qualified →Connect with a licensed lender in the dwello network.
Estimate only — not a loan offer. Example rate; taxes, HOA dues, insurance estimated; your actual rate, payment, taxes, and insurance will vary. dwello is not a lender. Equal Housing Opportunity.
Tour it with a real dwello agent
The agent who meets you here is an actual dwello Home Group team member who knows these streets — not a stranger who bought your name from a portal. You get straight answers on the spot, and the same person stays with you through closing.
On our team, vettedYour info is never soldWith you through closing
Tour this home
In person, on your schedule — a dwello agent meets you there.
WED
Jun 3
THU
Jun 4
FRI
Jun 5
SAT
Jun 6
11:00 am
Schedule a tour
51 days on dwello
Price history
Listed for sale
May 27, 2026
$750,000
Property taxes
2025
Annual tax bill (MLS)
From county records — verify with the assessor.
Features
Central AirNatural GasAluminum SidingVinyl SidingPublic SewerGarage Door OpenerYes
Schools
Elementary — Fry Elementary School
Middle — Scullen Middle School
High — Waubonsie Valley High School
Assigned schools per the listing — always verify enrollment + boundaries with the district.
Neighborhood
Loading map…
Nearby places via OpenStreetMap — approximate; verify what matters to you. Map © Mapbox © OpenStreetMap.
MLS listing data
Listed by Karyn McAdams · Baird & Warner
Listing last updated Jul 16, 2026 · data refreshed from the MLS Jul 16, 2026, 11:35 PM CT
Based on information submitted to the MLS GRID as of Jul 16, 2026, 11:35 PM CT. Listing data © MRED LLC, distributed by MLS GRID — deemed reliable but not guaranteed; independently verify. Anything shown below this point is not MLS listing data.
See it in personA real dwello agent on our team — never a sold lead.
Schedule a tour
Message
No pressure — reach out whenever you’re ready.
Similar homes nearby
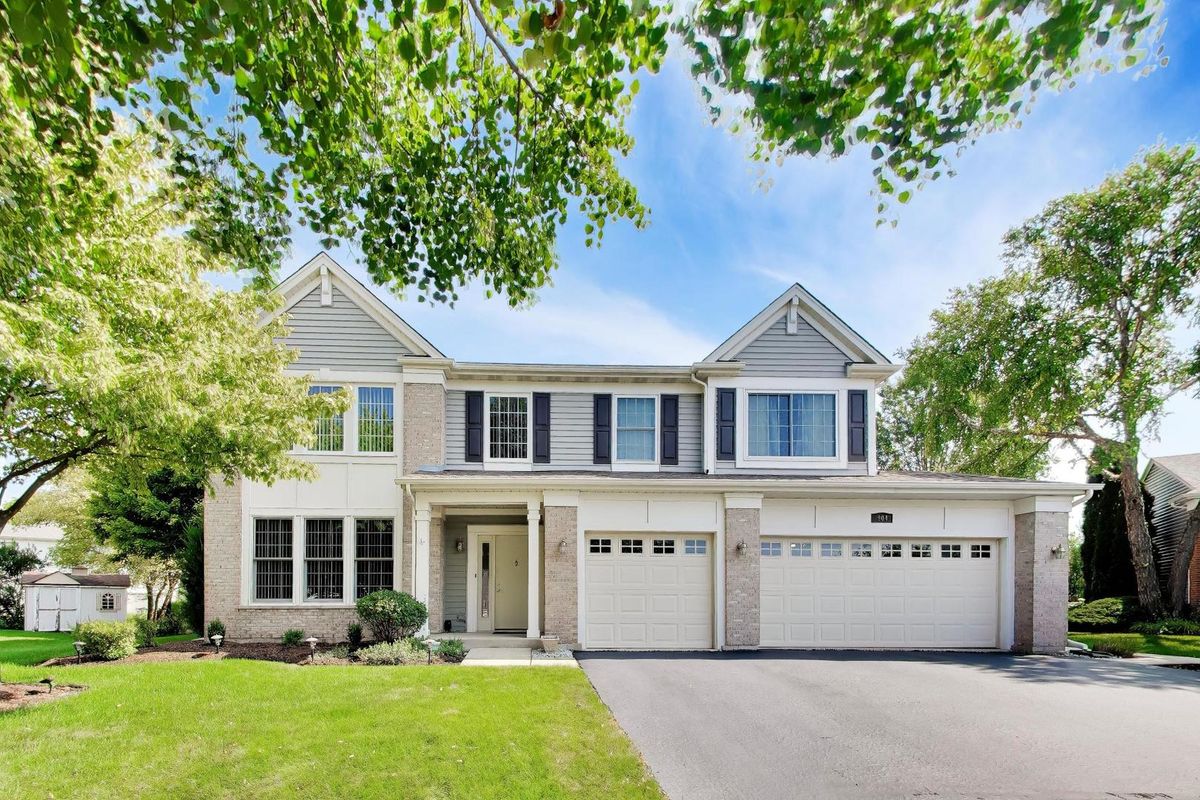
$750,000Active
5 bd · 4 ba · 3,144 sqft
904 Pimpernel Court
Naperville, IL
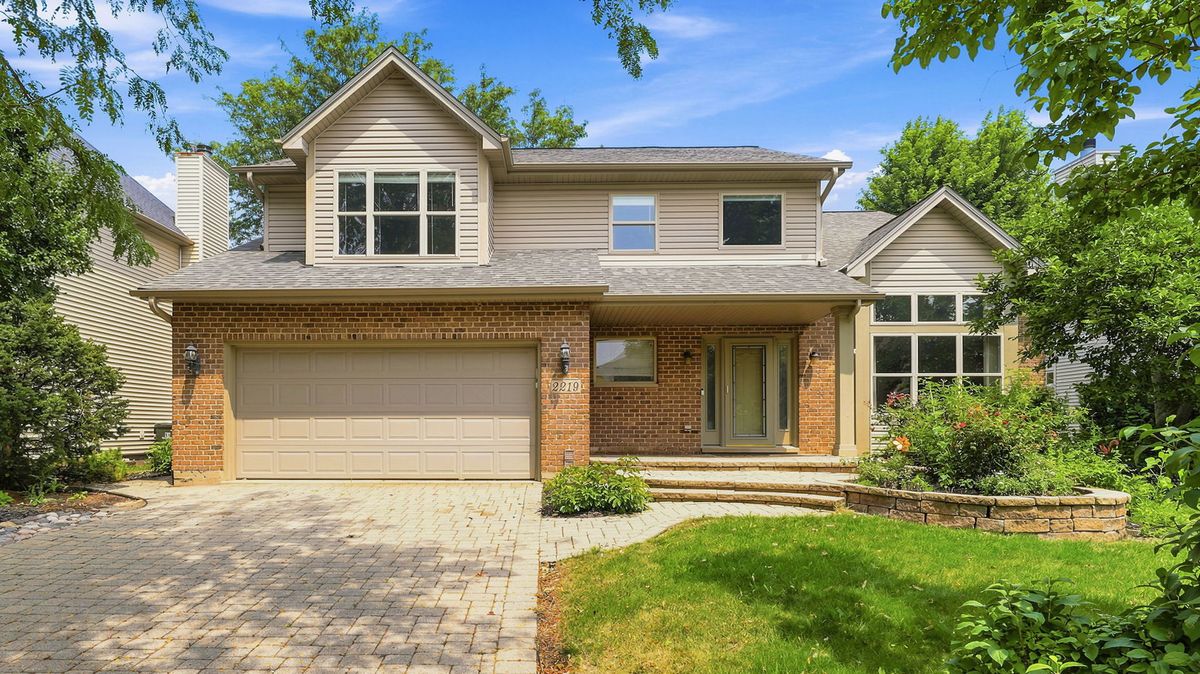
$749,000Active
4 bd · 2.5 ba · 3,372 sqft
2219 Haider Avenue
Naperville, IL
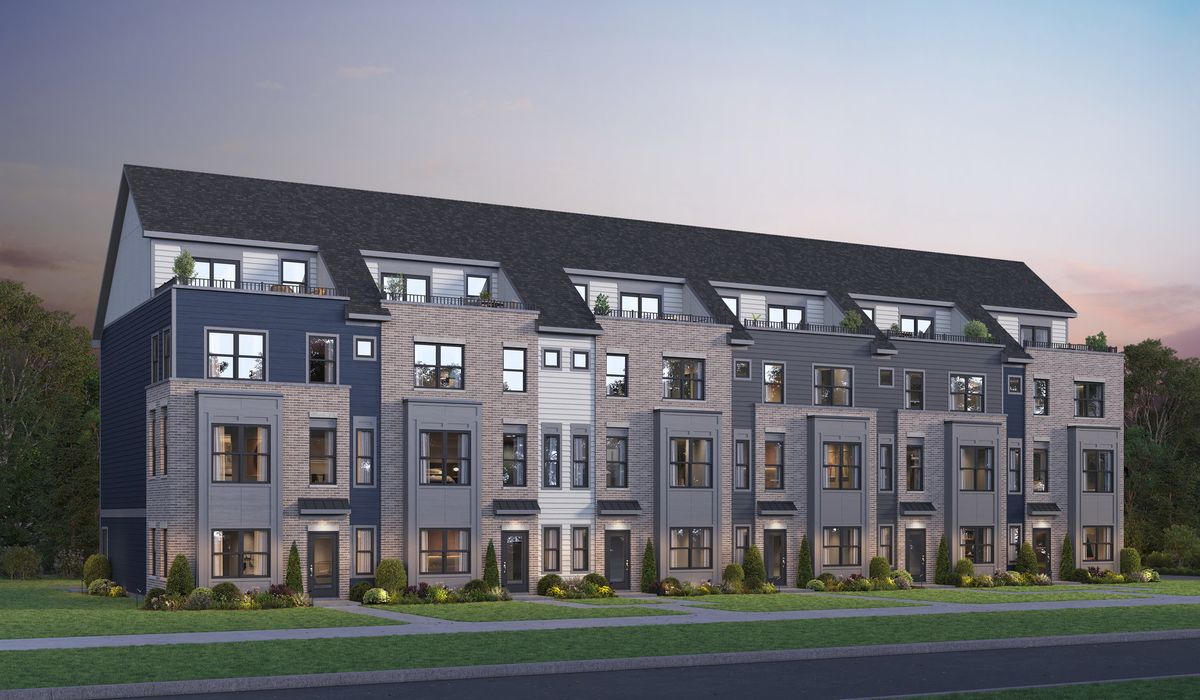
$753,346Active
4 bd · 3.5 ba · 2,602 sqft
409 Yatra Avenue #4005
Naperville, IL
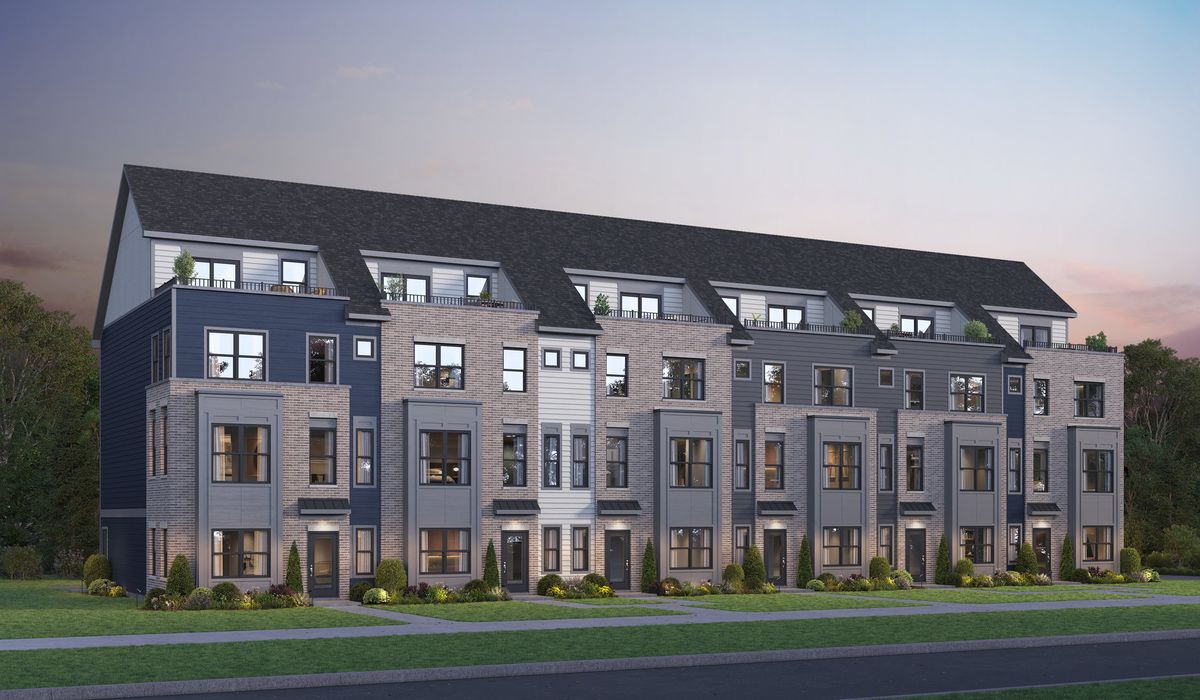
$745,404Active
4 bd · 3.5 ba · 2,602 sqft
407 Yatra Avenue #4004
Naperville, IL