Price cut: $50,000
View all 32 photos
Detached Single · Oak Lawn, IL
$399,500$449,500
5 beds · 3.5 baths · 2,700 sqft
9548 Merrimac Avenue, Oak Lawn, IL, 60453
A brick-and-mortar place to make your own — room to make it home.
Active
What’s special
Central air2-car garageIn-unit laundry
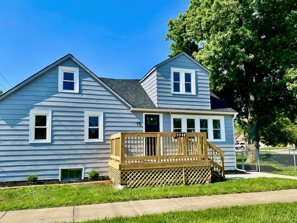
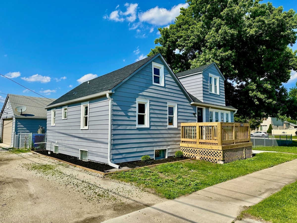
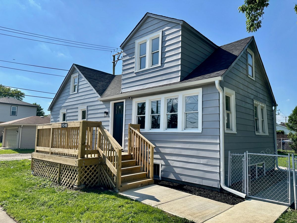
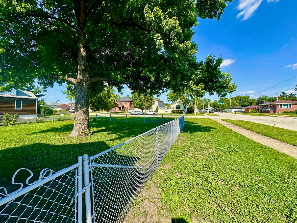
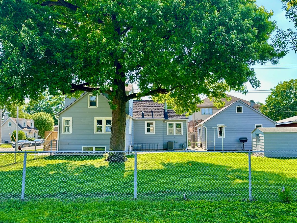
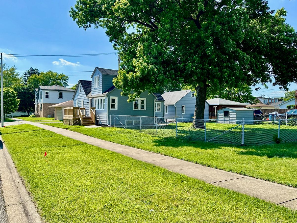
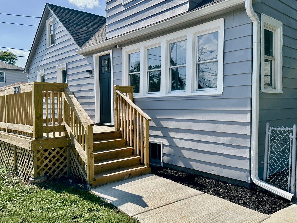
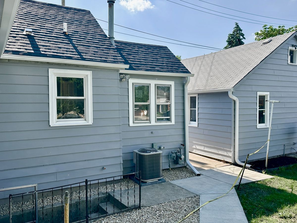
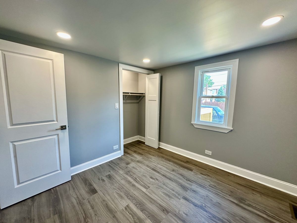
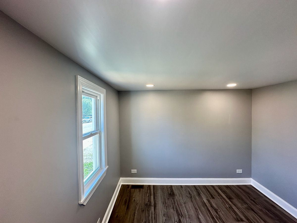
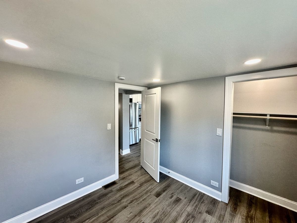
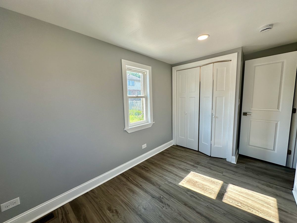
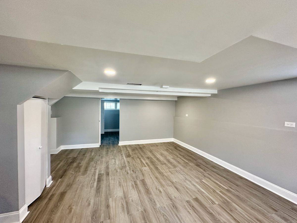
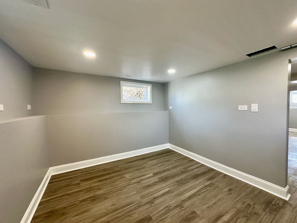
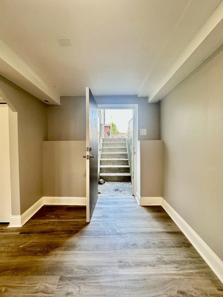
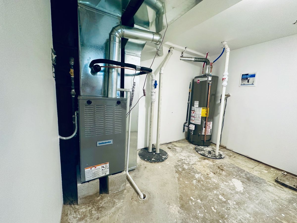
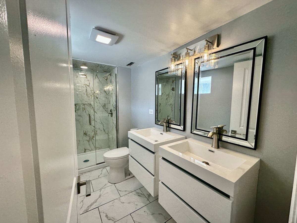
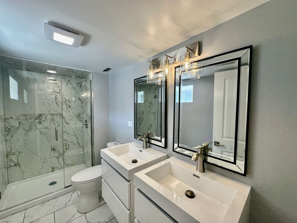
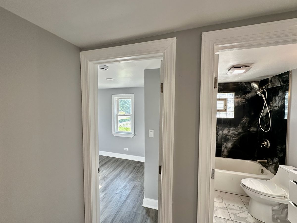
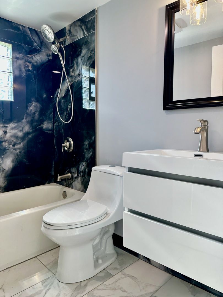
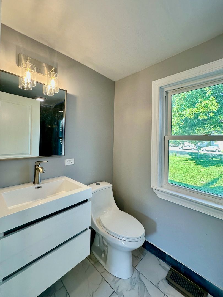
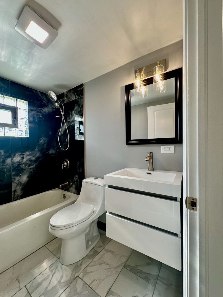
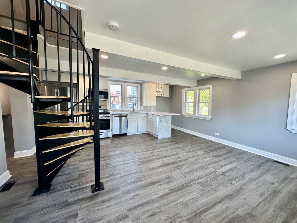
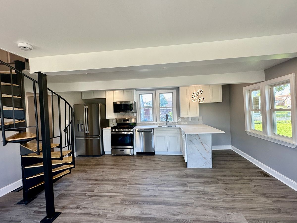
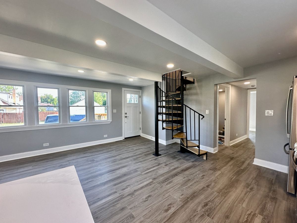
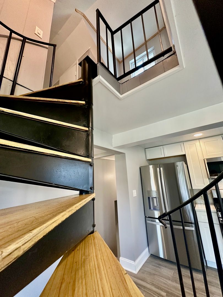
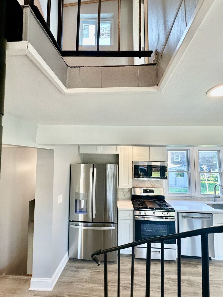
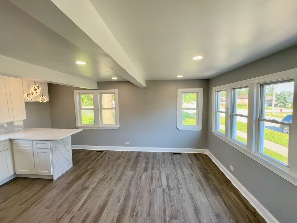
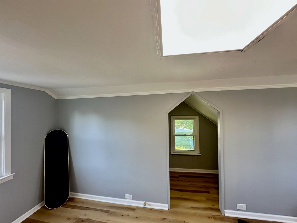
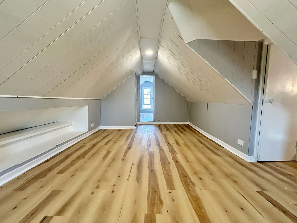
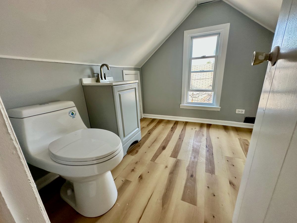
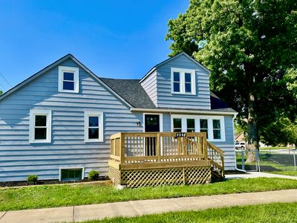
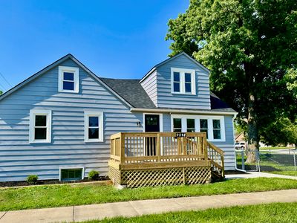
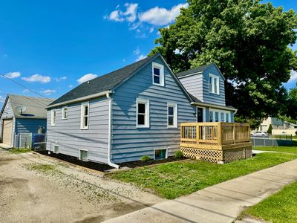
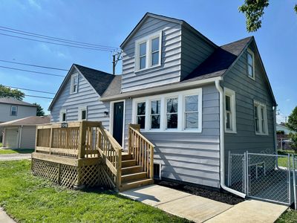
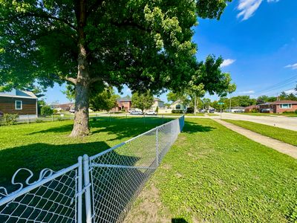
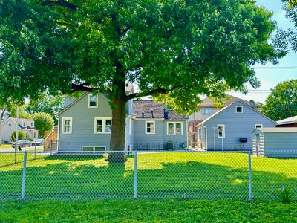
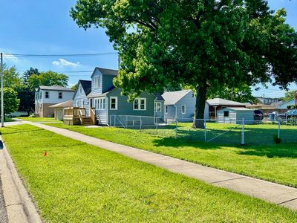
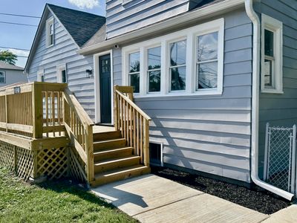
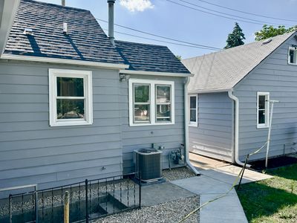
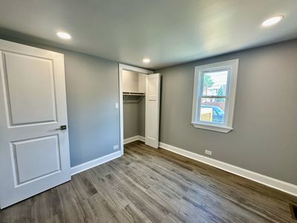
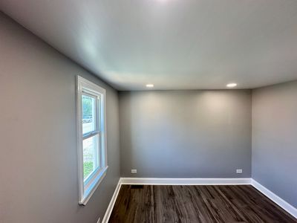
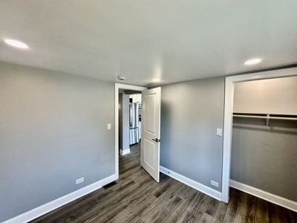
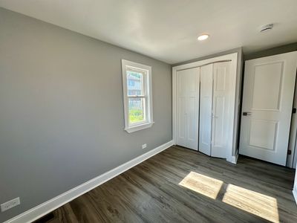
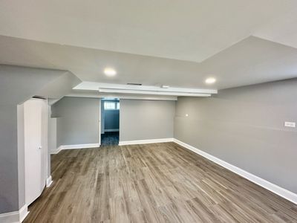
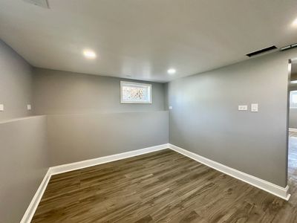
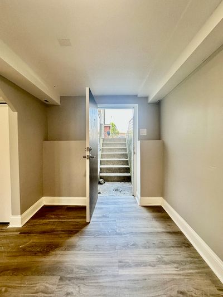
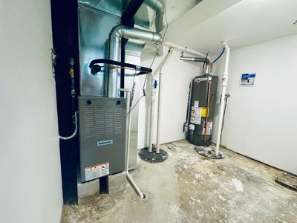
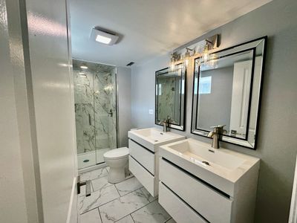
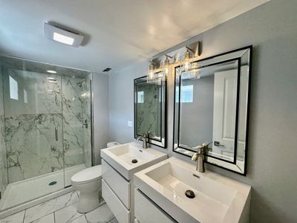
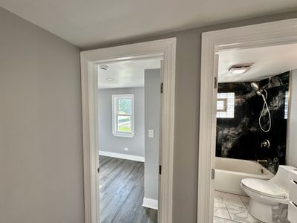
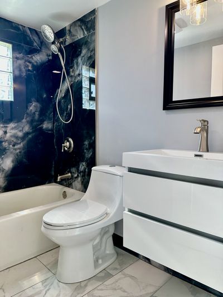
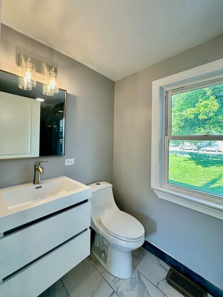
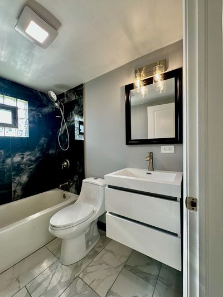
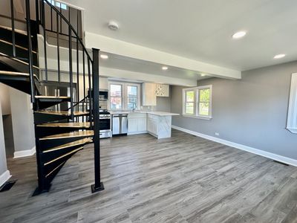
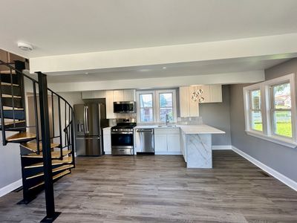
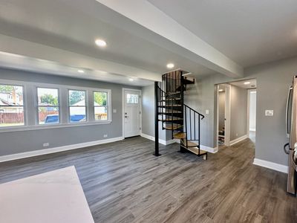
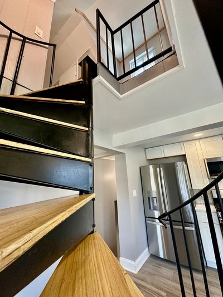
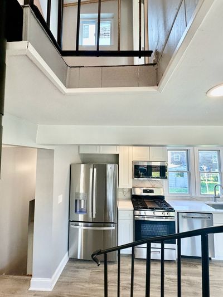
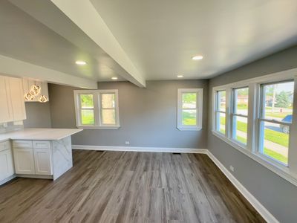
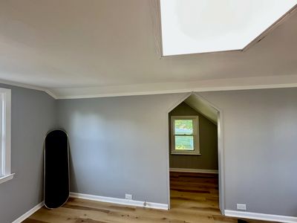
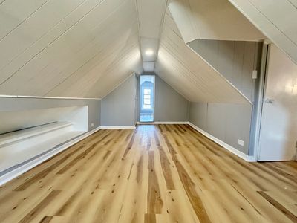
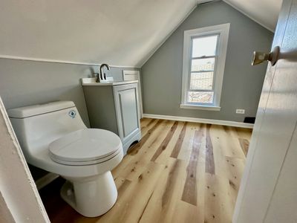
A charming five-bedroom, three-and-a-half-bathroom, corner lot home, in the desirable Oak Lawn neighborhood has been beautifully renovated in 2026 and is now move-in ready. This inviting property features a bright and spacious living room with elegant hardwood floors. The expansive kitchen offers ample cabinetry and counter space, complemented by stainless steel appliances, and seamlessly transitions into dining area, ideal for daily meals and entertaining. A dedicated laundry room equipped with new appliances is also included. Throughout the home, updated mechanical systems ensure optimal functionality future reliability. Upstairs, a versatile loft area provides options for a home office, playroom, or bedroom. The fully finished basement offers endless possibilities for additional living space, a recreation area, home office, or in-law suite, with direct access to the outdoors. The backyard, fully fenced and designed for relaxation and entertaining, features a separate shed for additional storage, a concrete patio attached to the two-car garage, and a generous lawn shaded by mature trees. A detached two-car garage adds convenience. Strategically located near shopping(Chicago Ridge Mall), dining, parks, schools (Oak Lawn High School) and other amenities, this home presents an exceptional opportunity for you to make it your own. Schedule a tour today to experience the allure of this remarkable property.
— the listing agent’s description
The home
5 beds
3.5 baths
2,700 sqft
Lot 86X120
2-car garage
Detached Single
What it’ll cost
$148 / sqft
$6,530 taxes / yr
No HOA
Listed $449,500
Now $399,500
65 days on dwello
Estimated monthly payment
$2,785/mo
Principal & interest$2,124
Property taxes$544
Homeowners insurance$117
Get pre-qualified →Connect with a licensed lender in the dwello network.
Estimate only — not a loan offer. Example rate; taxes and insurance estimated; your actual rate, payment, taxes, and insurance will vary. dwello is not a lender. Equal Housing Opportunity.
Tour it with a real dwello agent
The agent who meets you here is an actual dwello Home Group team member who knows these streets — not a stranger who bought your name from a portal. You get straight answers on the spot, and the same person stays with you through closing.
On our team, vettedYour info is never soldWith you through closing
Tour this home
In person, on your schedule — a dwello agent meets you there.
WED
Jun 3
THU
Jun 4
FRI
Jun 5
SAT
Jun 6
11:00 am
Schedule a tour
65 days on dwello
Price history
Price reduced
Jul 13, 2026
↓ $50,000$399,500
Listed for sale
May 27, 2026
$449,500
Now $50,000 below the original list price.
Property taxes
2025
Annual tax bill (MLS)
Assessed value
2025
County assessor
2024
2023
2022
2021
2020
2019
2018
Assessed value from the Cook County Assessor (open records). Estimated market ≈ assessed × 10 for residential; not an appraisal — verify with the assessor.
Features
Central AirNatural GasAluminum SidingPublic SewerNo GarageYes
Neighborhood
Loading map…
Nearby places via OpenStreetMap — approximate; verify what matters to you. Map © Mapbox © OpenStreetMap.
MLS listing data
Listed by Jamey Johnson · Kale Realty
Listing last updated Jul 29, 2026 · data refreshed from the MLS Jul 29, 2026, 6:06 PM CT
Based on information submitted to the MLS GRID as of Jul 29, 2026, 6:06 PM CT. Listing data © MRED LLC, distributed by MLS GRID — deemed reliable but not guaranteed; independently verify. Anything shown below this point is not MLS listing data.
See it in personA real dwello agent on our team — never a sold lead.
Schedule a tour
Message
No pressure — reach out whenever you’re ready.
Similar homes nearby
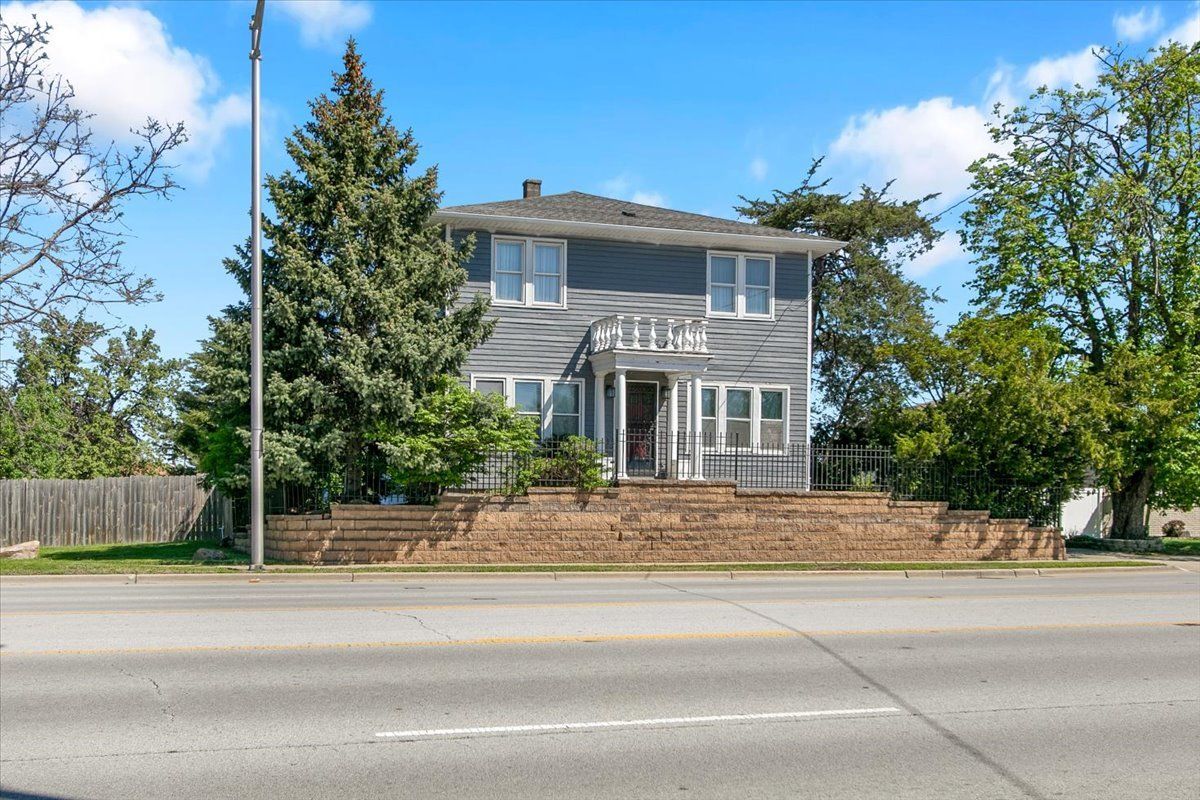
$399,900Active
4 bd · 1.5 ba · 1,800 sqft
4108 W 103RD Street
Oak Lawn, IL
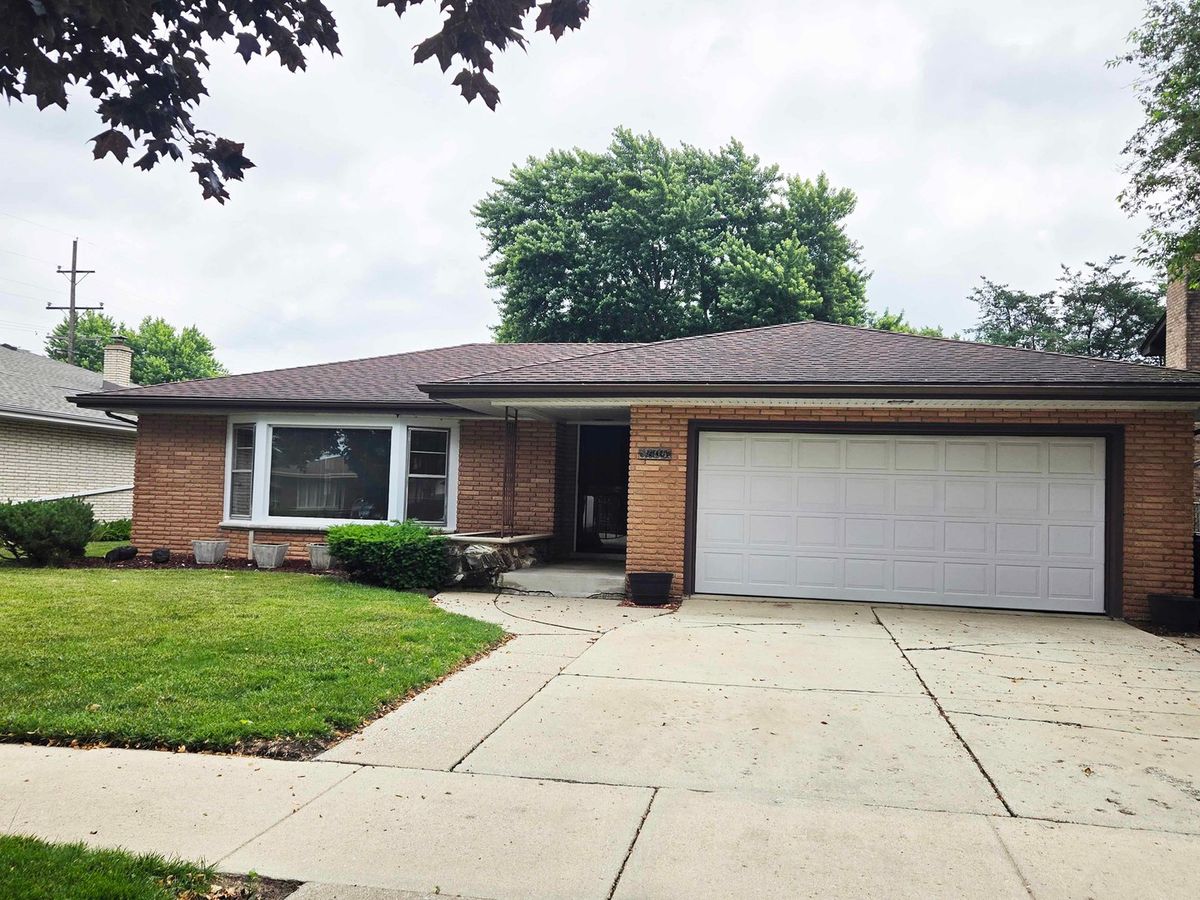
$399,900Active
5 bd · 2.5 ba · 2,010 sqft
9605 S Kolin Avenue
Oak Lawn, IL
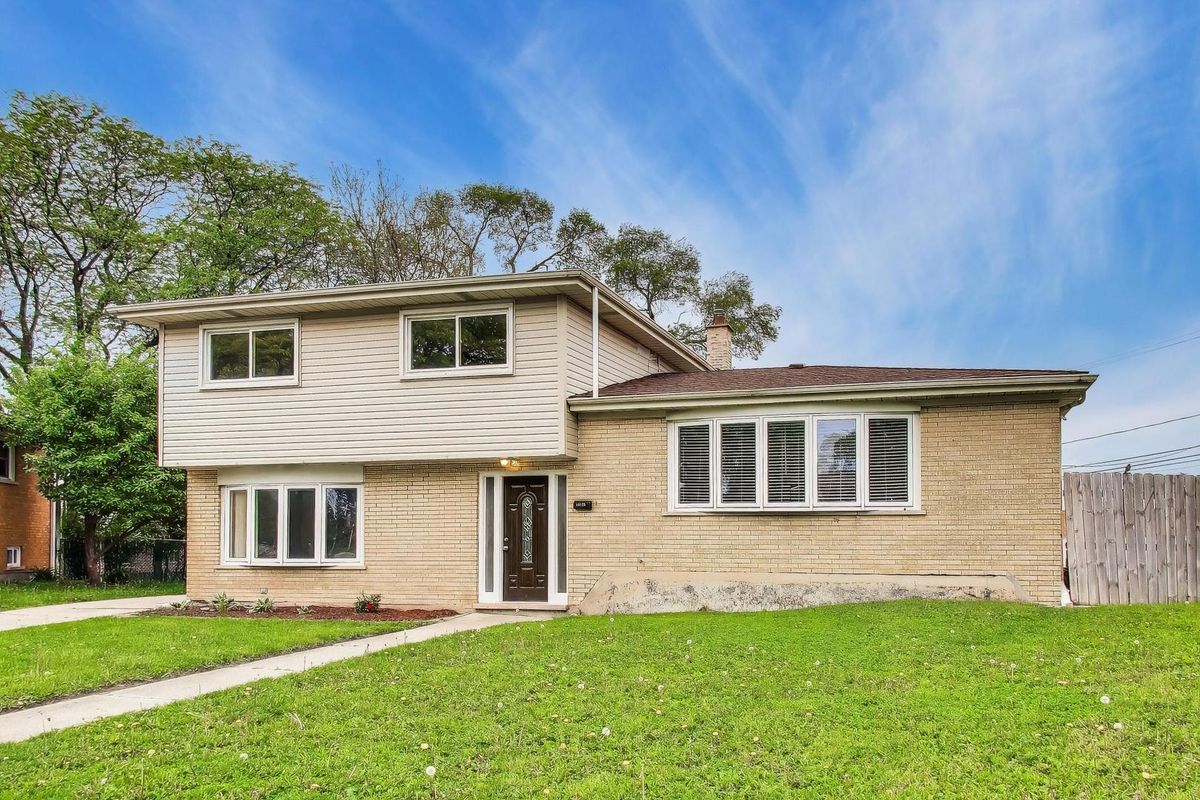
$385,000Active
4 bd · 2 ba · 2,414 sqft
10128 Parke Avenue
Oak Lawn, IL
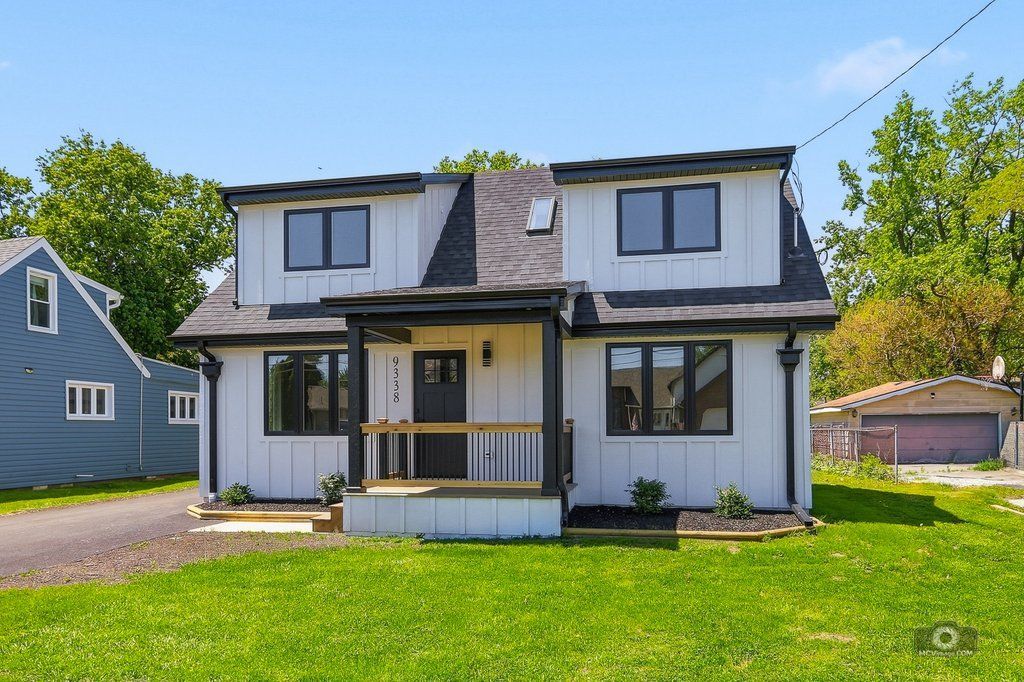
$419,900Active
4 bd · 2.5 ba · 1,900 sqft
9338 Sayre Avenue
Oak Lawn, IL