View all 25 photos
Attached Single · Lombard, IL
$339,900
2 beds · 2 baths · 1,320 sqft
500 E Saint Charles Road #502, Lombard, IL, 60148
A brick-and-mortar place to make your own — room to make it home.
Active
What’s special
Central air1-car garageIn-unit laundry
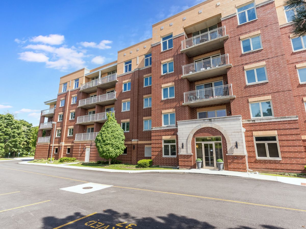
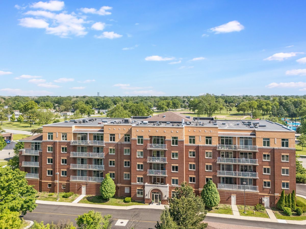
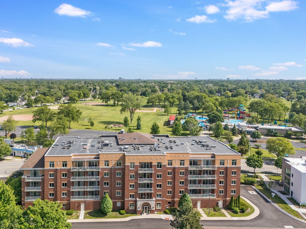
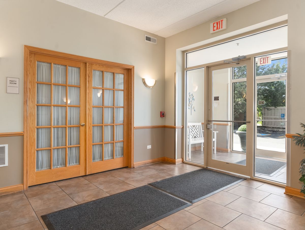
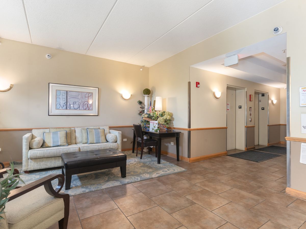
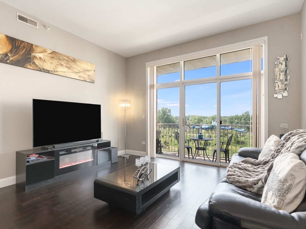
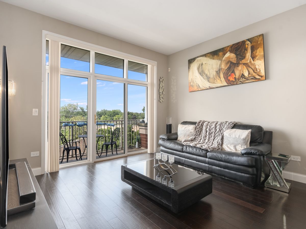
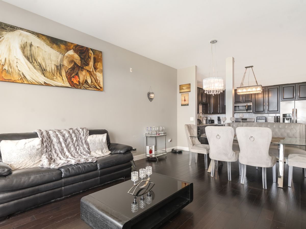
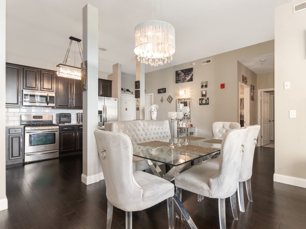
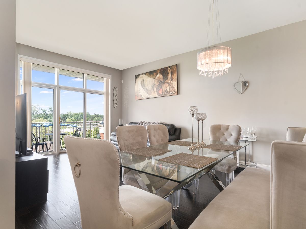
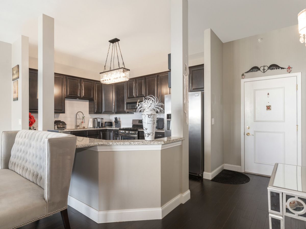
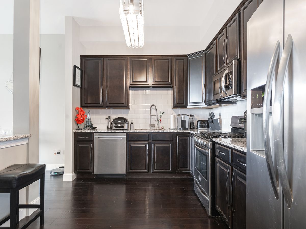
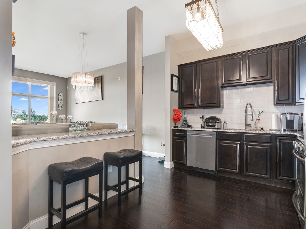
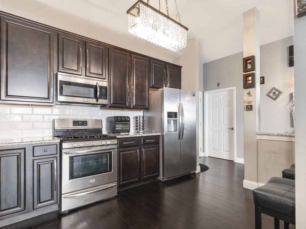
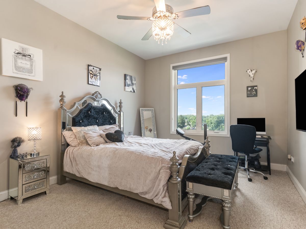
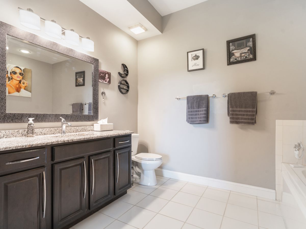
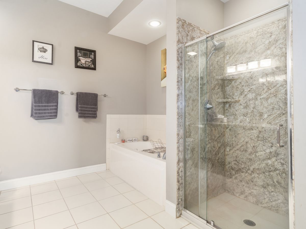
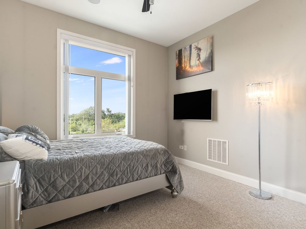
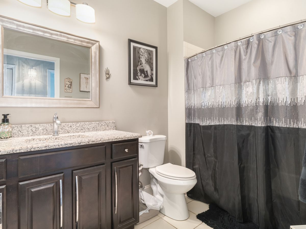
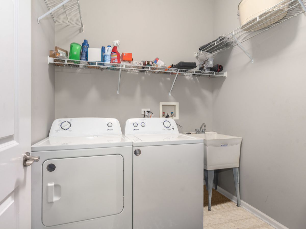
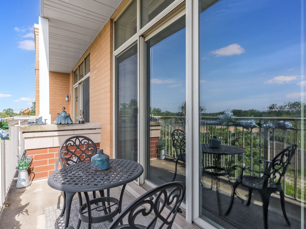
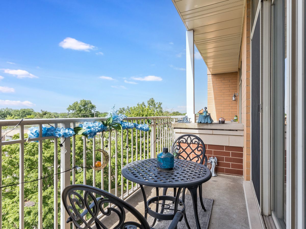
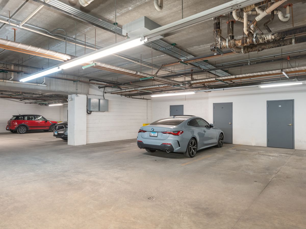
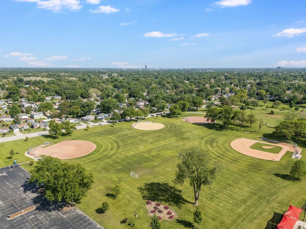
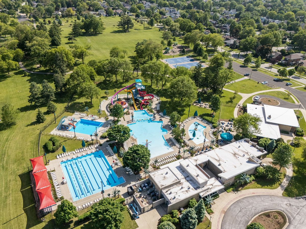
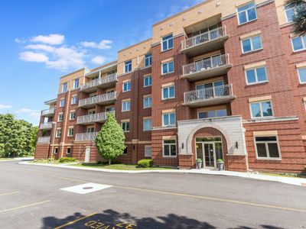
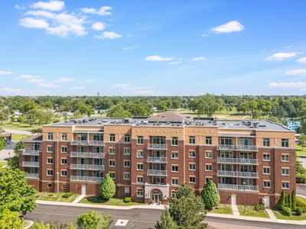
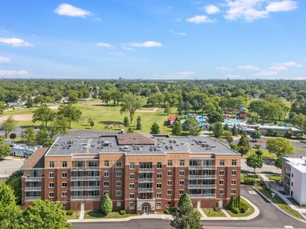
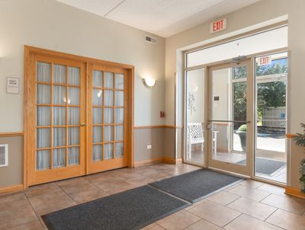
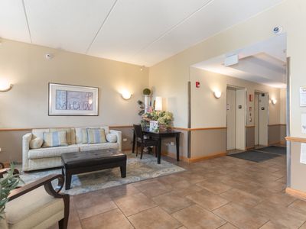
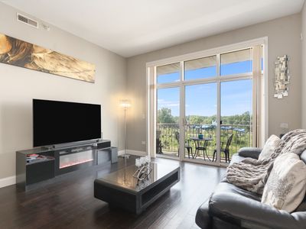
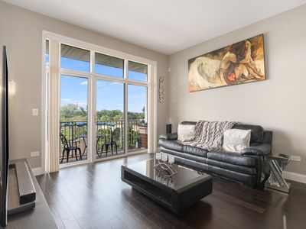

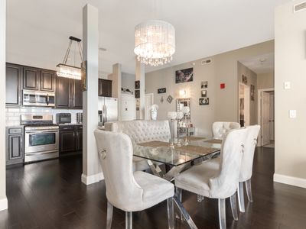
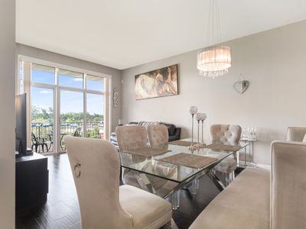
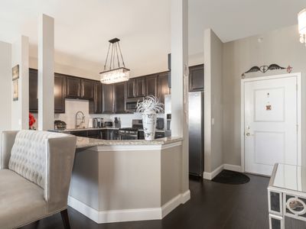
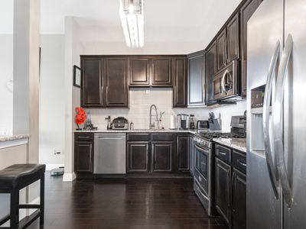
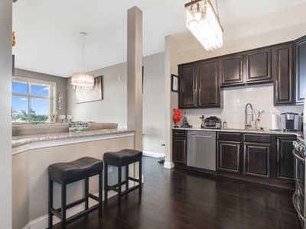
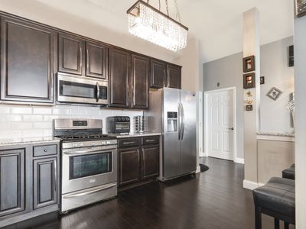
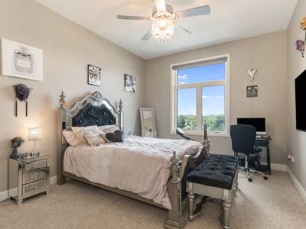
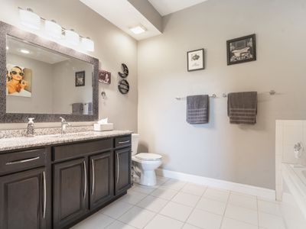
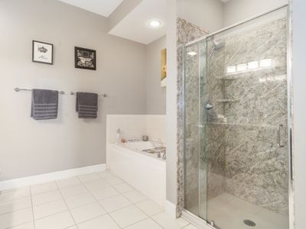
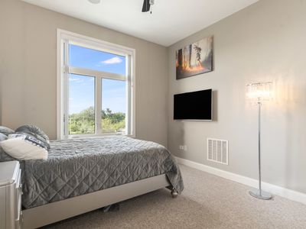
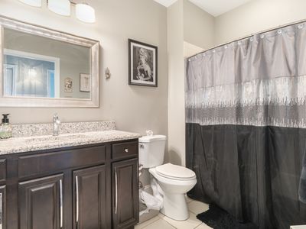
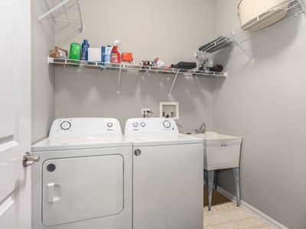
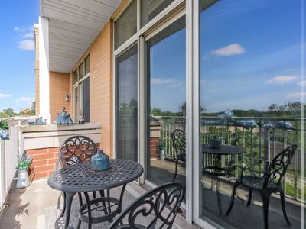
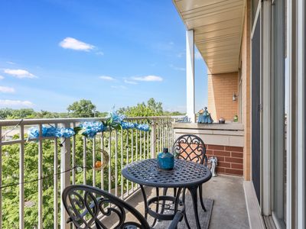
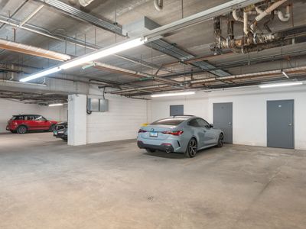
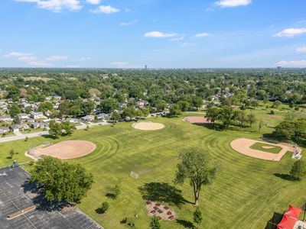
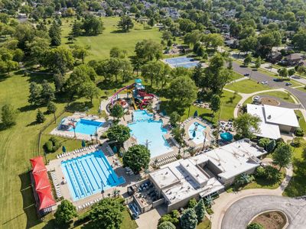
Welcome Home! Rarely available penthouse condo in the heart of downtown Lombard! This sun-drenched unit offers soaring 10-foot ceilings, an open-concept layout, and gorgeous dark hardwood floors throughout. The chef's kitchen is beautifully designed with rich espresso cabinetry, granite countertops, white subway tile backsplash, under-cabinet lighting, and stainless-steel appliances - perfect for both everyday living and entertaining. Stylish paint colors, custom lighting, and surround sound speakers add a modern touch throughout the home. The spacious primary suite features a walk-in closet and a spa-like bath complete with a walk-in shower and separate jacuzzi tub. A generous guest bedroom and upgraded guest bath provide plenty of space for family or visitors. Additional highlights include a large in-unit laundry room, private balcony off the living room, heated garage parking, extra storage, and access to a common party room. Unbeatable location just steps from the Metra, restaurants, shopping, parks, pool, Prairie Path, Great Western Trail, and so much more. This one won't last!
— the listing agent’s description
The home
2 beds
2 baths
1,320 sqft
Built in 2006
Lot COMMON
1-car garage
Attached Single
What it’ll cost
$258 / sqft
$5,457 taxes / yr
No HOA
New today
Estimated monthly payment
$2,361/mo
Principal & interest$1,807
Property taxes$455
Homeowners insurance$99
Get pre-qualified →Connect with a licensed lender in the dwello network.
Estimate only — not a loan offer. Example rate; taxes and insurance estimated; your actual rate, payment, taxes, and insurance will vary. dwello is not a lender. Equal Housing Opportunity.
Tour it with a real dwello agent
The agent who meets you here is an actual dwello Home Group team member who knows these streets — not a stranger who bought your name from a portal. You get straight answers on the spot, and the same person stays with you through closing.
On our team, vettedYour info is never soldWith you through closing
Tour this home
In person, on your schedule — a dwello agent meets you there.
WED
Jun 3
THU
Jun 4
FRI
Jun 5
SAT
Jun 6
11:00 am
Schedule a tour
New today
Price history
Listed for sale
May 27, 2026
$339,900
Property taxes
2025
Annual tax bill (MLS)
From county records — verify with the assessor.
Features
Central AirNatural GasForced AirRadiantBrickPublic SewerGarage Door OpenerHeated Garage
Schools
Elementary — Schafer Elementary School
Middle — Jefferson Middle School
High — Willowbrook High School
Assigned schools per the listing — always verify enrollment + boundaries with the district.
Neighborhood
Loading map…
Nearby places via OpenStreetMap — approximate; verify what matters to you. Map © Mapbox © OpenStreetMap.
MLS listing data
Listed by Nathan Stillwell · john greene, Realtor
Listing last updated May 27, 2026 · data refreshed from the MLS May 27, 2026, 5:58 PM CT
Based on information submitted to the MLS GRID as of May 27, 2026, 5:58 PM CT. Listing data © MRED LLC, distributed by MLS GRID — deemed reliable but not guaranteed; independently verify. Anything shown below this point is not MLS listing data.
See it in personA real dwello agent on our team — never a sold lead.
Schedule a tour
Message
No pressure — reach out whenever you’re ready.
Similar homes nearby
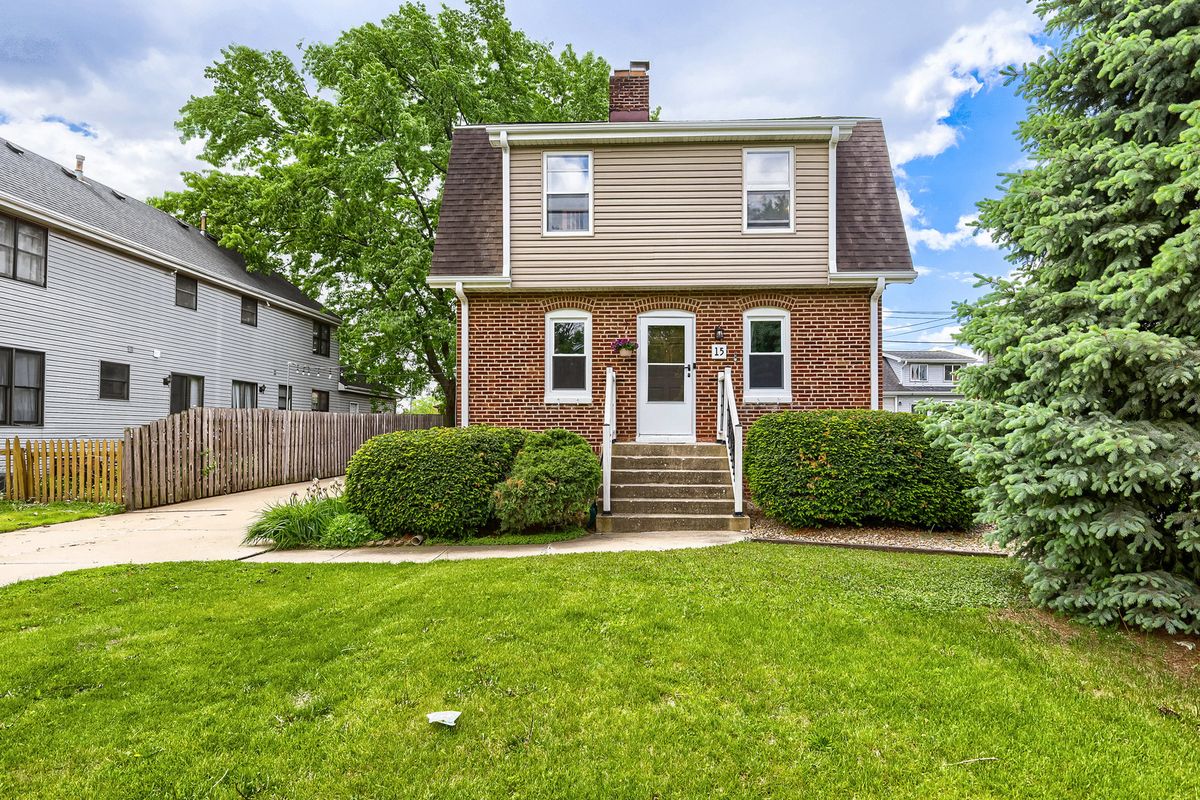
$339,900Active
3 bd · 1 ba · 1,220 sqft
15 W Ann Street
Lombard, IL
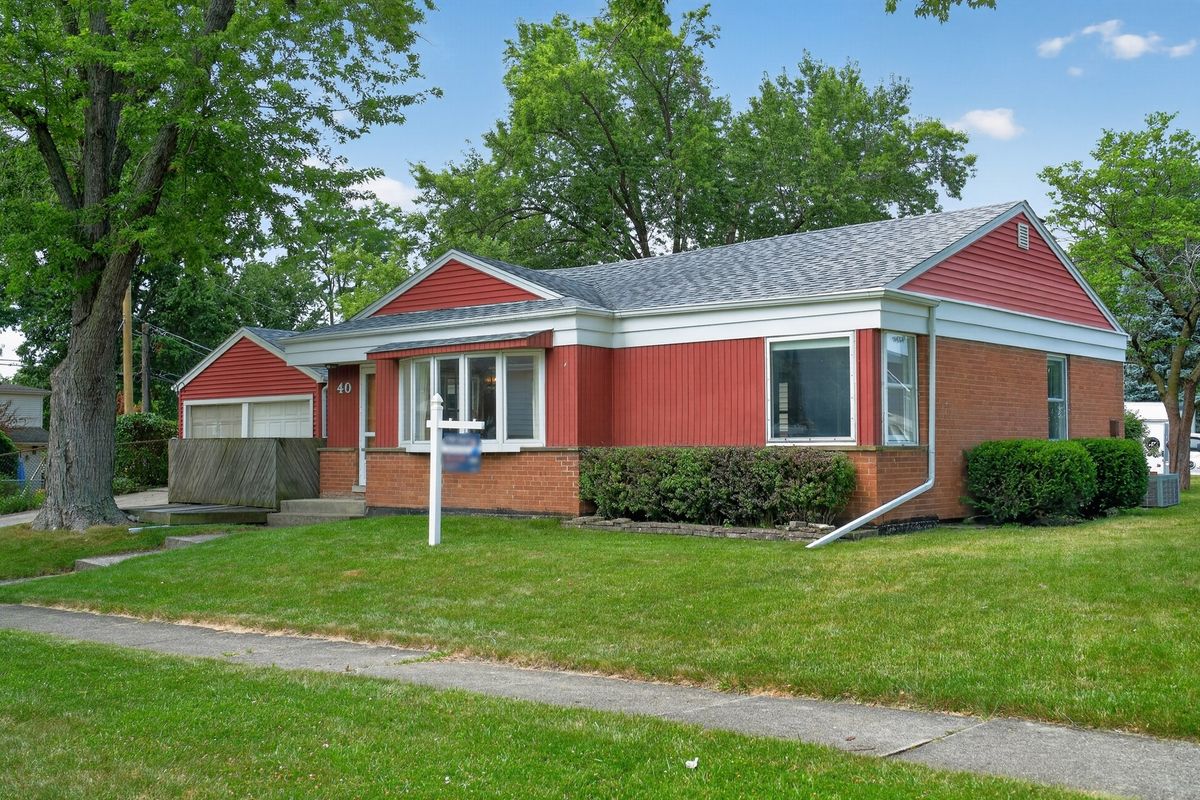
$335,000Active
3 bd · 1 ba · 1,232 sqft
40 S Lombard Avenue
Lombard, IL
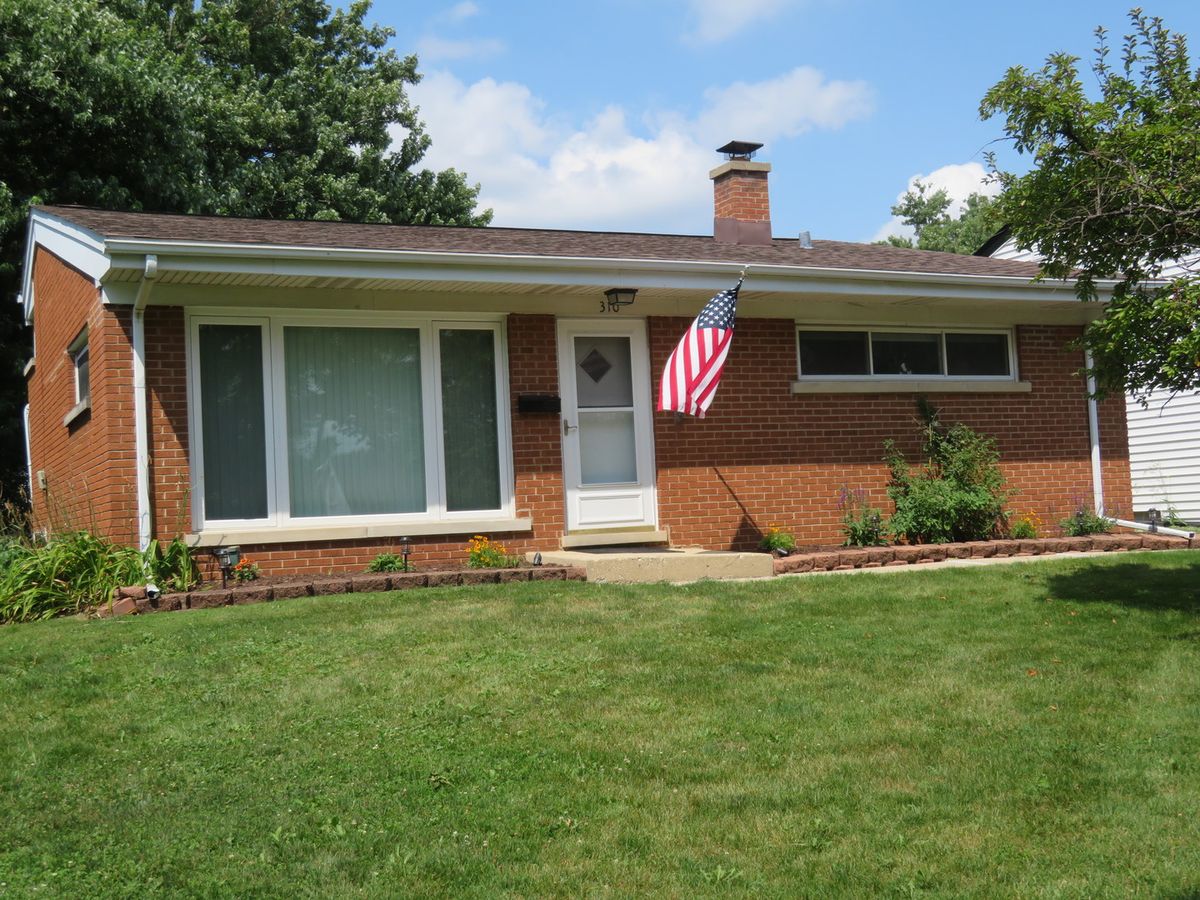
$349,500Active
3 bd · 2 ba · 1,476 sqft
310 W Taylor Road
Lombard, IL
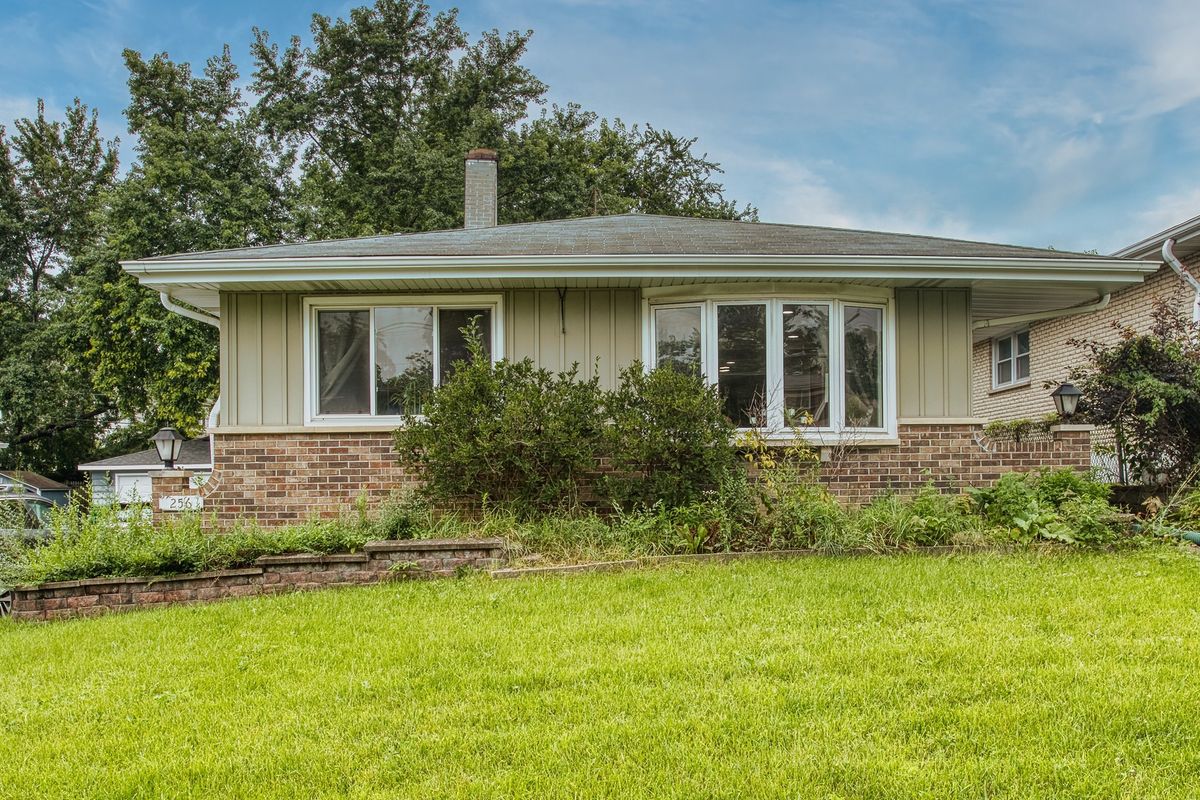
$350,000Active
3 bd · 2 ba · 1,678 sqft
256 N Grace Street
Lombard, IL