Price cut: $100,000
View all 56 photos
Detached Single · Kildeer, IL
$1,650,000$1,750,000
4 beds · 4 baths · 5,714 sqft
21917 N Wolter Lane, Kildeer, IL, 60047
A brick-and-mortar place to make your own — room to make it home.
Active
What’s special
Central air3-car garage2.82-acre lotIn-unit laundry
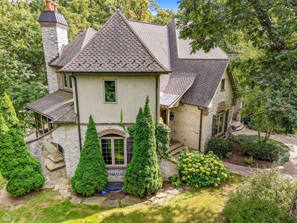
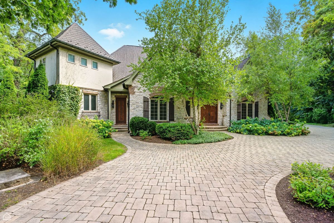
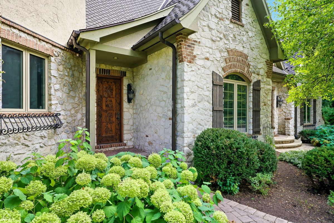
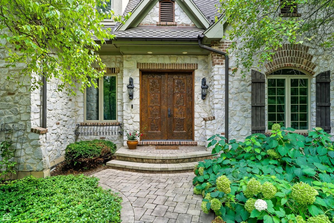
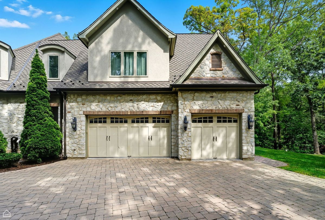
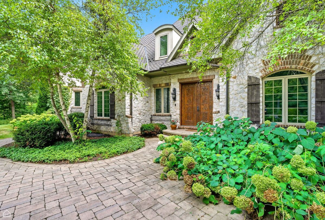
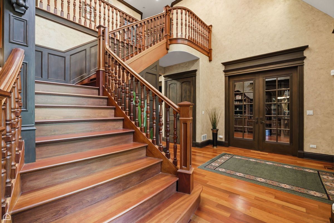
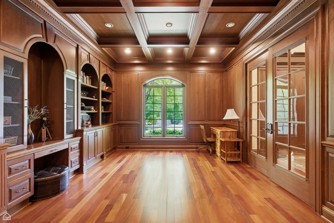
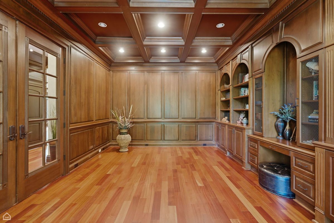
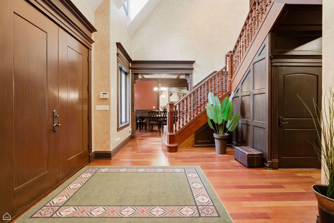
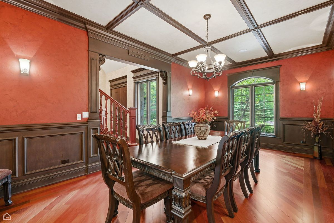
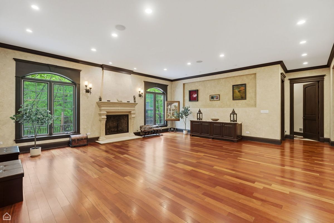
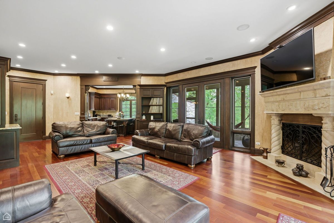
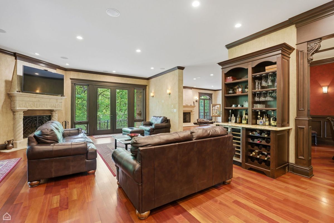
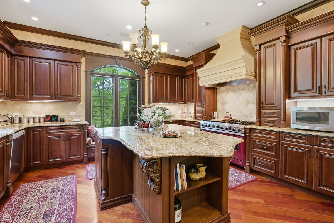
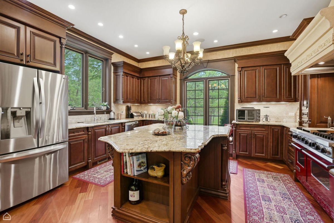
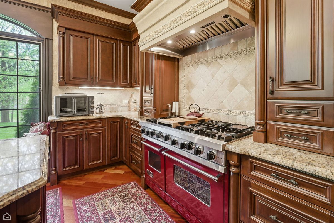
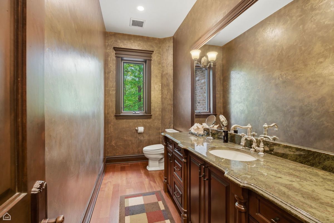
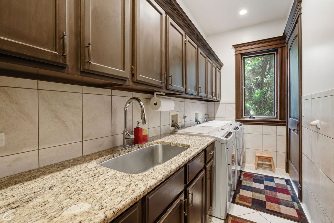
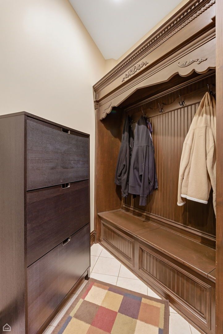
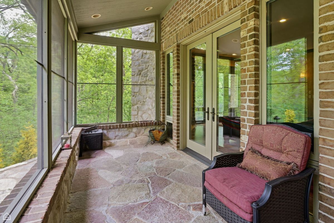
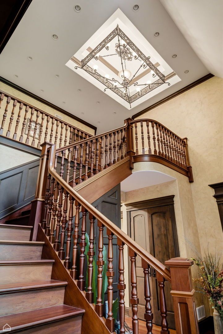
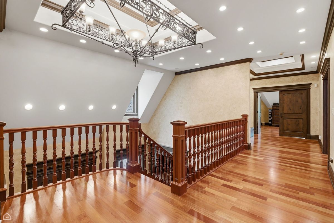
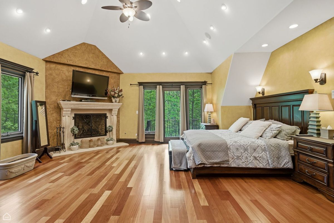
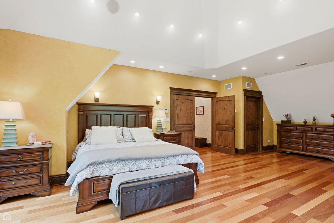
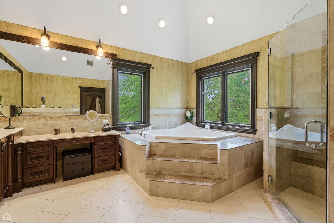
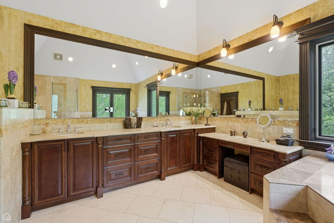
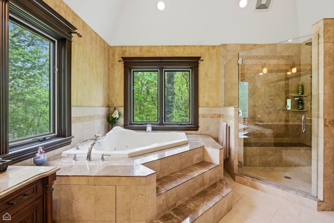
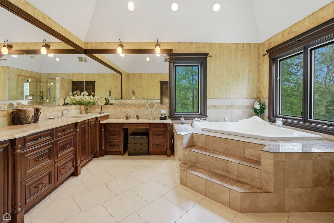
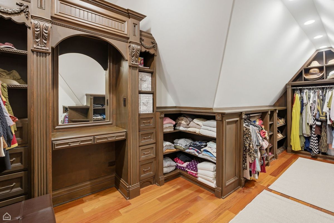
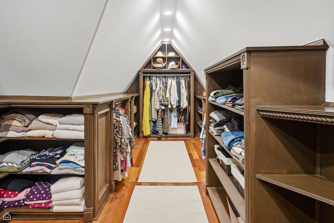
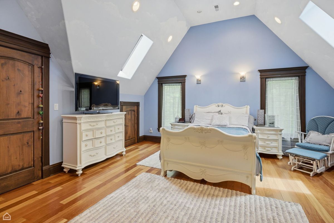
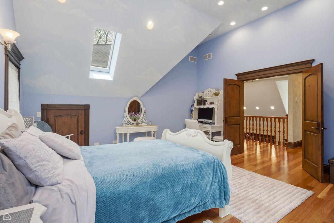
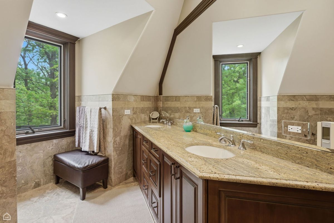
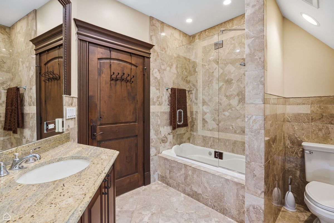
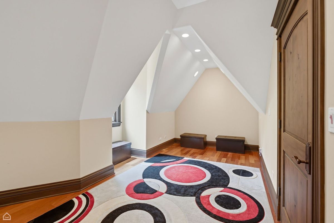
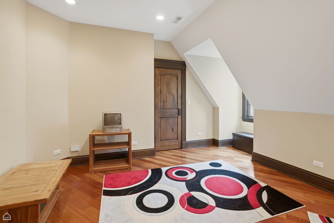
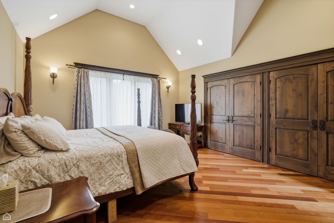
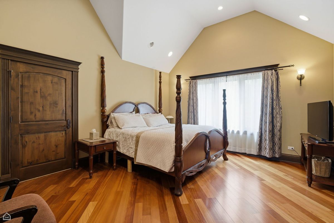
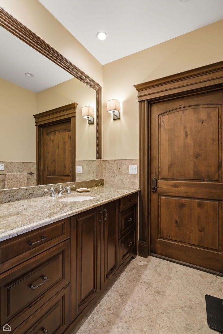
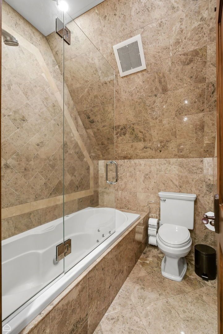
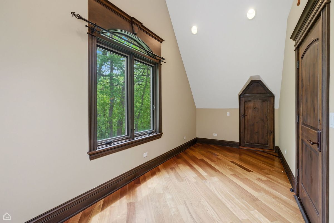
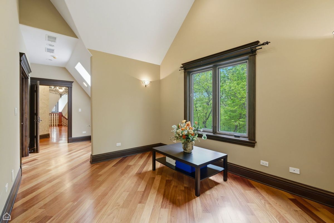
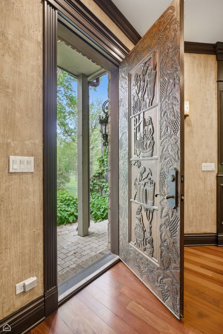
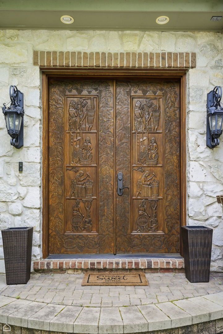
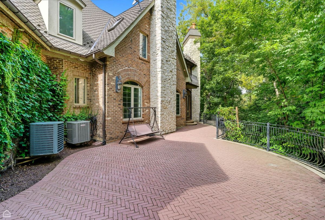
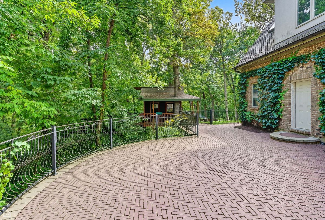
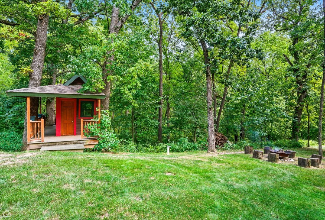
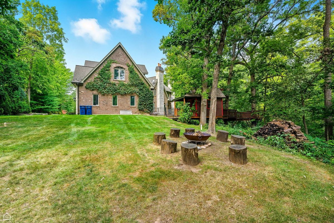
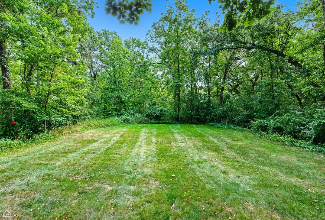
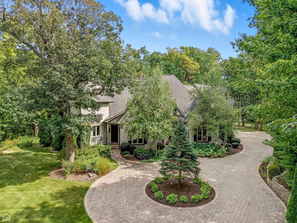
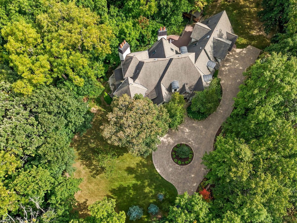
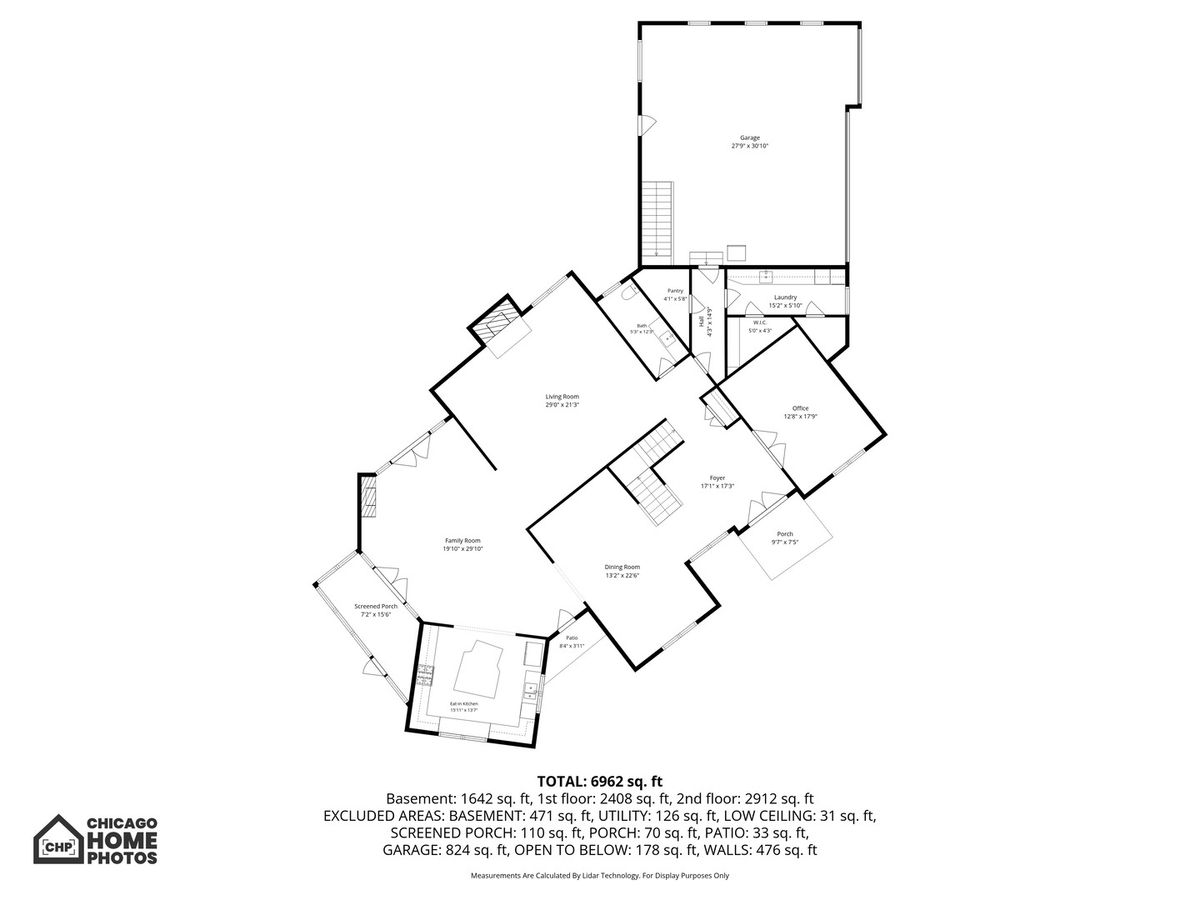
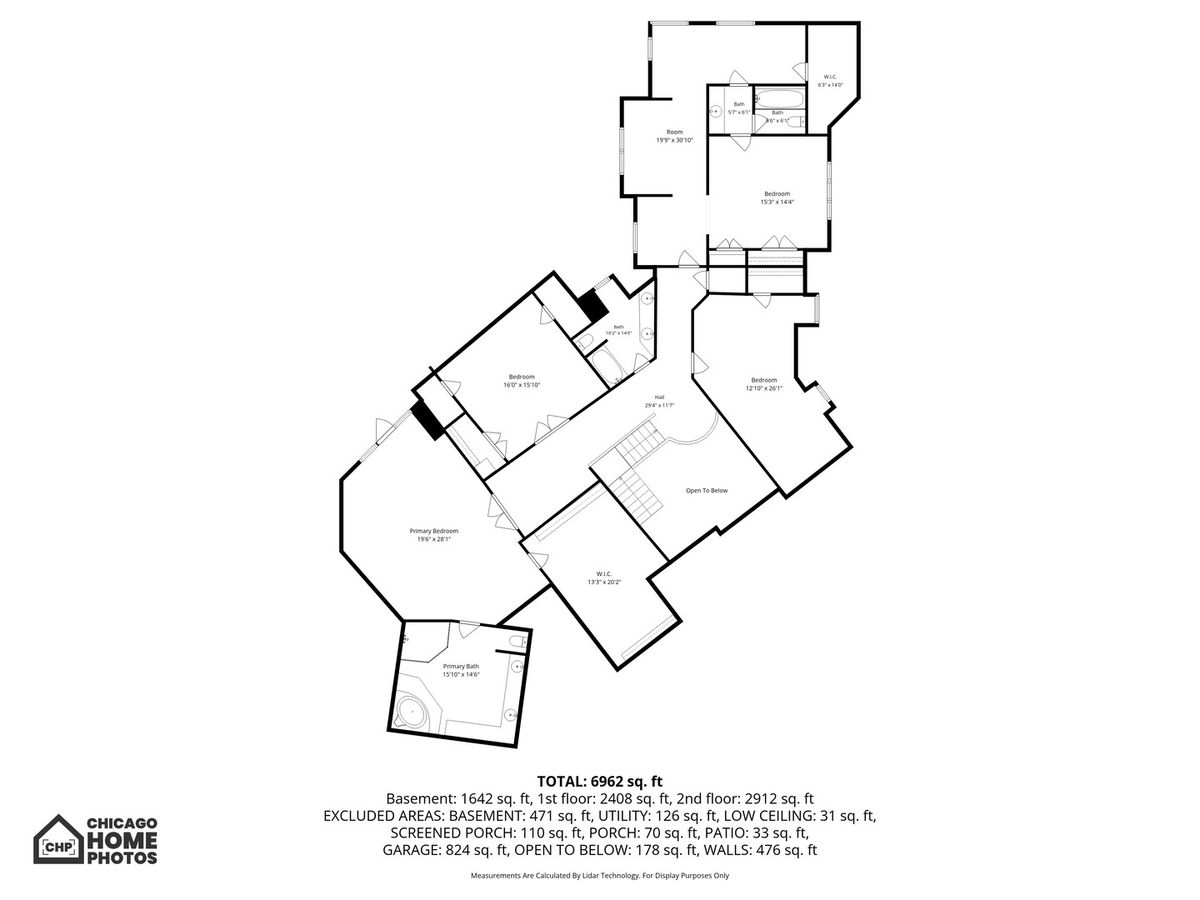
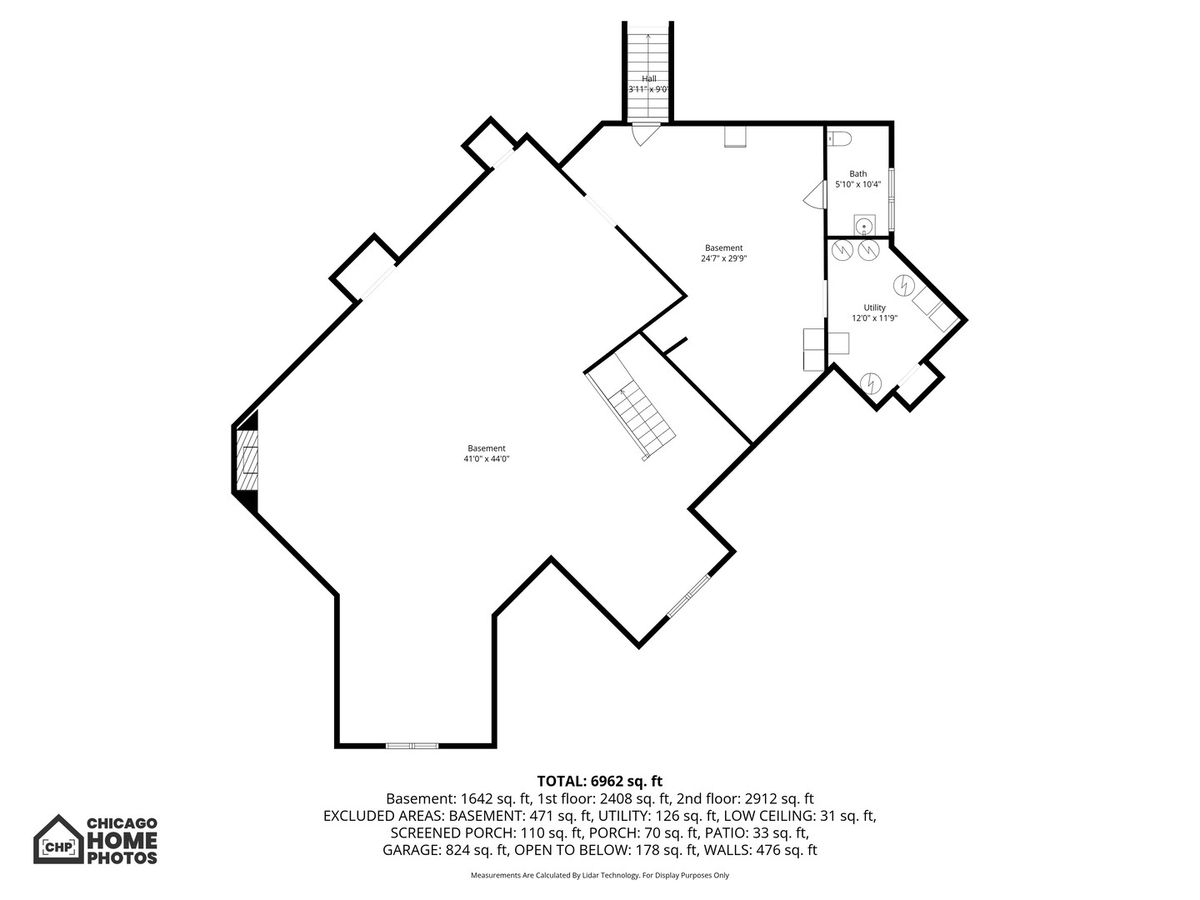
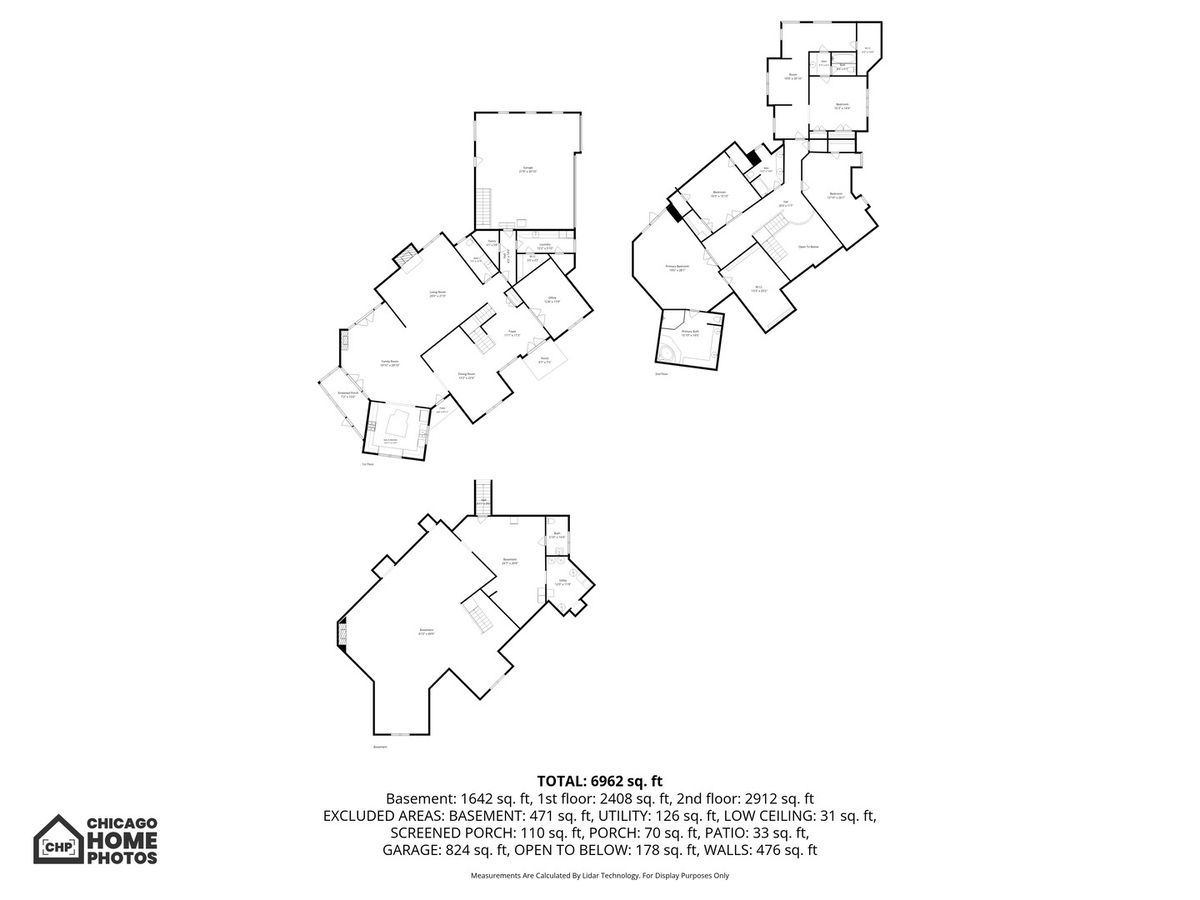
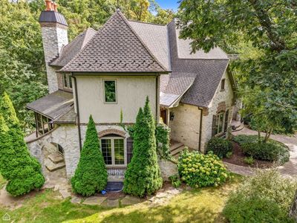
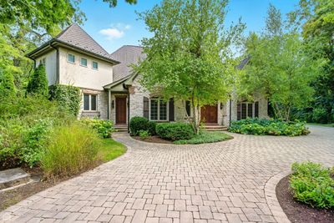
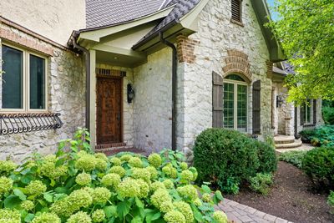
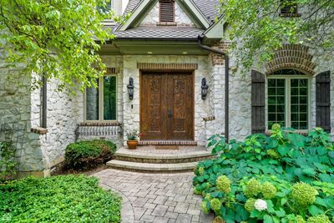
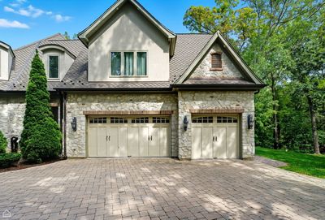
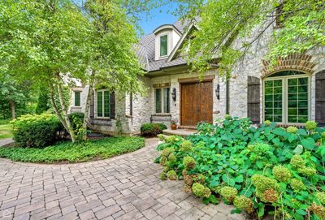
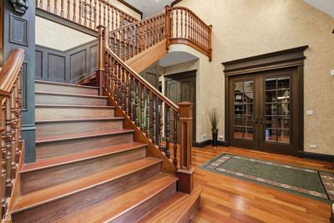
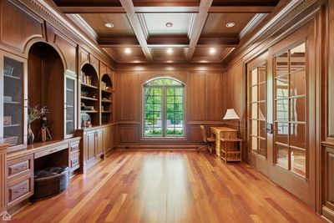
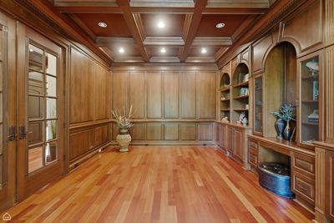
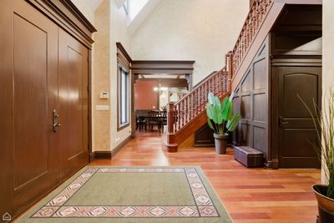
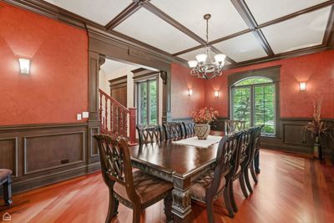
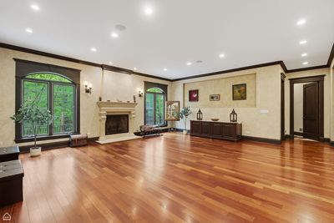
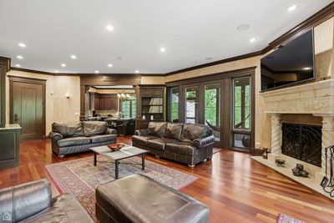
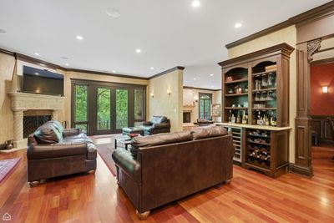
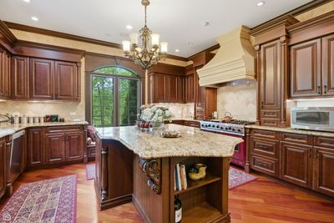
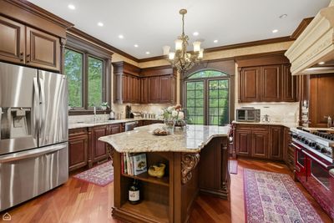
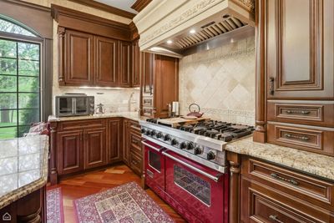
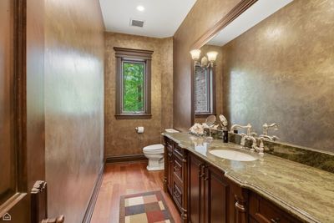
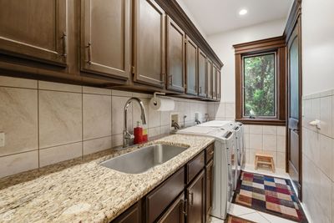
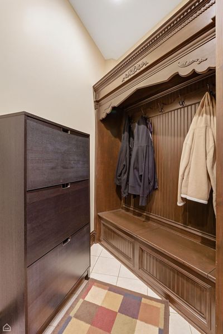
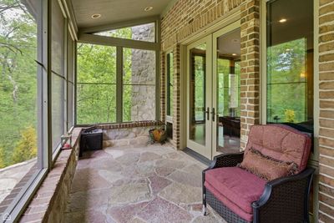
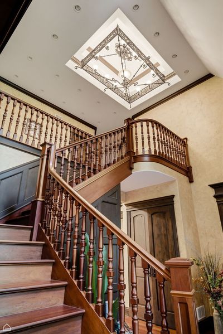
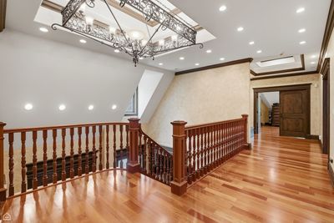
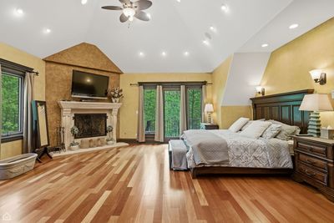
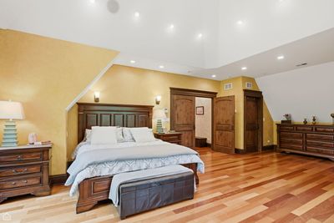
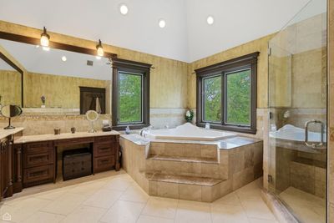
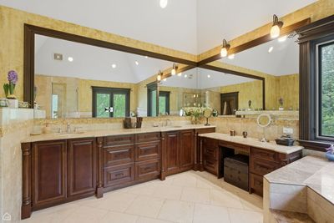
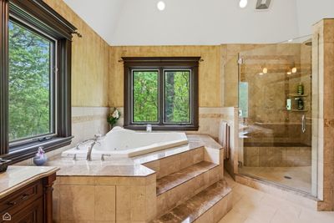
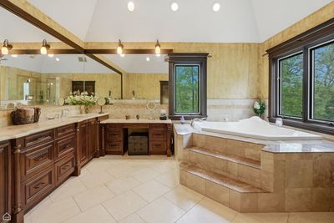
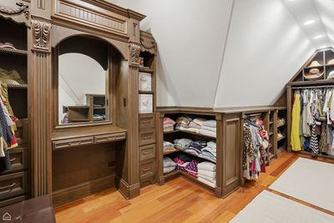
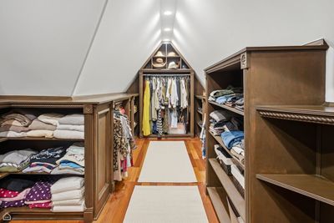
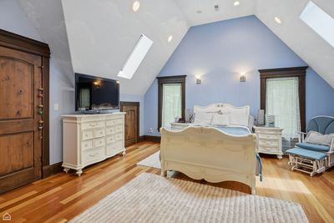
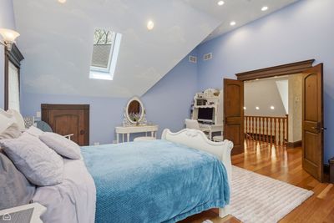
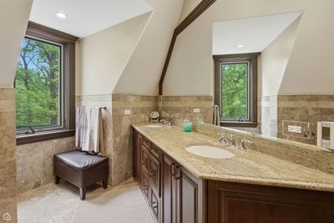
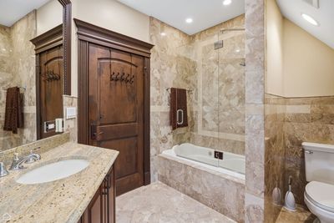
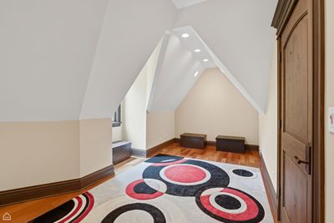
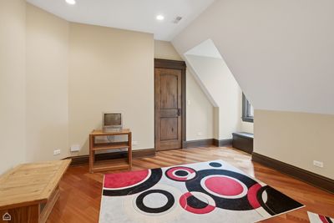
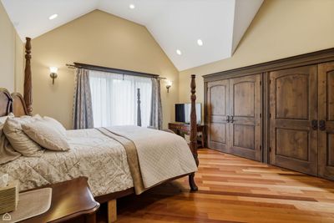
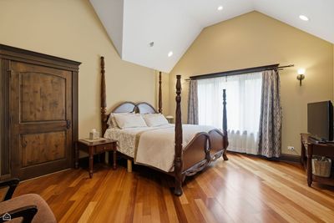
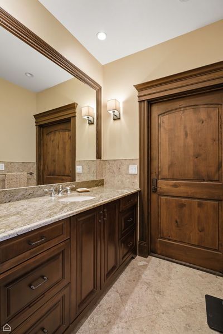
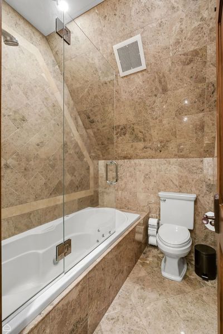
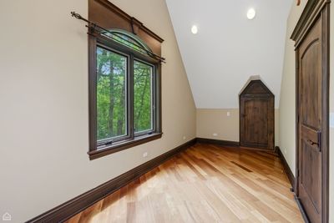
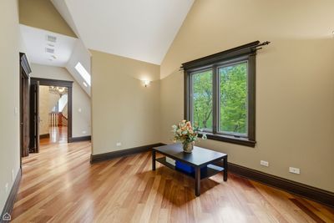
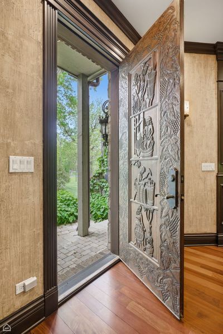
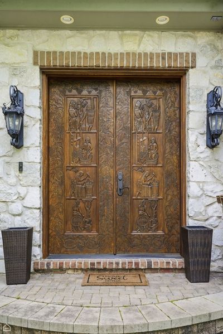
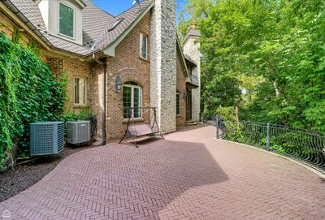
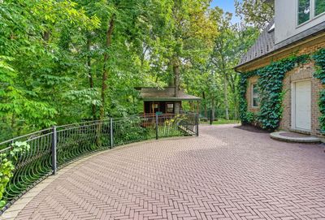
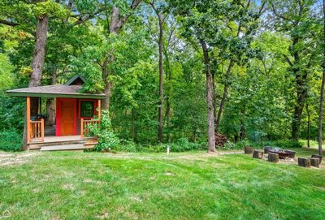
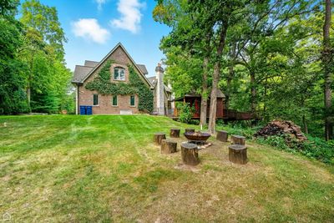
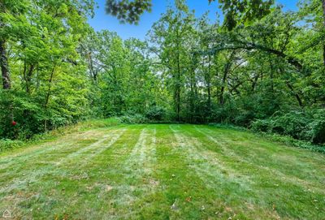
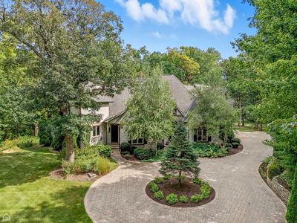
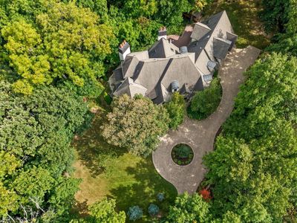
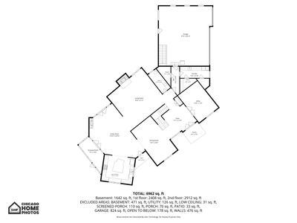
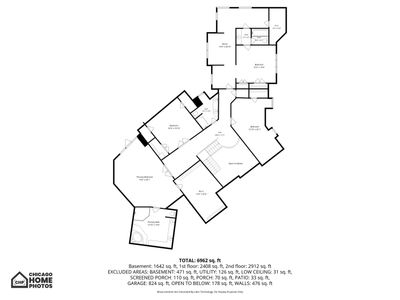
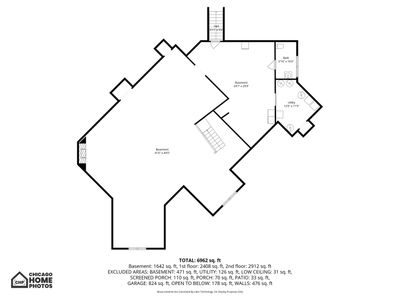
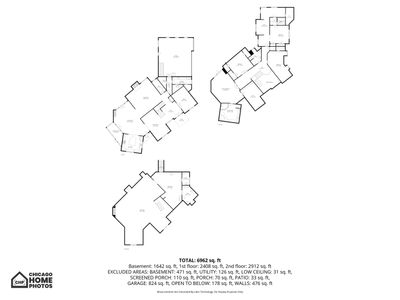
Welcome to an EXTRAORDINARY CUSTOM-BUILT ESTATE tucked away on NEARLY 3 PRIVATE ACRES in one of KILDEER'S MOST PRESTIGIOUS ENCLAVES. CUSTOM-BUILT BY AMSTERDAM ENTERPRISE AS THE BUILDER'S PERSONAL RESIDENCE, this ONE-OWNER HOME blends timeless EUROPEAN-INSPIRED ARCHITECTURE with exceptional craftsmanship, offering a rare combination of LUXURY, PRIVACY, AND SERENITY. A PRIVATE WINDING DRIVEWAY leads to a stunning STONE & BRICK RESIDENCE, surrounded by mature trees, professional landscaping, and a beautiful PARK-LIKE SETTING. BUFFALO CREEK flows peacefully behind the property, creating a tranquil natural backdrop and an exceptional sense of privacy. The arrival experience is unforgettable, highlighted by a magnificent 21/2-INCH HAND-CARVED MAHOGANY FRONT DOOR IMPORTED FROM BOLIVIA, complemented by matching imported side doors and exquisite custom craftsmanship throughout. Inside, approximately 5,714 SQ FT showcases SOARING CEILINGS, CUSTOM ARCHITECTURAL MILLWORK, HANDCRAFTED WOOD PANELING, CUSTOM COFFERED CEILINGS, DECORATIVE PLASTER & VENETIAN-STYLE WALL FINISHES, RECESSED LIGHTING, a WHOLE-HOUSE BUILT-IN SPEAKER SYSTEM, and rich BRAZILIAN CHERRY HARDWOOD FLOORS. Designed for both grand entertaining and everyday living, the home offers 4 SPACIOUS BEDROOMS, 3 FULL BATHROOMS, 2 HALF BATHROOMS, and FOUR CUSTOM FIREPLACES that create warmth and elegance throughout. The GOURMET KITCHEN features custom cabinetry, premium finishes, generous workspace, and beautiful views of the surrounding grounds. The dramatic GREAT ROOM, formal dining room, EXECUTIVE OFFICE/LIBRARY, and luxurious PRIMARY SUITE WITH PRIVATE BALCONY OVERLOOKING BUFFALO CREEK each showcase exceptional craftsmanship and timeless design. The PRIVATE GUEST / IN-LAW SUITE ABOVE THE GARAGE offers outstanding flexibility with its own PRIVATE BEDROOM, FULL BATHROOM, SPACIOUS RECREATION/LIVING ROOM, PRE-PLUMBED KITCHENETTE SPACE, and PRE-FRAMED PRIVATE GARAGE ENTRANCE, making it ideal for MULTIGENERATIONAL LIVING, long-term guests, a live-in caregiver, or a private home office. Built with enduring quality and superior engineering, this exceptional residence includes: * COPPER VALLEYS, DORMERS, GUTTERS, SOFFITS & DOWNSPOUTS * EXTRA-WIDE REINFORCED FOOTINGS WITH 5/8-INCH REBAR * 600-AMP ELECTRICAL SERVICE * PRIVATE WELL & SEPTIC * INVISIBLE DOG FENCE * FOUNDATION & ELECTRICAL PREPARATION FOR A FUTURE GATED ENTRANCE * 20+ EXTERIOR SOFFIT OUTLETS FOR SEASONAL LIGHTING * PARTIALLY FINISHED BASEMENT WITH EXPANSION POTENTIAL Outside, the grounds create a true PRIVATE RETREAT, featuring mature trees, scenic views, a charming TREEHOUSE, and a peaceful setting rarely found this close to everyday conveniences. Located just minutes from UPSCALE SHOPPING, FINE DINING, AWARD-WINNING SCHOOLS, and major transportation routes, this remarkable residence offers the perfect balance of PEACEFUL LUXURY LIVING and modern convenience. A RARE OPPORTUNITY TO OWN A CUSTOM-BUILT, ONE-OWNER LUXURY ESTATE-ORIGINALLY BUILT AS THE BUILDER'S PERSONAL RESIDENCE-WHERE TIMELESS ARCHITECTURE, EXCEPTIONAL CRAFTSMANSHIP, AND UNPARALLELED PRIVACY COME TOGETHER IN ONE OF KILDEER'S MOST SOUGHT-AFTER LOCATIONS.
— the listing agent’s description
The home
4 beds
4 baths
5,714 sqft
Built in 2006
2.82-acre lot
3-car garage
Detached Single
French Provincial
What it’ll cost
$289 / sqft
$33,923 taxes / yr
No HOA
Listed $1,750,000
Now $1,650,000
55 days on dwello
Estimated monthly payment
$12,081/mo
Principal & interest$8,773
Property taxes$2,827
Homeowners insurance$481
Get pre-qualified →Connect with a licensed lender in the dwello network.
Estimate only — not a loan offer. Example rate; taxes and insurance estimated; your actual rate, payment, taxes, and insurance will vary. dwello is not a lender. Equal Housing Opportunity.
Tour it with a real dwello agent
The agent who meets you here is an actual dwello Home Group team member who knows these streets — not a stranger who bought your name from a portal. You get straight answers on the spot, and the same person stays with you through closing.
On our team, vettedYour info is never soldWith you through closing
Tour this home
In person, on your schedule — a dwello agent meets you there.
WED
Jun 3
THU
Jun 4
FRI
Jun 5
SAT
Jun 6
11:00 am
Schedule a tour
55 days on dwello
Price history
Price reduced
Jul 15, 2026
↓ $100,000$1,650,000
Listed for sale
May 22, 2026
$1,750,000
Now $100,000 below the original list price.
Property taxes
2025
Annual tax bill (MLS)
From county records — verify with the assessor.
Features
Central AirNatural GasBrickStoneSeptic TankAsphaltBrick Driveway
Schools
Elementary — Kildeer Countryside Elementary S
Middle — Woodland Middle School
High — Adlai E Stevenson High School
Assigned schools per the listing — always verify enrollment + boundaries with the district.
Neighborhood
Loading map…
Nearby places via OpenStreetMap — approximate; verify what matters to you. Map © Mapbox © OpenStreetMap.
MLS listing data
Listed by Jaroslaw Jastrzebski · eXp Realty
Listing last updated Jul 15, 2026 · data refreshed from the MLS Jul 15, 2026, 5:09 AM CT
Based on information submitted to the MLS GRID as of Jul 15, 2026, 5:09 AM CT. Listing data © MRED LLC, distributed by MLS GRID — deemed reliable but not guaranteed; independently verify. Anything shown below this point is not MLS listing data.
See it in personA real dwello agent on our team — never a sold lead.
Schedule a tour
Message
No pressure — reach out whenever you’re ready.
Similar homes nearby
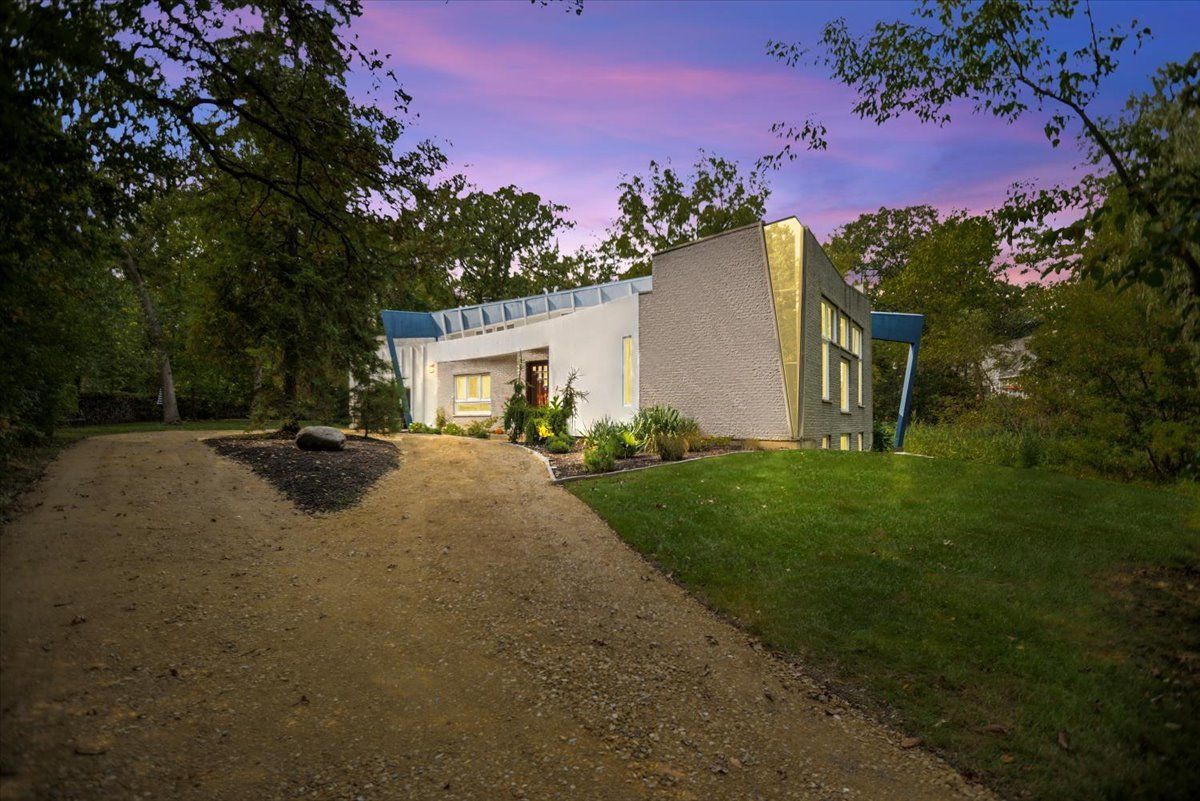
$1,650,000Active
4 bd · 5 ba · 7,087 sqft
21846 N Hickory Hill Drive
Kildeer, IL
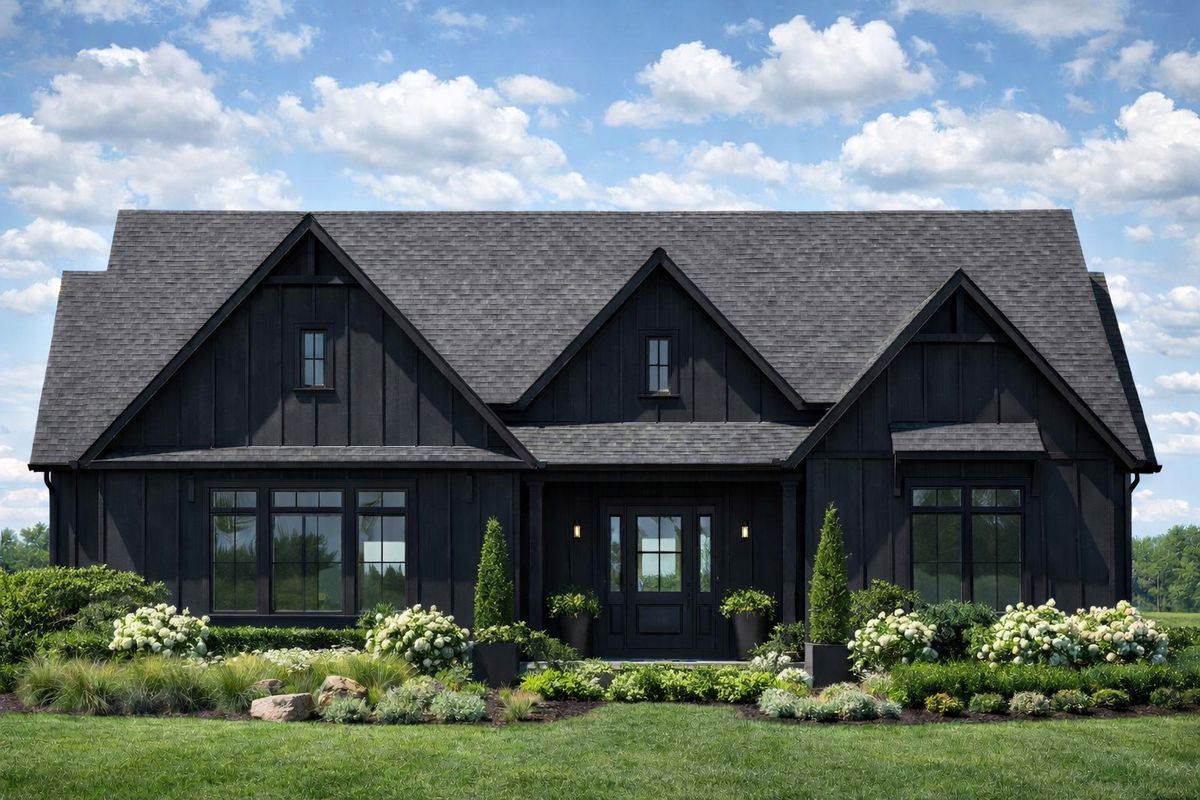
$1,699,900Active
3 bd · 4.5 ba · 4,719 sqft
23938 N Cypress Court
Kildeer, IL
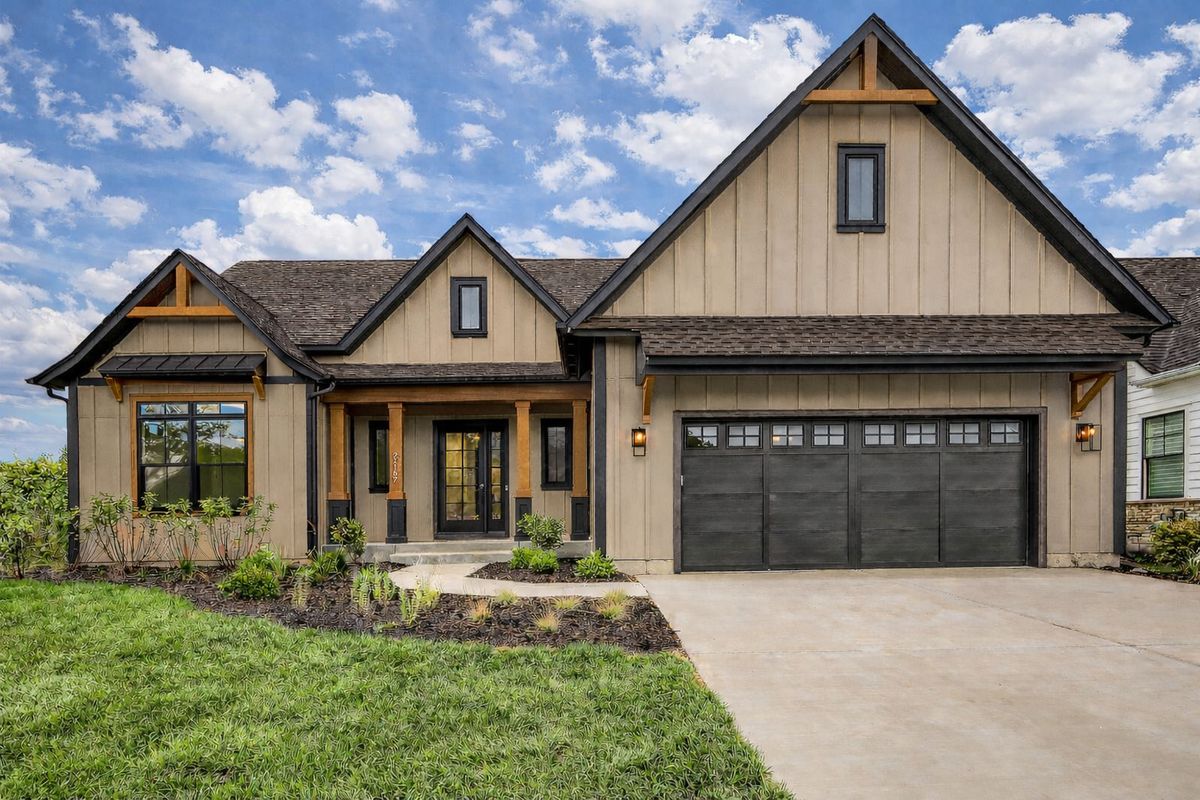
$1,399,900Active
3 bd · 2.5 ba · 3,292 sqft
21076 W Preserve Street
Kildeer, IL
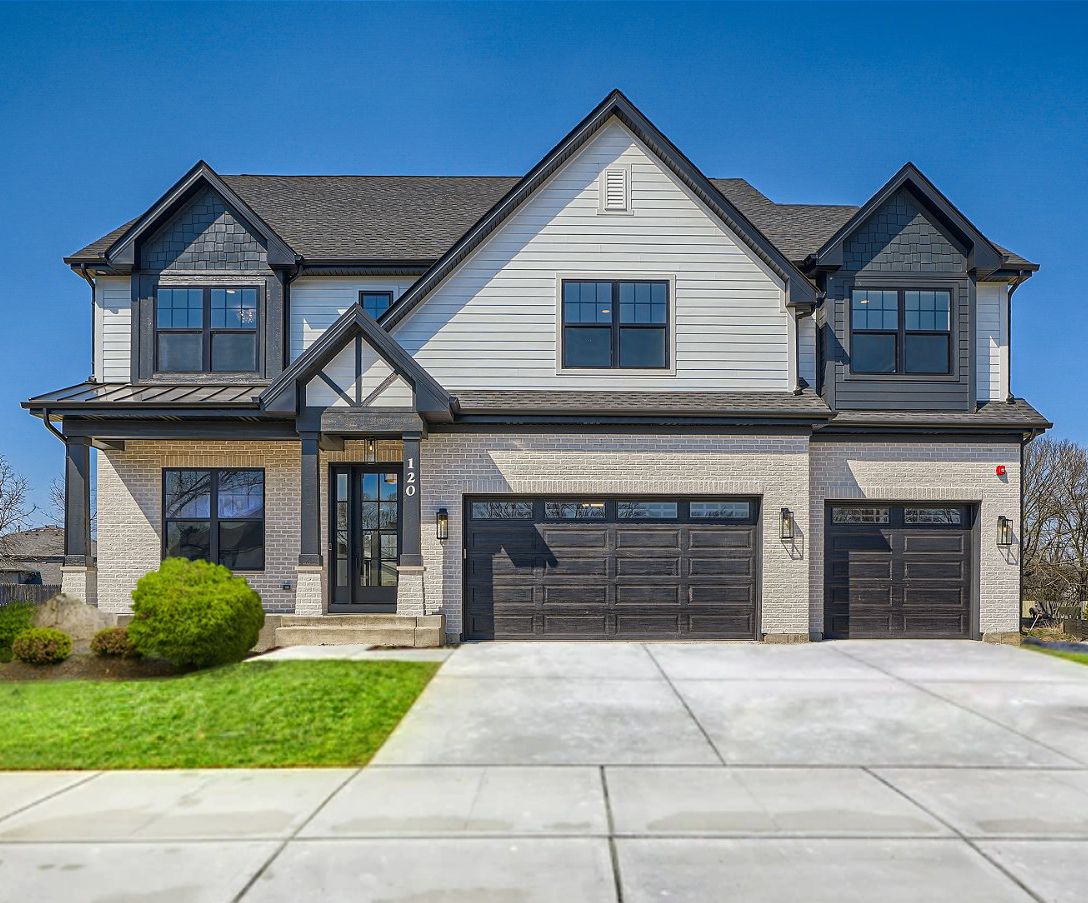
$1,399,900Active
4 bd · 3.5 ba · 3,925 sqft
23205 N Sanctuary Club Drive
Kildeer, IL