Video tour View all 37 photos
Detached Single · Woodridge, IL
$475,000
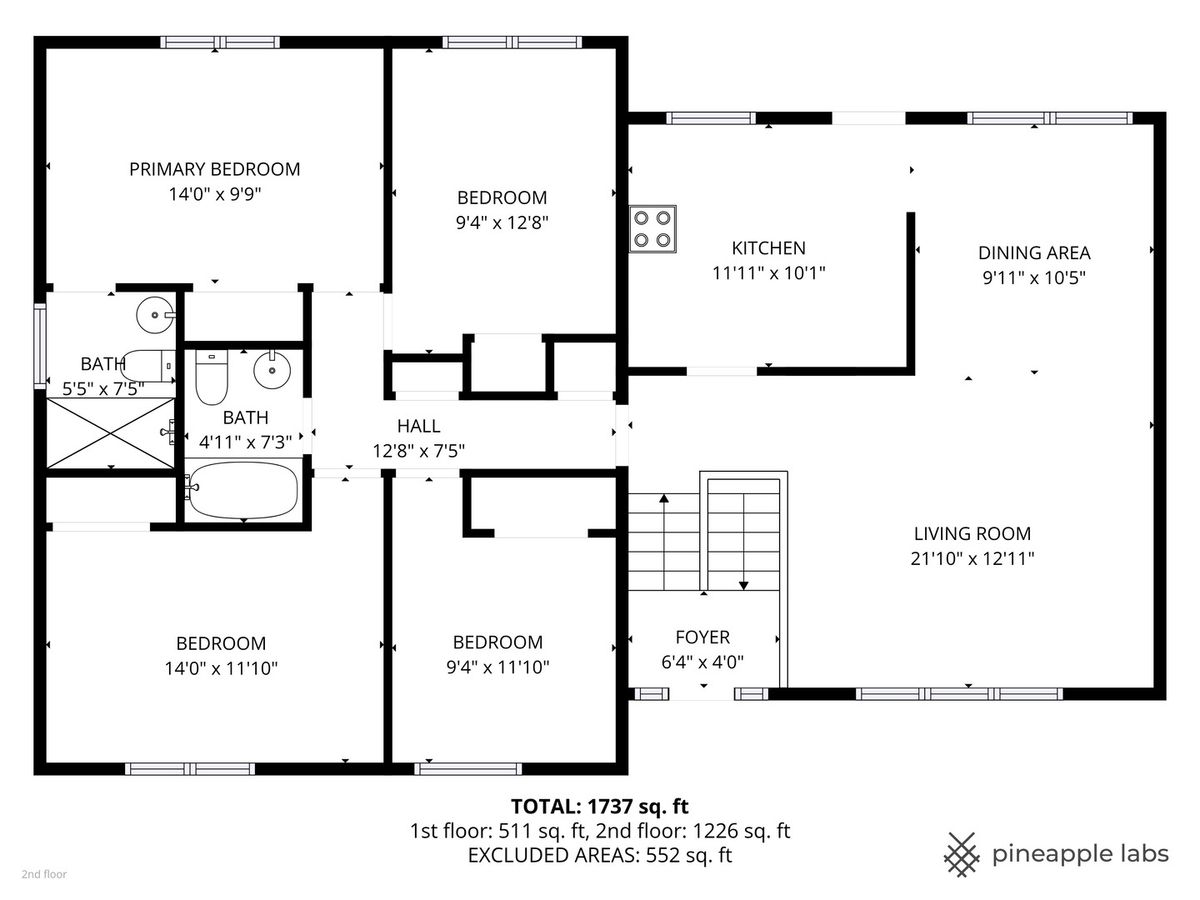
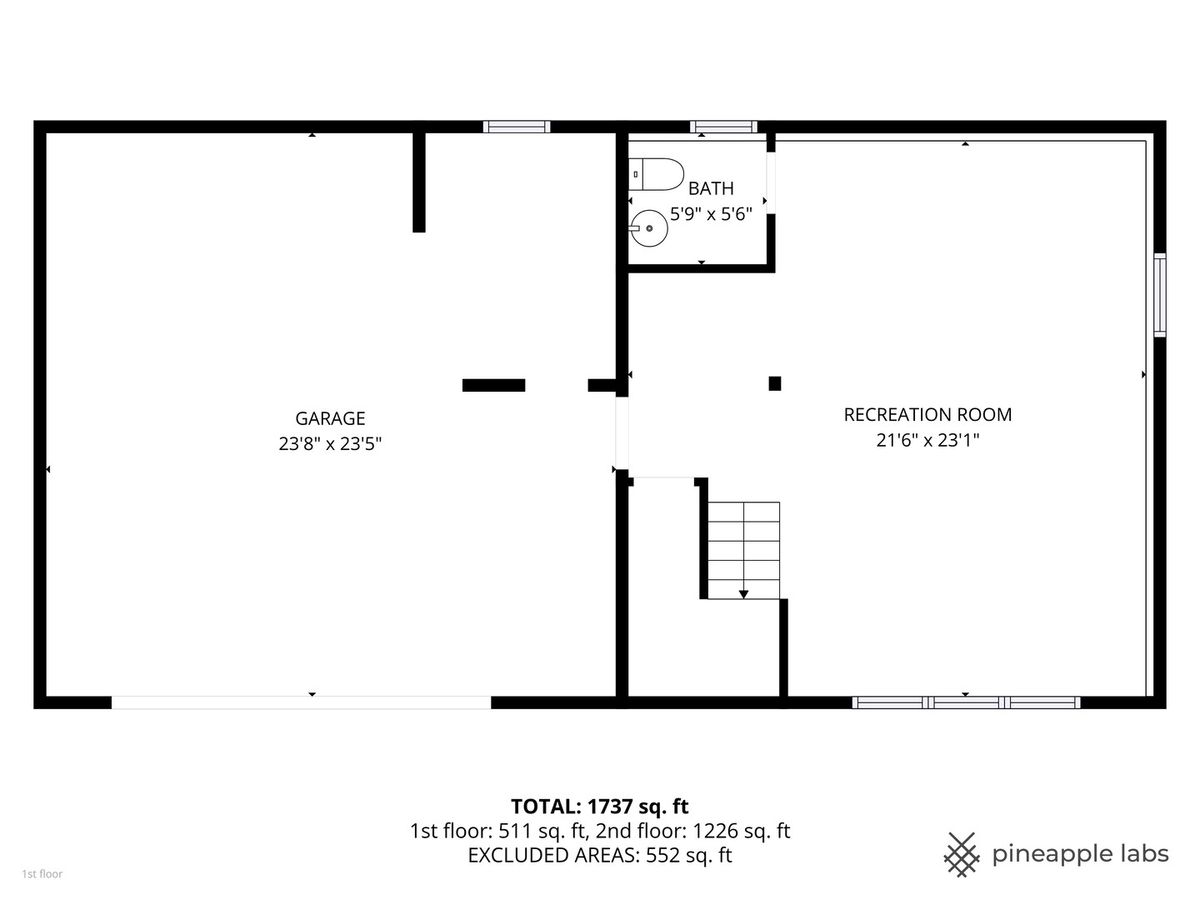
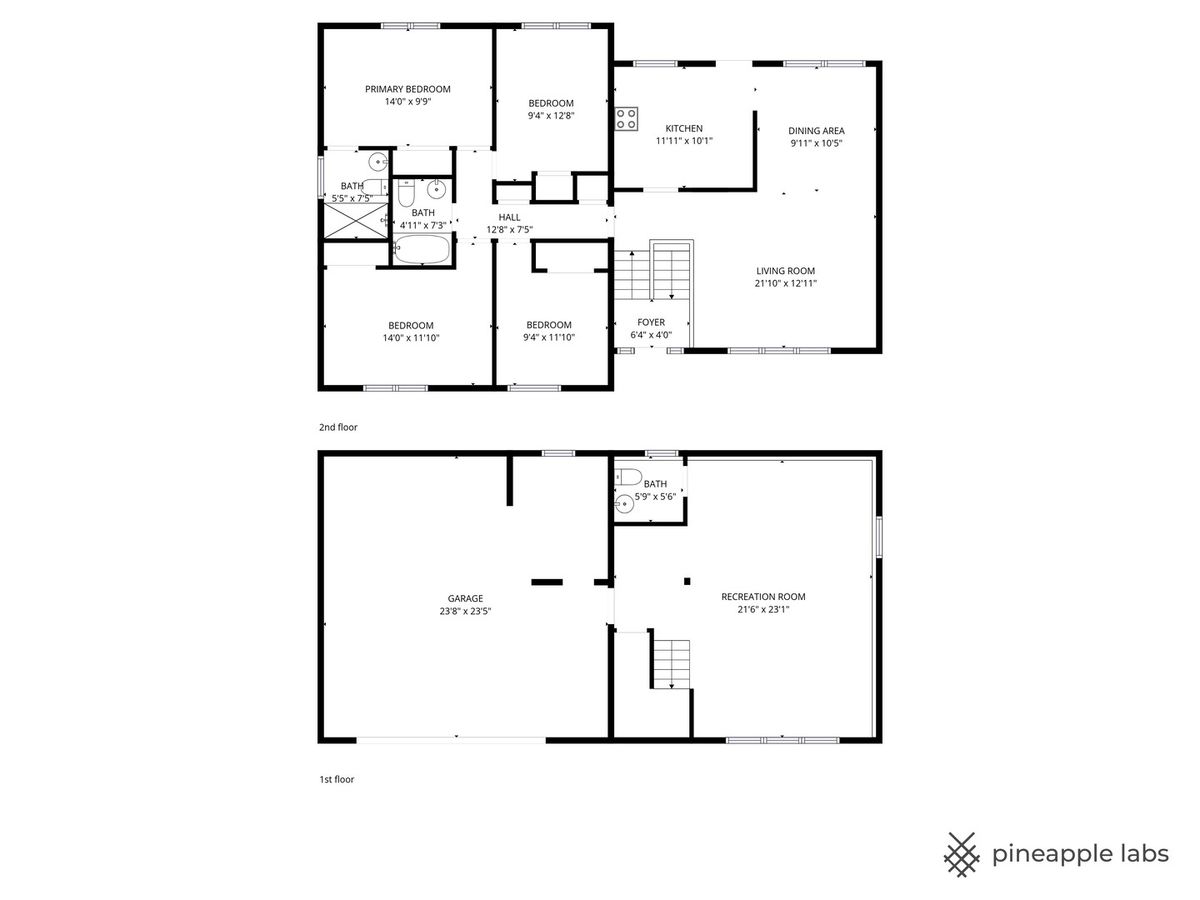
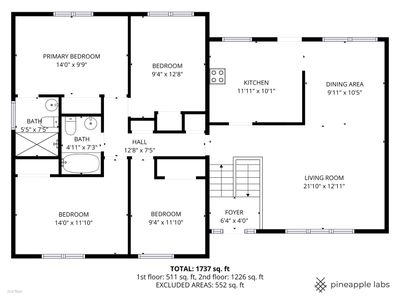
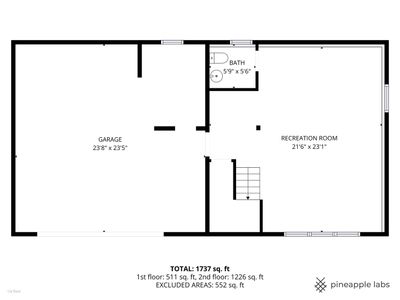
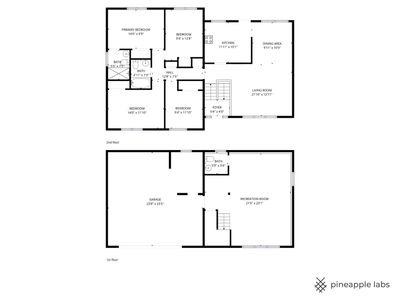
4 beds · 2.5 baths · 2,355 sqft
2208 Hiawatha Parkway, Woodridge, IL, 60517
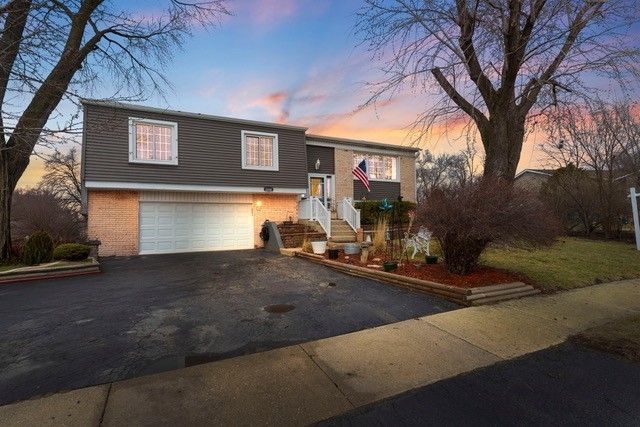
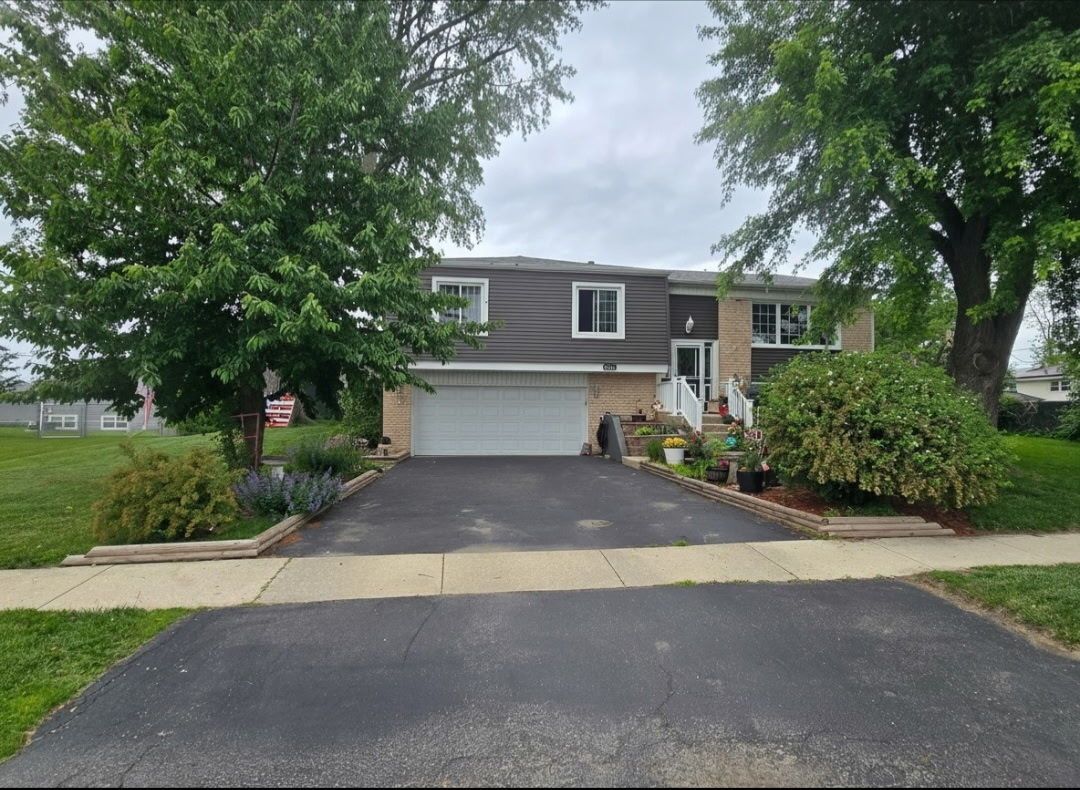
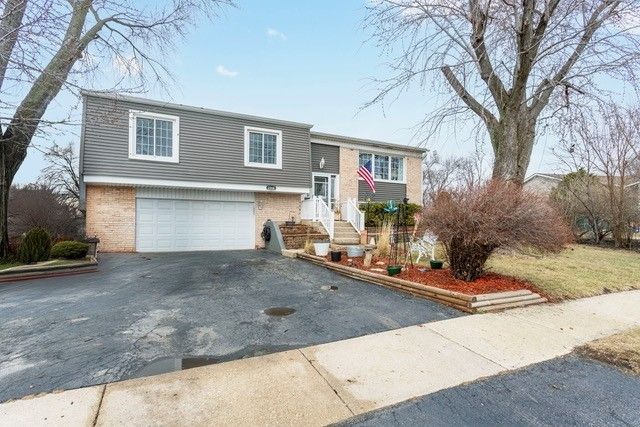
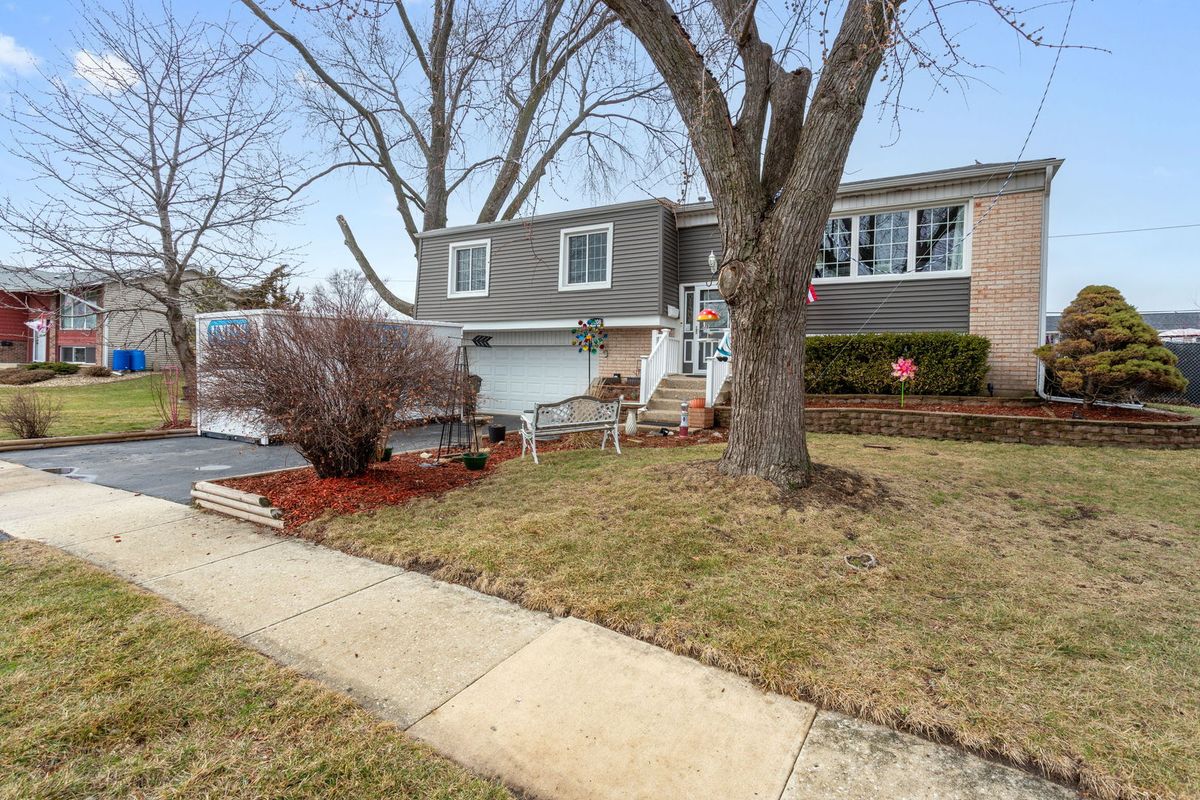
A brick-and-mortar place to make your own — room to make it home.
Active
What’s special
Central air2-car garageIn-unit laundry
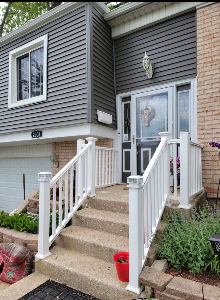
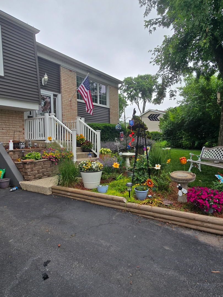
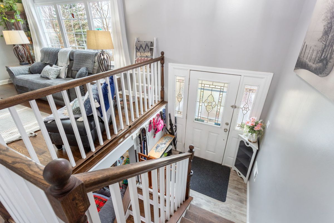
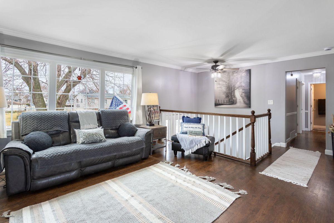
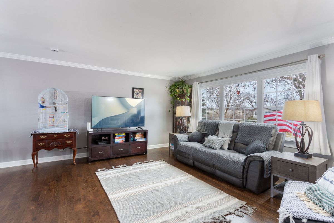
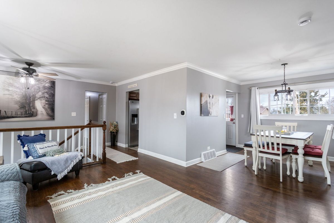
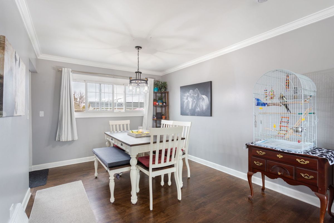
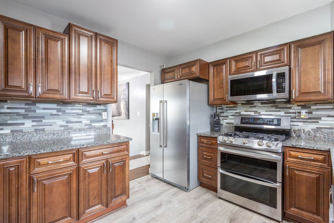
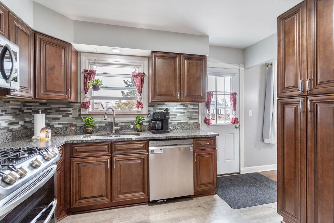
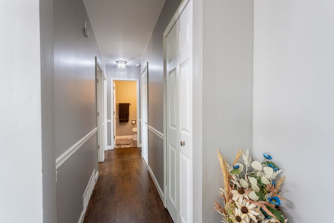
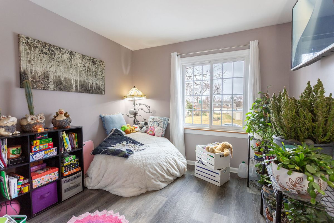
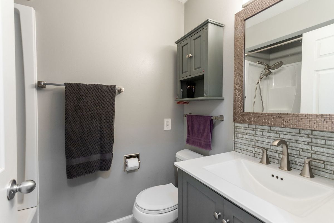
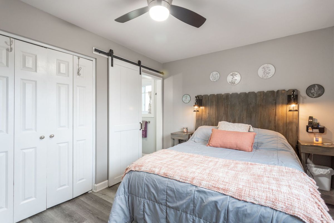
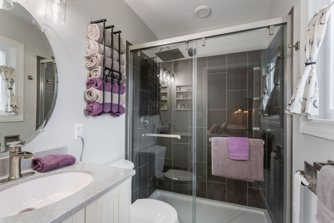
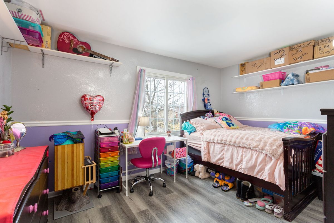
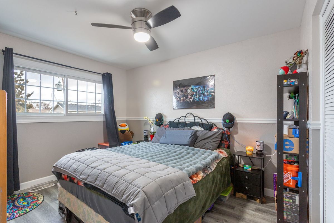
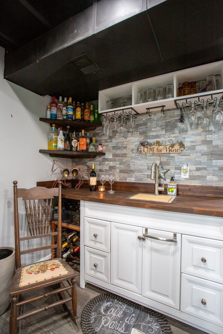
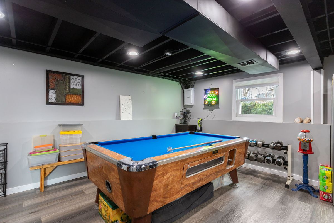
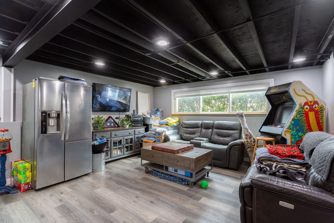
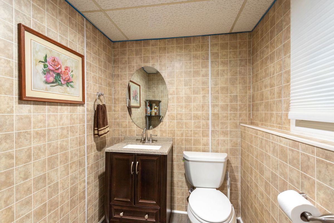
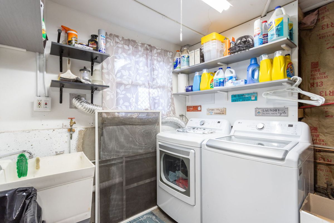
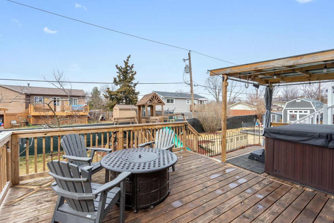
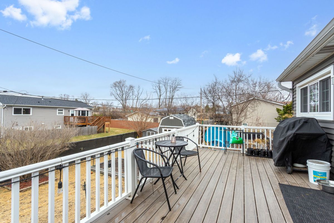
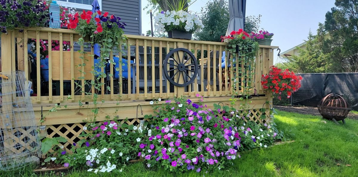
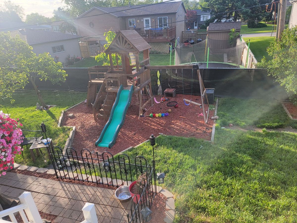
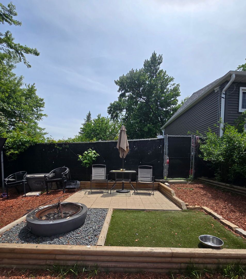
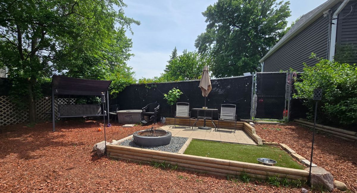
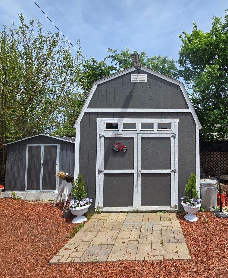
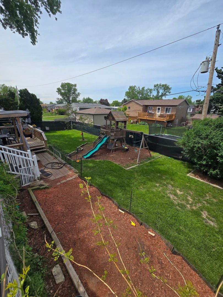
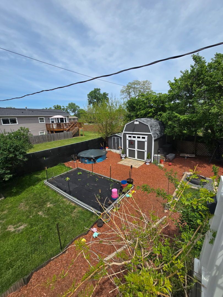
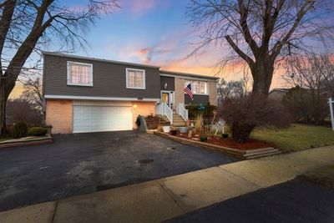
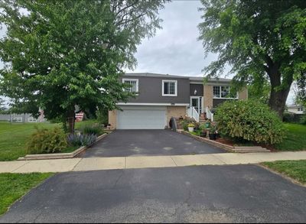
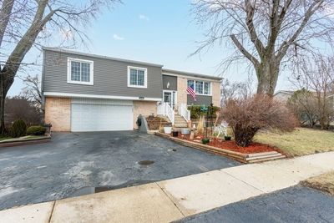
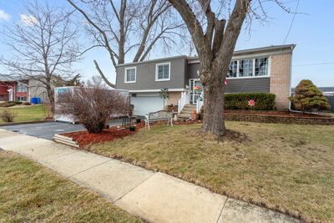
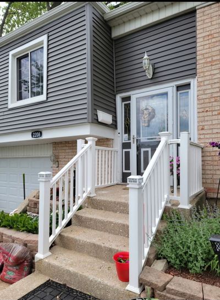
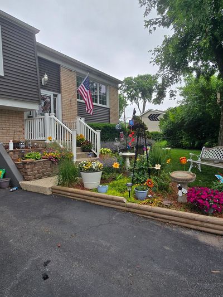
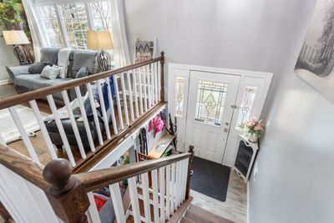
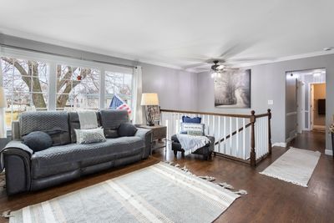
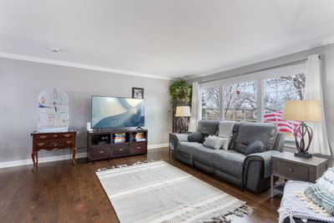
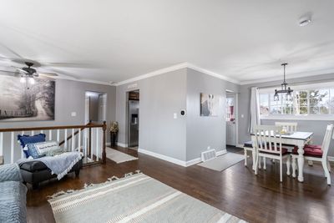
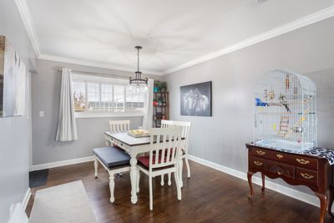
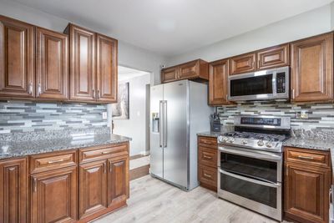
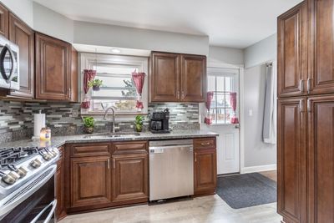
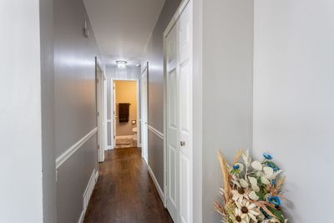
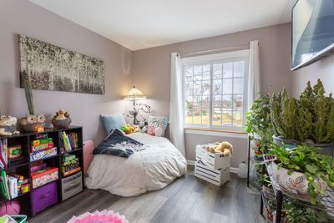
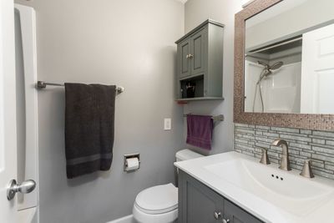
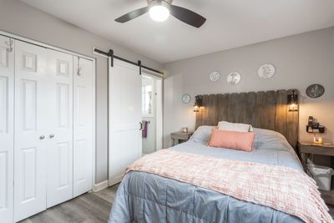
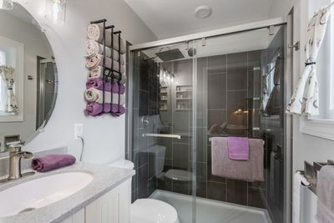
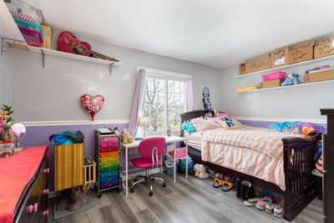
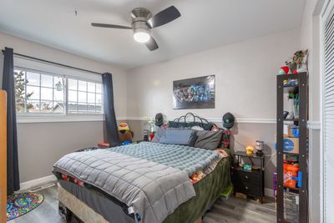
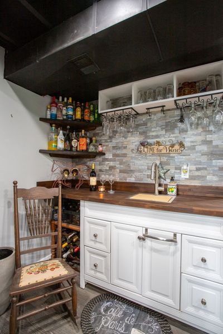
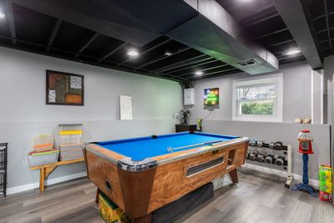
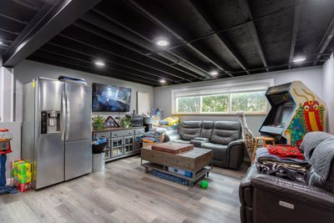
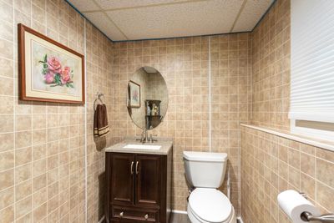
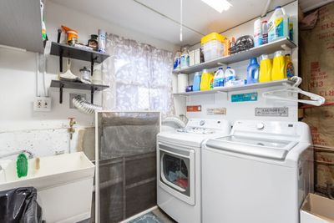
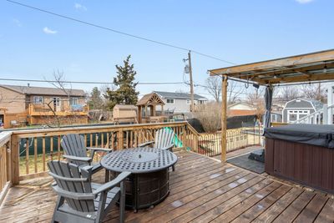
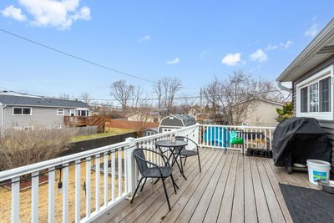
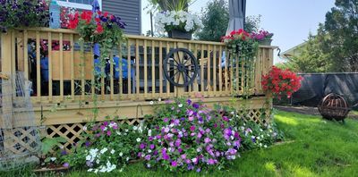
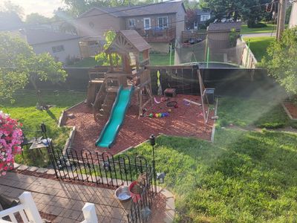
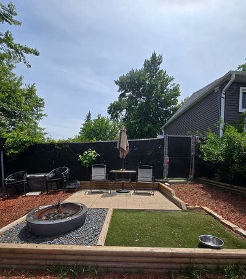
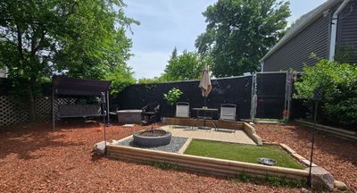
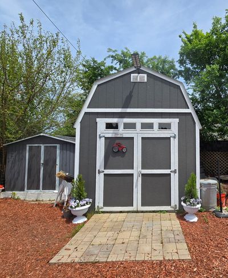
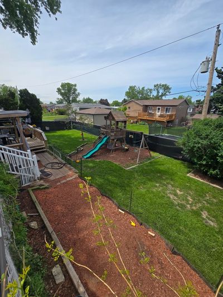
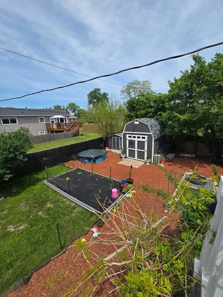
This beautifully maintained raised ranch offers 4 bedrooms and 2 1/2 baths and has been lovingly cared for and thoughtfully renovated with exceptional attention to detail. Truly move-in ready, this home blends timeless updates with modern comfort. Major improvements include new windows (2006), stunning oak hardwood floors (2008), central air (2015), and a complete roof tear-off and replacement (2019). The remodeled kitchen features granite countertops, LifeProof flooring, and all new appliances, creating the perfect space for both everyday living and entertaining. In 2019 and 2020, additional upgrades included new foyer flooring, remodeled bath, storm doors, and a stylish glass backsplash. Outdoor enhancements continue to impress with a Trek deck and rails, refreshed lower deck, 8 person hot tub added, updated front exterior railings, new basement exterior door, new gutters, downspouts, fascia, and siding. A backyard Tough Shed with loft provides excellent additional storage. A wooden playset was added in 2022. The updates keep going-new interior doors and light fixtures, a beautifully remodeled main bath (tub, vanity, and toilet), new water heater, and new garage door, door opener, and track (2022). The fully remodeled basement (2024) features LifeProof flooring and a custom wet bar-perfect for entertaining. In 2025, the primary bath underwent a complete remodel, all bedrooms received new flooring, closets were updated with new doors, ceiling fans were installed, a new washer and dryer were added, and the foyer railing was replaced. Every inch of this home reflects pride of ownership. It has been meticulously maintained, thoughtfully upgraded, and is ready for its next owners to simply move in and enjoy.
— the listing agent’s description
The home
4 beds
2.5 baths
2,355 sqft
Built in 1967
Lot 86 x 104 x 130 x 106
2-car garage
Detached Single
What it’ll cost
$202 / sqft
$7,796 taxes / yr
No HOA
115 days on dwello
Estimated monthly payment
$3,315/mo
Principal & interest$2,526
Property taxes$650
Homeowners insurance$139
Get pre-qualified →Connect with a licensed lender in the dwello network.
Estimate only — not a loan offer. Example rate; taxes and insurance estimated; your actual rate, payment, taxes, and insurance will vary. dwello is not a lender. Equal Housing Opportunity.
Tour it with a real dwello agent
The agent who meets you here is an actual dwello Home Group team member who knows these streets — not a stranger who bought your name from a portal. You get straight answers on the spot, and the same person stays with you through closing.
On our team, vettedYour info is never soldWith you through closing
Tour this home
In person, on your schedule — a dwello agent meets you there.
WED
Jun 3
THU
Jun 4
FRI
Jun 5
SAT
Jun 6
11:00 am
Schedule a tour
115 days on dwello
Price history
Listed for sale
May 22, 2026
$475,000
Property taxes
2025
Annual tax bill (MLS)
From county records — verify with the assessor.
Features
Central AirNatural GasVinyl SidingBrickPublic SewerAsphaltGarage Door Opener
Schools
Elementary — William F Murphy Elementary Scho
Middle — Thomas Jefferson Junior High Sch
High — Downers Grove South High School
Assigned schools per the listing — always verify enrollment + boundaries with the district.
Neighborhood
Loading map…
Nearby places via OpenStreetMap — approximate; verify what matters to you. Map © Mapbox © OpenStreetMap.
MLS listing data
Listed by Kelley Zablocki · Coldwell Banker Realty
Listing last updated Jun 11, 2026 · data refreshed from the MLS Jun 17, 2026, 6:27 PM CT
Based on information submitted to the MLS GRID as of Jun 17, 2026, 6:27 PM CT. Listing data © MRED LLC, distributed by MLS GRID — deemed reliable but not guaranteed; independently verify. Anything shown below this point is not MLS listing data.
See it in personA real dwello agent on our team — never a sold lead.
Schedule a tour
Message
No pressure — reach out whenever you’re ready.
Similar homes nearby
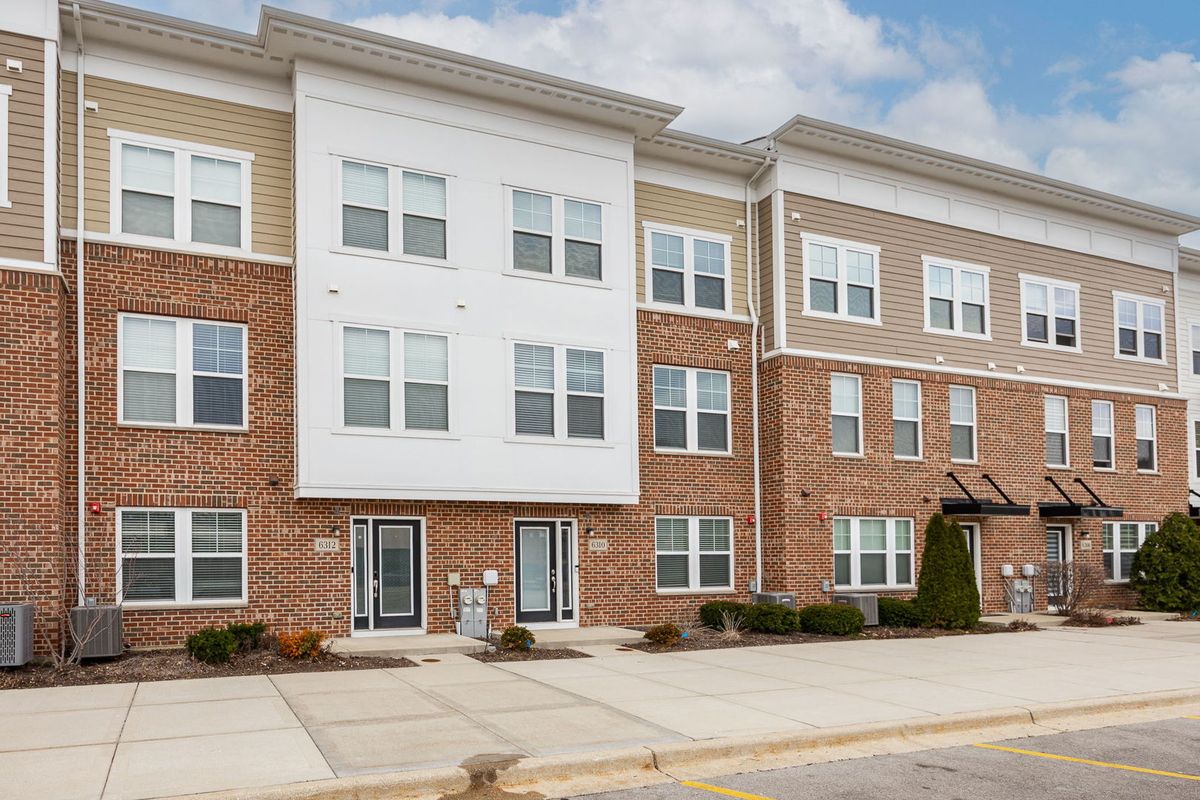
$475,000Active
3 bd · 2.5 ba · 2,240 sqft
6310 Main Street
Woodridge, IL
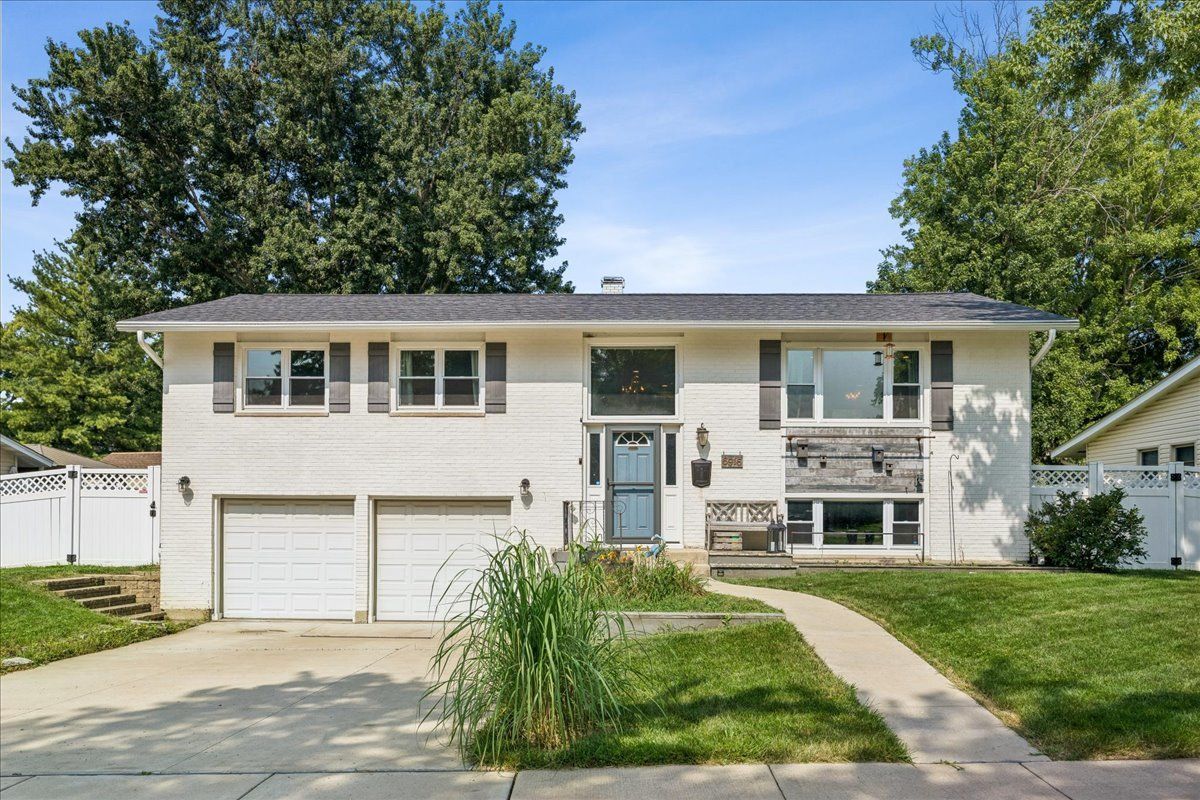
$479,900Active
3 bd · 2 ba · 1,872 sqft
6916 Williams Drive
Woodridge, IL
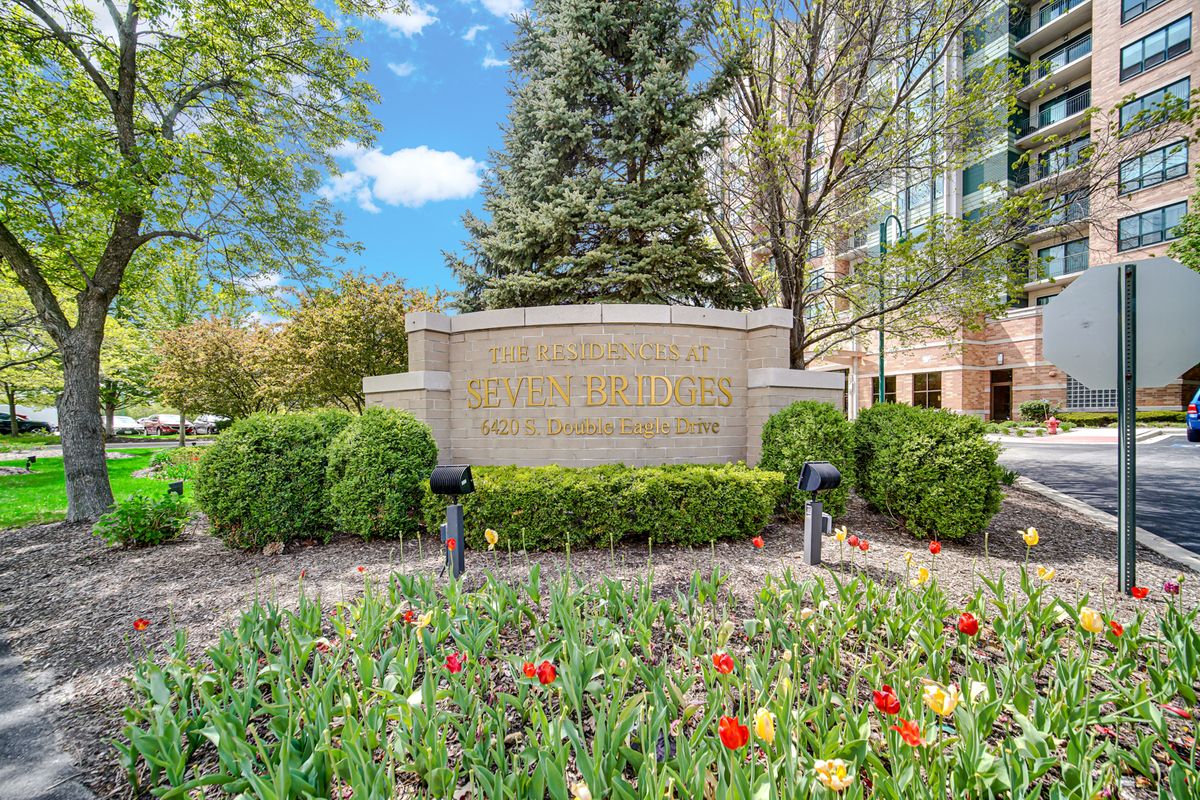
$467,500Active
3 bd · 2 ba · 1,504 sqft
6420 DOUBLE EAGLE Drive #414
Woodridge, IL
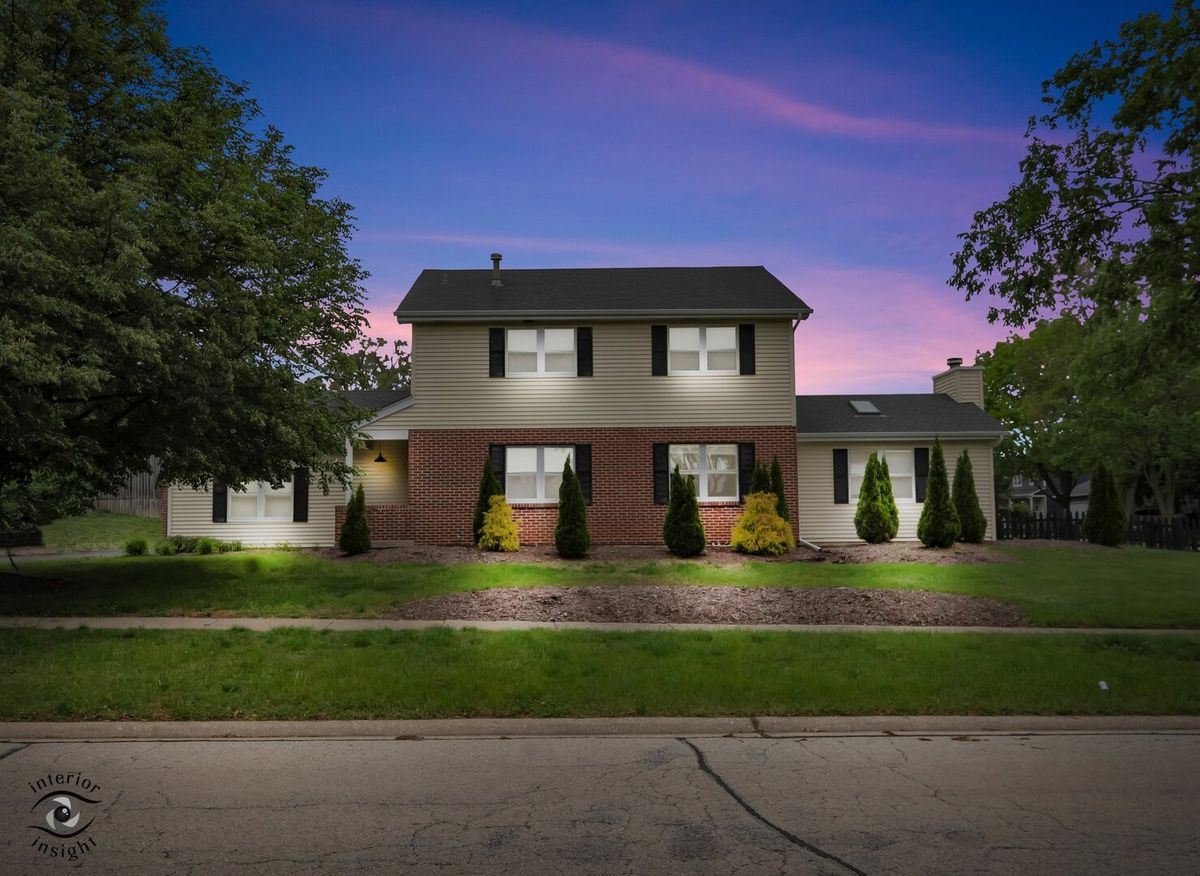
$489,000Active
3 bd · 2.5 ba · 2,028 sqft
8348 Adbeth Avenue
Woodridge, IL