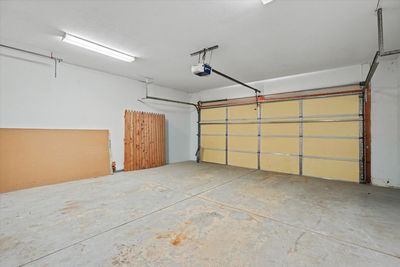
Price cut: $36,000
View all 35 photos
Attached Single · Urbana, IL
$279,000$315,000
2 beds · 3 baths · 1,423 sqft
1601 E Lexington Drive, Urbana, IL, 61802
A brick-and-mortar place to make your own — room to make it home.
Active
What’s special
Central air2-car garageIn-unit laundry
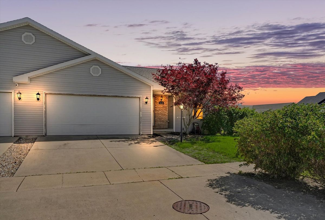
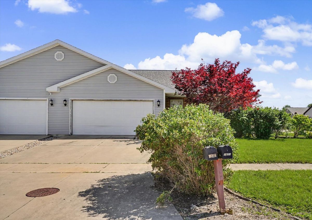
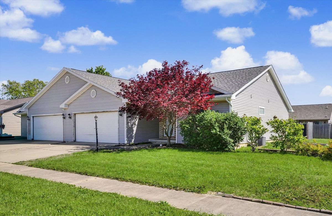
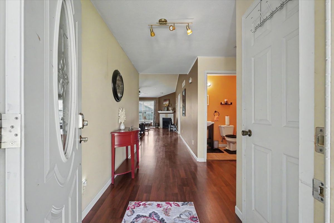
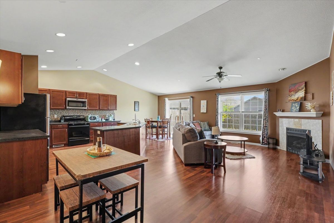
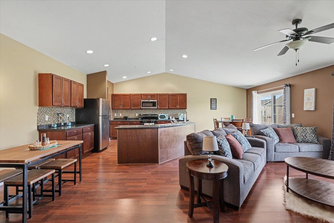
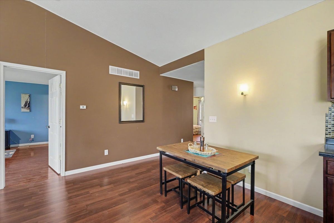
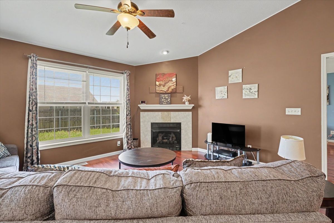
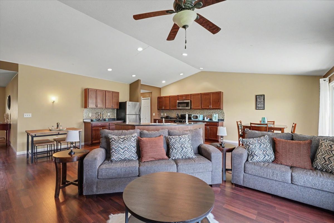
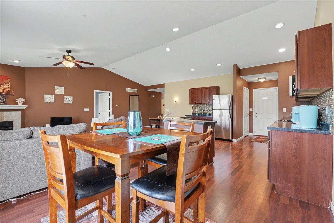
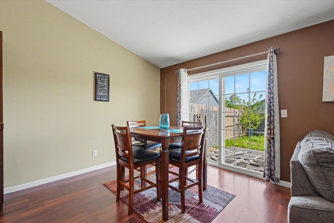
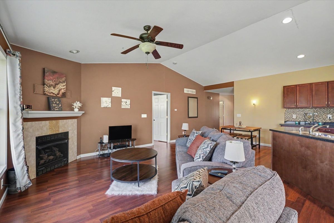
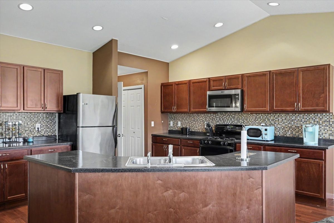
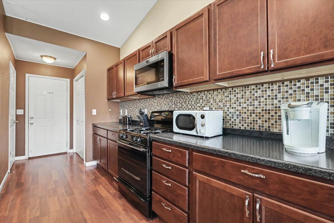
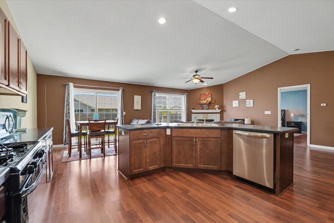
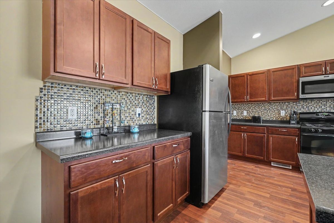
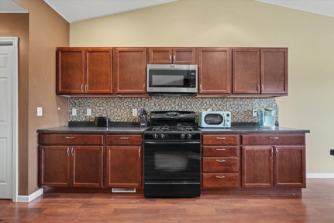
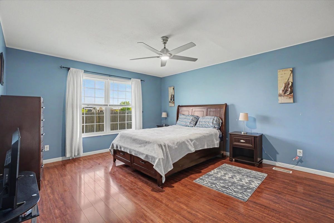
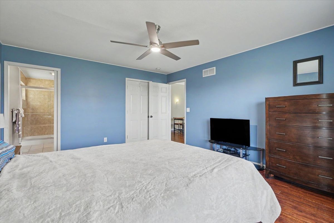
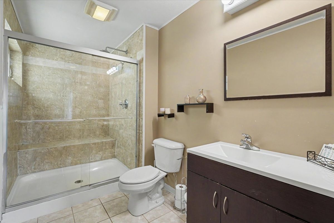
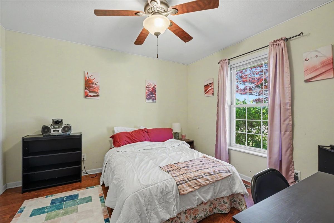
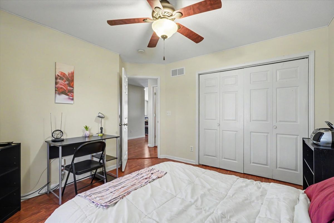
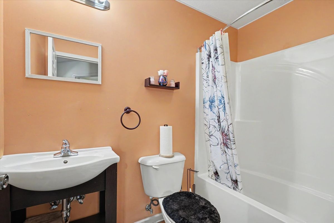
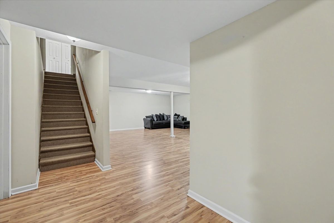
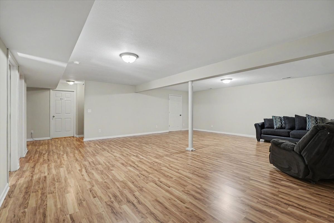
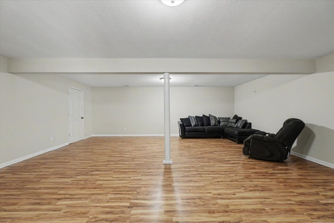
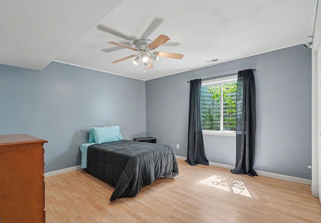
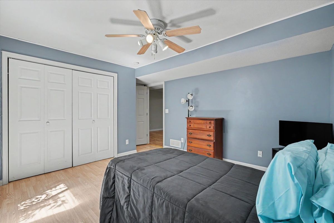
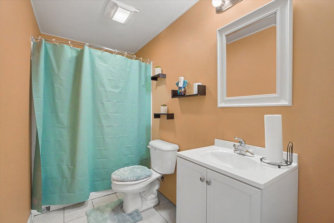
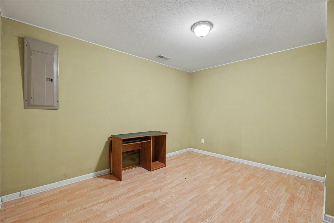
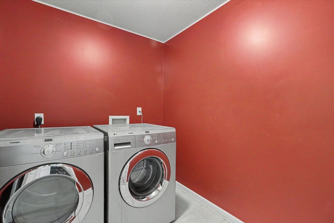
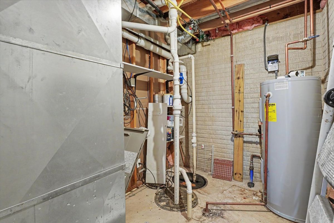
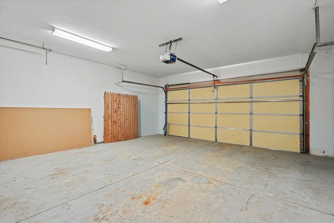
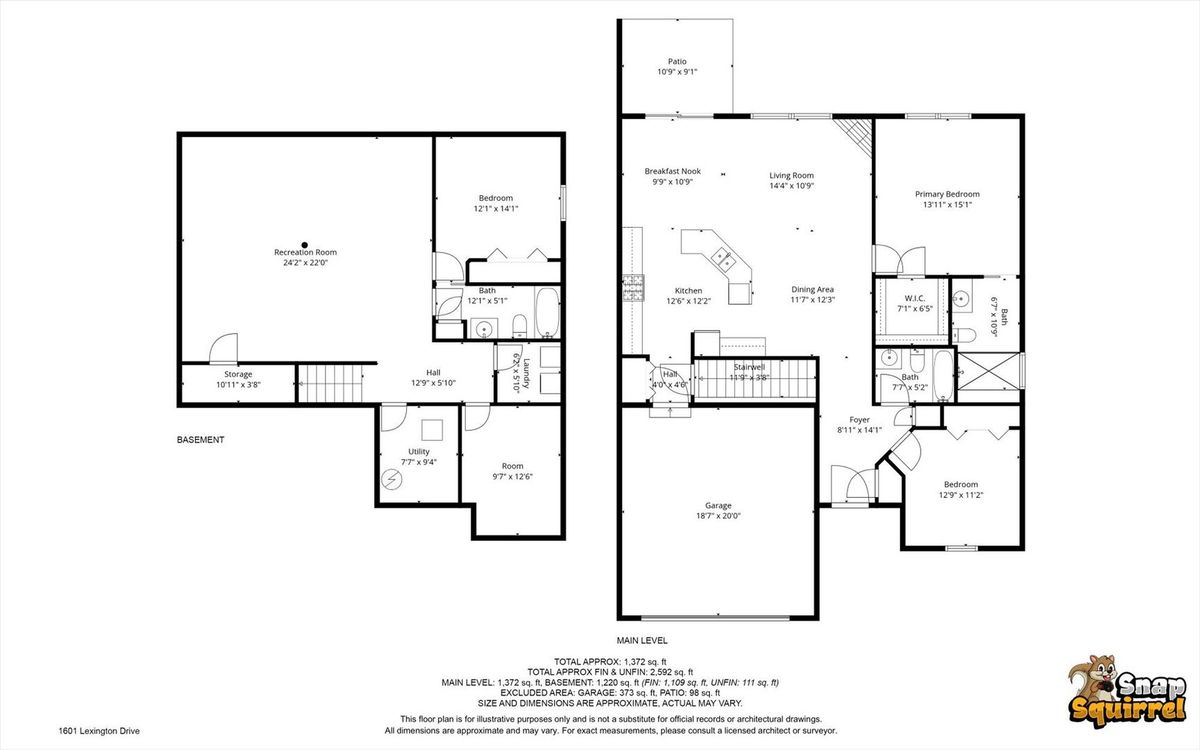
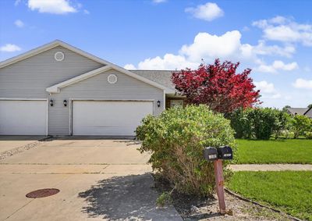
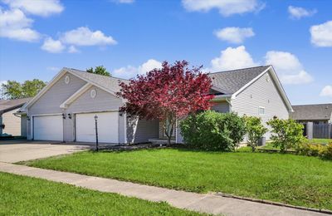
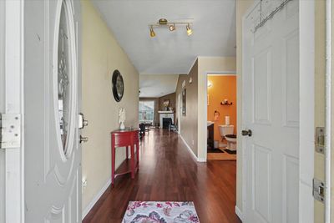
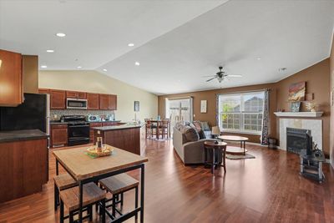
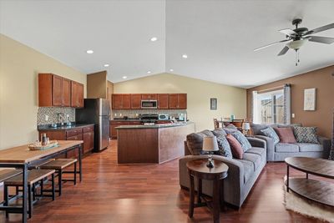
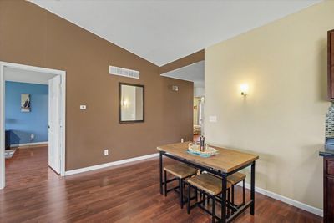
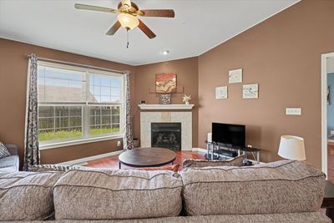
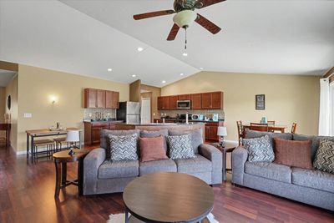
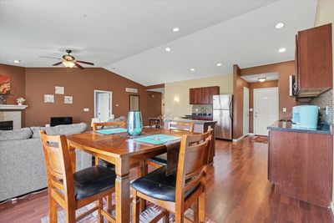
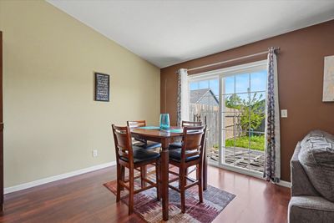
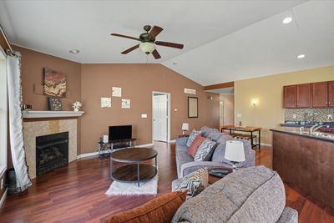
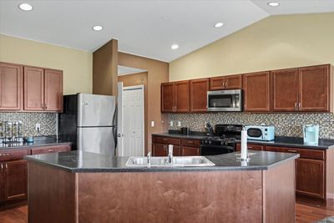
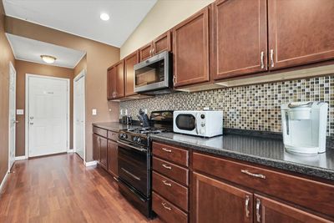
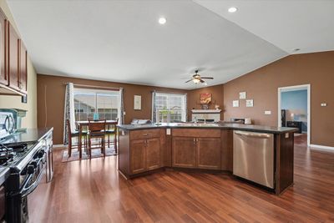
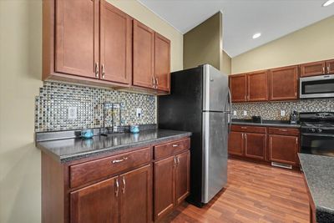
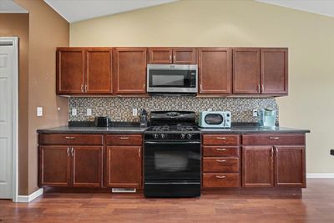
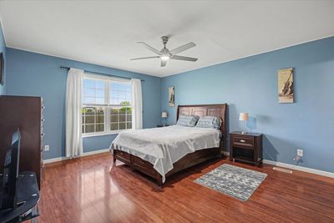
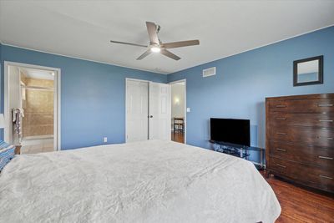
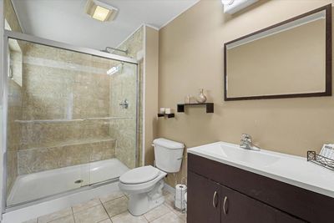
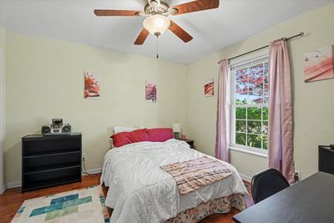
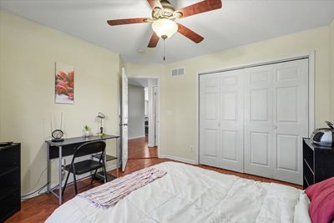
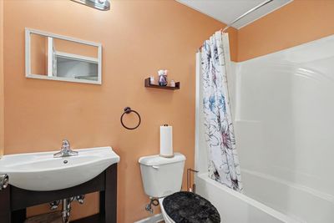
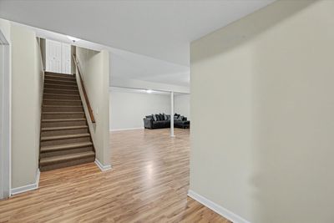
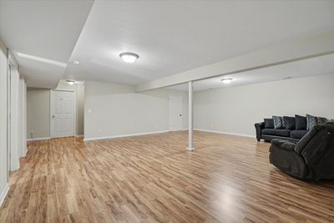
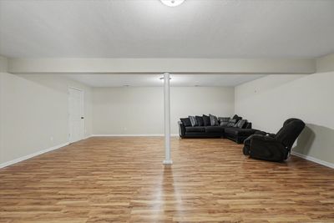
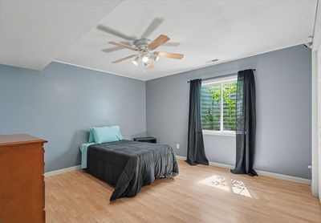
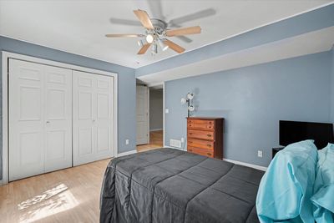
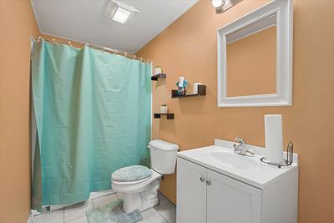
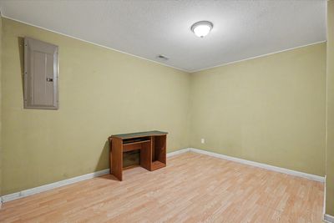
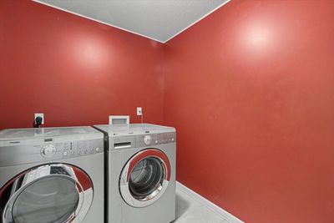
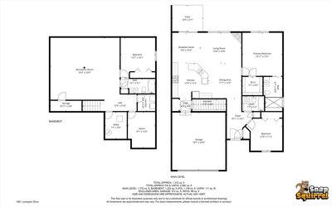
Sitting on a corner lot in the Myra Ridge subdivision of Urbana, this spacious Zero Lot home offers 3 bedrooms, 3 full baths and over 2,700 finished square feet of living space on the main floor and finished basement. The main level living space has a cathedral ceiling and large windows to bring in great natural light. The living room has space for a variety of furniture pieces that can be situated to focus on the corner gas fireplace wall for your media needs. The kitchen has great storage with base and wall cabinets, a food pantry and extra storage in the center island. The dining area has room for a large table and direct access through the sliding door to your concrete patio and backyard. The main floor primary bedroom provides you with the privacy you desire with a large walk-in closet and your private bathroom with a modern vanity and shower with a built in seating. The 2nd bedroom is also located on the main floor with an adjacent full bath. The lower level has additional living space, a 3rd bedroom with an egress window, another full bathroom, a designated laundry room, and an extra room to use as you see fit. With new flooring in the main floor and basement living spaces, this home is pre-inspected and ready for you to call it home. Schedule your private showing today!
— the listing agent’s description
The home
2 beds
3 baths
1,423 sqft
Built in 2009
Lot 60 x 101
2-car garage
Attached Single
What it’ll cost
$196 / sqft
$7,981 taxes / yr
$75/mo HOA
Listed $315,000
Now $279,000
74 days on dwello
Estimated monthly payment
$2,304/mo
Principal & interest$1,483
Property taxes$665
Homeowners insurance$81
HOA dues$75
Get pre-qualified →Connect with a licensed lender in the dwello network.
Estimate only — not a loan offer. Example rate; taxes, HOA dues, insurance estimated; your actual rate, payment, taxes, and insurance will vary. dwello is not a lender. Equal Housing Opportunity.
Tour it with a real dwello agent
The agent who meets you here is an actual dwello Home Group team member who knows these streets — not a stranger who bought your name from a portal. You get straight answers on the spot, and the same person stays with you through closing.
On our team, vettedYour info is never soldWith you through closing
Tour this home
In person, on your schedule — a dwello agent meets you there.
WED
Jun 3
THU
Jun 4
FRI
Jun 5
SAT
Jun 6
11:00 am
Schedule a tour
74 days on dwello
Price history
Price reduced
Jul 23, 2026
↓ $36,000$279,000
Listed for sale
May 22, 2026
$315,000
Now $36,000 below the original list price.
Property taxes
2025
Annual tax bill (MLS)
From county records — verify with the assessor.
Features
Central AirNatural GasForced AirVinyl SidingPublic SewerConcreteGarage Door Opener
Schools
Elementary — Thomas Paine Elementary School
Middle — Urbana Middle School
High — Urbana High School
Assigned schools per the listing — always verify enrollment + boundaries with the district.
Neighborhood
Loading map…
Nearby places via OpenStreetMap — approximate; verify what matters to you. Map © Mapbox © OpenStreetMap.
MLS listing data
Listed by Darnell Cox · RE/MAX REALTY ASSOCIATES-CHA
Listing last updated Aug 3, 2026 · data refreshed from the MLS Aug 3, 2026, 4:44 PM CT
Based on information submitted to the MLS GRID as of Aug 3, 2026, 4:44 PM CT. Listing data © MRED LLC, distributed by MLS GRID — deemed reliable but not guaranteed; independently verify. Anything shown below this point is not MLS listing data.
See it in personA real dwello agent on our team — never a sold lead.
Schedule a tour
Message
No pressure — reach out whenever you’re ready.
Similar homes nearby
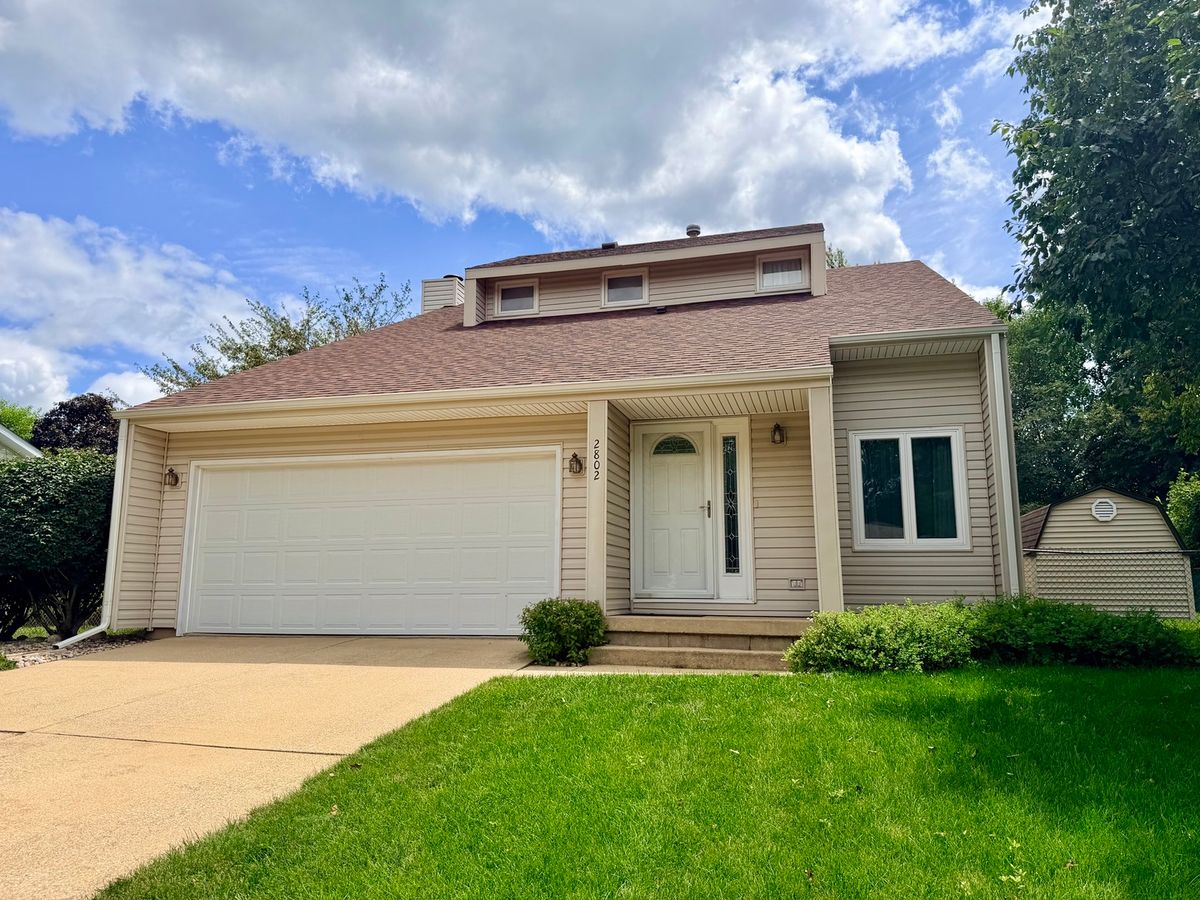
$275,000Active
3 bd · 1.5 ba · 1,700 sqft
2802 Susan Stone Drive
Urbana, IL
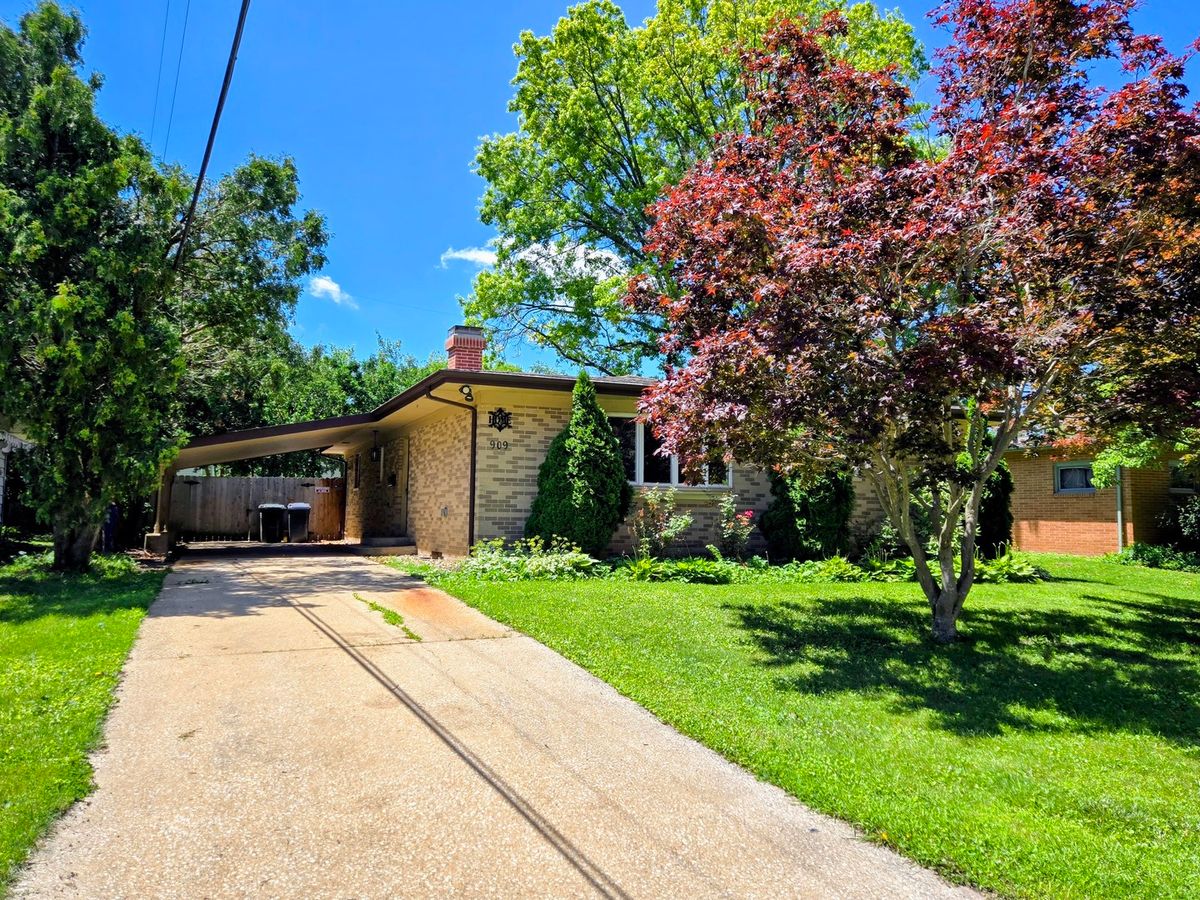
$264,900Active
3 bd · 3 ba · 1,652 sqft
909 E Burkwood Drive
Urbana, IL
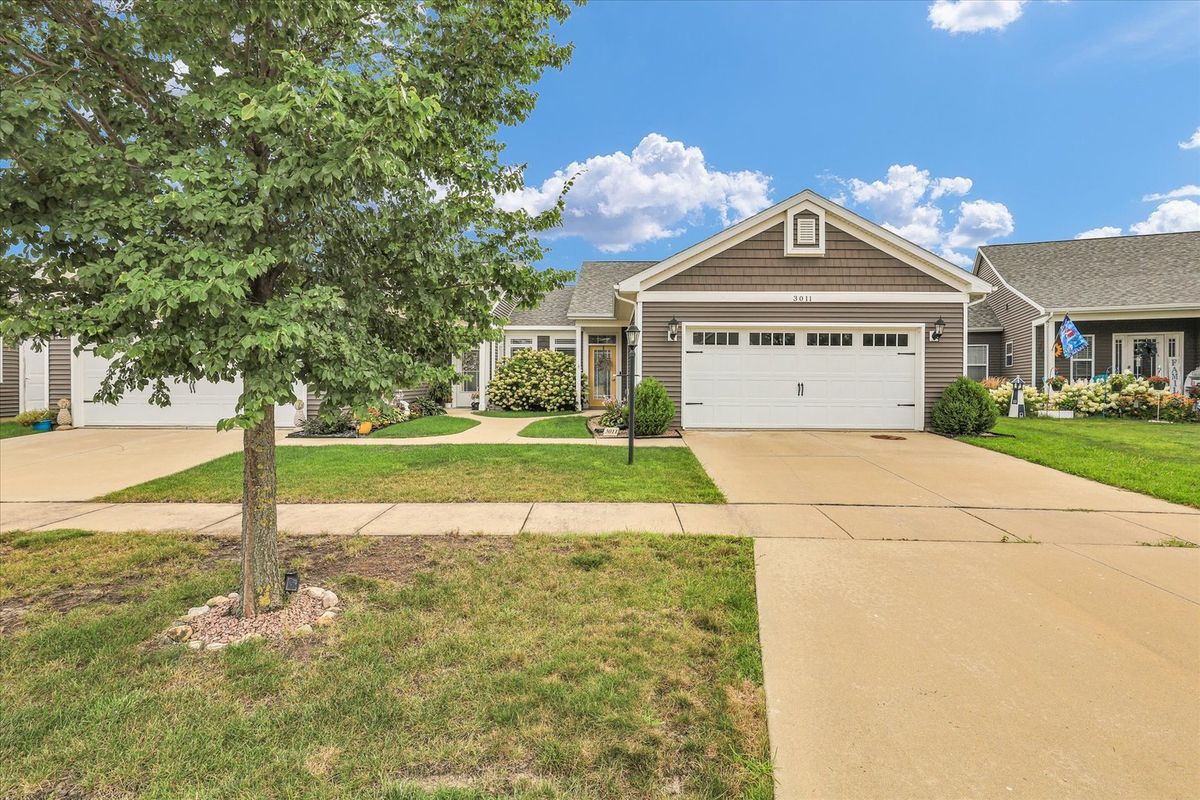
$295,000Active
3 bd · 2 ba · 1,620 sqft
3011 E Stillwater Landing
Urbana, IL
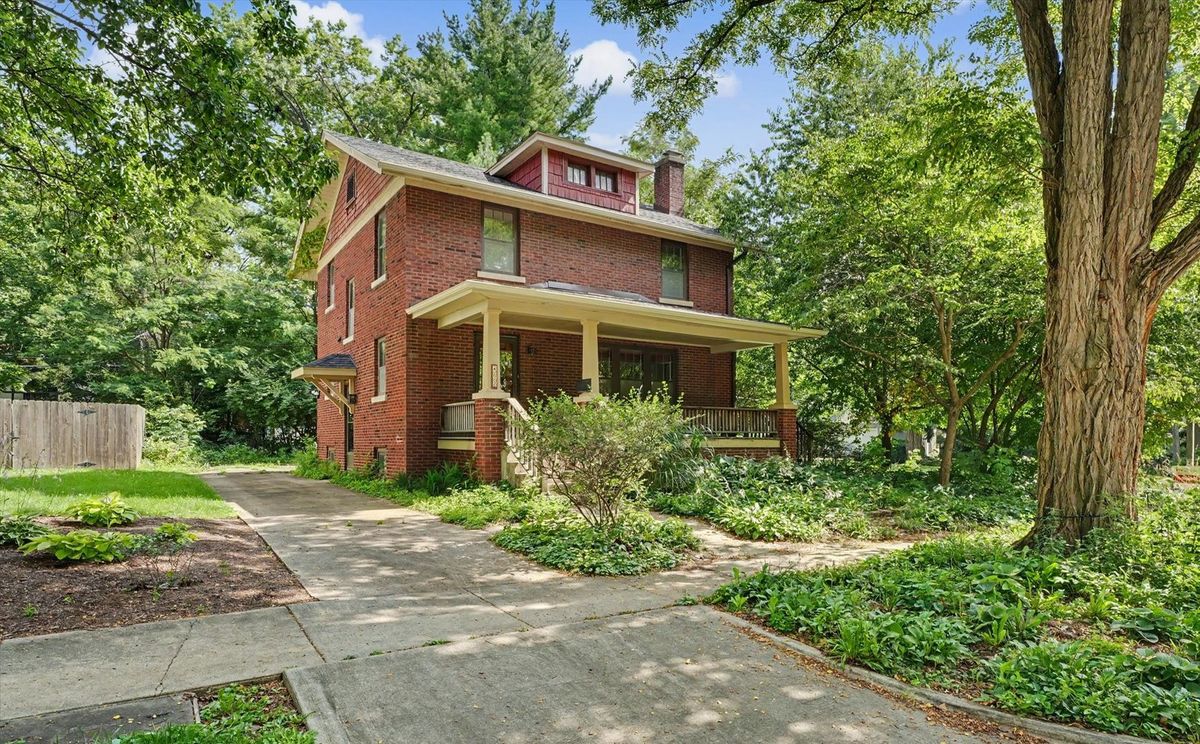
$295,000Active
3 bd · 1.5 ba · 1,632 sqft
402 W Vermont Avenue
Urbana, IL