New construction
View all 22 photos
Attached Single · Ottawa, IL
$399,900
2 beds · 2.5 baths · 1,218 sqft
13 Great Loop West Drive, Ottawa, IL, 61350
A brick-and-mortar place to make your own — room to make it home.
Active
What’s special
New constructionCentral air
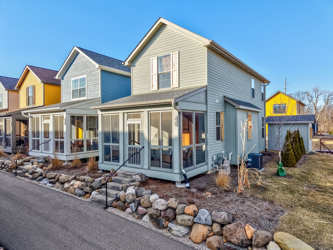
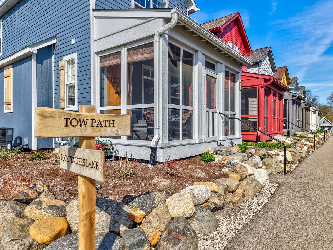
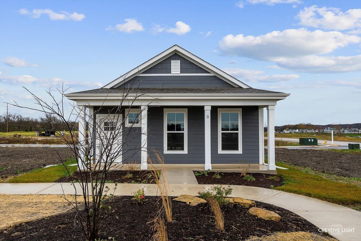
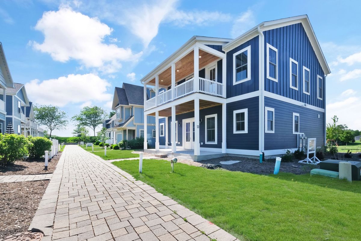
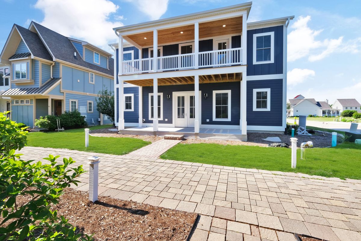
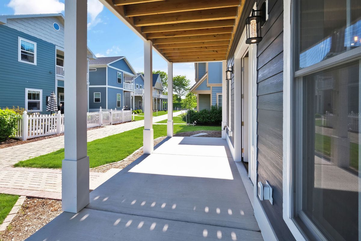
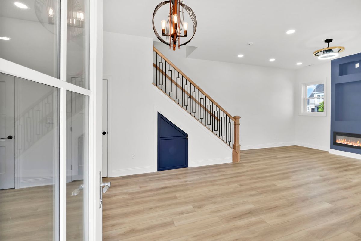
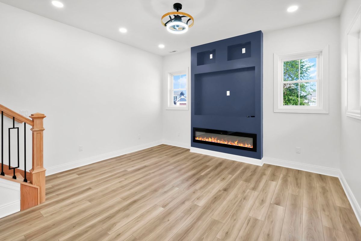
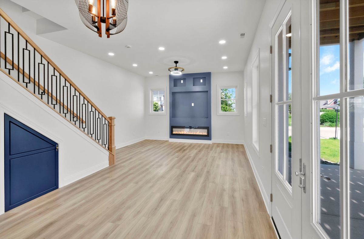
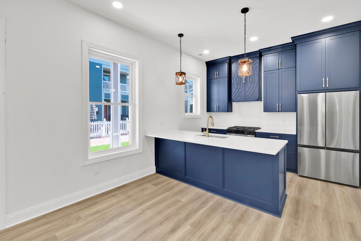
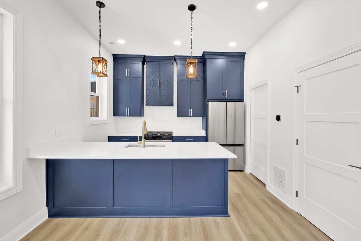
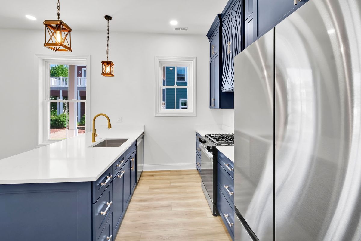
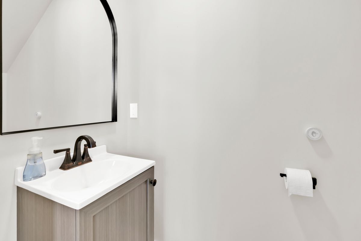
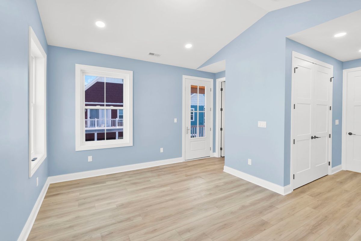
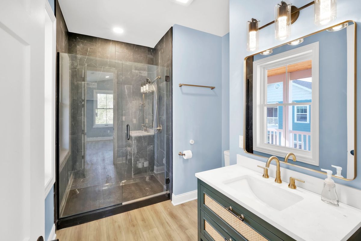

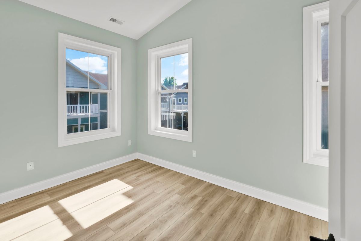
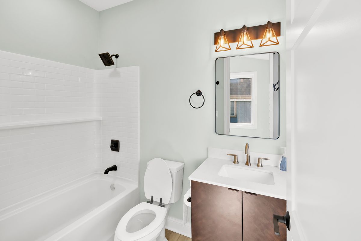
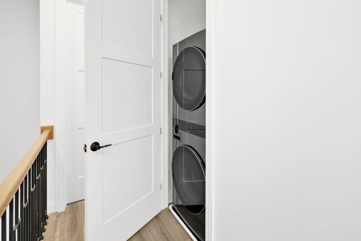
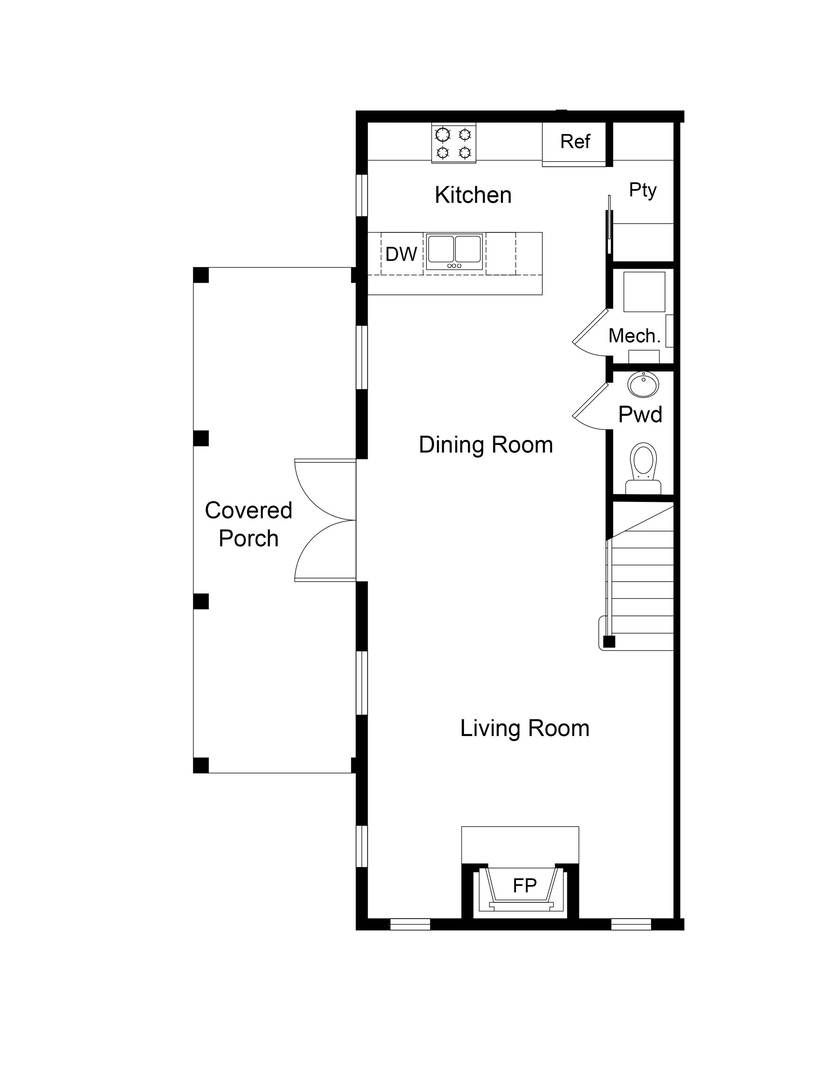
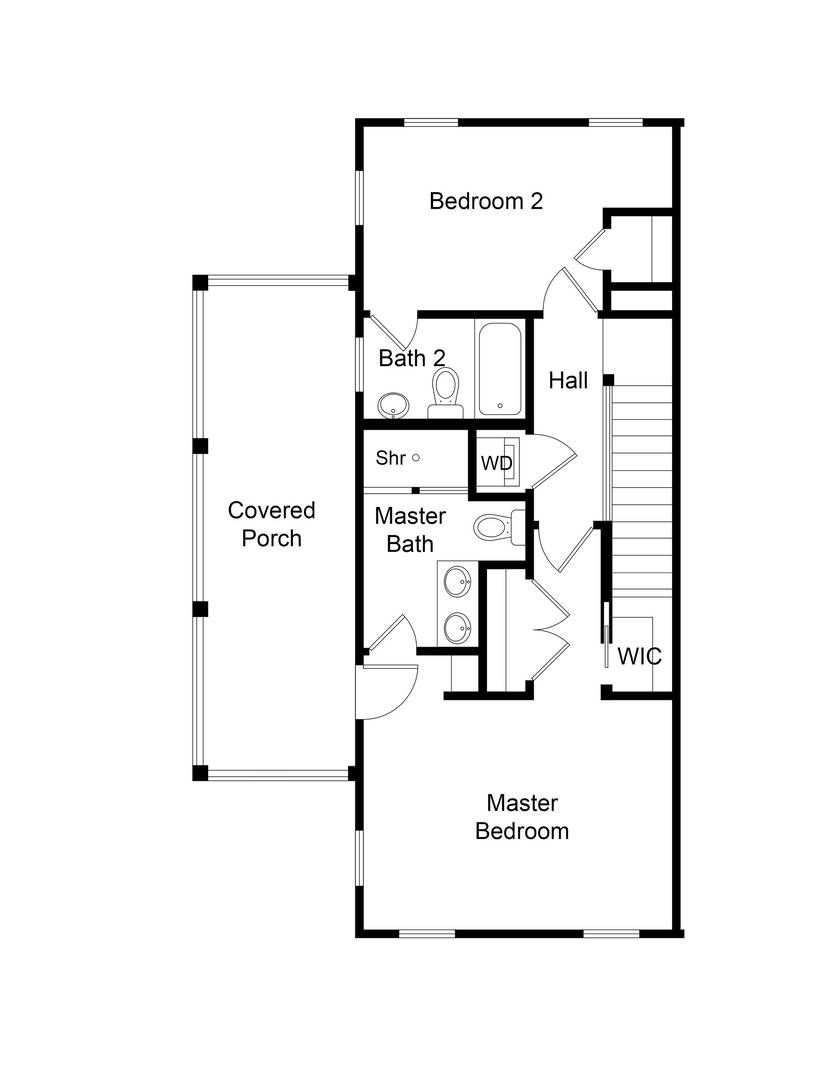
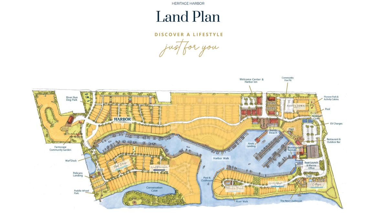
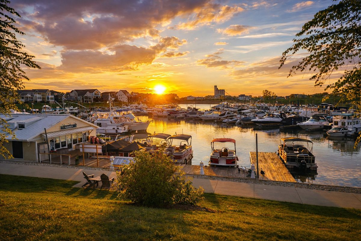
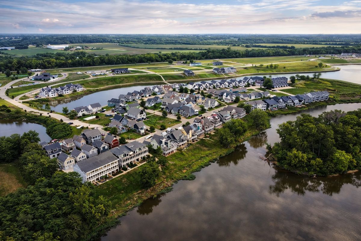
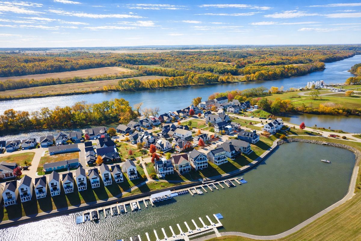
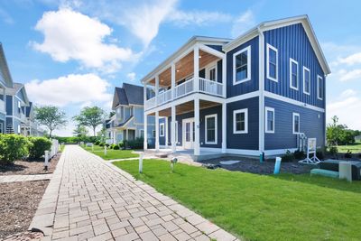
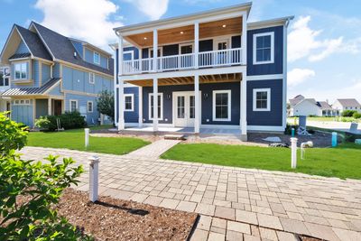
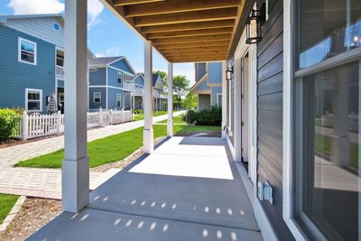
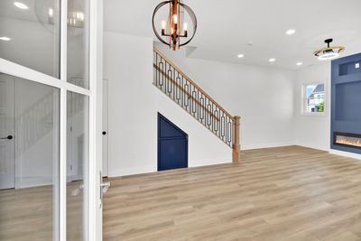
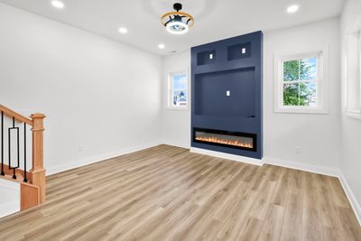
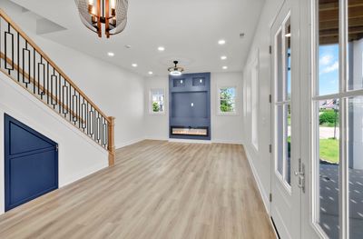

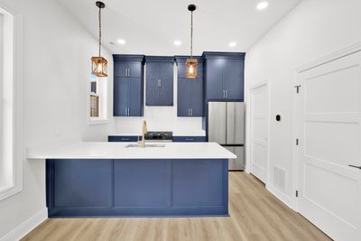
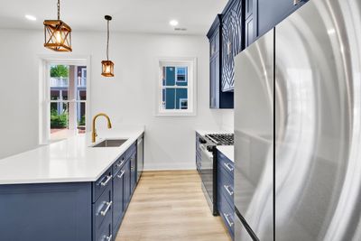
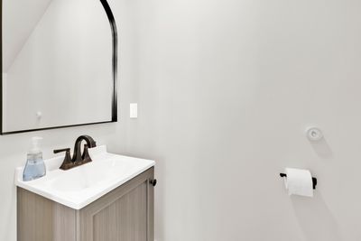
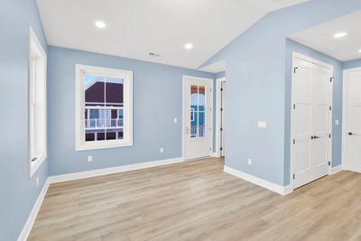
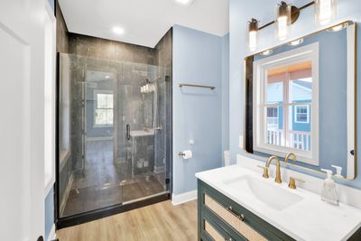
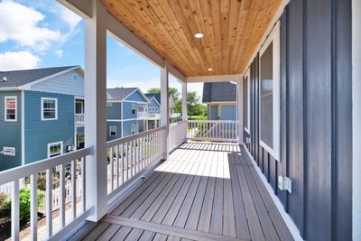
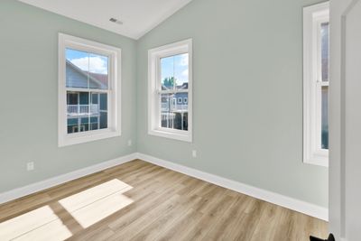
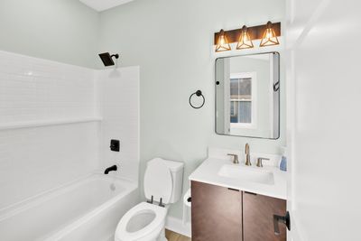
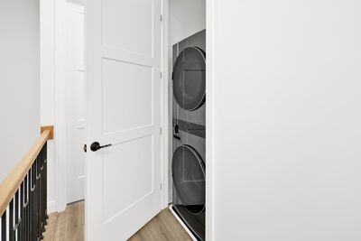
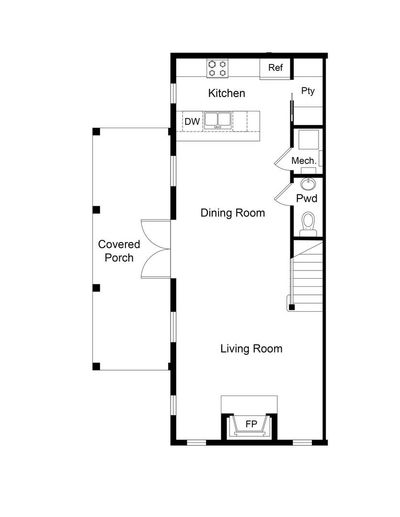
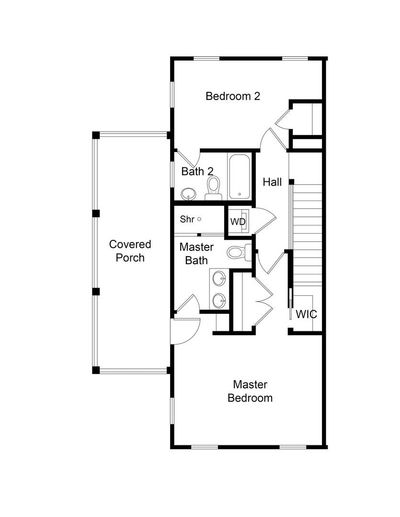
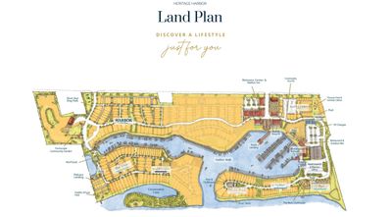
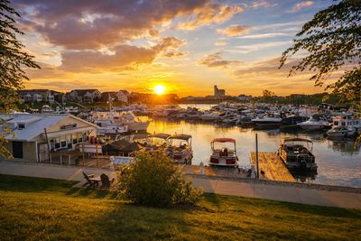
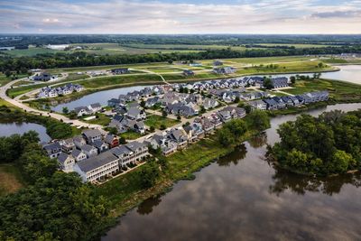
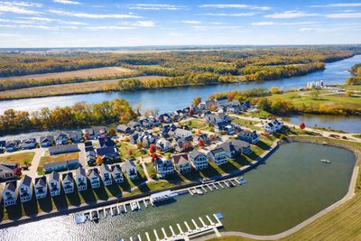
Charming New Construction Duplex with Luxury Finishes. South unit, facing the Illinois River. Discover this beautifully designed two-story duplex, where modern comfort meets timeless coastal charm. This 2-bedroom, 2.5-bathroom unit offers a thoughtfully crafted layout, ideal for full-time living or a weekend retreat. Step inside to an open-plan main level, featuring 10-foot ceilings, exposed beams, and 8-foot doors that enhance the sense of space and elegance. The expansive living room is complemented by custom built-ins, while the gourmet kitchen boasts custom cabinetry, stainless steel appliances, a walk-in pantry, and designer finishes throughout. Upstairs, both vaulted bedrooms offer a bright and airy feel, with the laundry room conveniently located between them. Enjoy the covered second-floor porch off the primary suite, where you can take in peek-a-boo water views and fresh breezes. The outdoor spaces are equally impressive, with expansive covered porches on both levels-perfect for morning coffee or evening gatherings. Large windows allow natural light to flood the home, blending indoor and outdoor living seamlessly. Located just steps from the community pool, riverfront park with a bonfire pit, and the scenic harbor waterfront, this home offers a prime lifestyle in a vibrant marina community. Don't miss your chance to own this exceptional home! For complete details regarding this residence or to explore additional real estate opportunities throughout Heritage Harbor, contact the resort developer's onsite sales team at Heritage Select Realty.
— the listing agent’s description
The home
2 beds
2.5 baths
1,218 sqft
Built in 2026
Lot 25X50X25X50
Attached Single
What it’ll cost
$328 / sqft
$205/mo HOA
7 days on dwello
Estimated monthly payment
$3,148/mo
Principal & interest$2,126
Property taxes$700
Homeowners insurance$117
HOA dues$205
Get pre-qualified →Connect with a licensed lender in the dwello network.
Estimate only — not a loan offer. Example rate; taxes, HOA dues, insurance estimated; your actual rate, payment, taxes, and insurance will vary. dwello is not a lender. Equal Housing Opportunity.
Tour it with a real dwello agent
The agent who meets you here is an actual dwello Home Group team member who knows these streets — not a stranger who bought your name from a portal. You get straight answers on the spot, and the same person stays with you through closing.
On our team, vettedYour info is never soldWith you through closing
Tour this home
In person, on your schedule — a dwello agent meets you there.
WED
Jun 3
THU
Jun 4
FRI
Jun 5
SAT
Jun 6
11:00 am
Schedule a tour
7 days on dwello
Price history
Listed for sale
May 21, 2026
$399,900
Features
Central AirNatural GasFiber CementPublic SewerAssignedYes
Schools
Elementary — Rutland Elementary School
Middle — Rutland Elementary School
High — Ottawa Township High School
Assigned schools per the listing — always verify enrollment + boundaries with the district.
Neighborhood
Loading map…
Nearby places via OpenStreetMap — approximate; verify what matters to you. Map © Mapbox © OpenStreetMap.
MLS listing data
Listed by Jacob Valle · Heritage Select Realty
Listing last updated May 27, 2026 · data refreshed from the MLS Jun 17, 2026, 6:20 PM CT
Based on information submitted to the MLS GRID as of Jun 17, 2026, 6:20 PM CT. Listing data © MRED LLC, distributed by MLS GRID — deemed reliable but not guaranteed; independently verify. Anything shown below this point is not MLS listing data.
See it in personA real dwello agent on our team — never a sold lead.
Schedule a tour
Message
No pressure — reach out whenever you’re ready.
Similar homes nearby