Price cut: $76,000
View all 23 photos
Detached Single · Lincolnwood, IL
$699,000$775,000
4 beds · 3.5 baths · 3,000 sqft
4351 W Chase Avenue, Lincolnwood, IL, 60712
A brick-and-mortar place to make your own — room to make it home.
Active
What’s special
Central air2.1-car garageIn-unit laundry
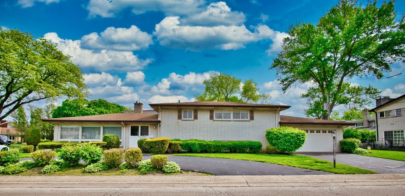
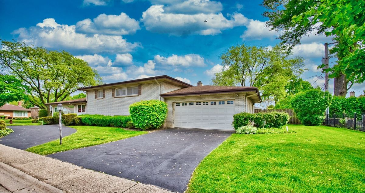
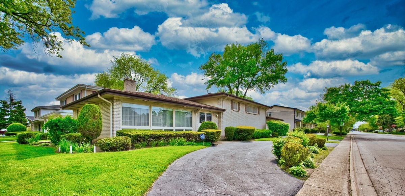
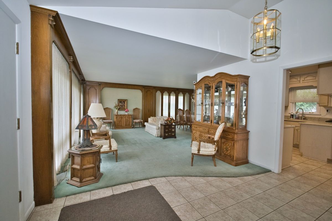
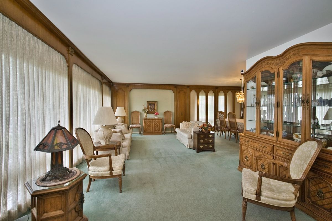
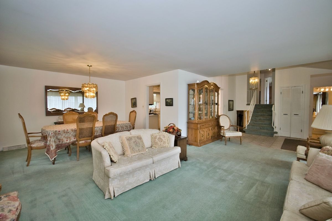
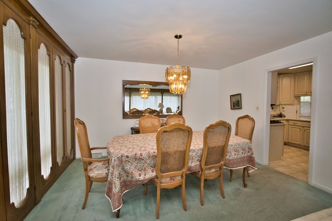
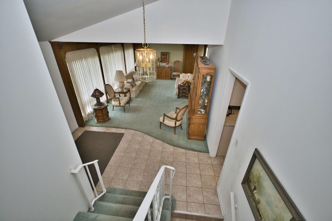
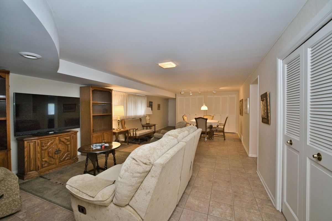
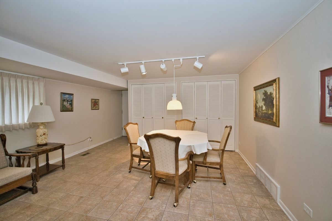
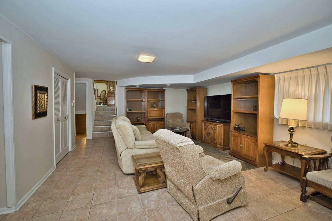
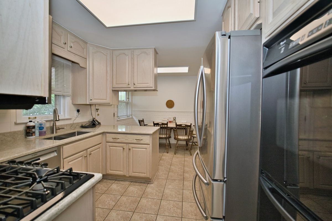
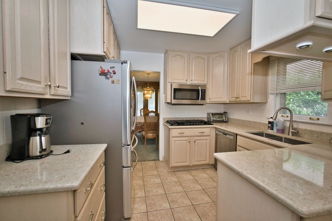
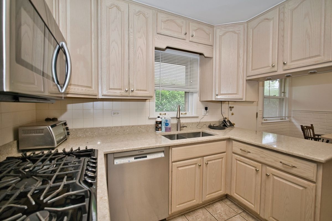
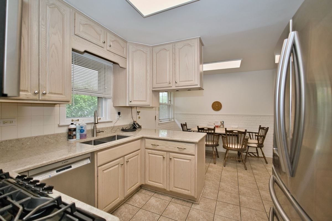
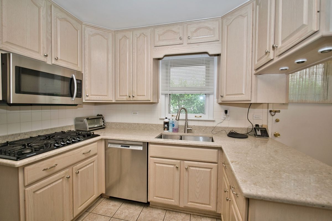
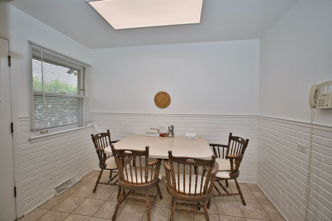
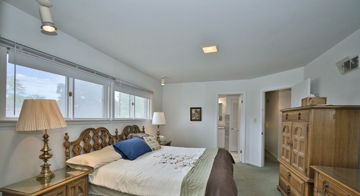
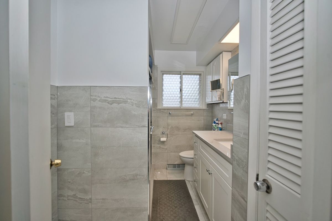
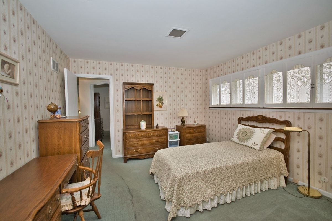
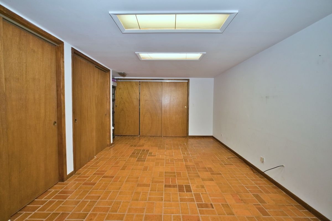
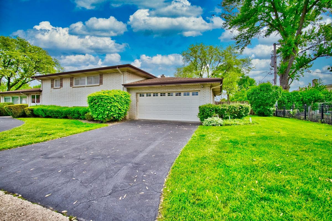
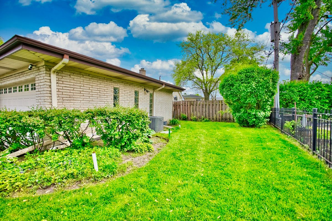
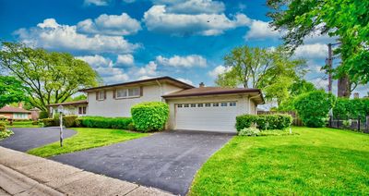
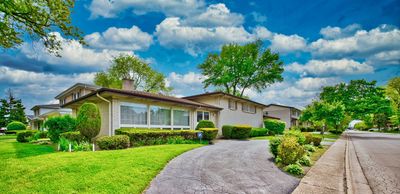
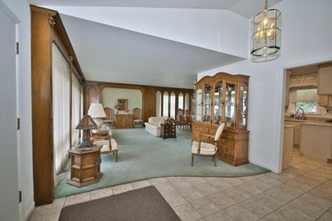
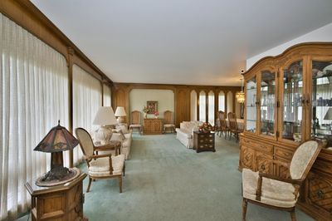
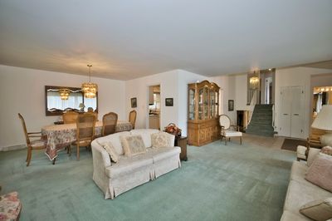
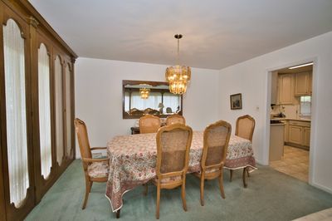
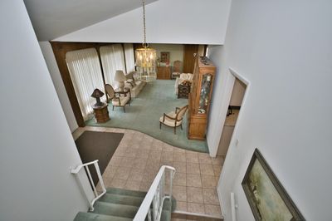
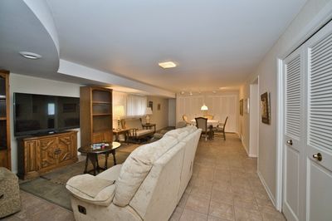
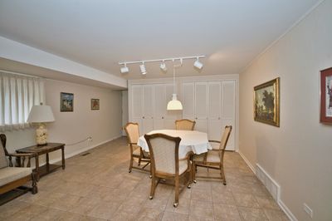
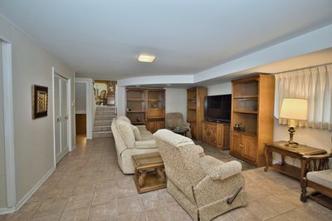
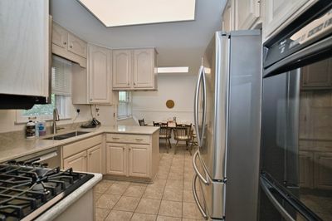
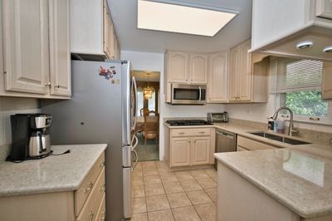
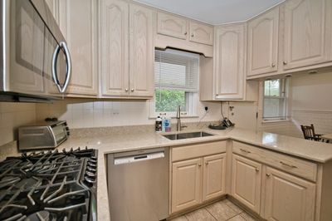
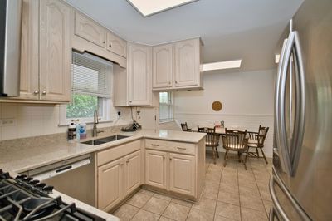
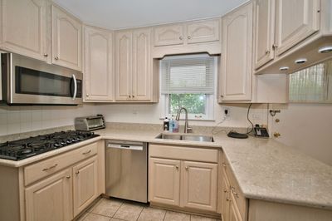
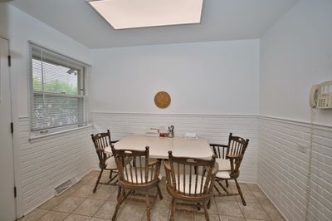
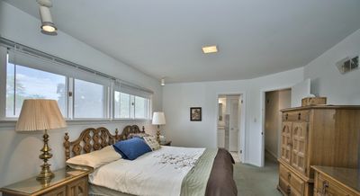
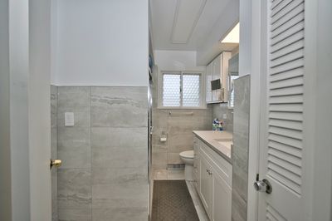
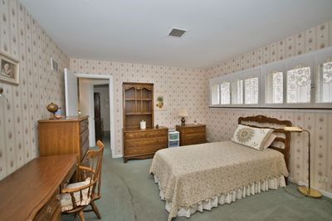
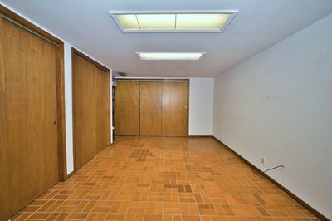
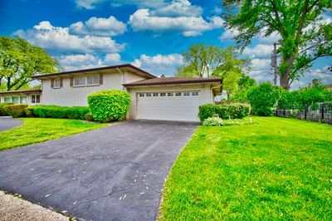
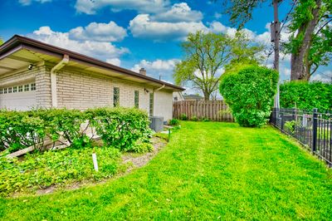
Beautiful Bi-level home in desirable Lincolnwood offering 4-Levels of living space, including a sub-basement, with 4-Spacious bedrooms, and 3.1-baths. Welcoming foyer entry and a practical, and functional floor plan offering comfortable and easy living every day. Well-maintained residence offers generous room sizes, abundant closets, storage, natural light, and great living space throughout. Main level showcase bright living and dining room, kitchen offers excellent practicality with good cabinetry and eating-area. Upper-level features 3-bedrooms and 2-baths including master, the main level (3-steps down with all windows are above grade) offers comfort and privacy with flexible space of a family room, recreation area, home office, or guest accommodation. The outstanding exterior curb-appeal enhanced by a nice and large circular driveway and driveway lades to attached 2.1-car garage offering convenient ample parking. Situated in a highly sought-after neighborhood close to parks, schools, shopping, dining, and major transportation. A fantastic opportunity to own a great home in a prime Lincolnwood location. The long-term owners have meticulously maintained and lovingly cared for the property over the years, the pride in ownership shows throughout this well-kept home. Total square footage is approximately and includes the attached garage. While the property is in above good condition, the sale is with "As Is Condition".
— the listing agent’s description
The home
4 beds
3.5 baths
3,000 sqft
Built in 1964
Lot 45x130
2.1-car garage
Detached Single
Bi-Level
What it’ll cost
$233 / sqft
$11,776 taxes / yr
No HOA
Listed $775,000
Now $699,000
85 days on dwello
Estimated monthly payment
$4,902/mo
Principal & interest$3,717
Property taxes$981
Homeowners insurance$204
Get pre-qualified →Connect with a licensed lender in the dwello network.
Estimate only — not a loan offer. Example rate; taxes and insurance estimated; your actual rate, payment, taxes, and insurance will vary. dwello is not a lender. Equal Housing Opportunity.
Tour it with a real dwello agent
The agent who meets you here is an actual dwello Home Group team member who knows these streets — not a stranger who bought your name from a portal. You get straight answers on the spot, and the same person stays with you through closing.
On our team, vettedYour info is never soldWith you through closing
Tour this home
In person, on your schedule — a dwello agent meets you there.
WED
Jun 3
THU
Jun 4
FRI
Jun 5
SAT
Jun 6
11:00 am
Schedule a tour
85 days on dwello
Price history
Price reduced
Aug 12, 2026
↓ $76,000$699,000
Listed for sale
May 20, 2026
$775,000
Now $76,000 below the original list price.
Property taxes
2025
Annual tax bill (MLS)
Assessed value
2025
County assessor
2024
2023
2022
2021
2020
2019
2018
Assessed value from the Cook County Assessor (open records). Estimated market ≈ assessed × 10 for residential; not an appraisal — verify with the assessor.
Features
Central AirNatural GasForced AirBrickPublic SewerAsphaltCircular Driveway
Schools
Elementary — Todd Hall Elementary School
Middle — Lincoln Hall Middle School
High — Niles West High School
Assigned schools per the listing — always verify enrollment + boundaries with the district.
Neighborhood
Loading map…
Nearby places via OpenStreetMap — approximate; verify what matters to you. Map © Mapbox © OpenStreetMap.
MLS listing data
Listed by Mark Ahmad · Century 21 Circle
Listing last updated Aug 12, 2026 · data refreshed from the MLS Aug 12, 2026, 9:06 PM CT
Based on information submitted to the MLS GRID as of Aug 12, 2026, 9:06 PM CT. Listing data © MRED LLC, distributed by MLS GRID — deemed reliable but not guaranteed; independently verify. Anything shown below this point is not MLS listing data.
See it in personA real dwello agent on our team — never a sold lead.
Schedule a tour
Message
No pressure — reach out whenever you’re ready.
Similar homes nearby
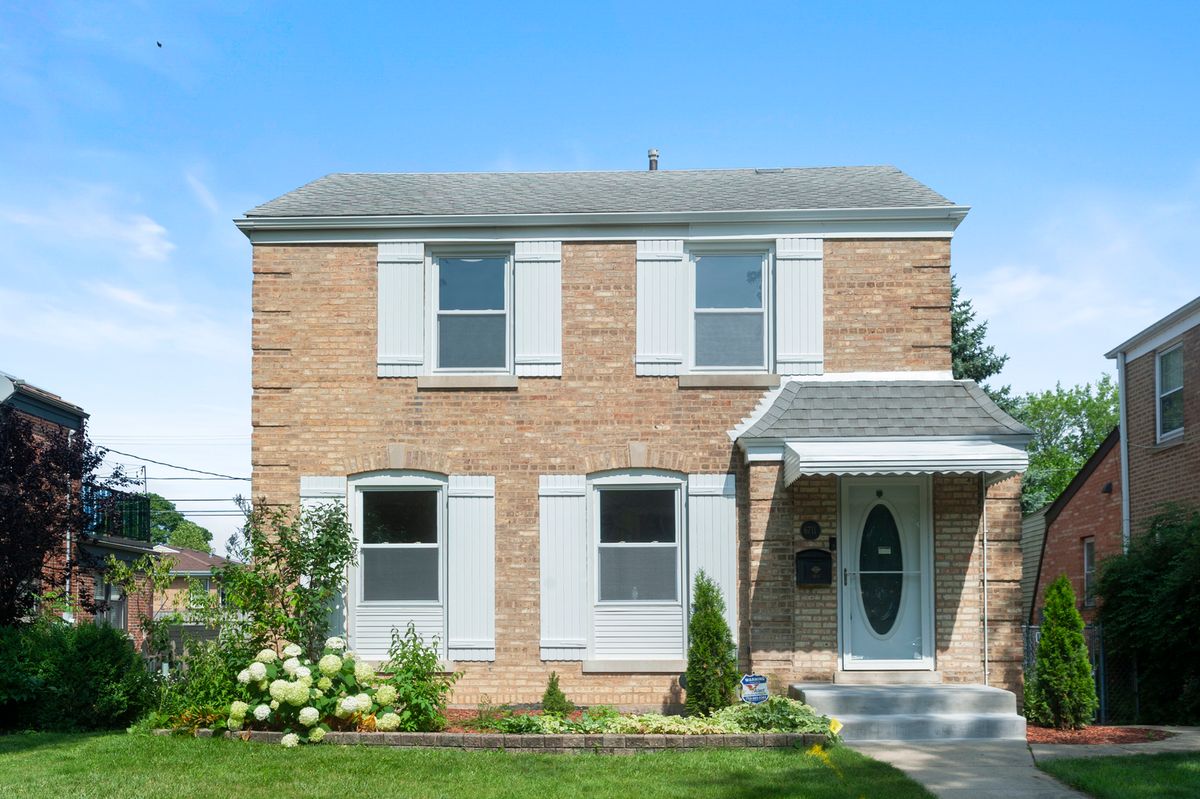
$699,900Active
3 bd · 2.5 ba · 2,350 sqft
6711 N Monticello Avenue
Lincolnwood, IL
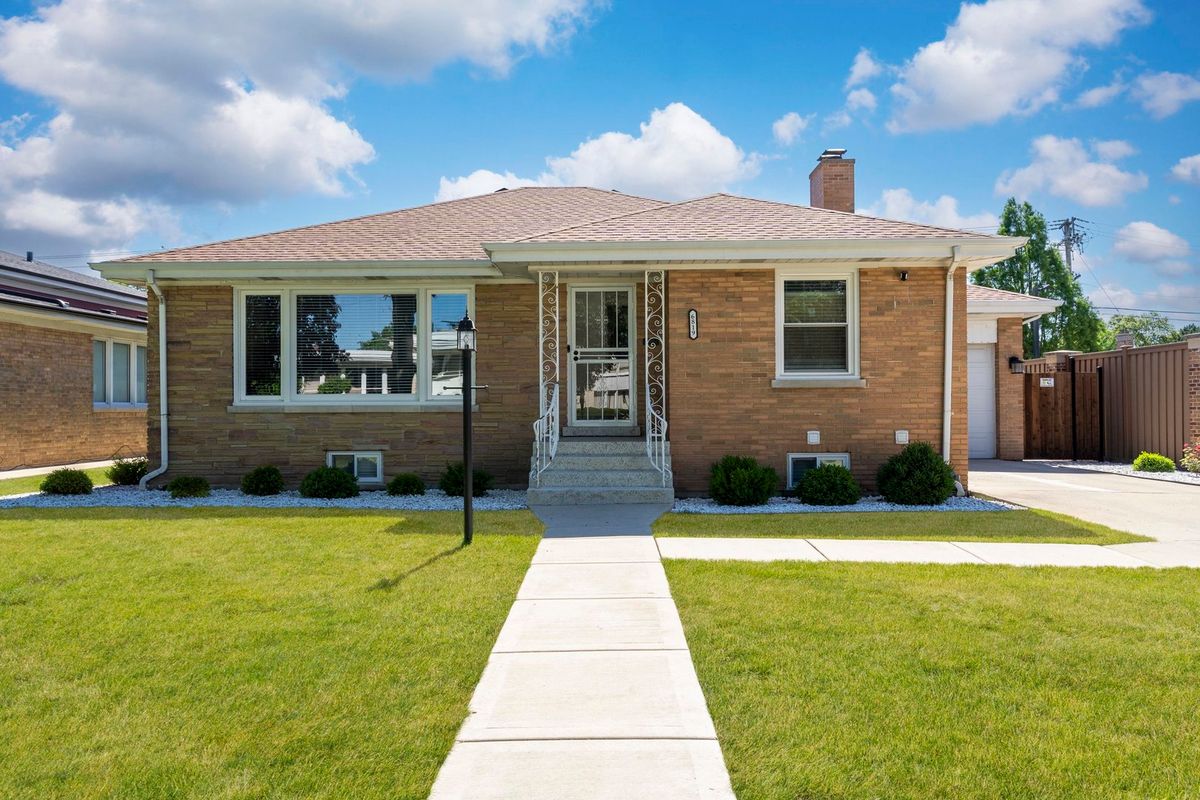
$699,900Active
3 bd · 2 ba · 2,740 sqft
6819 N Keystone Avenue
Lincolnwood, IL
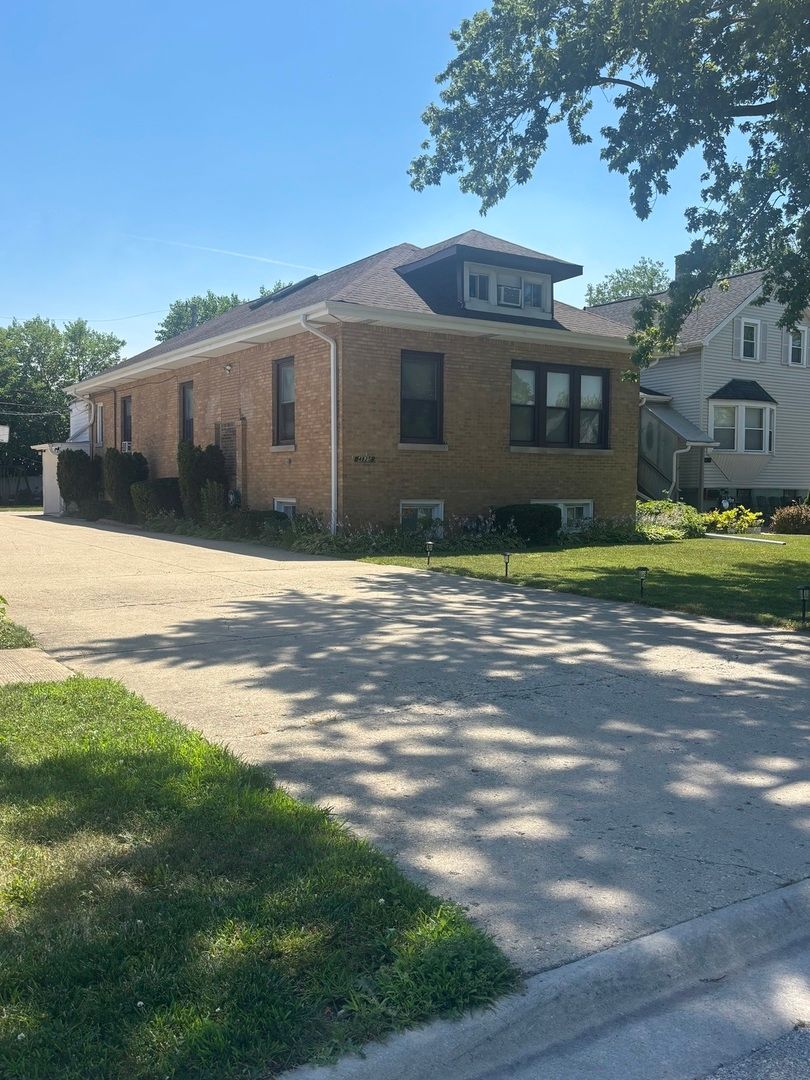
$700,000Active
4 bd · 4.5 ba · 2,800 sqft
4825 W Jarlath Street
Lincolnwood, IL
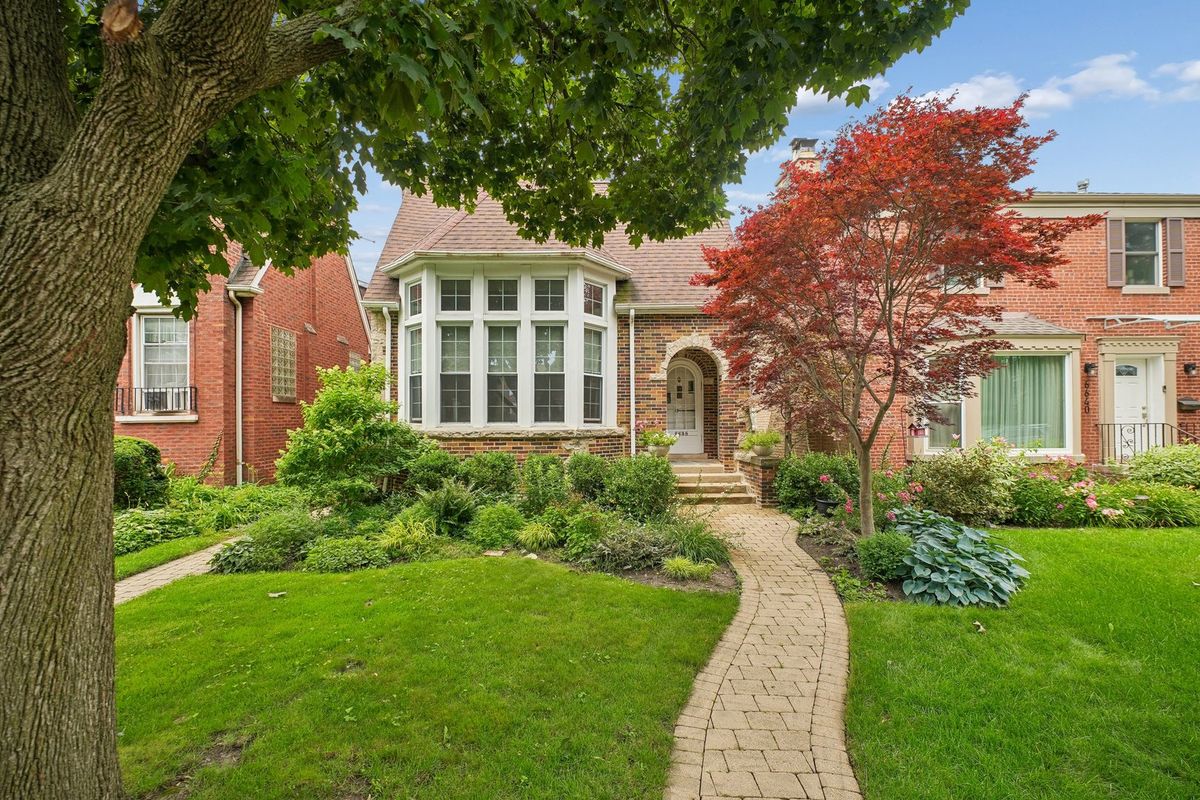
$700,000Active
4 bd · 2 ba · 2,046 sqft
6638 N Trumbull Avenue
Lincolnwood, IL